• Share

26419 Argus Place, Punta Gorda, Florida 33955

Active For Sale
$584,207
  • Beds 3
  • Baths 4
  • Sq Ft 0 Sqft
  • Visits: 1 in 3 days

Description

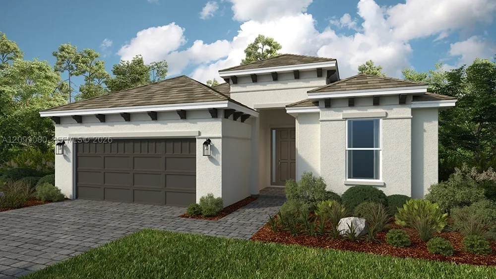
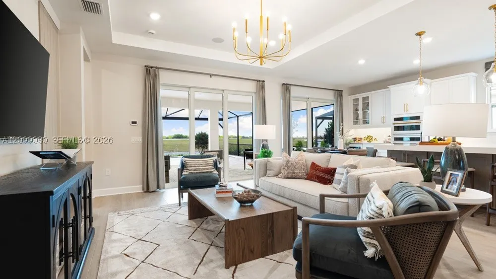
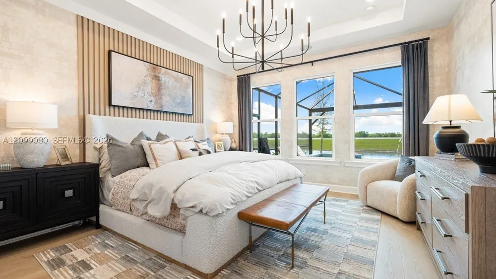
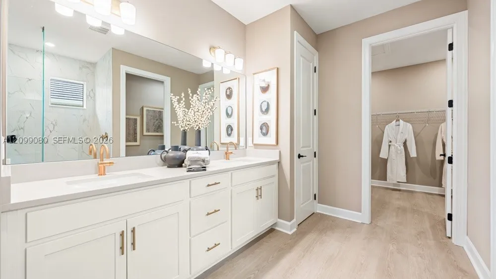
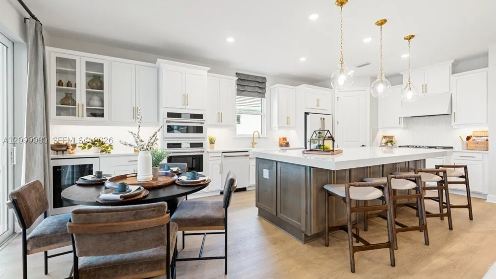
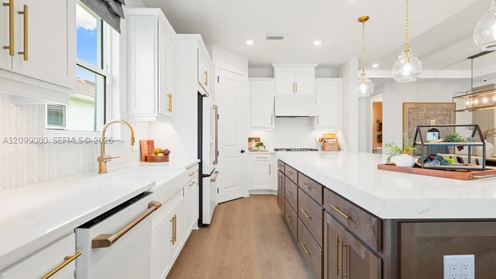
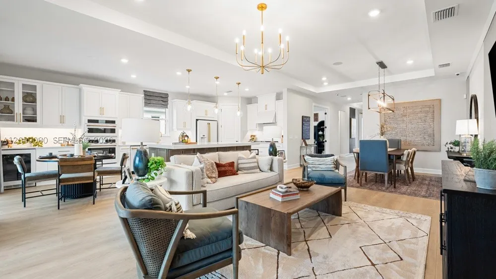
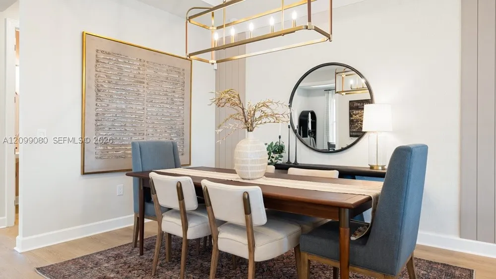
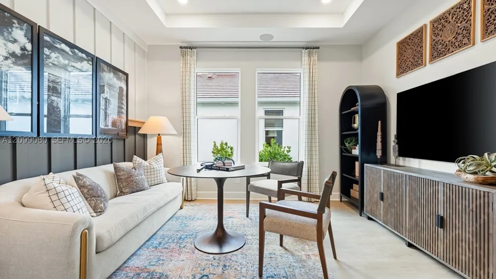
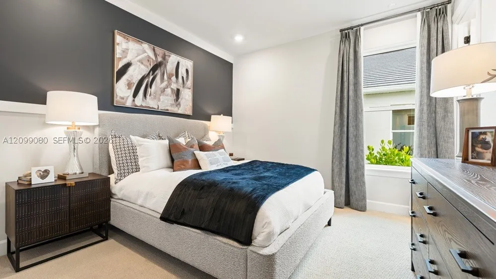
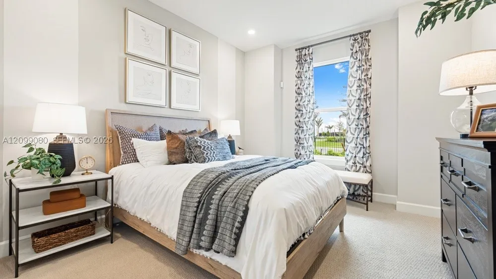
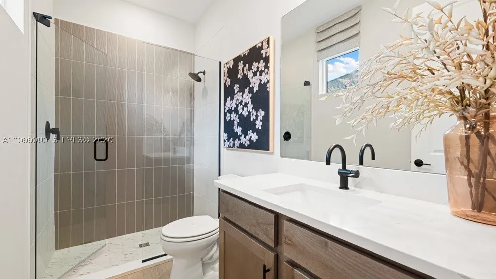
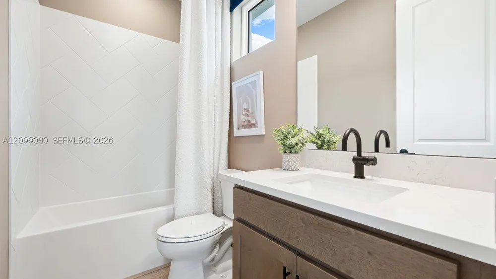
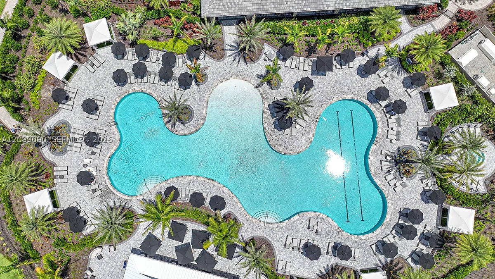
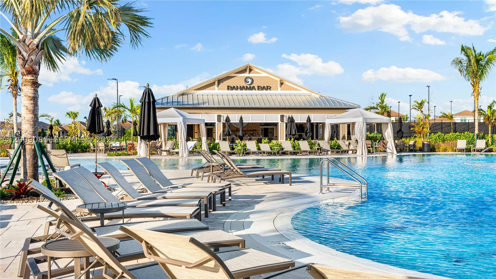
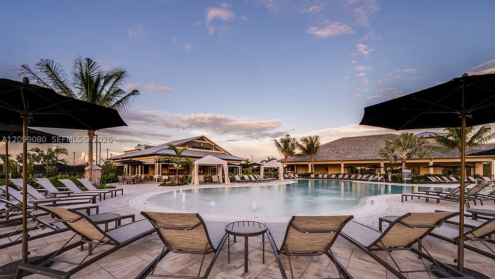
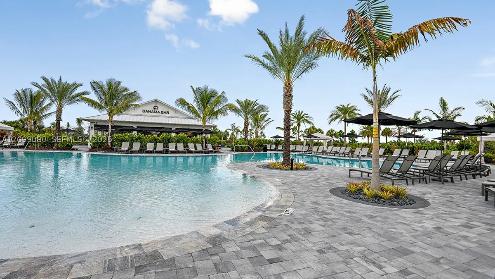
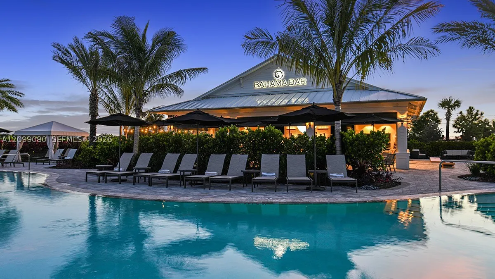
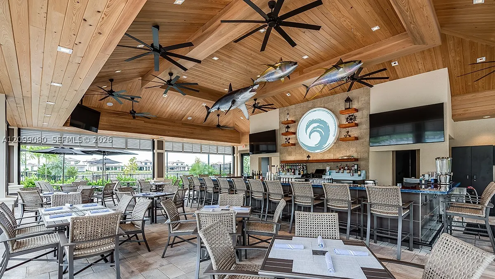
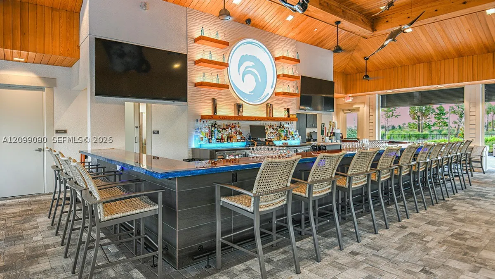
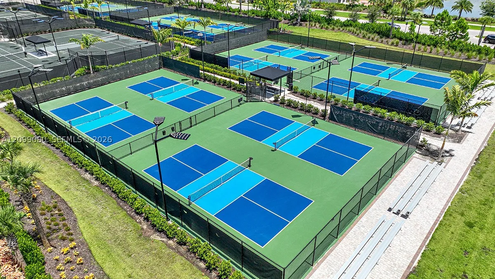
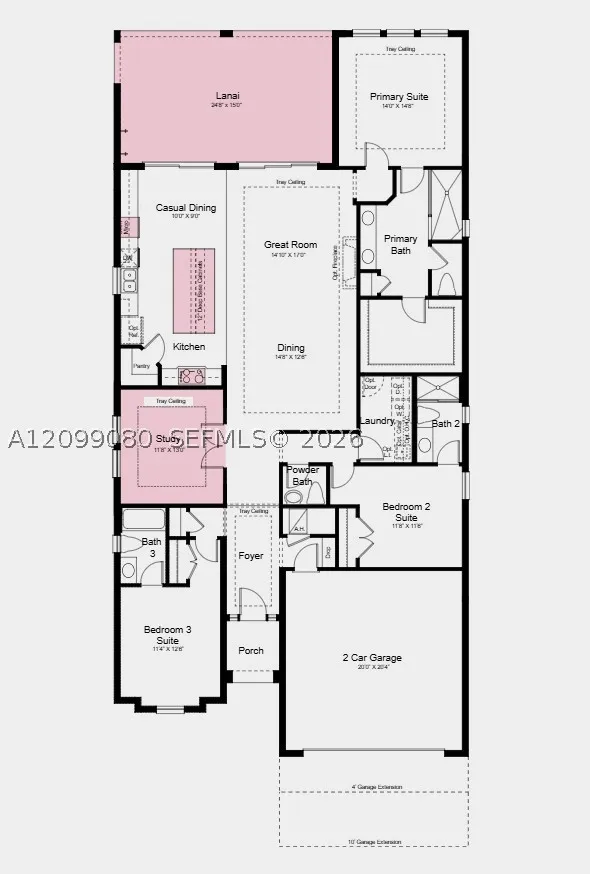
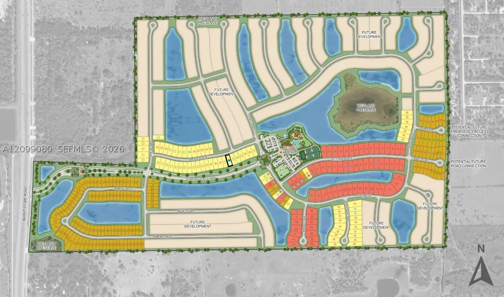
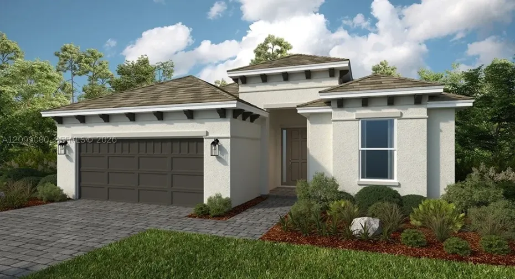
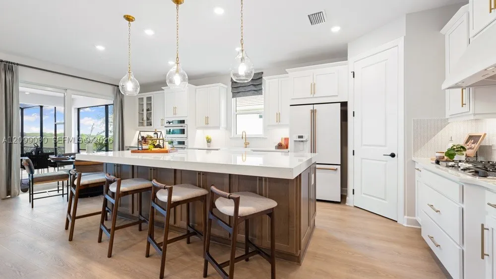
What’s Special: No Rear Neighbors | Greenbelt View | Close to Amenities. New Construction – December Completion! Built by America’s Most Trusted Home Builder. Welcome to the Lazio II at 26419 Argus Place in Esplanade at Starling! This charming new home offers an open and inviting layout centered around a spacious great room that flows seamlessly into the dining areas and gourmet kitchen, complete with a large center island. The private primary suite is tucked away and features a luxurious bathroom and generous walk-in closet. Two secondary bedroom suites provide comfort and privacy for guests, while the dedicated study offers flexibility for work or hobbies. Step outside to the expansive lanai and enjoy effortless indoor-outdoor living. Additional Highlights Include: Impact windows, tray ceiling package, 10′ ceilings, 8′ interior doors, outdoor kitchen rough-in, 80 AMP pool/spa prewire, 4′ garage extension, and 42″ upper cabinets at kitchen and laundry. Photos are for representative purposes only. MLS#A12099080 – Esplanade at Starling offers resort-style living in a gated Punta Gorda community. Enjoy a resort pool, Bahama Bar, spa, fitness center, and wellness programs designed for active living. Tennis, pickleball, bocce, and a Bark Park provide recreation for every lifestyle, while concierge services and social amenities make it easy to relax, connect, and enjoy every day.

Features

  • Swimming Pool: Community, None
  • Heating System: Gas
  • Cooling System: Central Air
  • Patio: Patio
  • Parking: Driveway, Garage, Attached, Paver Block

Appliances

  • Appliances: Dryer, Dishwasher, Microwave, Refrigerator, Disposal, Built-In Oven, Some Gas Appliances, Gas Water Heater

Address Map

  • Country: US
  • State: FL
  • County: Charlotte
  • City: Punta Gorda
  • Subdivision: Esplanade at Starling
  • Zipcode: 33955
  • Street: Argus Place
  • Street Number: 26419
  • Floor Number: 0
  • Longitude: W83° 59' 11.6''
  • Latitude: N26° 49' 43.3''
  • Directions: From I-75, take exit 161 to head west on Jones Loop Road/SR-768. Cross over US-41/Tamiami Trail and continue Burnt Store on Road/SR-765 for approximately 4.5 miles. Community entrance will be ahead on your left. Follow community signs to Sales Gallery
  • MLS Area: 5940 Florida Other

MLS Addon

  • Architectural Style: Detached, One Story, Mediterranean
  • Association Fee: $383
  • Association Fee Frequency: Monthly
  • Association Fee Includes: Maintenance Grounds
  • Carport Spaces:
  • Close Date:
  • Close Price: $0
  • Exterior Features: Security/High Impact Doors, Patio
  • Fireplaces Total: 0
  • Flooring: Vinyl
  • Garage Spaces: 2
  • Insurance Expense: $0
  • Interior Features: Bedroom on Main Level, Dual Sinks, Living/Dining Room, Entrance Foyer, Eat-in Kitchen, French Door(s)/Atrium Door(s), High Ceilings, Pantry, Split Bedrooms, Main Level Primary, Shower Only
  • Laundry Features: Laundry Tub, Washer Hookup, Dryer Hookup
  • Lot Features: Sprinklers Automatic, Interior Lot
  • New Taxes Expense: $0
  • Spa Features: Community
  • Stories: 1
  • Stories Total: 0
  • Tax Annual Amount: $7,185
  • Utilities: Underground Utilities
  • Window Features: Impact Glass

Location

Listing Updated: 2026-10-03 17:30:55
  • Property Type : Single Family
  • Property Sub Type : Single Family Residence
  • Listing Type : For Sale
  • Listing ID : A12099080
  • Price : $584,207
  • View : Garden, Other
  • Bedrooms : 3
  • Bathrooms : 4
  • Full Bathrooms : 3
  • Half Bathrooms : 1
  • Square Footage : 0 Sqft
  • Year Built : 2026
  • Lot Area : 0 Acre
  • Listing Status : Active
  • Days On Market : 1
Contact Agent
Required
Required
Required
By proceeding, you consent to receive calls and texts at the number you provided, including marketing by autodialer and prerecorded and artificial voice, and ettmail, about your inquiry and other home-related matters, but not as a condition of any purchase.

Similar Single Family