• Share

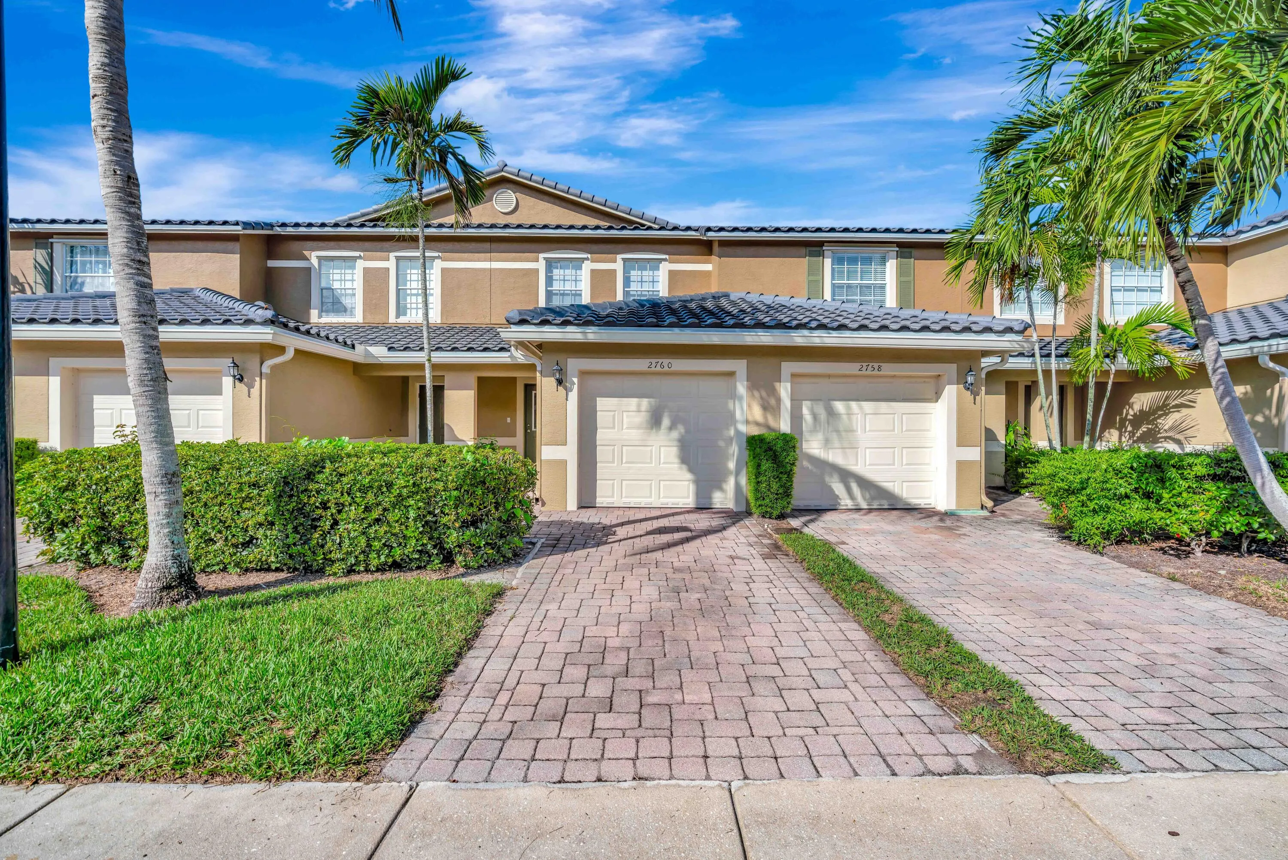
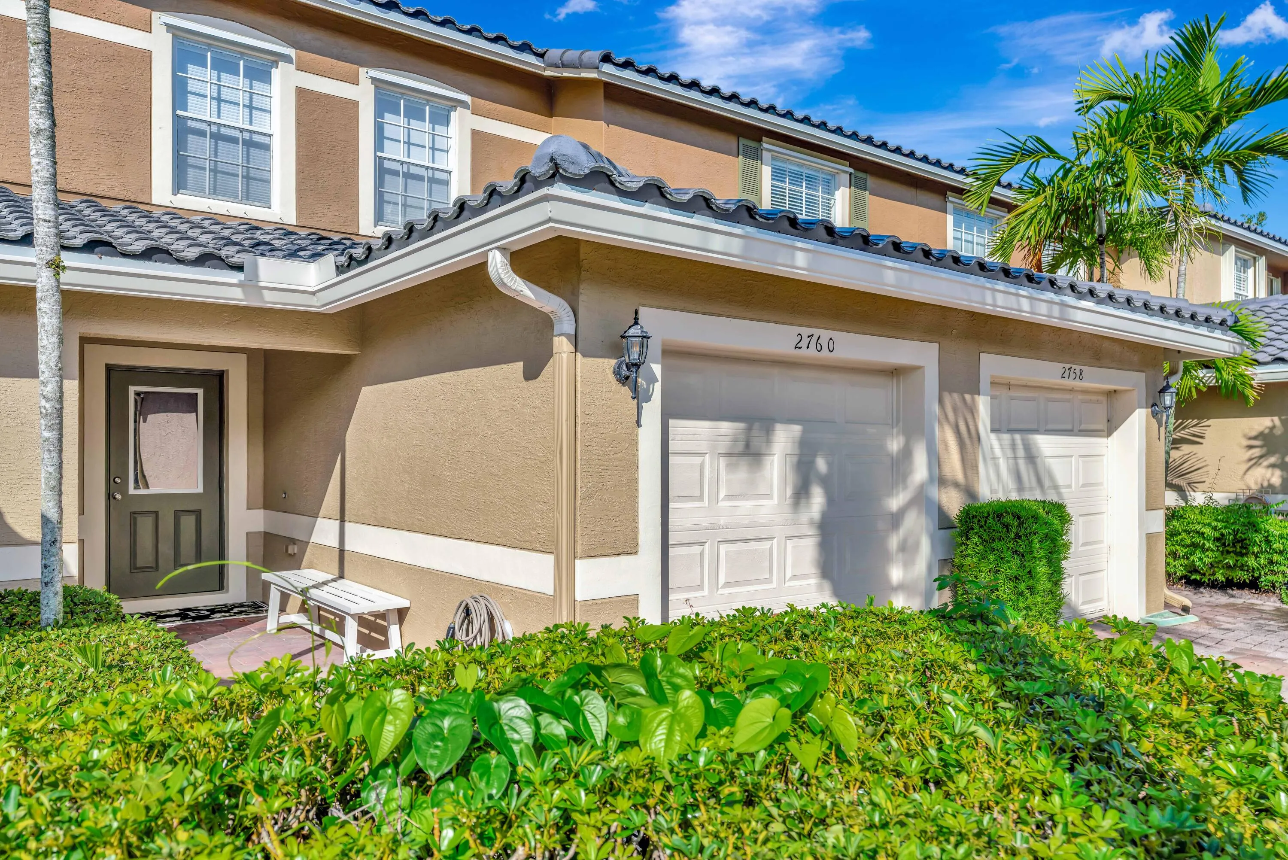
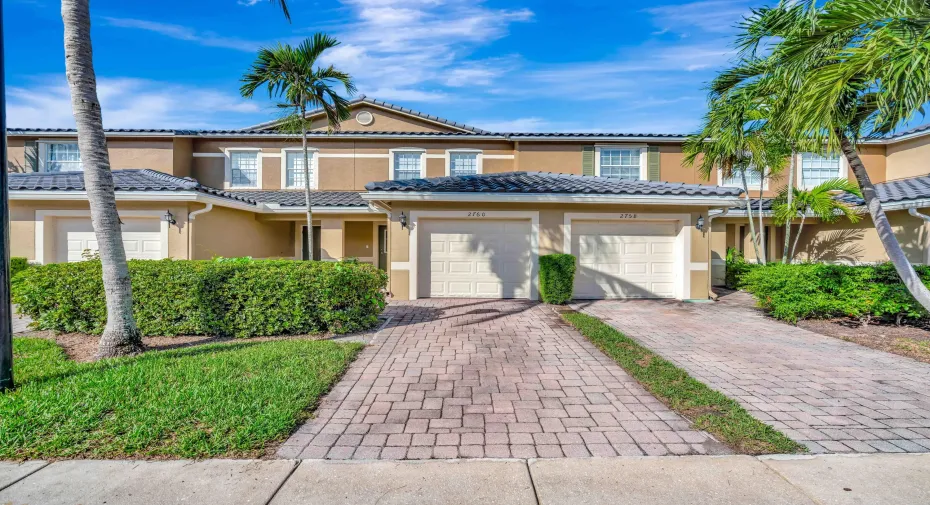
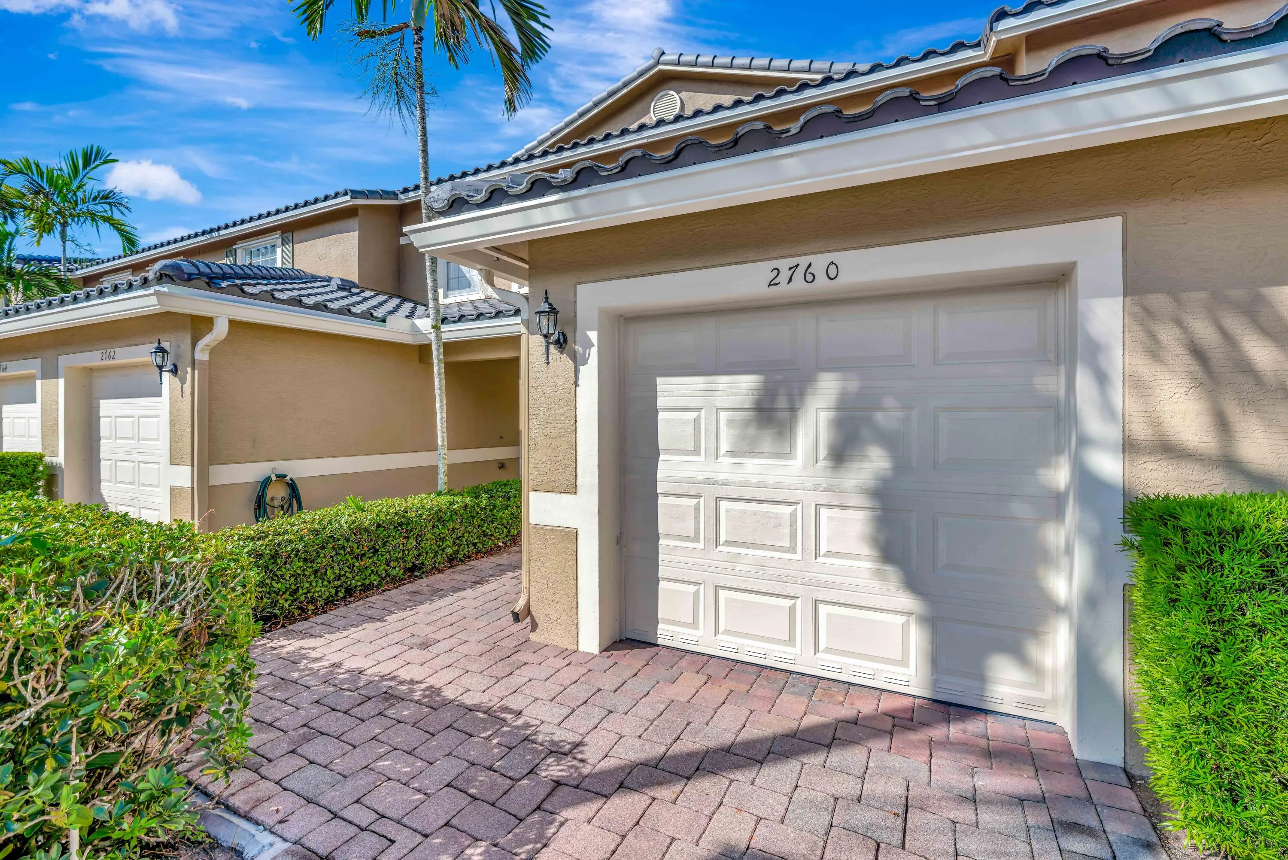
2760 SE Birmingham Drive, Stuart, Florida 34994

Active For Sale
$269,900
  • Beds 2
  • Baths 3
  • Sq Ft 1,176 Sqft
  • Visits: 2 in 32 days

Description

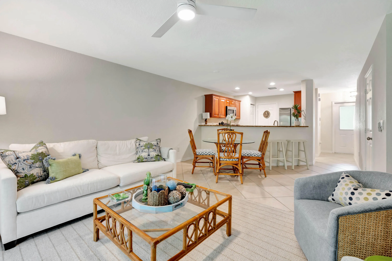
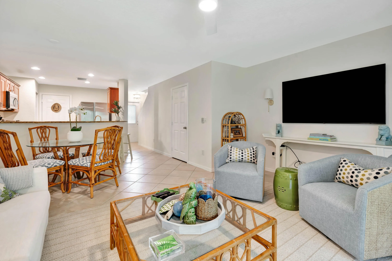
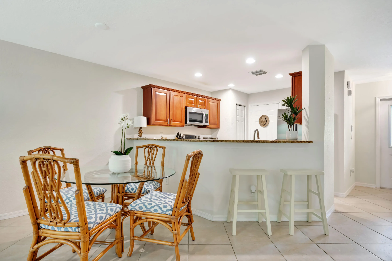
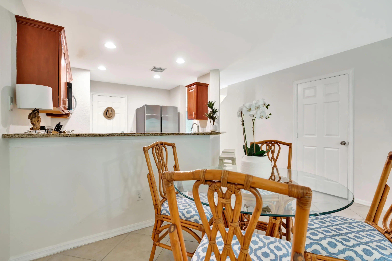
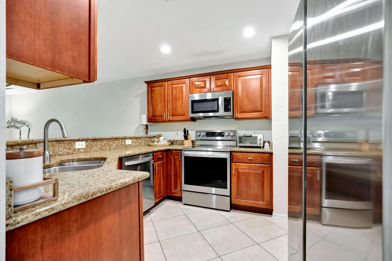
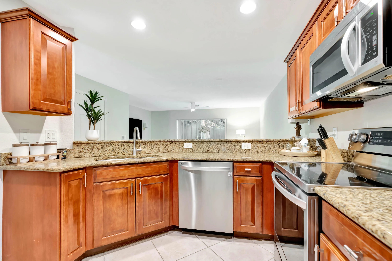
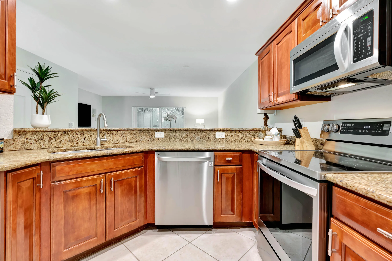
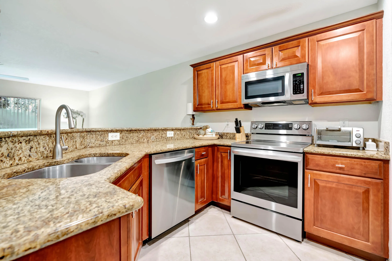
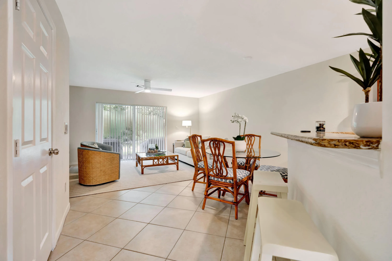
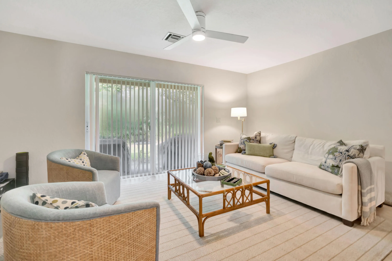
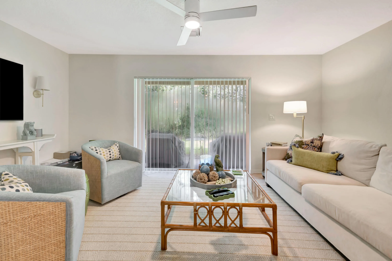
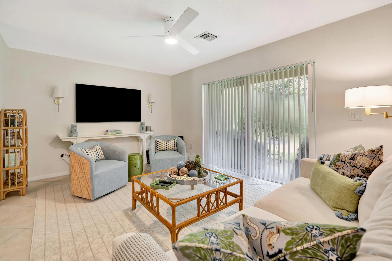
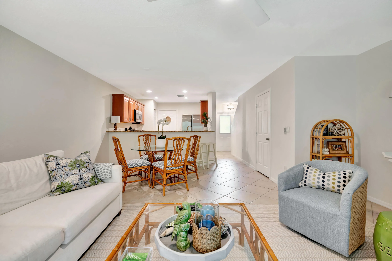
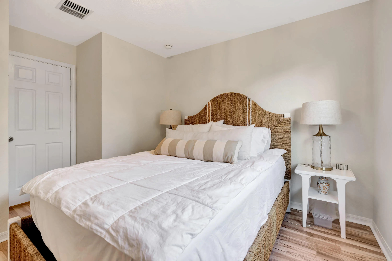
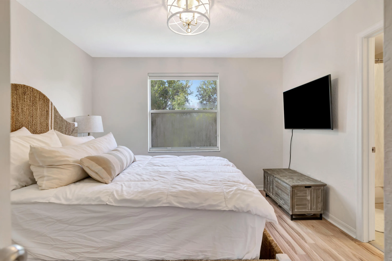
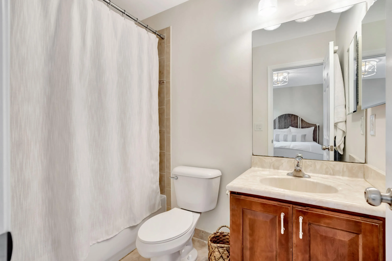
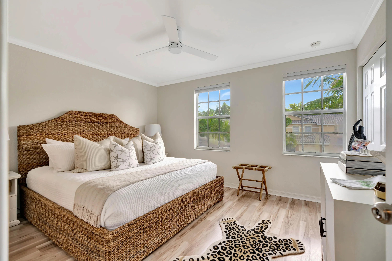
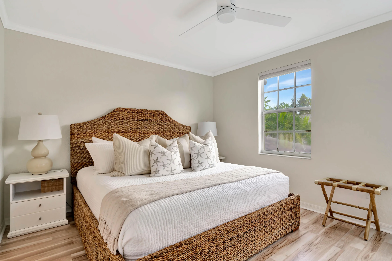
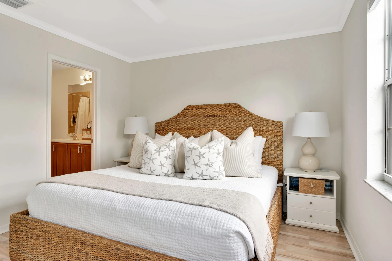
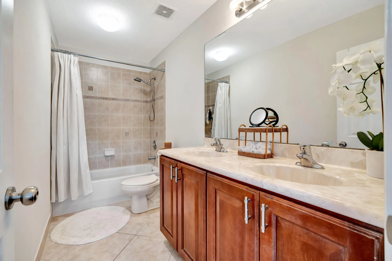
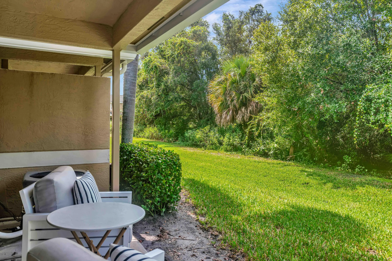
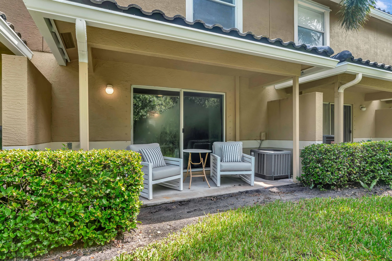
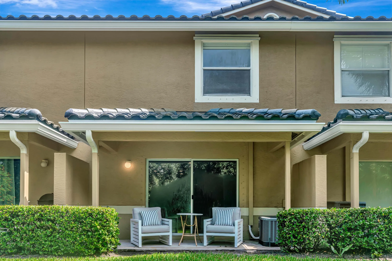
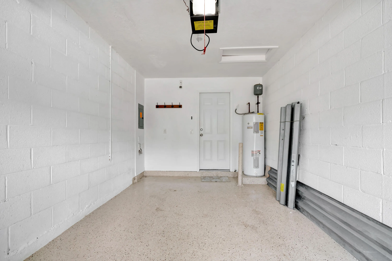
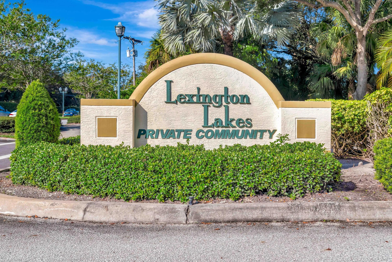
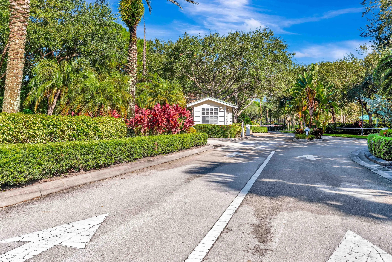
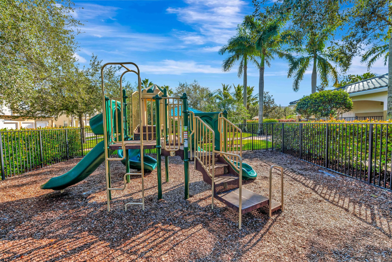
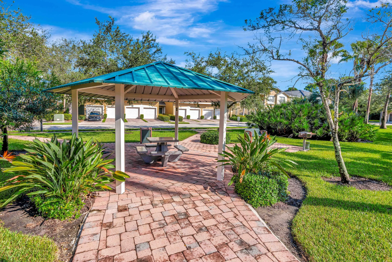
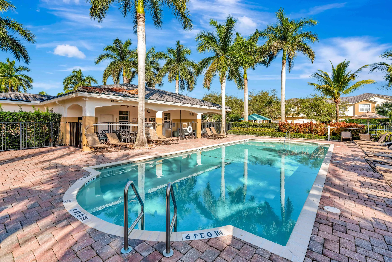
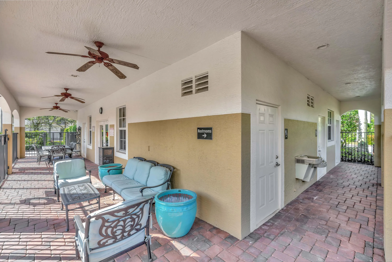
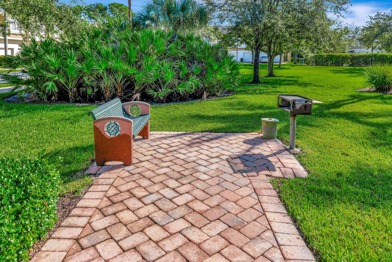
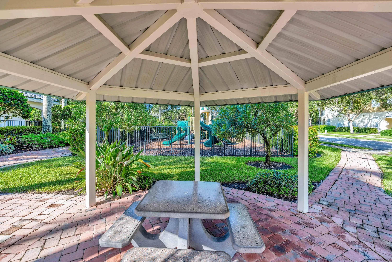
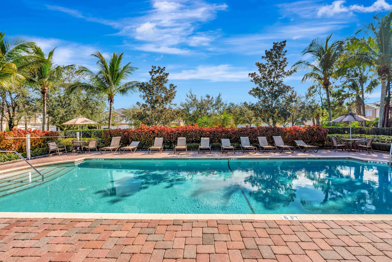
Welcome to this beautifully maintained townhouse located in the highly sought-after gated community of Lexington Lakes in Stuart, Florida. This spacious and inviting residence offers the perfect blend of comfort, style, and convenience—ideal for a seamless move. Freshly repainted interior, new appliances, & preserve view, offering utmost privacy. Step inside to discover a thoughtfully designed floor plan featuring laminate flooring in the upstairs bedrooms and durable tile in the main living areas. The home is equipped with a brand-new air conditioning system, ensuring energy efficiency and comfort all year long. The kitchen boasts stainless steel appliances, ample cabinetry, a walk-in pantry, and generous counter space, making it perfect for both everyday cooking and entertaining. The primary suite includes a large walk-in closet, and all of the rooms offer plenty of space for relaxation and personalization. For added peace of mind, the home comes with a full set of hurricane panels, providing storm protection during hurricane season. 1 car garage also! Residents of Lexington Lakes enjoy access to an impressive array of community amenities, including a clubhouse with a fitness center, a resort-style swimming pool, children’s playground, picnic areas, and beautifully landscaped walking paths. The community is also just minutes from shopping, dining, beaches, and top-rated schools, making it a prime location for anyone seeking the best of the Treasure Coast lifestyle.

Features

  • Swimming Pool: Association
  • Heating System: Central, Electric
  • Cooling System: Electric, Central Air, Ceiling Fan(s)
  • Fence: See Remarks
  • Patio: Patio, Porch
  • Parking: Driveway, Garage, Garage Door Opener, Attached

Appliances

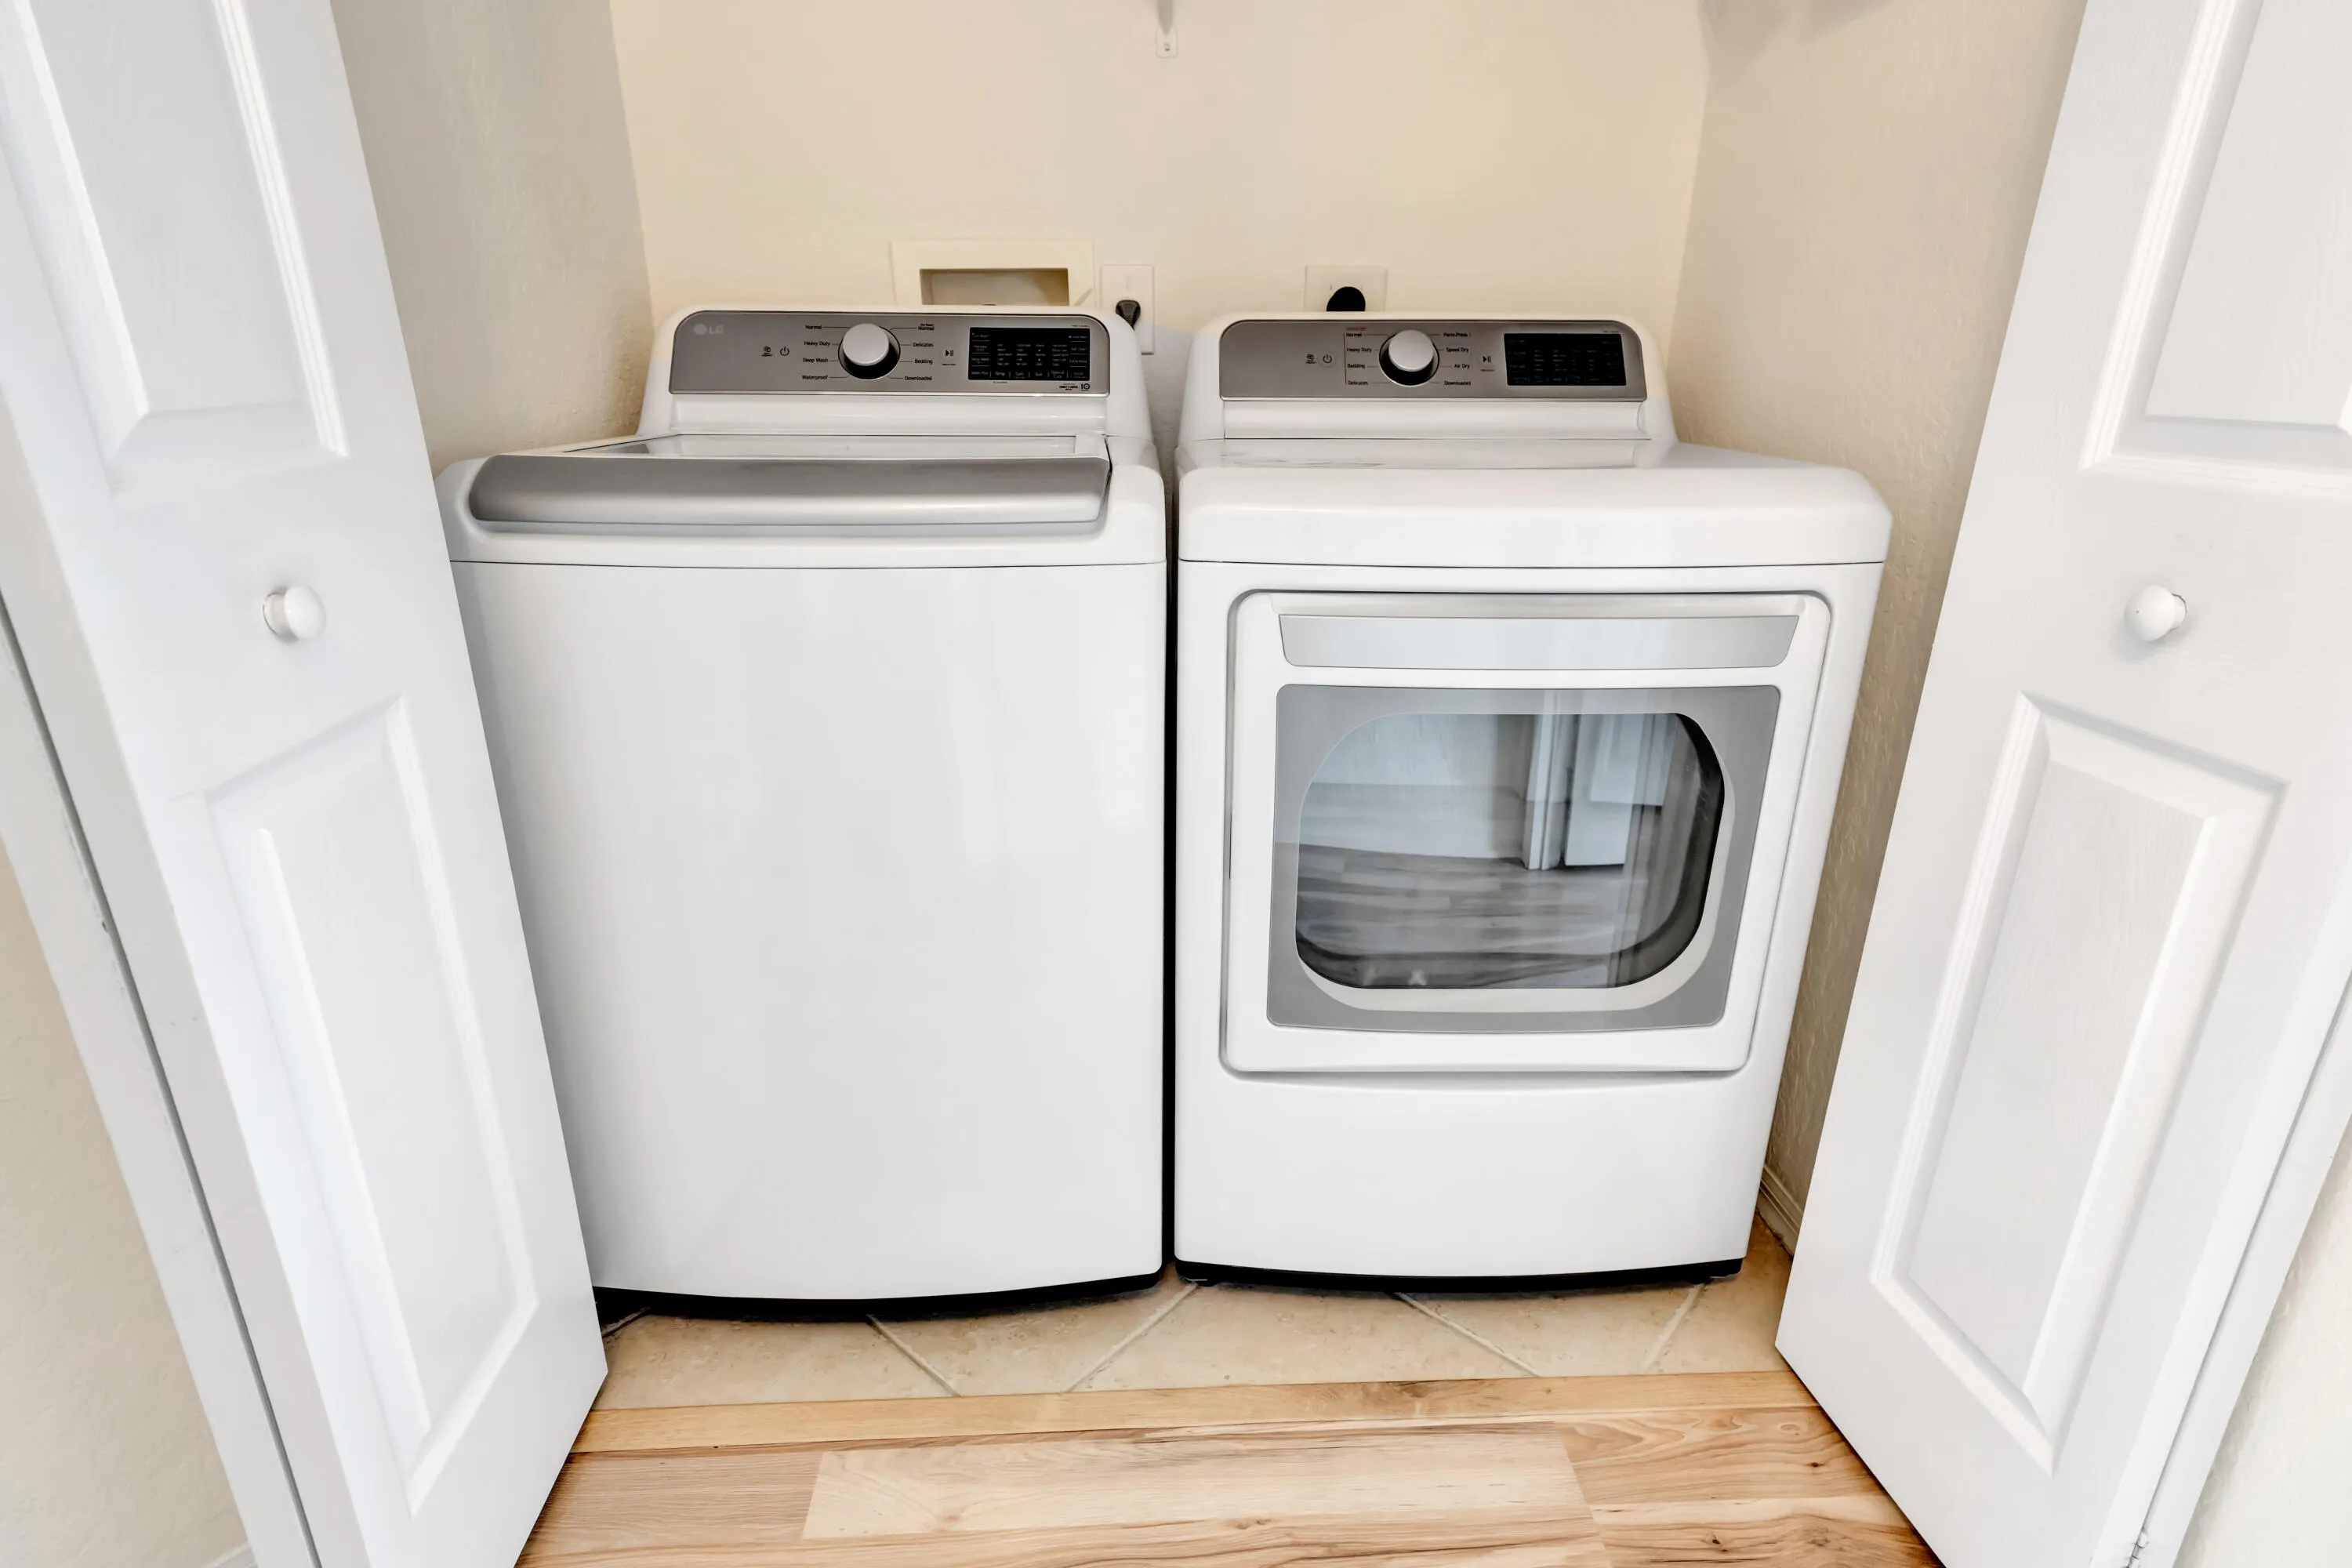
  • Appliances: Dryer, Dishwasher, Electric Range, Microwave, Refrigerator, Washer, Electric Water Heater, Disposal, Water Heater, Range

Address Map

  • Country: US
  • State: FL
  • County: Martin
  • City: Stuart
  • Subdivision: LEXINGTON LAKES
  • Zipcode: 34994
  • Street: Birmingham
  • Street Number: 2760
  • Street Suffix: Drive
  • Floor Number: 0
  • Longitude: W81° 46' 2.1''
  • Latitude: N27° 9' 57.9''
  • Directions: Take Kanner Hwy - turn East onto Indian Street pass Lane. Lexington Lakes main entrance is on the left. From US 1, turn west onto Indian Street. Entrance is on the Right. Proceed to gate;
  • Street Dir Prefix: SE
  • MLS Area: 6080 - Stuart - North of Indian St

MLS Addon

  • Accessibility Features: No
  • Association Amenities: Clubhouse, Pool, Picnic Area, Playground, Trail(s), Gated, Park, Sidewalks
  • Association Fee: $520
  • Association Fee Frequency: Monthly
  • Association Fee Includes: Maintenance Grounds, Trash, Insurance, Pest Control, Cable TV
  • Carport Spaces:
  • Close Date:
  • Close Price: $0
  • Elementary School: J.D. Parker
  • Exterior Features: Outdoor Living Area
  • Fireplaces Total: 0
  • Flooring: Tile, Wood, Laminate
  • Garage Spaces: 1
  • High School: Martin County
  • Insurance Expense: $0
  • Interior Features: Dual Sinks, Living/Dining Room, Eat-in Kitchen, Walk-In Closet(s), Pantry, Split Bedrooms
  • Laundry Features: Washer Hookup, Inside, Laundry Closet, Upper Level, Electric Dryer Hookup
  • Levels: Two
  • Lot Features: Sprinklers Automatic
  • Middle Or Junior School: Dr. David L. Anderson
  • New Taxes Expense: $0
  • Stories: 2
  • Stories Total: 1
  • Tax Annual Amount: $3,813
  • Utilities: Cable Available, Water Available
  • Window Features: Blinds
  • Zoning: Residential

Location

Listing Updated: 2026-10-21 21:58:03
  • Property Type : Townhouse
  • Property Sub Type : Townhouse
  • Listing Type : For Sale
  • Listing ID : B26079733
  • Price : $269,900
  • View : Other
  • Bedrooms : 2
  • Bathrooms : 3
  • Full Bathrooms : 2
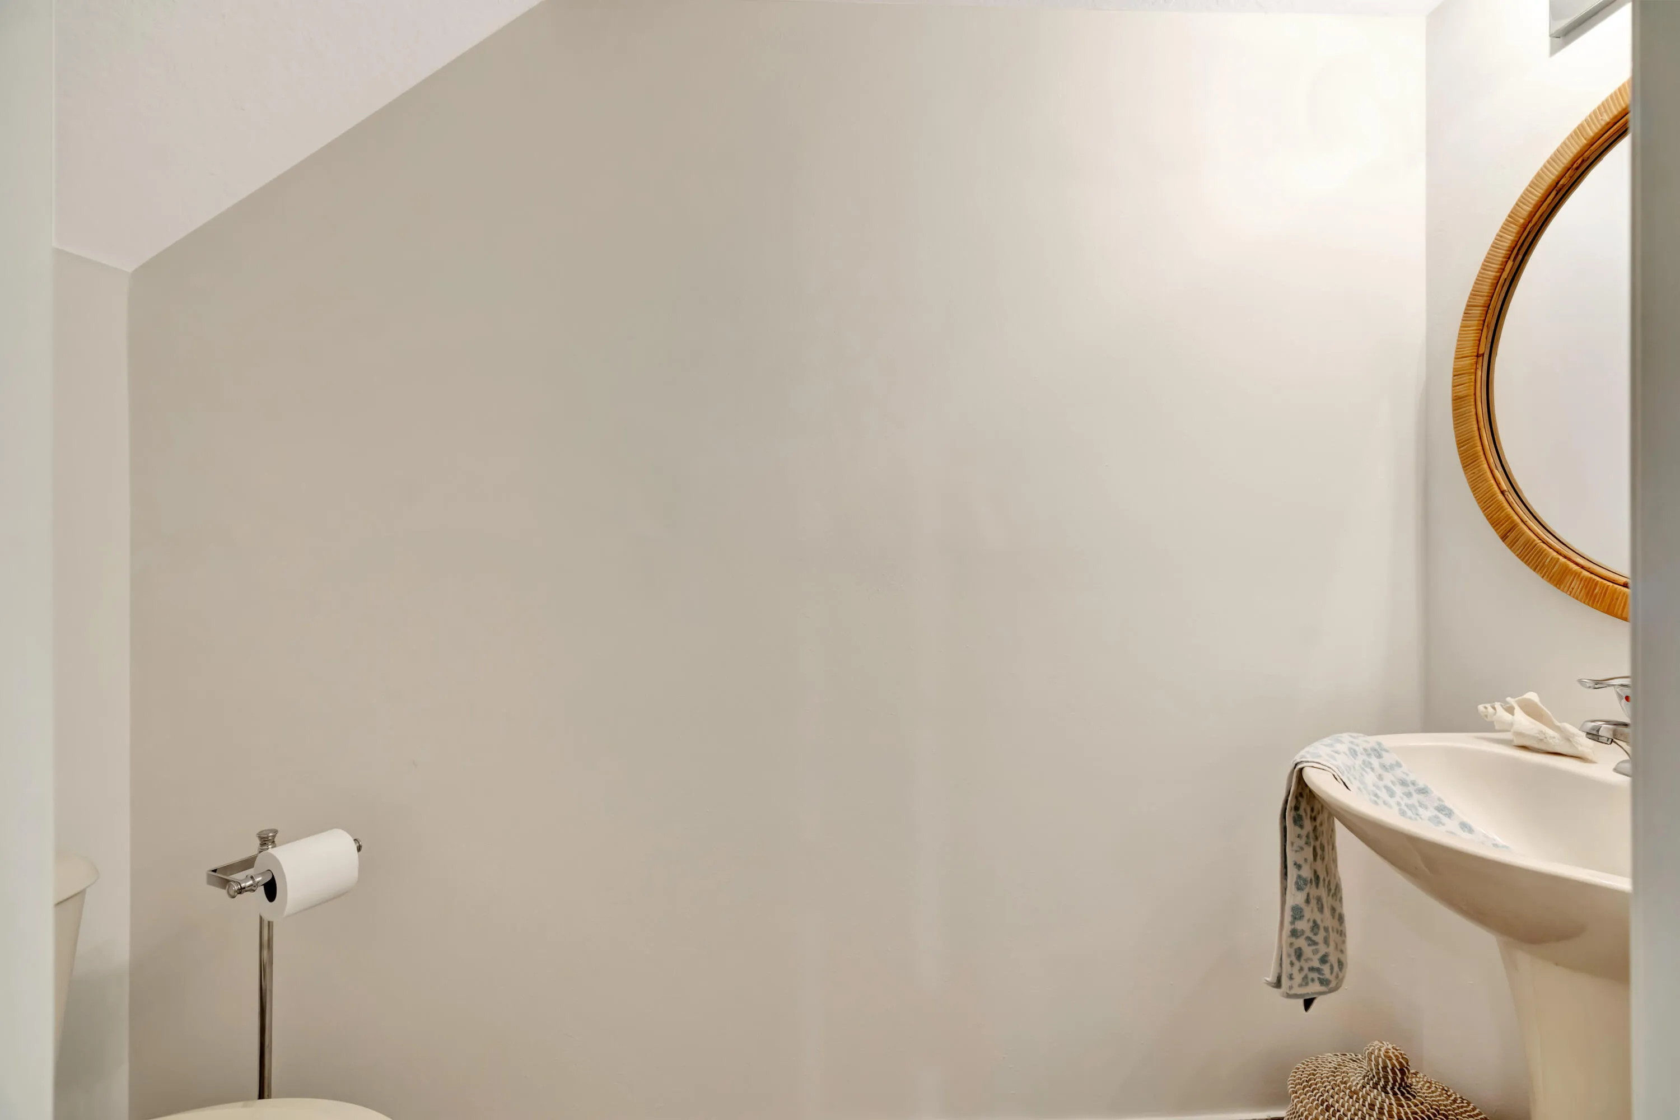
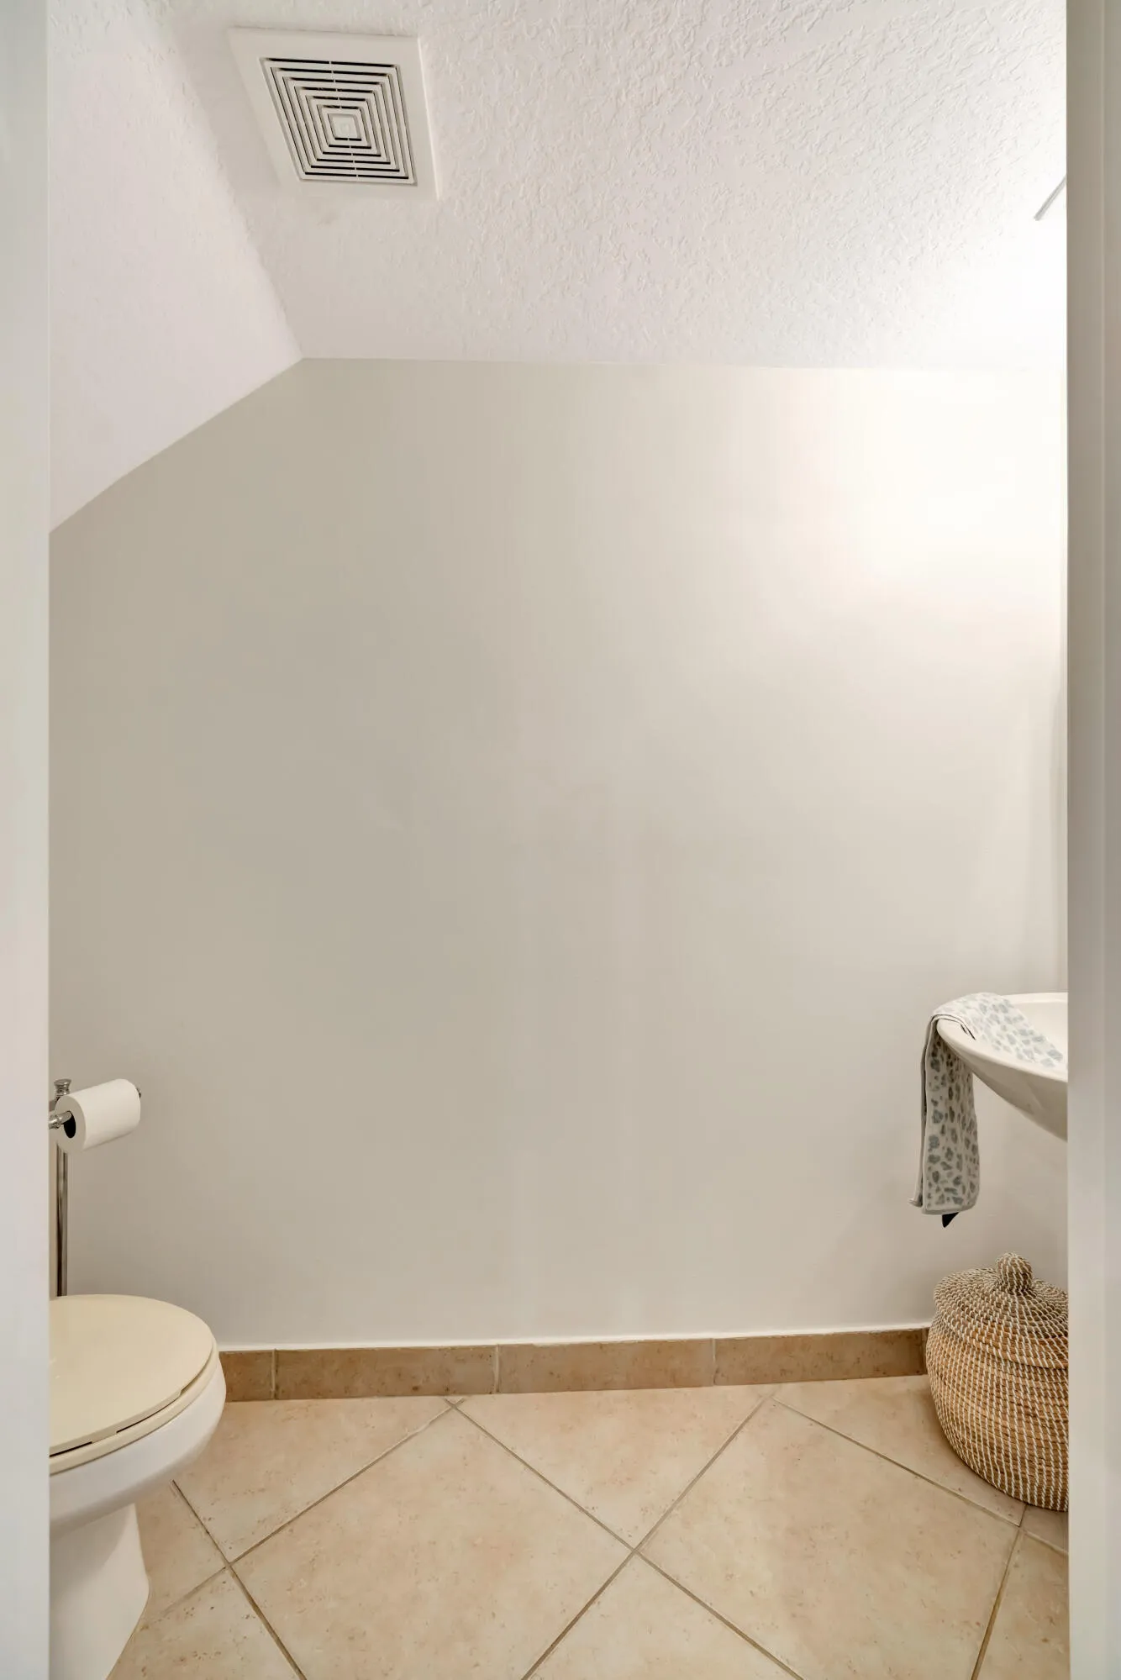
  • Half Bathrooms : 1
  • Square Footage : 1,176 Sqft
  • Year Built : 2006
  • Lot Area : 0 Acre
  • Listing Status : Active
  • Days On Market : 31
Contact Agent
Required
Required
Required
By proceeding, you consent to receive calls and texts at the number you provided, including marketing by autodialer and prerecorded and artificial voice, and ettmail, about your inquiry and other home-related matters, but not as a condition of any purchase.

Similar Townhouse