• Share

19443 40th Court, Sunny Isles Beach, Florida 33160

Active For Sale
$3,900,000
  • Beds 6
  • Baths 5
  • Sq Ft 4,099 Sqft
  • Visits: 7 in 30 days

Description

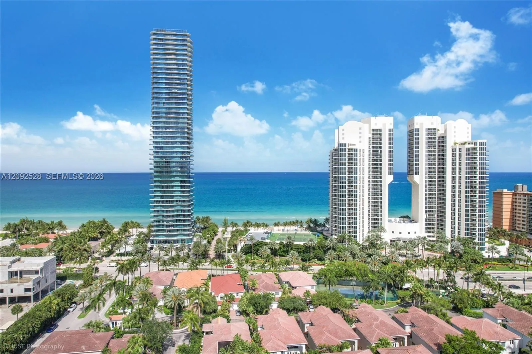
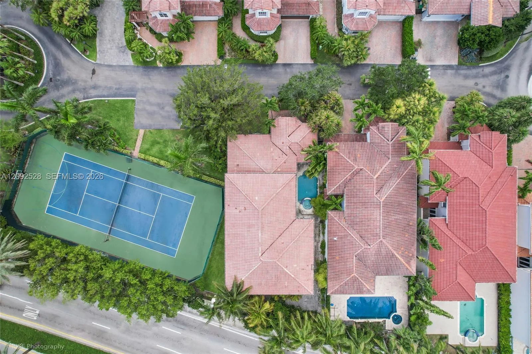
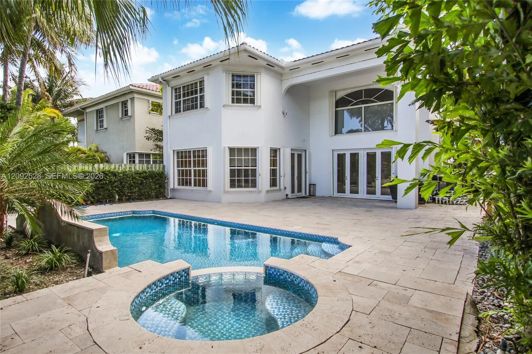
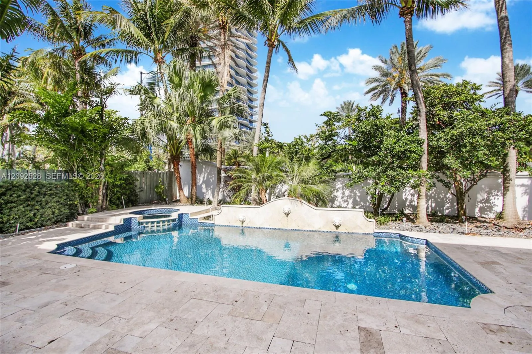
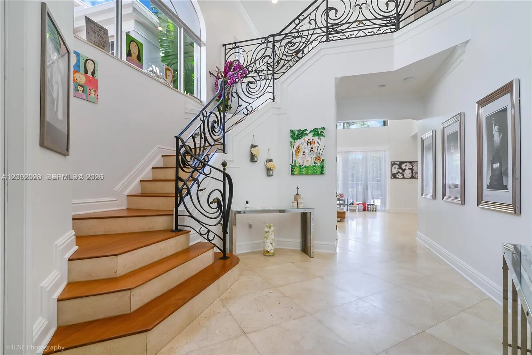
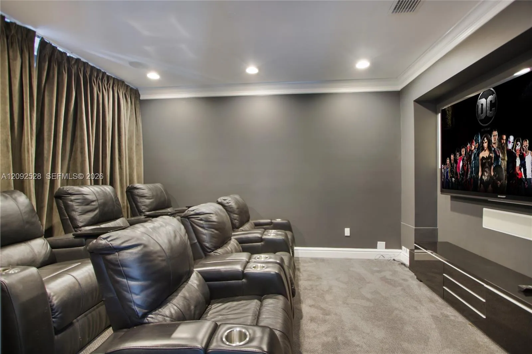
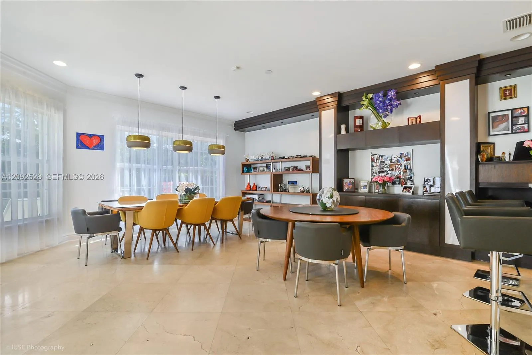
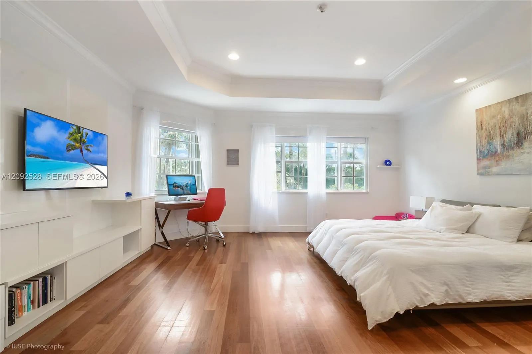
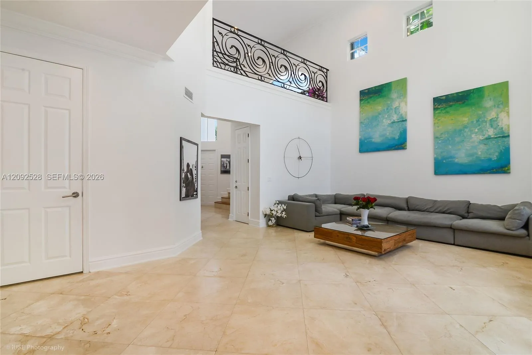
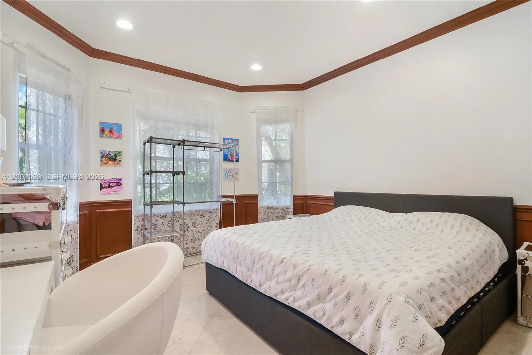
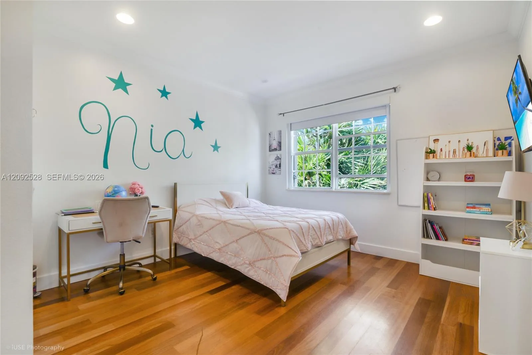
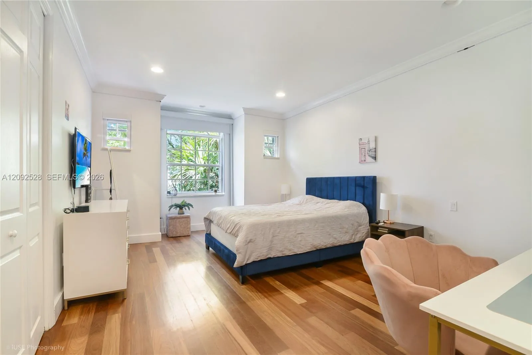
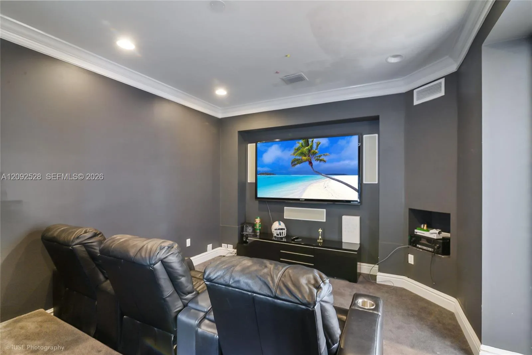
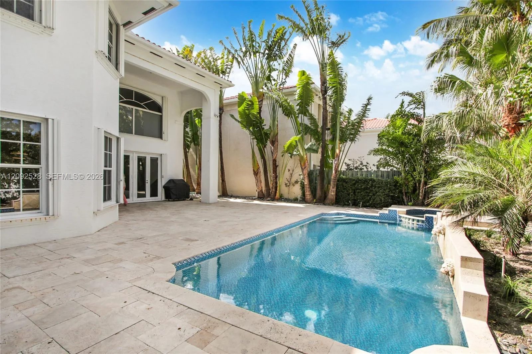
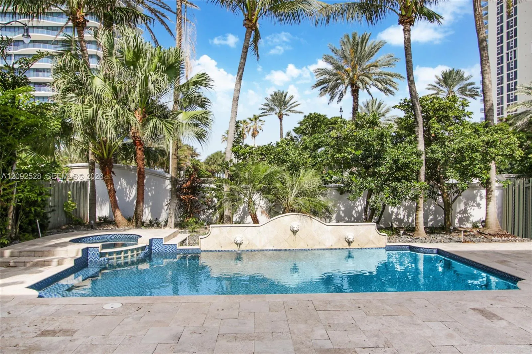
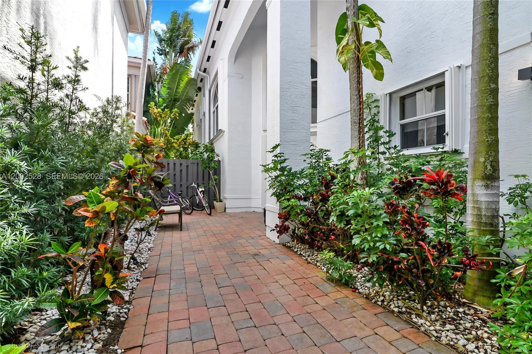
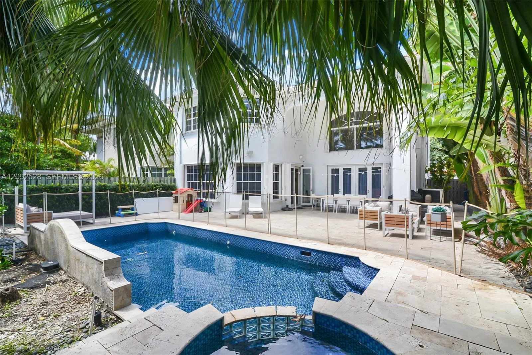
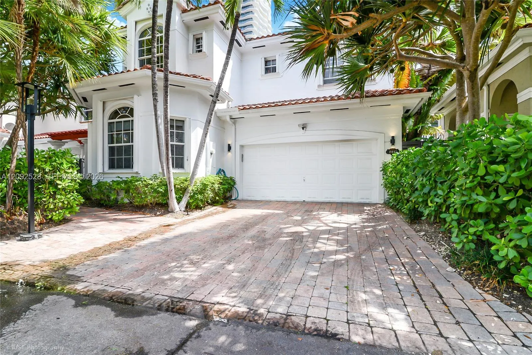
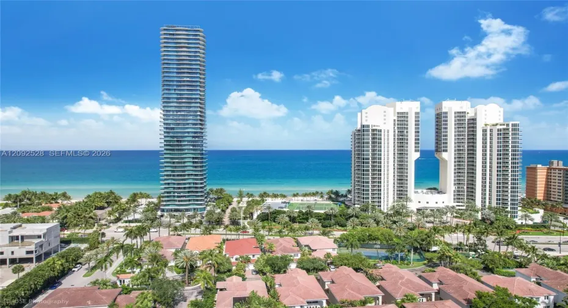
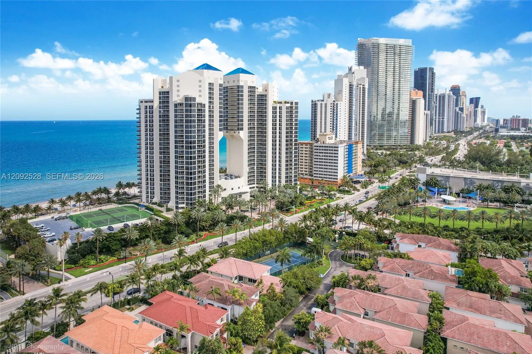
One of the finest homes in Golden Gate Estates is now available for sale! Set on one of the community’s largest lots, this exceptional residence offers 6 bedrooms, 5.5 bathrooms, and a gorgeous home theater with theater seating and equipment included. Enjoy coastal outdoor living with a beautifully landscaped backyard, private pool and spa, ocean breezes, and partial ocean view. Marble floors grace the first floor, with hardwood flooring upstairs. Just steps from the sand and ocean, across from exclusive Regalia and adjacent to Golden Beach, this home offers an outstanding beachside location. Gated community with 24-hour security, a tennis court, and a playground. Offered unfurnished, except for the home theater seating and equipment.

Features

  • Swimming Pool: In Ground
  • Heating System: Central, Electric
  • Cooling System: Electric, Central Air
  • Fence: Fenced
  • Patio: Deck
  • Parking: Driveway, Garage, Garage Door Opener, Attached, Guest

Appliances

  • Appliances: Dryer, Dishwasher, Electric Range, Microwave, Refrigerator, Washer, Electric Water Heater, Disposal, Oven

Address Map

  • Country: US
  • State: FL
  • County: Miami-Dade
  • City: Sunny Isles Beach
  • Subdivision: GOLDEN GATE ESTATES & MAR
  • Zipcode: 33160
  • Street: 40th
  • Street Number: 19443
  • Street Suffix: Court
  • Floor Number: 0
  • Longitude: W81° 52' 46.7''
  • Latitude: N25° 57' 23.3''
  • MLS Area: 2220

MLS Addon

  • Association Amenities: Tennis Court(s)
  • Association Fee: $800
  • Association Fee Frequency: Monthly
  • Association Fee Includes: Common Areas, Security, Trash
  • Carport Spaces:
  • Close Date:
  • Close Price: $0
  • Exterior Features: Lighting, Outdoor Living Area
  • Fireplaces Total: 0
  • Flooring: Wood, Marble
  • Garage Spaces: 2
  • High School: Alonzo and Tracy Mourning
  • Insurance Expense: $0
  • Interior Features: Upper Level Primary, Closet Cabinetry, Walk-In Closet(s), High Ceilings, Main Level Primary
  • Levels: Two
  • Middle Or Junior School: Highland Oaks
  • New Taxes Expense: $0
  • Stories: 2
  • Stories Total: 2
  • Tax Annual Amount: $32,934
  • Window Features: Blinds
  • Zoning: 0100

Location

Listing Updated: 2026-10-03 22:30:50
  • Property Type : Single Family
  • Property Sub Type : Single Family Residence
  • Listing Type : For Sale
  • Listing ID : A12092528
  • Price : $3,900,000
  • View : Garden, Other
  • Bedrooms : 6
  • Bathrooms : 5
  • Full Bathrooms : 4
  • Half Bathrooms : 1
  • Square Footage : 4,099 Sqft
  • Year Built : 2000
  • Lot Area : 0.16 Acre
  • Listing Status : Active
  • Days On Market : 30
Contact Agent
Required
Required
Required
By proceeding, you consent to receive calls and texts at the number you provided, including marketing by autodialer and prerecorded and artificial voice, and ettmail, about your inquiry and other home-related matters, but not as a condition of any purchase.

Similar Single Family