• Share

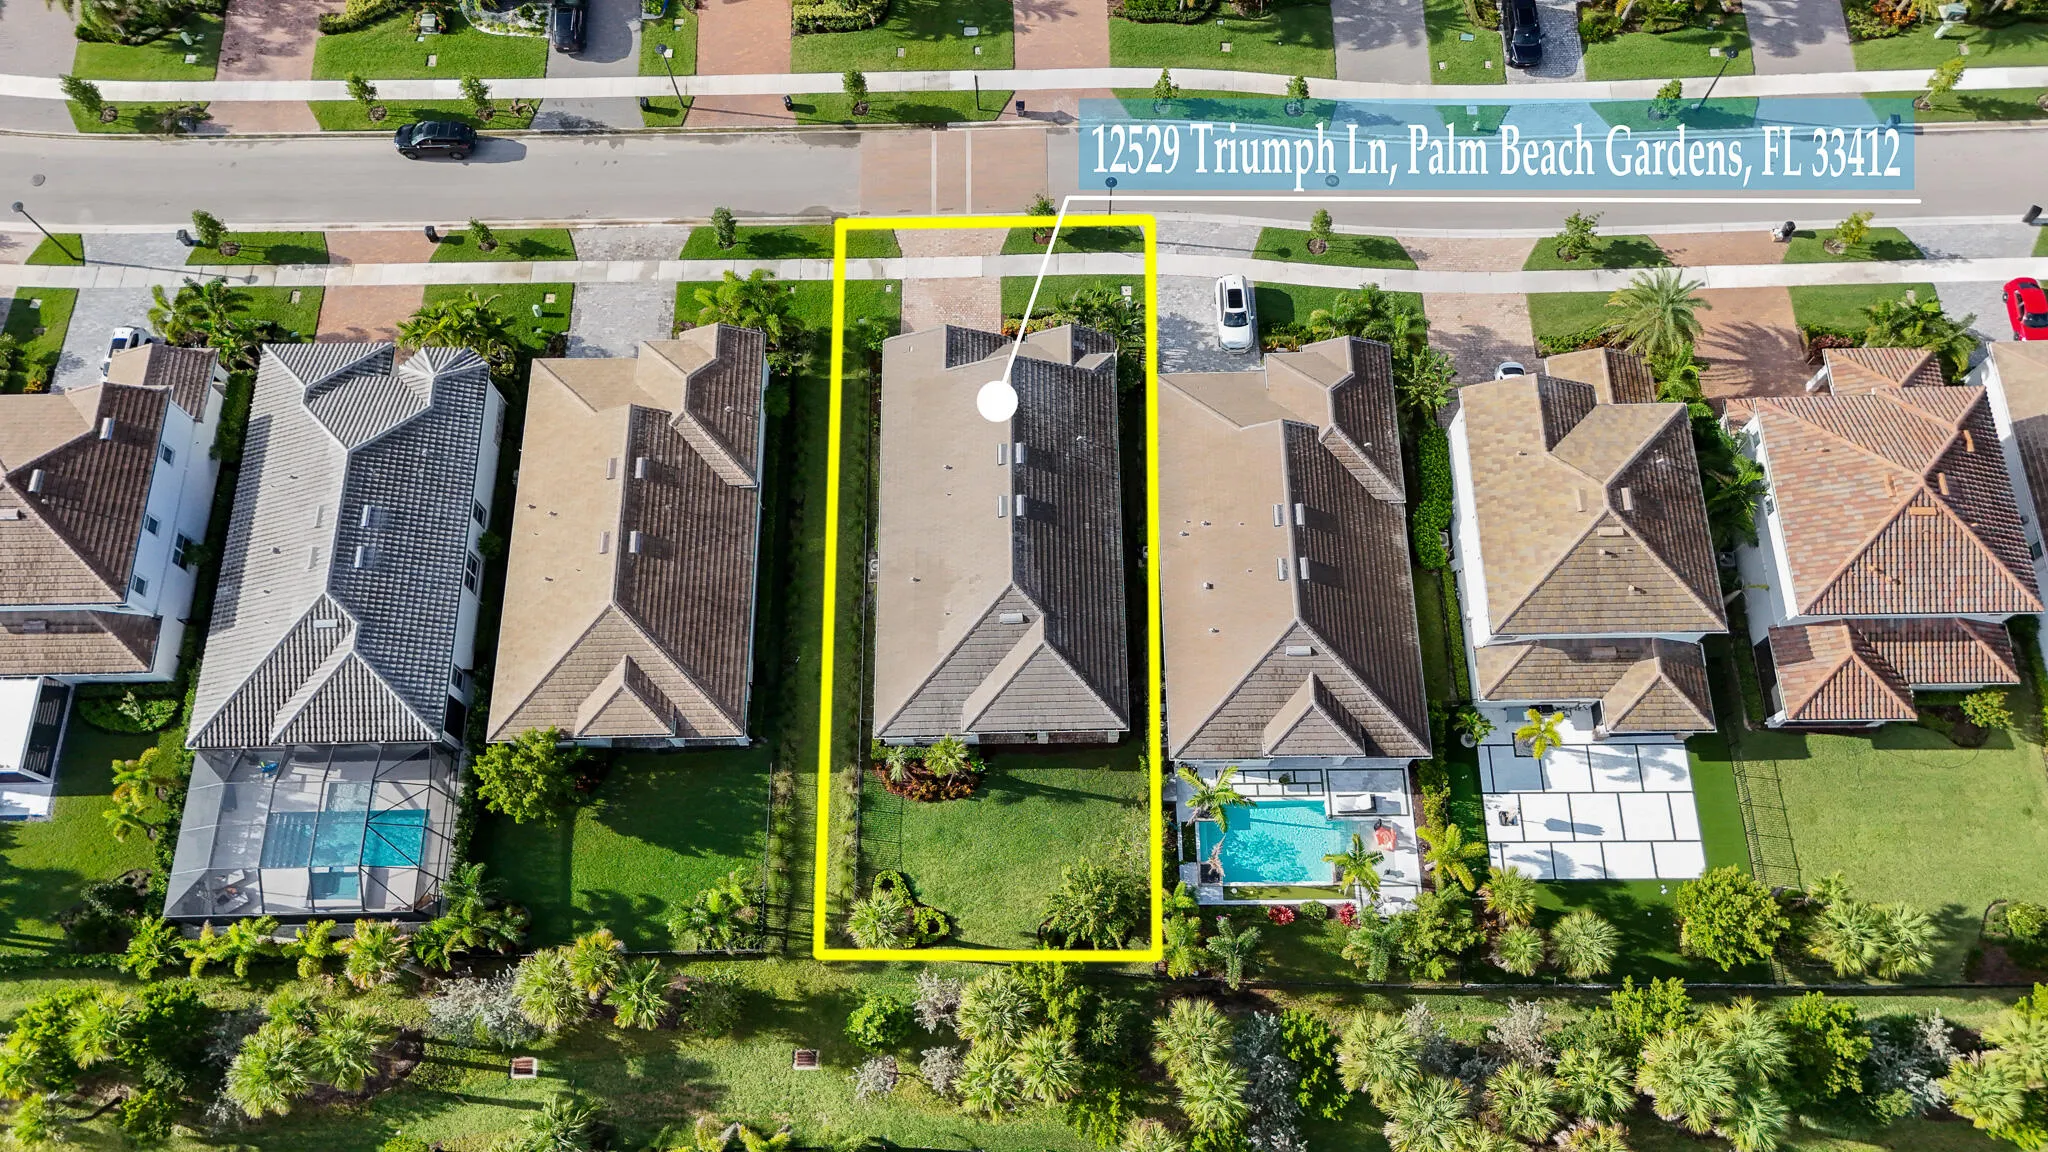
12529 Triumph Lane, Palm Beach Gardens, Florida 33412

Active For Sale
$819,000
  • Beds 3
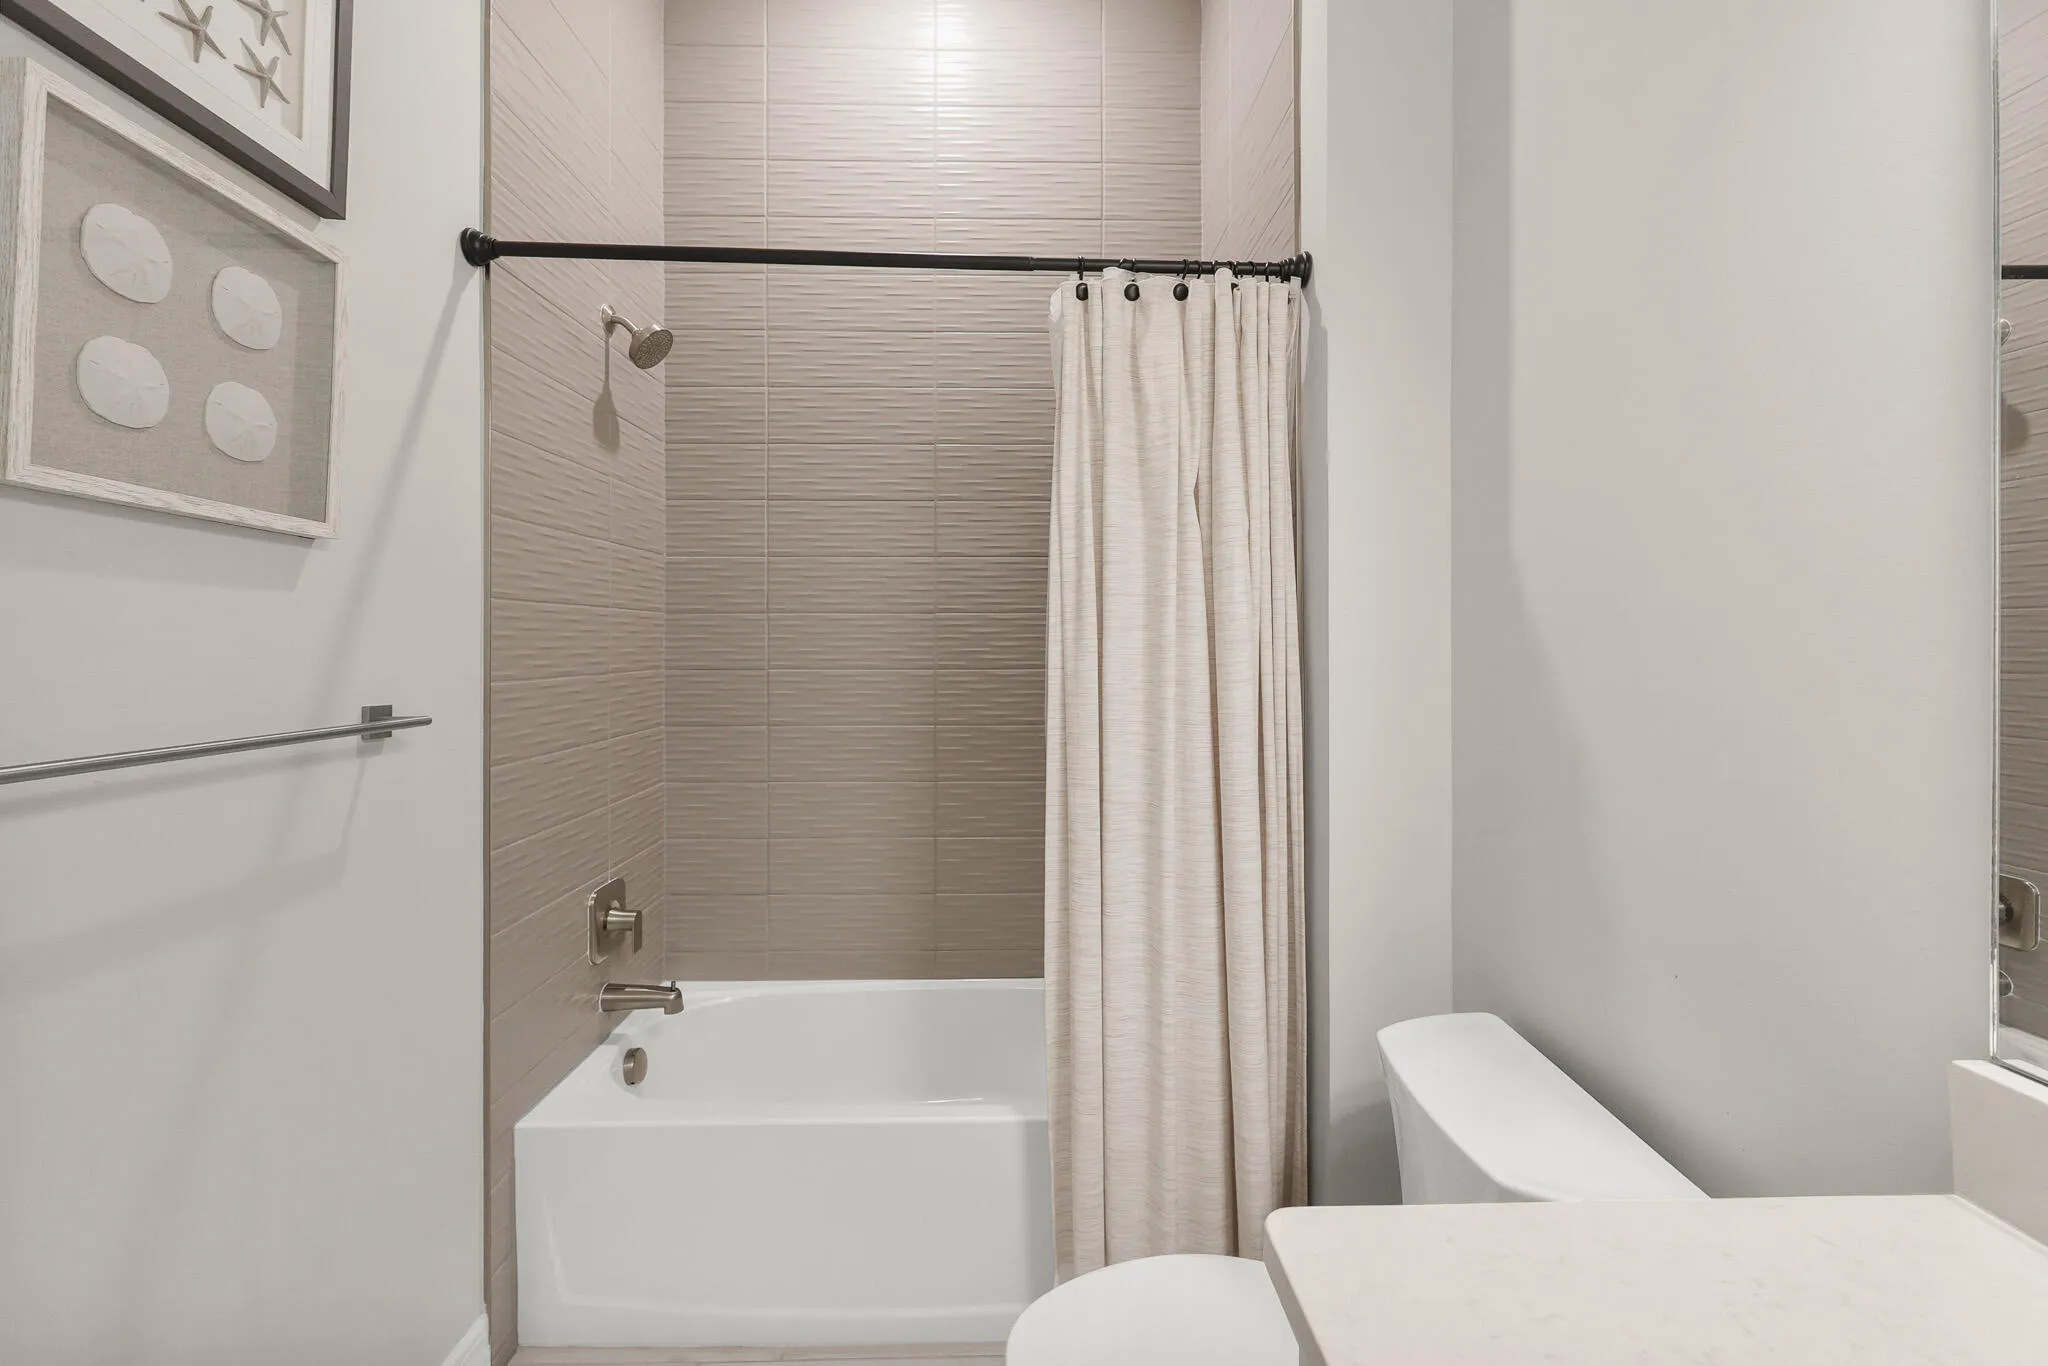
  • Baths 2
  • Sq Ft 2,184 Sqft
  • Visits: 1 in 14 days

Description

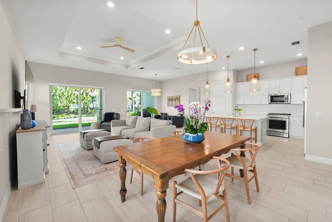
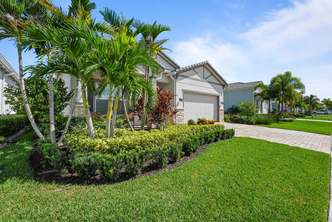
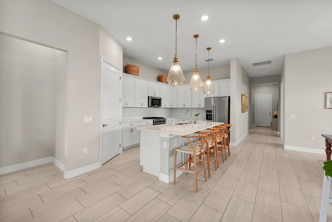
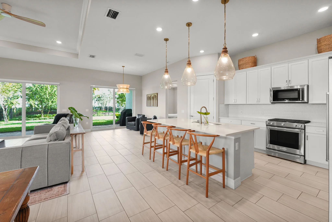
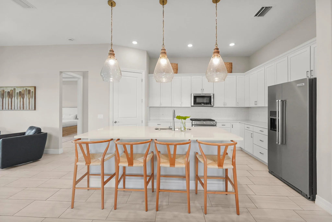
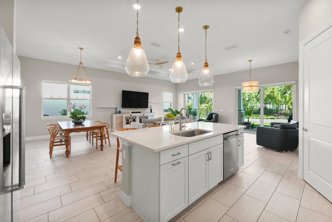
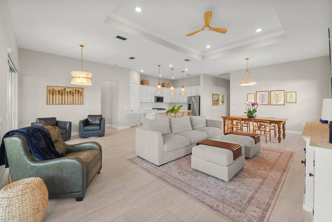
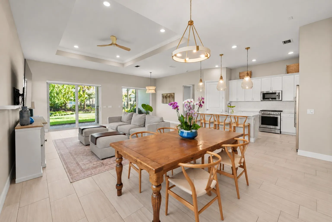
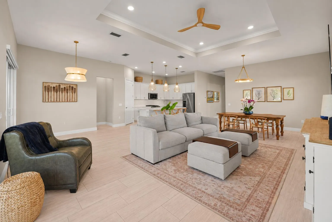
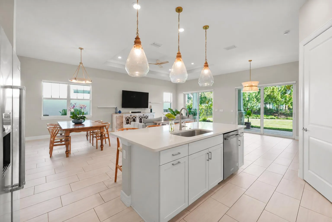
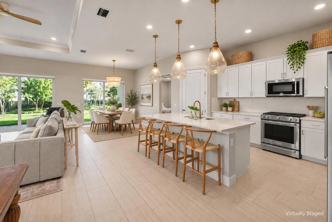
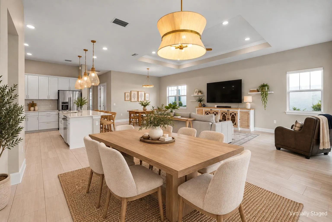
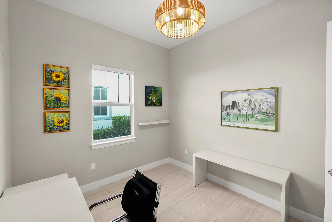
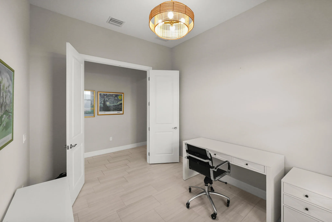
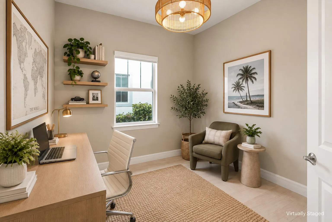
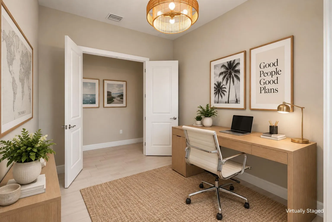
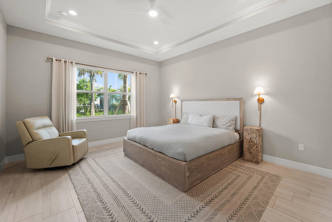
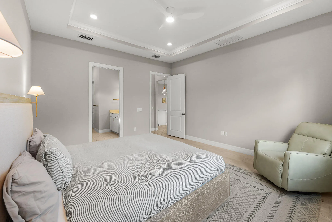
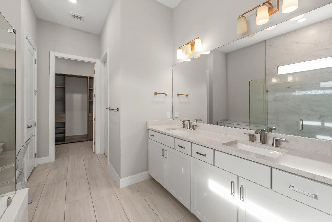
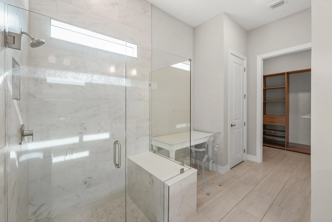
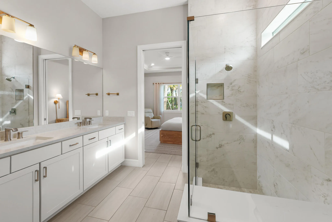
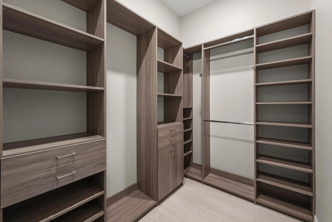
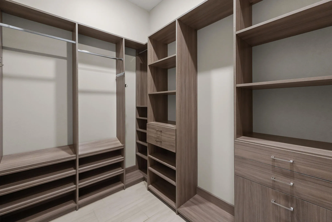
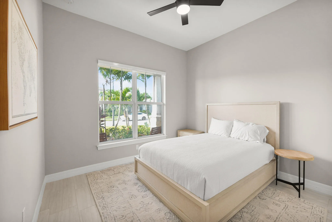
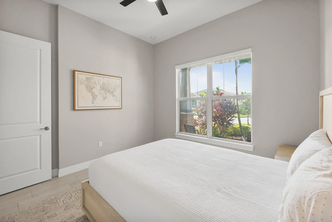
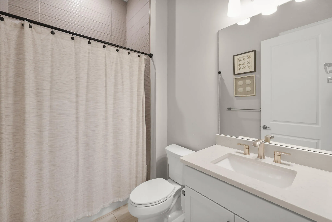
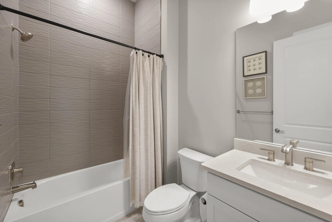
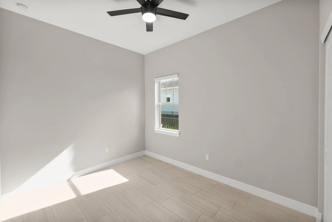
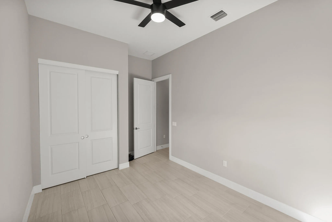
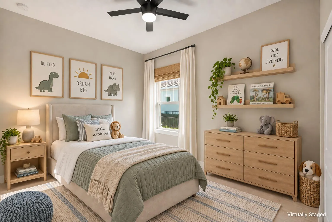
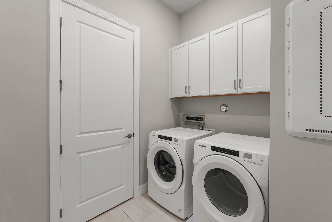
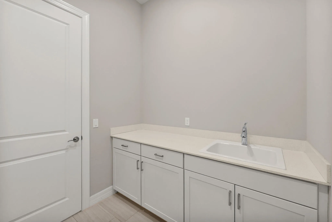
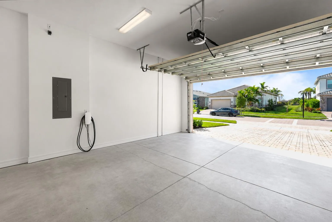
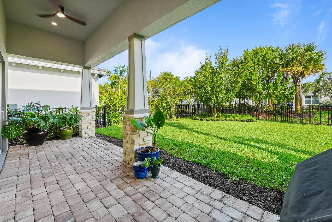
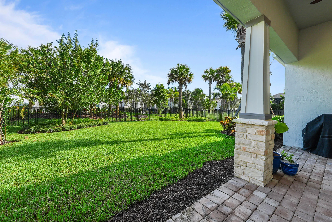
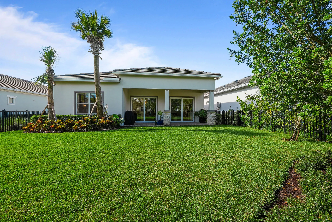
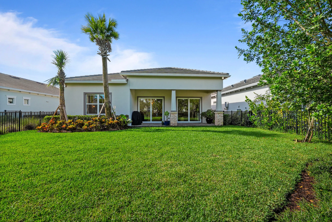
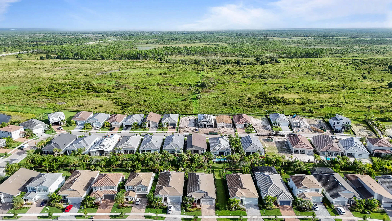
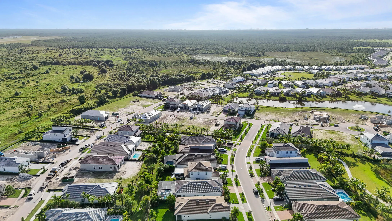
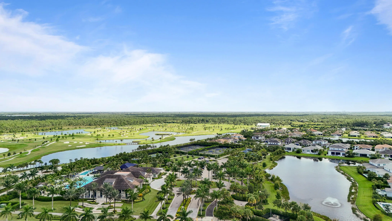
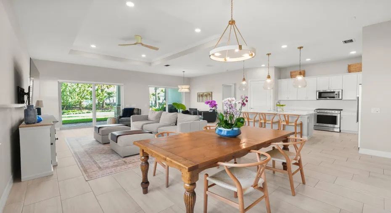
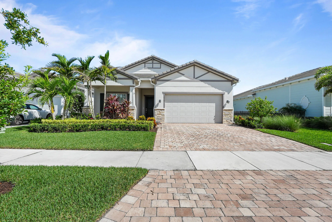
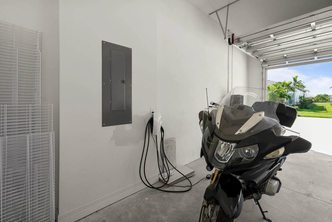
Not all new construction is created equal — and not every home is truly move-in ready. Offered at $819,000, this 2024-built Avondale residence pairs the ease of newer construction with the upgrades buyers typically add after closing. With 3 bedrooms plus a versatile den, 2 baths and 2,147 square feet, the home features impact glass, custom cabinetry and closets, EV charging, an oversized kitchen island, generous laundry space, an open-concept layout and a spacious backyard — all offered furnished. The difference is in what’s already been done. No waiting on upgrades. No starting from scratch. No furnishing an entire home after closing. Just unpack and start enjoying the Avenir lifestyle.

Features

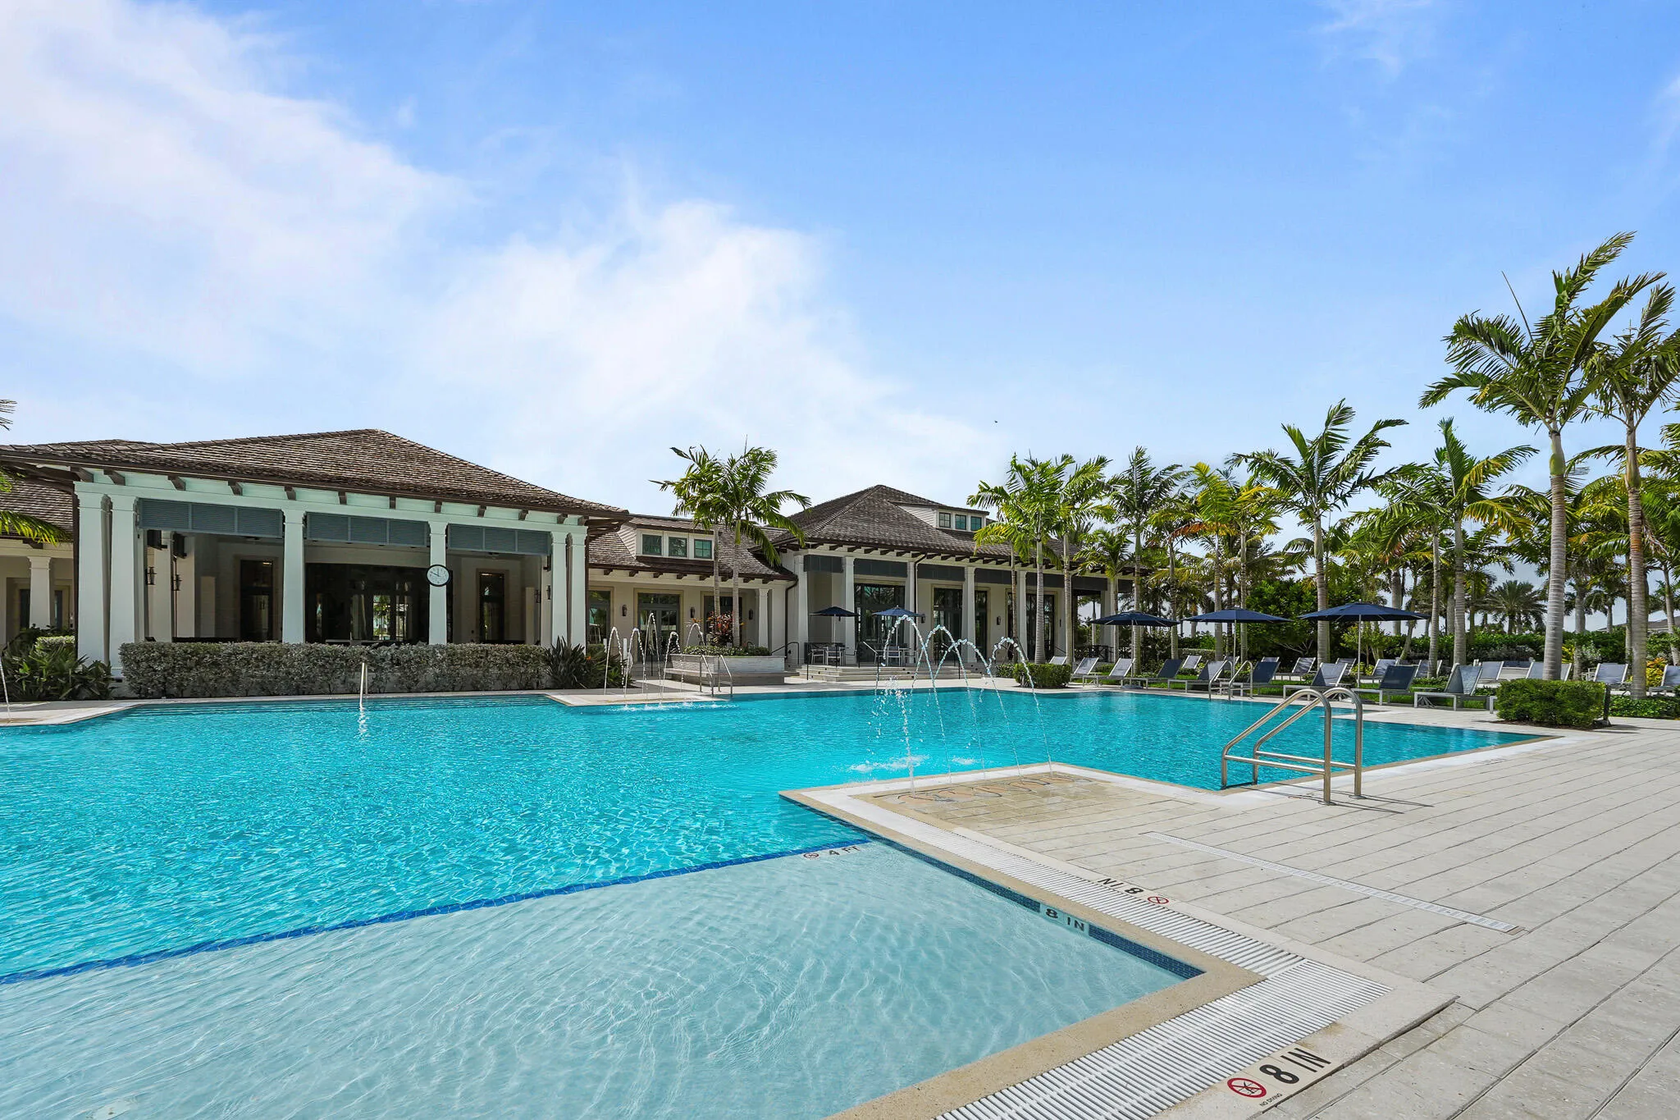
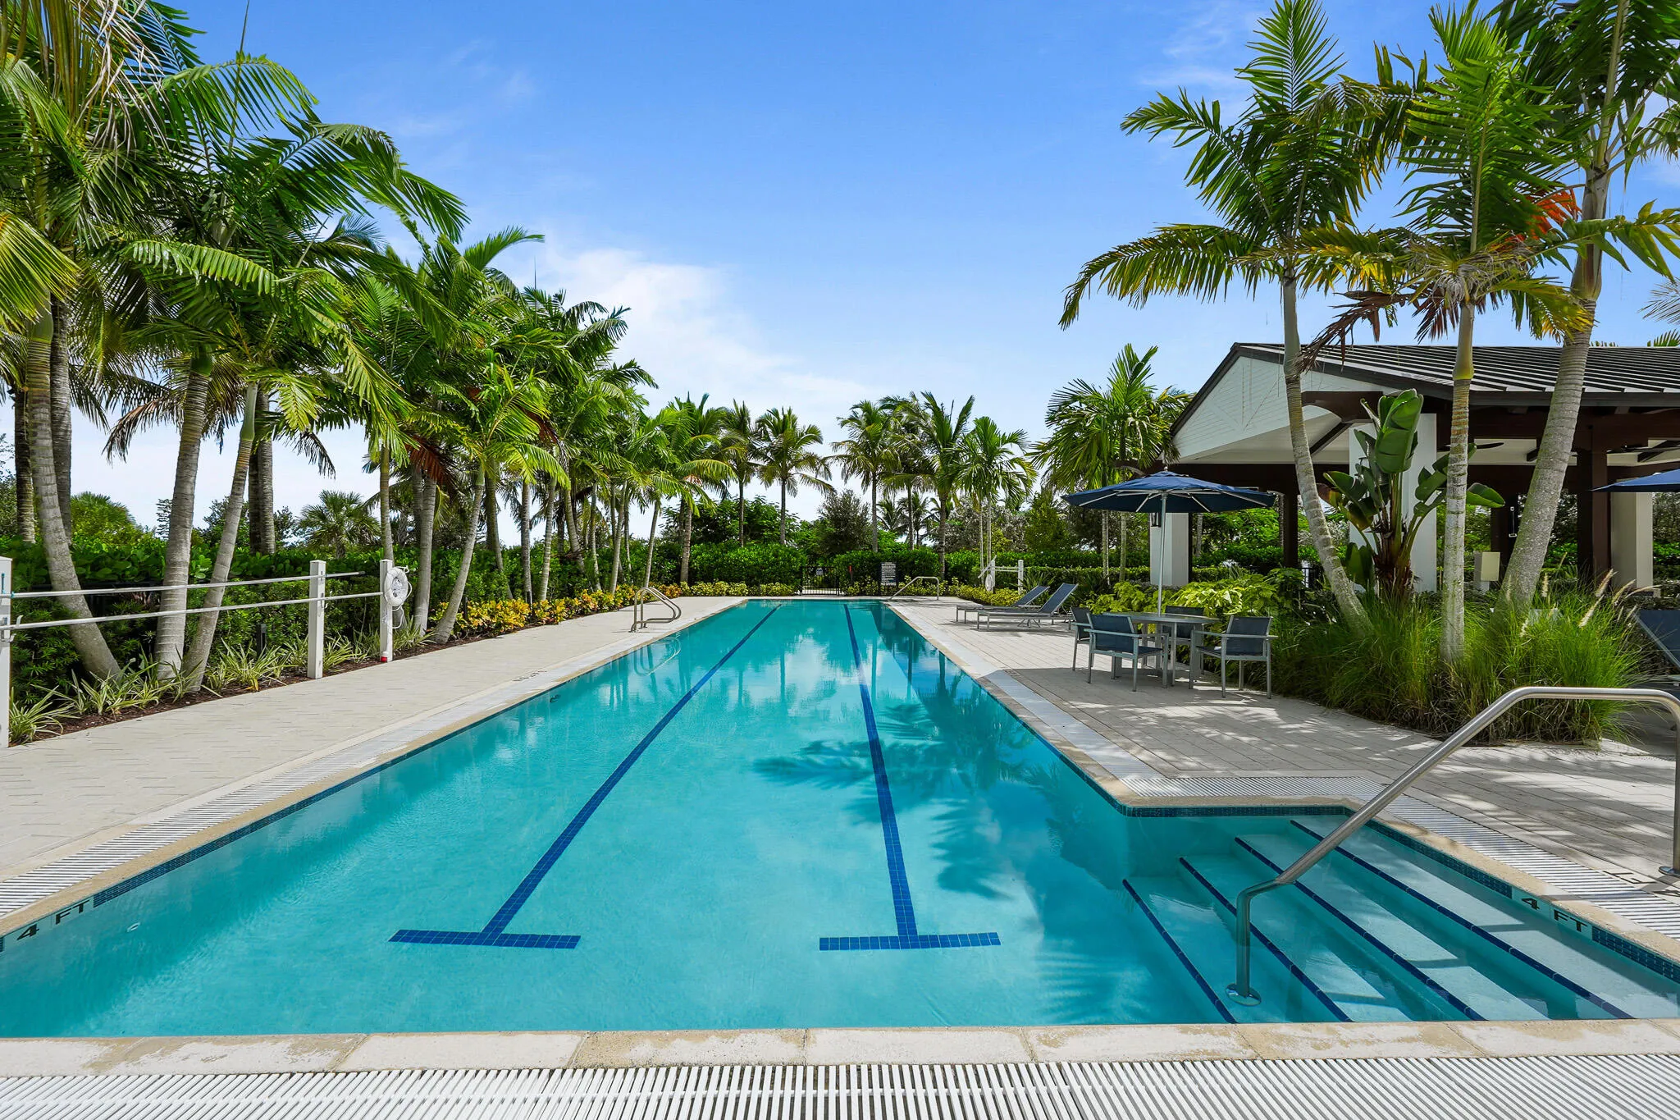
  • Swimming Pool: Heated, Association
  • Heating System: Central
  • Cooling System: Electric, Central Air, Ceiling Fan(s), Humidity Control, Whole House Fan
  • Fence: Fenced, Back Yard
  • Patio: Patio, Porch, Covered
  • Parking: Garage, Garage Door Opener, Attached, Guest, Electric Vehicle Charging Station(s)

Appliances

  • Appliances: Dryer, Dishwasher, Electric Range, Microwave, Refrigerator, Washer, Electric Water Heater, Disposal, Trash Compactor, Ice Maker, Water Heater, Cooktop, Oven, Electric Cooktop, Vented Exhaust Fan, ENERGY STAR Qualified Refrigerator, ENERGY STAR Qualified Dishwasher, ENERGY STAR Qualified Dryer, ENERGY STAR Qualified Washer, ENERGY STAR Qualified Freezer

Address Map

  • Country: US
  • State: FL
  • County: Palm Beach
  • City: Palm Beach Gardens
  • Subdivision: AVENIR SITE PLAN 3 POD 6
  • Zipcode: 33412
  • Street: Triumph
  • Street Number: 12529
  • Street Suffix: Lane
  • Floor Number: 0
  • Longitude: W81° 45' 41.2''
  • Latitude: N26° 50' 1.8''
  • MLS Area: 5550

MLS Addon

  • Accessibility Features: No
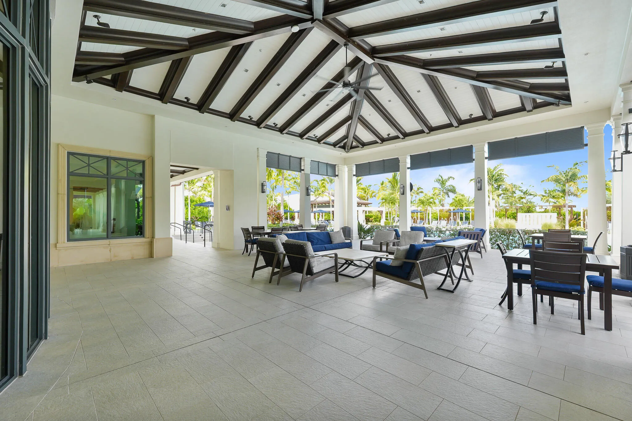
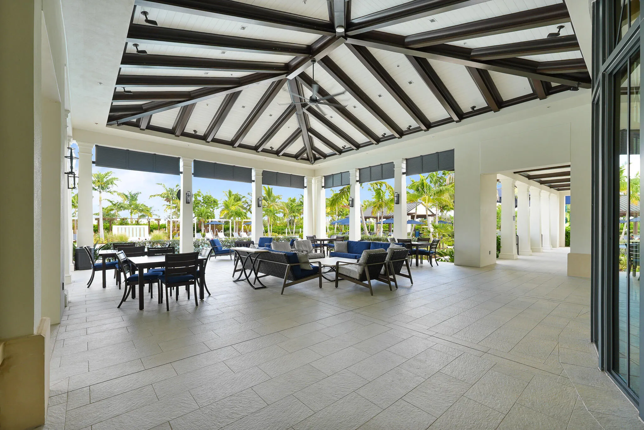
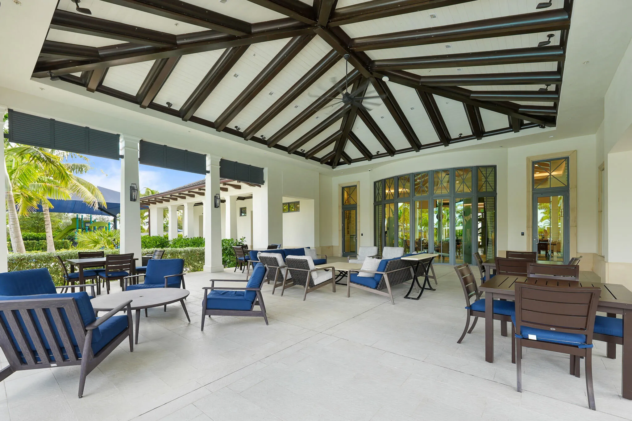
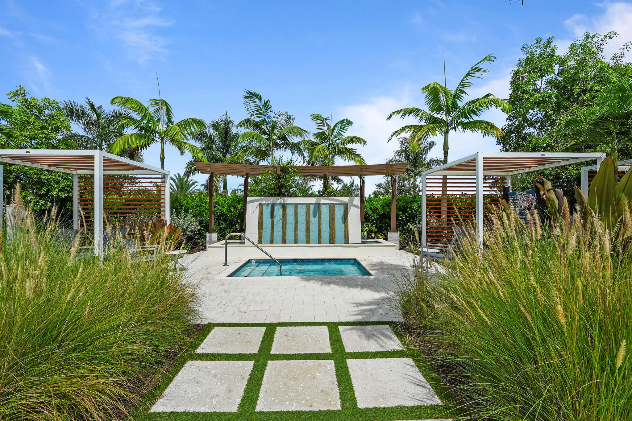
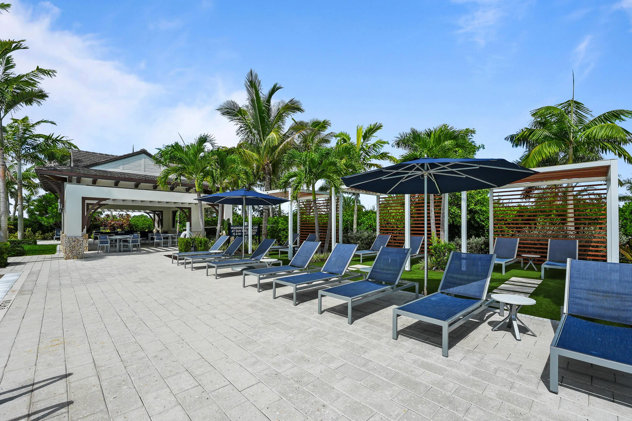
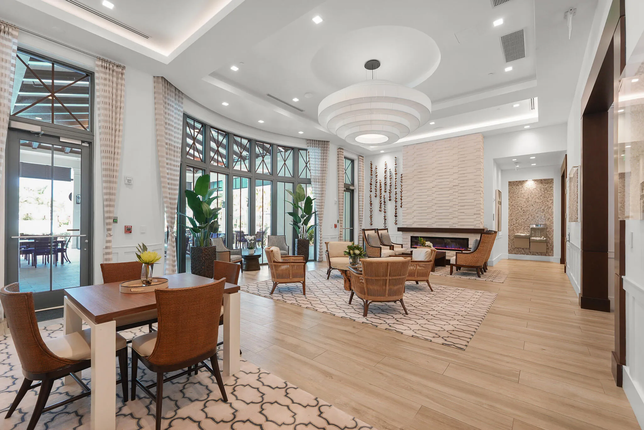
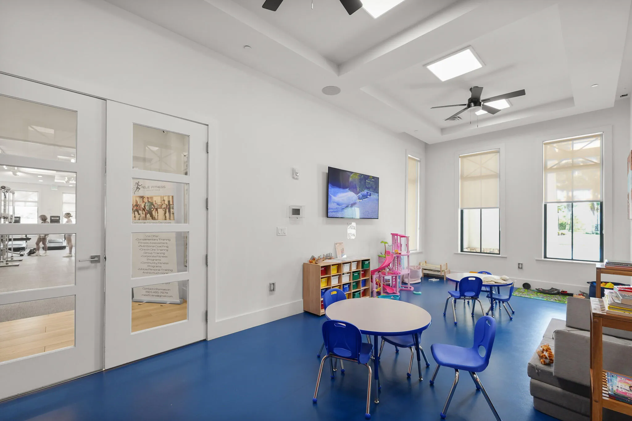
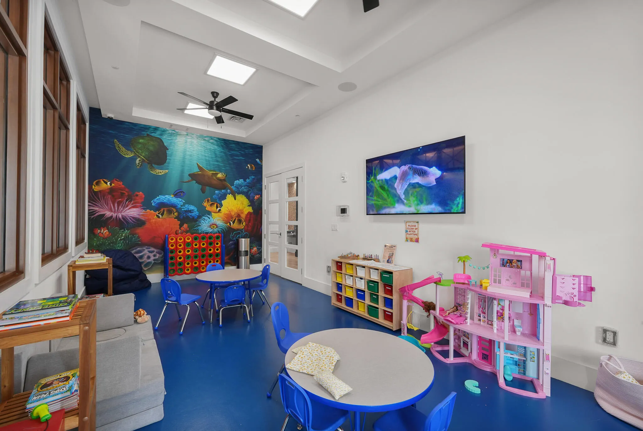
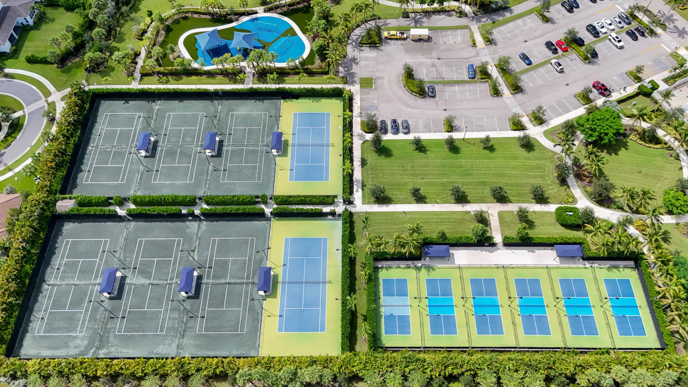
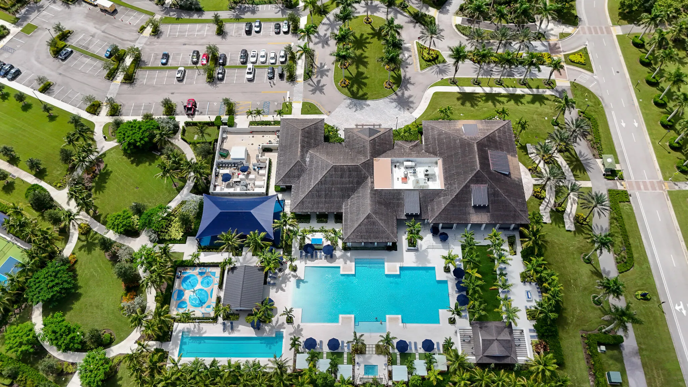
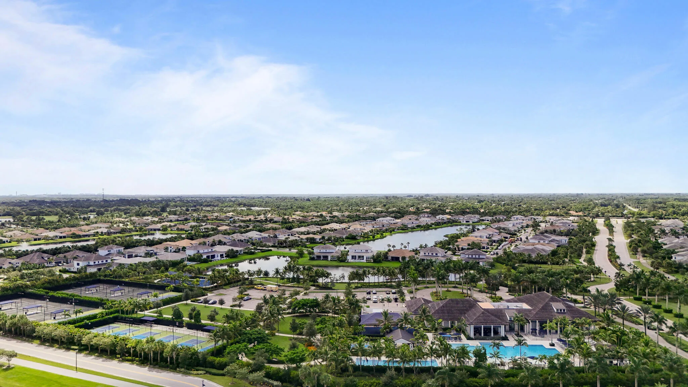
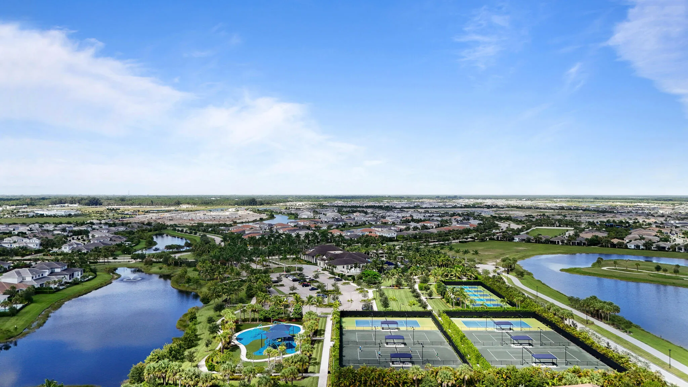
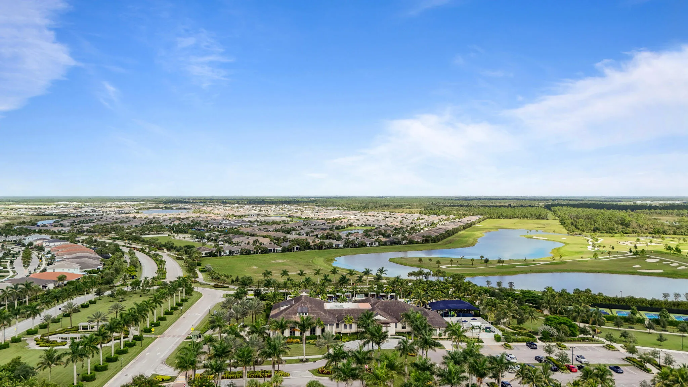
  • Association Amenities: Clubhouse, Fitness Center, Pool, Business Center, Picnic Area, Playground, Billiard Room, Management, Trail(s), Hobby Room, Maintenance, Shuffleboard Court, Pickleball, Bocce Court, Gated, Park, Recreation Facilities
  • Association Fee: $335
  • Association Fee Frequency: Monthly
  • Association Fee Includes: Common Areas, Security, Maintenance Grounds, Pest Control, Reserve Fund, Cable TV
  • Carport Spaces:
  • Close Date:
  • Close Price: $0
  • Elementary School: Pierce Hammock
  • Exterior Features: Barbecue, Outdoor Living Area
  • Fireplaces Total: 0
  • Flooring: Ceramic Tile
  • Garage Spaces: 2
  • High School: Palm Beach Gardens
  • Insurance Expense: $0
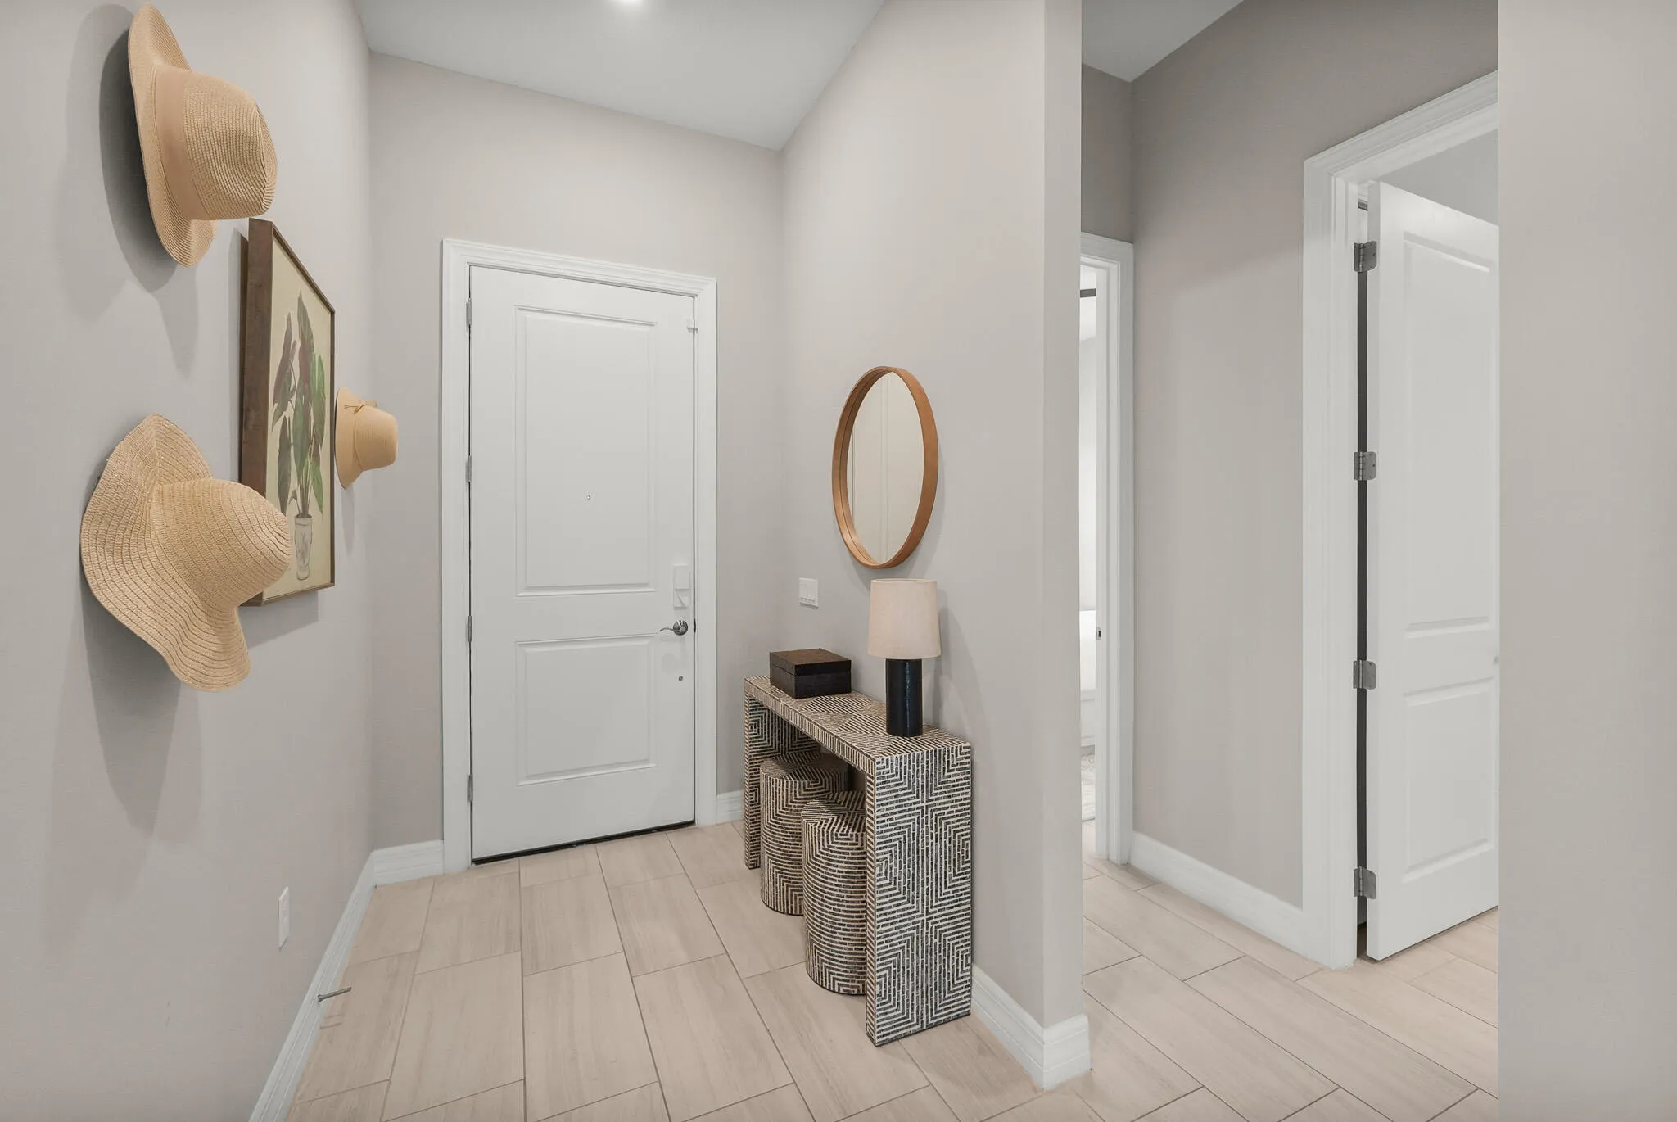
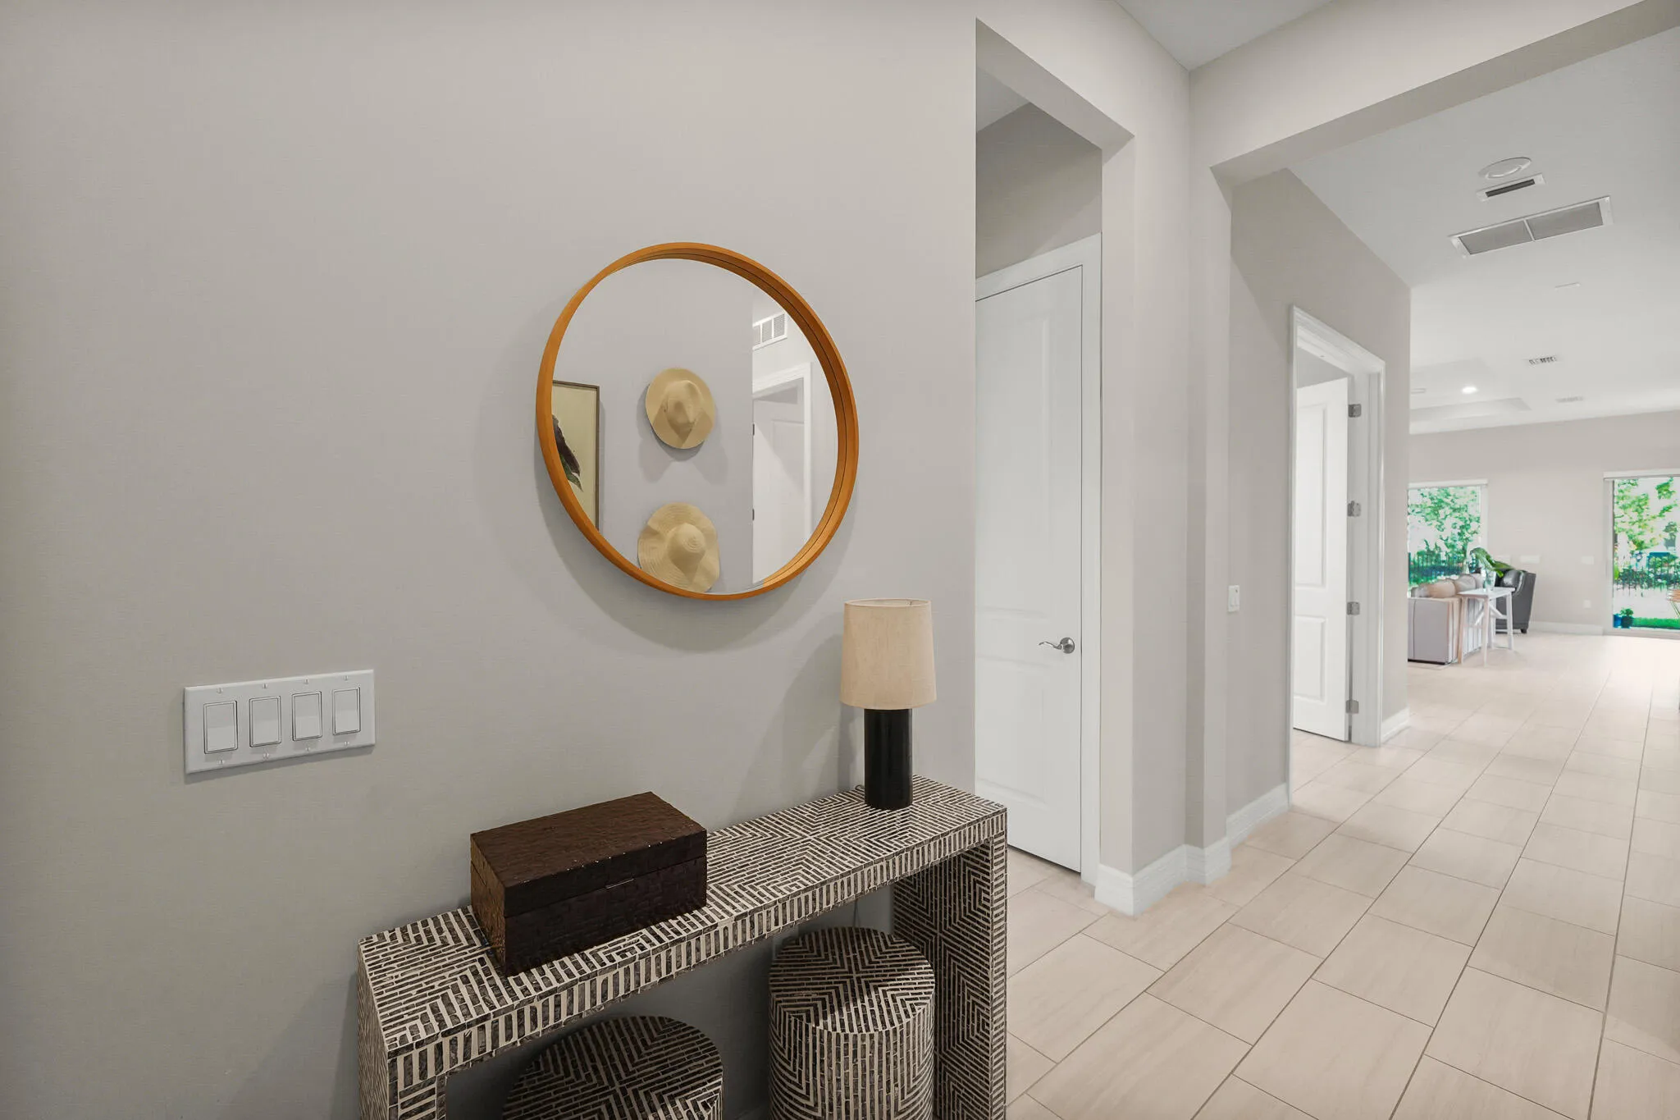
  • Interior Features: Breakfast Area, Dual Sinks, Living/Dining Room, Closet Cabinetry, Entrance Foyer, Kitchen Island, Built-in Features, Garden Tub/Roman Tub, High Ceilings, Pantry, Split Bedrooms, Dining Area, Separate/Formal Dining Room, Main Level Primary, Vaulted Ceiling(s), Breakfast Bar, Tub Shower, Storage
  • Laundry Features: Laundry Tub, Inside, Laundry Closet, Laundry Room
  • Levels: One
  • Lot Features: < 1/4 Acre, Interior Lot, Landscaped
  • Middle Or Junior School: Osceola Creek
  • New Taxes Expense: $0
  • Stories: 1
  • Stories Total: 1
  • Tax Annual Amount: $15,684
  • Utilities: Underground Utilities, Electricity Connected, Water Connected, Sewer Connected, Cable Connected, Phone Connected
  • Window Features: Storm Window(s), Bay Window(s)
  • Zoning: PDA (city)

Location

Listing Updated: 2026-10-04 00:17:22
  • Property Type : Single Family
  • Property Sub Type : Single Family Residence
  • Listing Type : For Sale
  • Listing ID : B26077728
  • Price : $819,000
  • View : Bay
  • Bedrooms : 3
  • Bathrooms : 2
  • Full Bathrooms : 2
  • Half Bathrooms : 0
  • Square Footage : 2,184 Sqft
  • Year Built : 2023
  • Lot Area : 0.15 Acre
  • Listing Status : Active
  • Days On Market : 8
Contact Agent
Required
Required
Required
By proceeding, you consent to receive calls and texts at the number you provided, including marketing by autodialer and prerecorded and artificial voice, and ettmail, about your inquiry and other home-related matters, but not as a condition of any purchase.

Similar Single Family