• Share

5903 NICOLE Lane, Fort Pierce, Florida 34951

Active For Sale
$374,900
  • Beds 3
  • Baths 3
  • Sq Ft 1,744 Sqft
  • Visits: 1 in 11 days

Description

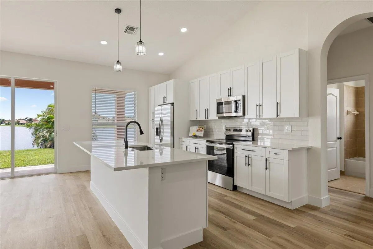
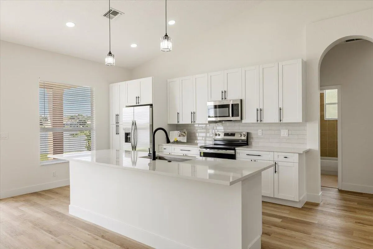
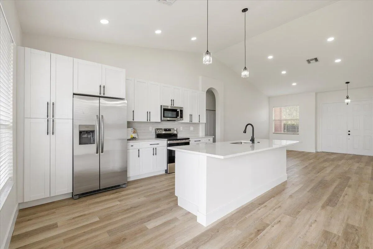
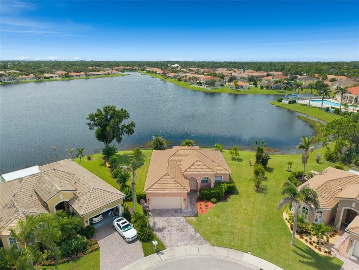
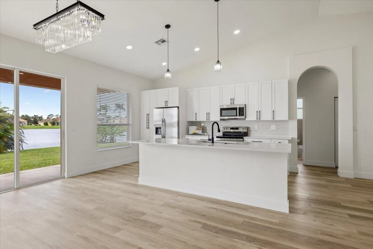
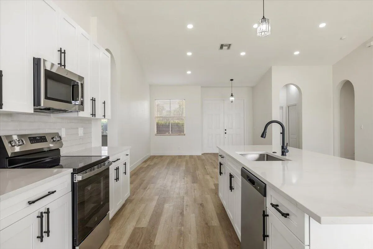
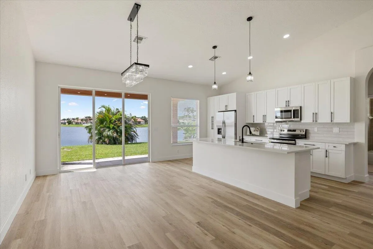
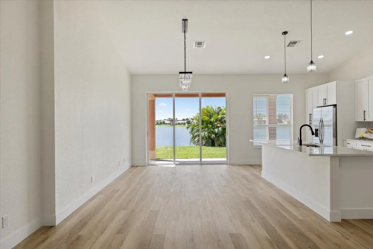
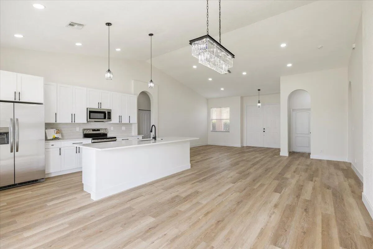
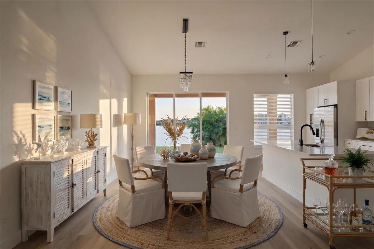
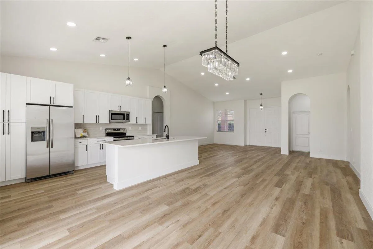
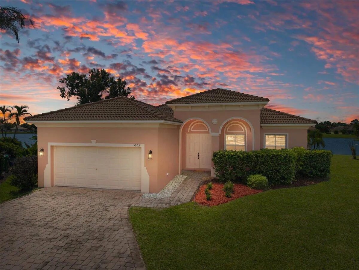
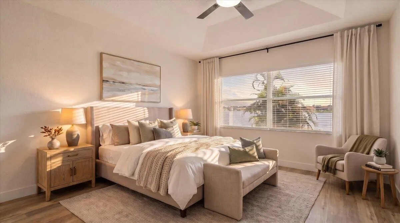
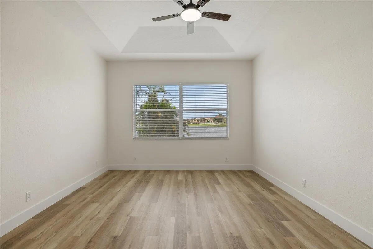
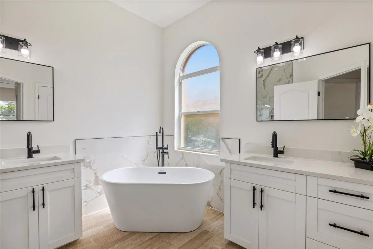
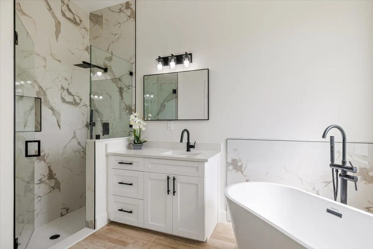
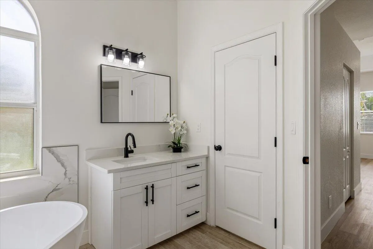
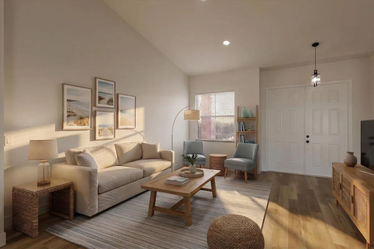
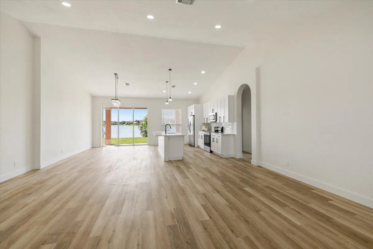
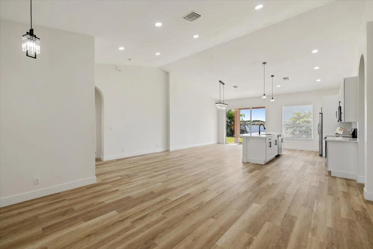
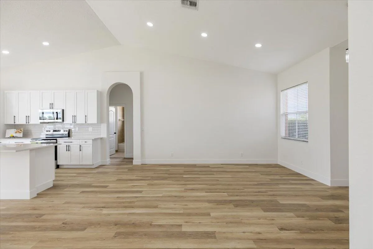
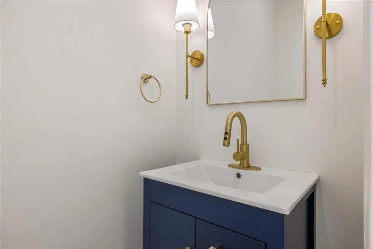
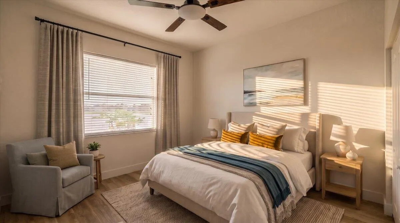
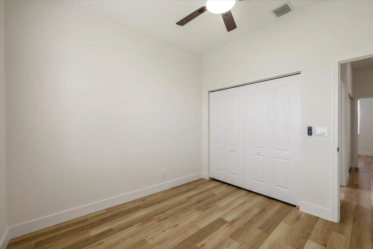
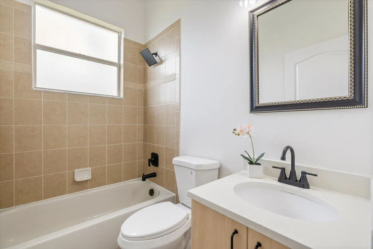
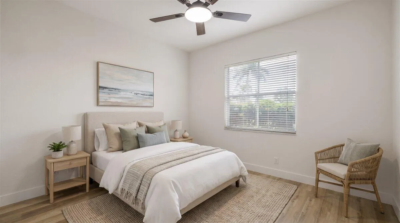
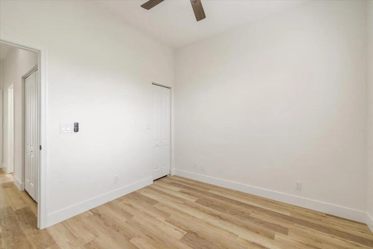
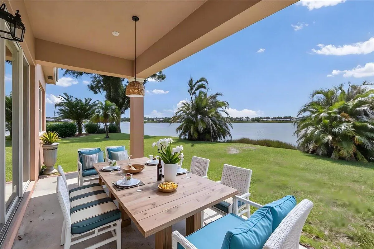
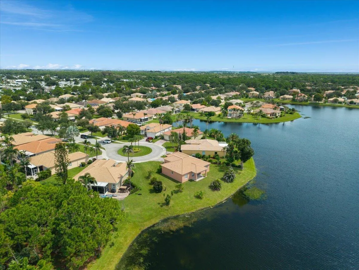
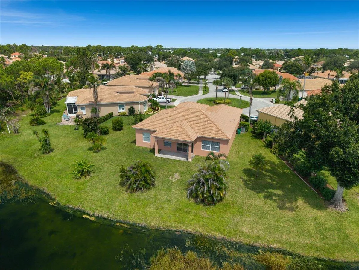
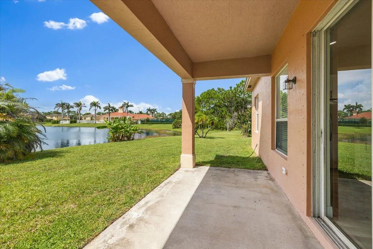
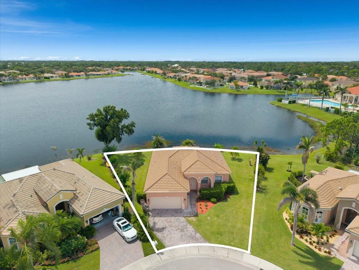
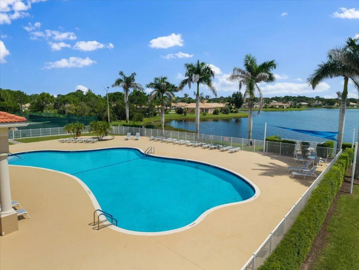
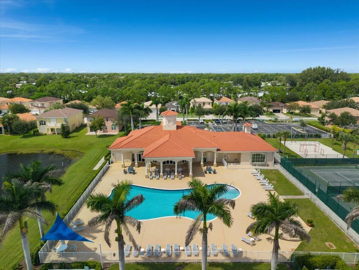
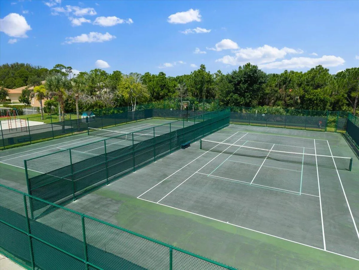
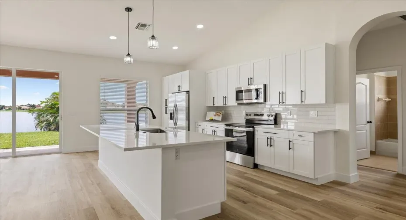
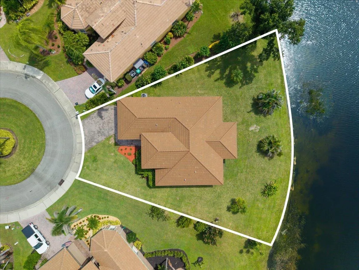
Prime location with panoramic lakeviews! Portofino Shores is close to shopping, dining & Vero Beach airport. Short drive to the beach. This beautifully updated CBS home features 3 beds, 2.5 baths & 2-car garage. Updated kitchen with quartz countertops, black fixtures & new stainless steel appliances. Custom remodeled bathrooms, new flooring, baseboards, black fixtures & light fixtures with remote-controlled fans add a fresh touch throughout. Freshly painted inside & out. 2025 tile roof, 2020 AC & water heater. Gated community with clubhouse, pool, gym, pickleball, tennis courts & walking trail

Features

  • Swimming Pool: Association
  • Heating System: Central, Electric
  • Cooling System: Electric, Central Air, Ceiling Fan(s)
  • Patio: Patio, Porch, Wrap Around, Covered
  • Parking: Driveway, Garage, Garage Door Opener, Attached, Paver Block

Appliances

  • Appliances: Dishwasher, Electric Range, Microwave, Refrigerator, Electric Water Heater, Water Heater

Address Map

  • Country: US
  • State: FL
  • County: St Lucie
  • City: Fort Pierce
  • Subdivision: PORTOFINO SHORES PHASE TWO
  • Zipcode: 34951
  • Street: NICOLE
  • Street Number: 5903
  • Street Suffix: Lane
  • Floor Number: 0
  • Longitude: W81° 36' 44.9''
  • Latitude: N27° 32' 26.3''
  • Directions: From US-1 - Turn on Turnpike feeder rd, R on Indian Pines Blvd, Go thru gate, make a R at the stop sign, L on Spanish River Rd, L onto Nicole ln, property is at the end of Cul De Sac
  • MLS Area: 7040

MLS Addon

  • Accessibility Features: No
  • Architectural Style: Mediterranean, Traditional
  • Association Amenities: Clubhouse, Fitness Center, Pool, Tennis Court(s), Trail(s), Security, Pickleball, Bocce Court, Gated, Sidewalks
  • Association Fee: $200
  • Association Fee Frequency: Monthly
  • Association Fee Includes: Common Areas, Pool(s), Security, Recreation Facilities
  • Carport Spaces:
  • Close Date:
  • Close Price: $0
  • Exterior Features: Outdoor Living Area
  • Fireplaces Total: 0
  • Flooring: Tile, Vinyl, Laminate
  • Garage Spaces: 2
  • Insurance Expense: $0
  • Interior Features: Dual Sinks, Living/Dining Room, Eat-in Kitchen, Walk-In Closet(s), Kitchen Island, Pantry, Split Bedrooms, Separate Shower, Vaulted Ceiling(s), Kitchen/Dining Combo, Bathtub, Soaking Tub
  • Laundry Features: Inside, Laundry Closet
  • Levels: One
  • Lot Features: < 1/4 Acre, Cul-De-Sac, Landscaped
  • New Taxes Expense: $0
  • Stories: 1
  • Stories Total: 1
  • Tax Annual Amount: $7,356
  • Utilities: Electricity Connected, Water Connected, Sewer Connected
  • Window Features: Blinds, Sliding, Metal, Single Hung
  • Zoning: Planned Un

Location

Listing Updated: 2026-10-04 00:21:57
  • Property Type : Single Family
  • Property Sub Type : Single Family Residence
  • Listing Type : For Sale
  • Listing ID : B26078376
  • Price : $374,900
  • View : Canal, Clubhouse, Garden, Lake, Pond, Water
  • Bedrooms : 3
  • Bathrooms : 3
  • Full Bathrooms : 2
  • Half Bathrooms : 1
  • Square Footage : 1,744 Sqft
  • Year Built : 2004
  • Lot Area : 0.22 Acre
  • Listing Status : Active
  • Days On Market : 10
Contact Agent
Required
Required
Required
By proceeding, you consent to receive calls and texts at the number you provided, including marketing by autodialer and prerecorded and artificial voice, and ettmail, about your inquiry and other home-related matters, but not as a condition of any purchase.

Similar Single Family