• Share

145 W Village Way, Jupiter, Florida 33458

Active For Sale
$5,500,000
  • Beds 3
  • Baths 4
  • Sq Ft 2,823 Sqft
  • Visits: 1 in 8 days

Description

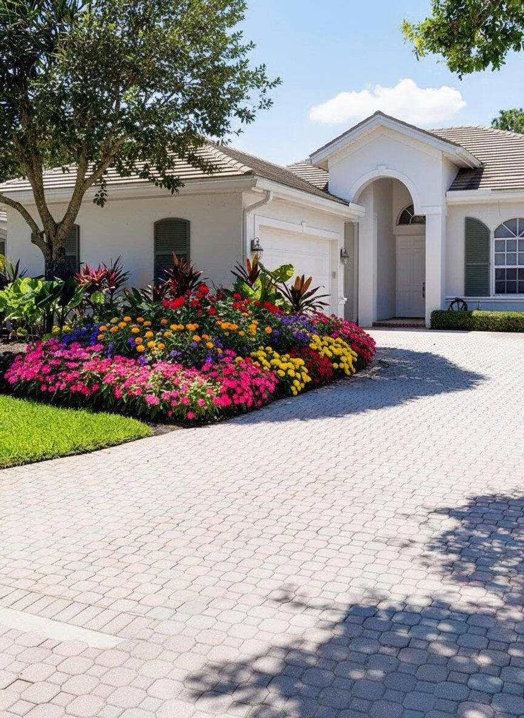
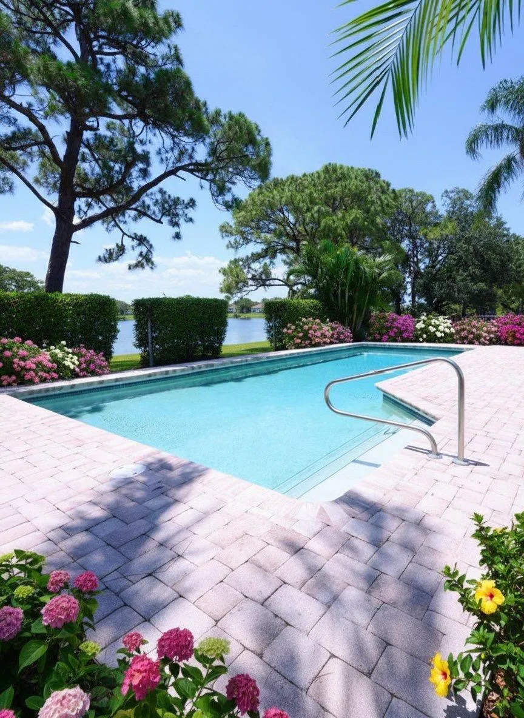
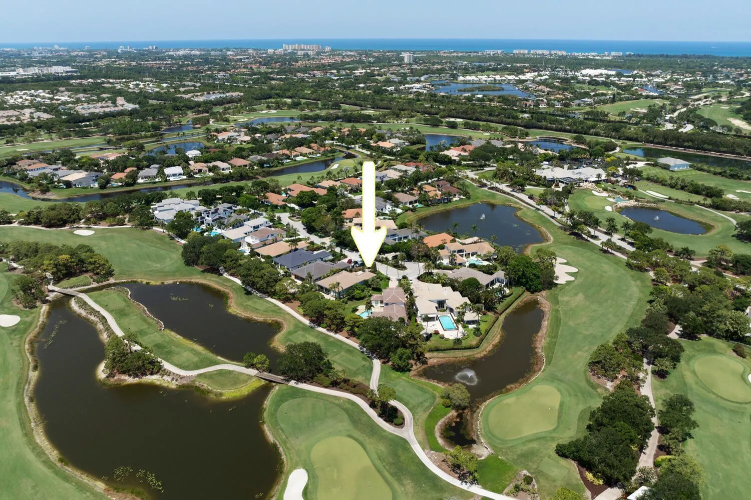
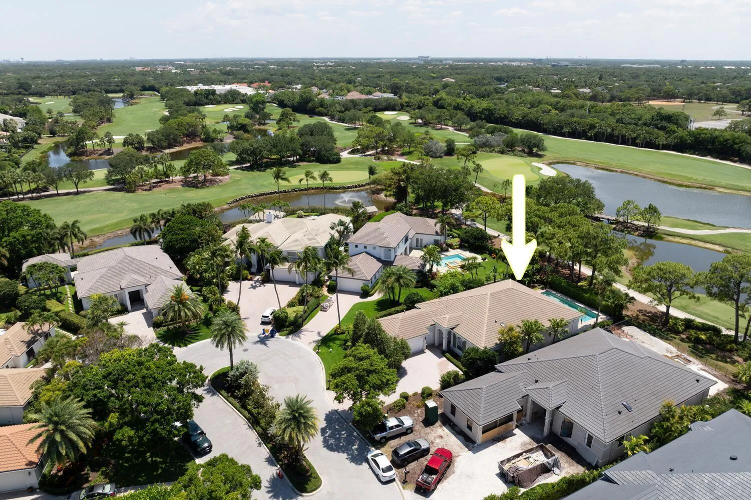
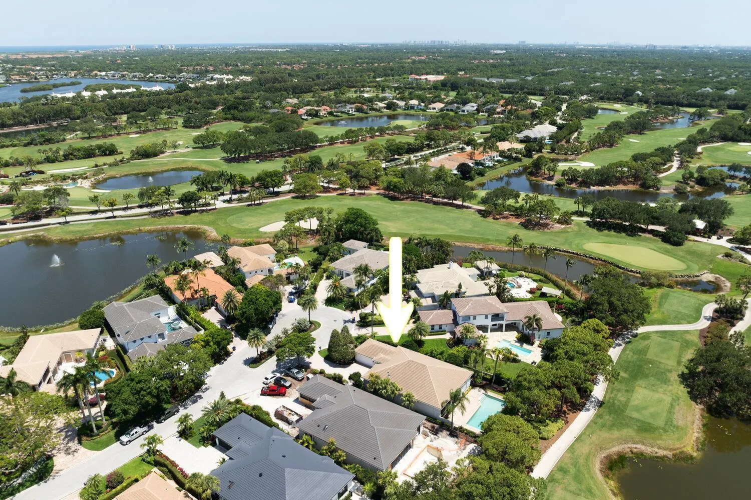
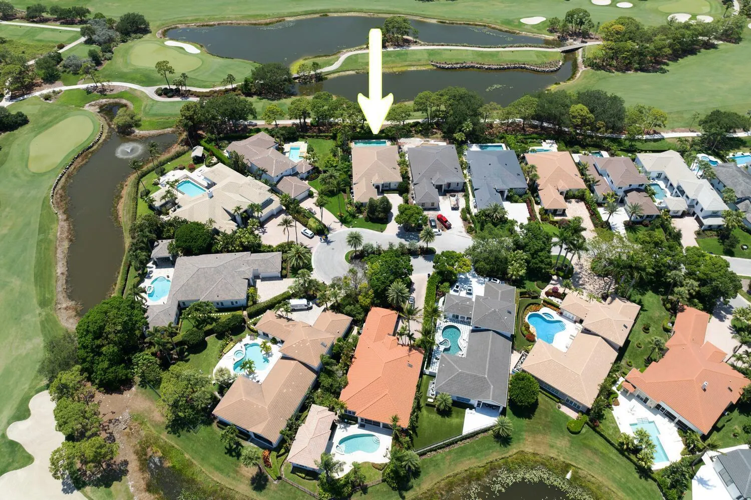
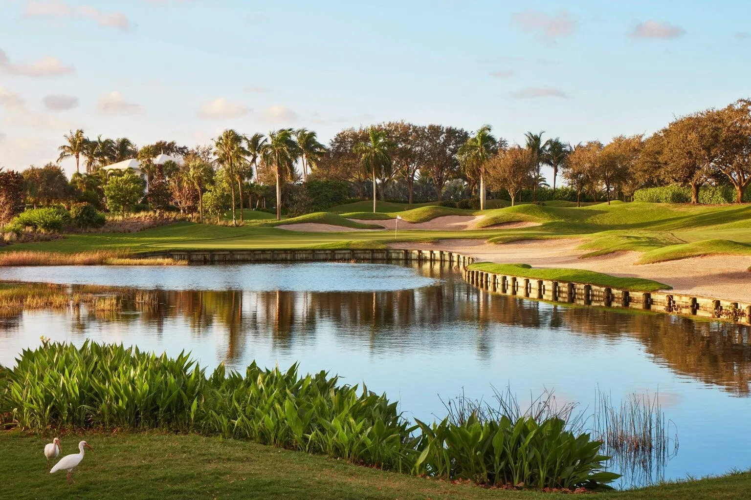
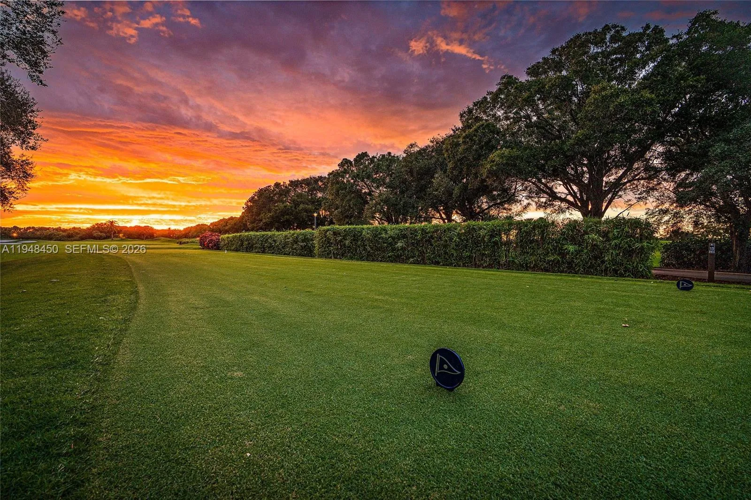
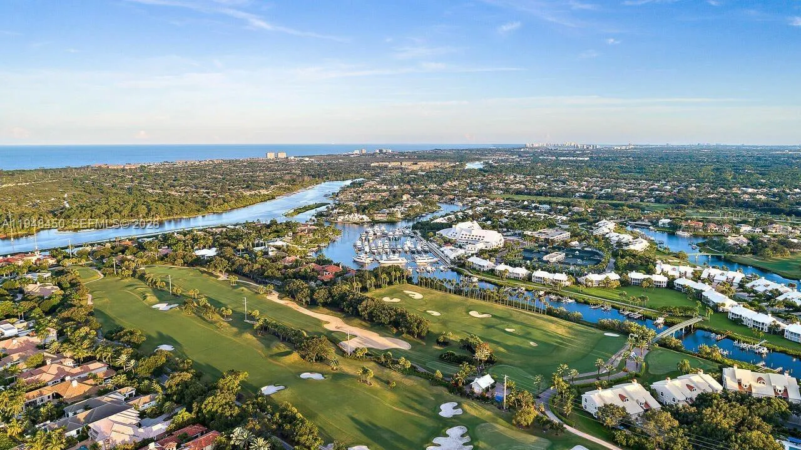
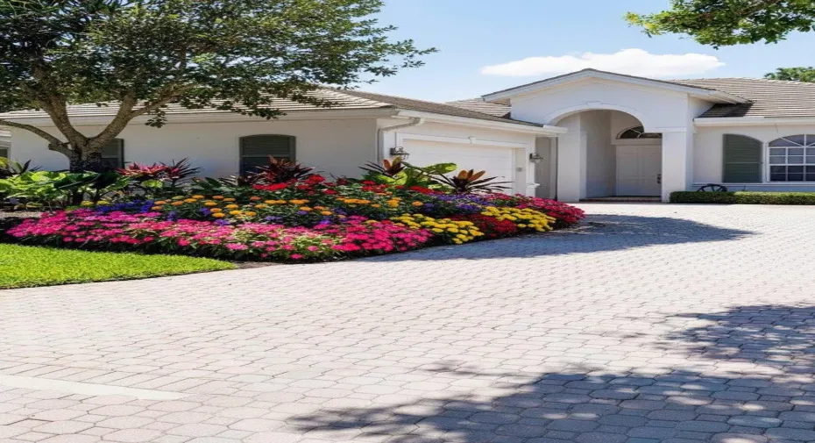
Completely remodeled down to the studs in 2026, this exceptional luxury home is truly better than new. Featuring 3 bedrooms and 3.5 beautifully designed bathrooms, every detail has been thoughtfully updated, including new hurricane-impact windows, doors, and garage doors, all-new electrical and plumbing systems, a new HVAC system, a new tankless water heater, a standalone whole-home generator, new flooring, and energy-efficient LED lighting throughout. The spectacular state-of-the-art chef’s kitchen boasts premium high-end appliance SUB-ZERO & WOLF and custom finishes. Enjoy seamless indoor-outdoor living with a covered lanai and beautiful pool overlooking the golf hole in a prestigious gated Admiral Cove golf course community. A rare turnkey opportunity.

Features

  • Swimming Pool: Heated, Association, In Ground, Pool Equipment, Gunite, Salt Water, Gas Heat
  • Heating System: Central, Natural Gas
  • Cooling System: Central Air, ENERGY STAR Qualified Equipment
  • Fence: Fenced, Back Yard
  • Patio: Patio, Screened, Covered
  • Parking: Driveway, Garage, Garage Door Opener, Attached, Paver Block, Golf Cart Garage

Appliances

  • Appliances: Dryer, Dishwasher, Microwave, Refrigerator, Disposal, Ice Maker, Gas Range, Water Heater, Water Purifier, Cooktop, Water Purifier Owned, Oven, Gas Cooktop, Vented Exhaust Fan, Wine Refrigerator, ENERGY STAR Qualified Refrigerator, ENERGY STAR Qualified Dishwasher, ENERGY STAR Qualified Dryer, ENERGY STAR Qualified Washer, Tankless Water Heater, ENERGY STAR Qualified Freezer

Address Map

  • Country: US
  • State: FL
  • County: Palm Beach
  • City: Jupiter
  • Subdivision: GOLF VILLAGE AT ADMIRALS COVE PAR B
  • Zipcode: 33458
  • Street: Village
  • Street Number: 145
  • Street Suffix: Way
  • Floor Number: 0
  • Longitude: W81° 53' 57''
  • Latitude: N26° 54' 13.9''
  • Street Dir Prefix: W
  • MLS Area: 5100

MLS Addon

  • Accessibility Features: No
  • Architectural Style: Ranch, Mediterranean
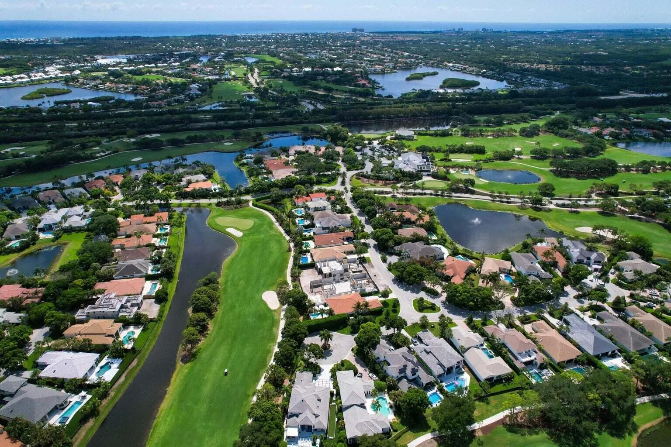
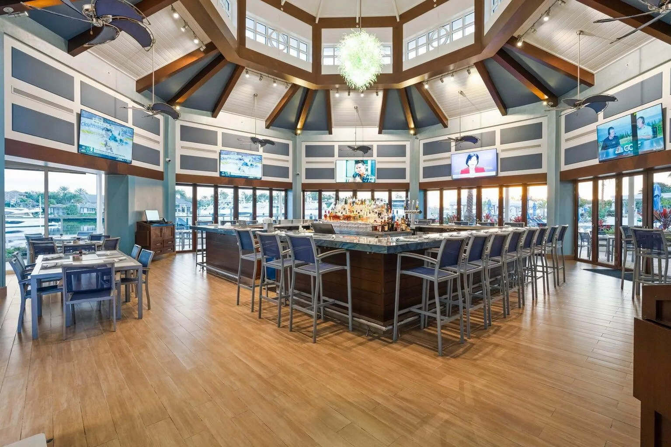
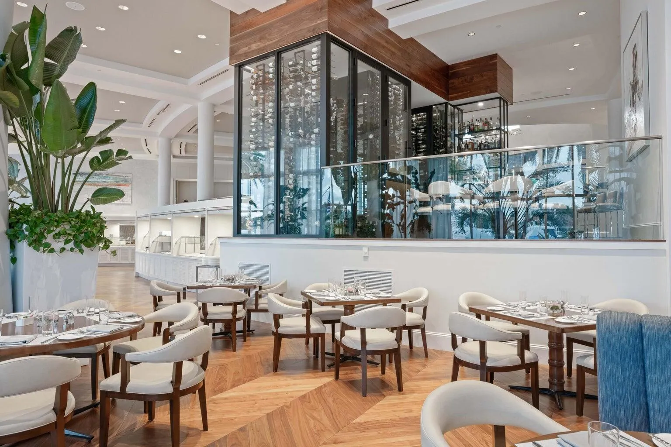
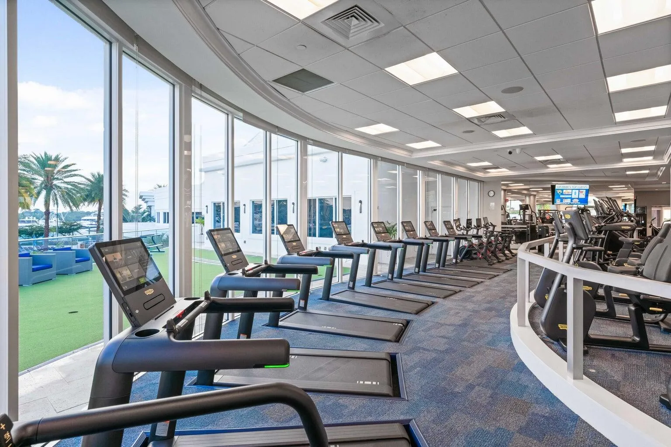
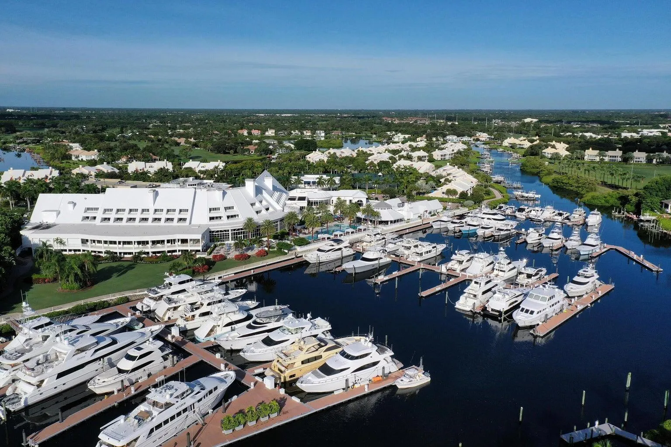
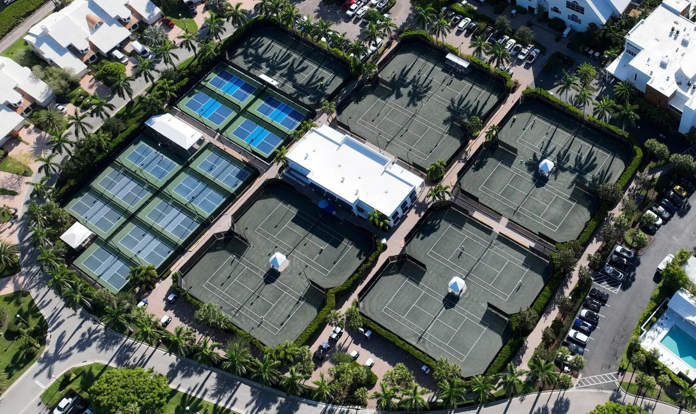
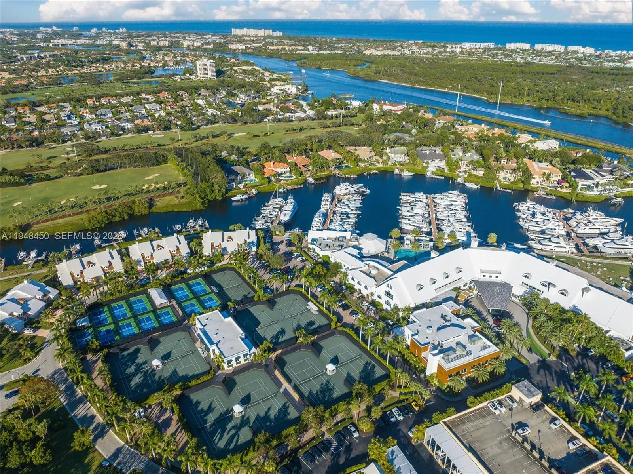
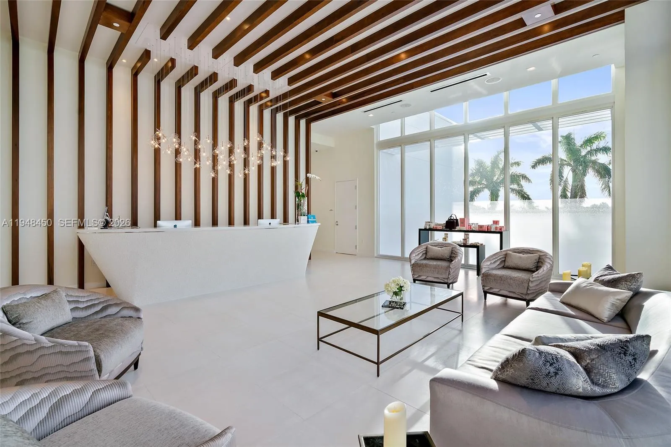
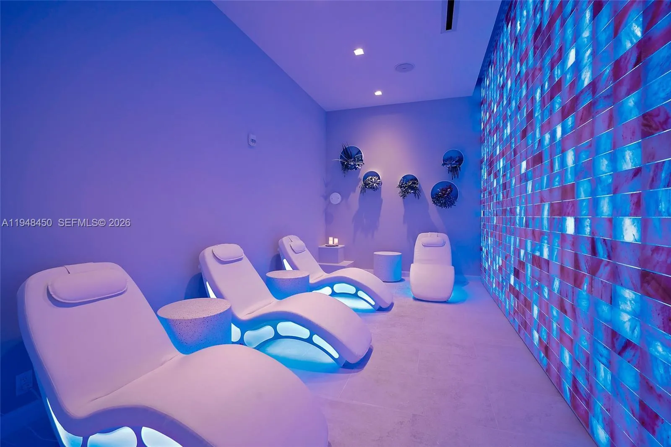
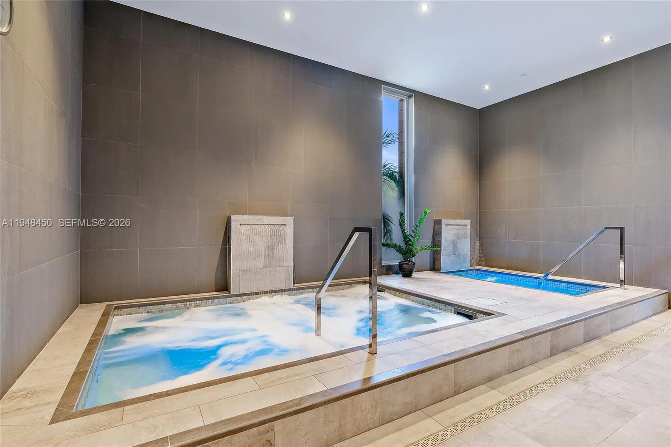
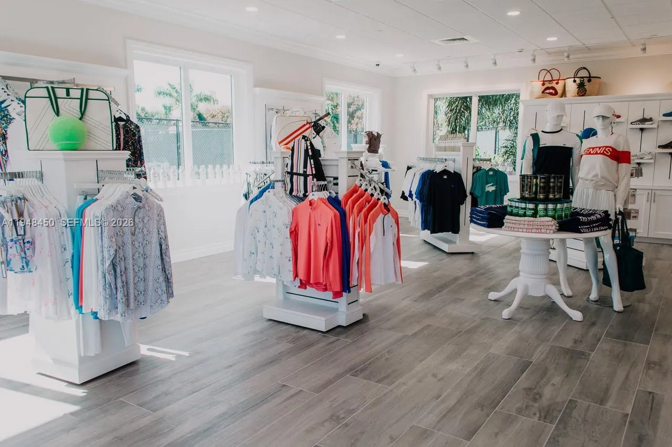
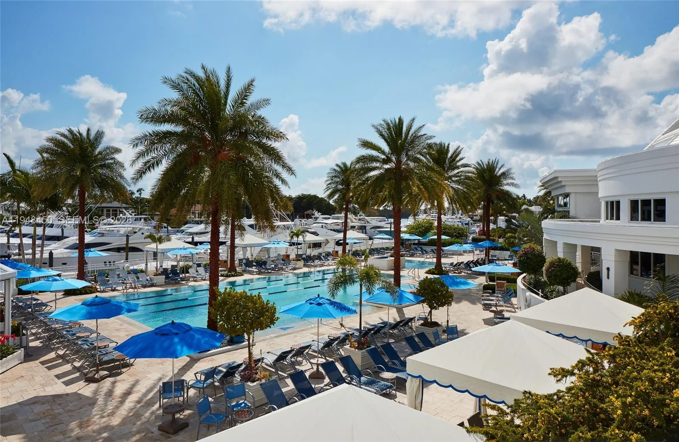
  • Association Amenities: Clubhouse, Elevator(s), Fitness Center, Pool, Sauna, Tennis Court(s), Business Center, Spa/Hot Tub, Management, Golf Course, Trail(s), Putting Green(s), Security, Pickleball, Restaurant, Gated, Dog Park, Sidewalks, Boating
  • Association Fee: $3,988
  • Association Fee Frequency: Quarterly
  • Association Fee Includes: Common Areas, Internet, Security, Trash, Cable TV, Hvac
  • Carport Spaces:
  • Close Date:
  • Close Price: $0
  • Elementary School: Beacon Cove Intermediate
  • Exterior Features: Barbecue, Lighting, Outdoor Living Area, Garden
  • Fireplaces Total: 0
  • Flooring: Ceramic Tile, Tile, Marble, Carpet
  • Garage Spaces: 3
  • High School: Jupiter
  • Insurance Expense: $0
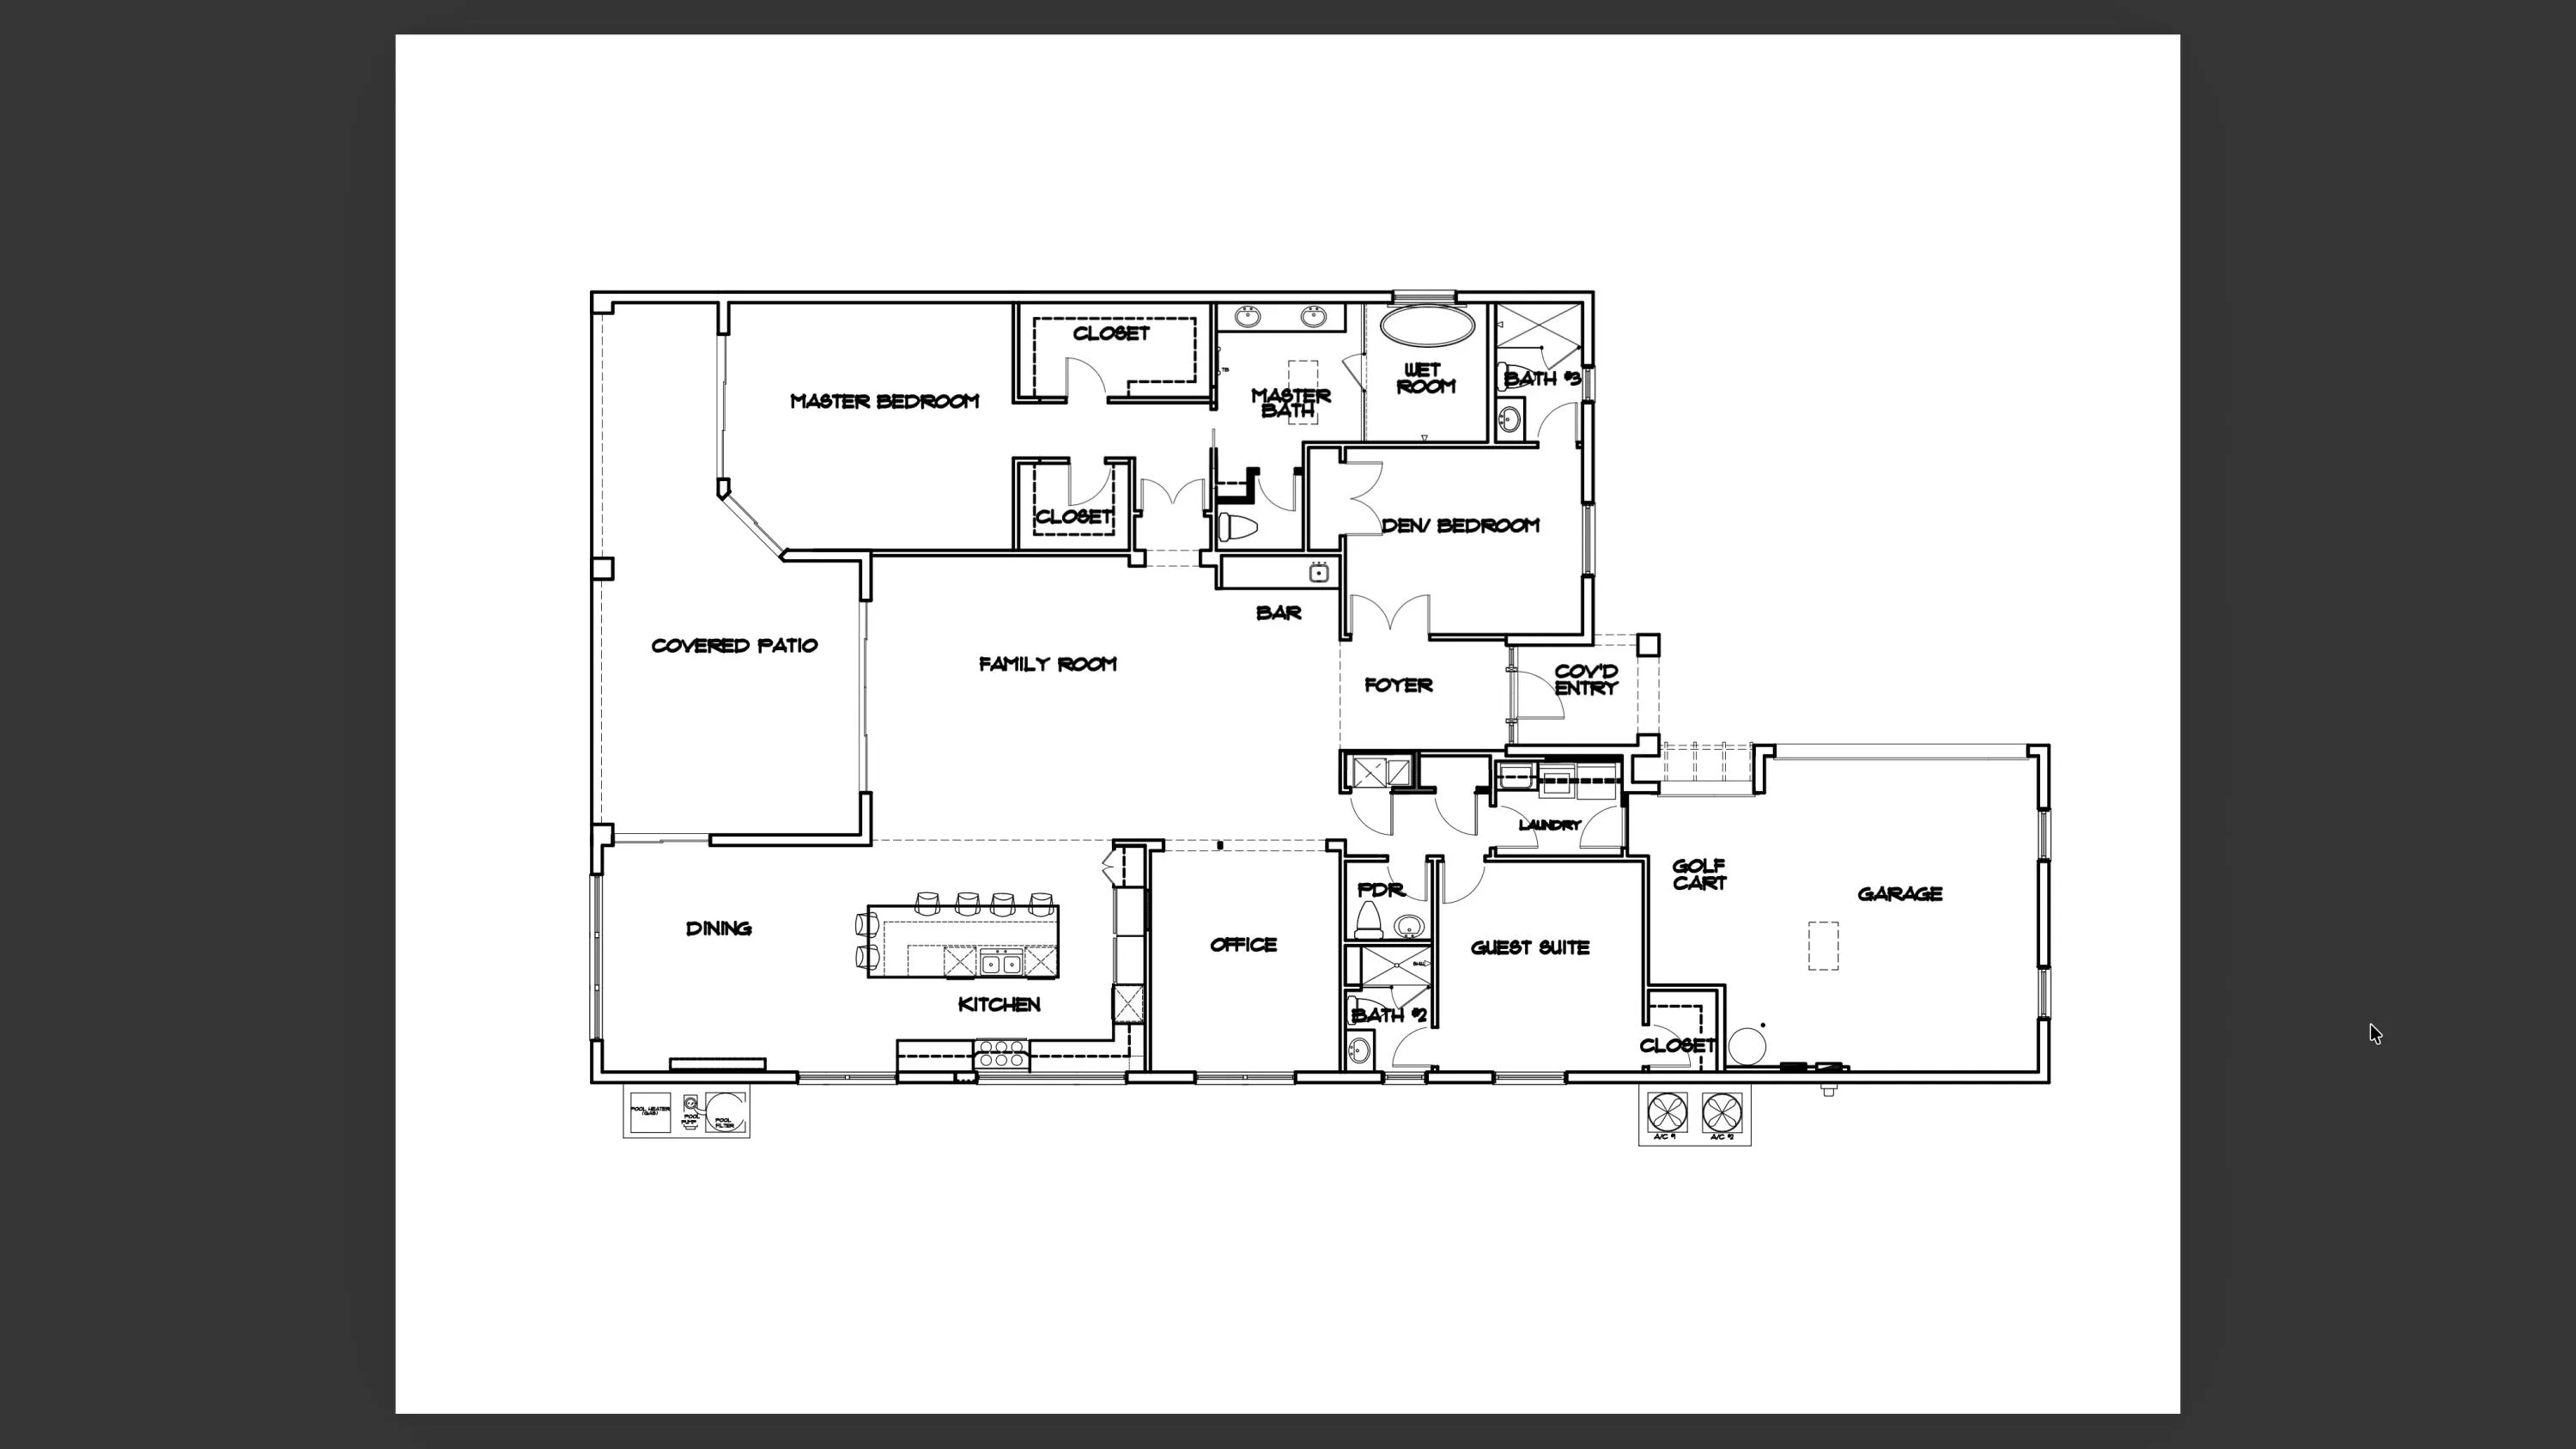
  • Interior Features: Breakfast Area, Dual Sinks, Closet Cabinetry, Entrance Foyer, Eat-in Kitchen, Walk-In Closet(s), Kitchen Island, High Ceilings, Pantry, Split Bedrooms, Separate Shower, Dining Area, Separate/Formal Dining Room, Main Level Primary, Vaulted Ceiling(s), Kitchen/Dining Combo, Attic, Wet Bar, Pull Down Attic Stairs, Tub Shower, Cathedral Ceiling(s)
  • Laundry Features: Inside, Laundry Closet, Main Level
  • Levels: One
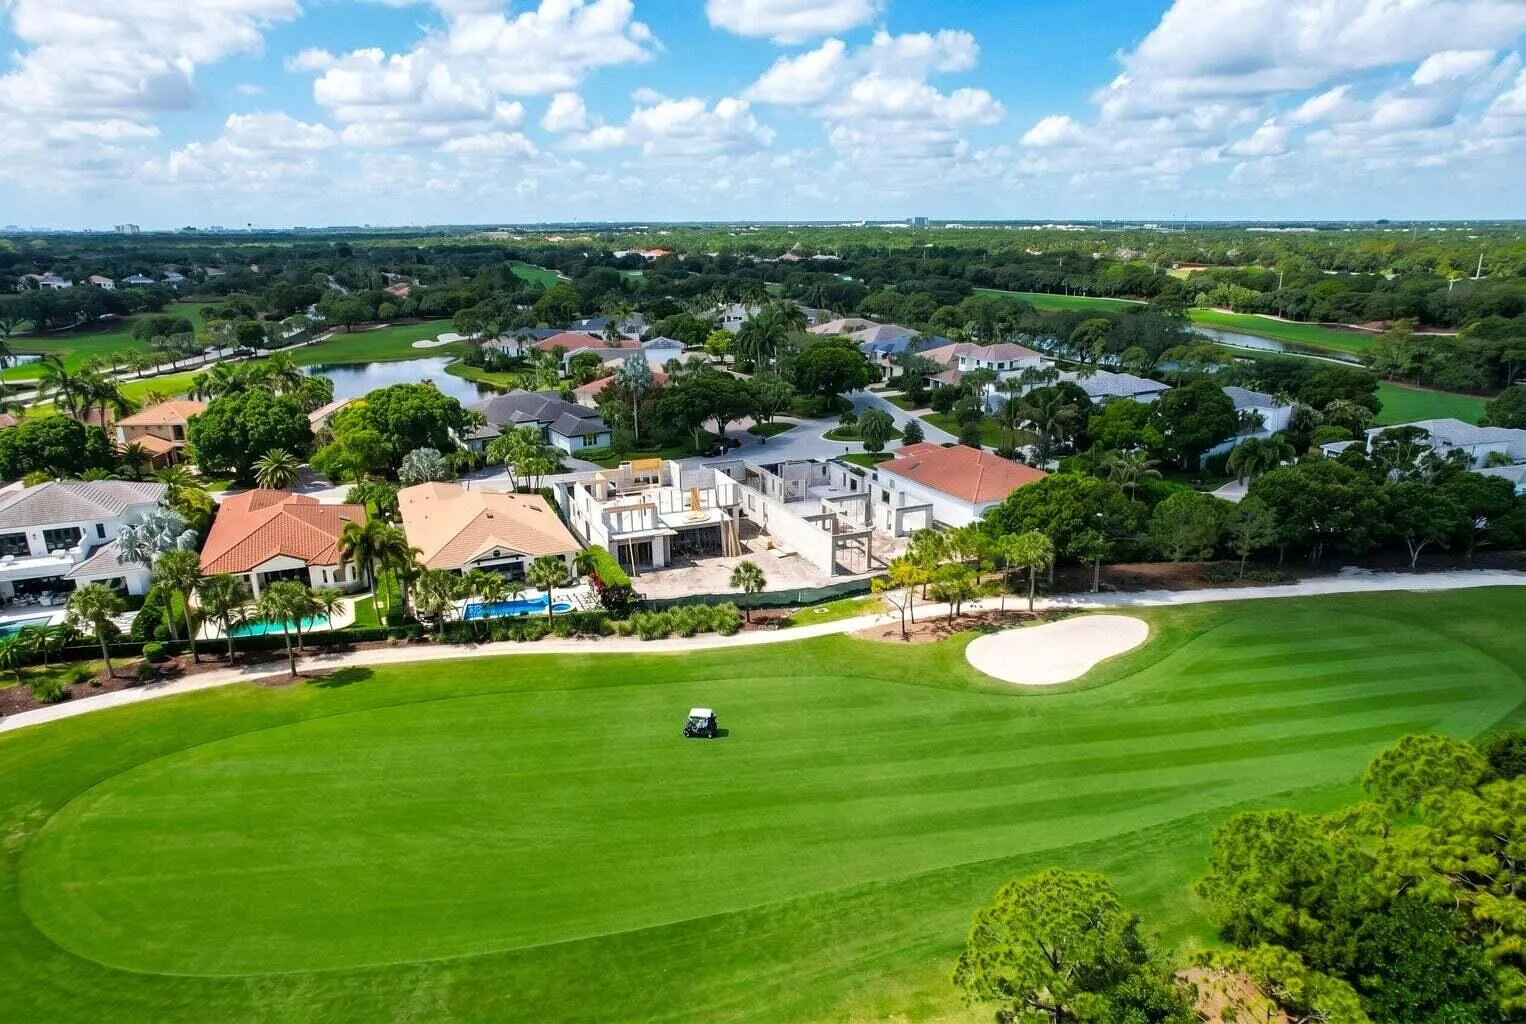
  • Lot Features: 1/4 to 1/2 Acre Lot, Sprinklers Automatic, On Golf Course, Landscaped
  • Lot Size Dimensions: 160X70
  • Middle Or Junior School: Jupiter
  • New Taxes Expense: $0
  • Stories: 1
  • Stories Total: 1
  • Tax Annual Amount: $36,828
  • Utilities: Sewer Available, Water Available, Natural Gas Available, Electricity Connected, Cable Connected, Phone Connected
  • Window Features: Skylight(s), Tinted Windows, Storm Window(s), ENERGY STAR Qualified Windows
  • Zoning: R2(cit

Location

Listing Updated: 2026-10-04 01:52:49
  • Property Type : Single Family
  • Property Sub Type : Single Family Residence
  • Listing Type : For Sale
  • Listing ID : B26051935
  • Price : $5,500,000
  • View : Golf Course,Garden,Lake,Pool
  • Bedrooms : 3
  • Bathrooms : 4
  • Full Bathrooms : 3
  • Half Bathrooms : 1
  • Square Footage : 2,823 Sqft
  • Year Built : 1995
  • Lot Area : 0.25 Acre
  • Listing Status : Active
  • Days On Market : 7
Contact Agent
Required
Required
Required
By proceeding, you consent to receive calls and texts at the number you provided, including marketing by autodialer and prerecorded and artificial voice, and ettmail, about your inquiry and other home-related matters, but not as a condition of any purchase.

Similar Single Family