Share
Share

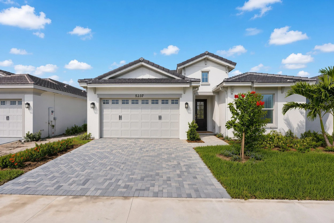
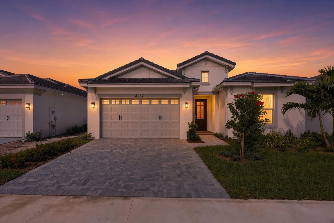
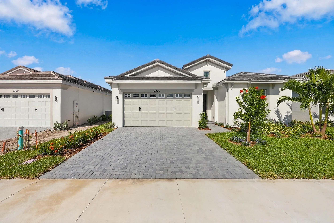
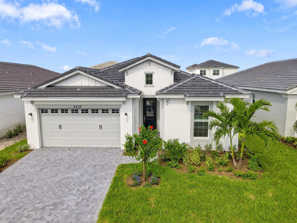
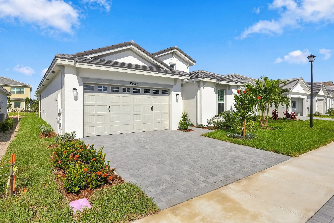
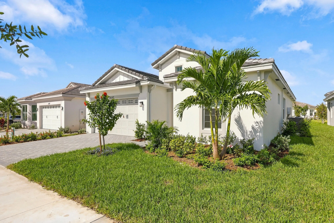
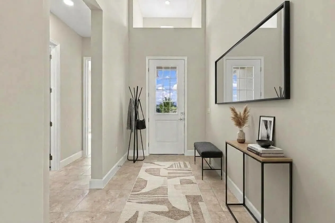
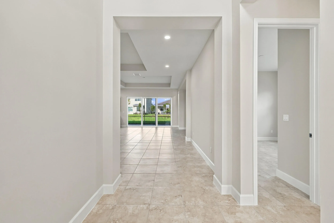
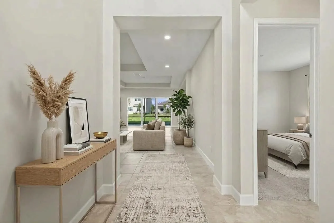
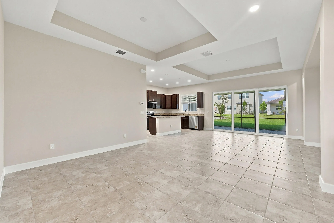
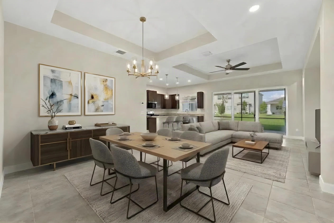
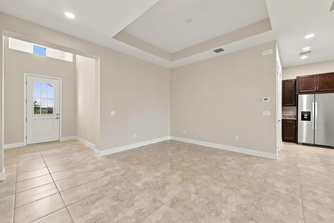
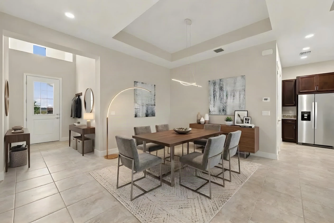
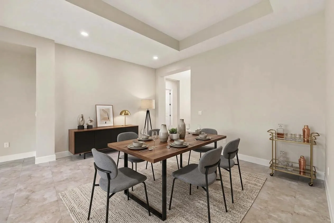
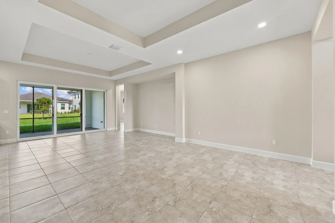
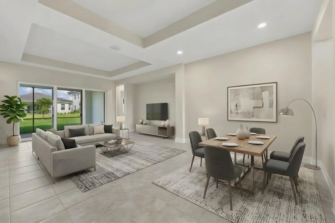
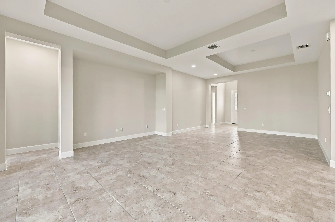
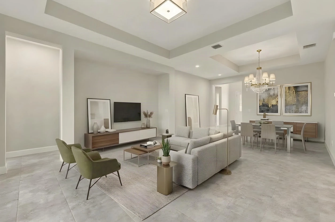
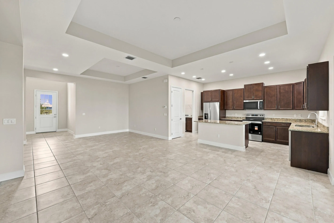
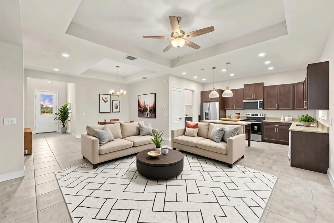
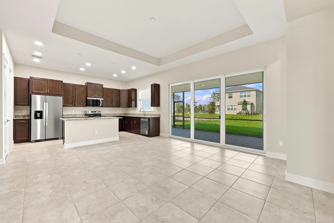
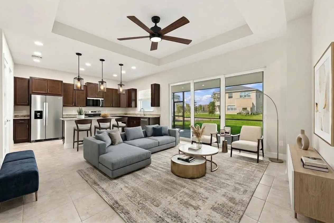
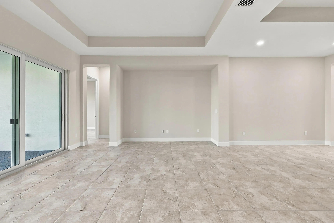
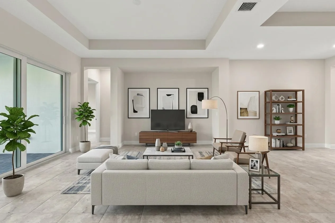
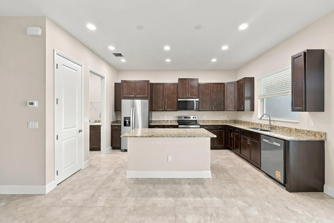
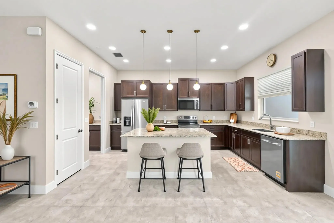
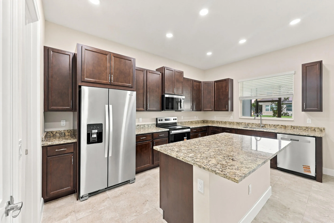
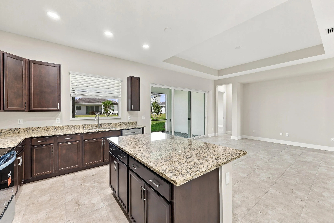
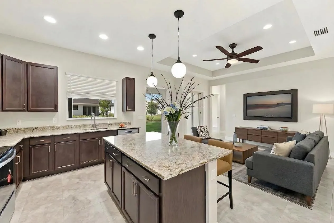
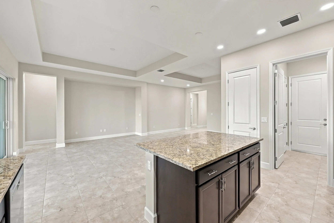
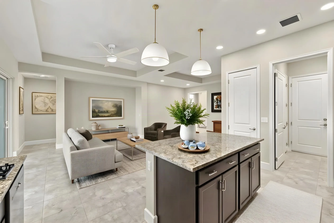
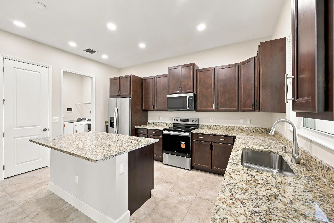
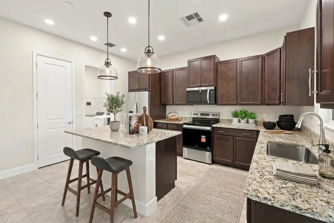
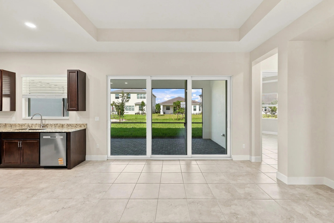
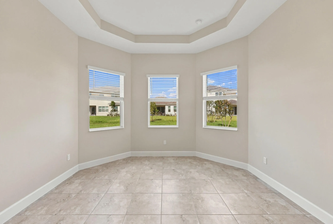
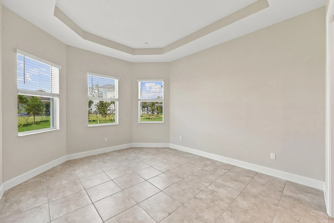
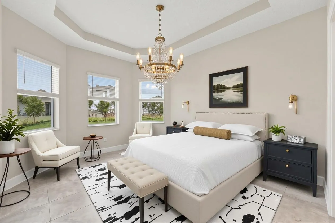
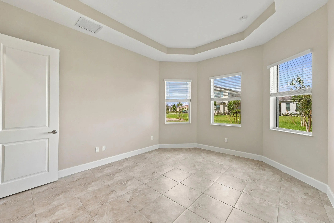
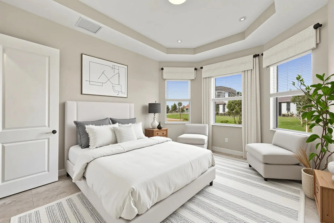
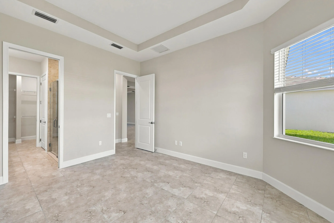
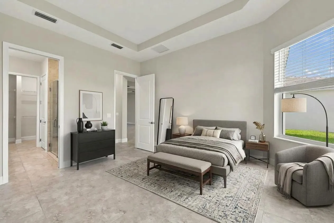
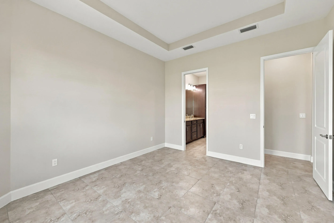
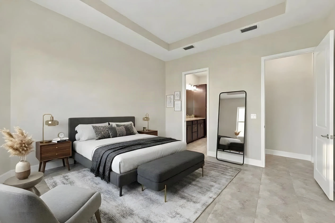
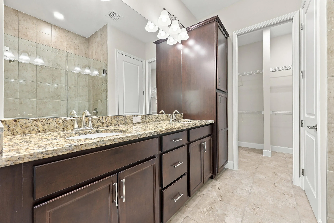
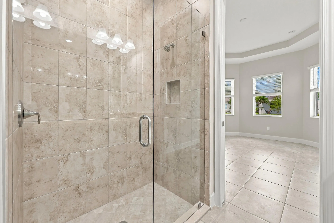
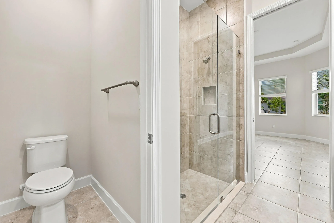
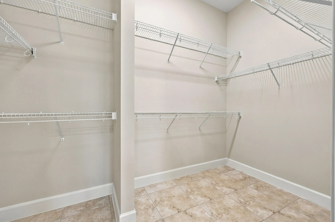
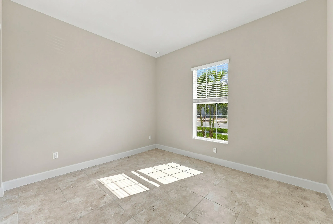
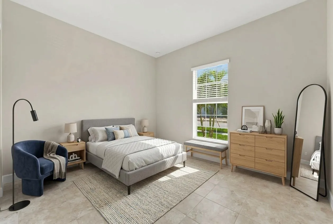
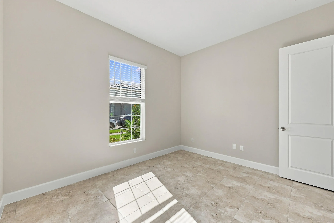
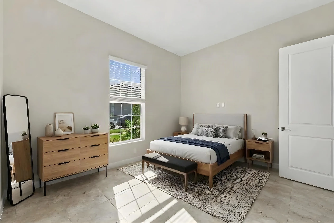
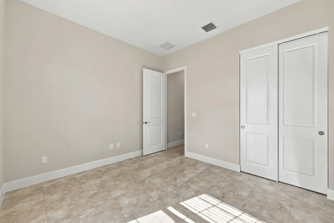
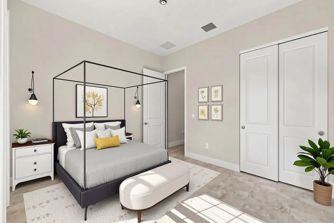
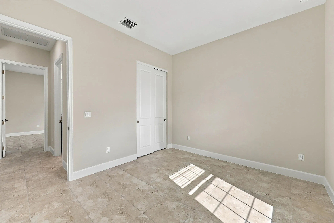
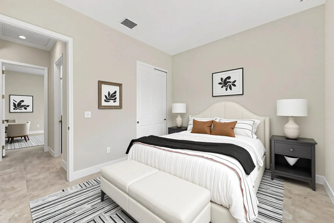
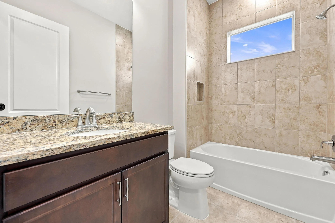
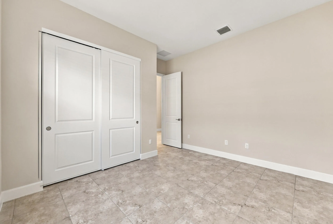
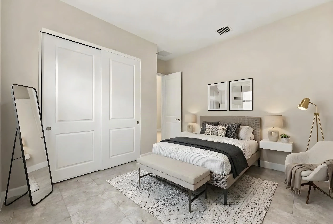
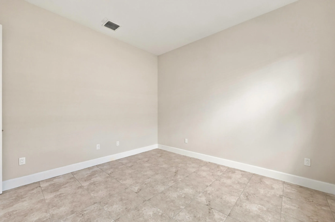
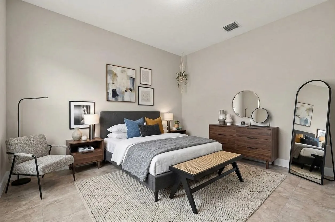
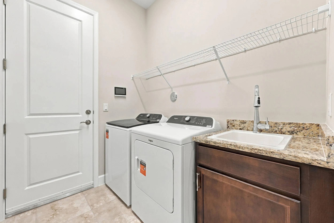
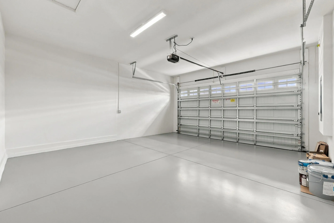
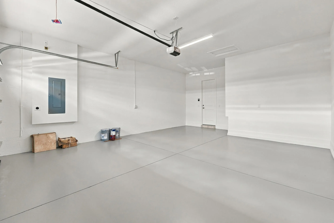
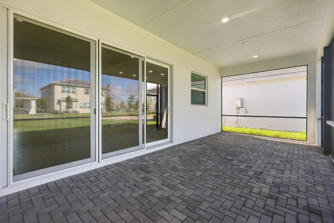
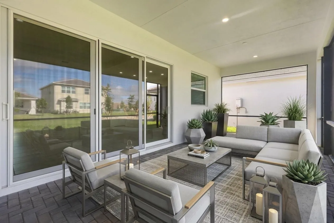
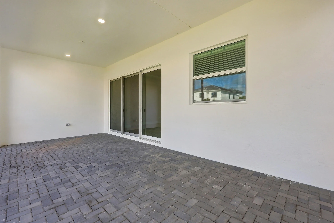
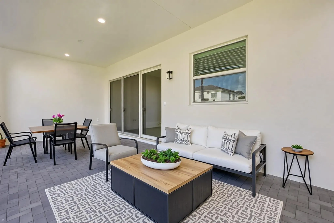
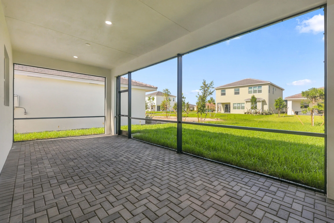
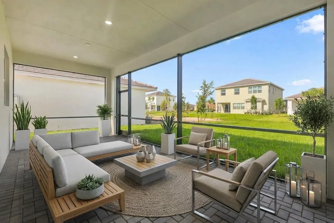
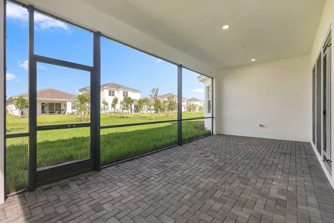
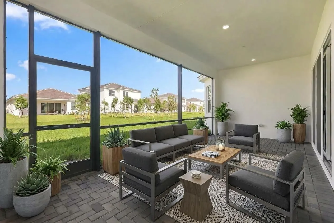
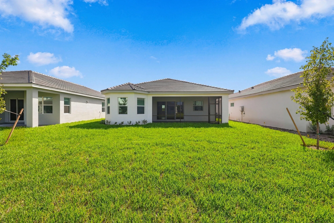
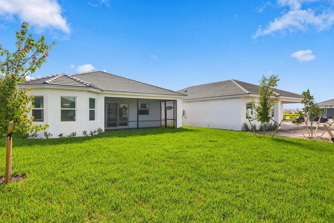
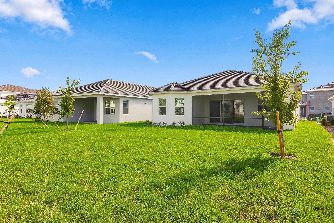
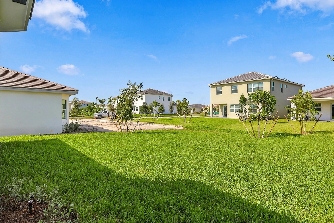
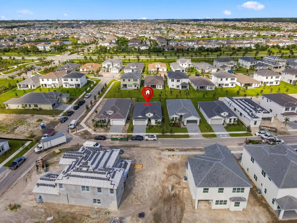
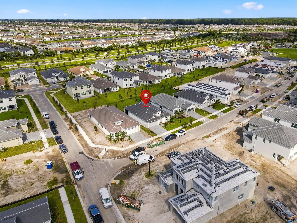
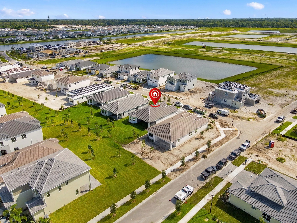
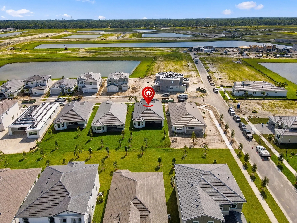
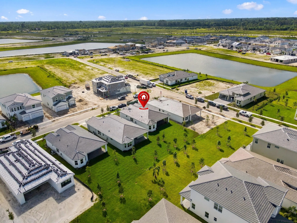
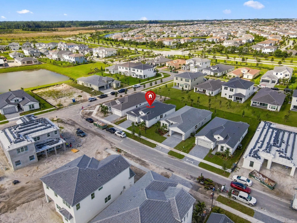
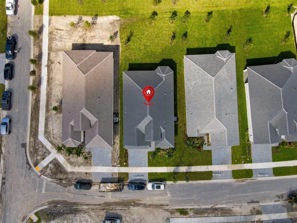
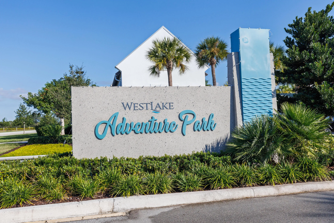
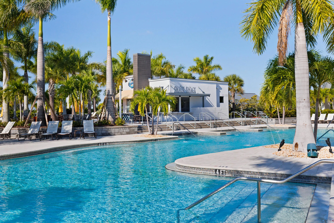
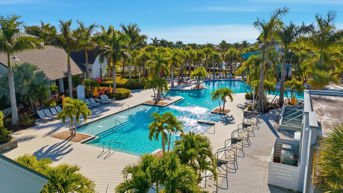
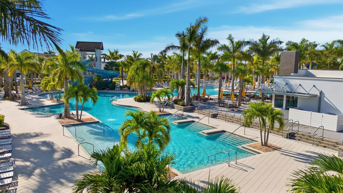
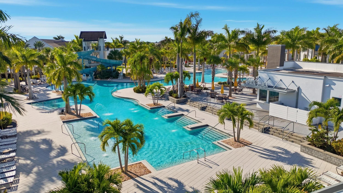
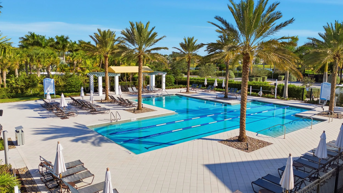
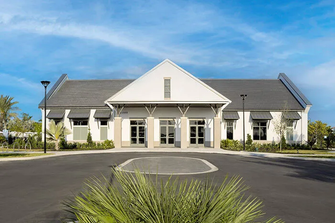
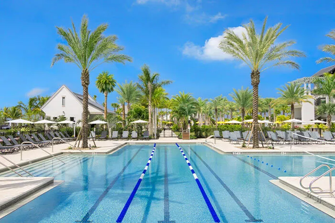
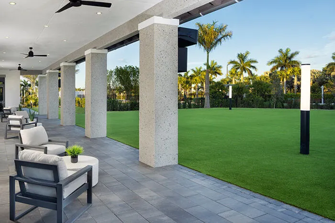
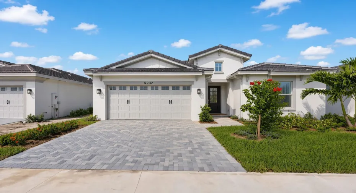
BE THE FIRST TO LIVE HERE! Welcome to this BRAND-NEW, NEVER-LIVED-IN 3-bedroom, 2-bath home with a 2-car garage in The Oaks, Westlake’s newest single-family neighborhood. This beautiful new-construction home combines modern design, comfortable everyday living and the incredible resort-style lifestyle Westlake is known for. Enjoy a fresh, move-in-ready home with contemporary finishes, an inviting open-concept layout and the rare opportunity to be its very first resident. Step outside and enjoy the pedestrian walking paths throughout The Oaks, perfect for morning walks, evening strolls, jogging or simply enjoying the neighborhood and Florida sunshine. Living in Westlake means so much more than just coming home! Residents enjoy the incredible Adventure Park featuring a resort-style lagoon pool with tower slide, splash pad, adult lap pool, BMX pump park, basketball courts, playgrounds, dog park, event lawn, concert pavilion, food truck area, The Lodge and more. Westlake also offers a scenic Fitness Trail for walking, jogging and biking with fitness stations along the route. AND THERE’S MORE COMING! The future Westlake Fieldhouse is planned to bring even more recreational opportunities to the community, including multi-use sports fields, a covered toddler play area, shaded gathering spaces, a multi-purpose building, coffee bar and enhanced dog park. Families will also appreciate Westlake’s continued growth and investment in education. Construction is underway on Westlake’s brand-new public elementary school, currently designated 23-H with its permanent name still to be determined, and anticipated to open in August 2027. Attendance boundaries are being established by the Palm Beach County School District. Everyday conveniences are close to home with Publix, Starbucks, restaurants, shopping, fitness and the ER at Westlake nearby. A new Lowe’s is also planned for Town Center West, bringing even more shopping and convenience to the community. Palms West Hospital and Wellington Regional Medical Center are also nearby, along with additional dining, shopping and entertainment throughout Wellington and the surrounding Palm Beach County area. Offered at $3,750/month, with LAWN MAINTENANCE, HVAC SERVICE AND MONTHLY HVAC FILTER CHANGES INCLUDED IN THE RENT, giving you less to worry about and more time to enjoy your new home and the Westlake lifestyle. BRAND NEW. NEVER LIVED IN. 3 BEDROOMS. 2 BATHS. 2-CAR GARAGE. RESORT-STYLE LIVING. This is your opportunity to enjoy everything Westlake has to offer without waiting for a home to be built. Schedule your private showing today and make this beautiful home in The Oaks yours!
Listing Updated: 2026-10-04 02:16:03