• Share

206 SE BIRCH Terrace, Stuart, Florida 34997

Active For Sale
$464,995
  • Beds 3
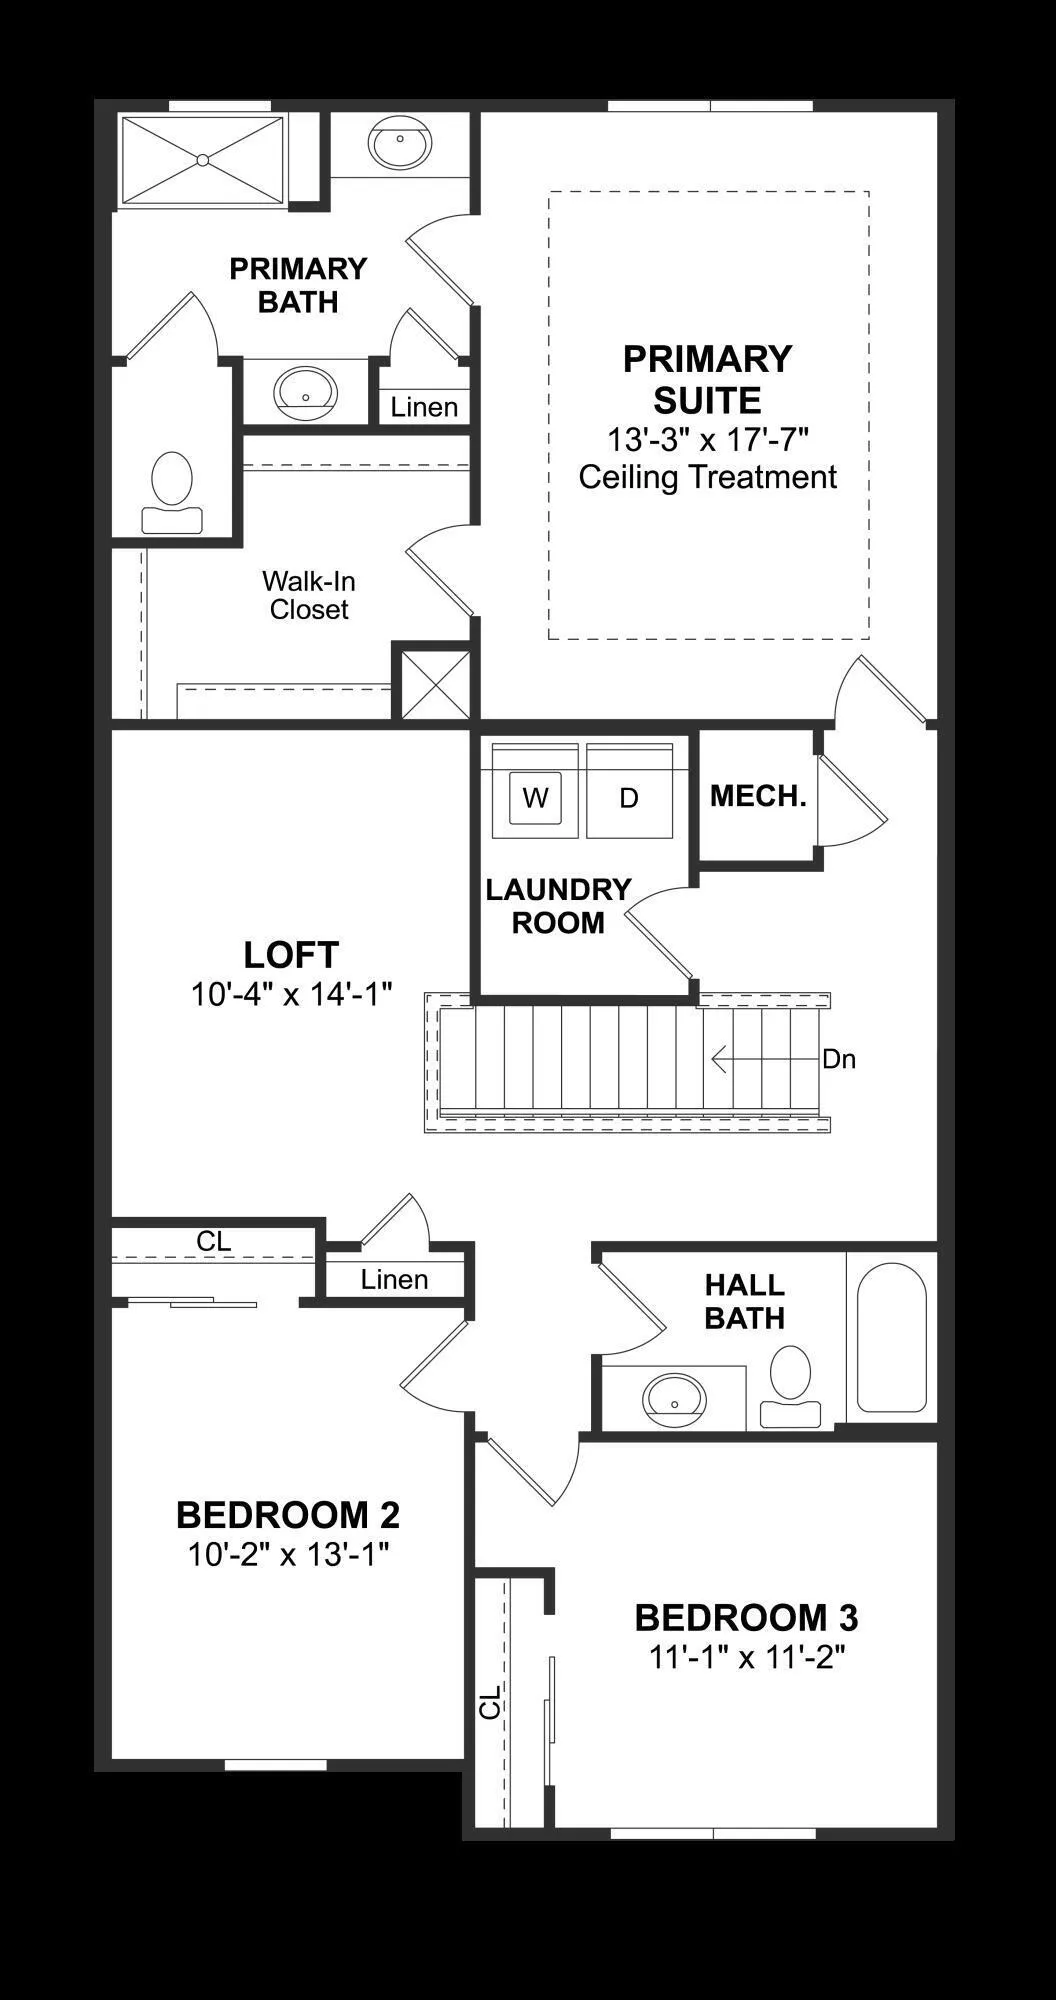
  • Baths 3
  • Sq Ft 1,683 Sqft
  • Visits: 1 in 2 days

Description

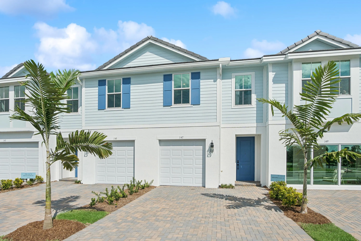
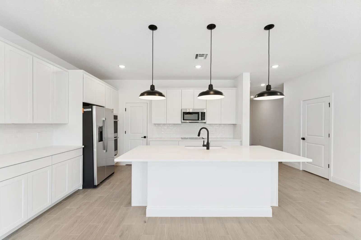
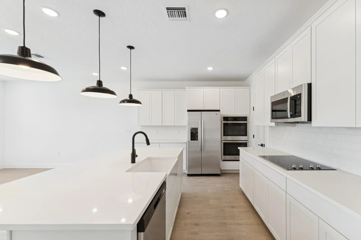
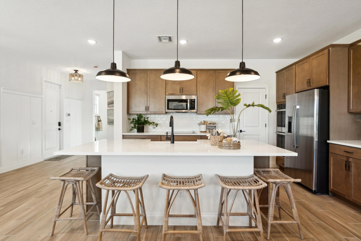
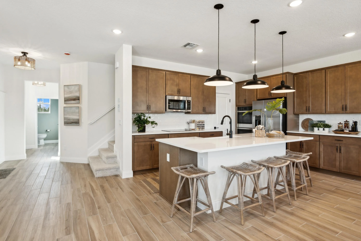
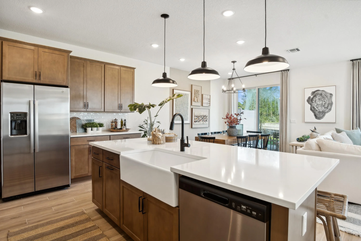
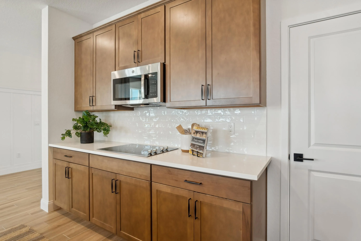
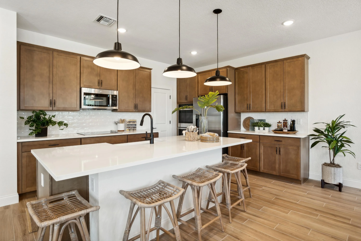
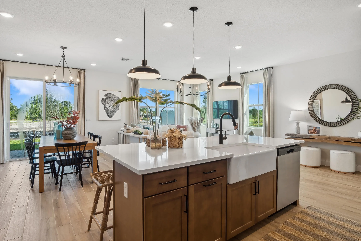
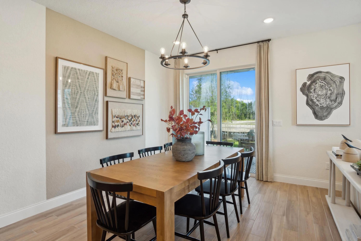
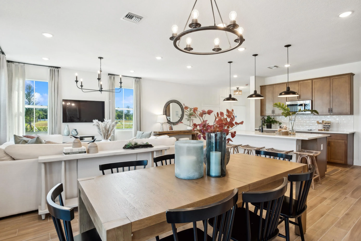
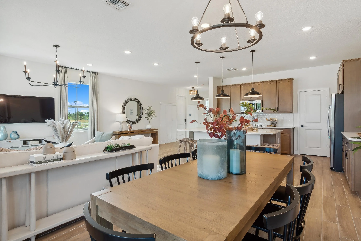
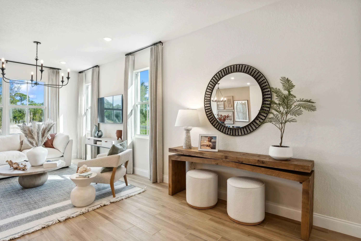
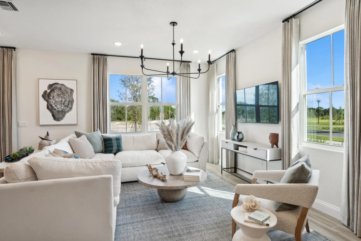
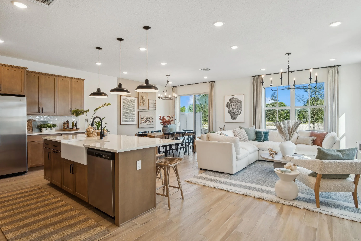
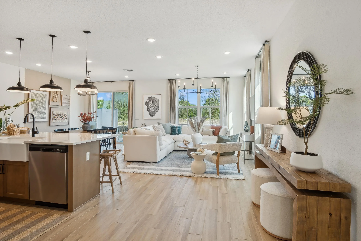
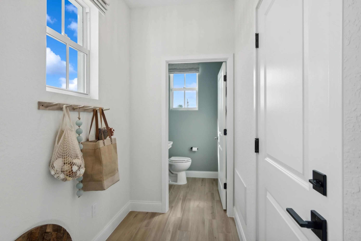
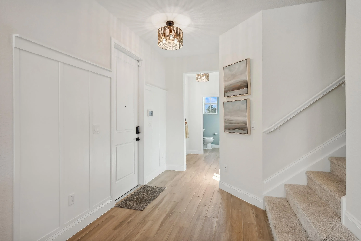
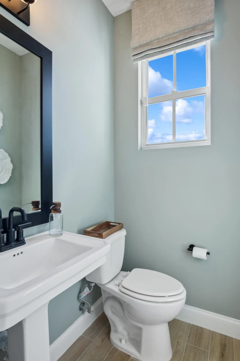
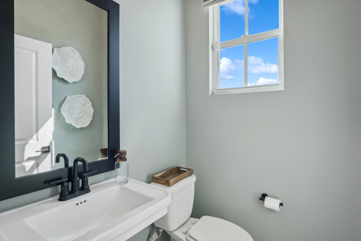
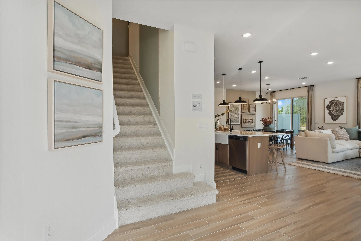
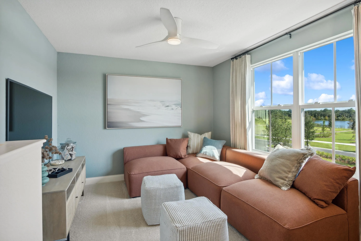
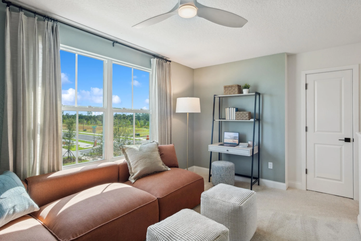
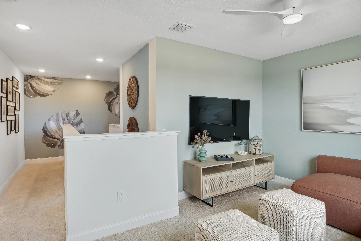
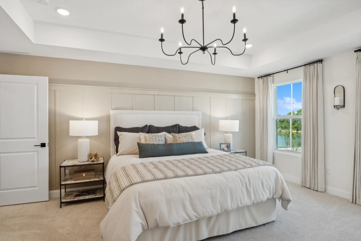
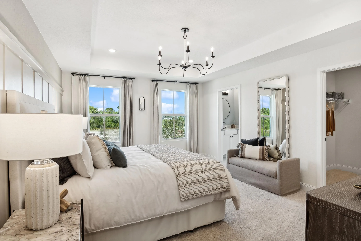
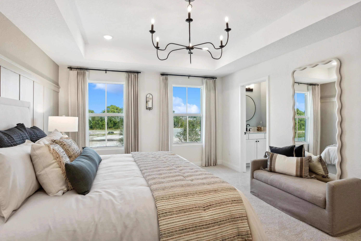
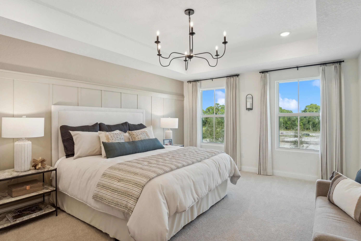
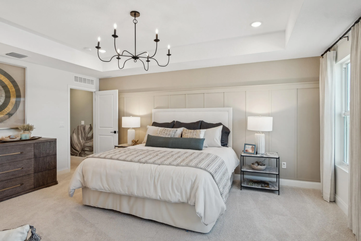
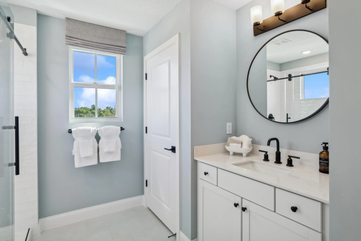
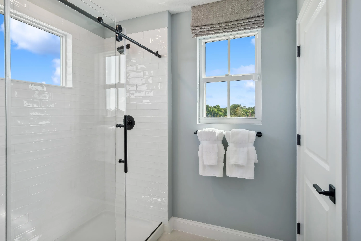
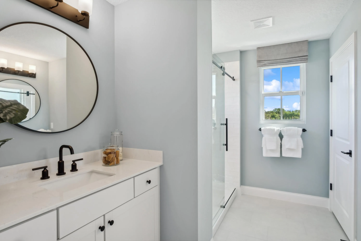
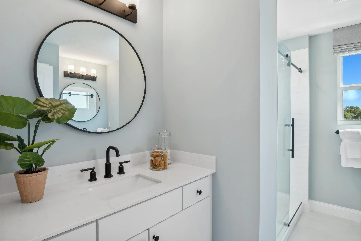
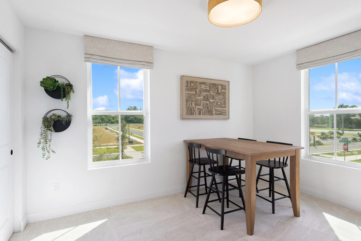
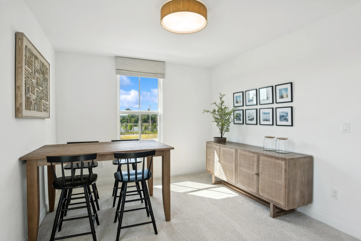
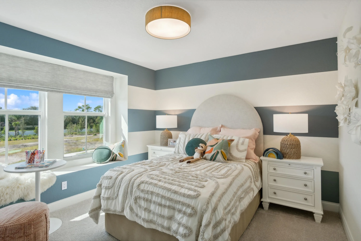
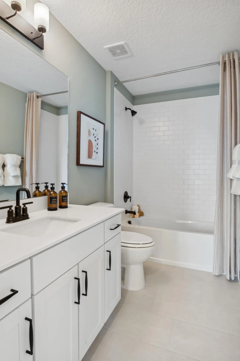
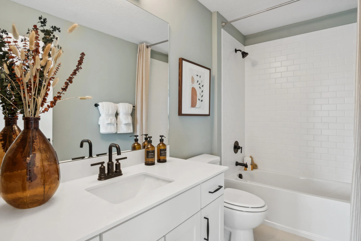
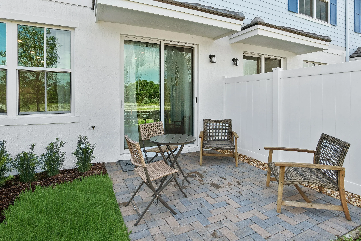
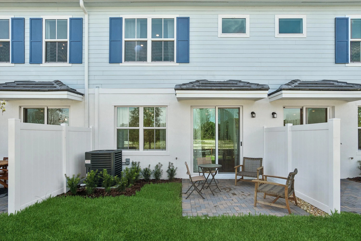
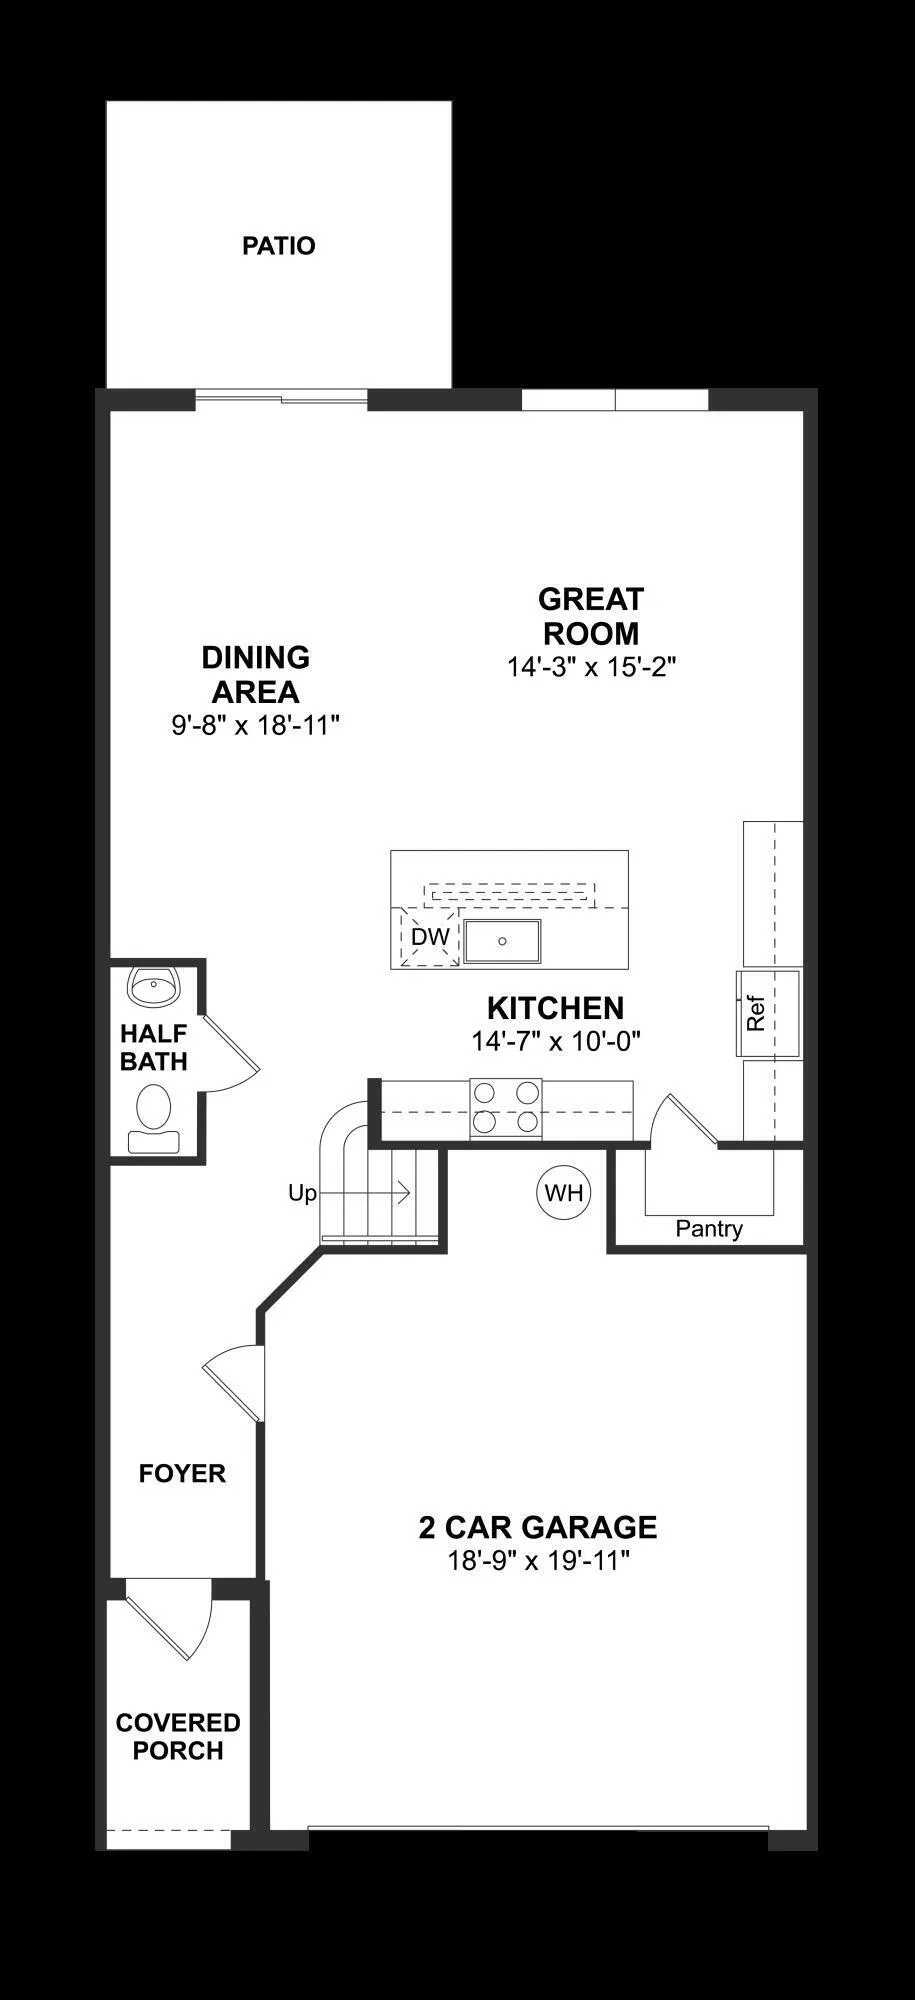
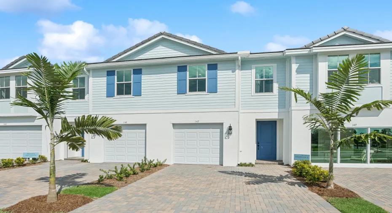
Discover the perfect blend of style, comfort, and low-maintenance living in this beautifully appointed Fullerton III townhome at Salerno Reserve, with an anticipated November 2026 completion. Featuring our highly desirable Farmhouse interior collection, this home showcases a bright, inviting palette with crisp white farmhouse cabinetry, elegant finishes, matte black fixtures, and an open-concept design that makes the most of both space and natural light. At the heart of the home, the kitchen combines designer-selected finishes with a seamless connection to the dining and living areas, creating a welcoming space for both everyday living and entertaining. Just beyond, the homesite backs to a landscaped garden area, offering a peaceful backdrop of greenery and added privacy. Enjoy your morning coffee or unwind at the end of the day while taking in the tranquil garden views. The popular Fullerton III offers spacious living areas, thoughtful functionality, and the benefits of a brand-new home designed for the way you live today. Located within the gated community of Salerno Reserve, residents enjoy amenities including a community pool, pickleball courts, and walking trails, while being just minutes from Downtown Stuart, beautiful beaches, shopping, dining, and convenient access to I-95.

Features

  • Swimming Pool: Association, Community, None
  • Heating System: Central
  • Cooling System: Central Air
  • Patio: Patio
  • Parking: Garage, Garage Door Opener, Attached, Two or More Spaces

Appliances

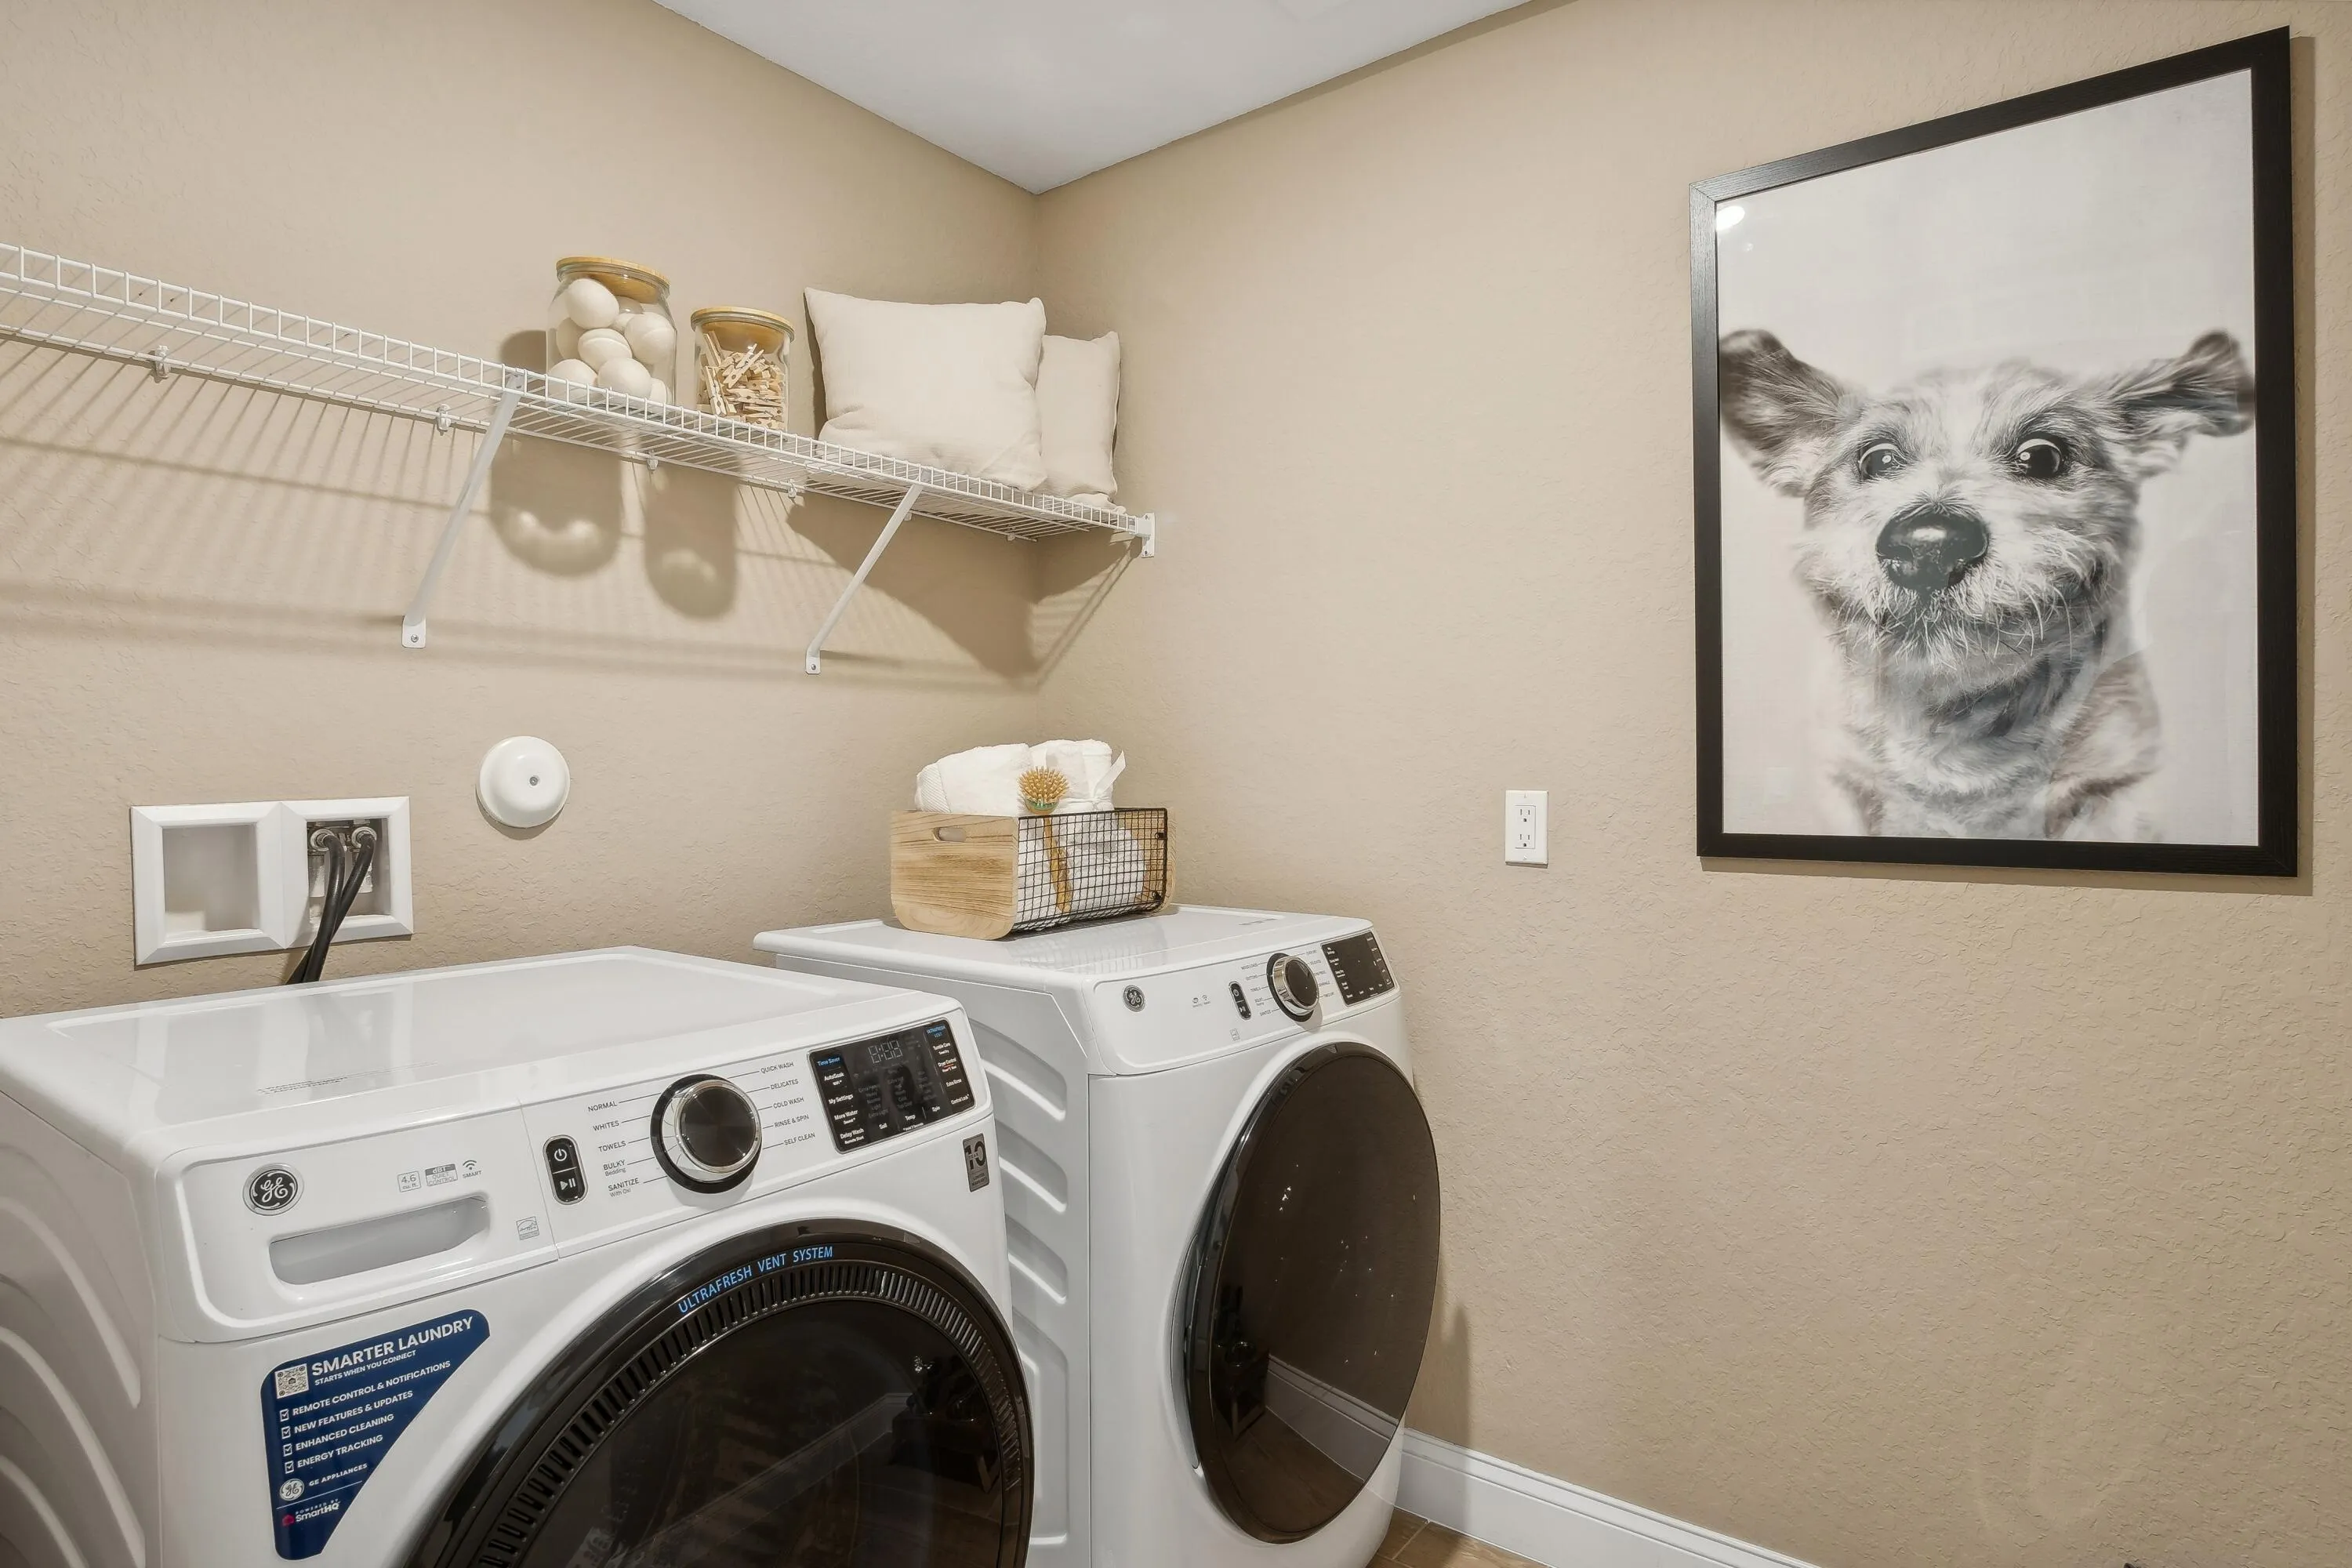
  • Appliances: Dryer, Dishwasher, Electric Range, Microwave, Refrigerator, Self Cleaning Oven, Washer, Electric Water Heater, Built-In Oven

Address Map

  • Country: US
  • State: FL
  • County: Martin
  • City: Stuart
  • Subdivision: SALERNO RESERVE AT SHOWCAS
  • Zipcode: 34997
  • Street: BIRCH
  • Street Number: 206
  • Street Suffix: Terrace
  • Floor Number: 0
  • Longitude: W81° 45' 9.2''
  • Latitude: N27° 7' 7.1''
  • Directions: From 95, exit Kanner Highway East to Cove Road. Make a right and the community will be on the left
  • Street Dir Prefix: SE
  • MLS Area: 6070

MLS Addon

  • Architectural Style: Split Level
  • Association Amenities: Pool, Cabana
  • Association Fee: $273
  • Association Fee Frequency: Monthly
  • Association Fee Includes: Common Area Maintenance
  • Carport Spaces:
  • Close Date:
  • Close Price: $0
  • Elementary School: Pinewood
  • Exterior Features: Patio
  • Fireplaces Total: 0
  • Flooring: Carpet
  • Garage Spaces: 2
  • High School: Martin County High
  • Insurance Expense: $0
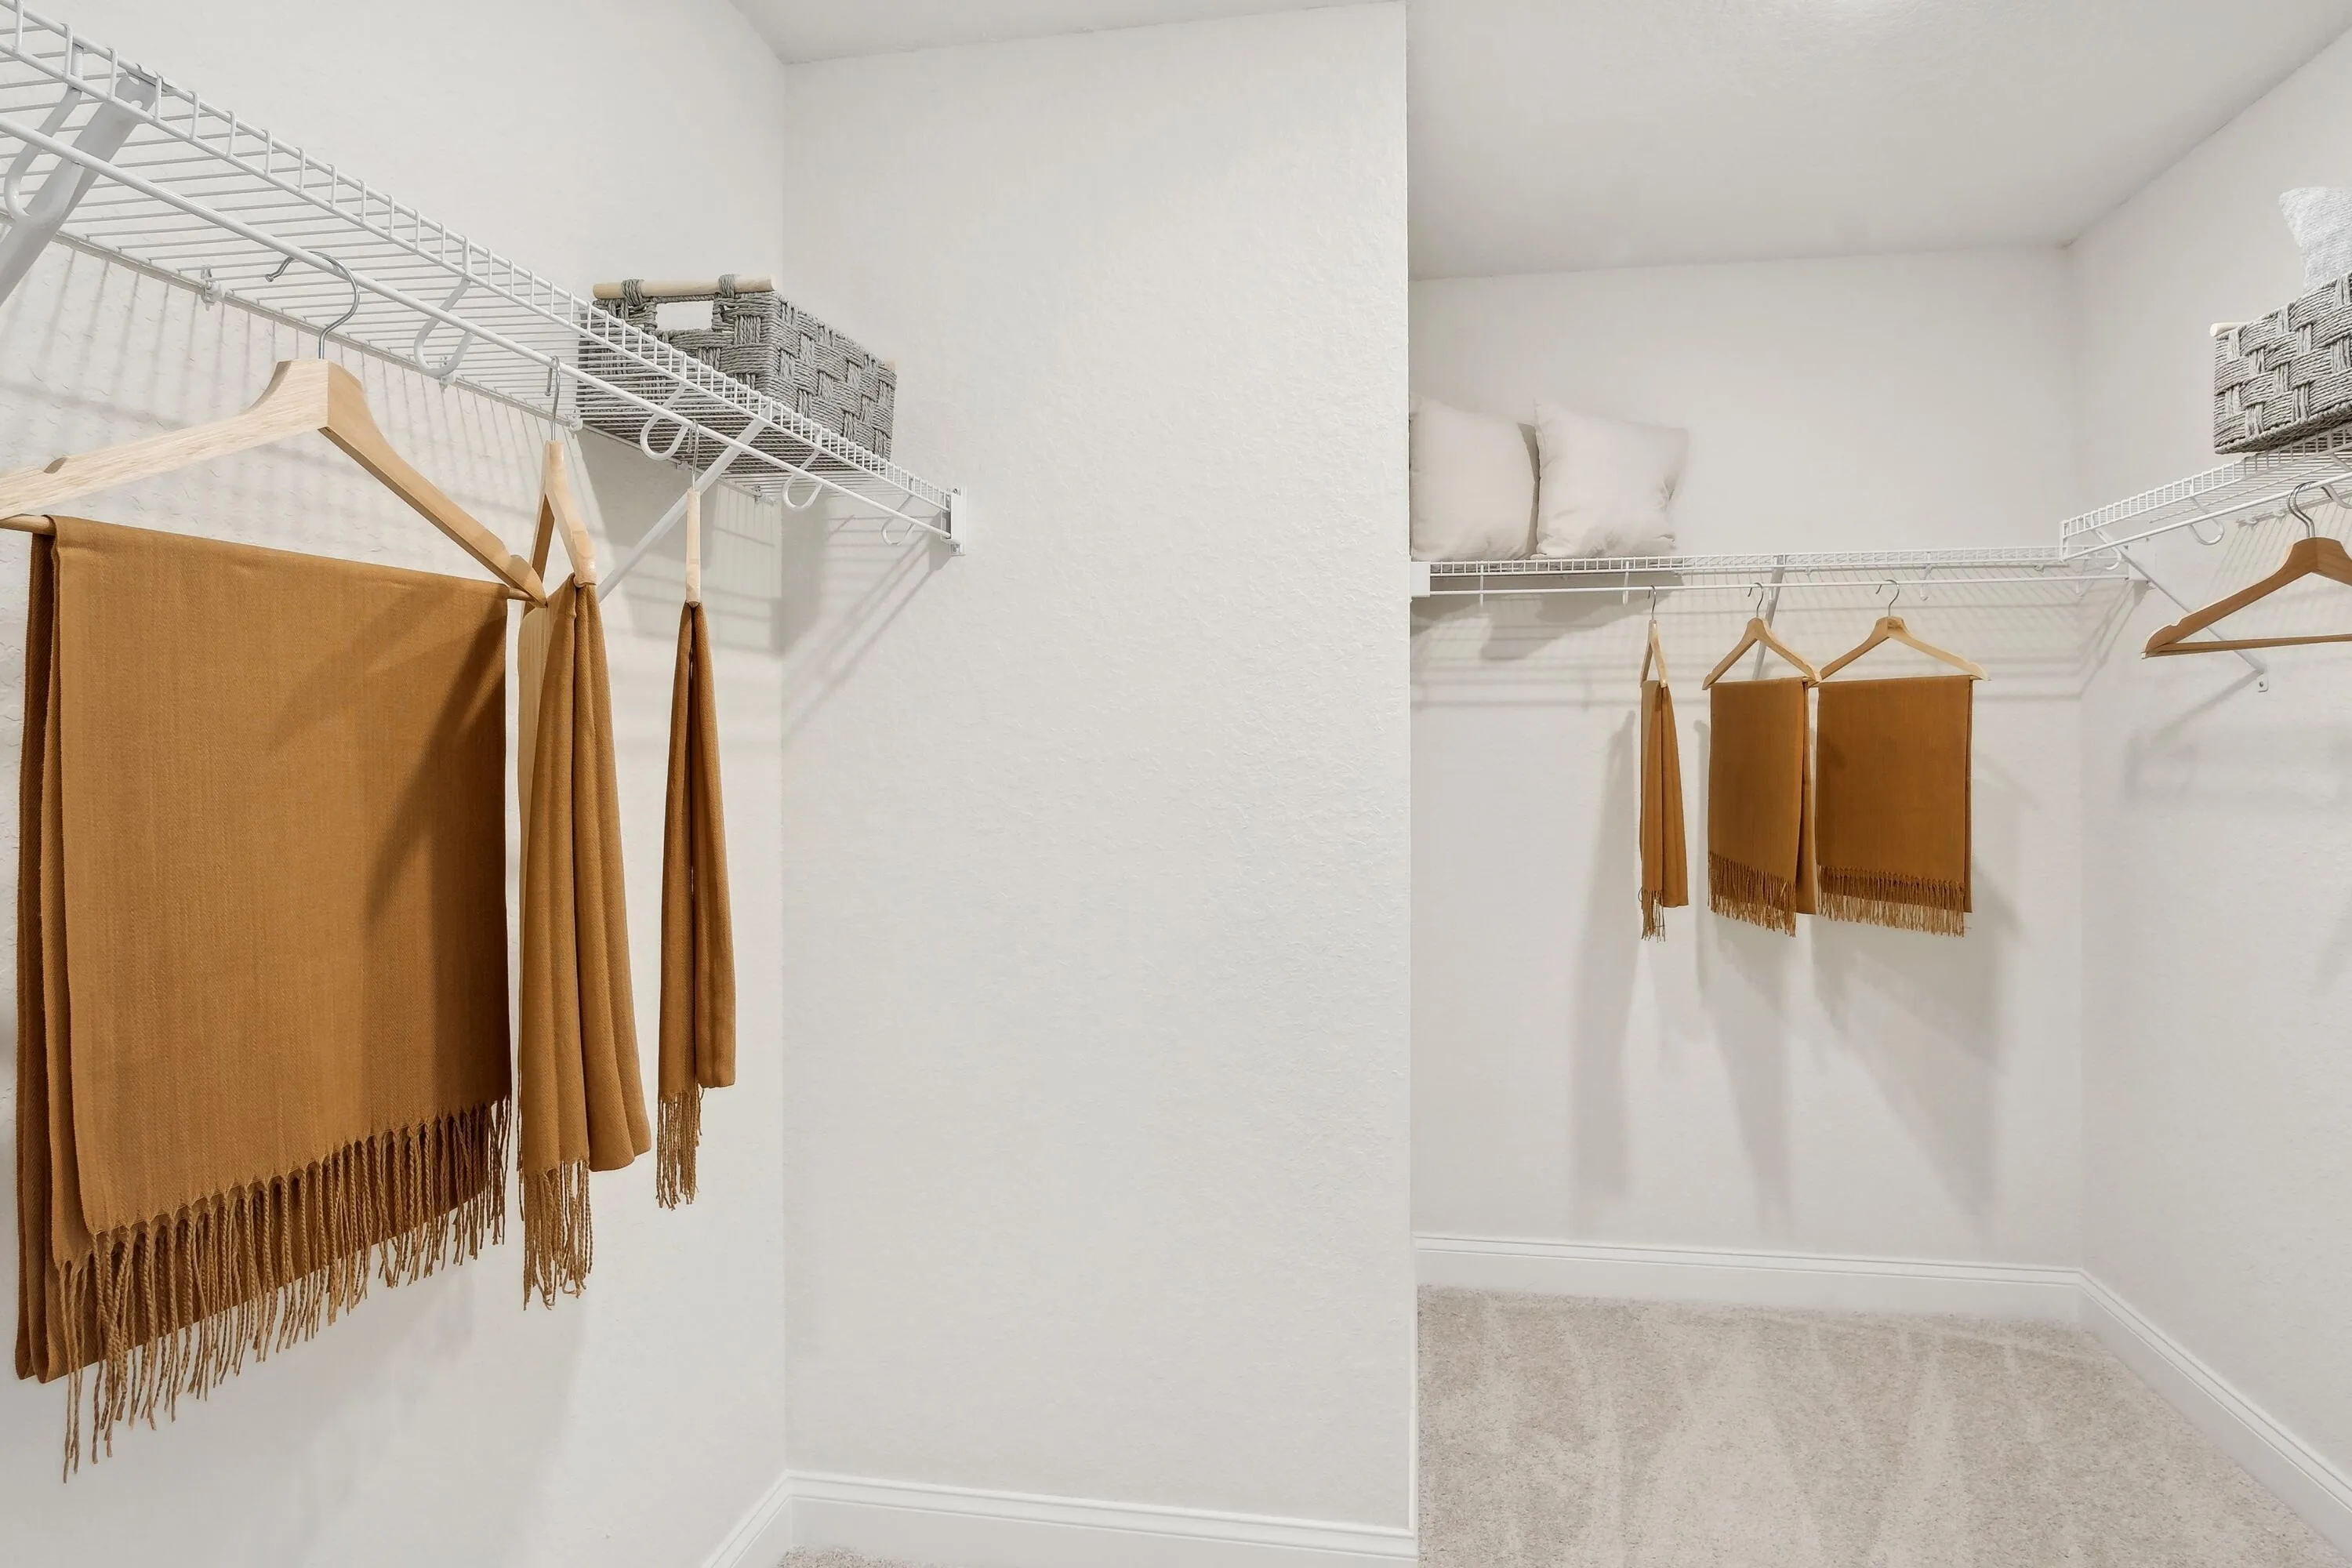
  • Interior Features: Dual Sinks, Entrance Foyer, Walk-In Closet(s), Kitchen Island, Pantry, Kitchen/Dining Combo
  • Levels: Two, Multi/Split
  • Lot Features: < 1/4 Acre, <1 Acre, Sprinklers Automatic, Sprinkler System
  • Middle Or Junior School: Dr. David L. Anderson
  • New Taxes Expense: $0
  • Stories: 2
  • Stories Total: 2
  • Tax Annual Amount: $781
  • Utilities: Cable Available, Sewer Available, Water Available
  • Window Features: Impact Glass

Location

Listing Updated: 2026-10-04 02:21:34

  • Property Type : Townhouse
  • Property Sub Type : Townhouse
  • Listing Type : For Sale
  • Listing ID : B26083283
  • Price : $464,995
  • View : Other, Water
  • Bedrooms : 3
  • Bathrooms : 3
  • Full Bathrooms : 2
  • Half Bathrooms : 1
  • Square Footage : 1,683 Sqft
  • Year Built : 2024
  • Lot Area : 0.05 Acre
  • Listing Status : Active
  • Days On Market : 0
Contact Agent
Required
Required
Required
By proceeding, you consent to receive calls and texts at the number you provided, including marketing by autodialer and prerecorded and artificial voice, and ettmail, about your inquiry and other home-related matters, but not as a condition of any purchase.

Similar Townhouse