• Share

11817 SW 7th Street, Pembroke Pines, Florida 33025

Active For Sale
$599,999
  • Beds 3
  • Baths 2
  • Sq Ft 1,400 Sqft
  • Visits: 4 in 24 days

Description

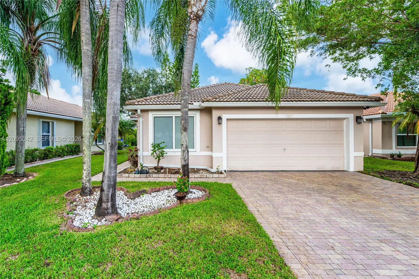
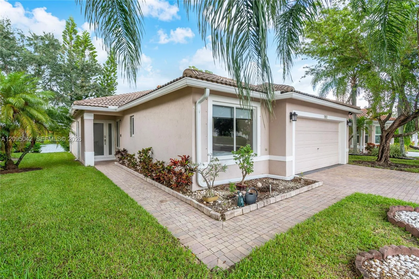
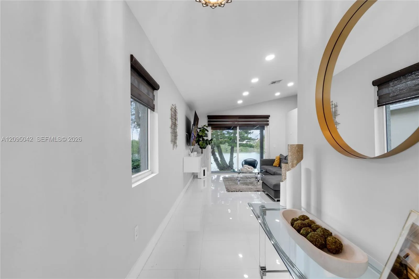
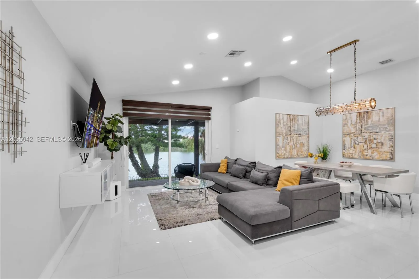
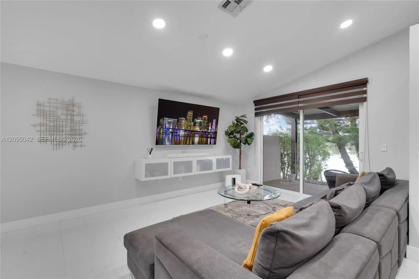
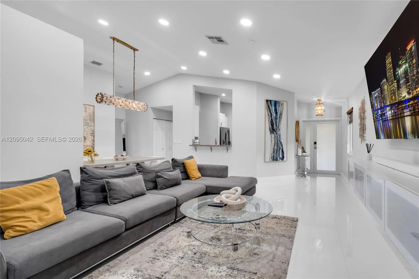
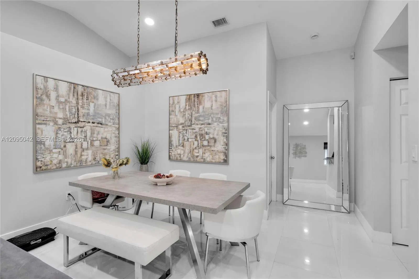
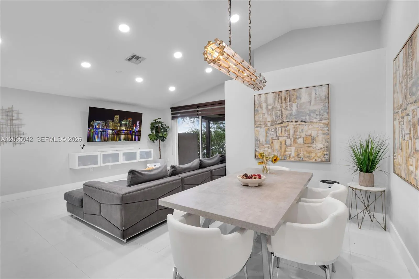
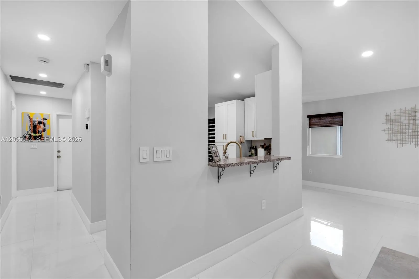
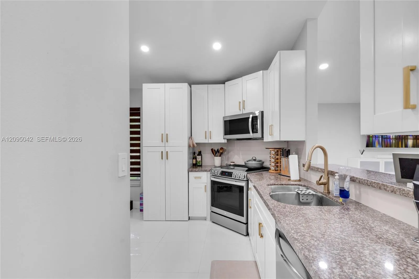
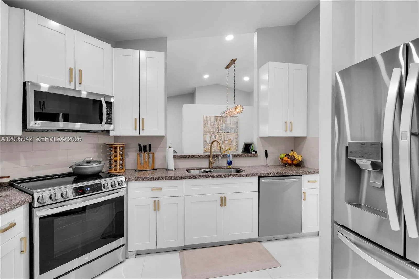
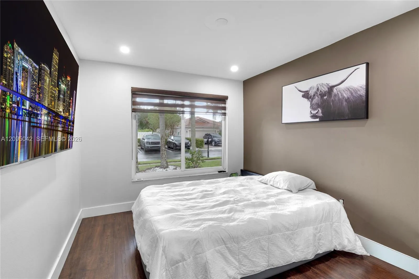
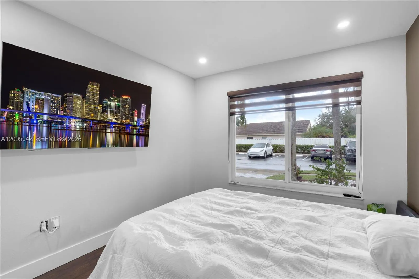
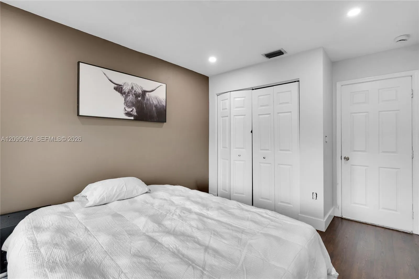
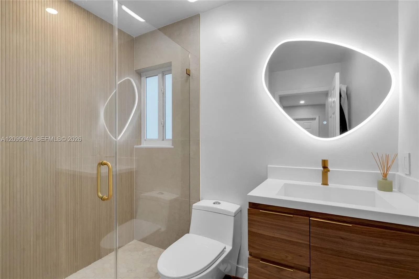
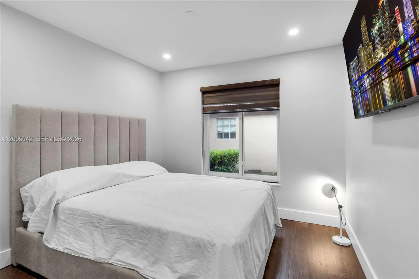
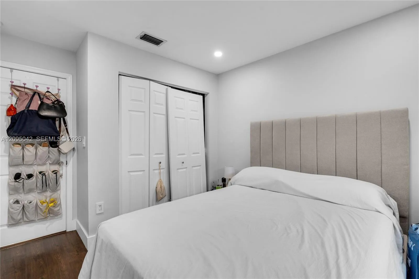
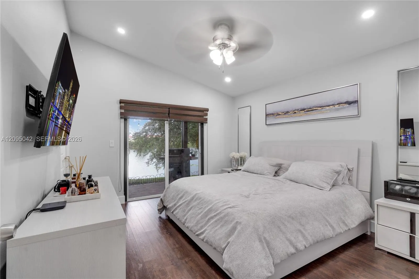
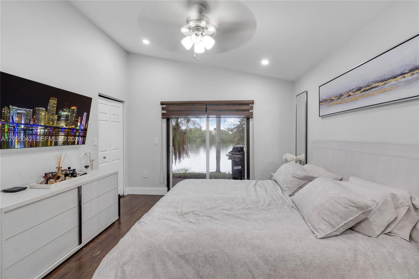
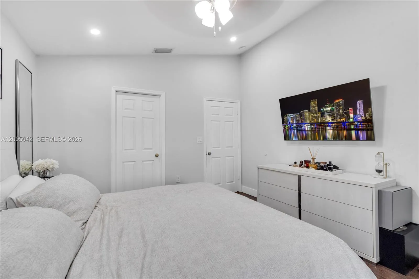
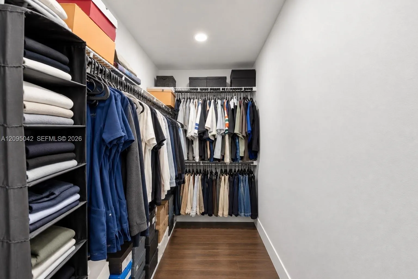
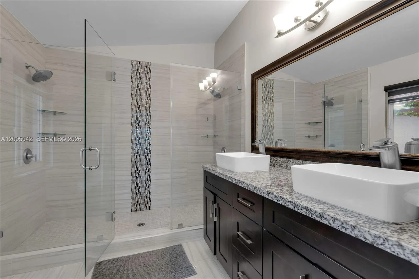
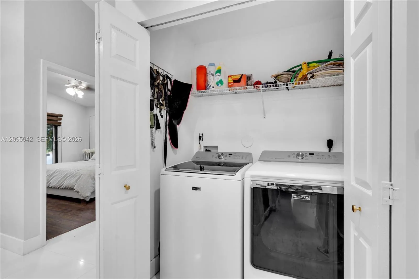
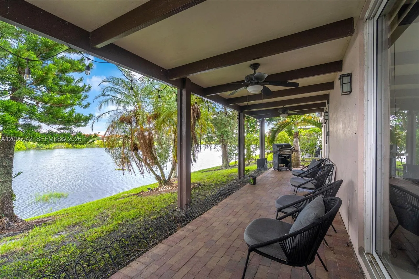
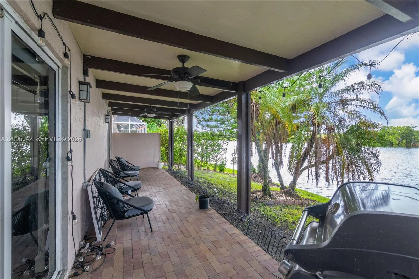
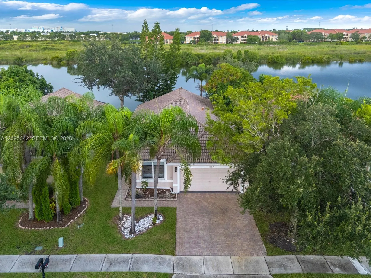
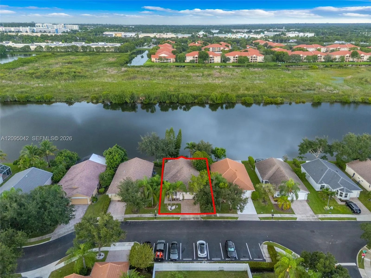
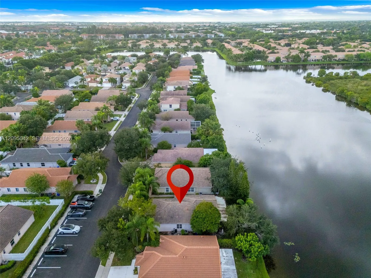
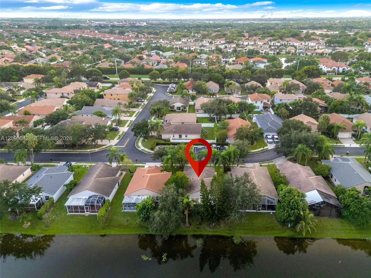
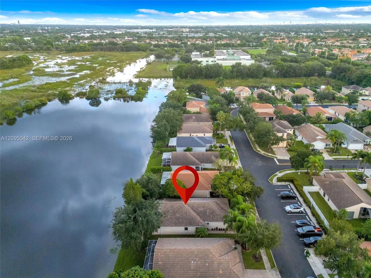
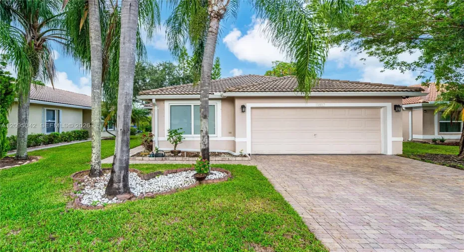
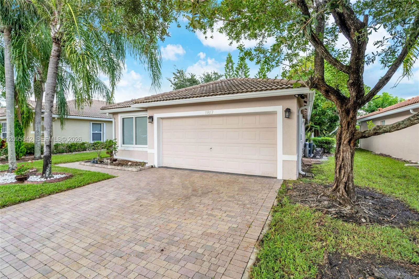
Welcome home to this beautifully maintained 3 Bed/2 Bath/2-Car Garage single-family home in the desirable Egret Walk community of Pembroke Pines. Step inside to a bright, open-concept layout where the living, dining, and kitchen areas flow seamlessly together, creating a comfortable space for everyday living and entertaining. The home features a convenient dedicated laundry room and a recently remodeled bathroom with modern finishes. The spacious primary suite offers a walk-in closet and an impressive oversized shower featuring dual shower heads. Enjoy added peace of mind with full impact protection throughout, including impact windows, doors, and an impact-rated garage door installed approximately 2 years ago. Most appliances are also approximately 2 years old, providing added convenience for the next owner. Step outside to a private patio space, perfect for relaxing, outdoor dining, or entertaining family and friends. Complete with a functional floor plan, thoughtful updates, and a 2-car garage, this move-in-ready home offers comfort, style, and convenience in a great Pembroke Pines location close to shopping, dining, parks, schools, and major roadways.

Features

  • Swimming Pool: Association
  • Heating System: Central
  • Cooling System: Central Air
  • Patio: Patio
  • Parking: Driveway, Garage, Garage Door Opener, Attached, Guest

Appliances

  • Appliances: Dryer, Dishwasher, Microwave, Refrigerator, Washer, Ice Maker

Address Map

  • Country: US
  • State: FL
  • County: Broward
  • City: Pembroke Pines
  • Subdivision: NASHER PLAT
  • Zipcode: 33025
  • Street: 7th
  • Street Number: 11817
  • Street Suffix: Street
  • Floor Number: 0
  • Longitude: W81° 41' 40.9''
  • Latitude: N26° 0' 7.2''
  • Street Dir Prefix: SW
  • MLS Area: 3180

MLS Addon

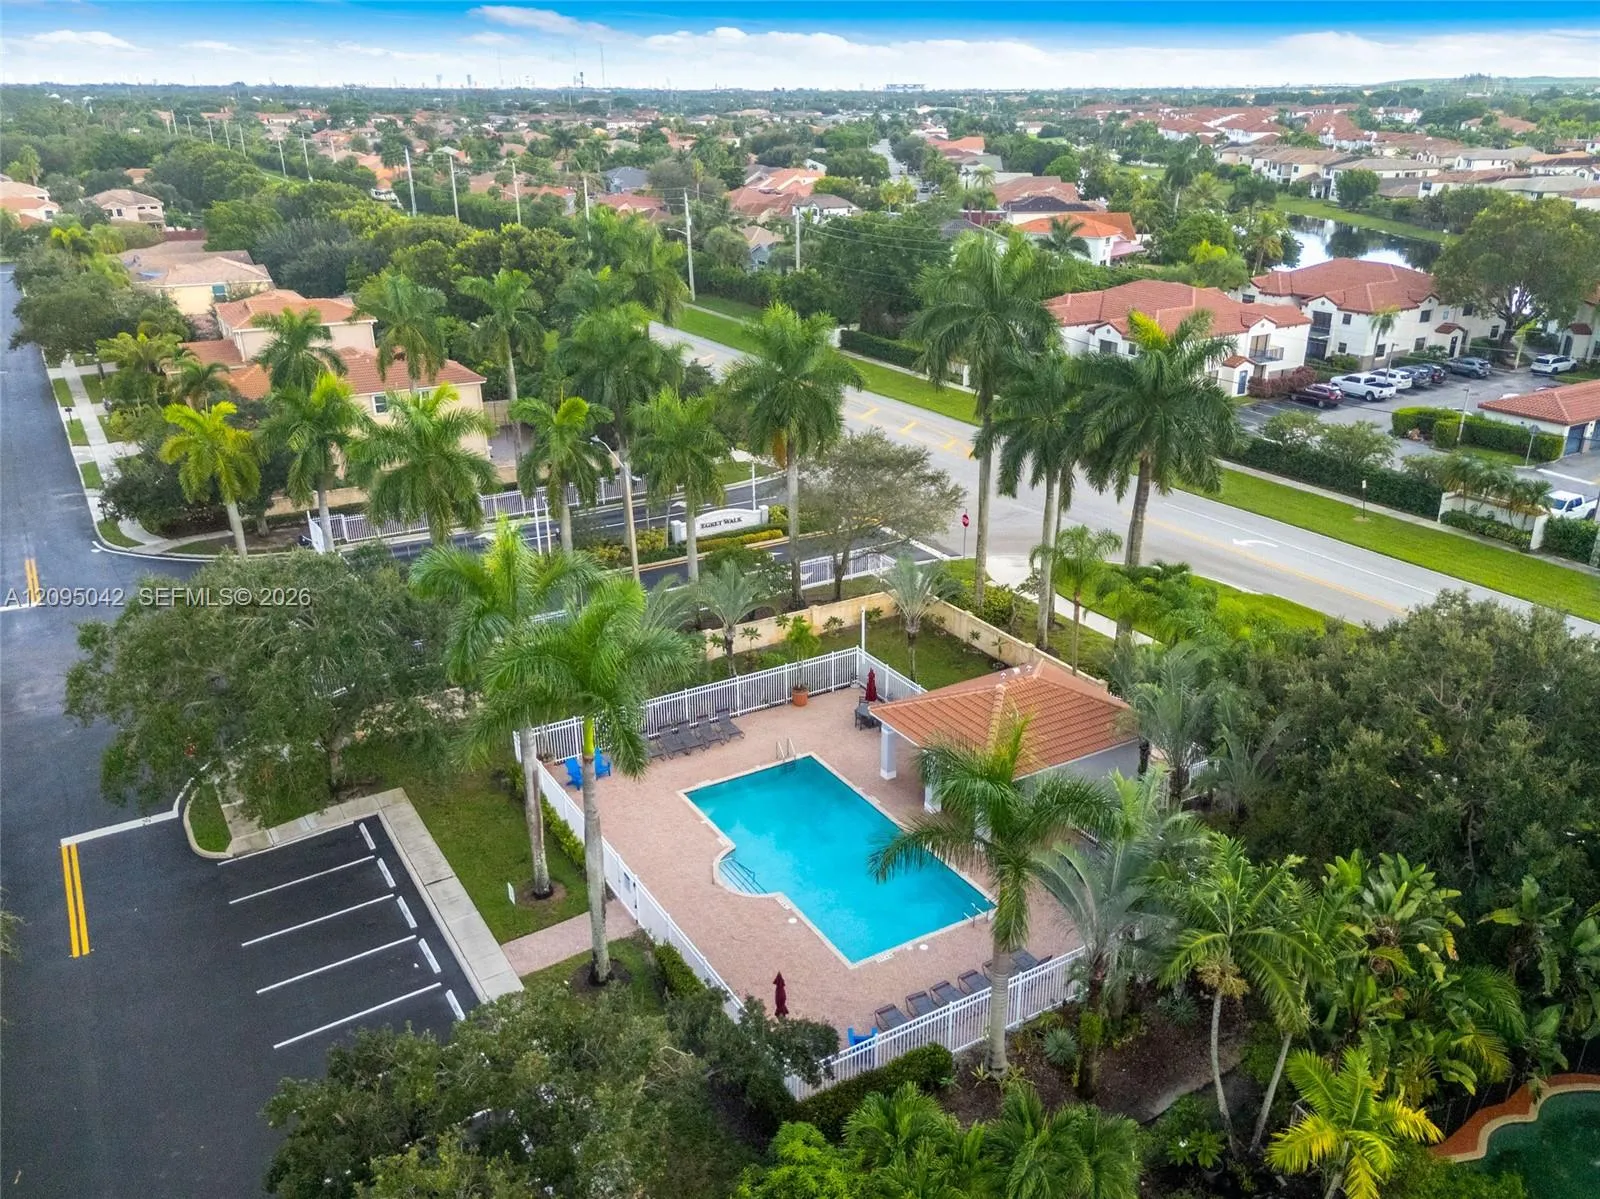
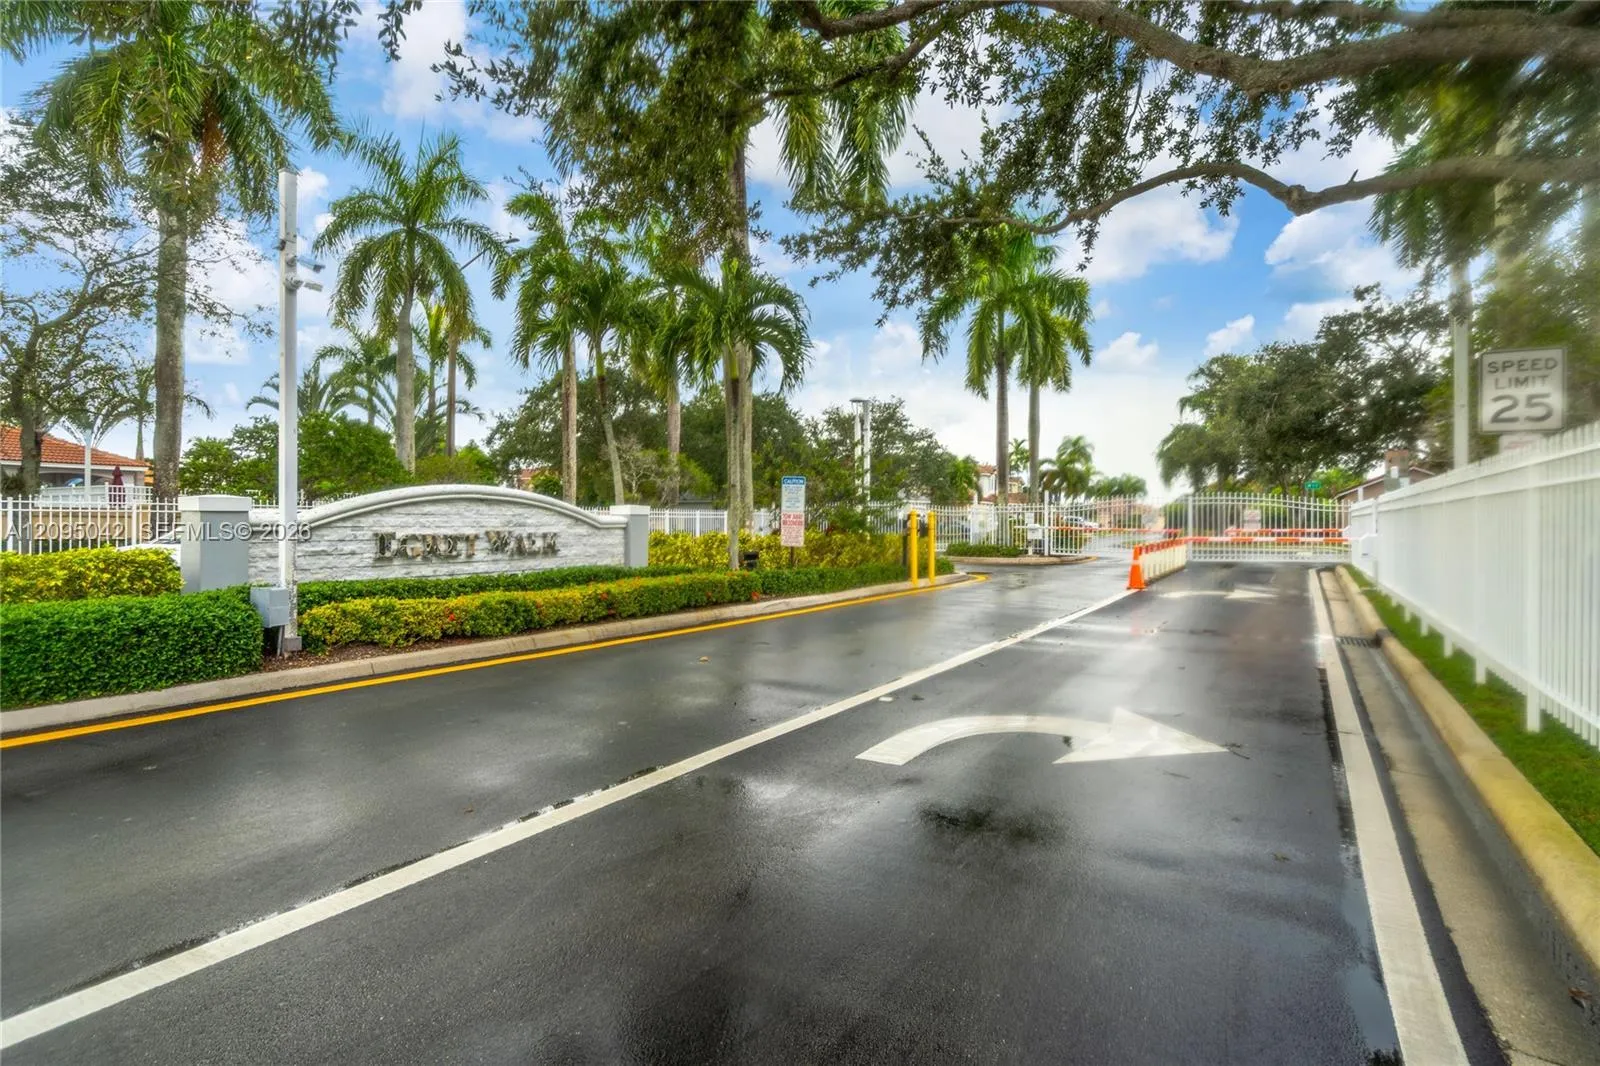
  • Association Amenities: Clubhouse, Pool, Maintenance, Gated
  • Association Fee: $320
  • Association Fee Frequency: Monthly
  • Association Fee Includes: Common Areas, Maintenance Grounds
  • Carport Spaces:
  • Close Date:
  • Close Price: $0
  • Elementary School: Palm Cove
  • Exterior Features: Lighting, Outdoor Living Area
  • Fireplaces Total: 0
  • Flooring: Tile
  • Garage Spaces: 2
  • High School: Charles W. Flanagan
  • Insurance Expense: $0
  • Interior Features: Bedroom on Main Level, Living/Dining Room, Closet Cabinetry, Entrance Foyer, Walk-In Closet(s), Separate Shower, Main Level Primary, Breakfast Bar
  • Levels: One
  • Middle Or Junior School: Pines
  • New Taxes Expense: $0
  • Stories: 1
  • Stories Total: 1
  • Tax Annual Amount: $6,748
  • Window Features: Blinds
  • Zoning: (PUD)

Location

Listing Updated: 2026-10-08 08:25:29
  • Property Type : Single Family
  • Property Sub Type : Single Family Residence
  • Listing Type : For Sale
  • Listing ID : A12095042
  • Price : $599,999
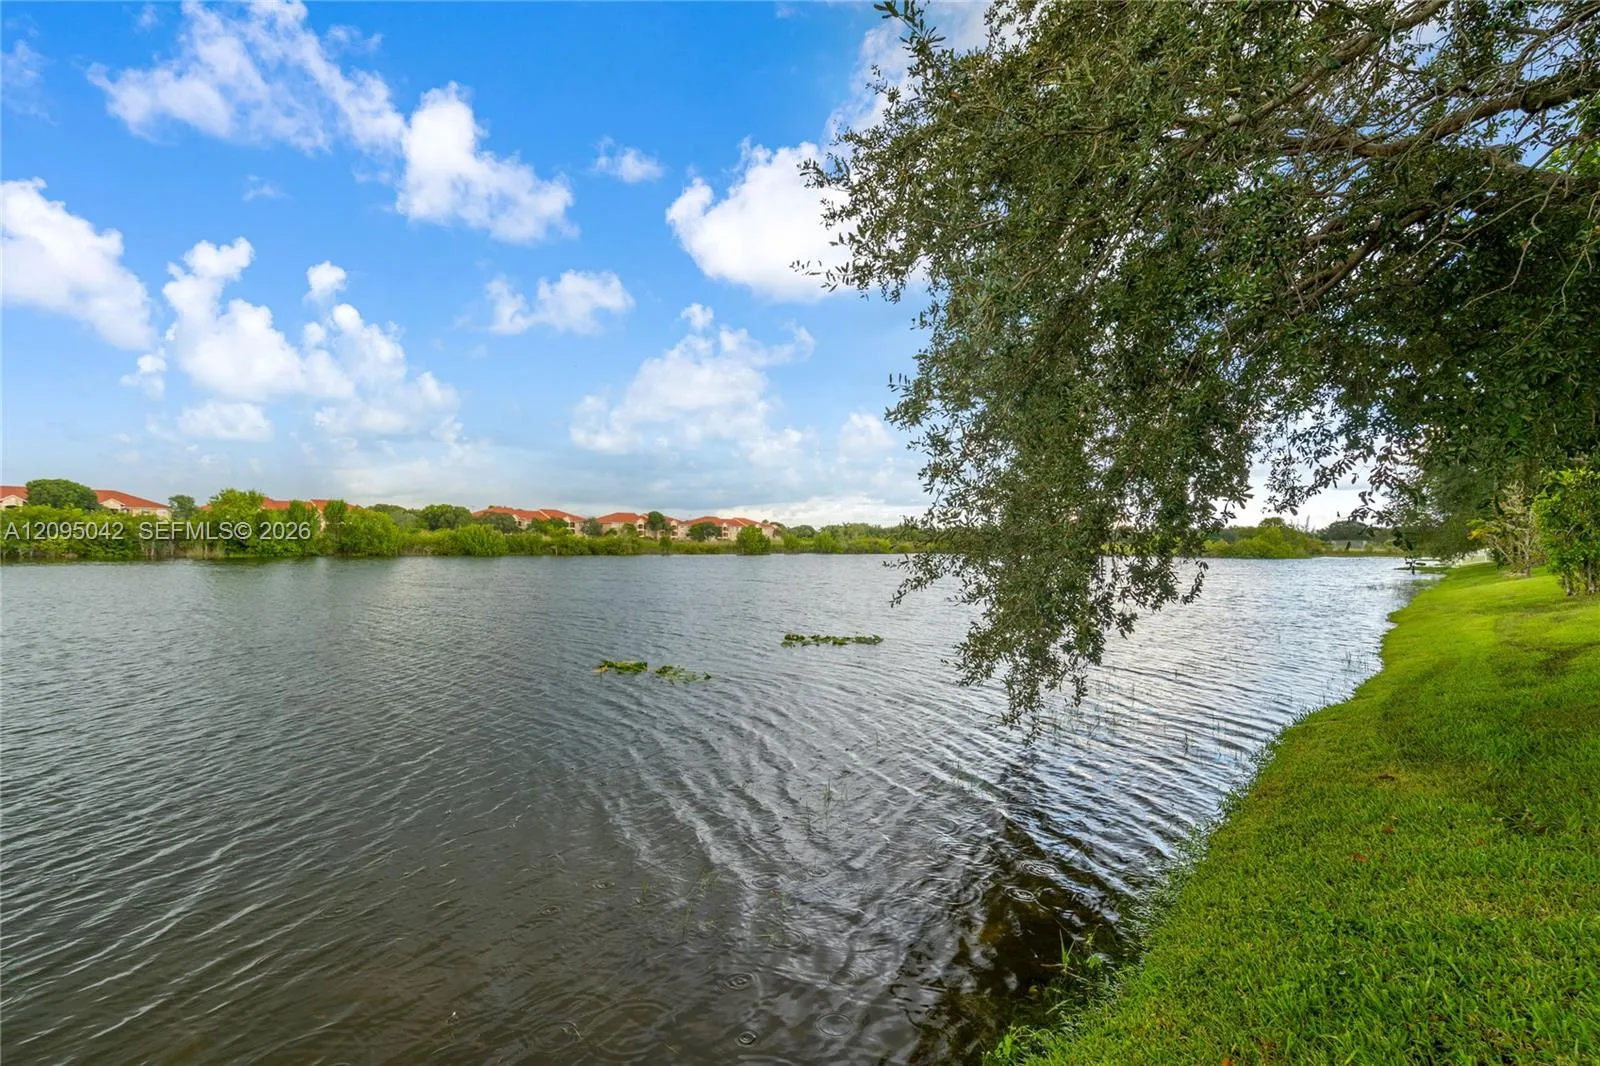
  • View : Bay
  • Bedrooms : 3
  • Bathrooms : 2
  • Full Bathrooms : 2
  • Half Bathrooms : 0
  • Square Footage : 1,400 Sqft
  • Year Built : 1999
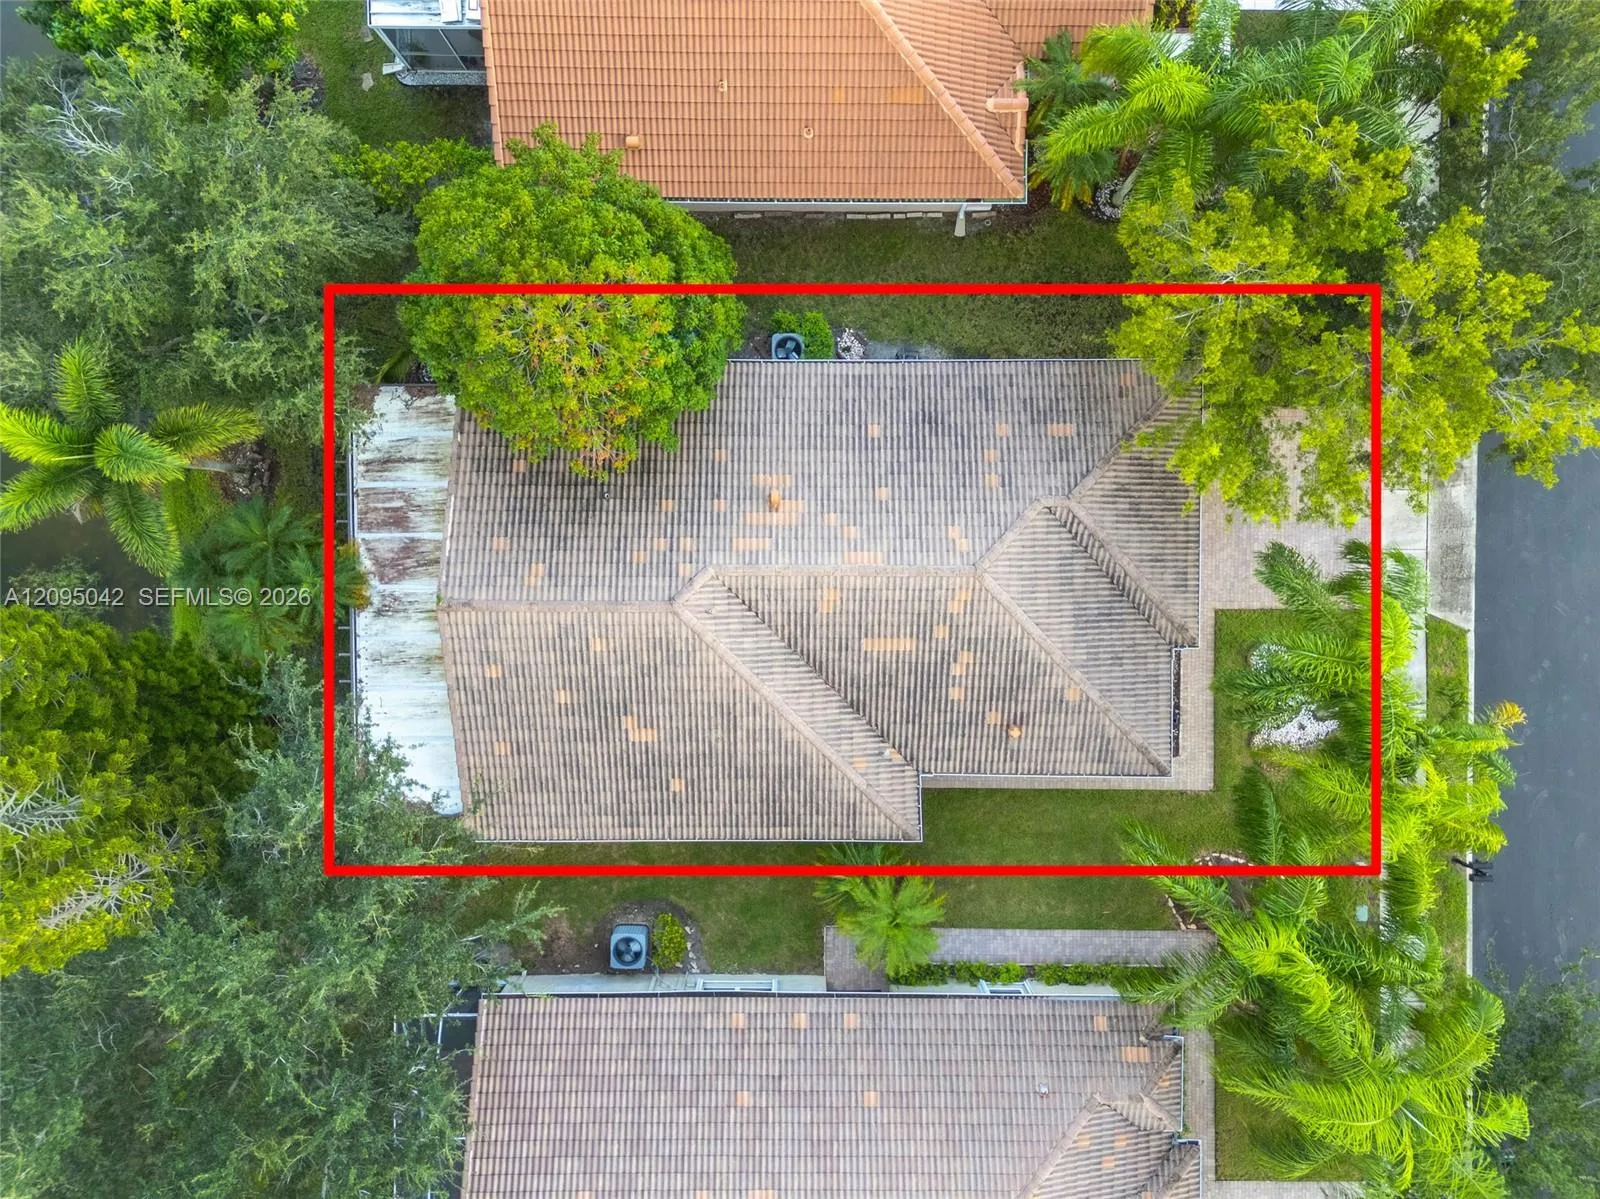
  • Lot Area : 0.12 Acre
  • Listing Status : Active
  • Days On Market : 23
Contact Agent
Required
Required
Required
By proceeding, you consent to receive calls and texts at the number you provided, including marketing by autodialer and prerecorded and artificial voice, and ettmail, about your inquiry and other home-related matters, but not as a condition of any purchase.

Similar Single Family