• Share

1002 NW 1ST Avenue, Delray Beach, Florida 33444

Active For Sale
$3,299,000
  • Beds 4
  • Baths 5
  • Sq Ft 3,248 Sqft
  • Visits: 1 in 33 days

Description

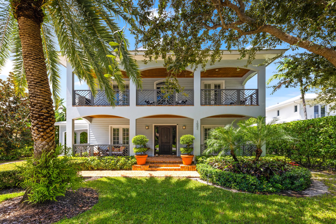
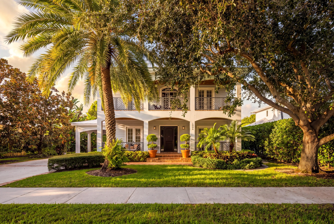
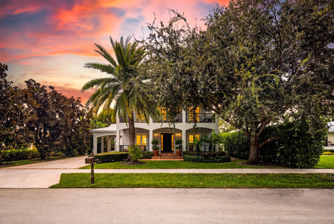
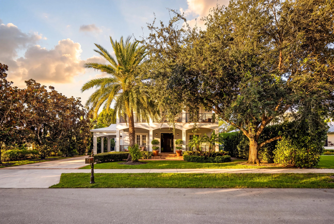
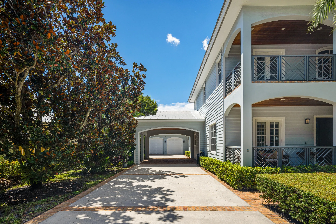
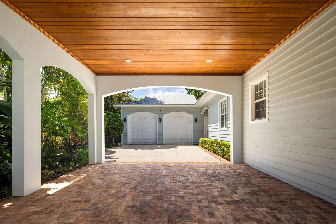
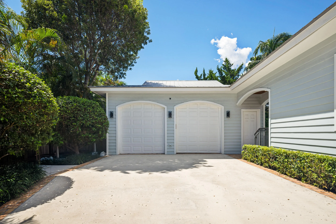
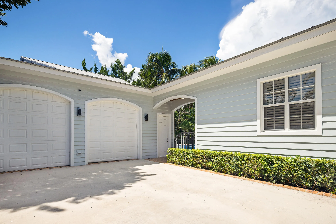
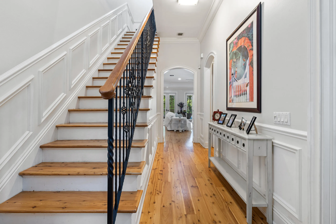
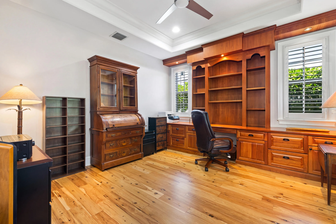
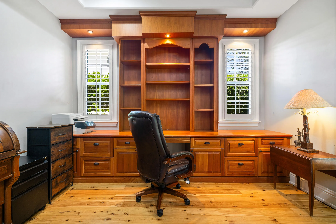
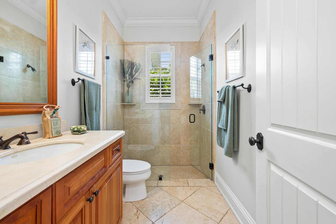
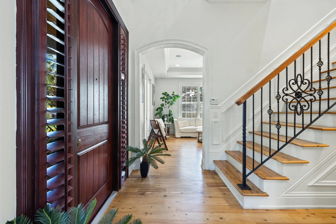
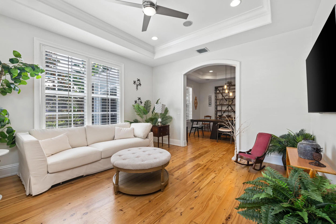
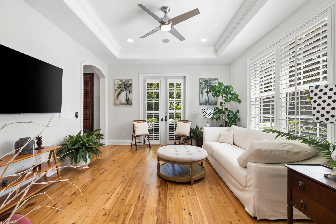
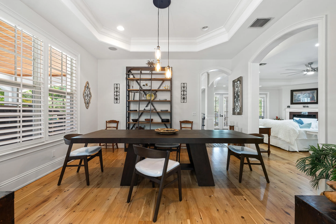
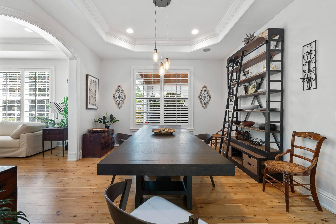
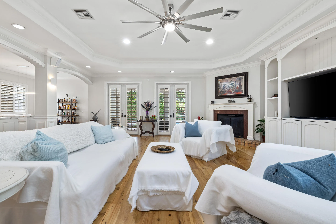
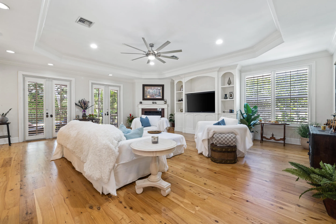
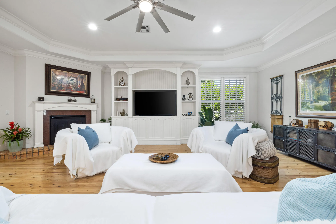
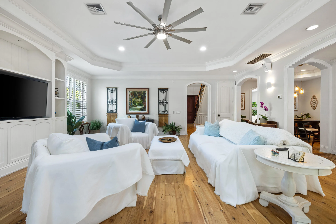
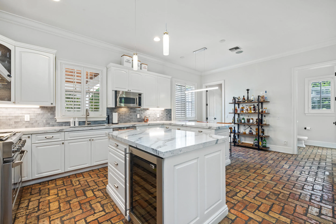
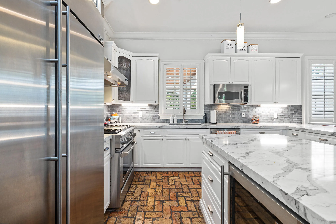
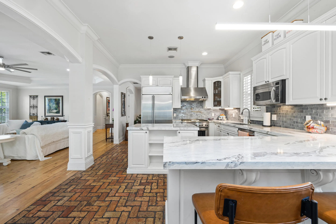
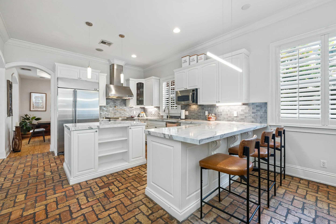
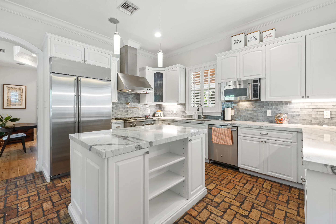
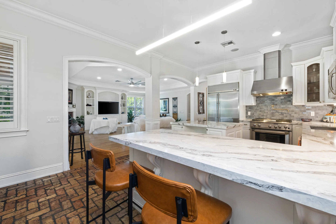
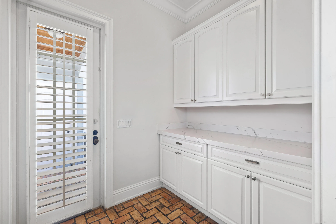
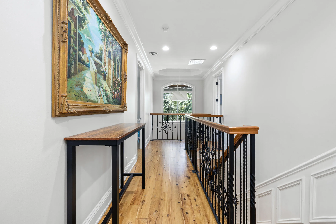
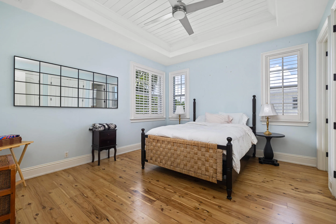
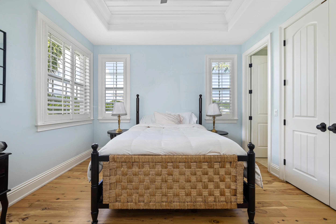
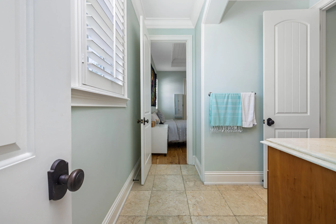
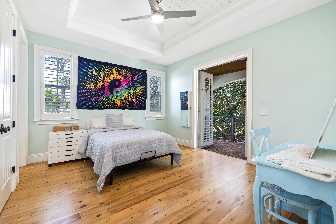
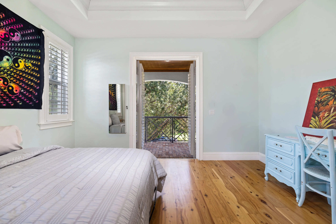
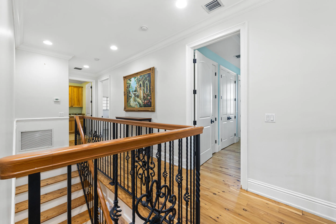
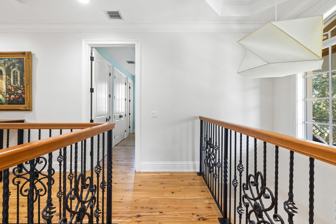
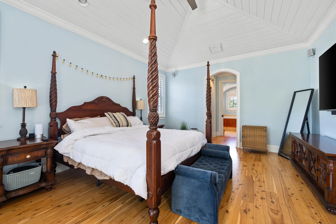
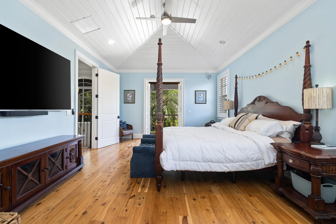
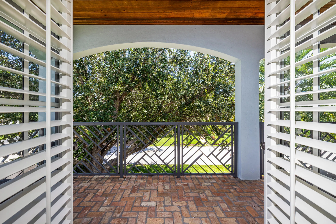
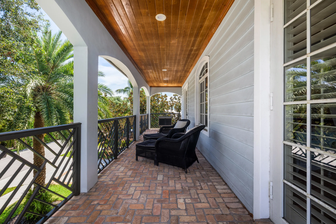
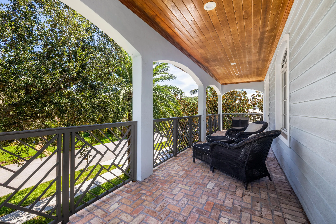
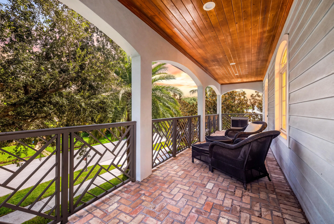
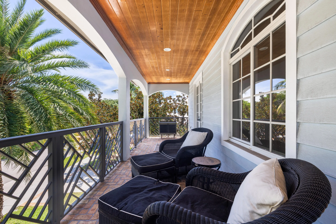
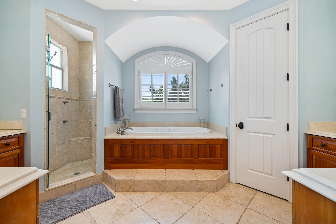
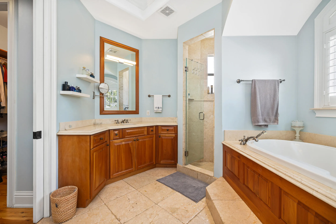
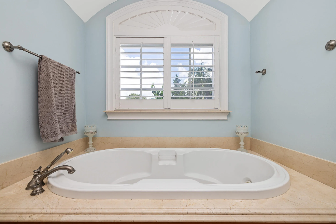
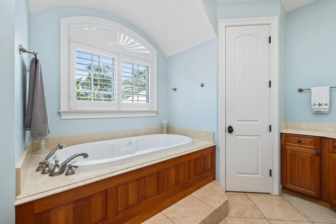
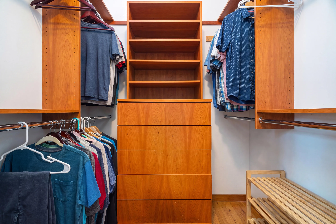
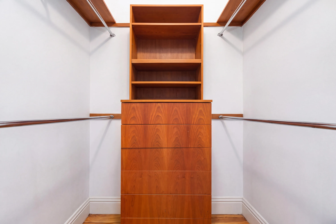
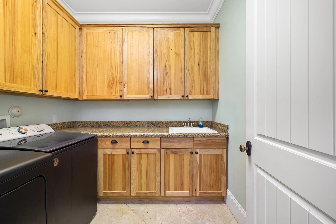
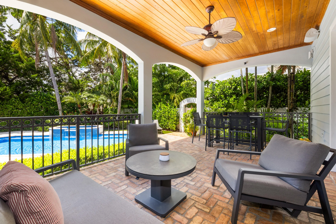
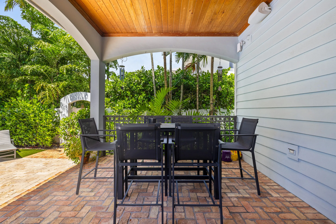
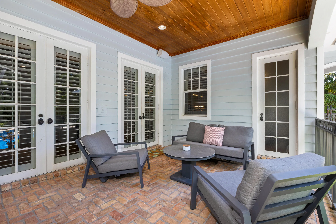
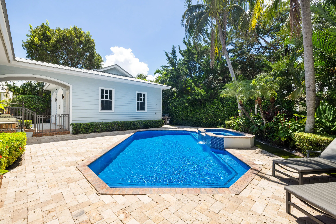
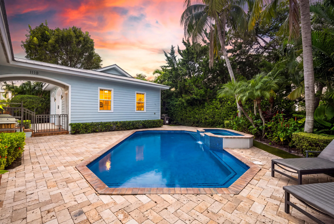
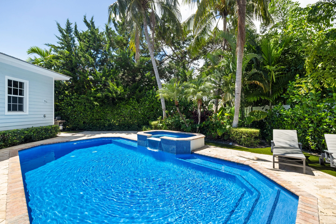
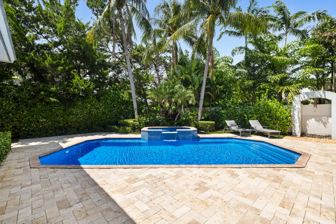
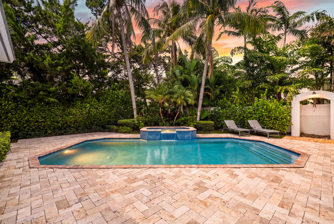
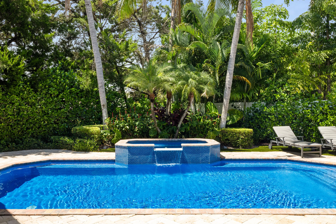
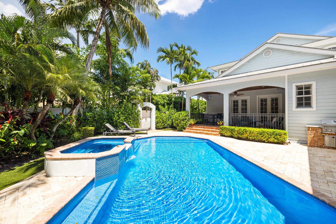
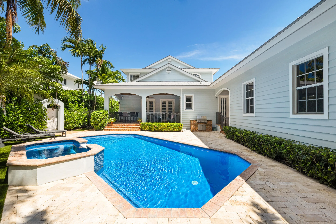
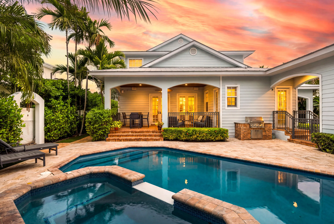
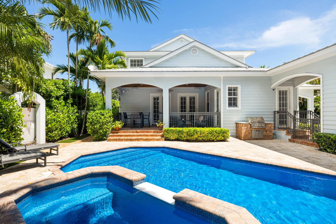
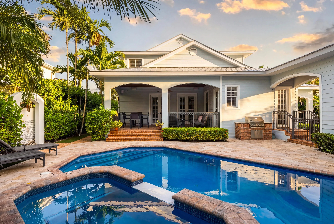
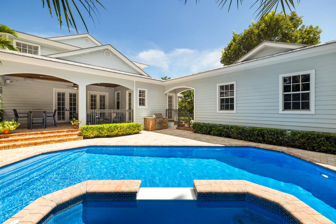
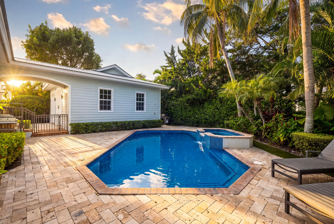
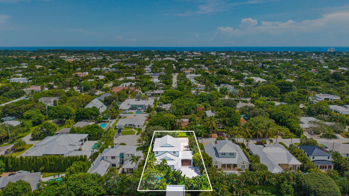
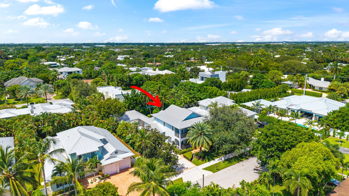
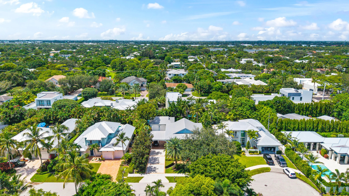
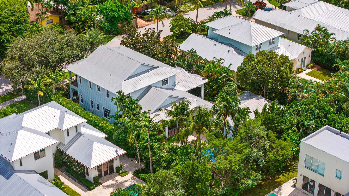
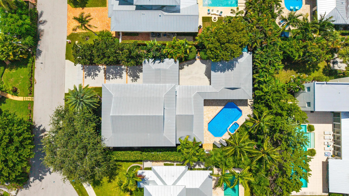
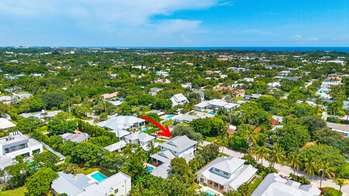
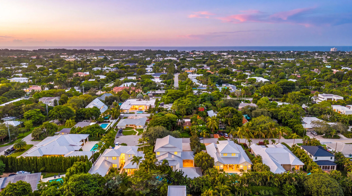
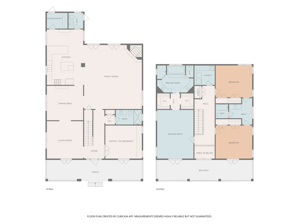
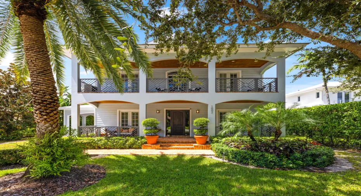
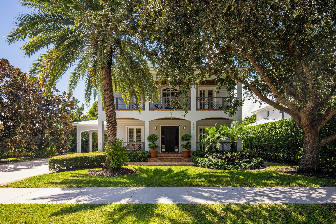
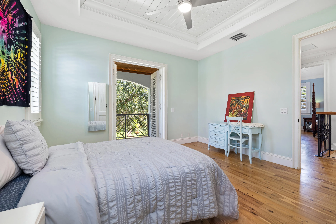
Welcome home to 1002 NW 1st Ave within the highly desirable Lake Ida neighborhood of East Delray Beach, situated at the end of a private & quiet cul-de-sac street. This stunning West Indies-style home exudes luxury & featuring 4 bedrooms and 3.5 bathrooms with over 5,300 sq. ft. of beautifully designed space. Built by renowned Seaside Builders to a high level of design & quality including 1st & 2nd floor CBS construction. Upon entering, you’ll be greeted by a grand two-story foyer and a seamless flow between indoor and outdoor living, highlighted by covered verandas. High ceilings throughout. The chef’s kitchen boasts quartz countertops, custom cabinetry, a wine cooler, built-in refrigerator & a gas range. The main living areas feature exquisite tongue-and-groove ceilings, crown molding & wood flooring, enhancing the home’s elegance. The expansive second-story primary suite serves as a private retreat, complete with a spa-like bathroom featuring separate vanities, cherry costume cabinets, jetted jacuzzi tub & lavish shower. Two additional spacious guest bedrooms share a Jack-&-Jill bathroom, complemented by a convenient upstairs laundry room. The 4th bedroom, currently utilized as an office can easily be converted into an en-suite with a full bath. Step outside to your personal oasis, featuring a heated, saltwater pool and spa surrounded by original Chicago brick. The pool was recently refinished & ready for play or relaxation. The property also includes a spacious air-conditioned & insulated 2.5-car garage with 12-foot ceilings and a porte-cochère entrance that adds to the home’s grandeur. Balconies adorned with cypress tongue-and-groove ceilings enhance the coastal charm. Just blocks from the beach and vibrant downtown Delray, this property offers a rare opportunity for luxury living in South Florida’s Village By the Sea.

Features

  • Swimming Pool: In Ground, Gunite, Concrete, Pool/Spa Combo, Outside Bath Access, Salt Water, Pool Sweep
  • Heating System: Central, Electric
  • Cooling System: Central Air, Ceiling Fan(s)
  • Fence: Fenced
  • Patio: Balcony, Deck, Open, Patio, Porch, Covered
  • Parking: Driveway, Garage, Garage Door Opener, Attached, Covered, Attached Carport, Carport, Concrete

Appliances

  • Appliances: Dryer, Dishwasher, Microwave, Refrigerator, Washer, Electric Water Heater, Disposal, Ice Maker, Gas Range, Water Heater, Free-Standing Freezer, Wine Refrigerator, Tankless Water Heater

Address Map

  • Country: US
  • State: FL
  • County: Palm Beach
  • City: Delray Beach
  • Subdivision: PINE VIEW ESTATES
  • Zipcode: 33444
  • Street: 1ST
  • Street Number: 1002
  • Street Suffix: Avenue
  • Floor Number: 0
  • Longitude: W81° 55' 31.5''
  • Latitude: N26° 28' 32.6''
  • Directions: Swinton Ave to NW 9th Street and then turn west, go one block to NW 1st Ave and turn right. Proceed to 1002 and then house is on the left.
  • Street Dir Prefix: NW
  • MLS Area: 4460

MLS Addon

  • Accessibility Features: No
  • Architectural Style: Traditional, Florida
  • Association Fee: $0
  • Association Fee Frequency: Monthly
  • Carport Spaces: 01/01/1970
  • Close Date:
  • Close Price: $0
  • Elementary School: Plumosa School of the Arts K-8
  • Exterior Features: Balcony, Barbecue, Outdoor Shower, Outdoor Living Area, Outdoor Kitchen, Built-in Barbecue
  • Fireplaces Total: 0
  • Flooring: Ceramic Tile, Wood, Other
  • Garage Spaces: 2
  • High School: Atlantic
  • Insurance Expense: $0
  • Interior Features: Breakfast Area, Dual Sinks, Upper Level Primary, Closet Cabinetry, Entrance Foyer, Eat-in Kitchen, Kitchen Island, Built-in Features, Garden Tub/Roman Tub, High Ceilings, Pantry, Split Bedrooms, Separate Shower, Dining Area, Separate/Formal Dining Room, Custom Mirrors, Central Vacuum, Bathtub, Soaking Tub, Cathedral Ceiling(s), Storage
  • Laundry Features: Laundry Tub, Inside, Laundry Room, Upper Level
  • Levels: Two
  • Lot Features: 1/4 to 1/2 Acre Lot, Sprinklers Automatic, Sprinkler System, Cul-De-Sac
  • New Taxes Expense: $0
  • Spa Features: In Ground
  • Stories: 2
  • Stories Total: 2
  • Tax Annual Amount: $15,541
  • Utilities: Electricity Available, Sewer Available, Water Available, Phone Available, Propane, Cable Connected
  • Window Features: Plantation Shutters, Storm Window(s)
  • Zoning: R-1-AA (city)

Location

Listing Updated: 2026-10-04 07:21:55
  • Property Type : Single Family
  • Property Sub Type : Single Family Residence
  • Listing Type : For Sale
  • Listing ID : B26074748
  • Price : $3,299,000
  • View : Garden,Tennis Court
  • Bedrooms : 4
  • Bathrooms : 5
  • Full Bathrooms : 4
  • Half Bathrooms : 1
  • Square Footage : 3,248 Sqft
  • Year Built : 2005
  • Lot Area : 0.27 Acre
  • Listing Status : Active
  • Days On Market : 32
Contact Agent
Required
Required
Required
By proceeding, you consent to receive calls and texts at the number you provided, including marketing by autodialer and prerecorded and artificial voice, and ettmail, about your inquiry and other home-related matters, but not as a condition of any purchase.

Similar Single Family