• Share

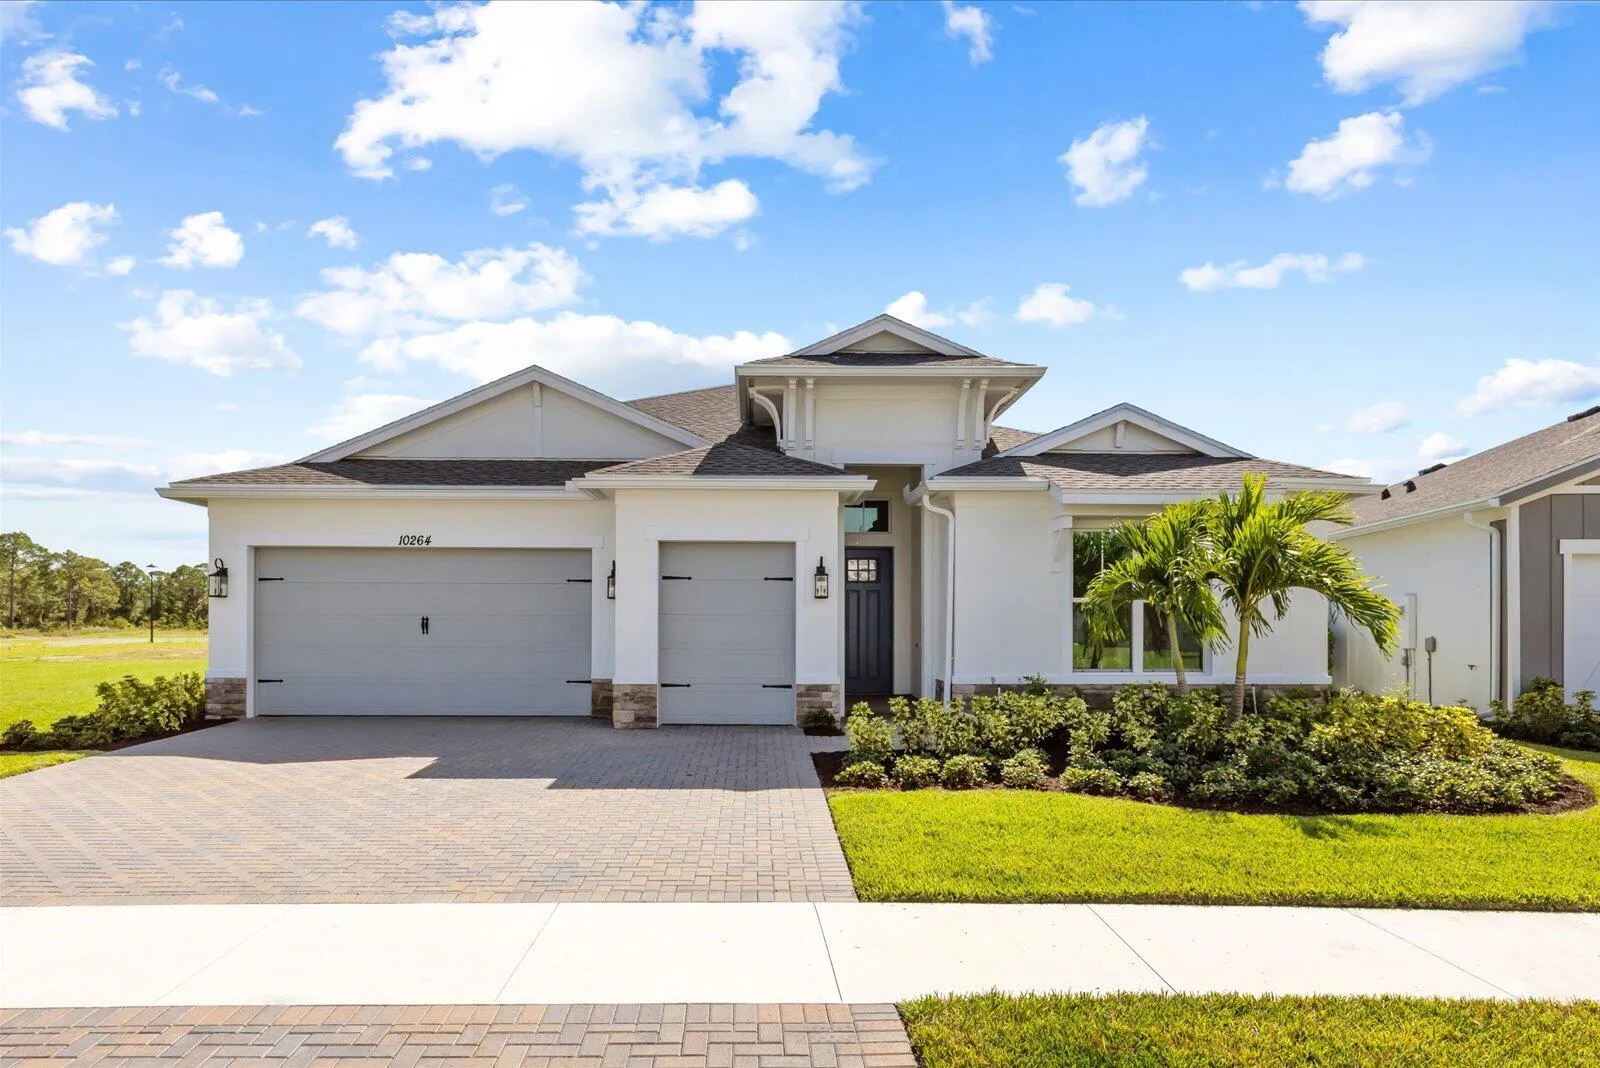
10264 NW Field Flower Trail, Port St Lucie, Florida 34987

Active For Rent
$3,900
  • Beds 3
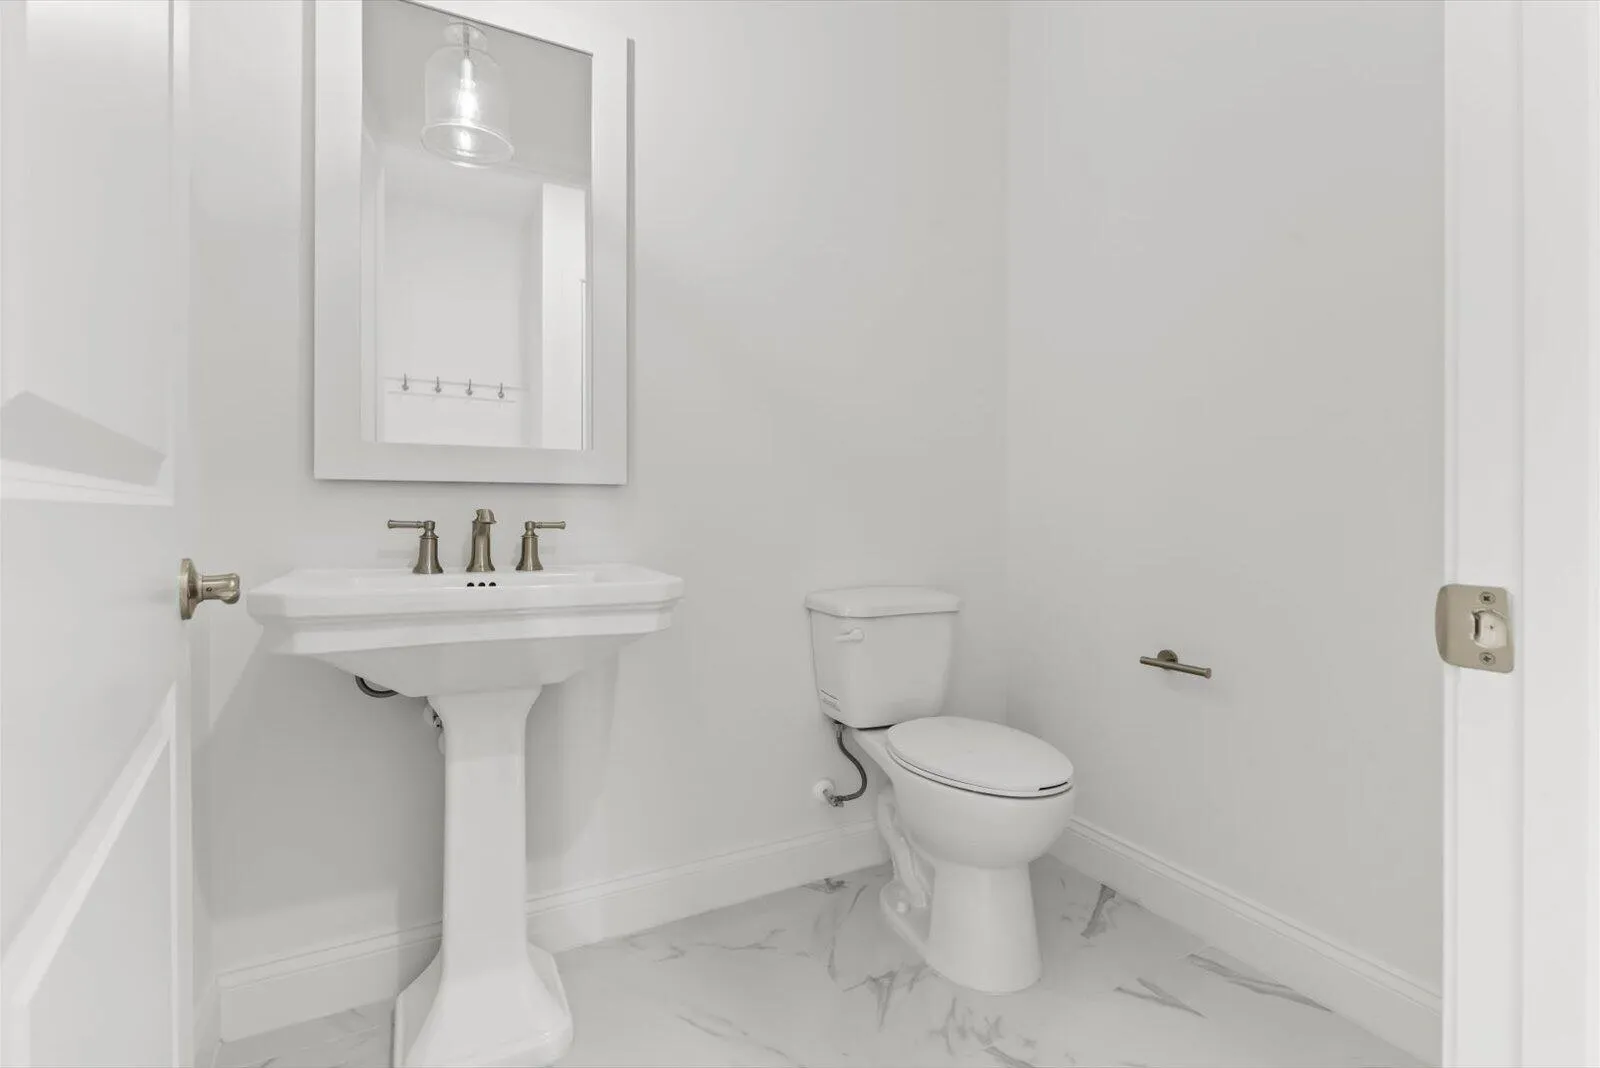
  • Baths 4
  • Sq Ft 3,012 Sqft
  • Visits: 3 in 54 days

Description

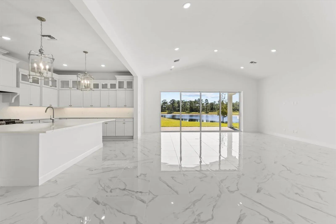
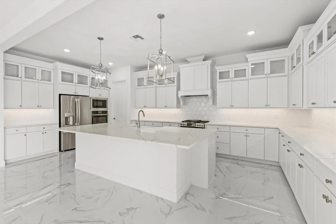
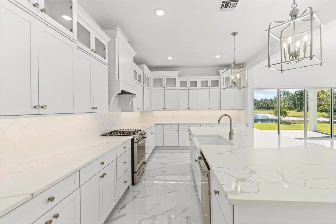
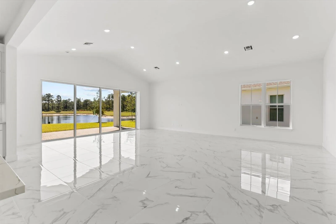
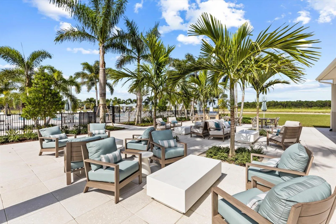
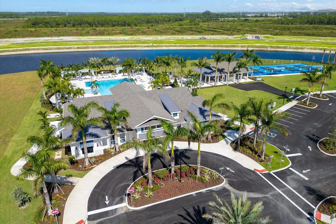
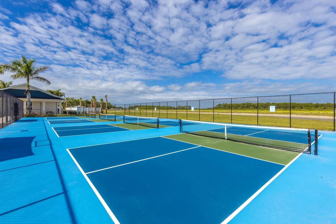
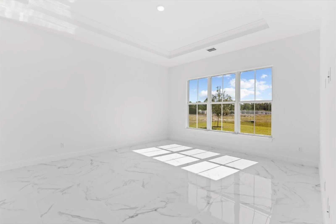
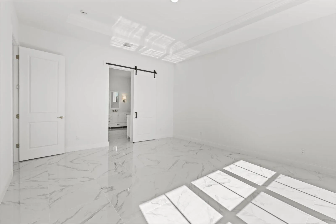
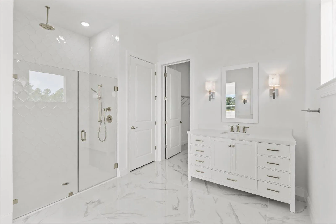
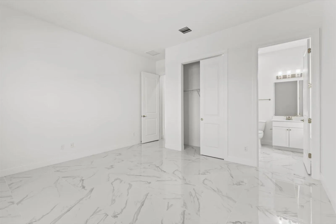
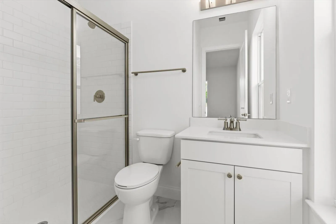
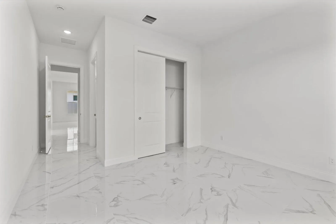
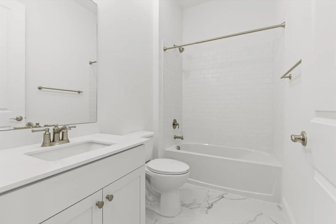
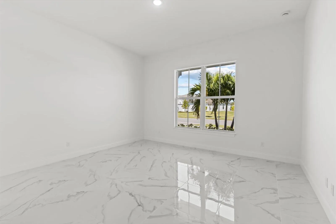
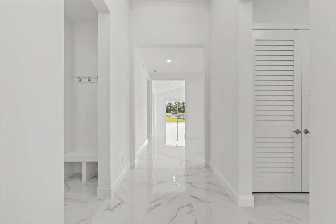
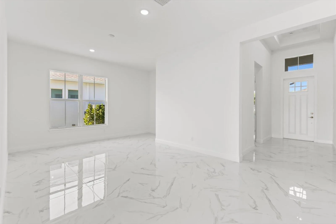
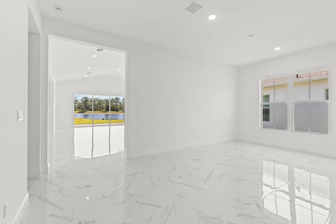
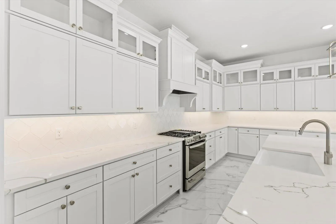
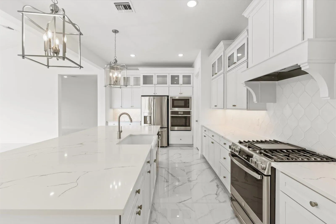
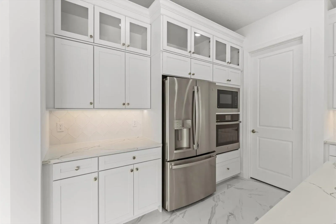
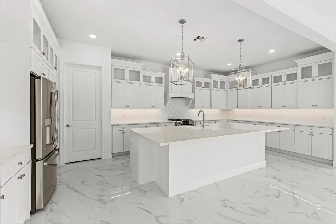
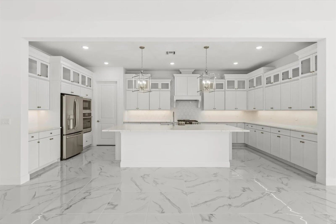
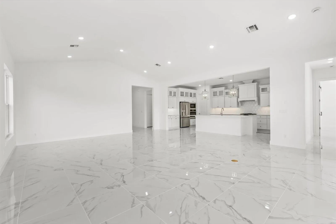
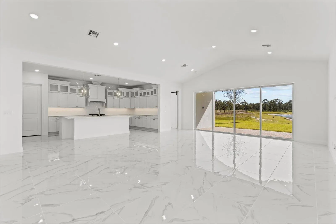
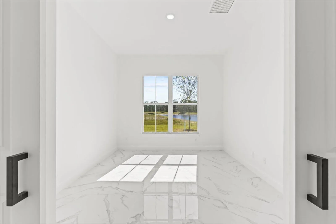
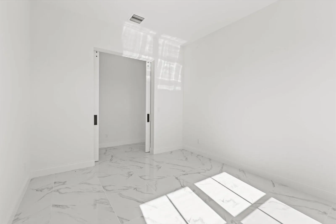
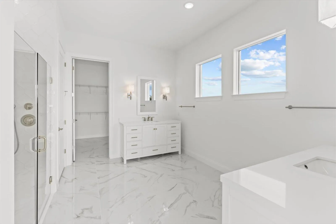
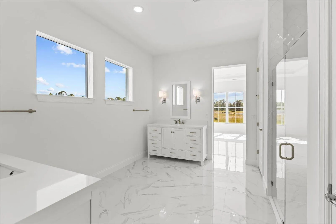
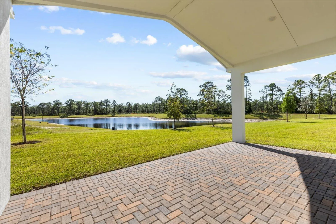
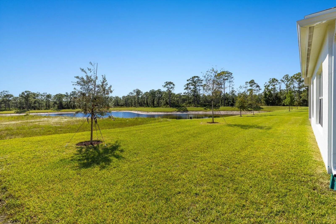
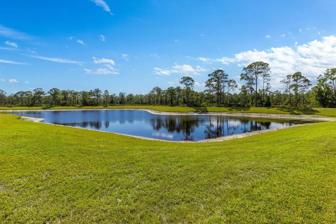
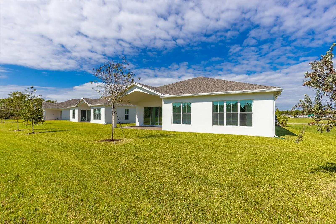
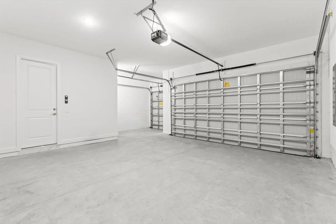
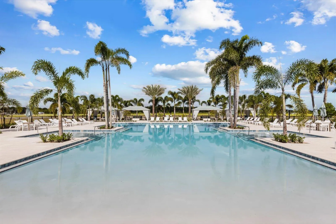
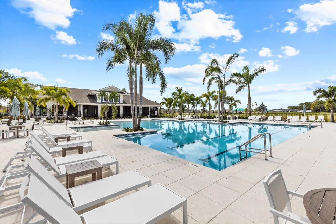
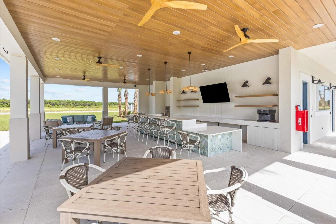
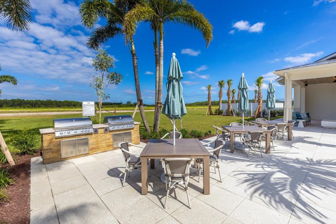
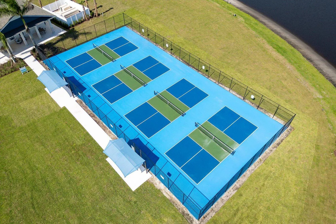
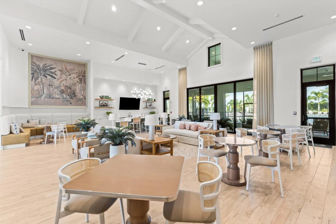
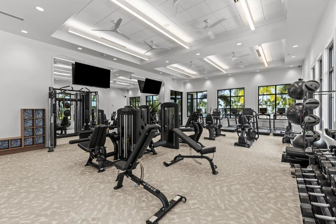
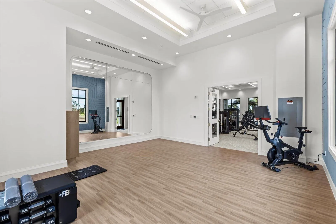
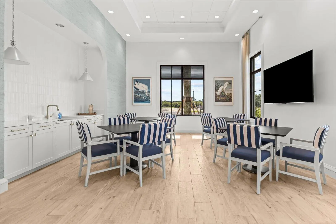
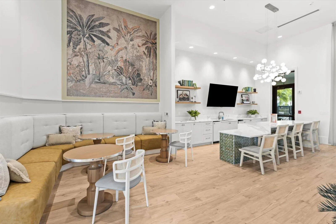
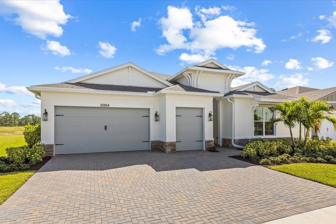
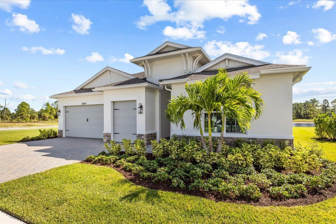
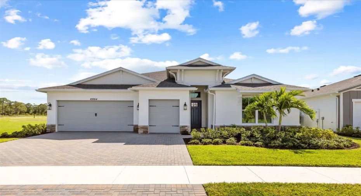
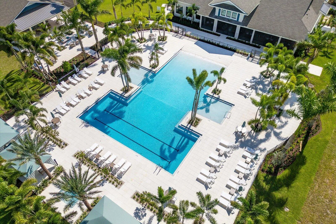
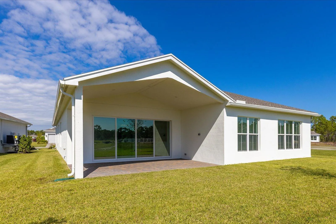
Welcome to luxurious Florida living in the highly sought-after Four Seasons at Wylder by K. Hovnanian! This stunning Franklin model offers 3012 sq ft of beautifully designed living space, impeccable craftmanship and thoughtful design featuring 3 beds, den/flex, 3.5 baths and a 2-car + utility garage. The open-concept design includes a gourmet kitchen with abundant cabinetry, large island, gas range, sst appliances and lots of natural light. The peaceful primary suite overlooks the scenic pond where you can enjoy serene views. The versatile den is ideal for an office or hobby room. This vibrant 55+ community offers resort-style pool, cabanas, outdoor grills, social spaces, pickleball courts and state-of-the-art fitness center. Experience comfort, nature and an active lifestyle every day.

Features

  • Swimming Pool: Association
  • Heating System: Central, Electric
  • Cooling System: Central Air
  • Fence: No
  • Pet Policy: Number Limit, Yes, Pet Fee
  • Security: Smoke Detector(s), Gated Community
  • Patio: Patio, Covered
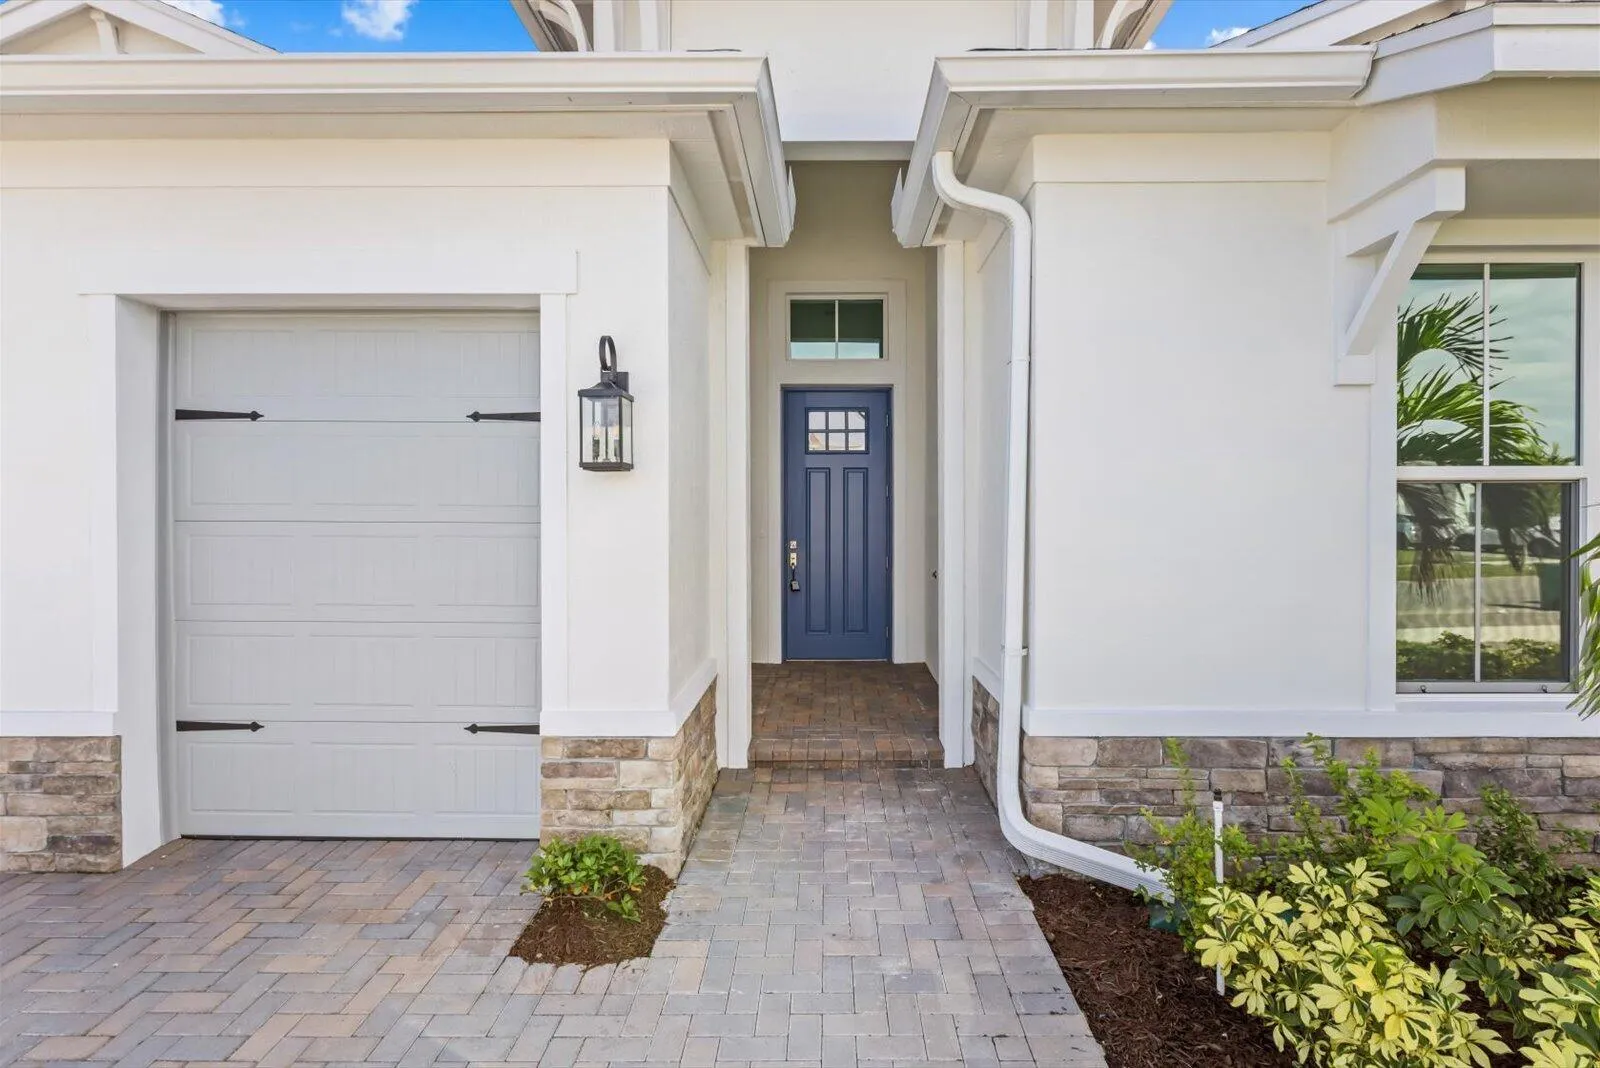
  • Parking: Driveway, Garage, Garage Door Opener, Attached, Paver Block
  • Furnished: Unfurnished

Appliances

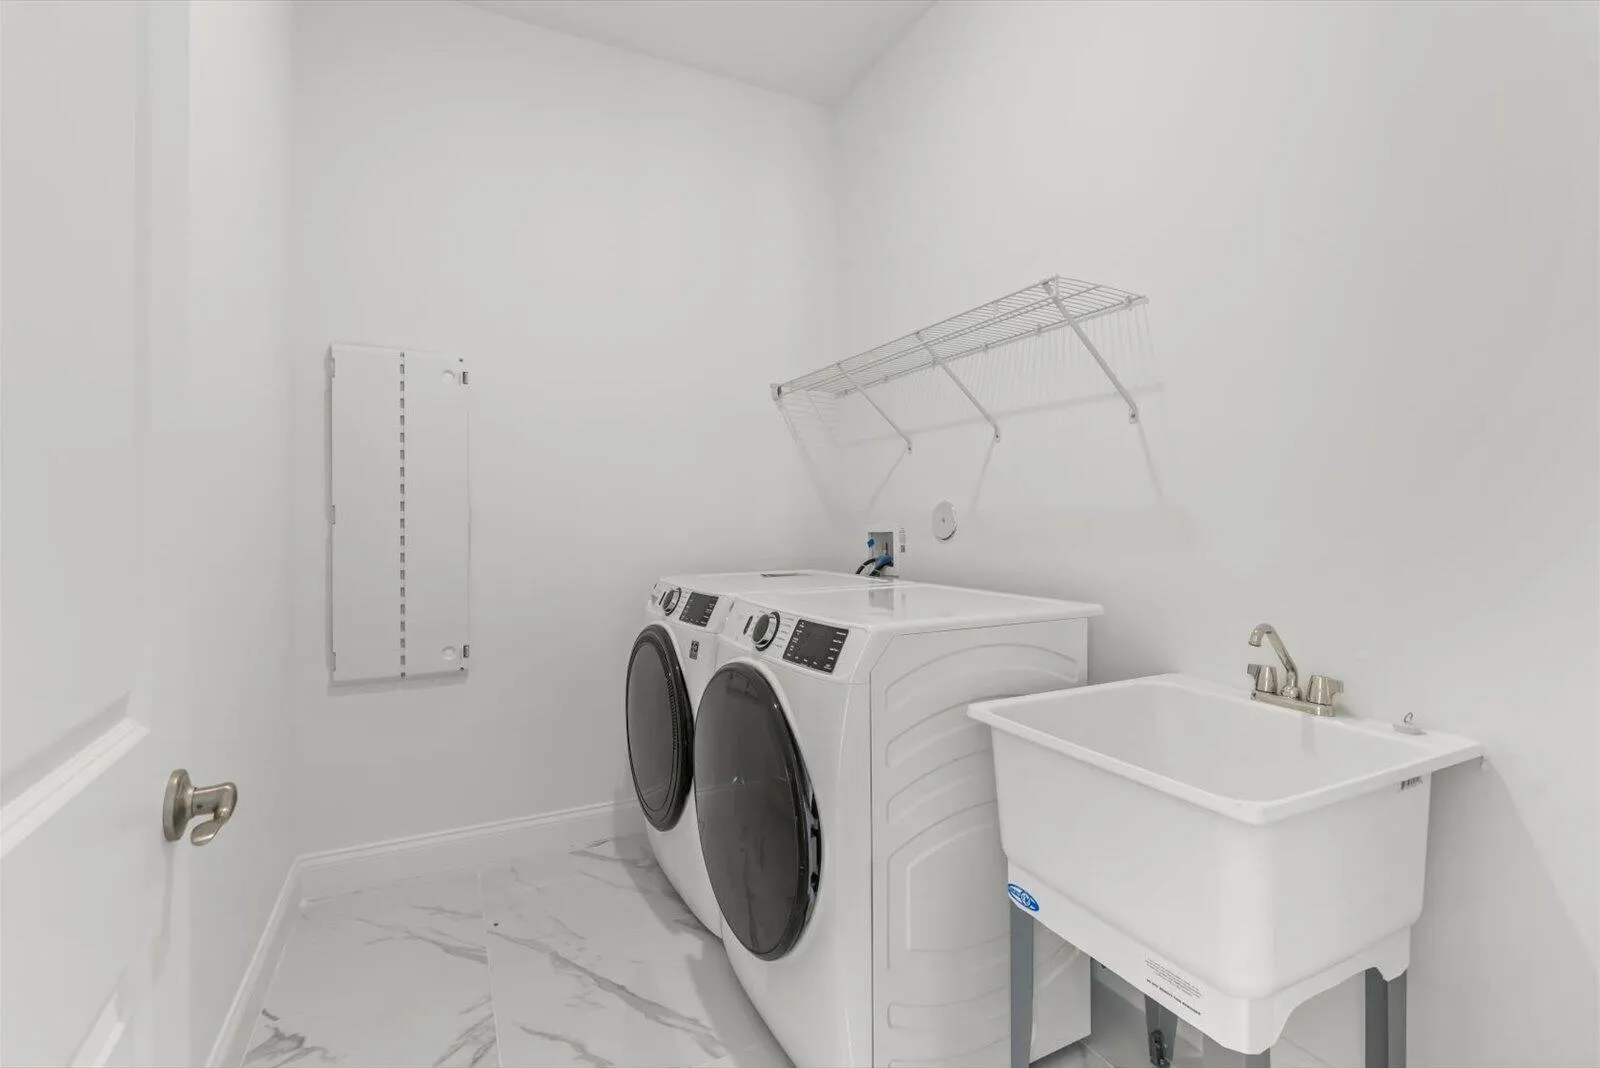
  • Appliances: Dryer, Dishwasher, Microwave, Refrigerator, Washer, Disposal, Gas Range, Water Heater, Cooktop, Oven, Gas Cooktop, Vented Exhaust Fan, Tankless Water Heater

Address Map

  • Country: US
  • State: FL
  • County: St Lucie
  • City: Port St Lucie
  • Subdivision: LTC RANCH WEST POD 6A PHASE 1
  • Zipcode: 34987
  • Street: Field Flower
  • Street Number: 10264
  • Street Suffix: Trail
  • Floor Number: 0
  • Longitude: W81° 34' 18.3''
  • Latitude: N27° 21' 13''
  • Street Dir Prefix: NW
  • MLS Area: 7400

MLS Addon

  • Accessibility Features: No
  • Association Amenities: Clubhouse, Fitness Center, Pool, Picnic Area, Spa/Hot Tub, Management, Trail(s), Cabana, Pickleball, Sidewalks, Recreation Facilities
  • Association Fee: $0
  • Association Fee Frequency: Monthly
  • Carport Spaces:
  • Close Date:
  • Close Price: $0
  • Community Features: Gated, Home Owners Association, Property Manager On-Site, Street Lights, Sidewalks
  • Development Status: New Construction
  • Exterior Features: Room For Pool, None, Outdoor Living Area
  • Fireplaces Total: 0
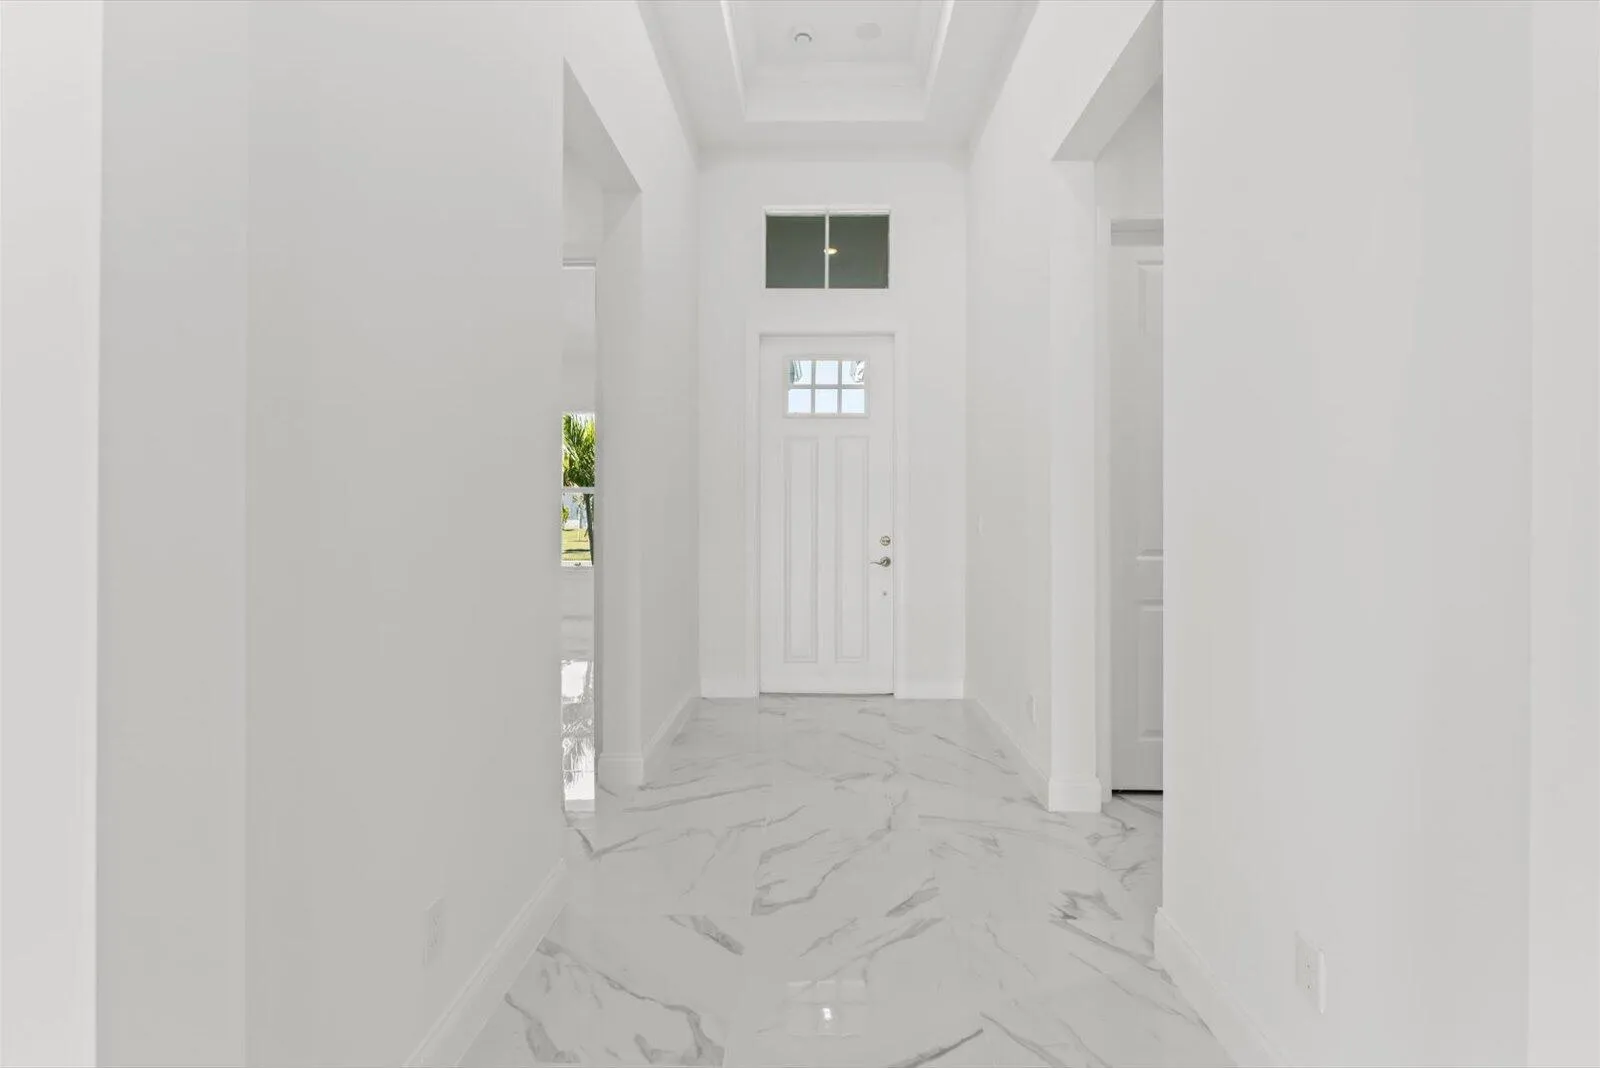
  • Flooring: Tile
  • Garage Spaces: 2.5
  • Insurance Expense: $0
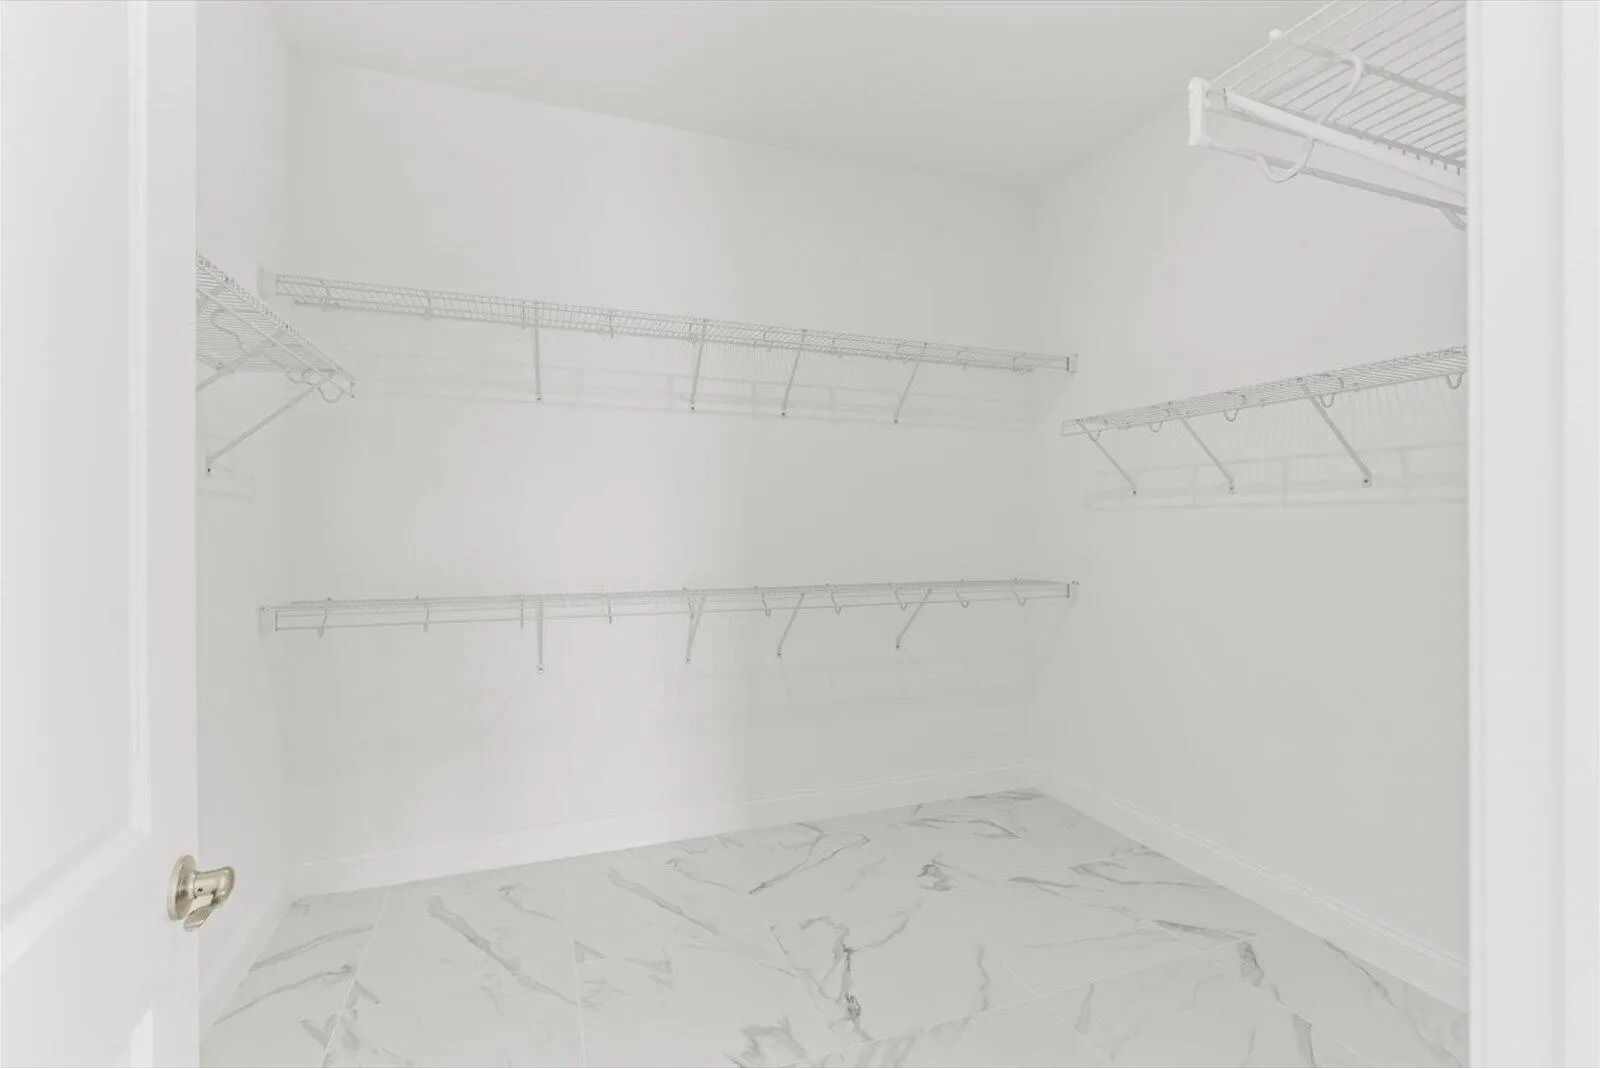
  • Interior Features: Breakfast Area, Dual Sinks, Living/Dining Room, Sitting Area in Primary, Entrance Foyer, Family/Dining Room, Walk-In Closet(s), Kitchen Island, High Ceilings, Pantry, Separate Shower, Dining Area, Separate/Formal Dining Room, Main Level Primary, Vaulted Ceiling(s), Kitchen/Dining Combo, Breakfast Bar
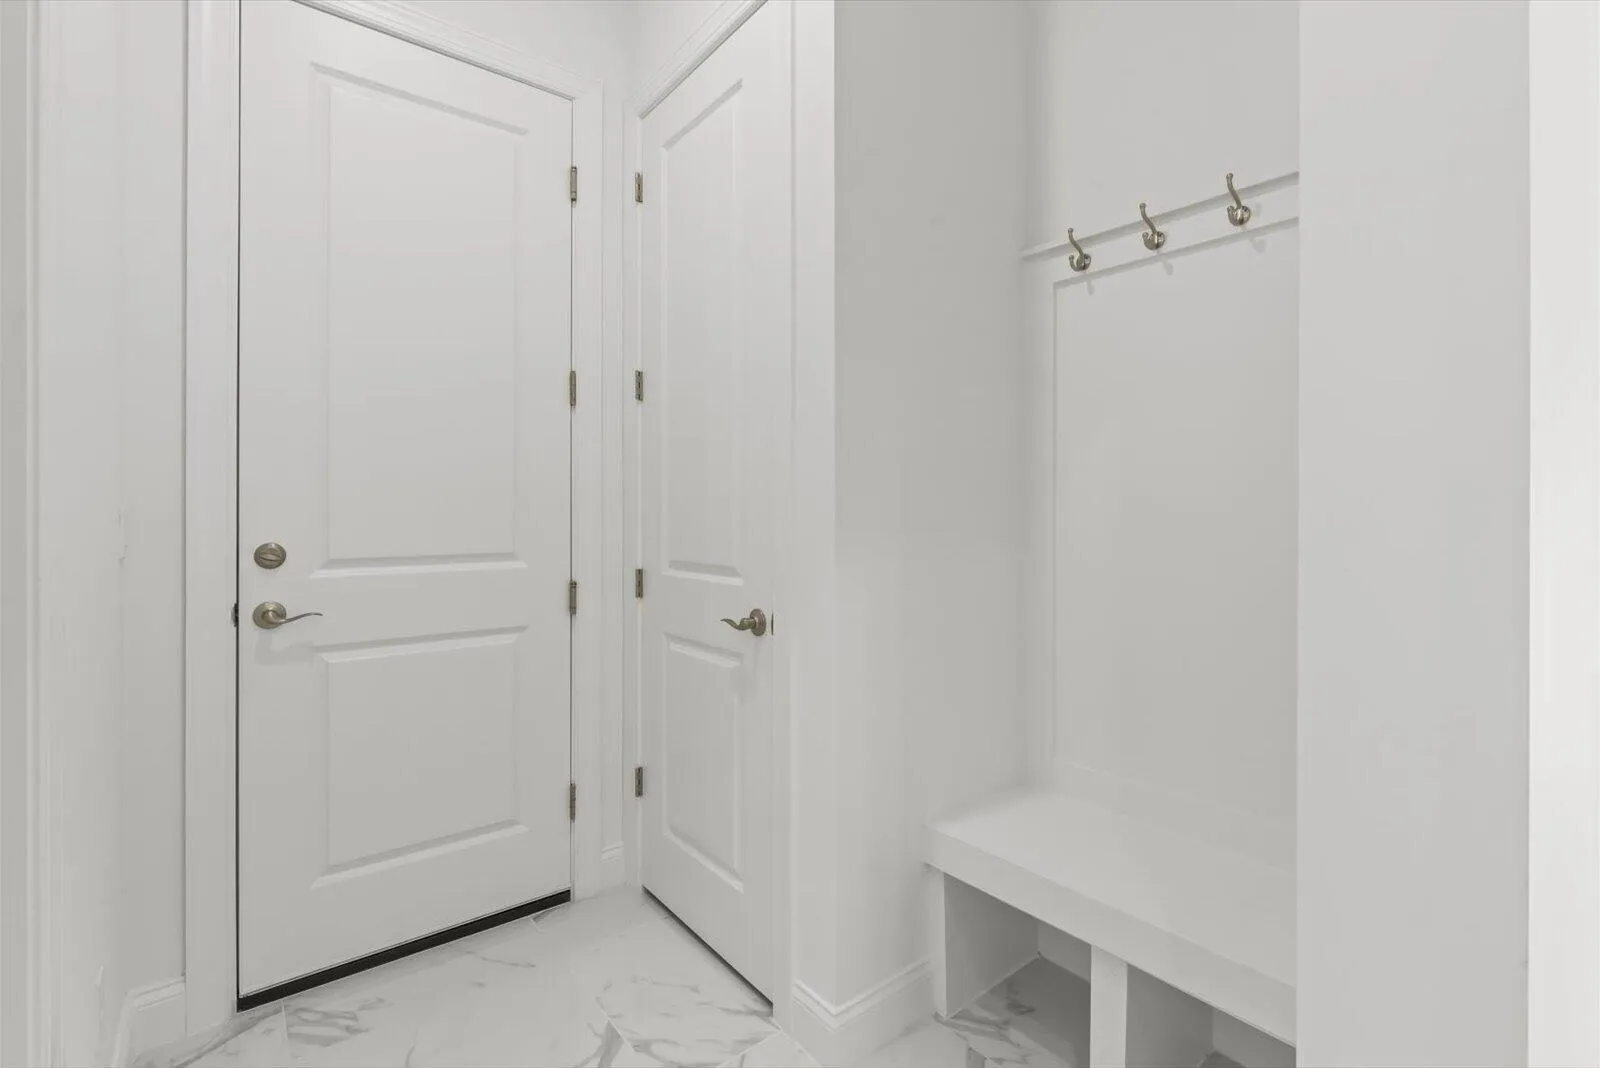
  • Laundry Features: Laundry Tub, Laundry Room, Sink
  • Levels: One
  • Lot Features: < 1/4 Acre, Corner Lot, Landscaped
  • New Taxes Expense: $0
  • Stories: 1
  • Stories Total: 1
  • Tax Annual Amount: $0
  • Tax Year: 0
  • Utilities: Cable Available, Phone Available, Electricity Connected, Water Connected, Sewer Connected, Natural Gas Connected
  • Water Front Features: None, Pond
  • Window Features: Sliding, Plantation Shutters, Storm Window(s), Insulated Windows

Location

Listing Updated: 2026-11-10 12:15:45
  • Property Type : Residential Lease
  • Property Sub Type : Single Family Residence
  • Listing Type : For Rent
  • Listing ID : B26077958
  • Price : $3,900
  • View : Pond, Water
  • Bedrooms : 3
  • Bathrooms : 4
  • Full Bathrooms : 3
  • Half Bathrooms : 1
  • Square Footage : 3,012 Sqft
  • Year Built : 2025
  • Lot Area : 0.20 Acre
  • Listing Status : Active
  • Days On Market : 53
Contact Agent
Required
Required
Required
By proceeding, you consent to receive calls and texts at the number you provided, including marketing by autodialer and prerecorded and artificial voice, and ettmail, about your inquiry and other home-related matters, but not as a condition of any purchase.

Similar Residential Lease