• Share

1229 Asturia Avenue, Coral Gables, Florida 33134

Active For Sale
$3,450,000
  • Beds 5
  • Baths 4
  • Sq Ft 2,986 Sqft
  • Visits: 3 in 19 days

Description

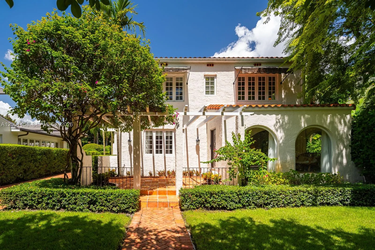
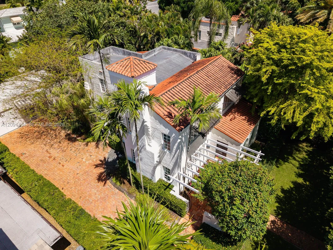
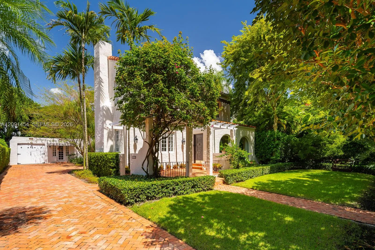
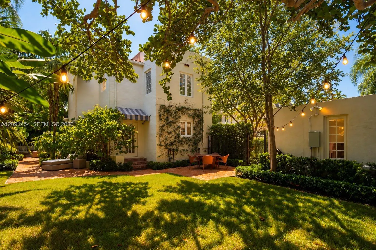
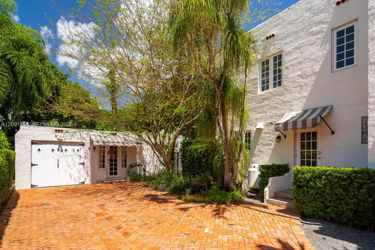
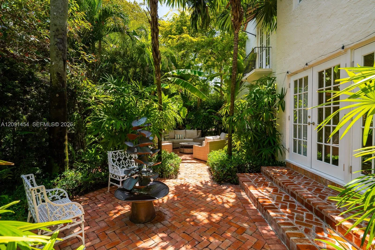
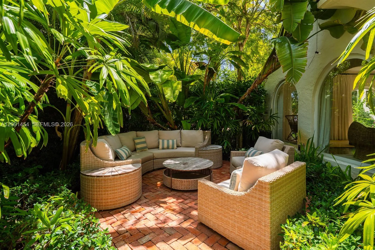
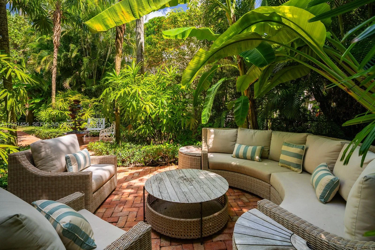
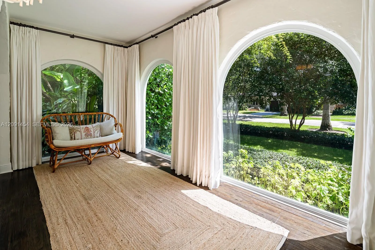
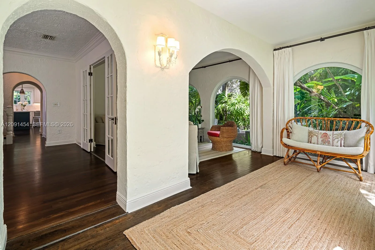
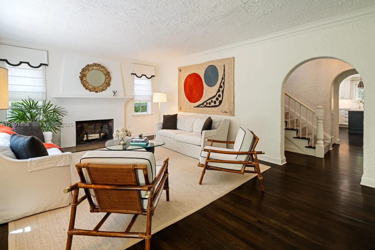
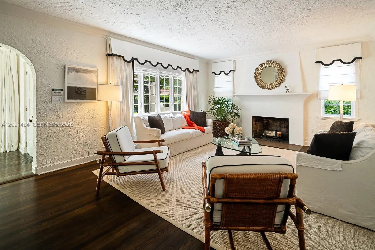
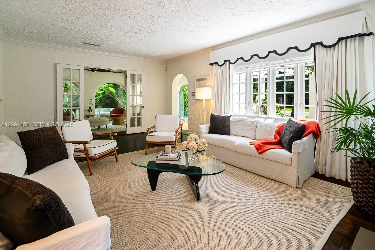
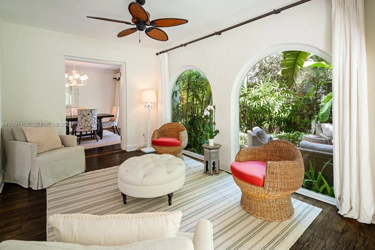
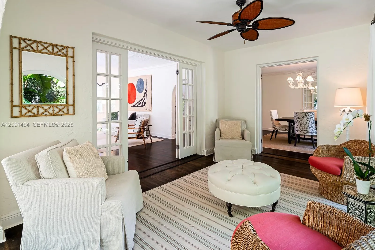
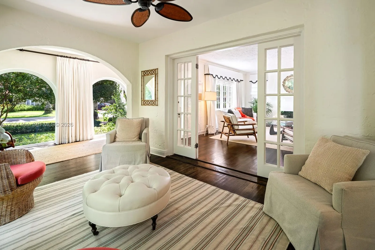
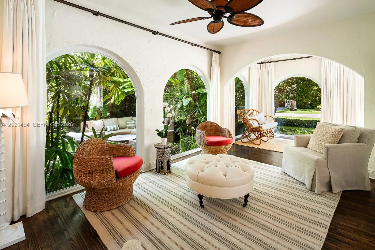
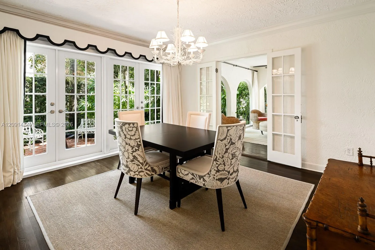
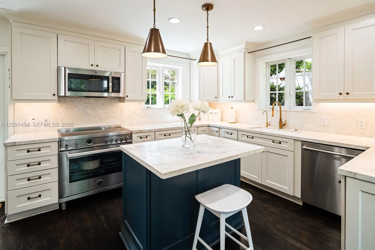
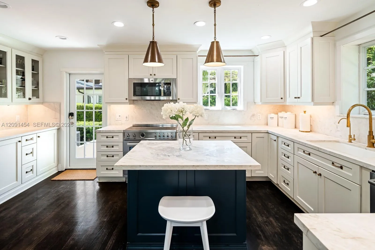
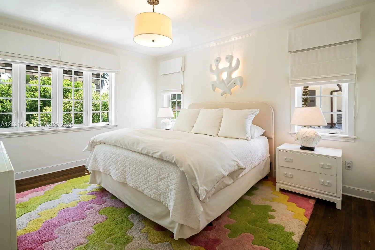
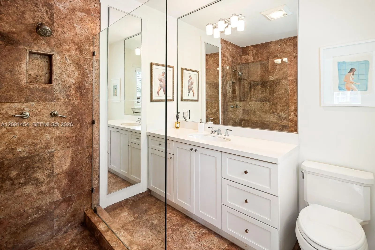
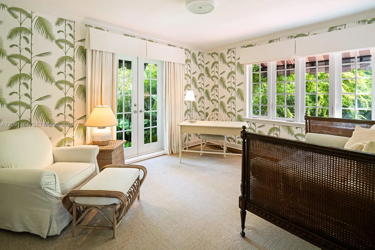
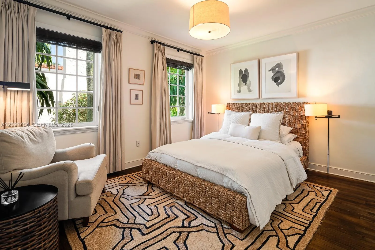
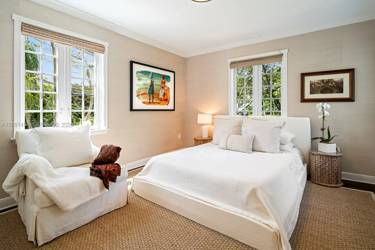
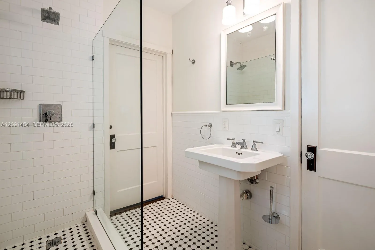
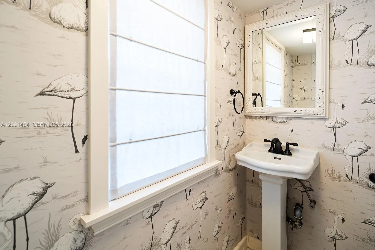
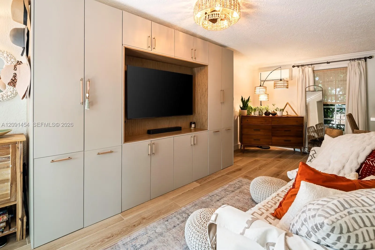
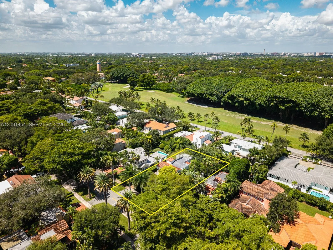
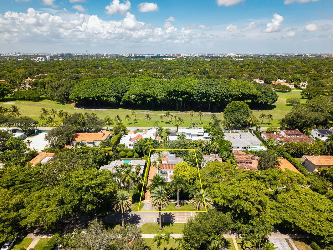
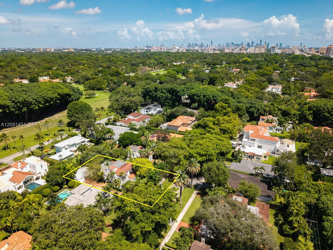
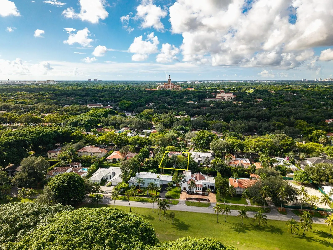
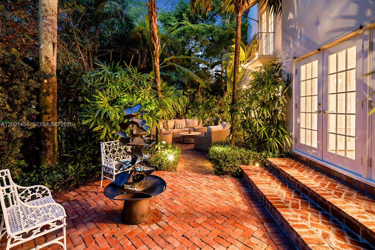
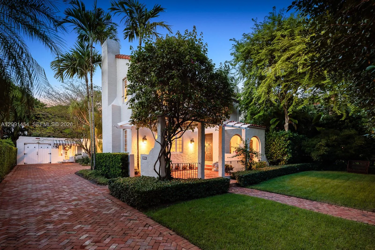
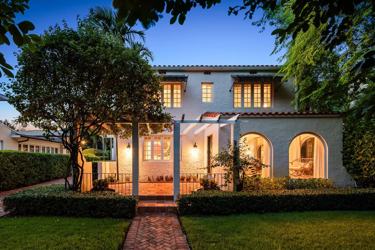
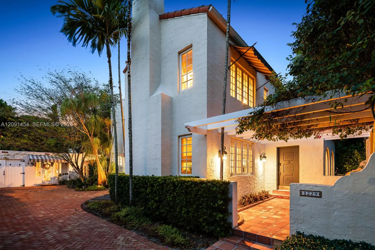
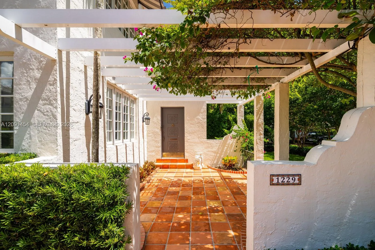
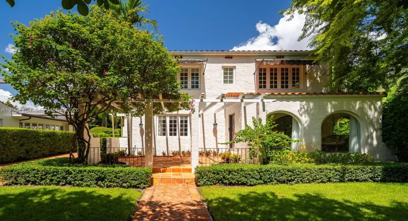
This classic 1926 Old Spanish style home is ideally located on one of the most sought-after streets in the Gables. It is distinctive for retaining its original charm and historic integrity while featuring all high-end modern upgrades, such as impact doors & windows, a fully renovated kitchen including a Bertazzoni Induction range, Monogram appliances and more. The light-filled main house has 4 bedrooms and 2 baths upstairs. Downstairs there is a large entrance foyer, living room with fireplace, formal dining room with French doors leading to the garden, family room, powder room, and an eat-in kitchen. Adjacent to the garage is a separate fully renovated guest house (approximately 500 square feet.) with living room, bedroom, kitchenette & bathroom. The expansive 9.375 square foot lot can accommodate a pool and is ideal for indoor/outdoor entertaining with social areas opening out onto beautifully landscaped patios. The home is also notable for its pedigree; it’s architect, Robert A. Taylor, also designed many prominent works on Miami Beach such as the Espanola Hotel, the Bath Club and the Cromwell Hotel. Just steps from the Granada Golf Course and close to Salvadore Park and the Biltmore, it is situated amidst a picturesque neighborhood where one can stroll on pink sidewalks shaded by 100-year-old oaks. PLEASE NOTE; Seller requires a post-closing occupancy period through March 15, 2027 or a closing on March 15, 2027.

Features

  • Heating System: Electric
  • Cooling System: Central Air
  • Patio: Patio
  • Parking: Driveway, Covered

Appliances

  • Appliances: Dryer, Dishwasher, Refrigerator, Washer

Address Map

  • Country: US
  • State: FL
  • County: Miami-Dade
  • City: Coral Gables
  • Subdivision: CORAL GABLES SEC E
  • Zipcode: 33134
  • Street: Asturia
  • Street Number: 1229
  • Street Suffix: Avenue
  • Floor Number: 0
  • Longitude: W81° 43' 10.2''
  • Latitude: N25° 45' 2.7''
  • MLS Area: 2410

MLS Addon

  • Architectural Style: Spanish/mediterranean
  • Association Fee: $0
  • Association Fee Frequency: Monthly
  • Carport Spaces:
  • Close Date:
  • Close Price: $0
  • Elementary School: Coral Gables Preparatory Academy
  • Exterior Features: Lighting, Room For Pool, Outdoor Living Area
  • Fireplaces Total: 0
  • Flooring: Wood
  • Garage Spaces: 1
  • High School: Coral Gables
  • Insurance Expense: $0
  • Interior Features: Dual Sinks, Upper Level Primary, Entrance Foyer, Separate Shower, Kitchen/Dining Combo
  • Levels: Two
  • Lot Features: Sprinklers Automatic
  • Lot Size Dimensions: 9375
  • New Taxes Expense: $0
  • Stories: 2
  • Stories Total: 2
  • Tax Annual Amount: $23,179
  • Zoning: 0100

Location

Listing Updated: 2026-10-04 09:01:32
  • Property Type : Single Family
  • Property Sub Type : Single Family Residence
  • Listing Type : For Sale
  • Listing ID : A12091454
  • Price : $3,450,000
  • View : Bay
  • Bedrooms : 5
  • Bathrooms : 4
  • Full Bathrooms : 3
  • Half Bathrooms : 1
  • Square Footage : 2,986 Sqft
  • Year Built : 1926
  • Lot Area : 0.22 Acre
  • Listing Status : Active
  • Days On Market : 18
Contact Agent
Required
Required
Required
By proceeding, you consent to receive calls and texts at the number you provided, including marketing by autodialer and prerecorded and artificial voice, and ettmail, about your inquiry and other home-related matters, but not as a condition of any purchase.

Similar Single Family