• Share

997 HILLSBORO MILE, Hillsboro Beach, Florida 33062

Active For Sale
$69,500,000
  • Beds 7
  • Baths 11
  • Sq Ft 16,146 Sqft
  • Visits: 1 in 10 days

Description

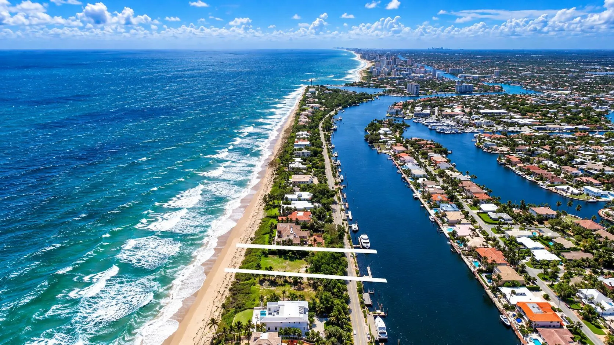
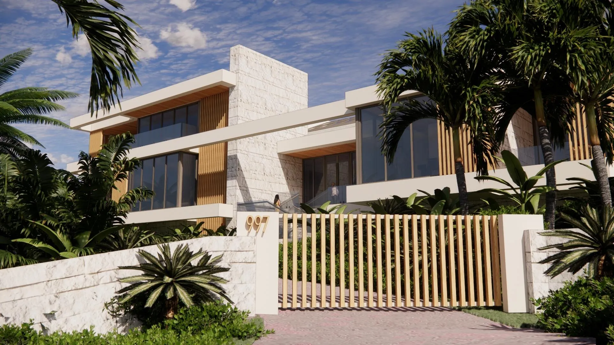
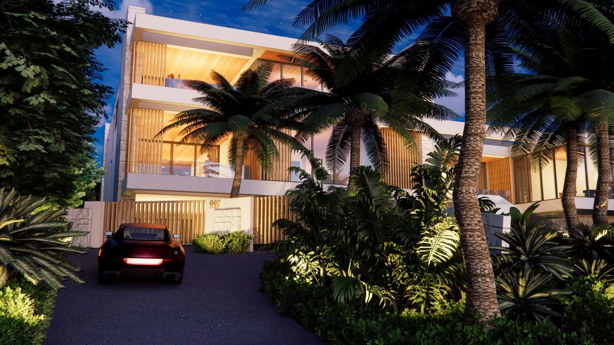
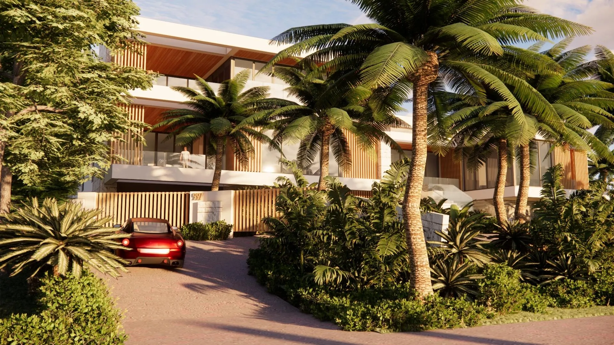
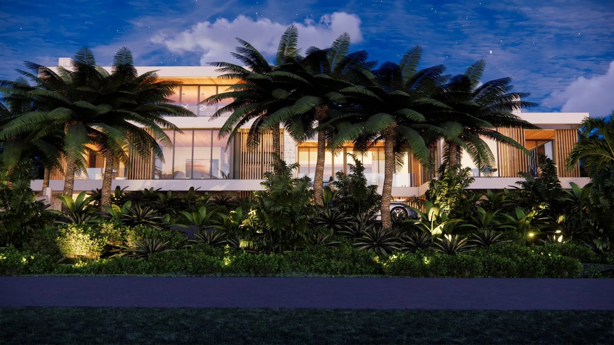
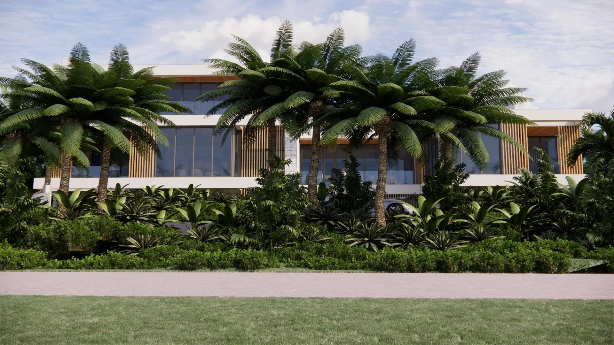
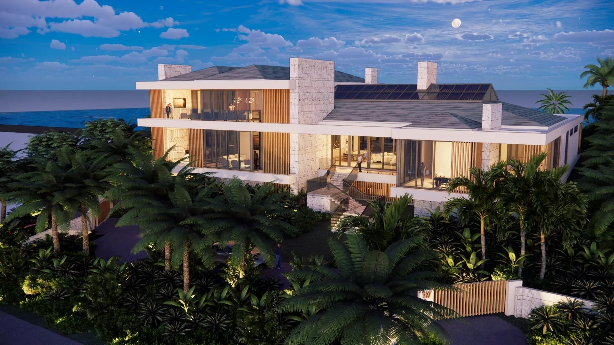
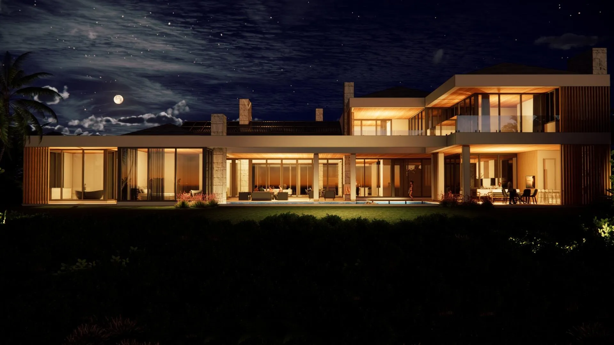
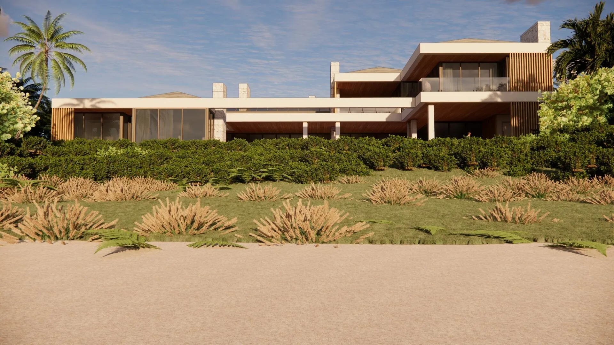
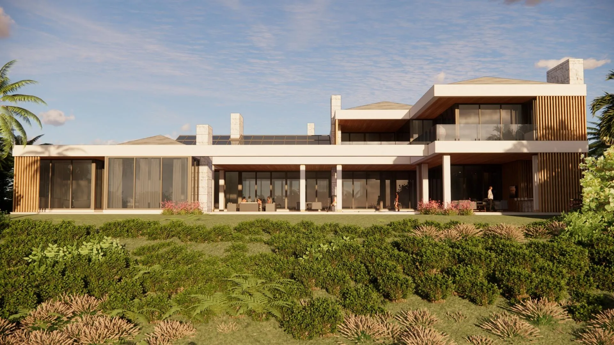
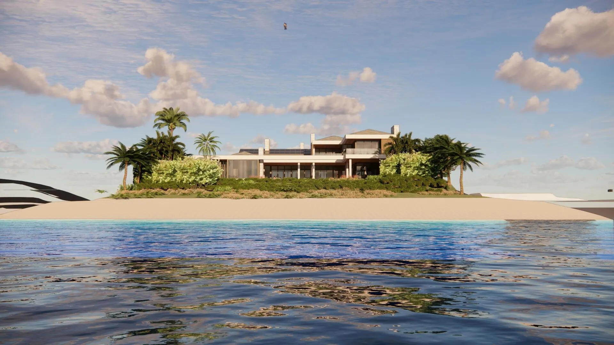
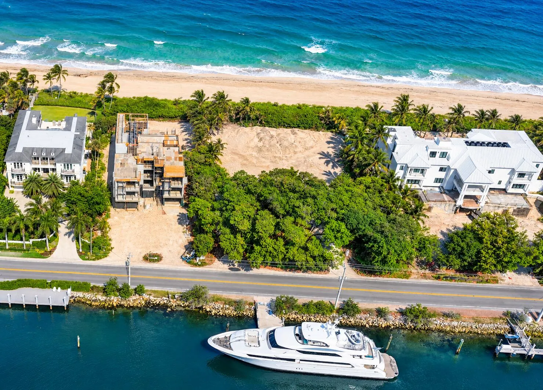
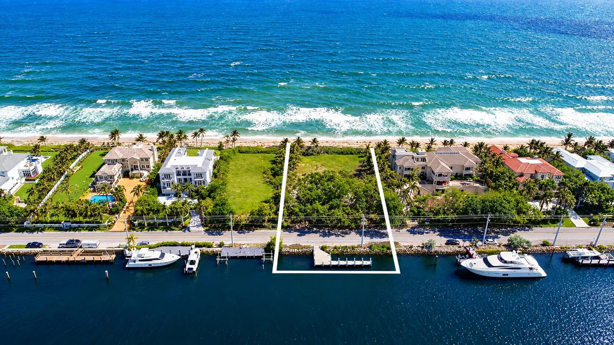
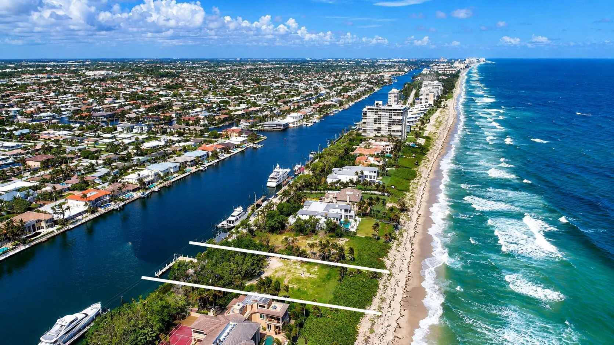
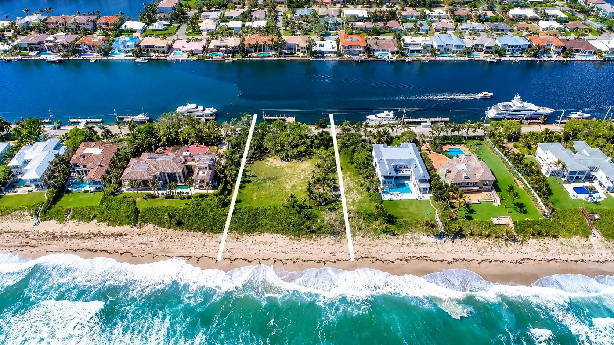
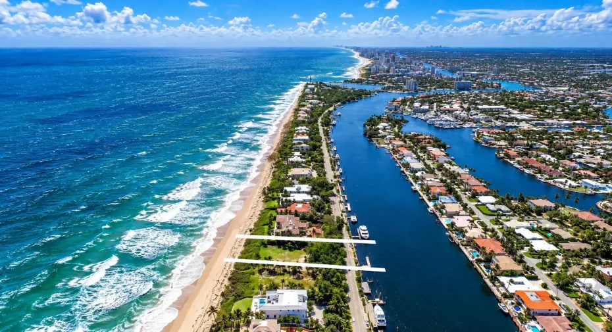
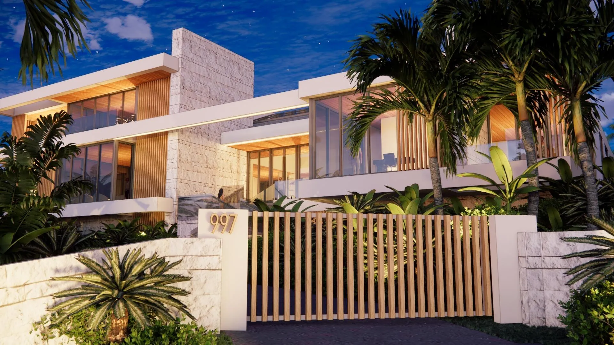
Rare ocean-to-Intracoastal estate on Hillsboro Beach’s famed Millionaire’s Mile. Architecture by renowned Affinity Architects, built by luxury builder Bomar Builders, with refined interiors by acclaimed Dunagan Design. Over an acre with 160 ft of ocean frontage, a private beach walk, and 160 ft of deepwater Intracoastal with a concrete dock for a large yacht. 16,146 sq ft, 7 bedrooms, 8 full and 3 half baths, panoramic water views. Bar in the open living and dining room, club room, scullery and pantry. Primary suite with sitting room, dual baths, dual closets and a covered loggia. Heated salt pool, summer kitchen, cabana bath, sunken seating and two-way fireplace. The town has its own police with car, beach and marine patrols. Renderings are artist’s conceptions.

Features

  • Swimming Pool: Heated, In Ground, Pool Equipment, Other, Concrete, Outside Bath Access, Salt Water, Gas Heat
  • Heating System: Central, Electric
  • Cooling System: Electric, Central Air, ENERGY STAR Qualified Equipment
  • Fireplace: Gas, Double Sided
  • Patio: Balcony, Open, Patio
  • Parking: Garage, Garage Door Opener, Circular Driveway, Attached, Covered, Attached Carport, Carport, Concrete

Appliances

  • Appliances: Dishwasher, Refrigerator, Washer, Water Heater, Cooktop, Oven, Vented Exhaust Fan, Wine Refrigerator, ENERGY STAR Qualified Refrigerator, ENERGY STAR Qualified Dishwasher, ENERGY STAR Qualified Dryer, ENERGY STAR Qualified Washer, Tankless Water Heater, ENERGY STAR Qualified Freezer

Address Map

  • Country: US
  • State: FL
  • County: Broward
  • City: Hillsboro Beach
  • Subdivision: Hillsboro Beach
  • Zipcode: 33062
  • Street: HILLSBORO MILE
  • Street Number: 997
  • Floor Number: 0
  • Longitude: W81° 55' 12.3''
  • Latitude: N26° 16' 22.4''
  • MLS Area: 3112

MLS Addon

  • Accessibility Features: No
  • Architectural Style: Contemporary
  • Association Fee: $0
  • Association Fee Frequency: Monthly
  • Carport Spaces: 01/01/1970
  • Close Date:
  • Close Price: $0
  • Elementary School: Cresthaven
  • Exterior Features: Balcony, Barbecue, Lighting, Outdoor Shower, Outdoor Living Area, Outdoor Kitchen, Built-in Barbecue
  • Fireplaces Total: 0
  • Flooring: Wood, Marble, Other
  • Garage Spaces: 8
  • High School: Deerfield Beach
  • Insurance Expense: $0
  • Interior Features: Breakfast Area, Dual Sinks, Living/Dining Room, Sitting Area in Primary, Entrance Foyer, Eat-in Kitchen, Family/Dining Room, Elevator, Walk-In Closet(s), Kitchen Island, Built-in Features, High Ceilings, Pantry, Separate Shower, Vaulted Ceiling(s), Bar, Breakfast Bar, Bathtub, Soaking Tub, Multiple En Suite Bathrooms, Storage
  • Laundry Features: Laundry Room, Upper Level, Main Level
  • Levels: Three Or More
  • Lot Features: Oversized Lot, 1-2 Acres, Sprinkler System
  • Lot Size Dimensions: 160x298
  • Middle Or Junior School: Crystal Lake
  • New Taxes Expense: $0
  • Spa Features: In Ground, Heated
  • Stories: 3
  • Stories Total: 3
  • Tax Annual Amount: $209,196
  • Utilities: Cable Available, Electricity Available, Water Available, Natural Gas Available, Phone Available, Sewer Connected
  • Window Features: Skylight(s), Sliding, Tinted Windows, Storm Window(s)
  • Zoning: RS-2

Location

Listing Updated: 2026-10-04 09:07:01
  • Property Type : Single Family
  • Property Sub Type : Single Family Residence
  • Listing Type : For Sale
  • Listing ID : B26081280
  • Price : $69,500,000
  • Bedrooms : 7
  • Bathrooms : 11
  • Full Bathrooms : 8
  • Half Bathrooms : 3
  • Square Footage : 16,146 Sqft
  • Year Built : 2028
  • Lot Area : 1.10 Acre
  • Listing Status : Active
  • Days On Market : 9
Contact Agent
Required
Required
Required
By proceeding, you consent to receive calls and texts at the number you provided, including marketing by autodialer and prerecorded and artificial voice, and ettmail, about your inquiry and other home-related matters, but not as a condition of any purchase.

Similar Single Family