• Share

410 SE 12th Court, Fort Lauderdale, Florida 33316

Active For Sale
$949,000
  • Beds 3
  • Baths 4
  • Sq Ft 2,185 Sqft
  • Visits: 1 in 6 days

Description

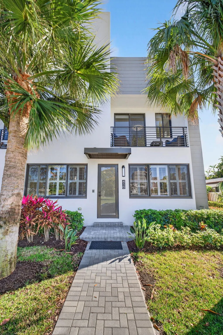
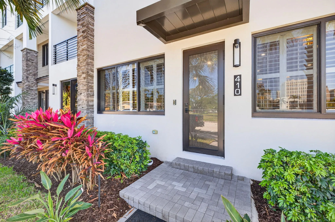
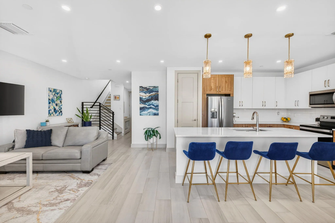
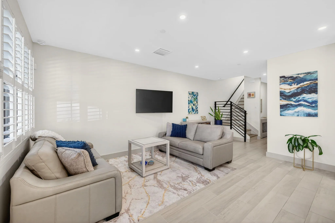
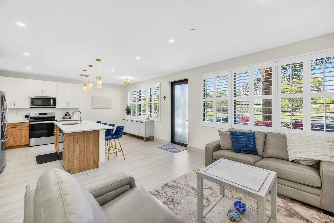
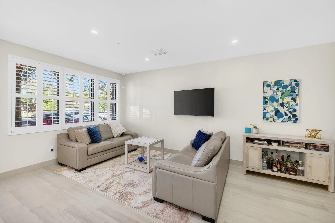
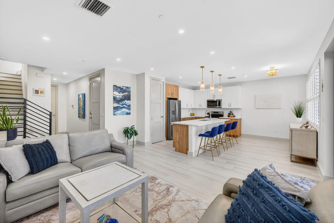
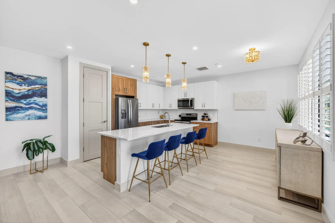
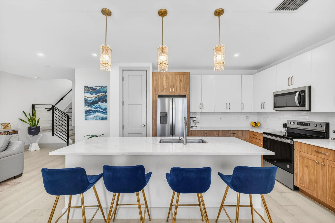
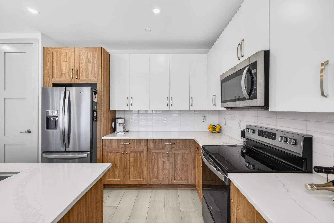
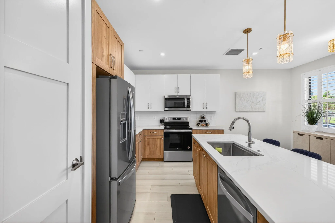
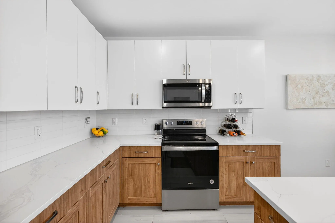
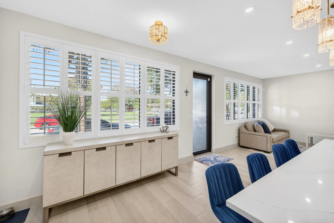
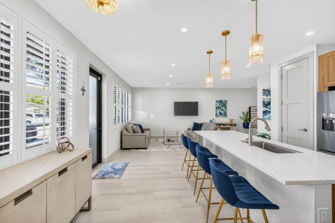
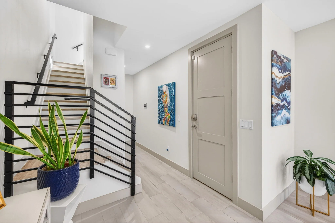
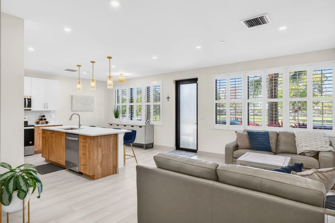
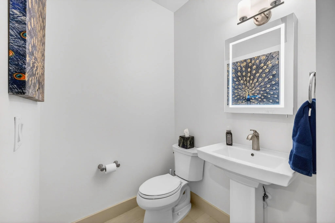
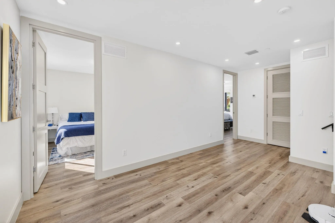
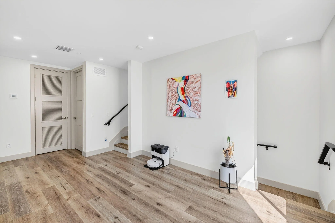
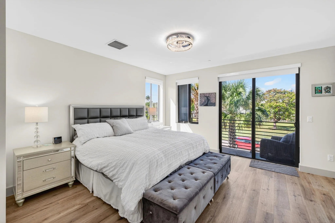
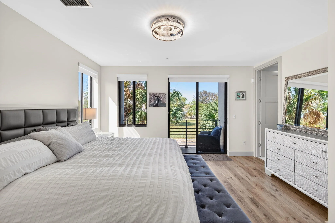
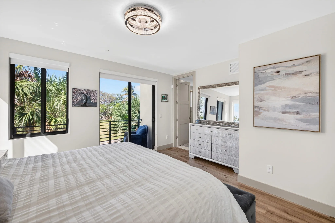
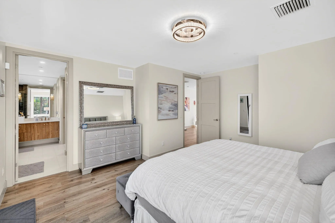
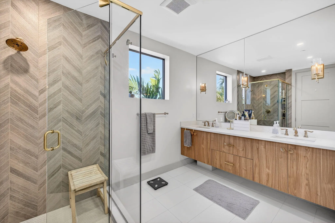
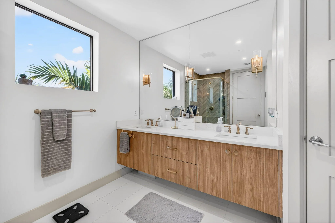
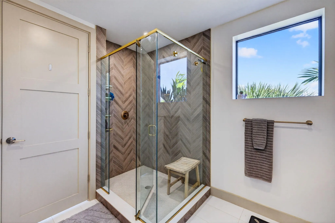
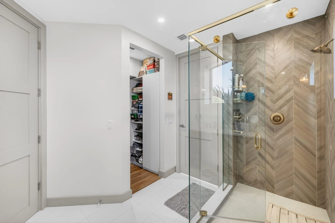
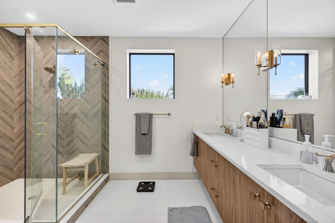
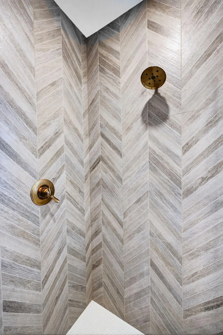
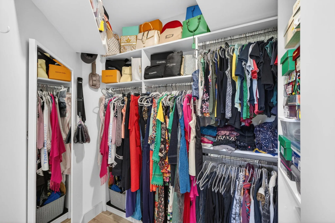
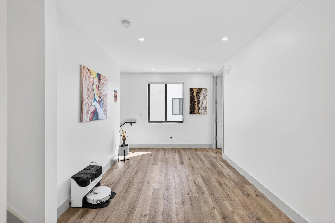
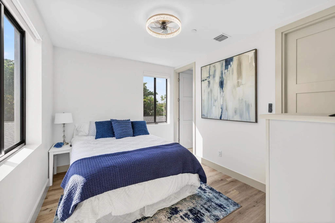
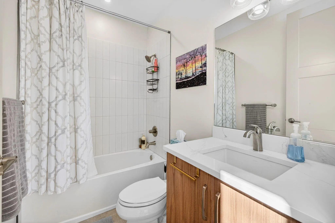
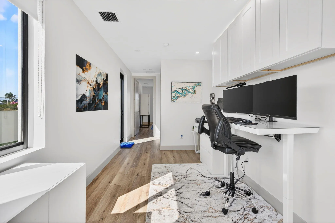
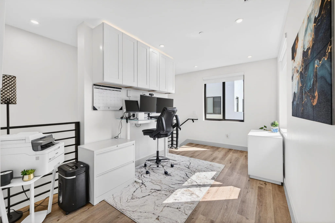
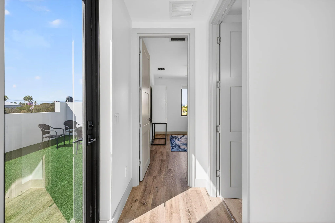
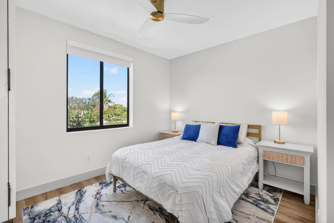
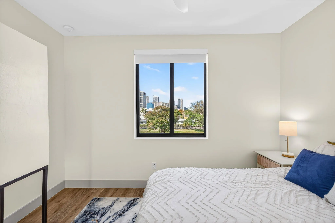
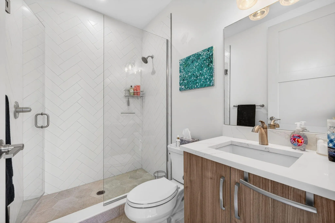
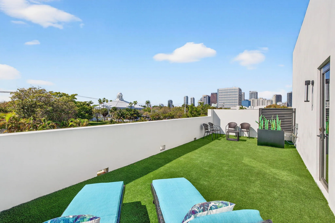
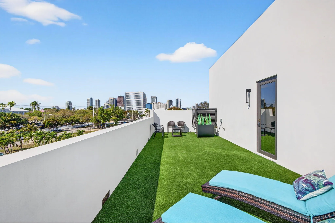
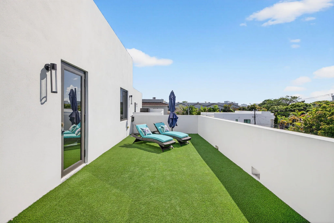
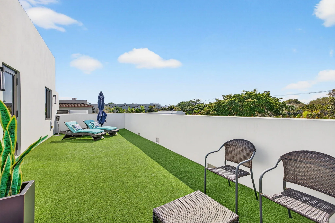
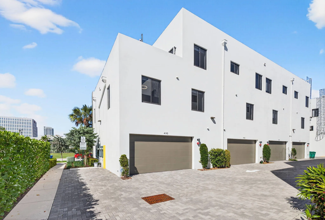
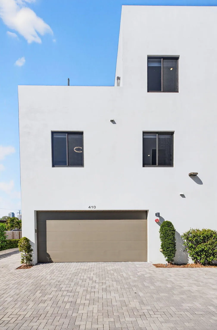
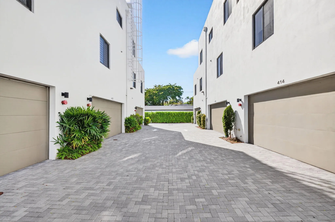
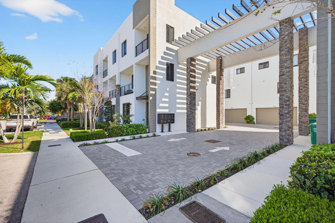
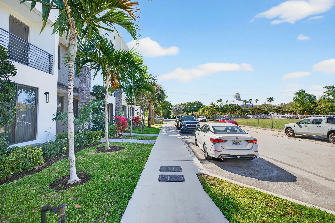
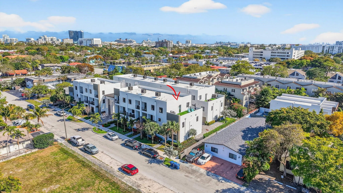
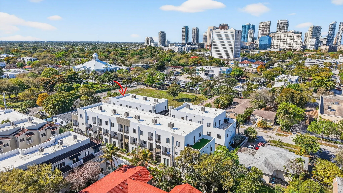
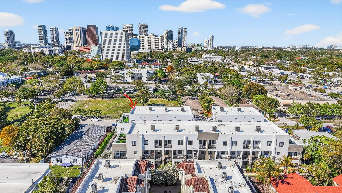
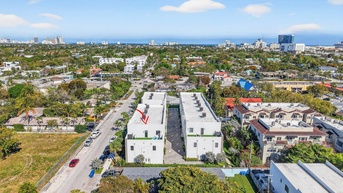
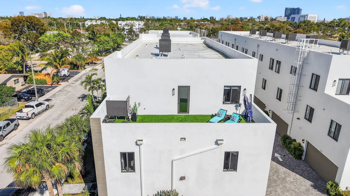
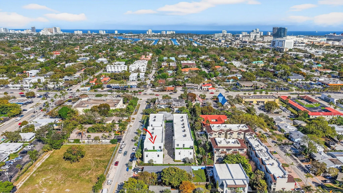
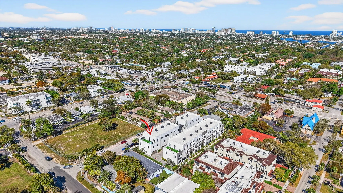
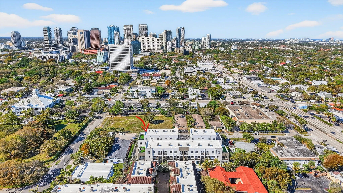
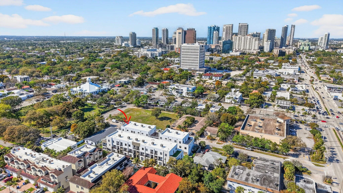
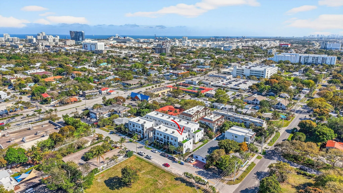
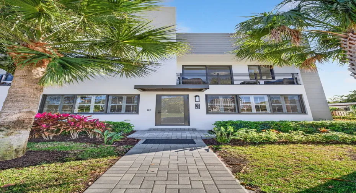
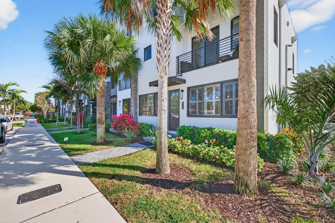
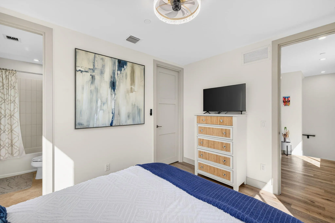
Priced competitively for the largest floor plan with private rooftop, offering significantly more space than other available units in the community. Newer construction completed 2023 in the heart of Fort Lauderdale! This bright and spacious 3-bedroom, 3.5-bath townhome with two lofts offers modern design, thoughtful finishes, and a private rooftop terrace with one of the best views in the community. Inside, you’ll find a warm transitional aesthetic with hand-selected designer finishes, porcelain tile and wood-look LVT flooring, and LED recessed lighting throughout. The kitchen features stainless steel appliances, quartz countertops, an oversized island with seating, and sleek modern cabinetry— perfect for entertaining. Bathrooms are beautifully appointed with porcelain tile, quartz counte

Features

  • Heating System: Central, Electric
  • Cooling System: Central Air, Ceiling Fan(s)
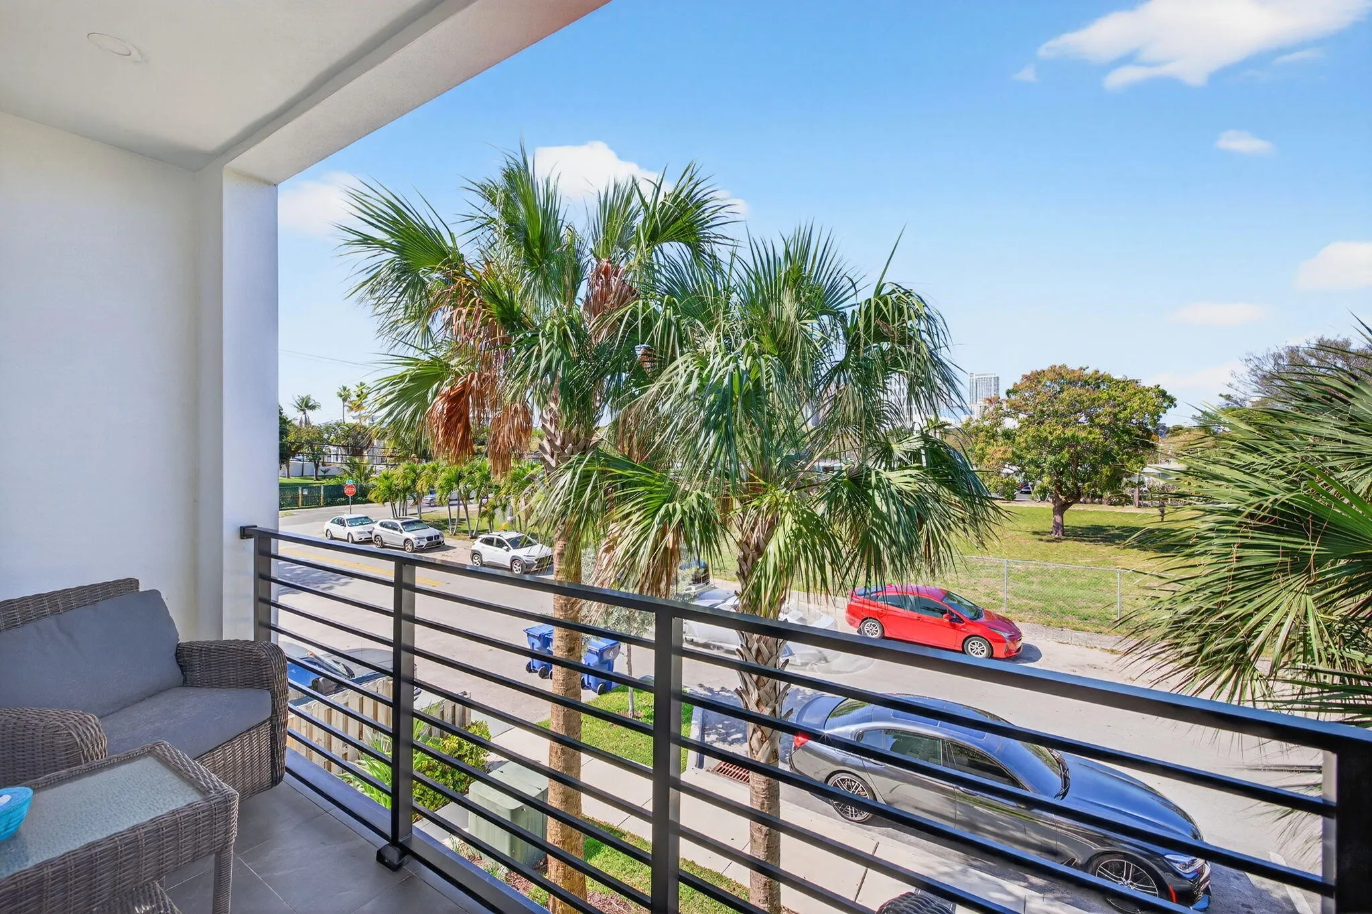
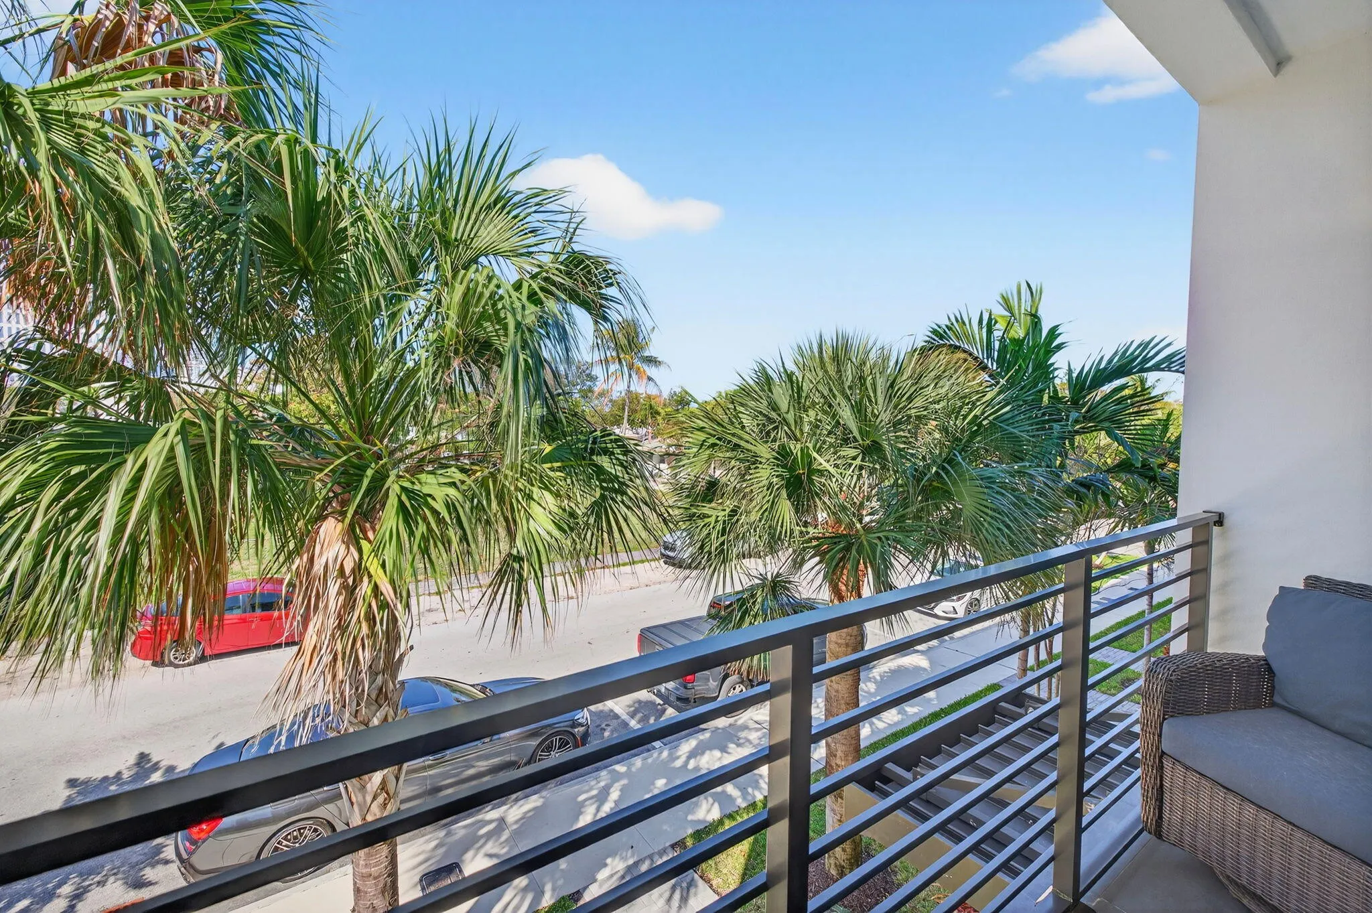
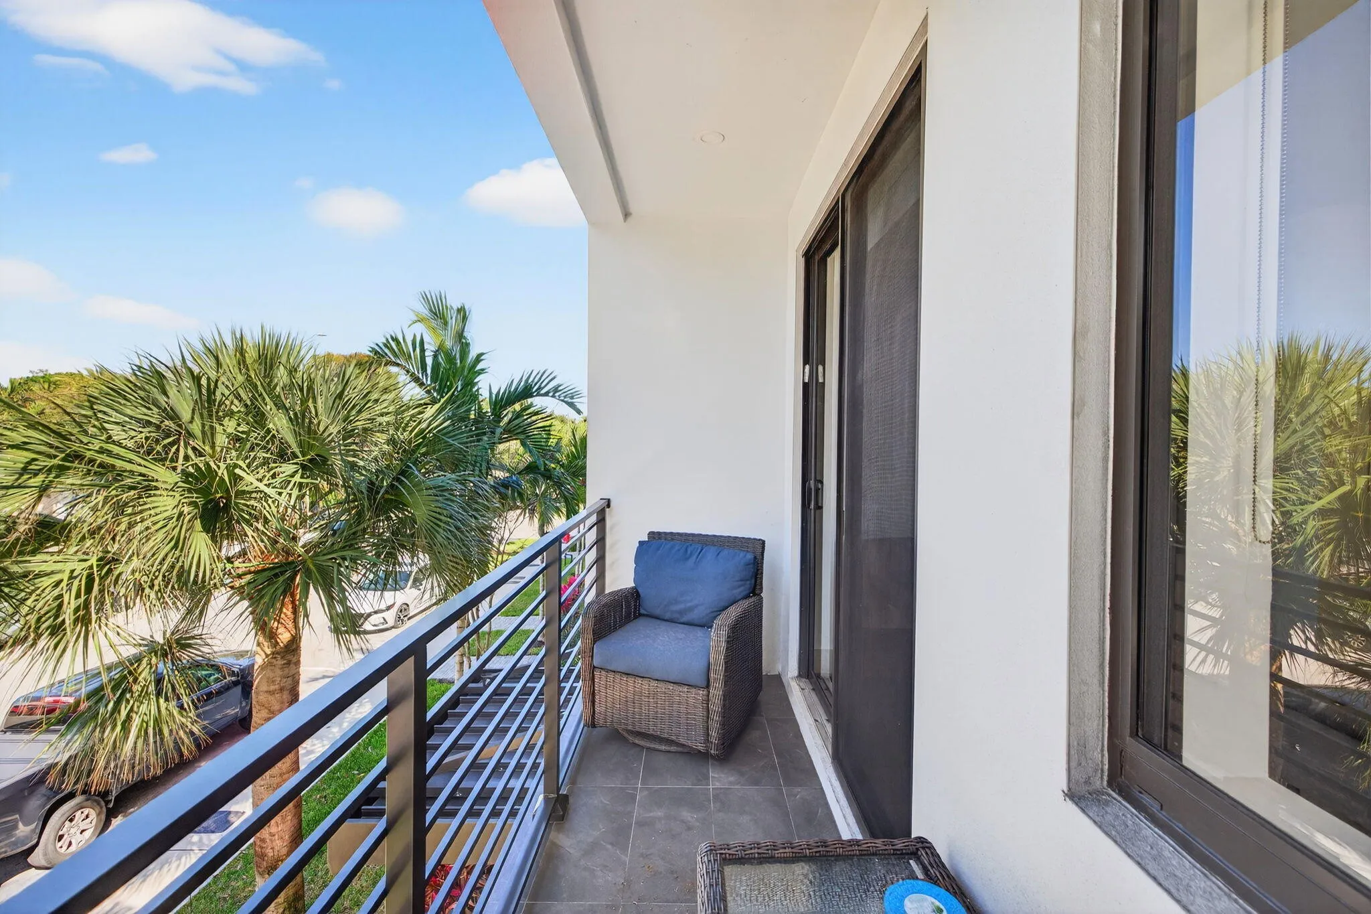
  • Patio: Balcony, Porch, Rooftop, Covered, Terrace
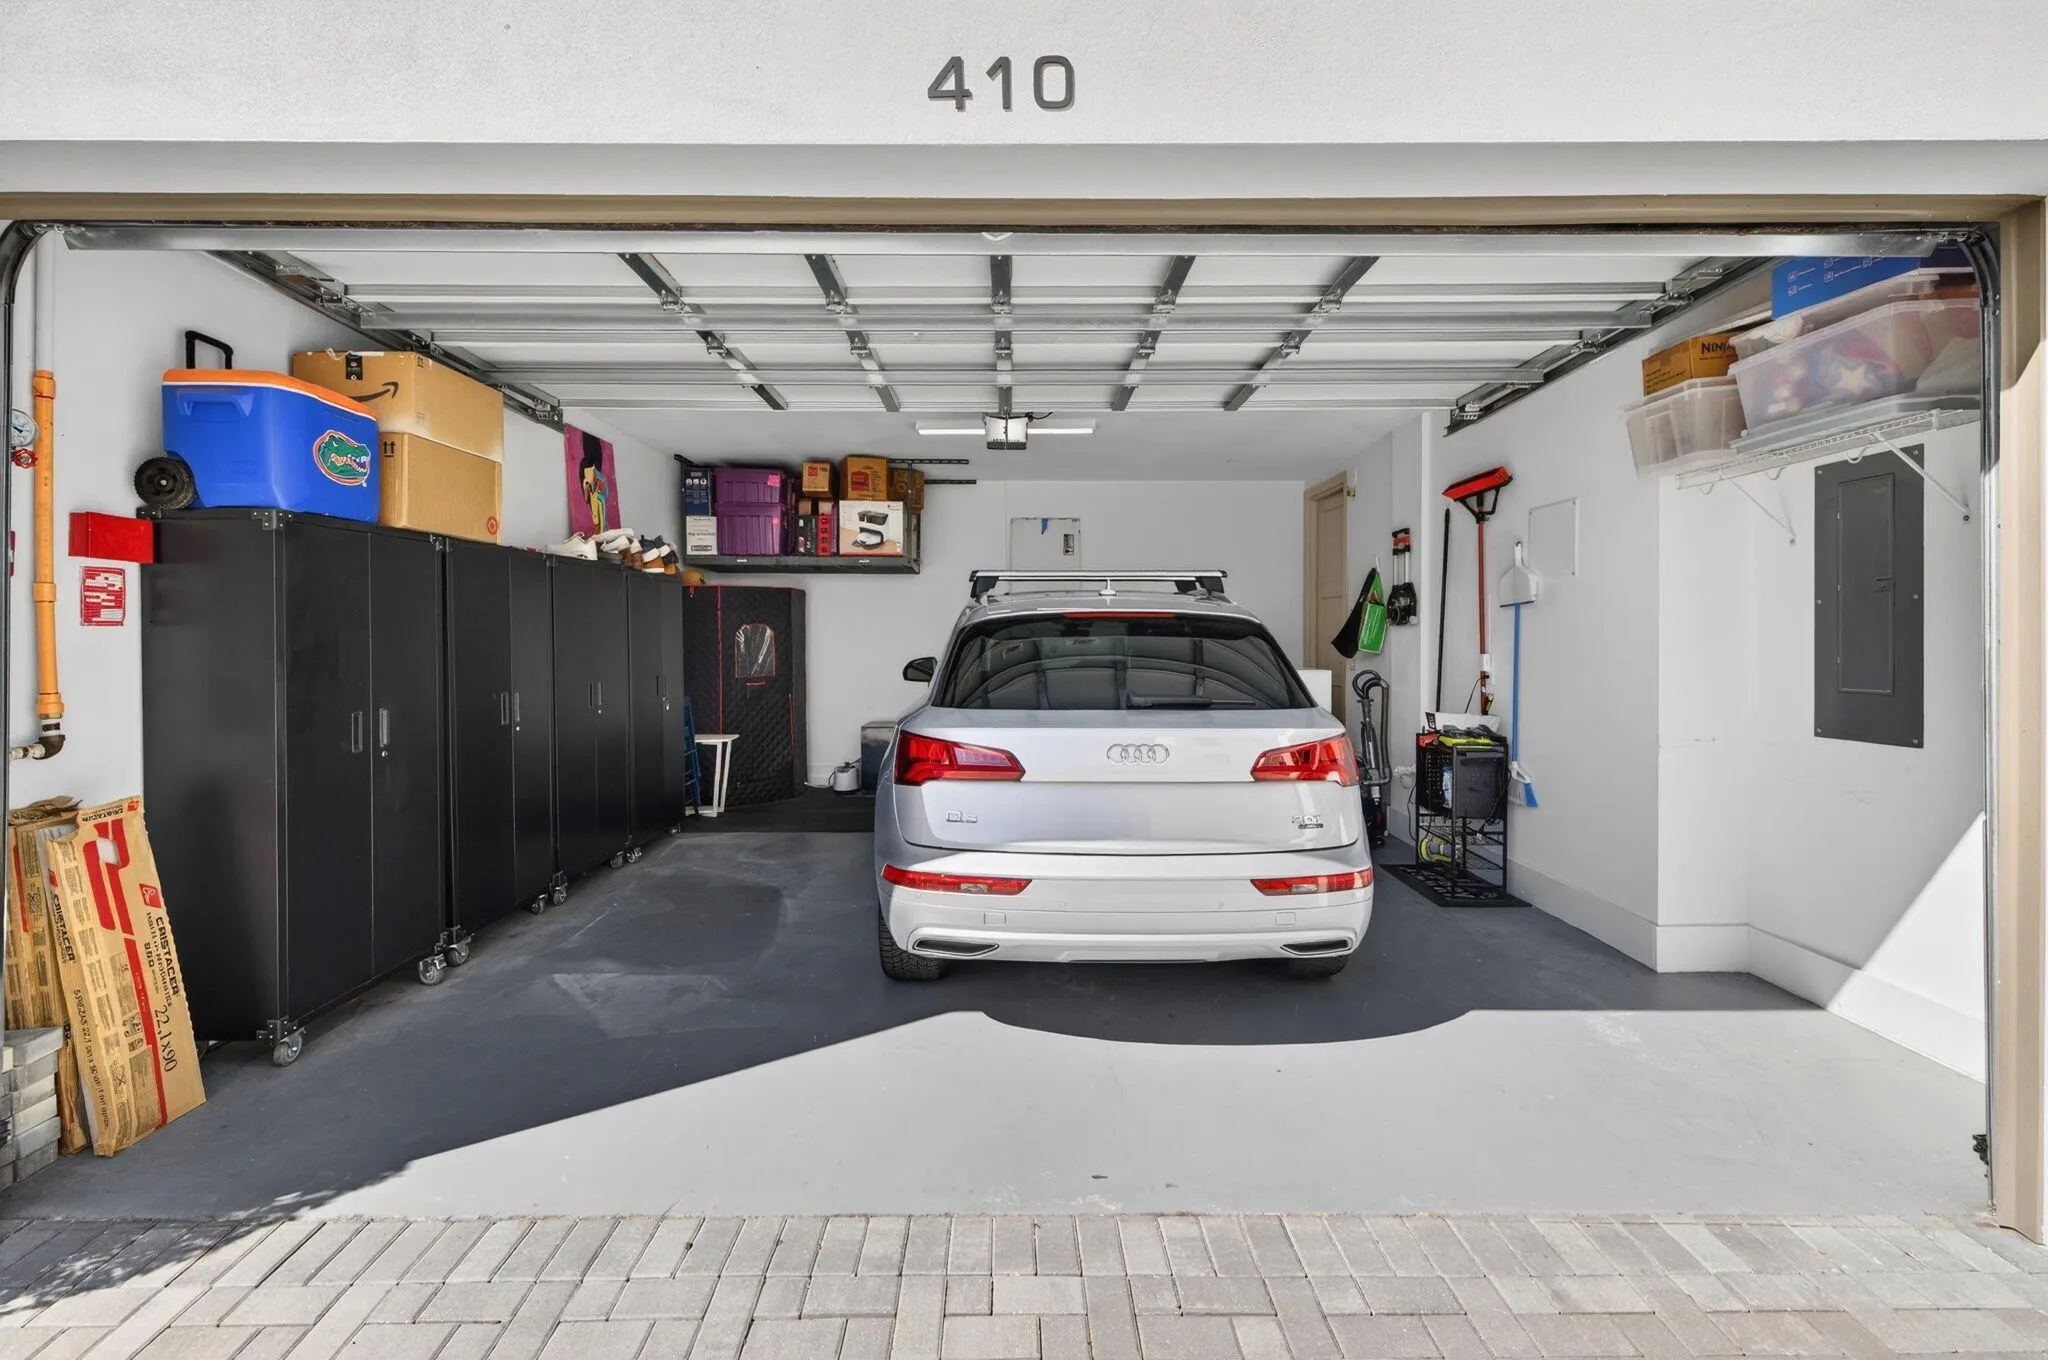
  • Parking: Garage, Garage Door Opener, Attached, Guest, On Street

Appliances

  • Appliances: Dryer, Dishwasher, Electric Range, Microwave, Refrigerator, Washer, Electric Water Heater, Disposal, Ice Maker, Water Heater, Range, Oven

Address Map

  • Country: US
  • State: FL
  • County: Broward
  • City: Fort Lauderdale
  • Subdivision: CROISSANT PARK
  • Zipcode: 33316
  • Street: 12th
  • Street Number: 410
  • Street Suffix: Court
  • Floor Number: 0
  • Longitude: W81° 51' 41.5''
  • Latitude: N26° 6' 23.6''
  • Street Dir Prefix: SE
  • MLS Area: 3800

MLS Addon

  • Accessibility Features: No
  • Architectural Style: Contemporary
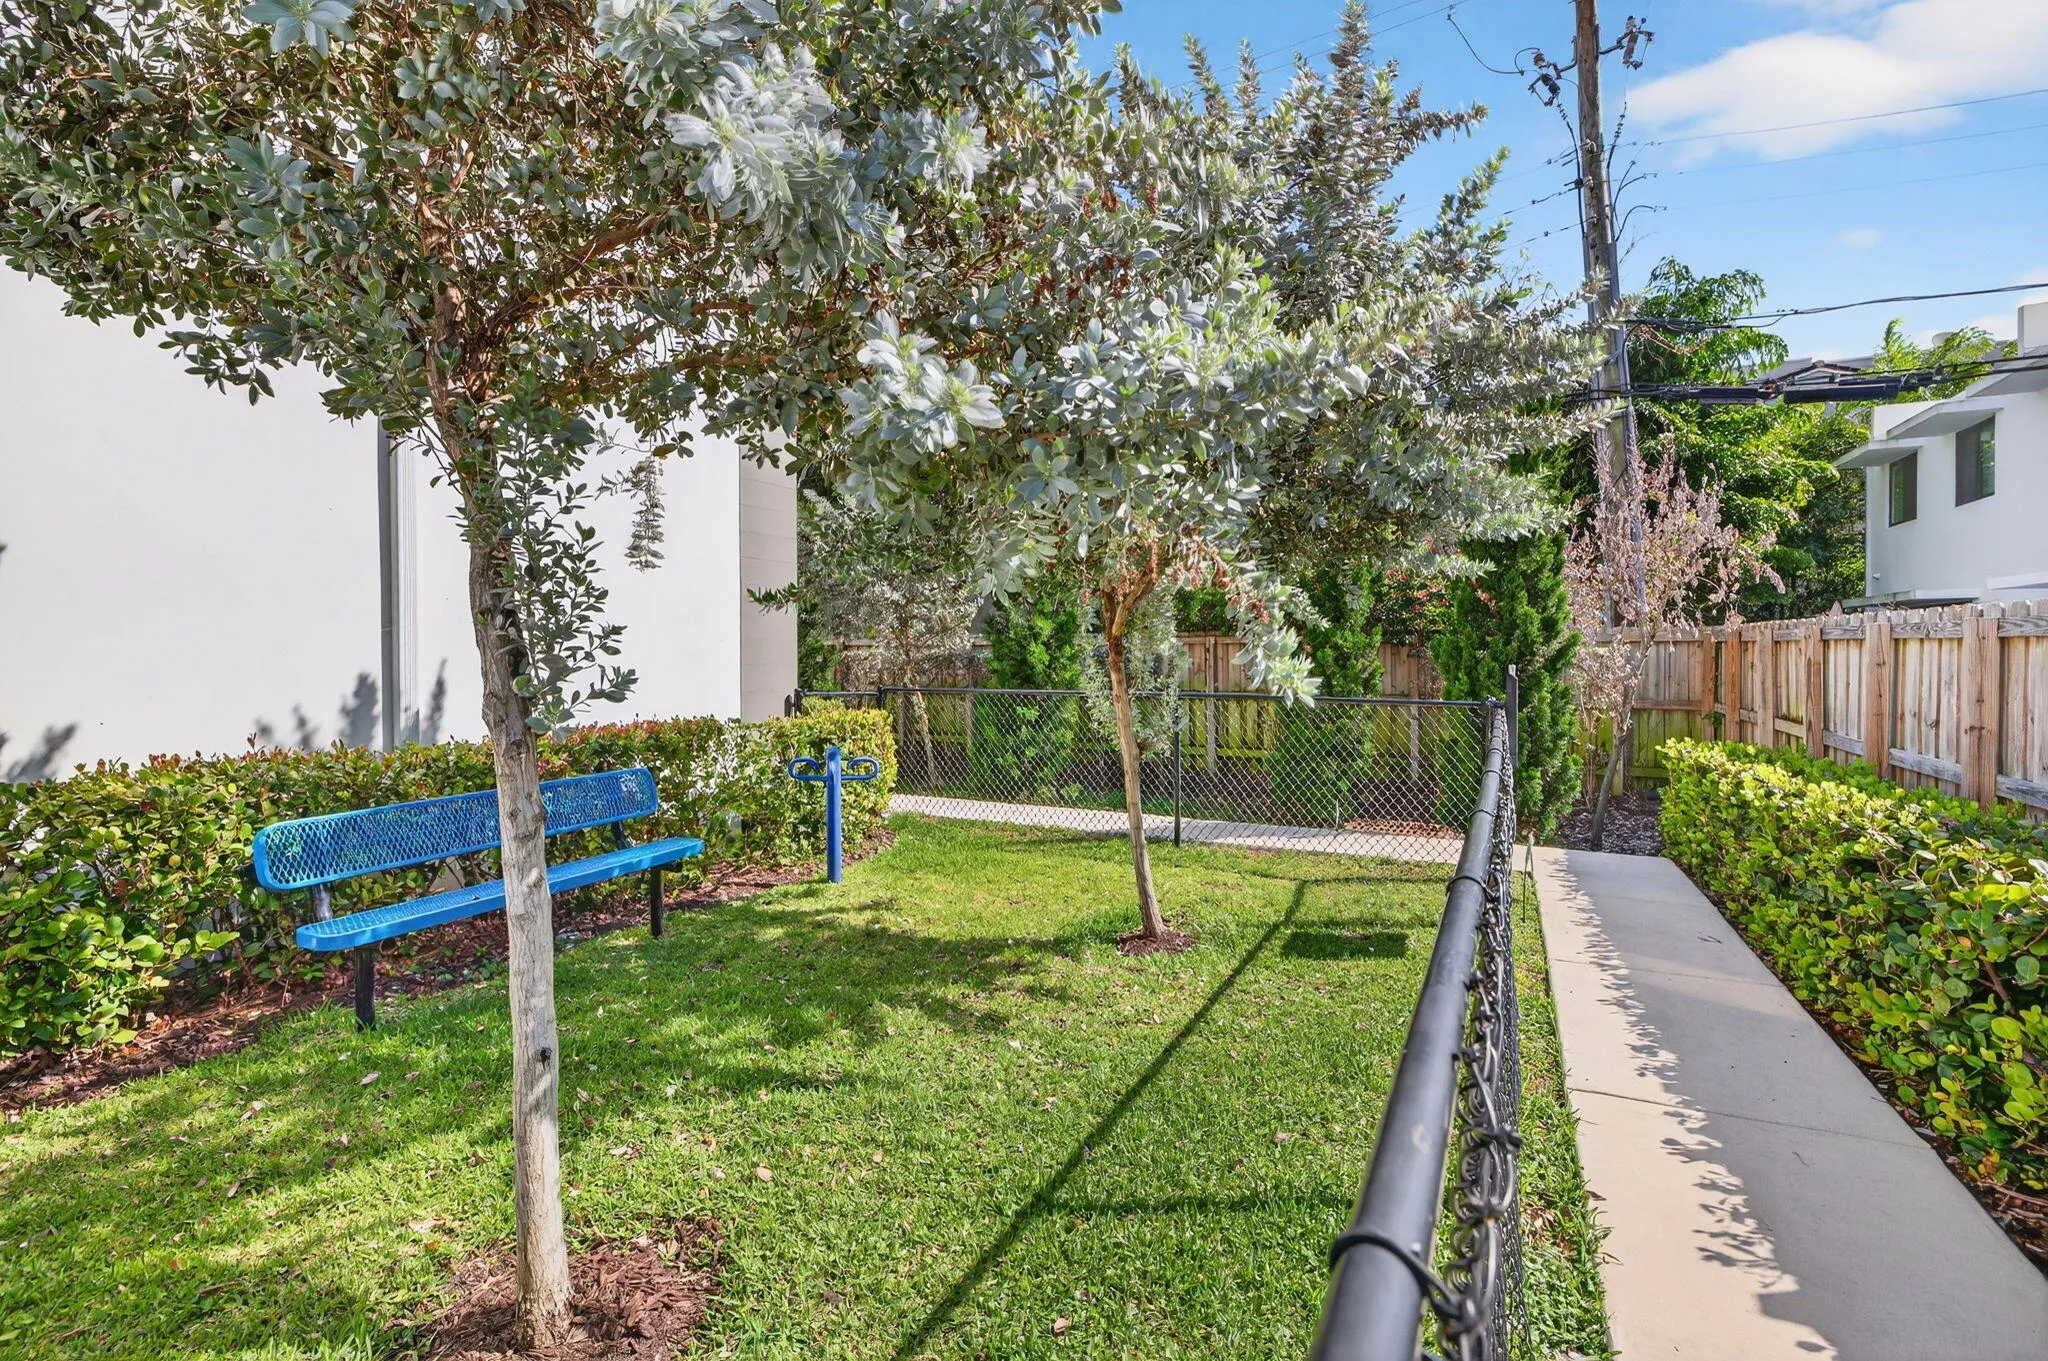
  • Association Amenities: Dog Park
  • Association Fee: $363
  • Association Fee Frequency: Monthly
  • Association Fee Includes: Common Areas, Maintenance Grounds, Trash, Pest Control, Reserve Fund
  • Carport Spaces:
  • Close Date:
  • Close Price: $0
  • Elementary School: Croissant Park
  • Exterior Features: Balcony, Outdoor Living Area
  • Fireplaces Total: 0
  • Flooring: Tile, Vinyl
  • Garage Spaces: 2
  • High School: Stranahan
  • Insurance Expense: $0
  • Interior Features: Dual Sinks, Living/Dining Room, Upper Level Primary, Eat-in Kitchen, Walk-In Closet(s), Kitchen Island, Built-in Features, High Ceilings, Pantry, Custom Mirrors
  • Laundry Features: Washer Hookup, Inside, Laundry Room, Electric Dryer Hookup
  • Levels: Three Or More
  • Lot Features: < 1/4 Acre, Sprinklers Automatic
  • Middle Or Junior School: New River
  • New Taxes Expense: $0
  • Stories: 3
  • Stories Total: 3
  • Tax Annual Amount: $14,215
  • Utilities: Cable Available, Electricity Connected, Water Connected, Sewer Connected
  • Window Features: Blinds, Plantation Shutters
  • Zoning: RMM-25

Location

Listing Updated: 2026-10-04 10:36:00
  • Property Type : Townhouse
  • Property Sub Type : Townhouse
  • Listing Type : For Sale
  • Listing ID : B26081648
  • Price : $949,000
  • View : City
  • Bedrooms : 3
  • Bathrooms : 4
  • Full Bathrooms : 3
  • Half Bathrooms : 1
  • Square Footage : 2,185 Sqft
  • Year Built : 2023
  • Lot Area : 0.03 Acre
  • Listing Status : Active
  • Days On Market : 5
Contact Agent
Required
Required
Required
By proceeding, you consent to receive calls and texts at the number you provided, including marketing by autodialer and prerecorded and artificial voice, and ettmail, about your inquiry and other home-related matters, but not as a condition of any purchase.

Similar Townhouse