• Share

20008 SOUTHERN STAR Drive, Fort Pierce, Florida 34945

Active For Sale
$2,280,000
  • Beds 3
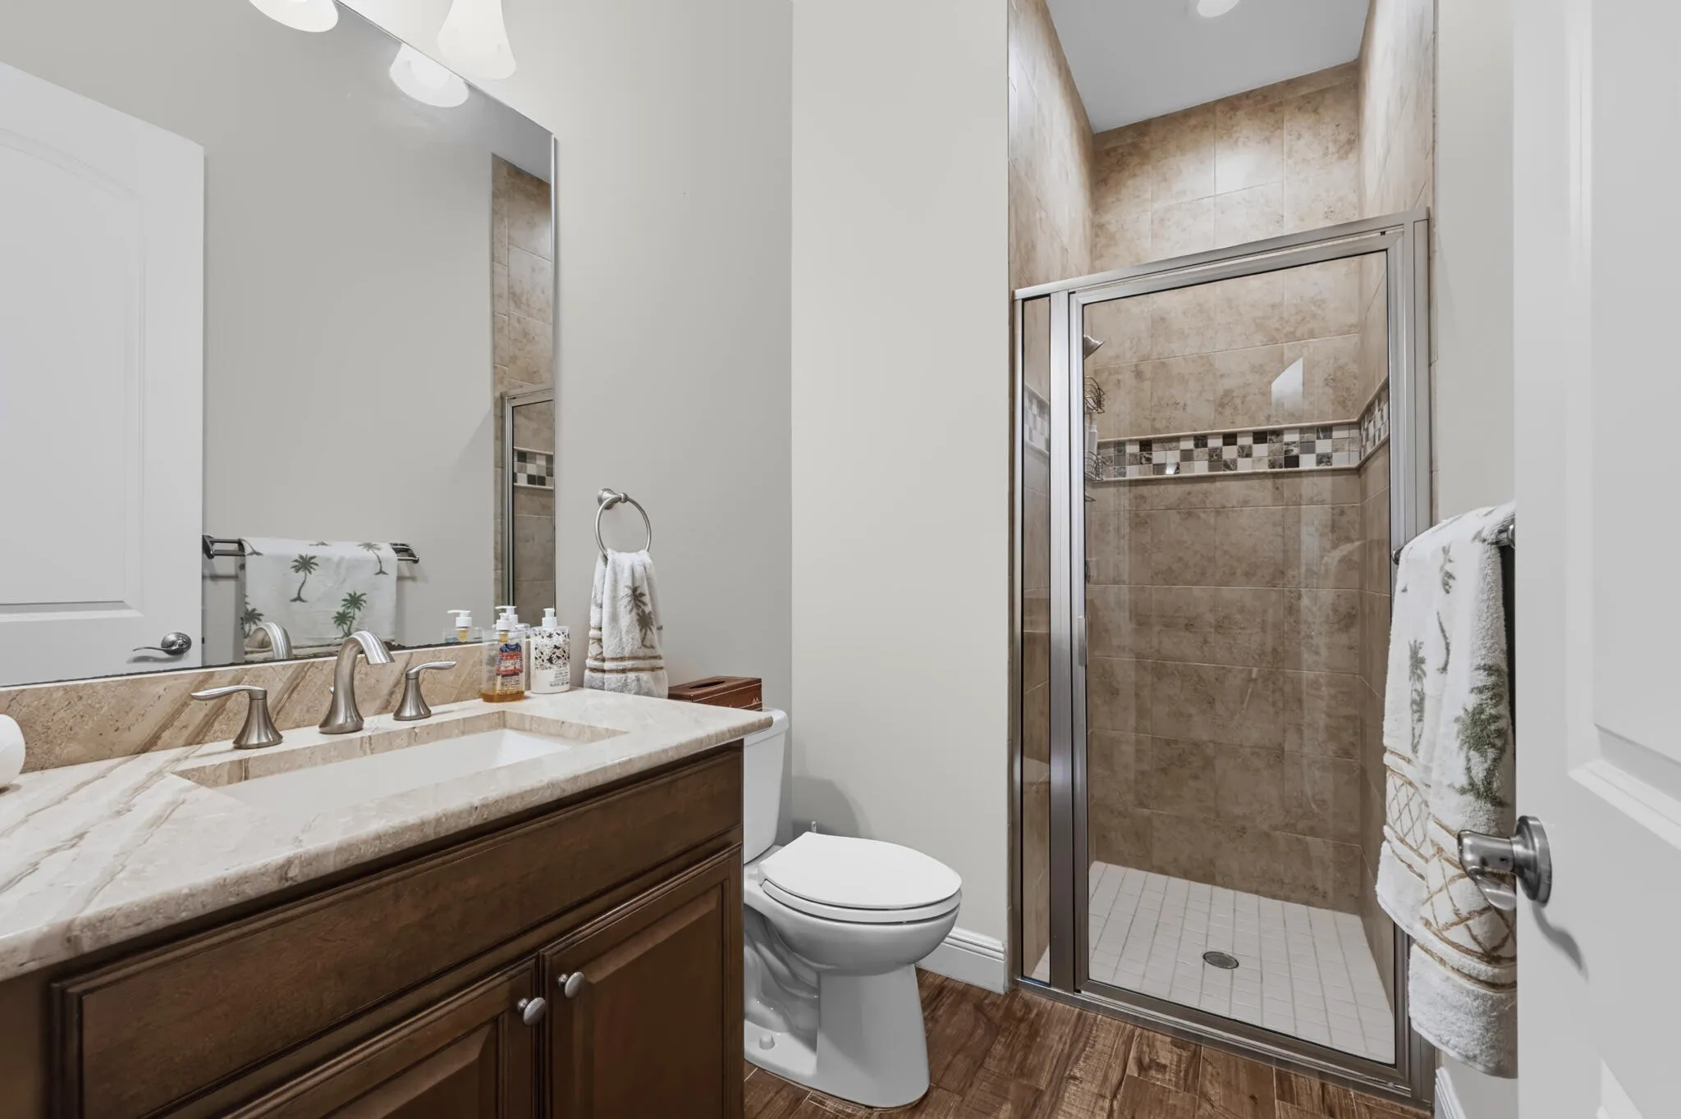
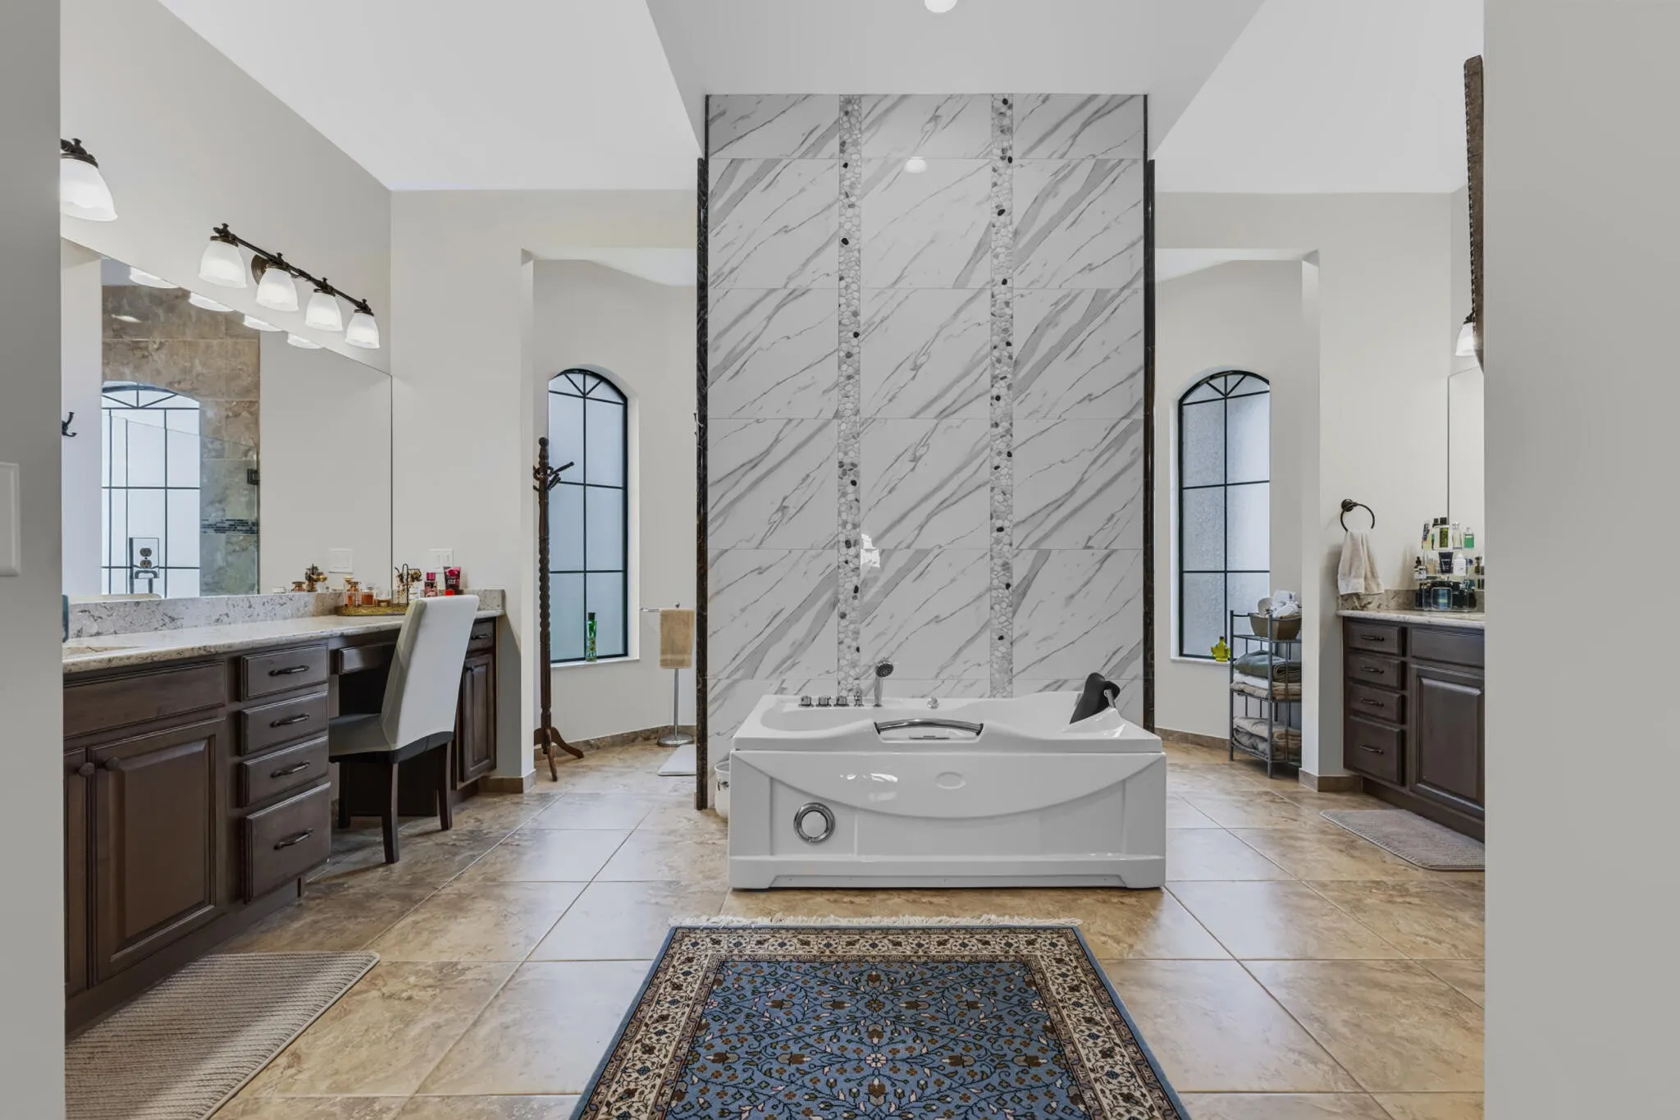
  • Baths 5
  • Sq Ft 3,565 Sqft
  • Visits: 1 in 8 days

Description

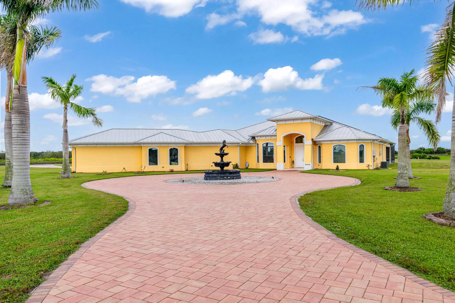
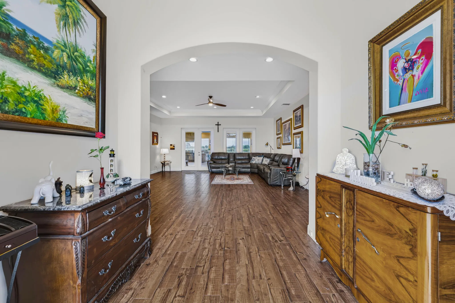
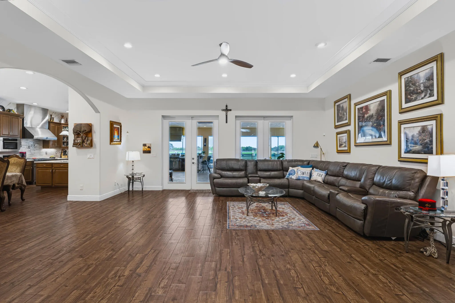
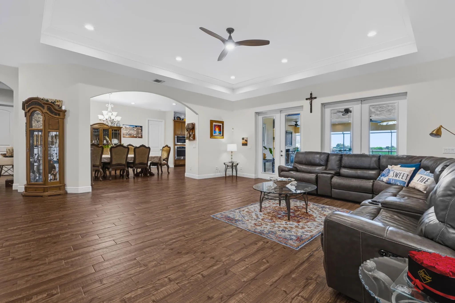
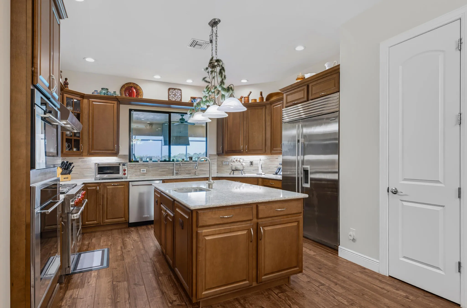
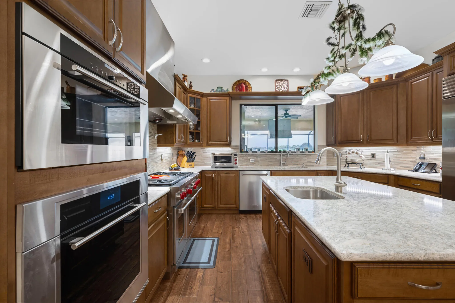
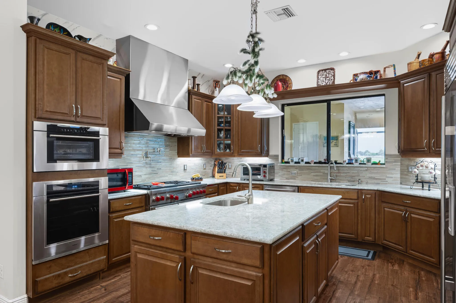
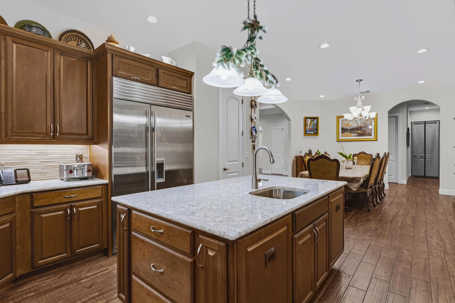
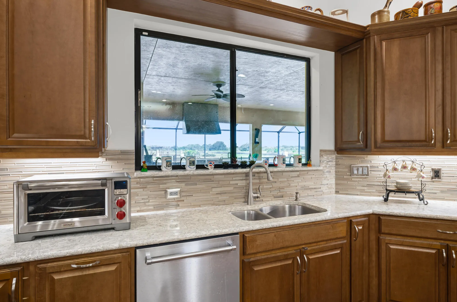
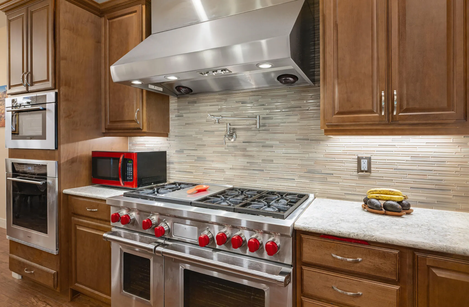
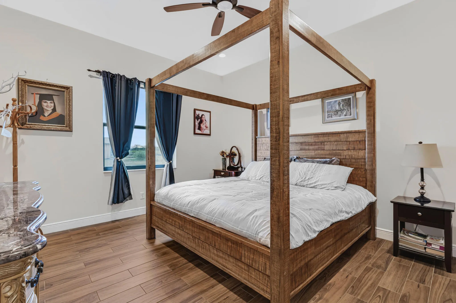
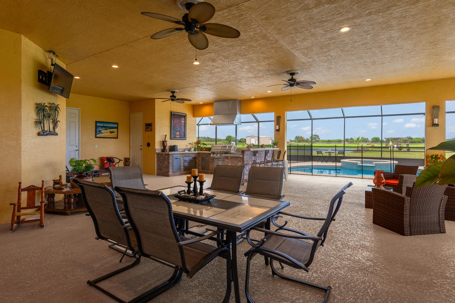
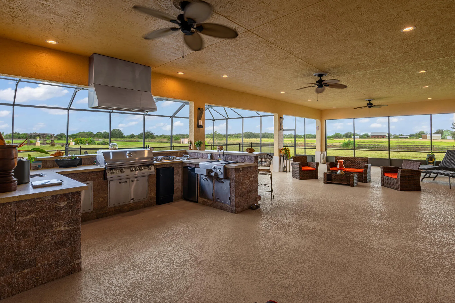
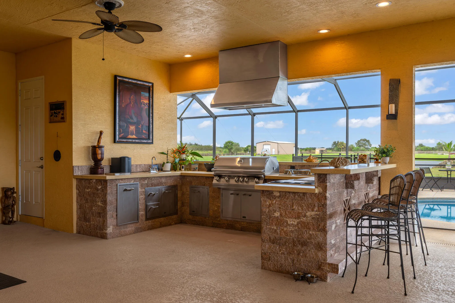
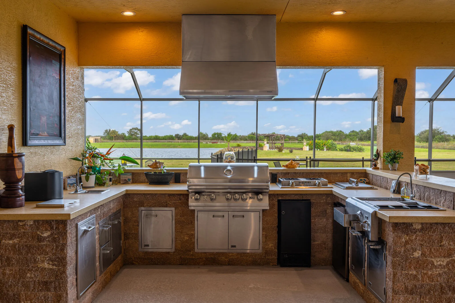
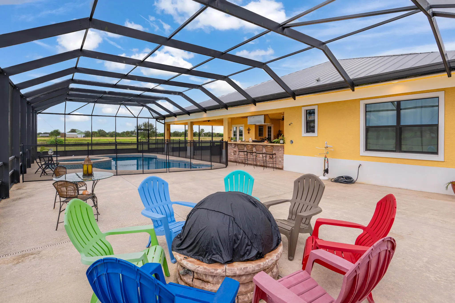
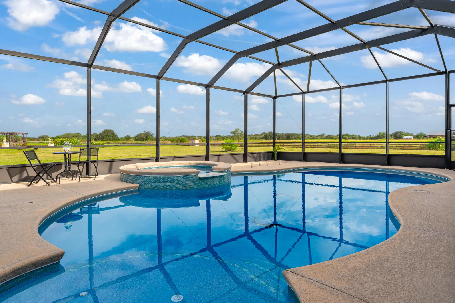
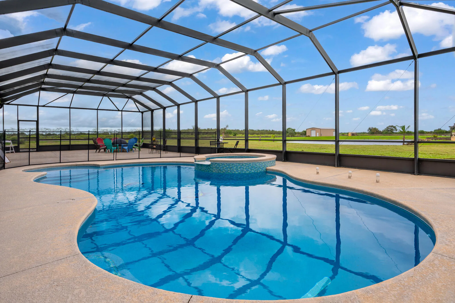
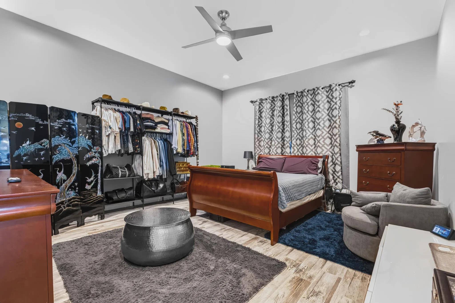
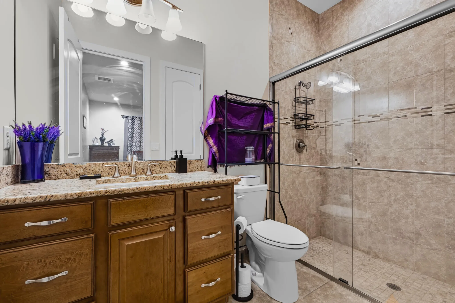
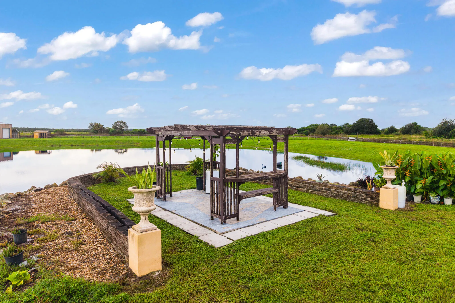
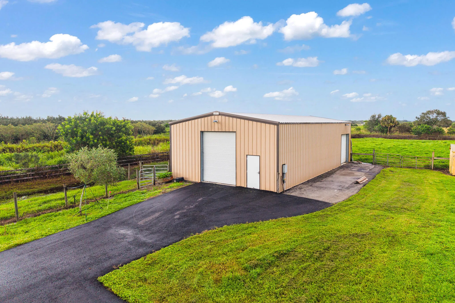
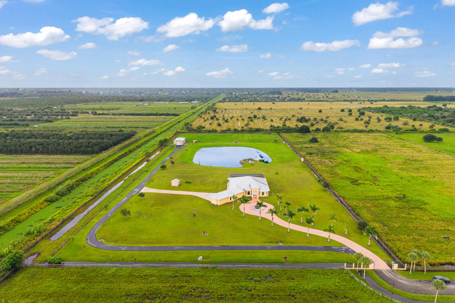
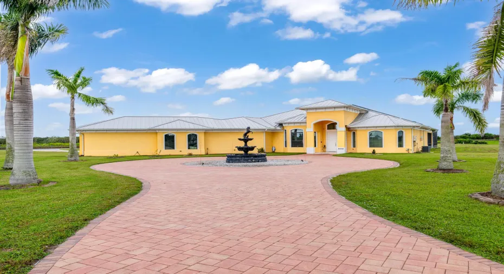
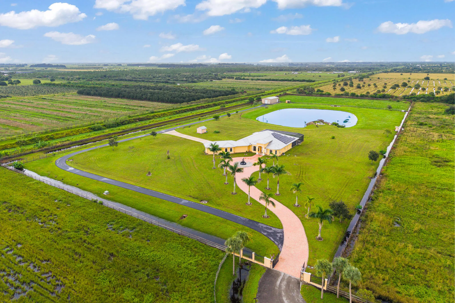
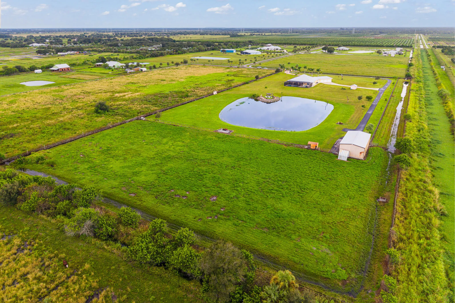
Welcome to 20008 Southern Star Trail; on eleven acres of land with a relaxing private pond. A private electric entry gate, metal roof 2007, has a full home solar panel system and full home generator. The home has underground electrical, two tankless gas-powered water heaters, gas stove and grill, and dual air conditioners. Enjoy cool nights with the gas firepit. Full impact windows and doors; and a mother-in-law suite with separate entry. Goats, and chickens are allowed as well! EV charging station installed 2026. Beautiful wood look tile flooring throughout, laundry sink, full acreage sprinkler system, three-and-a-half car garage, three wells, and motorcycles and trucks are welcome! Add a dual bay workshop with fully paved road and complete electric; this is Florida living at its finest!

Features

  • Swimming Pool: In Ground, Pool Equipment, Concrete, Private, Screen Enclosure, Outside Bath Access, Salt Water
  • Heating System: Central, Electric
  • Cooling System: Electric, Central Air, Ceiling Fan(s)
  • Fence: Fenced, Back Yard, Gate, Security, Full, Wood, Wrought Iron, Front Yard
  • Patio: Patio, Screened, Covered
  • Parking: Driveway, Garage, Garage Door Opener, Circular Driveway, Attached, Paver Block, Golf Cart Garage, Asphalt

Appliances

  • Appliances: Dryer, Dishwasher, Microwave, Refrigerator, Washer, Ice Maker, Gas Range, Water Heater, Oven, Vented Exhaust Fan, Tankless Water Heater

Address Map

  • Country: US
  • State: FL
  • County: St Lucie
  • City: Fort Pierce
  • Subdivision: SOUTHERN STAR STABLES SUBDIVISION
  • Zipcode: 34945
  • Street: SOUTHERN STAR
  • Street Number: 20008
  • Street Suffix: Drive
  • Floor Number: 0
  • Longitude: W81° 28' 35.4''
  • Latitude: N27° 25' 57.2''
  • MLS Area: 7300

MLS Addon

  • Accessibility Features: No
  • Architectural Style: Mediterranean, Traditional
  • Association Amenities: No
  • Association Fee: $105
  • Association Fee Frequency: Monthly
  • Association Fee Includes: Common Areas, Maintenance Grounds
  • Carport Spaces:
  • Close Date:
  • Close Price: $0
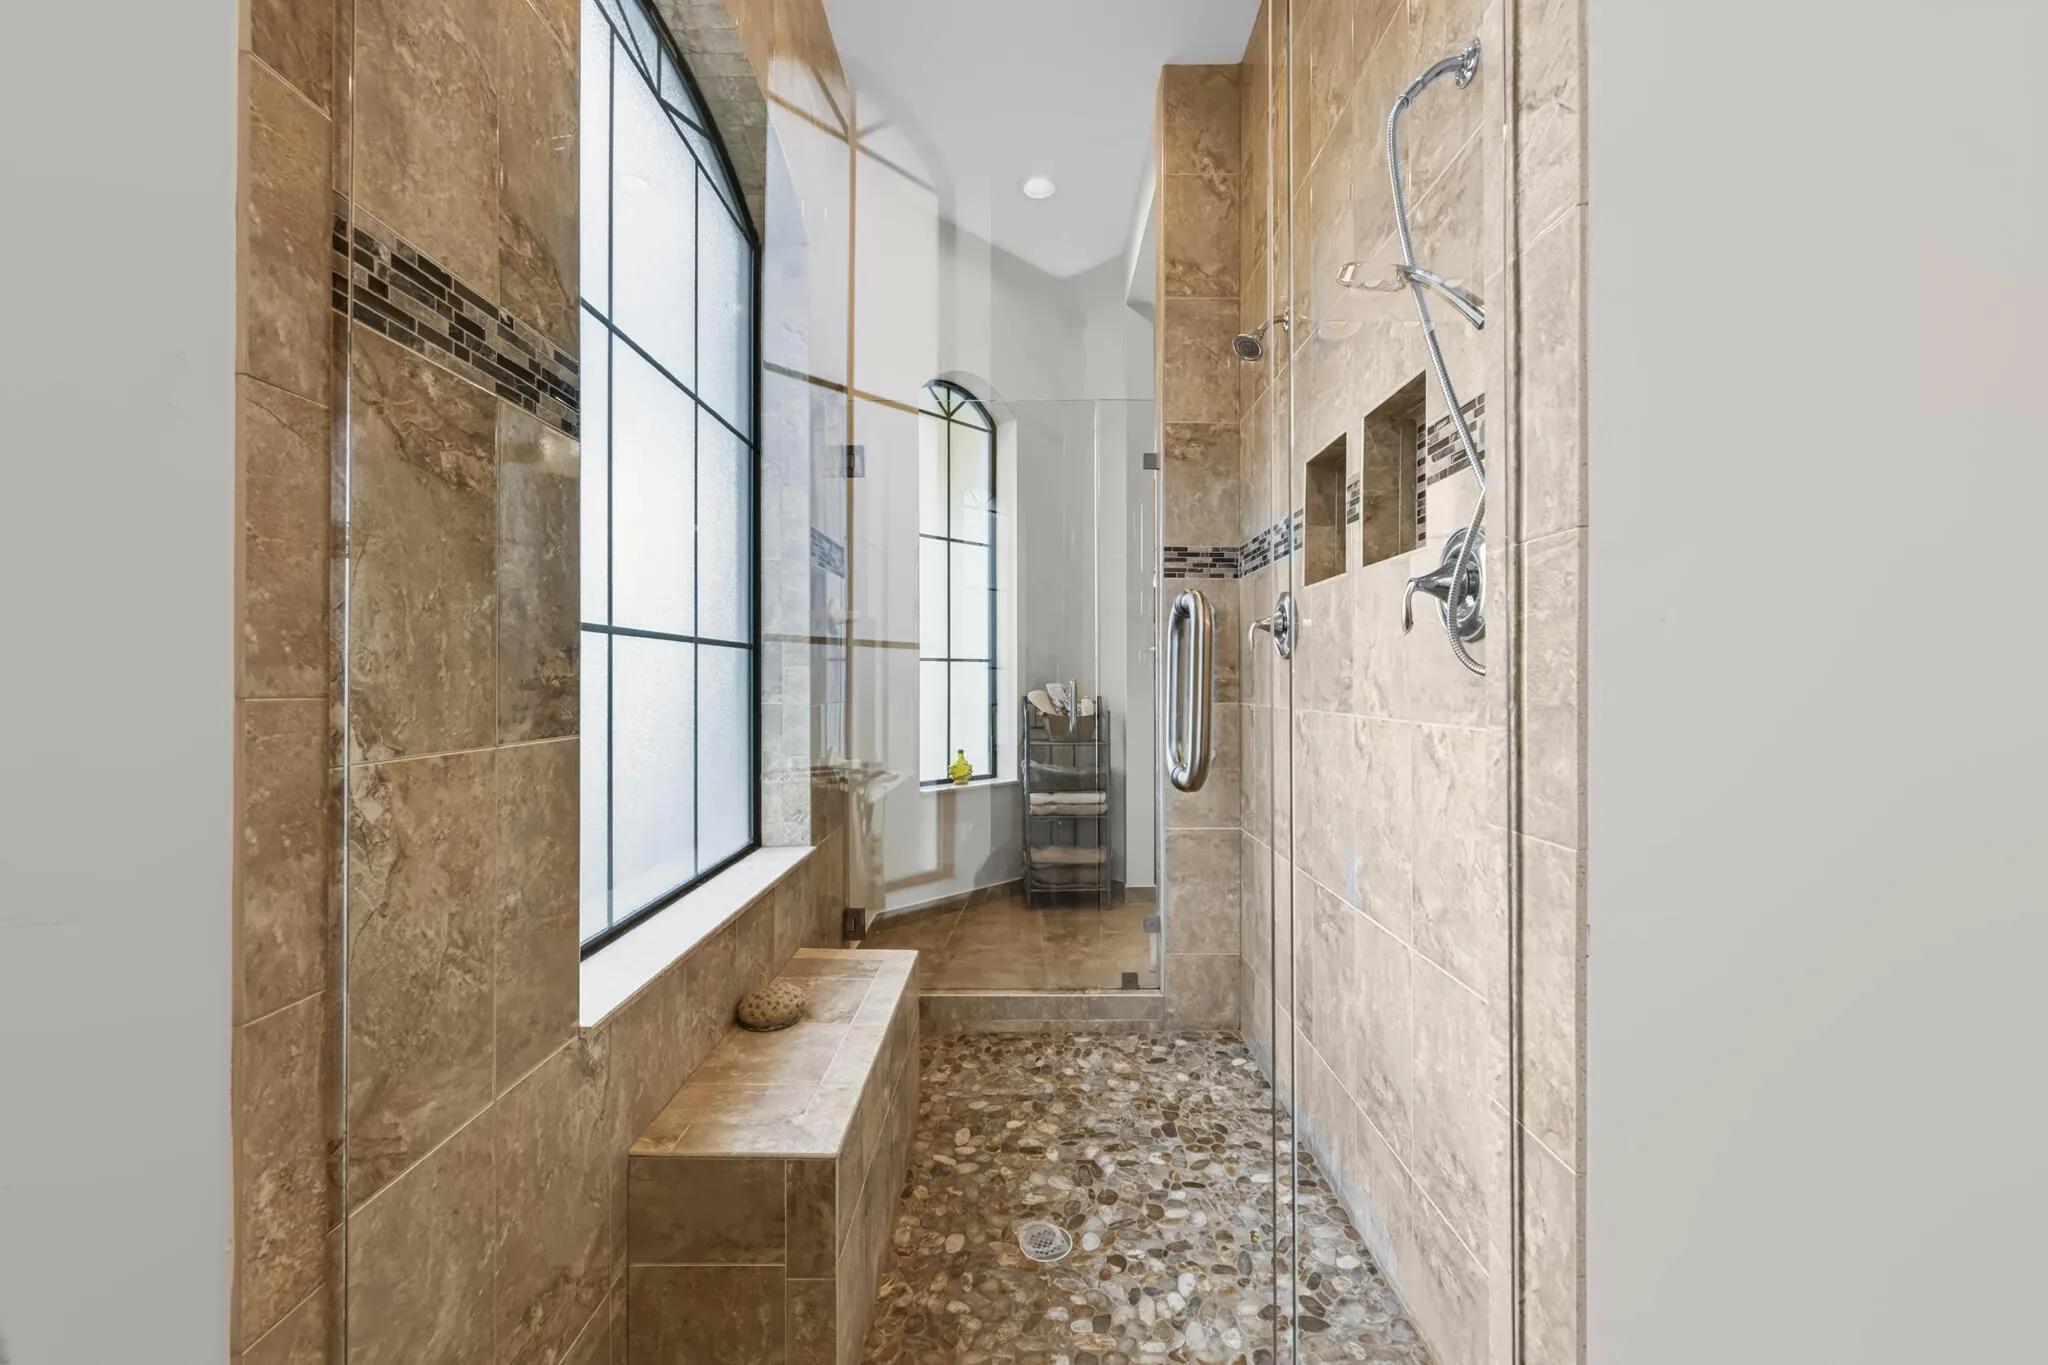
  • Exterior Features: Barbecue, Lighting, Outdoor Shower, Outdoor Living Area, Outdoor Kitchen, Built-in Barbecue, Storage
  • Fireplaces Total: 0
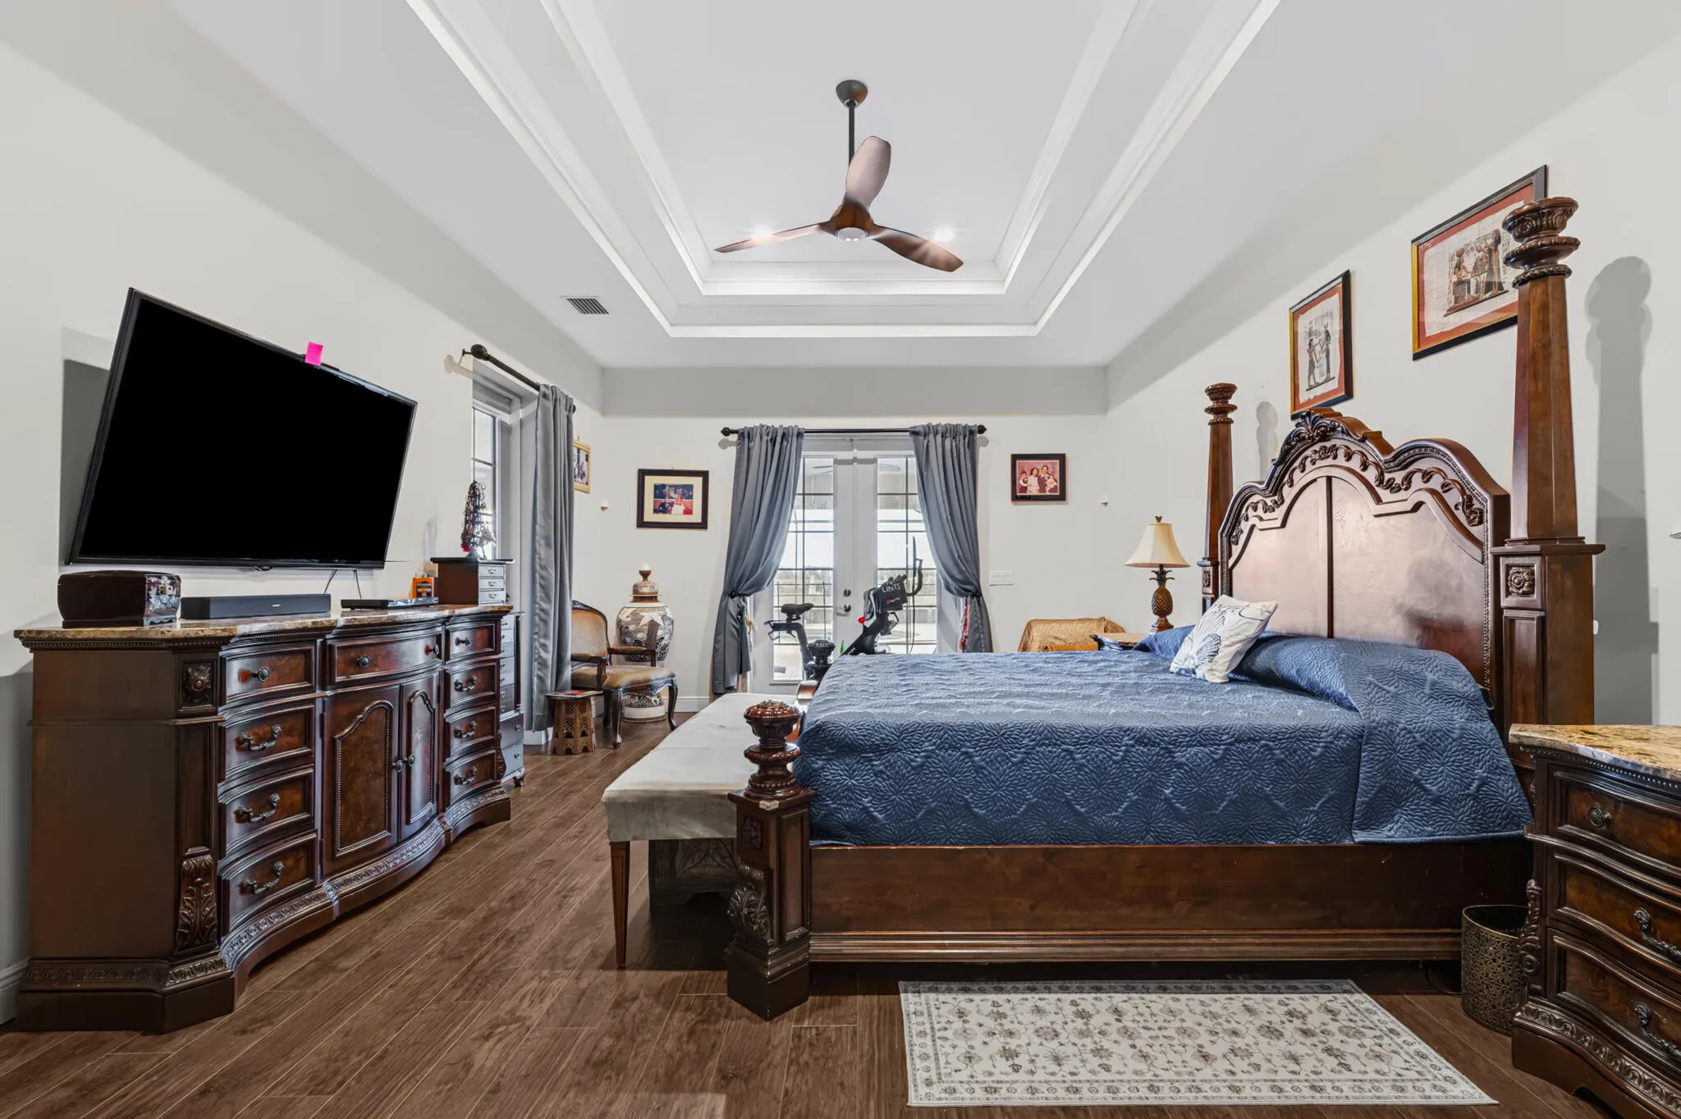
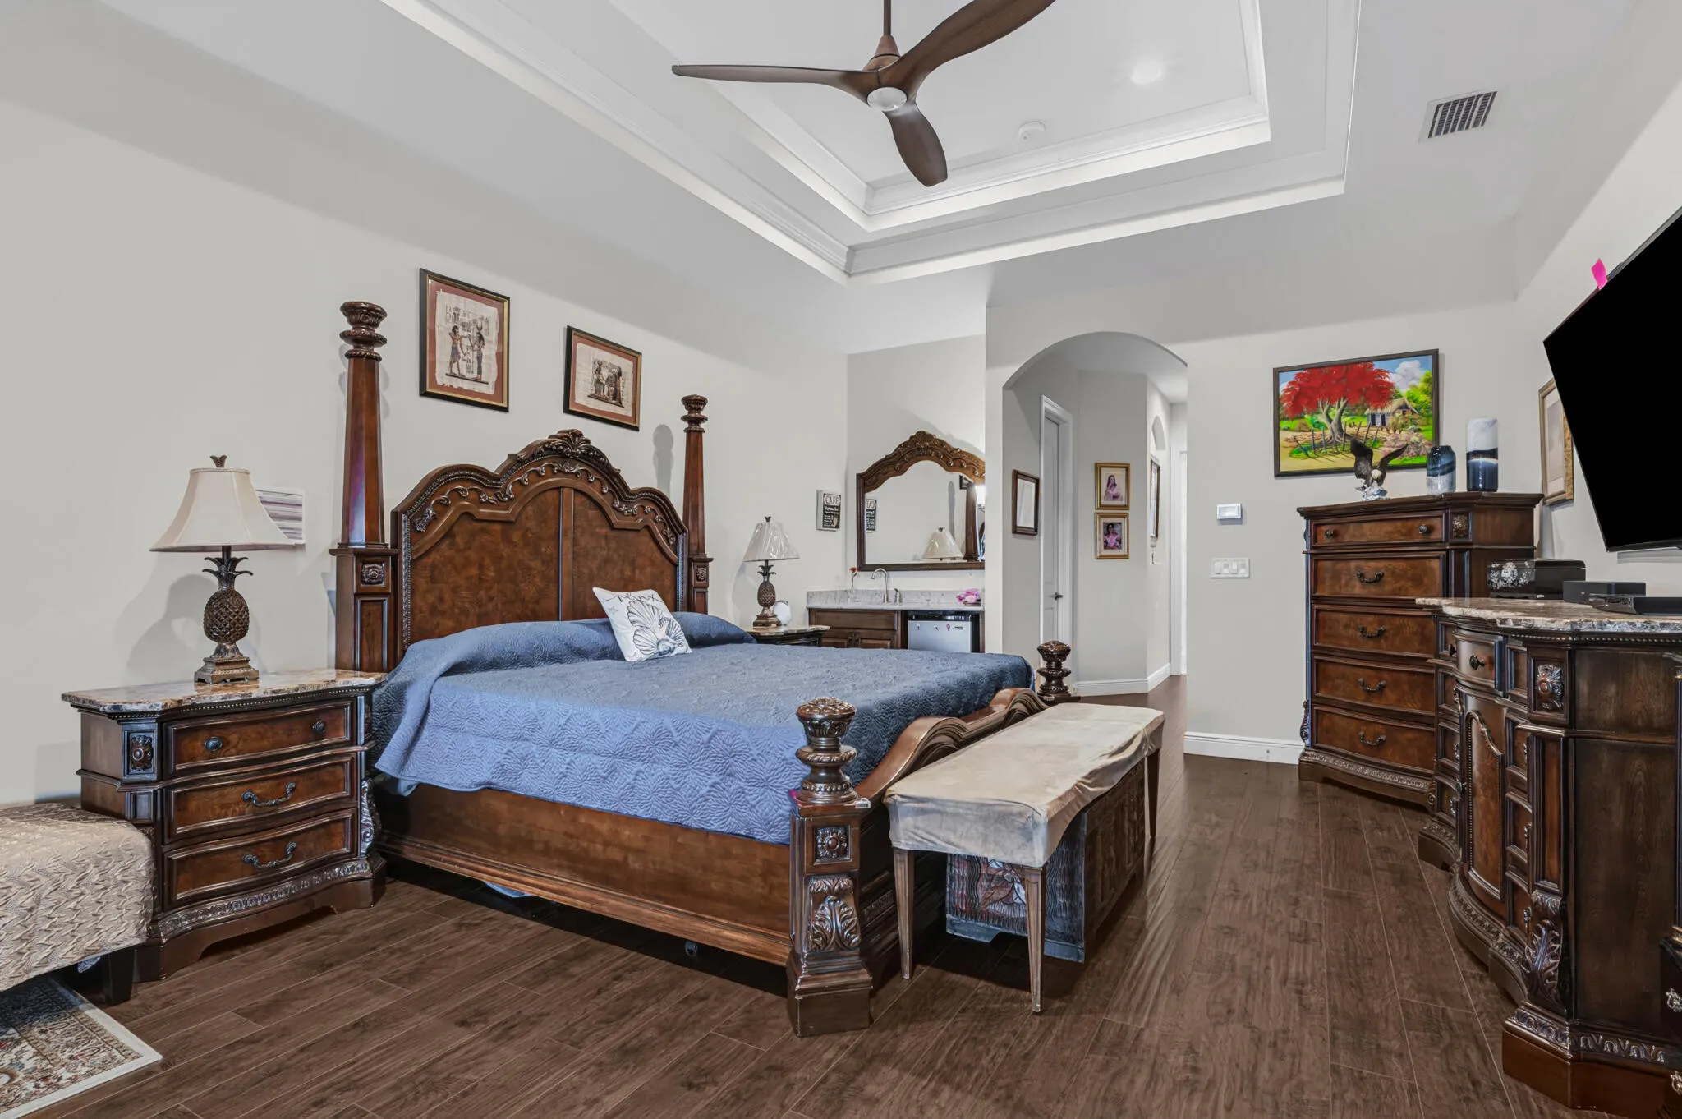
  • Flooring: Tile
  • Garage Spaces: 3
  • Insurance Expense: $0
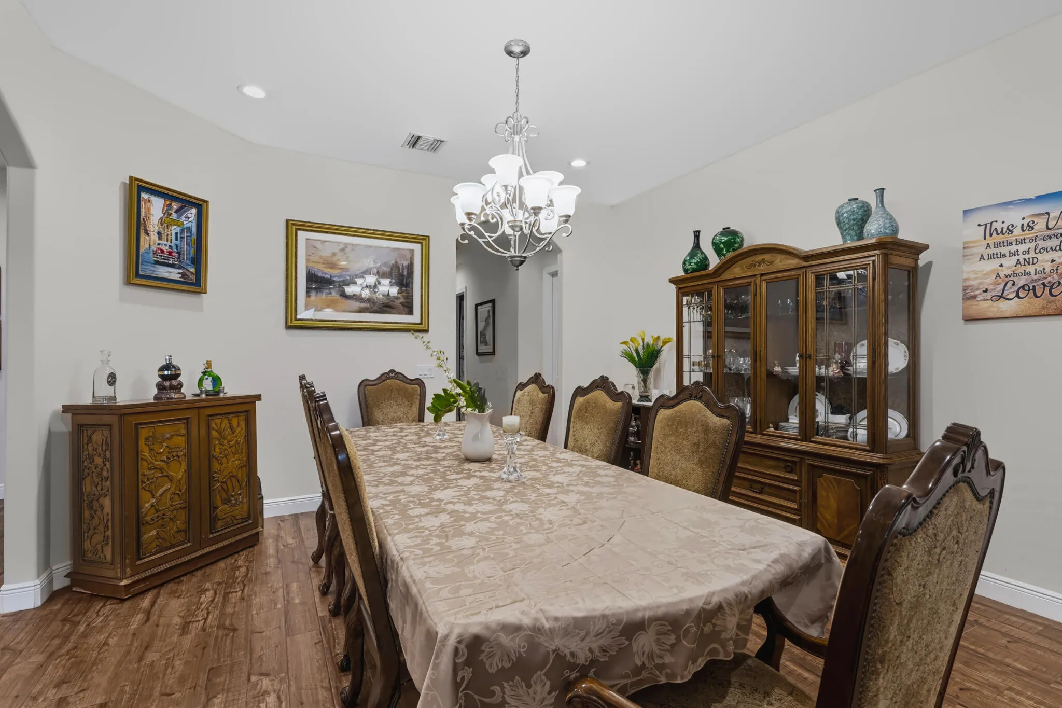
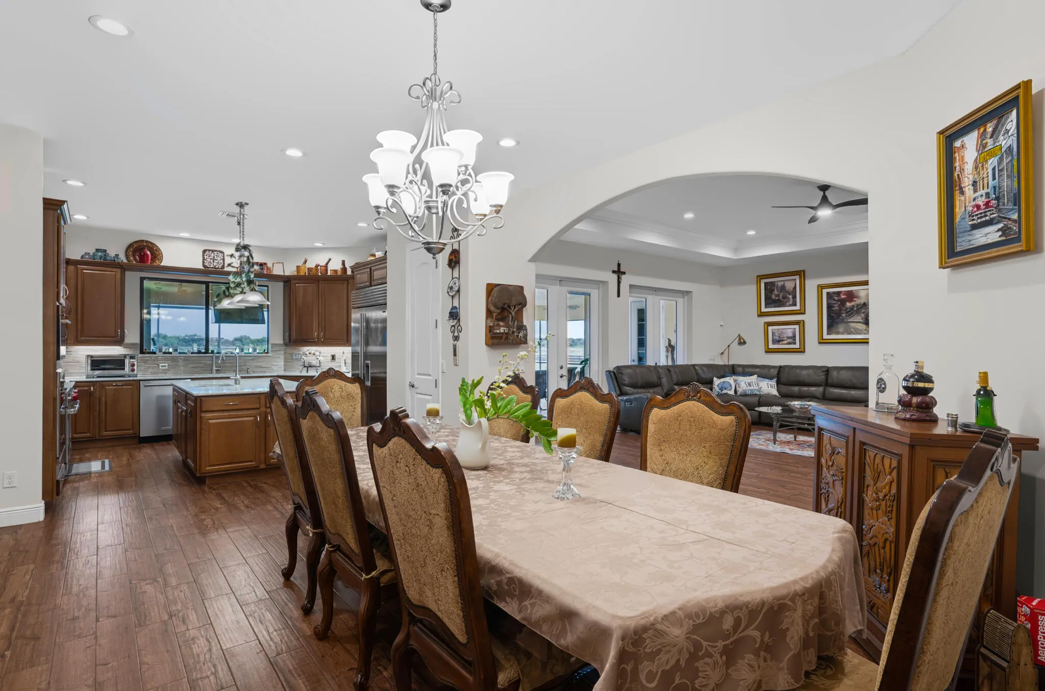
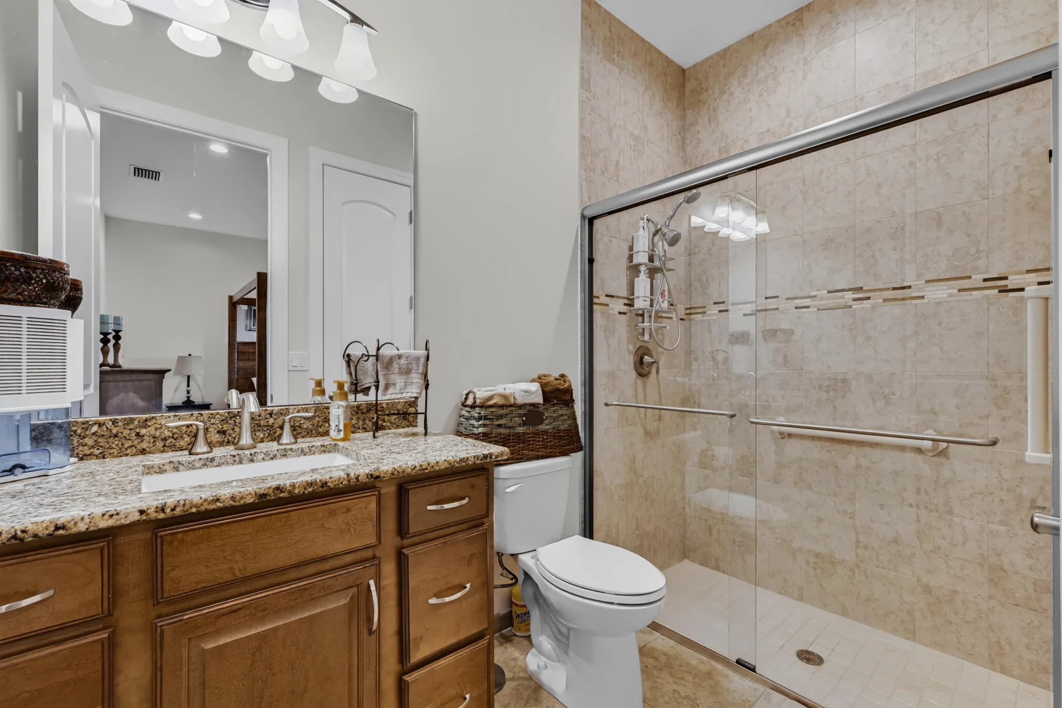
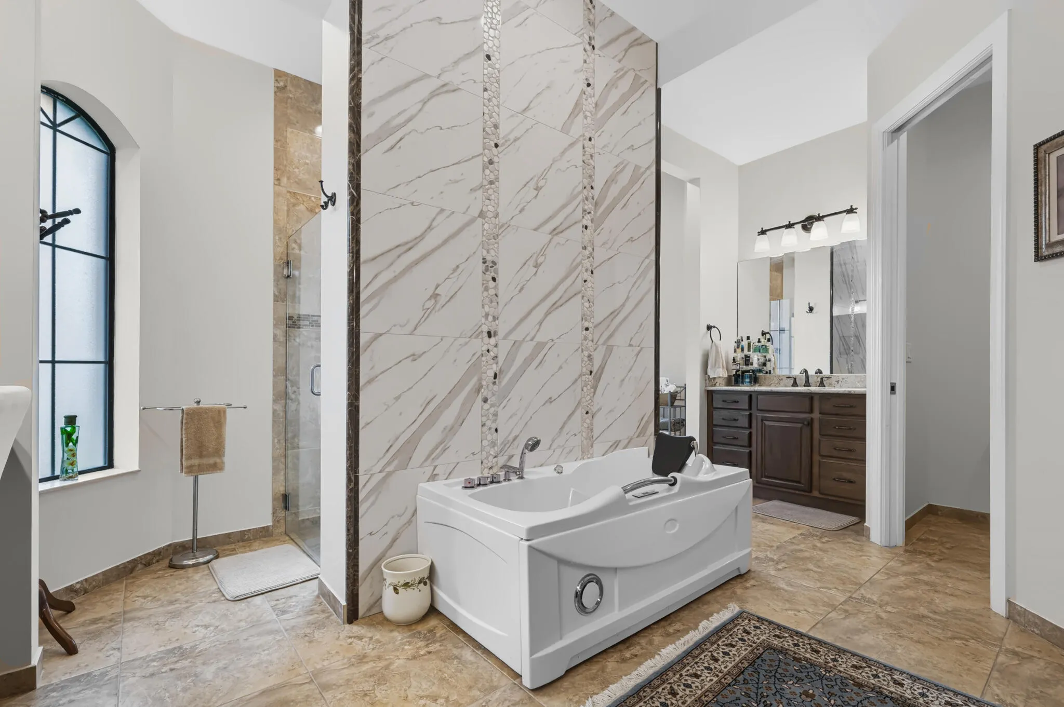
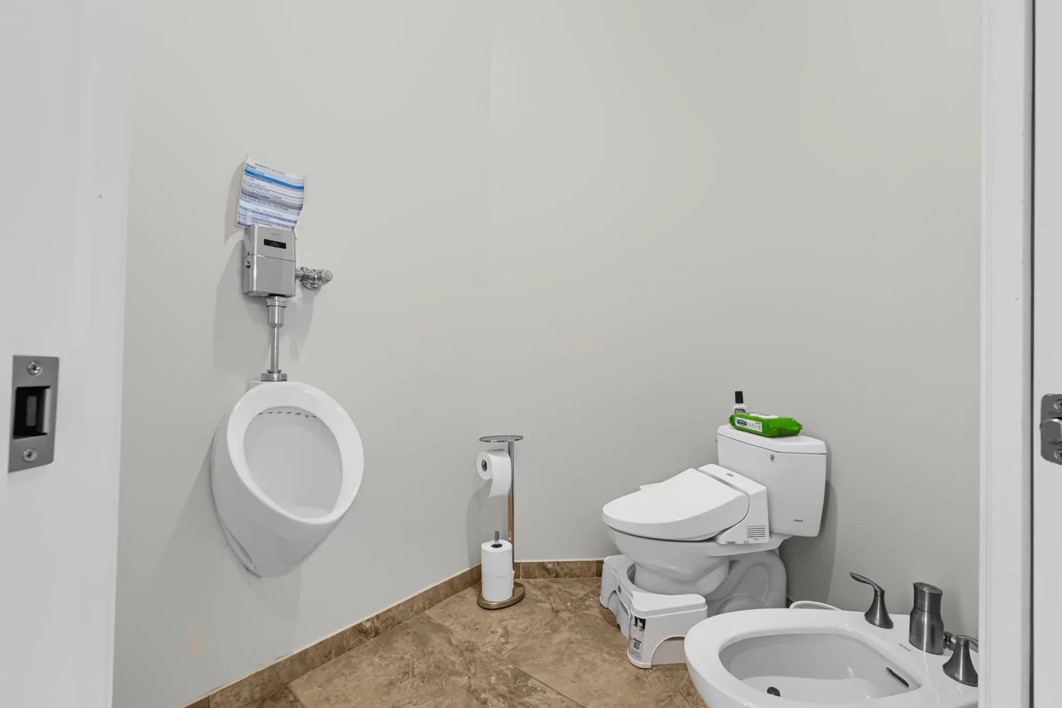
  • Interior Features: Bedroom on Main Level, Dual Sinks, Sitting Area in Primary, Entrance Foyer, Eat-in Kitchen, Kitchen Island, Bidet, Garden Tub/Roman Tub, High Ceilings, Jetted Tub, Pantry, Split Bedrooms, Dining Area, Separate/Formal Dining Room, Main Level Primary, Multiple Primary Suites, Bathtub, Soaking Tub, Multiple En Suite Bathrooms, Cathedral Ceiling(s), Storage
  • Laundry Features: Laundry Tub, Inside, Laundry Room, Sink, In Unit, Main Level
  • Levels: One
  • Lot Features: Oversized Lot, Sprinkler System, Cul-De-Sac, Landscaped
  • New Taxes Expense: $0
  • Spa Features: In Ground, Heated
  • Stories: 1
  • Stories Total: 1
  • Tax Annual Amount: $253
  • Utilities: Electricity Connected, Water Connected, Propane, Natural Gas Connected
  • Window Features: Storm Window(s)
  • Zoning: AG-5 Count

Location

Listing Updated: 2026-10-04 15:41:43
  • Property Type : Single Family
  • Property Sub Type : Single Family Residence
  • Listing Type : For Sale
  • Listing ID : B26081159
  • Price : $2,280,000
  • View : Pond, Water
  • Bedrooms : 3
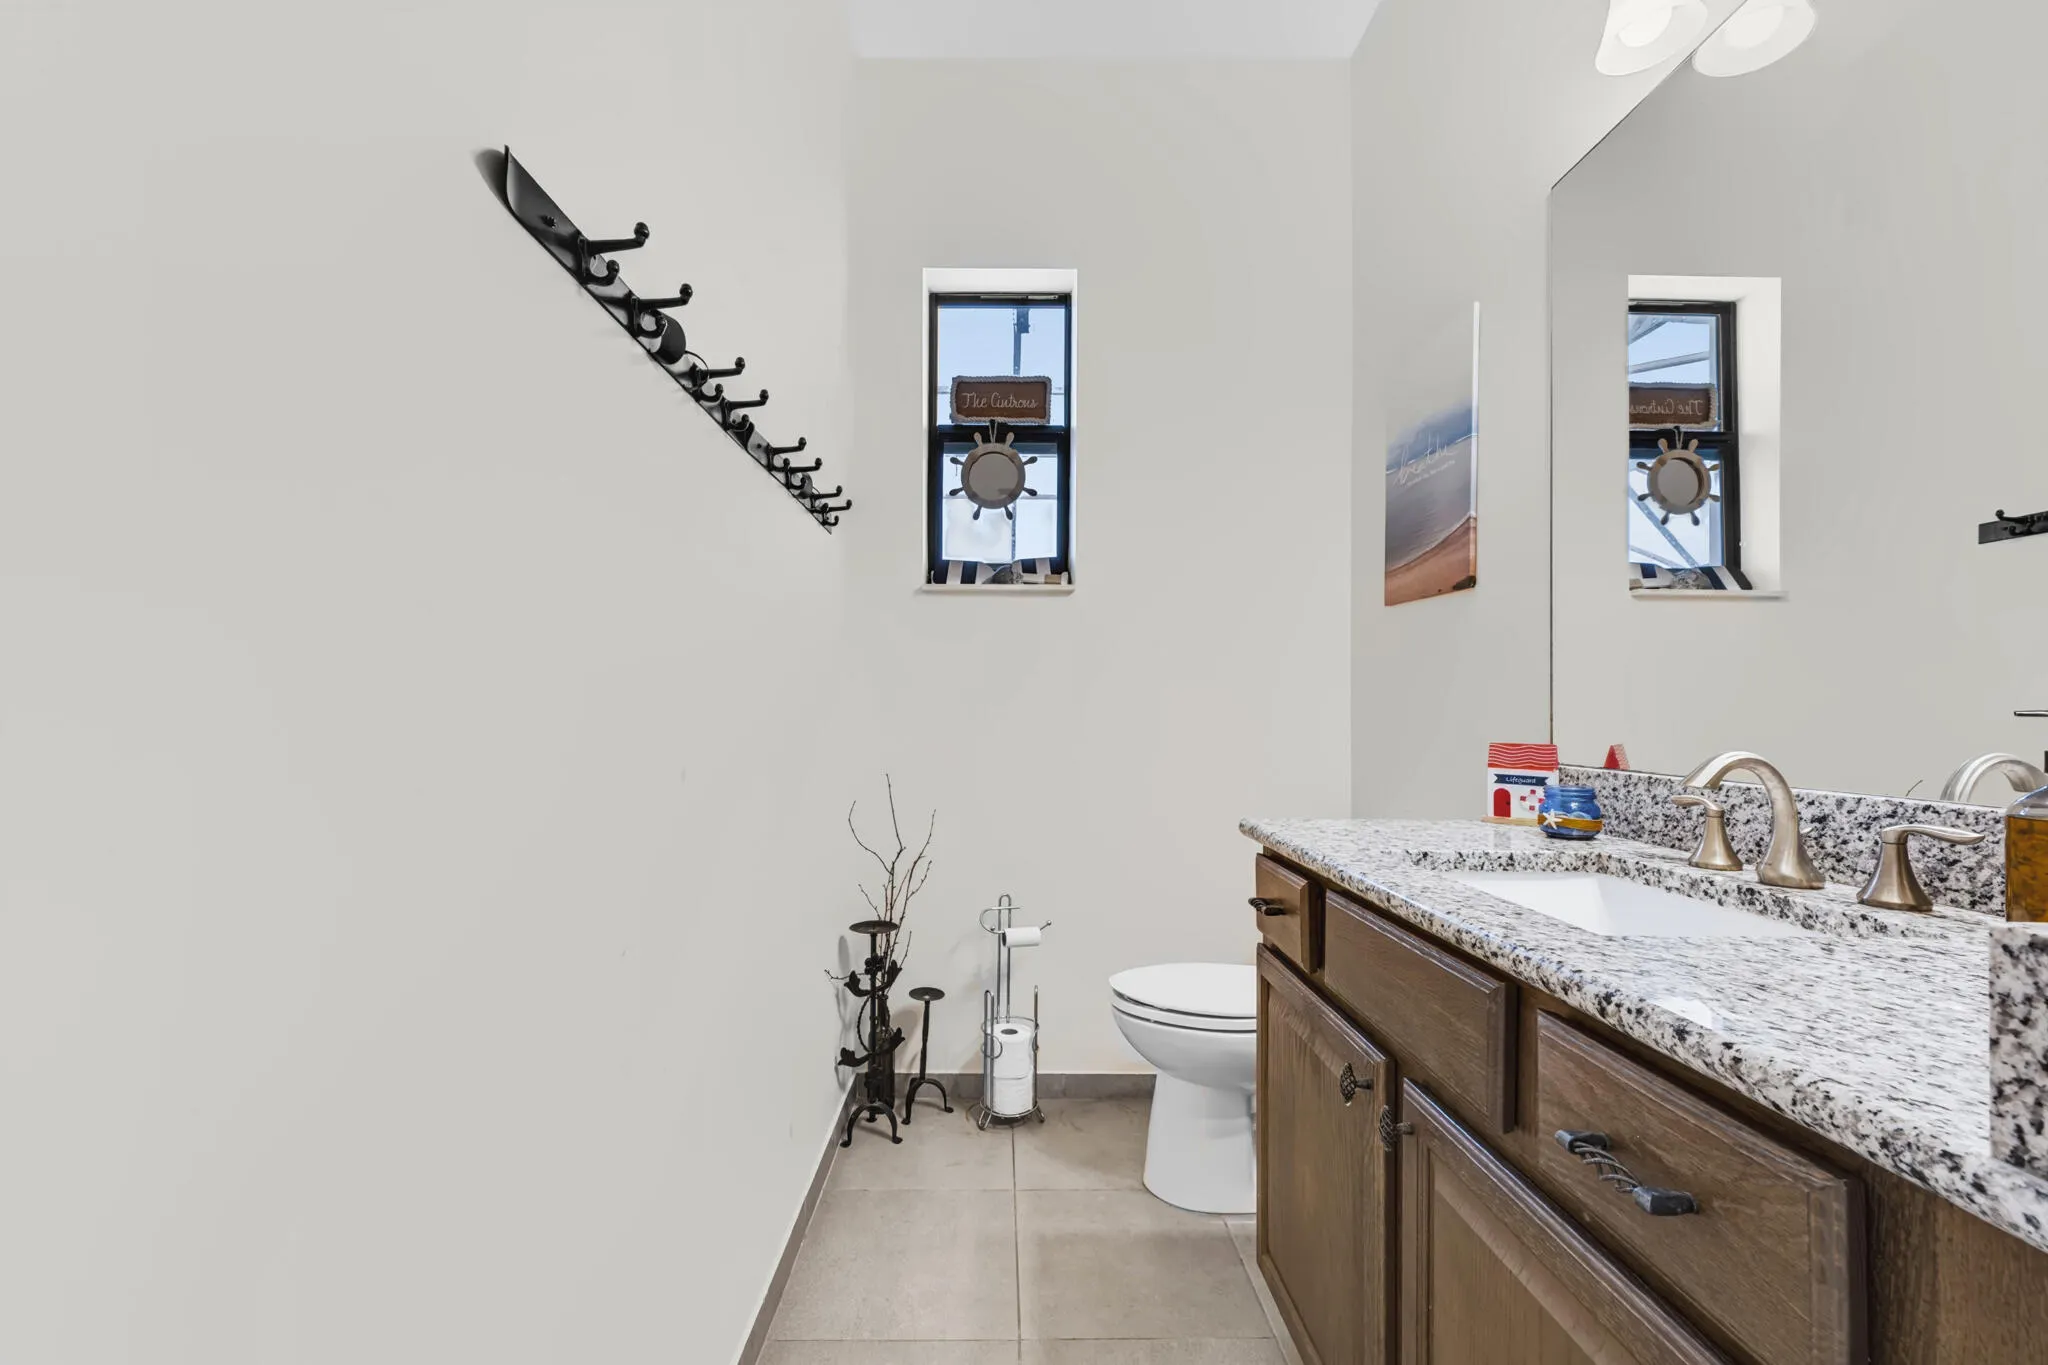
  • Bathrooms : 5
  • Full Bathrooms : 4
  • Half Bathrooms : 1
  • Square Footage : 3,565 Sqft
  • Year Built : 2015
  • Lot Area : 10.11 Acre
  • Listing Status : Active
  • Days On Market : 7
Contact Agent
Required
Required
Required
By proceeding, you consent to receive calls and texts at the number you provided, including marketing by autodialer and prerecorded and artificial voice, and ettmail, about your inquiry and other home-related matters, but not as a condition of any purchase.

Similar Single Family