• Share

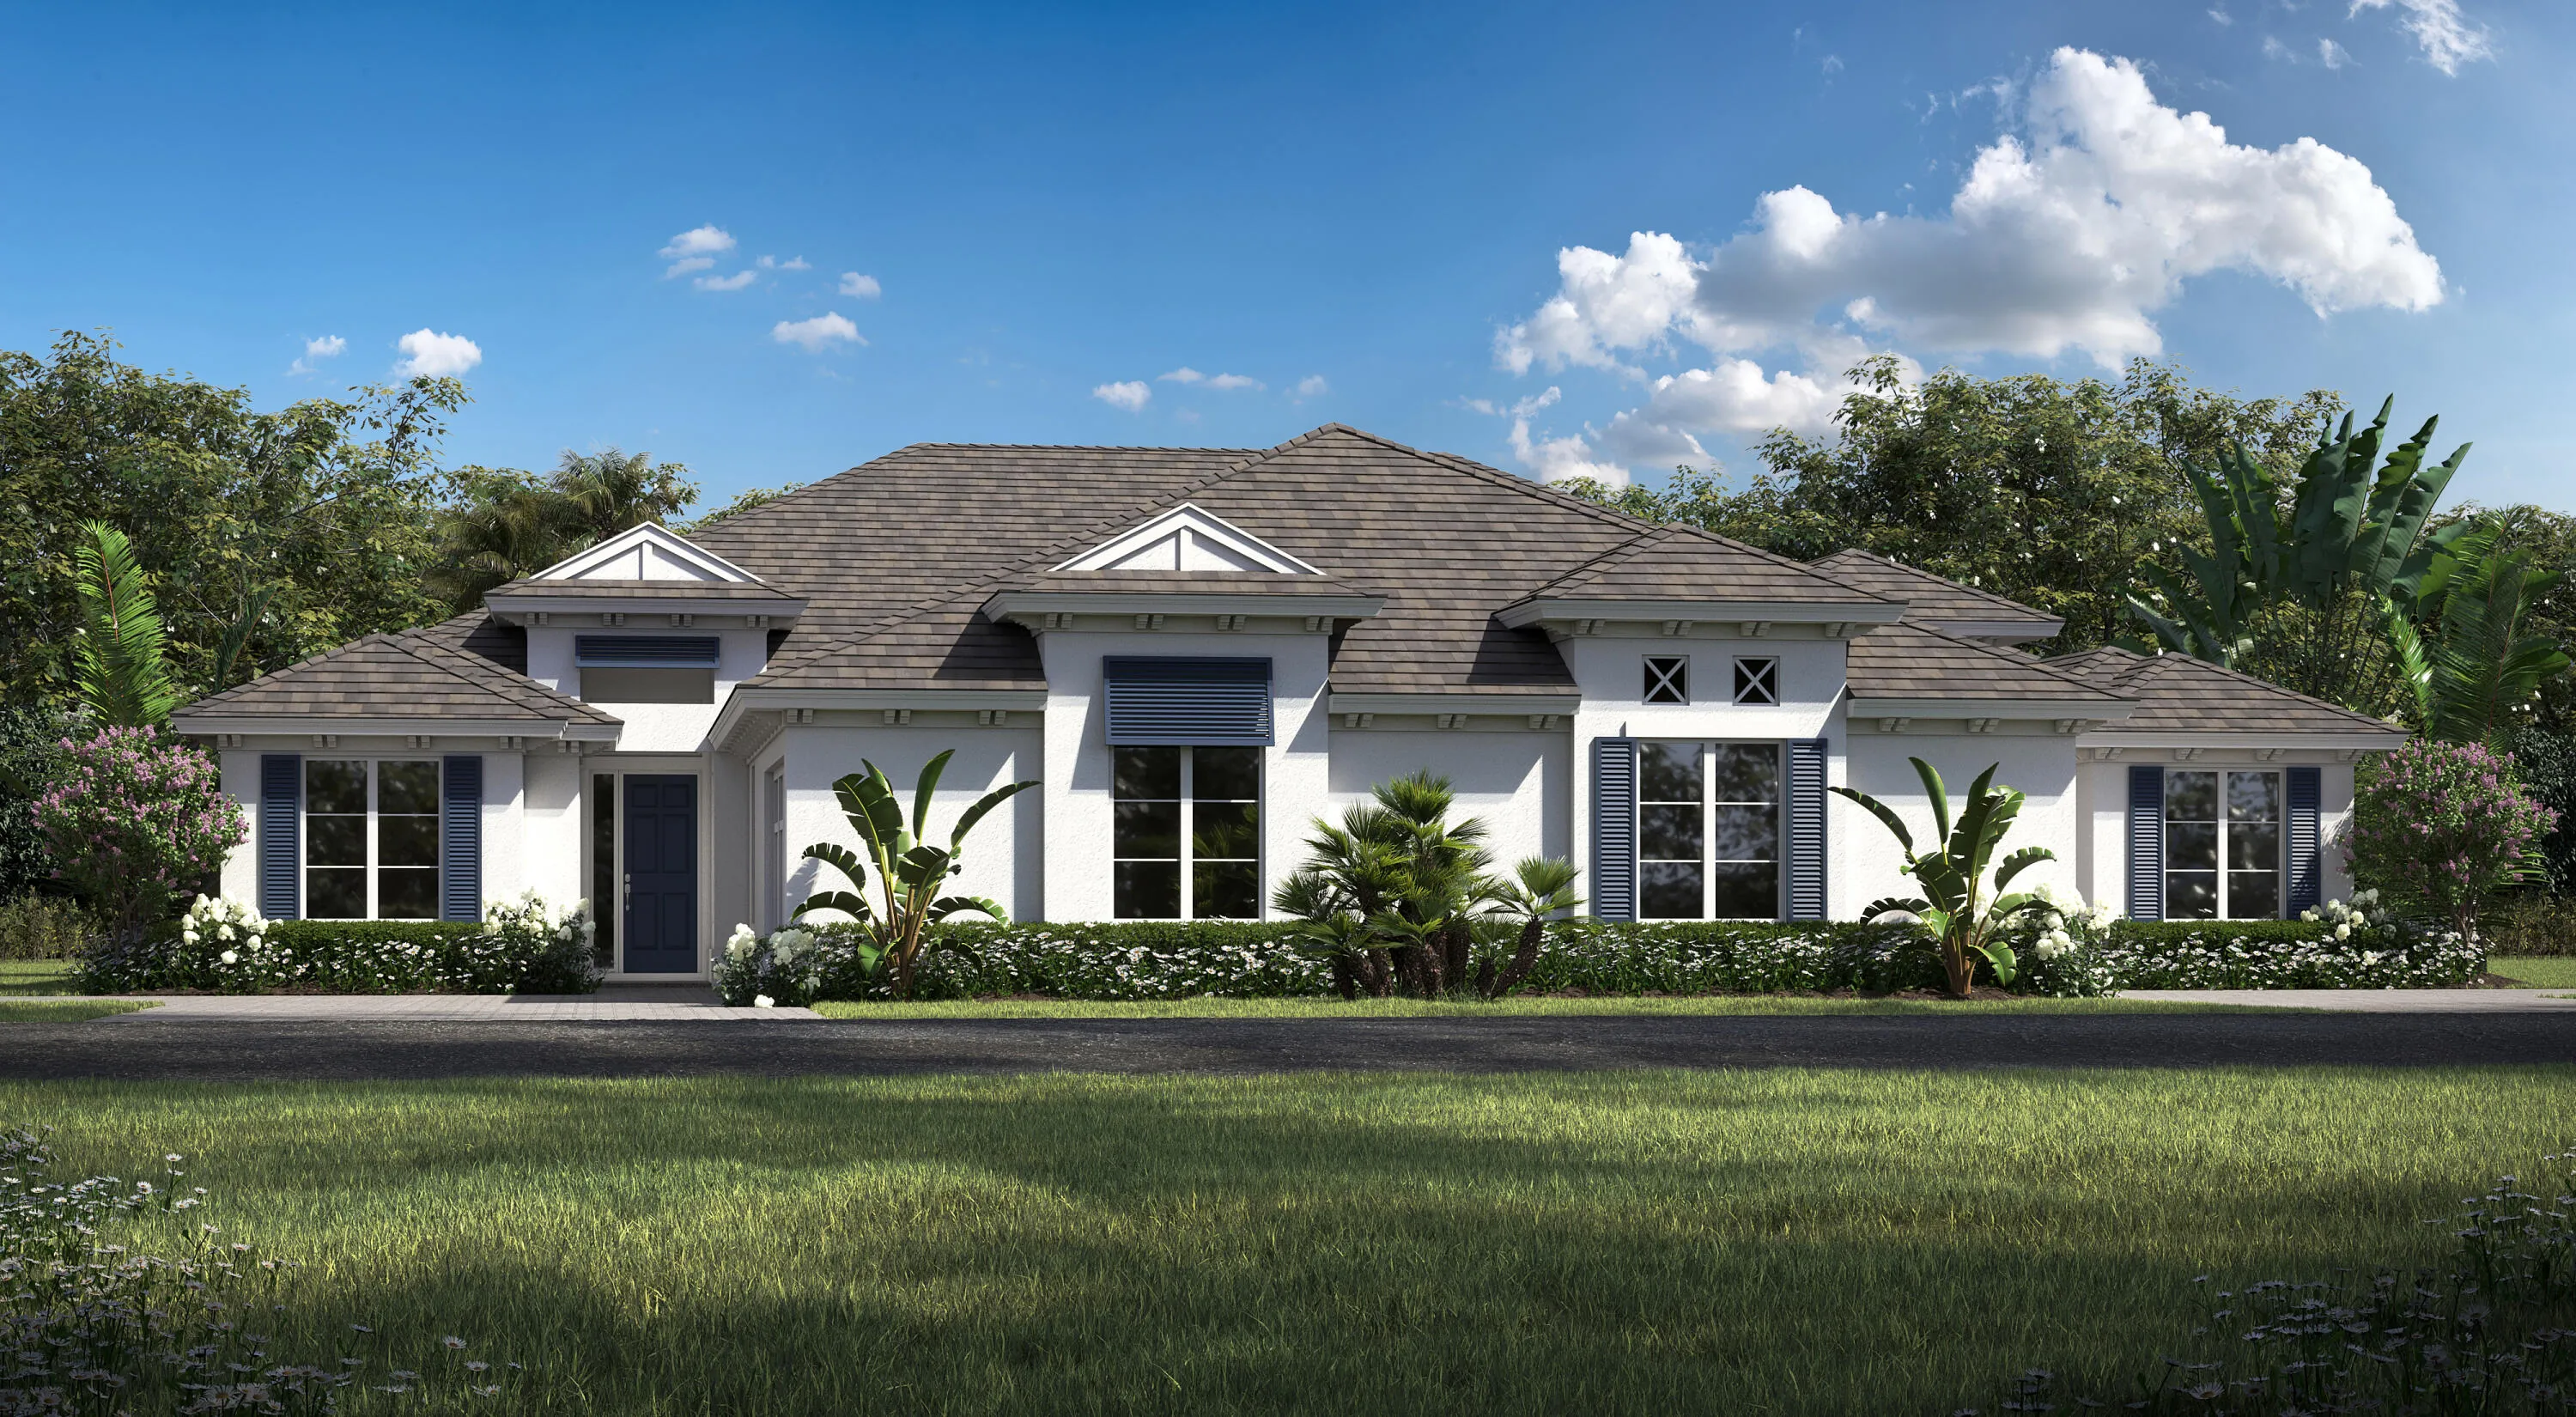
1890 ARAWAK Street, Vero Beach, Florida 32967

Active For Sale
$774,523
  • Beds 3
  • Baths 3
  • Sq Ft 2,244 Sqft
  • Visits: 1 in 6 days

Description

This 3-bedroom, 3-bath home 2.5 car garage, with epoxy floors. Transom windows in the kitchen and dining room, that bring in beautiful natura light. Kitchen Aid appliances that include a 36″ natura gas cook-top, built in microwave/oven, dishwasher and a French door refrigerator. Tile flooring throughout the home adds a polished look and easy maintenance. Oversized 10-foot sliding glass doors open up the living space to the outdoor pool area, for a seamless indoor-outdoor lifestyle. Impact glass for added protection & energy efficiency; the home also includes a tankless hot water heater.

Features

  • Swimming Pool: In Ground, Gunite, Salt Water
  • Heating System: Central
  • Cooling System: Central Air
  • Parking: Garage, Garage Door Opener, Attached

Appliances

  • Appliances: Dryer, Dishwasher, Microwave, Refrigerator, Washer, Disposal, Water Heater, Cooktop, Oven, Gas Cooktop, Tankless Water Heater

Address Map

  • Country: US
  • State: FL
  • County: Indian River
  • City: Vero Beach
  • Subdivision: LUCAYA POINTE - PHASE 2
  • Zipcode: 32967
  • Street: ARAWAK
  • Street Number: 1890
  • Street Suffix: Street
  • Floor Number: 0
  • Longitude: W81° 35' 46.2''
  • Latitude: N27° 40' 15.8''
  • Directions: East on State Road 60 to Indian River Drive, North on Indian River Drive to 41st Street, West on 41st Street, Lucaya Pointe will be on the North side.
  • MLS Area: 6331 - County Central (IR)

MLS Addon

  • Accessibility Features: No
  • Association Amenities: Security, Gated, Sidewalks
  • Association Fee: $220
  • Association Fee Frequency: Monthly
  • Association Fee Includes: Common Areas, Maintenance Grounds
  • Carport Spaces:
  • Close Date:
  • Close Price: $0
  • Elementary School: Dodgertown
  • Fireplaces Total: 0
  • Flooring: Tile
  • Garage Spaces: 0
  • High School: Vero Beach
  • Insurance Expense: $0
  • Interior Features: Dual Sinks, Entrance Foyer, Walk-In Closet(s), Kitchen Island, High Ceilings, Pantry, Separate Shower, Attic, Pull Down Attic Stairs
  • Levels: One
  • Lot Features: Sprinklers Automatic, Sprinkler System
  • Lot Size Dimensions: 40x115
  • Middle Or Junior School: Gifford
  • New Taxes Expense: $0
  • Stories: 1
  • Stories Total: 1
  • Tax Annual Amount: $1,129
  • Utilities: Cable Available, Underground Utilities, Phone Available, Electricity Connected, Water Connected, Sewer Connected, Natural Gas Connected
  • Window Features: Storm Window(s)
  • Zoning: RM-6

Location

Listing Updated: 2026-10-04 15:45:56
  • Property Type : Residential
  • Property Sub Type : Villa
  • Listing Type : For Sale
  • Listing ID : B26081929
  • Price : $774,523
  • View : Pool
  • Bedrooms : 3
  • Bathrooms : 3
  • Full Bathrooms : 3
  • Half Bathrooms : 0
  • Square Footage : 2,244 Sqft
  • Year Built : 2026
  • Lot Area : 0 Acre
  • Listing Status : Active
  • Days On Market : 0
Contact Agent
Required
Required
Required
By proceeding, you consent to receive calls and texts at the number you provided, including marketing by autodialer and prerecorded and artificial voice, and ettmail, about your inquiry and other home-related matters, but not as a condition of any purchase.

Similar Residential