• Share

211 Bears Club Drive, Jupiter, Florida 33477

Active For Sale
$34,000,000
  • Beds 5
  • Baths 8
  • Sq Ft 10,796 Sqft
  • Visits: 1 in 9 days

Description

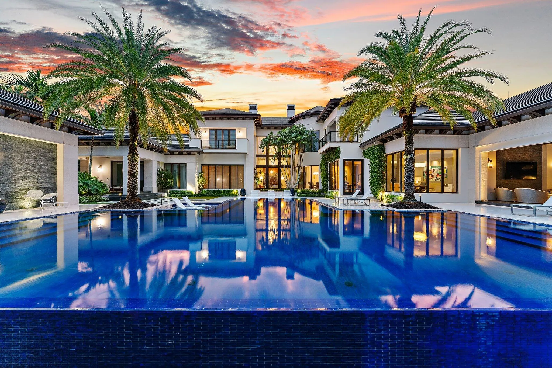
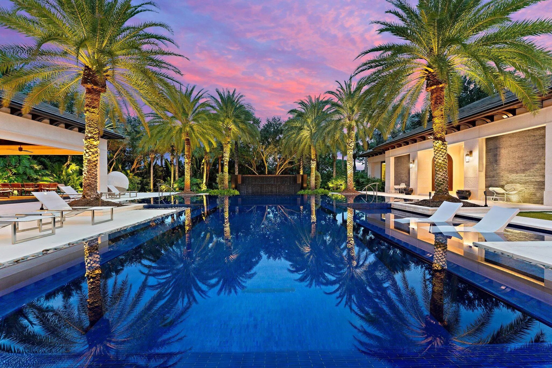
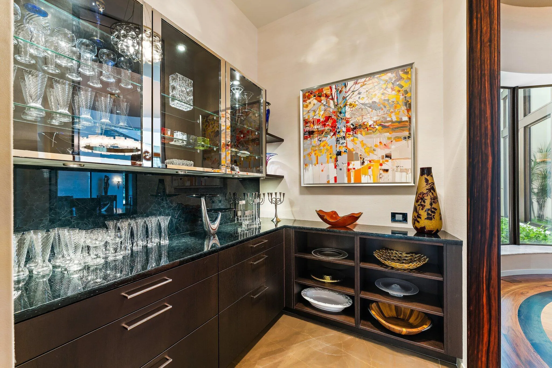
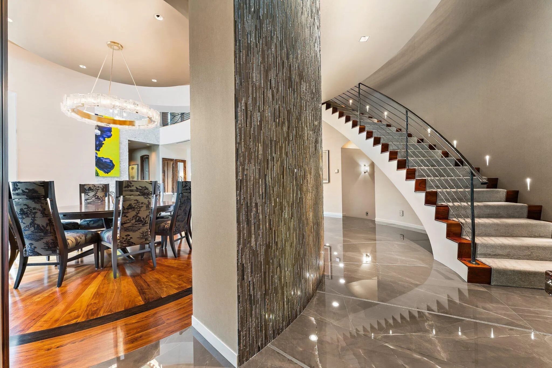
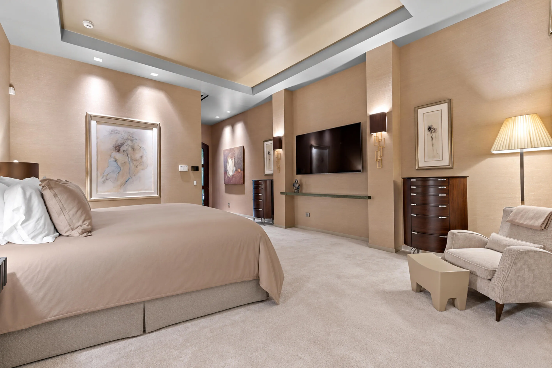
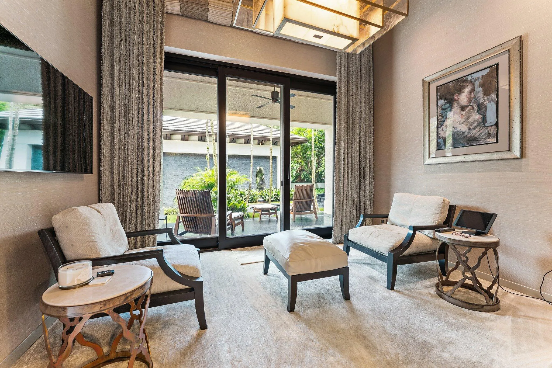
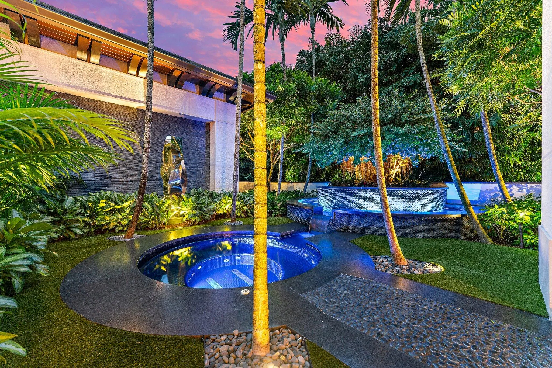
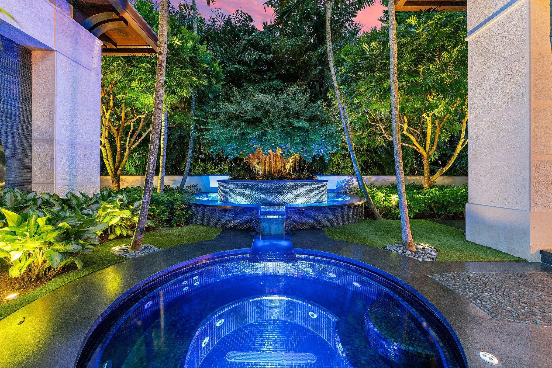
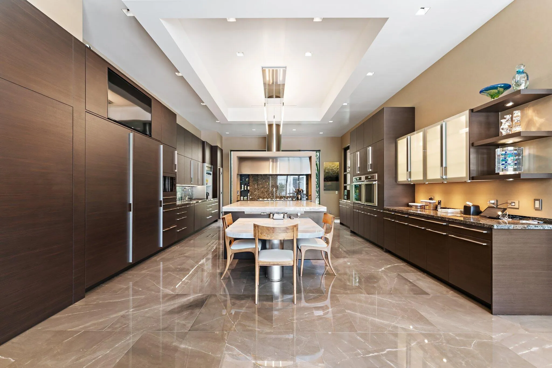
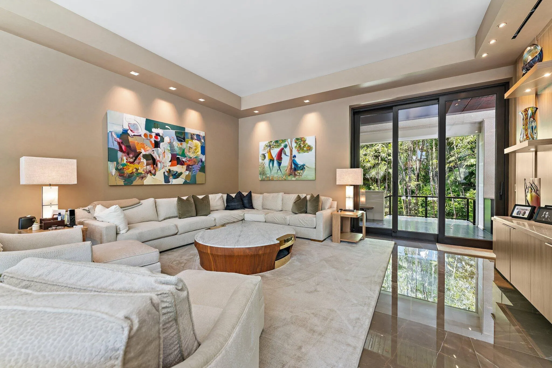
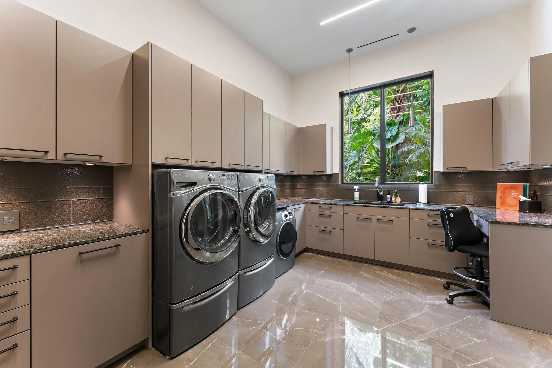
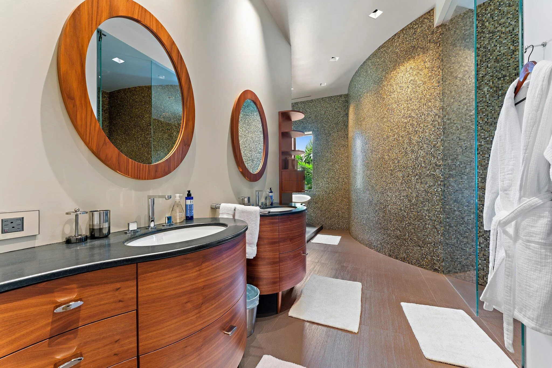
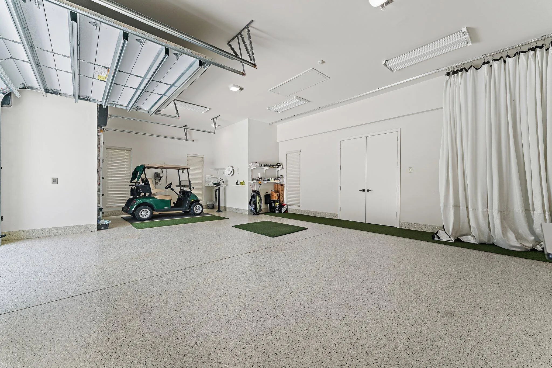
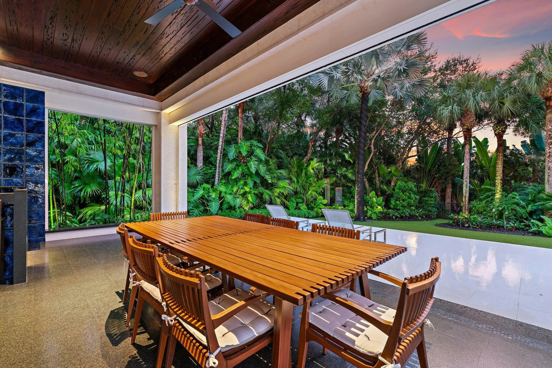
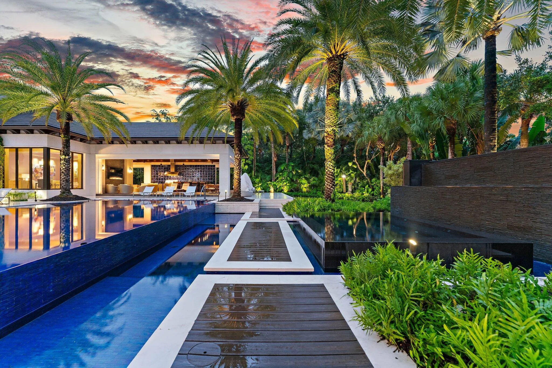
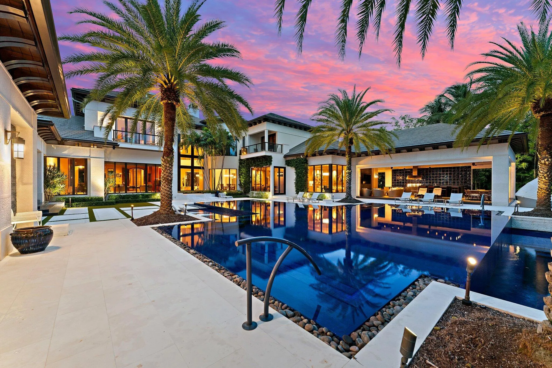
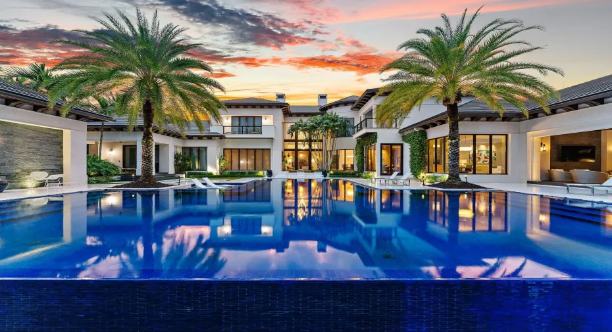
Truly one of the finest estates in The Bear’s Club, this bespoke residence offers privacy and serenity on 1.29 acres of lush grounds. No detail was overlooked in the selection of exceptional materials and craftsmanship, including Tischler windows and doors, American walnut floors, Calacatta Gold tile, and Galapagos marble with beach-grass detailing. The spacious primary suite, office, and powder room occupy one side of the first floor. Across the entry, a lavish guest suite provides a private retreat. A formal living room with soaring two-story ceilings and beautiful views of the pool and grounds welcomes you upon arrival. The circular formal dining room connects the living spaces to the kitchen, breakfast room, and family room with bar. The outdoor spaces are equally impressive. Beneath a Pecky Cypress ceiling, the expansive patio offers generous sitting and dining areas, a summer kitchen, and a bar, along with electric screens and a misting system. Step down to the pool deck which surrounds a glass-tile pool and spa featuring multiple sun shelves, a stone water wall, and amenities worthy of a world-class resort. Just off the primary sitting area, a secluded spa is tucked among the foliage. A private 28-by-22-foot gym includes a refreshment bar, full bath, and generous storage. An elevator, second powder room, laundry room, and garages accommodating four cars plus a golf cart complete the first floor. Upstairs are three additional ensuite guest bedrooms, a circular loft area, a second laundry room, and a breakfast bar. A generator, A/V and lighting controls, and advanced smart-home technology support the estate’s day-to-day operation. When only the very best will do, 211 Bear’s Club Drive is the sophisticated choice.

Features

  • Swimming Pool: Pool, Heated, Private
  • Heating System: Central
  • Cooling System: Central Air
  • Fence: Wall
  • Patio: Patio
  • Parking: Garage, Circular Driveway, Attached, Two or More Spaces

Appliances

  • Appliances: Dryer, Dishwasher, Microwave, Refrigerator, Self Cleaning Oven, Washer, Disposal, Built-In Oven, Ice Maker, Other, Gas Range, Some Gas Appliances

Address Map

  • Country: US
  • State: FL
  • County: Palm Beach
  • City: Jupiter
  • Subdivision: BEARS CLUB
  • Zipcode: 33477
  • Street: Bears Club
  • Street Number: 211
  • Street Suffix: Drive
  • Floor Number: 0
  • Longitude: W81° 54' 57''
  • Latitude: N26° 53' 44.2''
  • Directions: Donald Ross Road east, past A1a. Community located on north side of road.
  • MLS Area: 5210

MLS Addon

  • Architectural Style: Two Story
  • Association Amenities: Clubhouse, Elevator(s), Pool, Controlled Access, Management, Guard, Security
  • Association Fee: $1,897
  • Association Fee Frequency: Monthly
  • Association Fee Includes: Common Area Maintenance, Internet, Security, Association Management, Cable TV
  • Carport Spaces:
  • Close Date:
  • Close Price: $0
  • Exterior Features: Patio, Outdoor Grill
  • Fireplaces Total: 0
  • Flooring: Tile, Wood, Marble, Carpet, Hardwood
  • Garage Spaces: 4
  • High School: William T Dwyer
  • Insurance Expense: $0
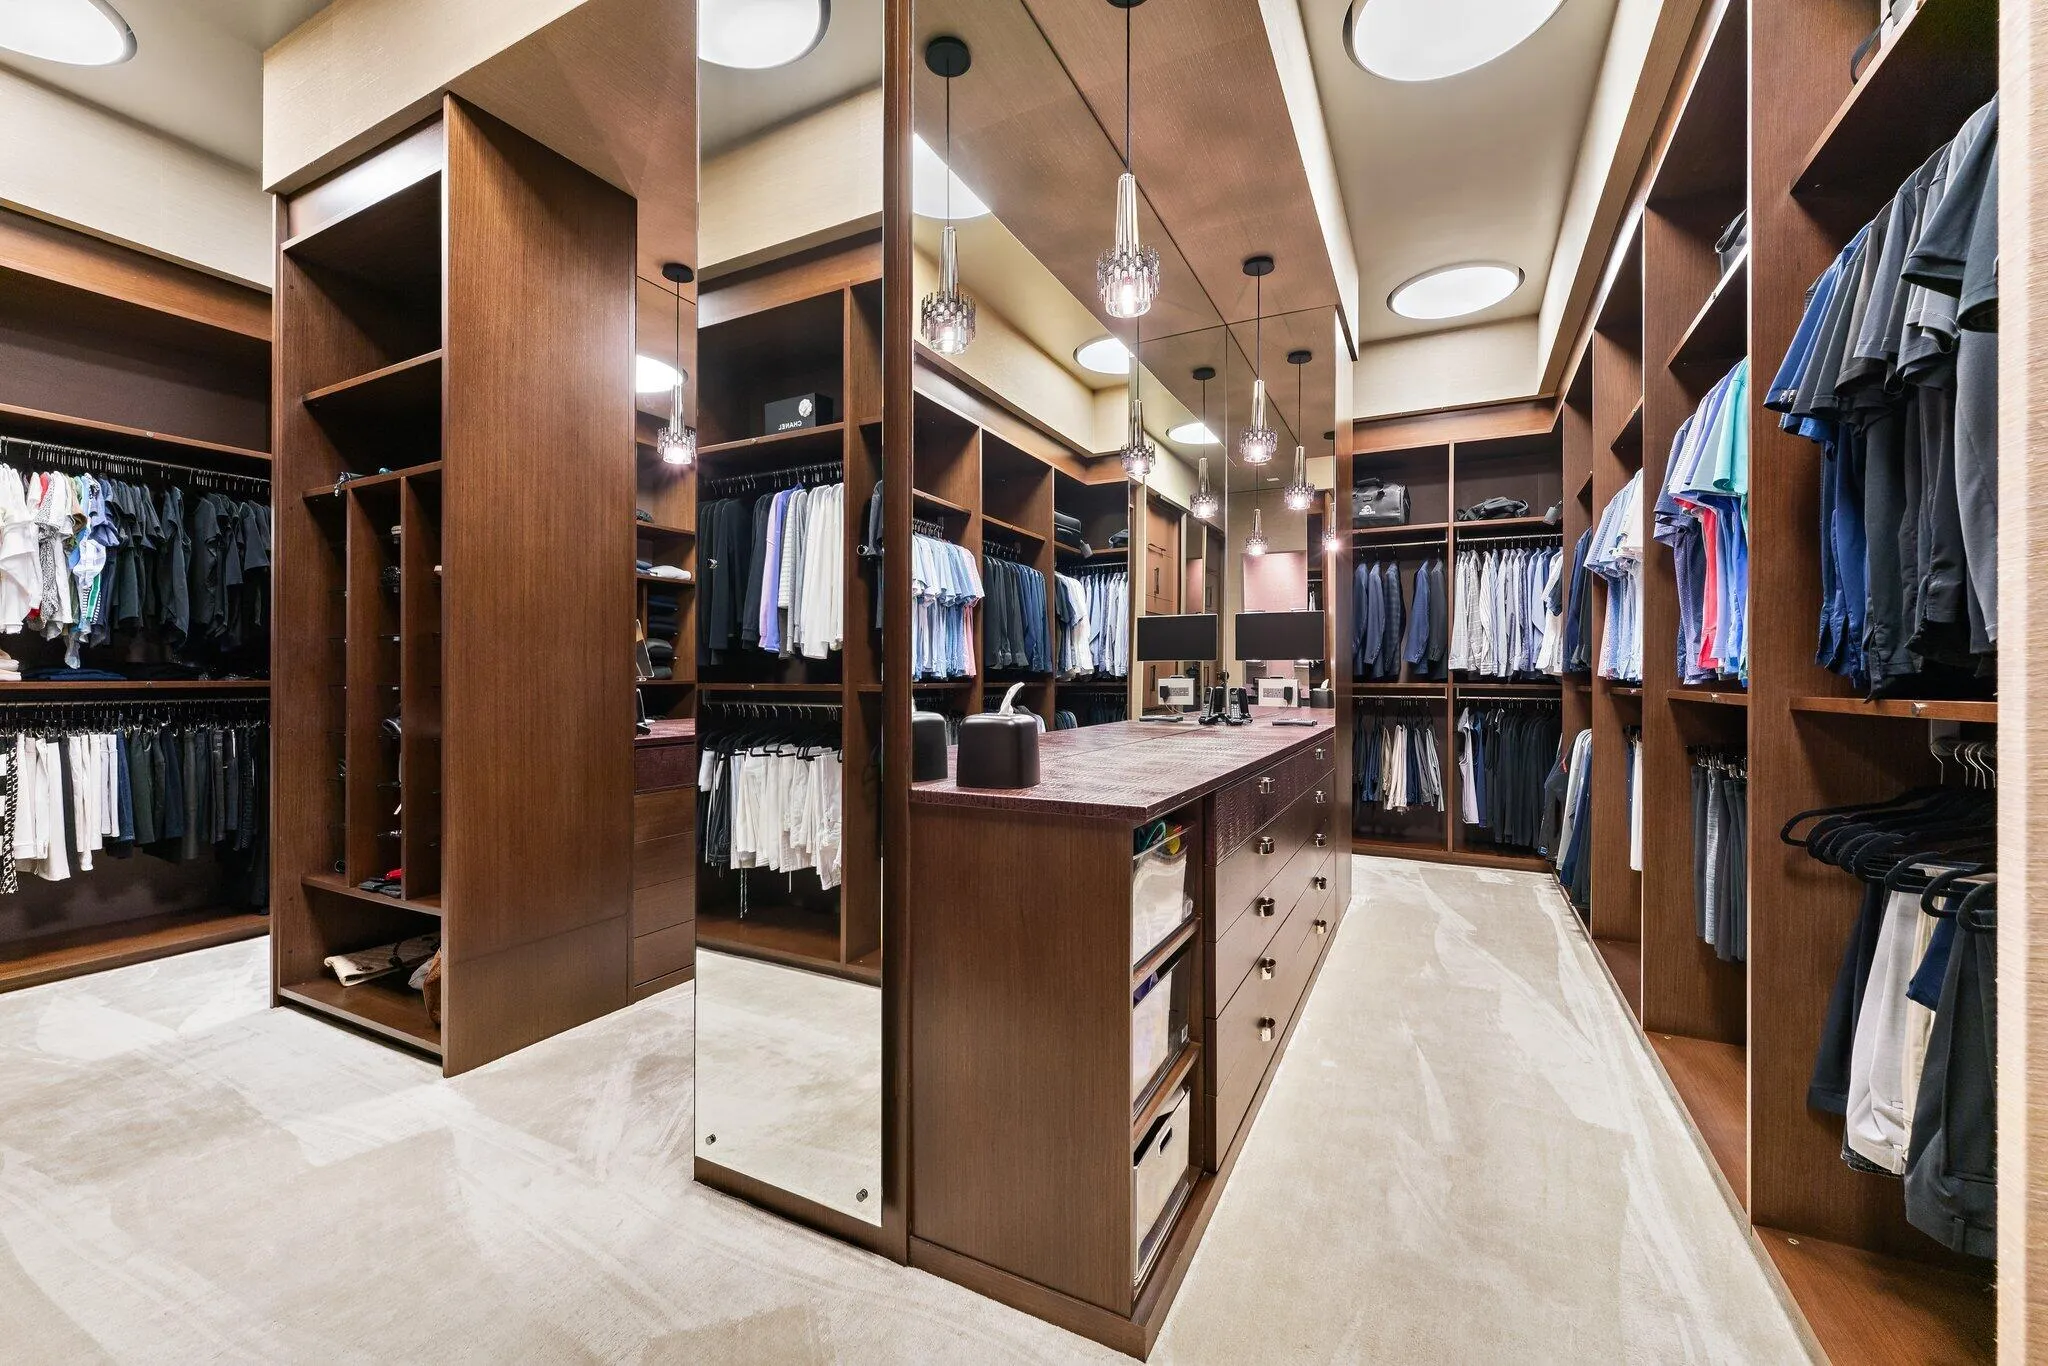
  • Interior Features: Bedroom on Main Level, Breakfast Area, Dual Sinks, Sitting Area in Primary, Closet Cabinetry, Entrance Foyer, Elevator, Kitchen Island, Built-in Features, Garden Tub/Roman Tub, Pantry, Dining Area, Separate/Formal Dining Room, Custom Mirrors, Main Level Primary, Bar, Wet Bar, Bathtub, Shower Only
  • Levels: Two
  • Lot Features: 1-2 Acres, Buyer Approval Required
  • Middle Or Junior School: Independence
  • New Taxes Expense: $0
  • Spa Features: In Ground, Heated
  • Stories: 2
  • Stories Total: 2
  • Tax Annual Amount: $140,468
  • Utilities: Electricity Available, Sewer Available, Water Available
  • Window Features: Blinds, Impact Glass, Drapes

Location

Listing Updated: 2026-10-04 17:45:58

  • Property Type : Single Family
  • Property Sub Type : Single Family Residence
  • Listing Type : For Sale
  • Listing ID : B26080875
  • Price : $34,000,000
  • View : Garden, Pool
  • Bedrooms : 5
  • Bathrooms : 8
  • Full Bathrooms : 6
  • Half Bathrooms : 2
  • Square Footage : 10,796 Sqft
  • Year Built : 2014
  • Lot Area : 1.29 Acre
  • Listing Status : Active
  • Days On Market : 8
Contact Agent
Required
Required
Required
By proceeding, you consent to receive calls and texts at the number you provided, including marketing by autodialer and prerecorded and artificial voice, and ettmail, about your inquiry and other home-related matters, but not as a condition of any purchase.

Similar Single Family