• Share

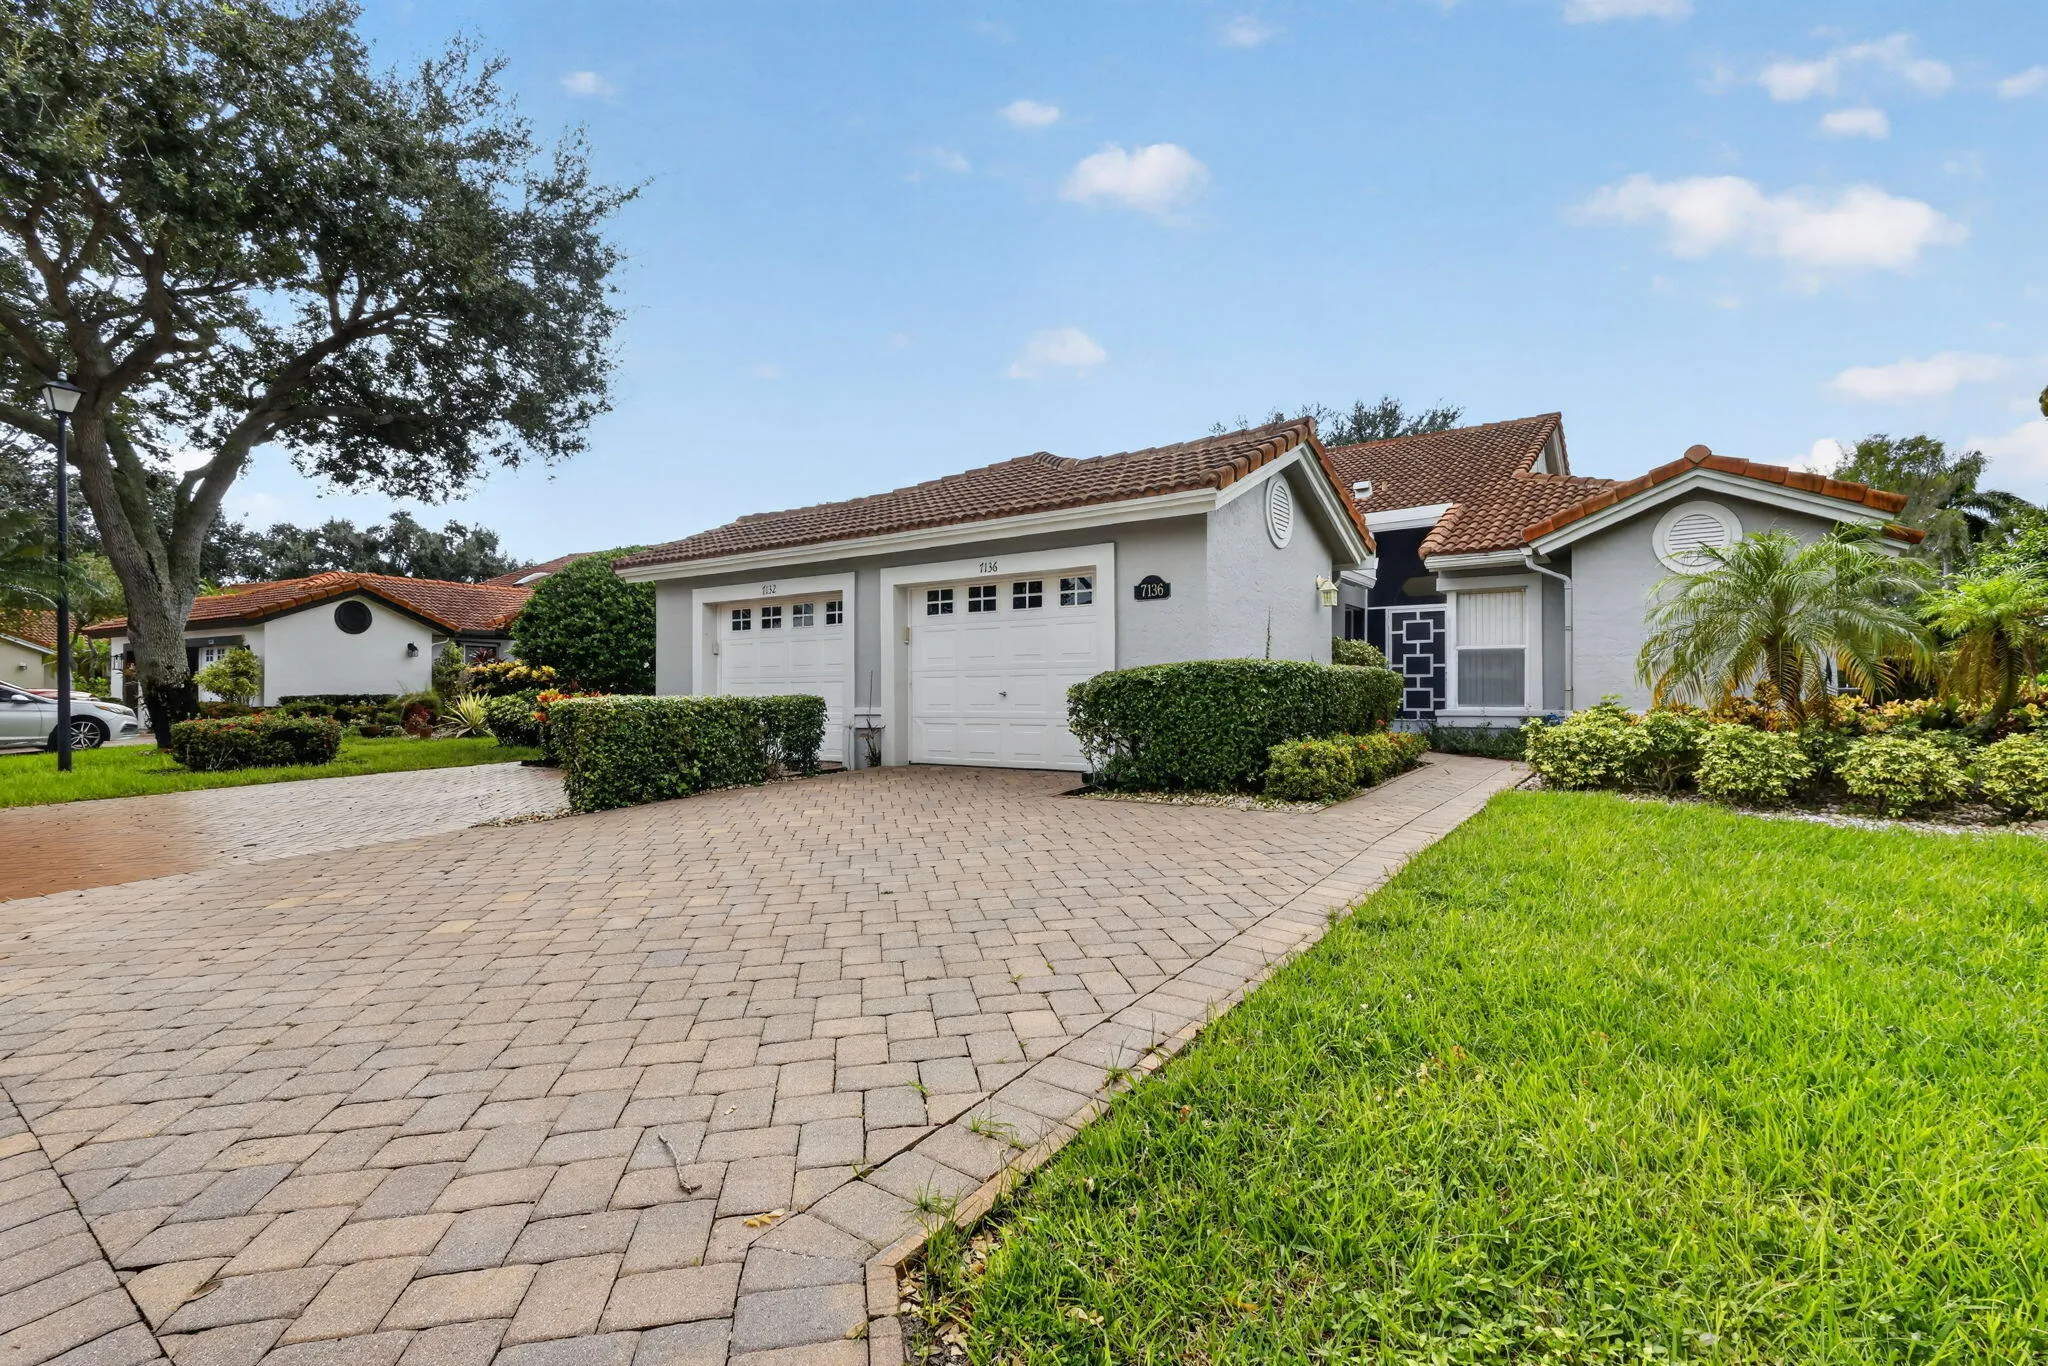
7136 Summer Tree Drive, Boynton Beach, Florida 33437

Active For Sale
$330,000
  • Beds 2
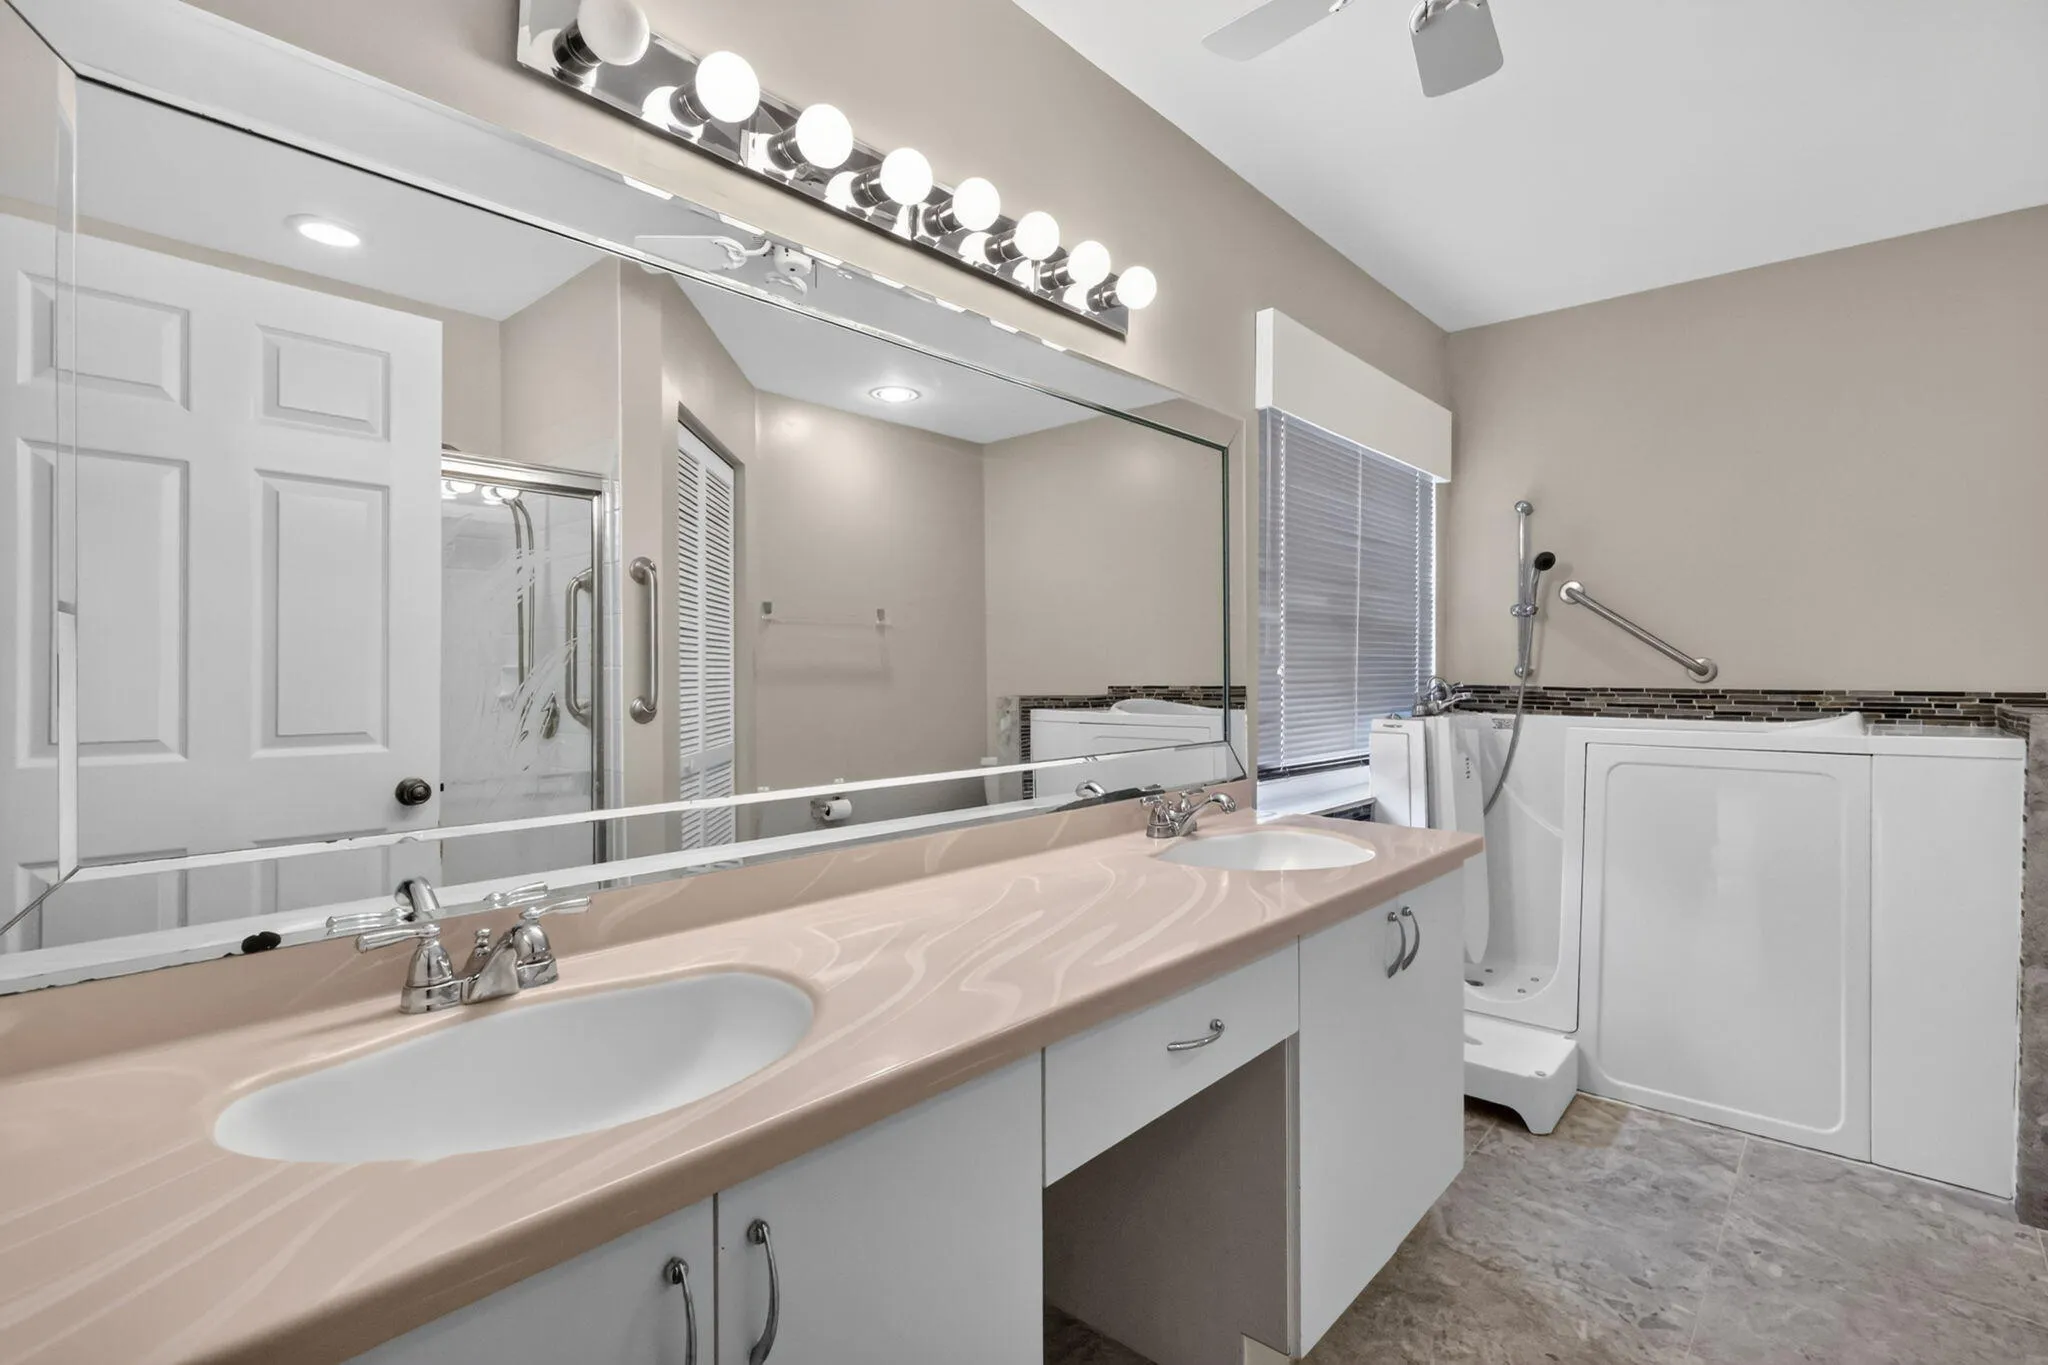
  • Baths 2
  • Sq Ft 1,722 Sqft
  • Visits: 1 in 4 days

Description

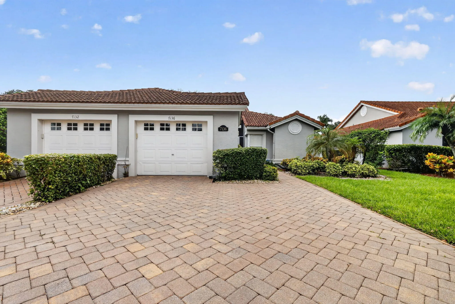
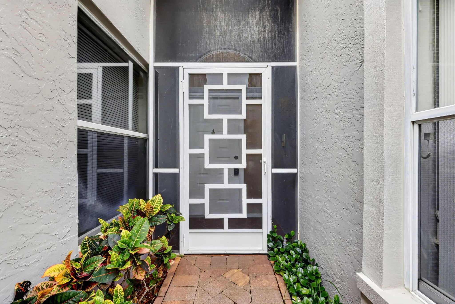
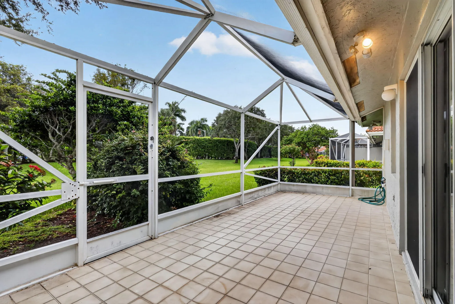
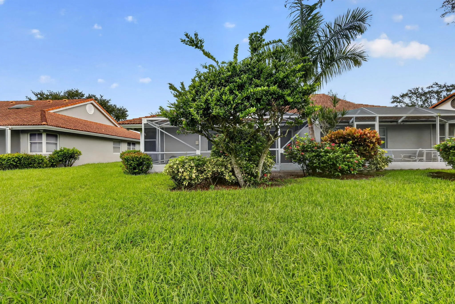
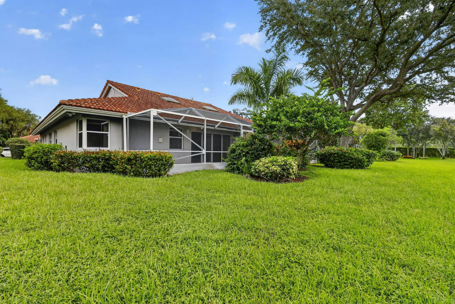
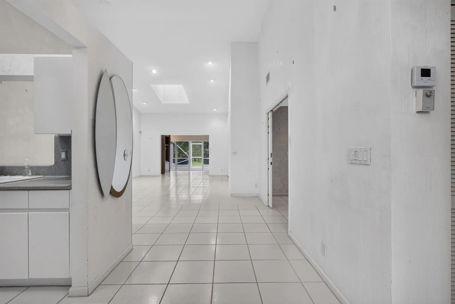
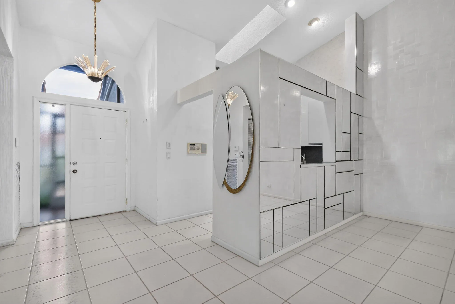
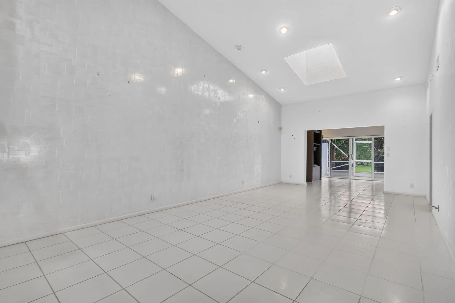
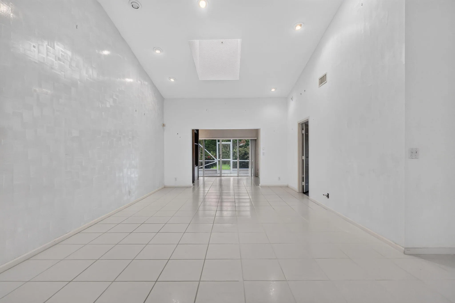
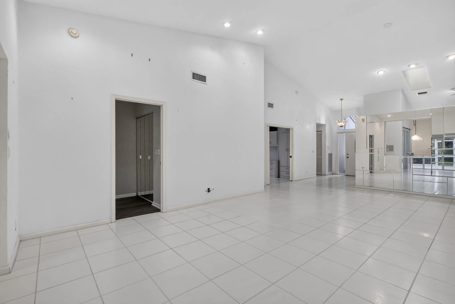
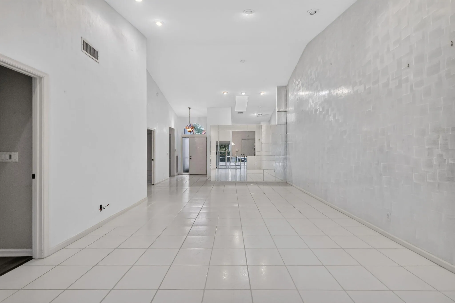
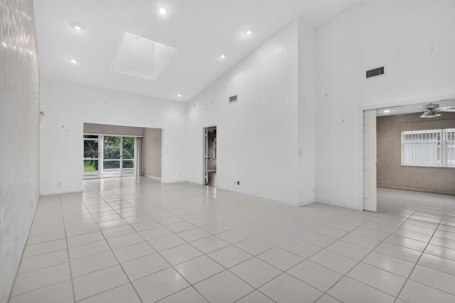
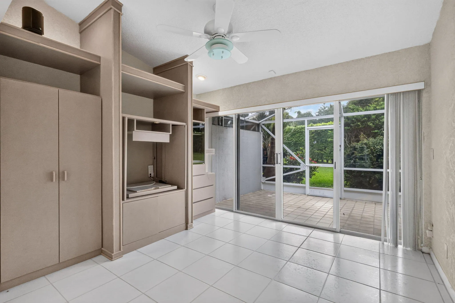
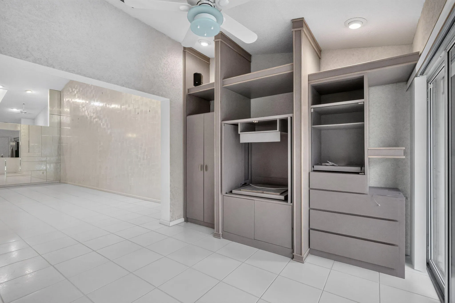
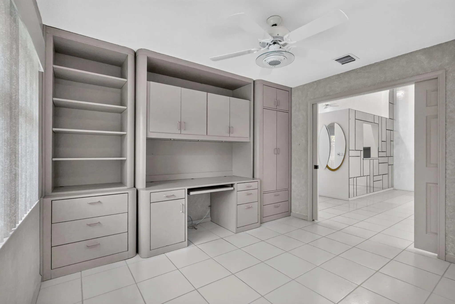
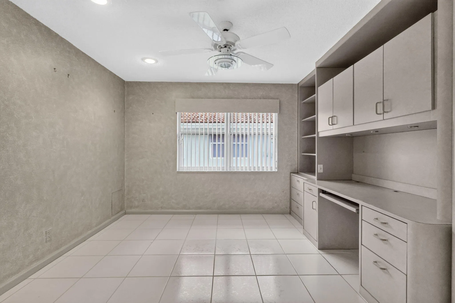
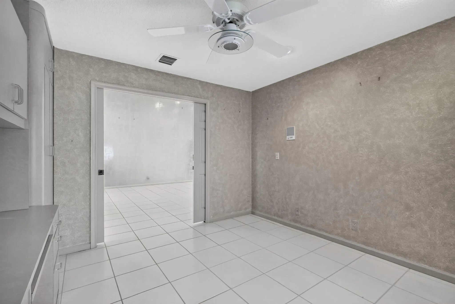
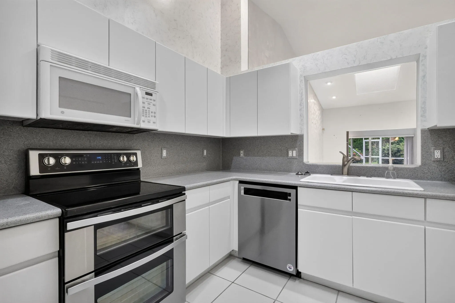
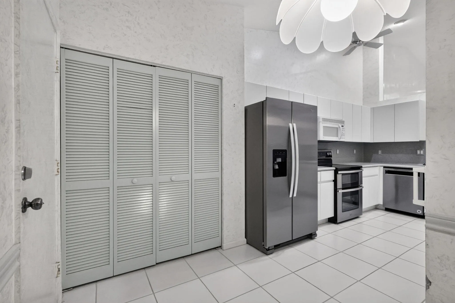
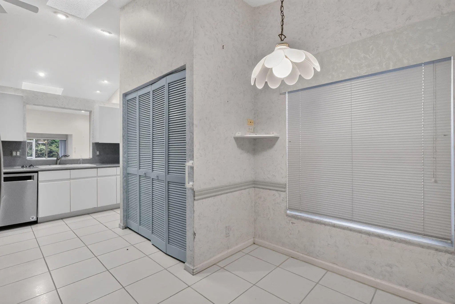
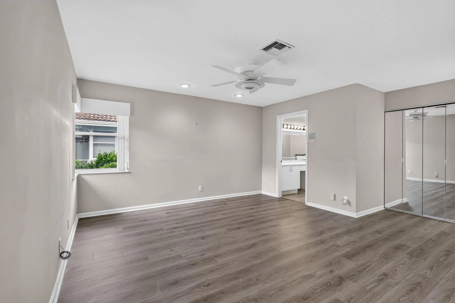
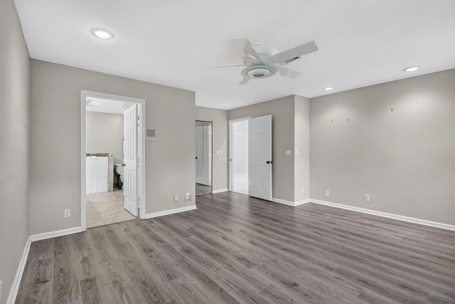
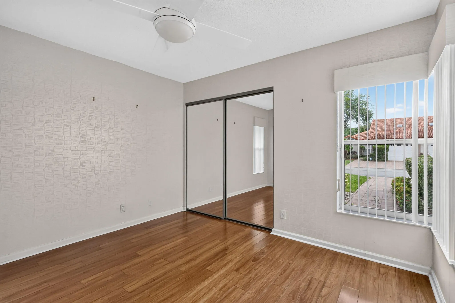
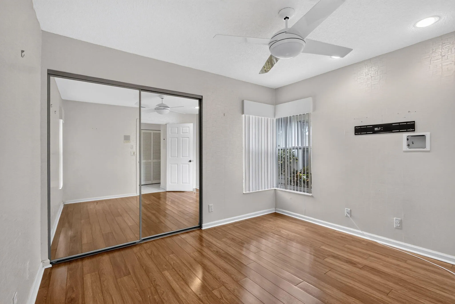
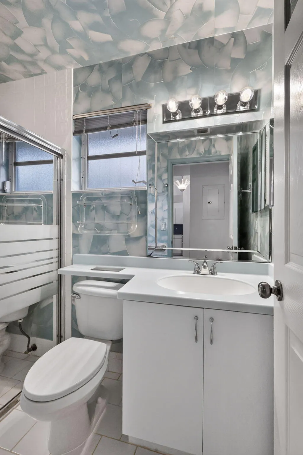
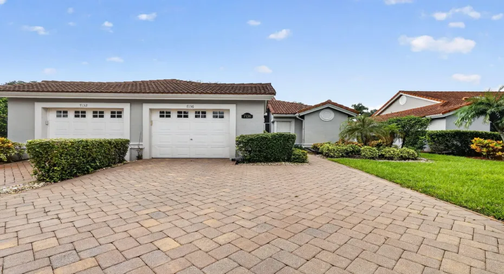
Inviting 2-bedroom, 2-bath home with a versatile bonus den, located in the highly sought-after 55+ community of Palm Isles. Featuring soaring high ceilings and a spacious, open floor plan, this unfurnished property serves as a blank canvas ready for your personal touch and custom style. The living space opens directly to a private backyard and patio area, perfect for relaxing and enjoying the beautiful Florida weather. Palm Isles delivers a luxury, active-adult lifestyle centered around a state-of-the-art clubhouse. Residents enjoy premier amenities including an on-site café, multiple swimming pools, a fitness center, tennis and pickleball courts, card rooms, and a vibrant social calendar. An incredible opportunity to design your ideal permanent residence or seasonal escape!

Features

  • Swimming Pool: Association, Community, None
  • Heating System: Electric
  • Cooling System: Electric, Ceiling Fan(s)
  • Patio: Patio
  • Parking: Driveway, Garage, Attached, Two or More Spaces

Appliances

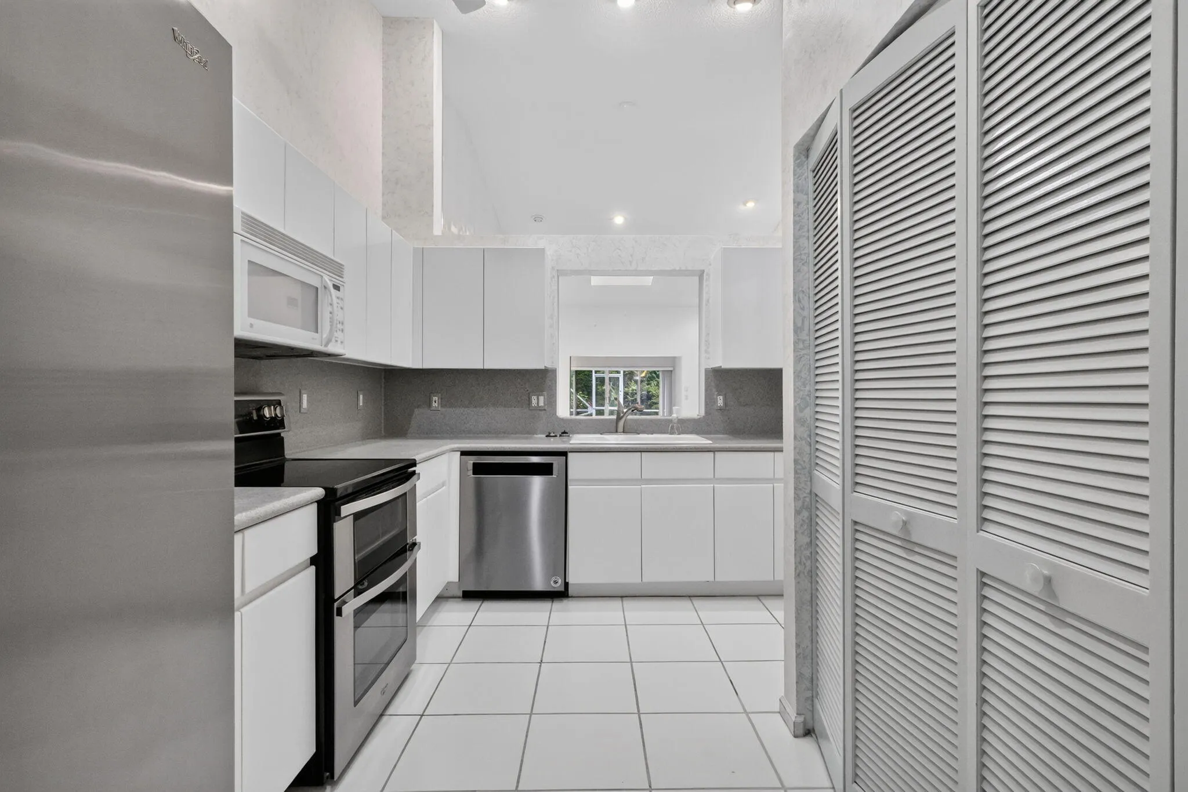
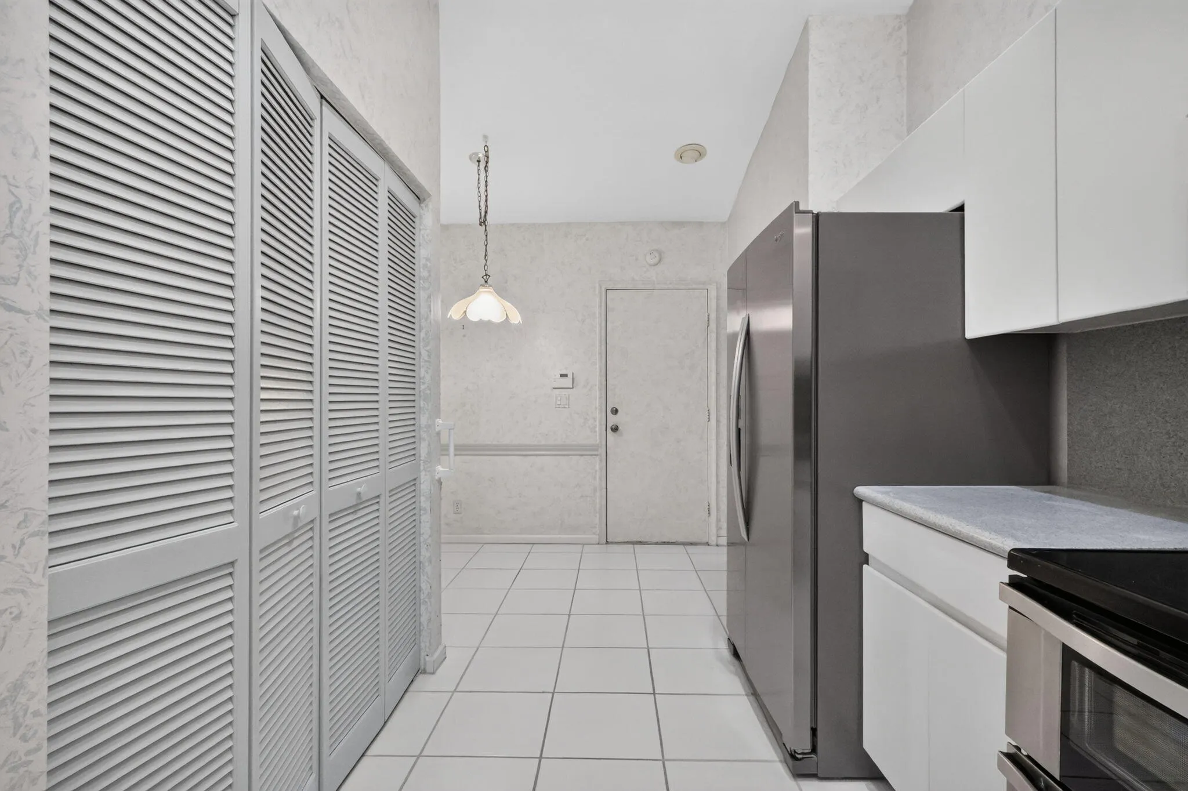
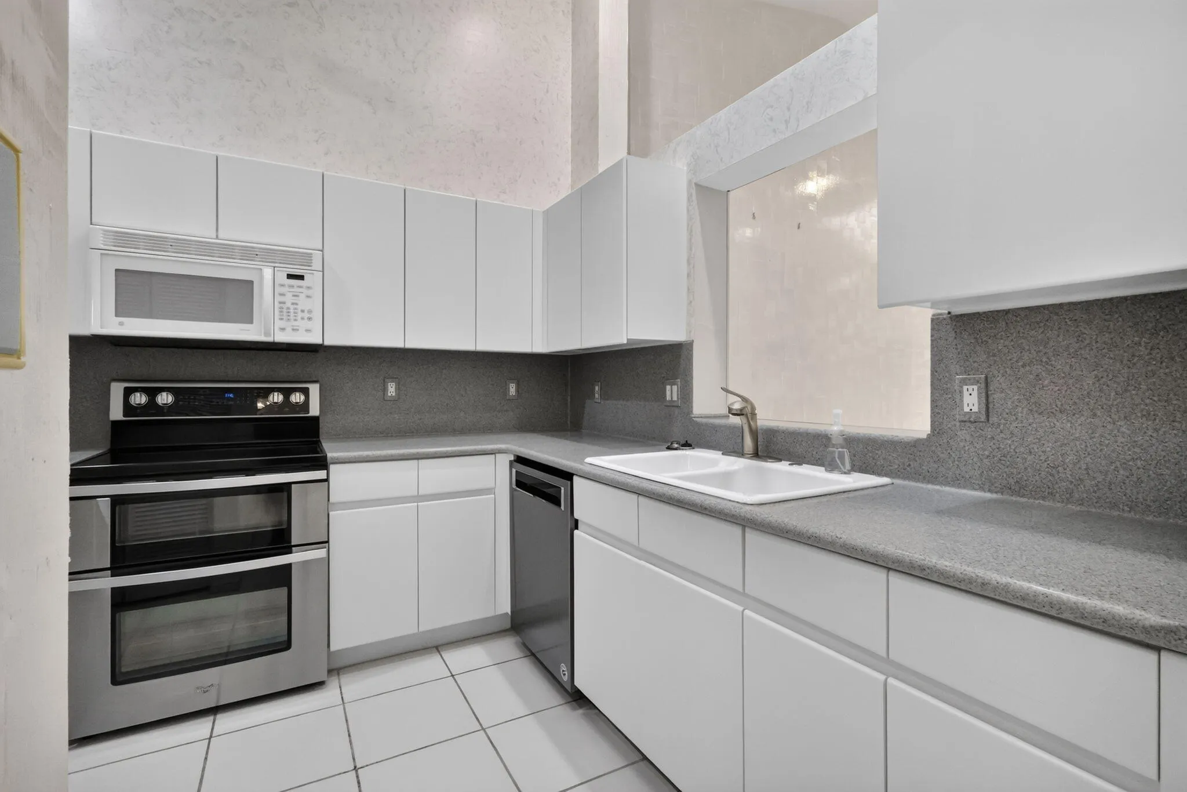
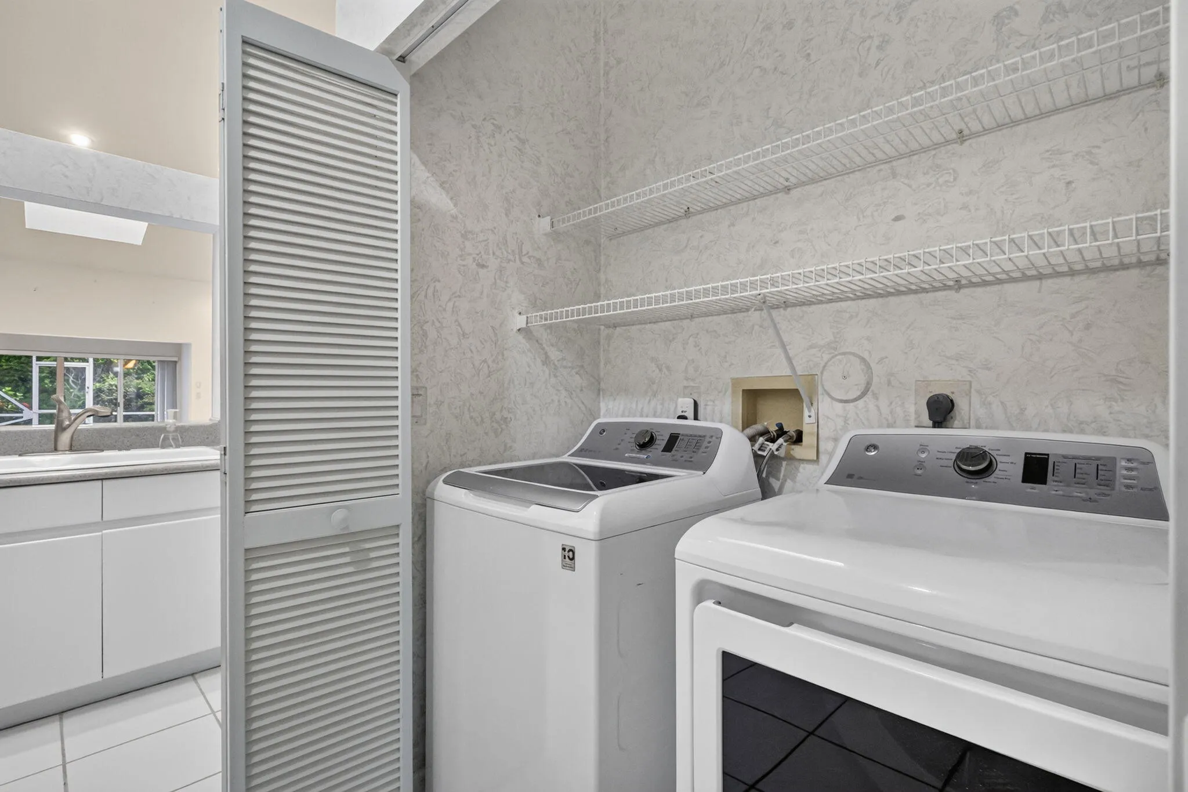
  • Appliances: Dryer, Dishwasher, Electric Range, Microwave, Refrigerator, Self Cleaning Oven, Washer, Electric Water Heater, Disposal, Built-In Oven, Ice Maker

Address Map

  • Country: US
  • State: FL
  • County: Palm Beach
  • City: Boynton Beach
  • Subdivision: PALM ISLES I, II AND III C
  • Zipcode: 33437
  • Street: Summer Tree
  • Street Number: 7136
  • Street Suffix: Drive
  • Floor Number: 0
  • Longitude: W81° 50' 29.7''
  • Latitude: N26° 32' 16.2''
  • Directions: Boynton Beach Blvd to Palm Isles main entrance.
  • MLS Area: 4600

MLS Addon

  • Architectural Style: One Story, Ranch
  • Association Amenities: Clubhouse, Elevator(s), Fitness Center, Pool, Sauna, Tennis Court(s), Billiard Room, Management, Guard, Hobby Room, Library, Security, Shuffleboard Court
  • Association Fee: $931
  • Association Fee Frequency: Monthly
  • Association Fee Includes: Common Area Maintenance, Security, Trash, Association Management, Recreation Facilities
  • Carport Spaces:
  • Close Date:
  • Close Price: $0
  • Elementary School: Crystal Lakes
  • Exterior Features: Patio
  • Fireplaces Total: 0
  • Flooring: Ceramic Tile, Tile, Wood, Hardwood
  • Garage Spaces: 2
  • High School: Park Vista Community
  • Insurance Expense: $0
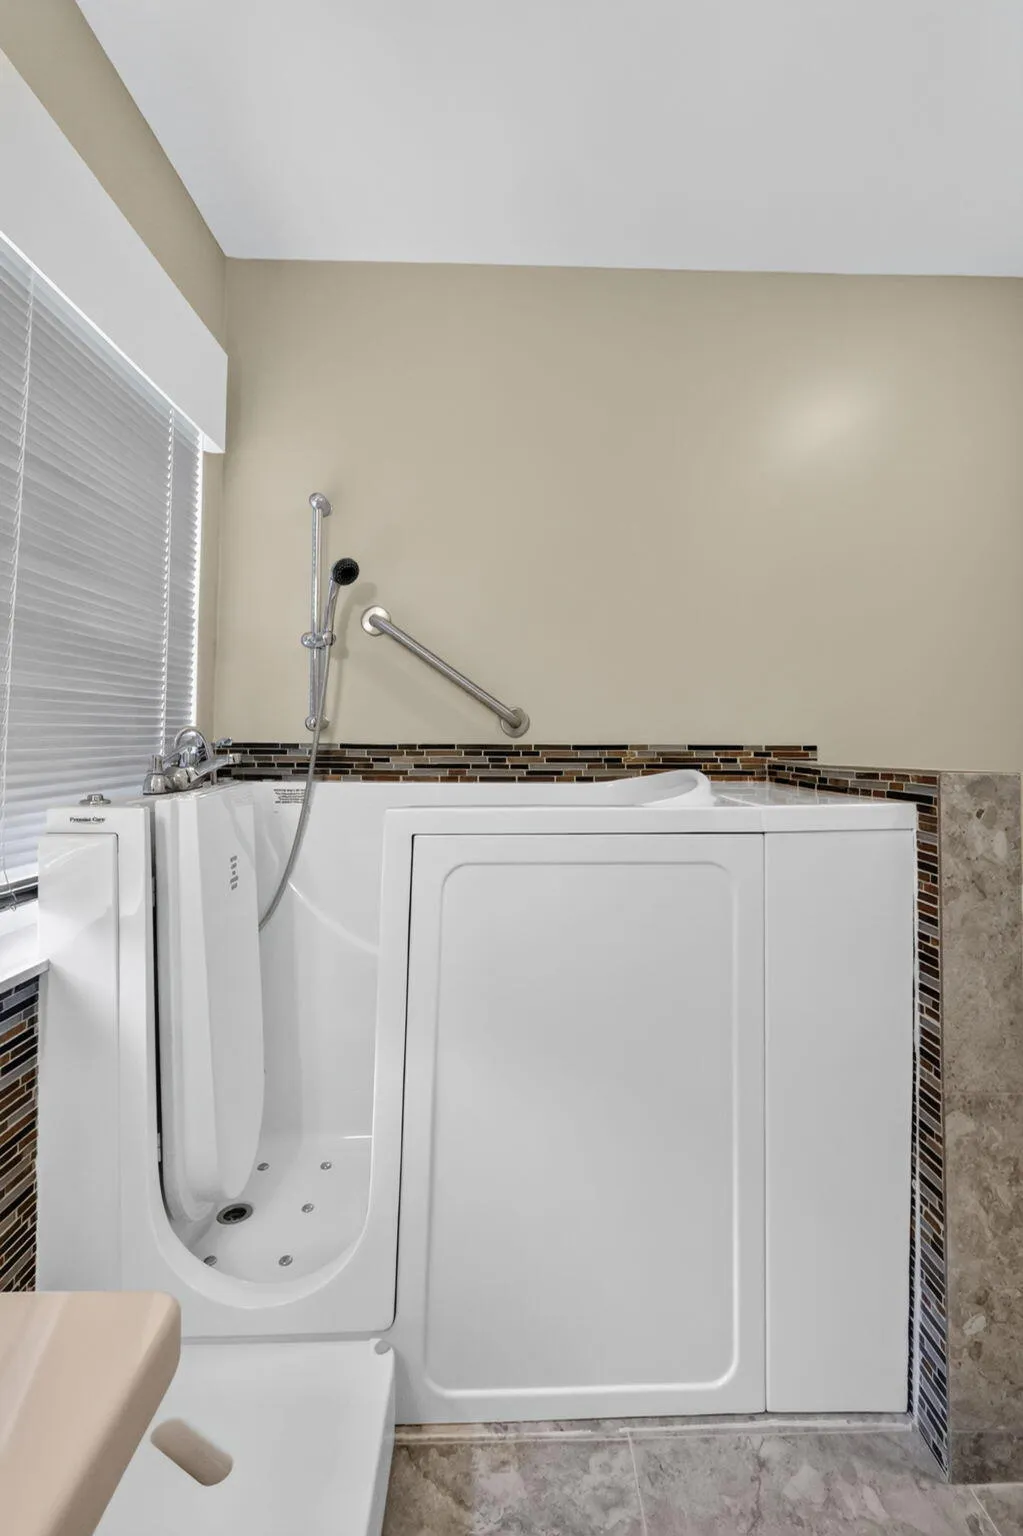
  • Interior Features: Bedroom on Main Level, Breakfast Area, Living/Dining Room, Walk-In Closet(s), Main Living Area Entry Level, Built-in Features, High Ceilings, Pantry, Split Bedrooms, Main Level Primary, Vaulted Ceiling(s), Bathtub, Shower Only
  • Laundry Features: Washer Hookup
  • Levels: One
  • Lot Features: Sprinklers Automatic
  • New Taxes Expense: $0
  • Stories: 1
  • Stories Total: 1
  • Tax Annual Amount: $2,178
  • Utilities: Cable Available, Electricity Available, Sewer Available, Water Available
  • Window Features: Blinds

Location

Listing Updated: 2026-10-04 17:56:31
  • Property Type : Residential
  • Property Sub Type : Single Family Residence
  • Listing Type : For Sale
  • Listing ID : B26083315
  • Price : $330,000
  • View : Canal, Garden
  • Bedrooms : 2
  • Bathrooms : 2
  • Full Bathrooms : 2
  • Half Bathrooms : 0
  • Square Footage : 1,722 Sqft
  • Year Built : 1993
  • Lot Area : 0 Acre
  • Listing Status : Active
  • Days On Market : 3
Contact Agent
Required
Required
Required
By proceeding, you consent to receive calls and texts at the number you provided, including marketing by autodialer and prerecorded and artificial voice, and ettmail, about your inquiry and other home-related matters, but not as a condition of any purchase.

Similar Residential