• Share

83 WOOD ROSE Court, Royal Palm Beach, Florida 33411

Active For Sale
$234,900
  • Beds 2
  • Baths 2
  • Sq Ft 1,112 Sqft
  • Visits: 1 in 3 days

Description

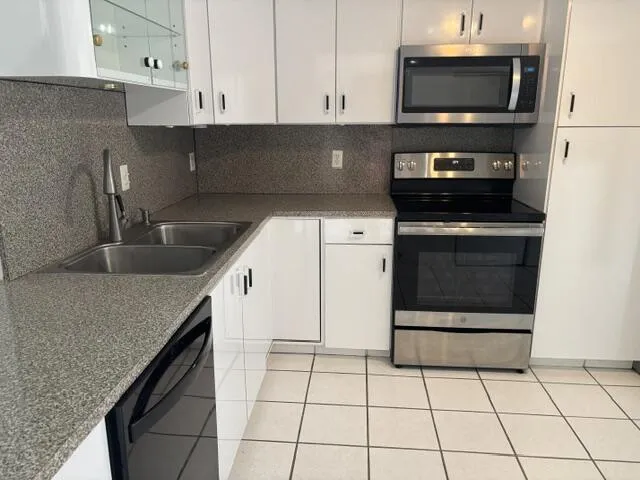
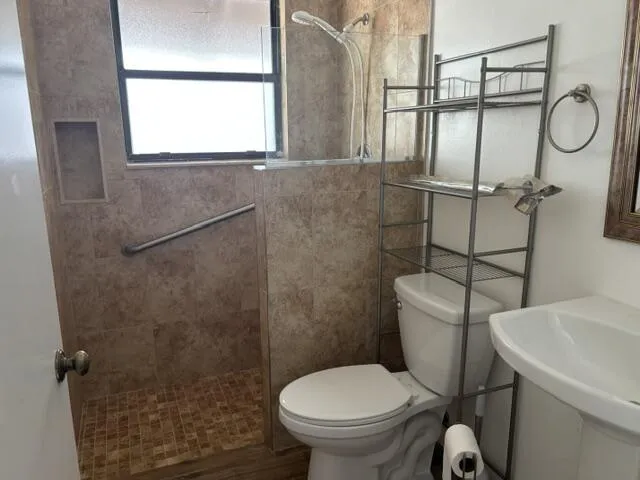
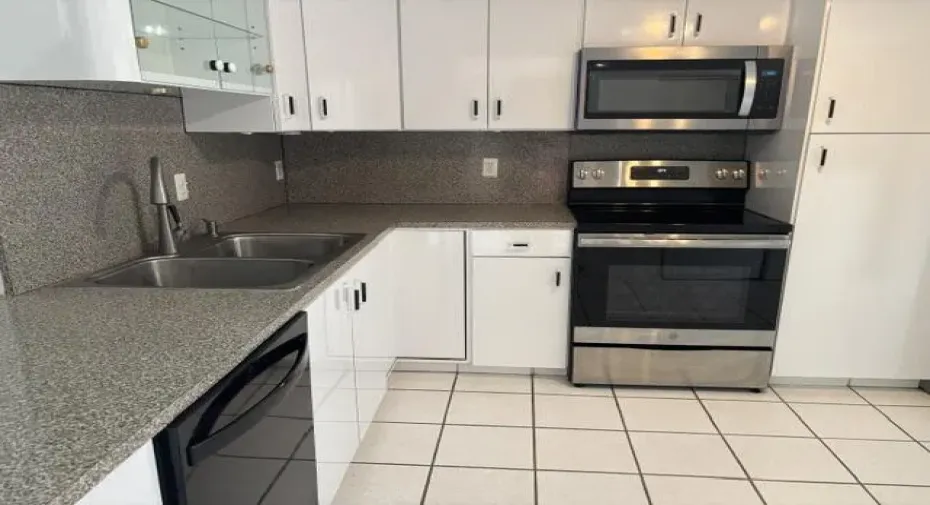
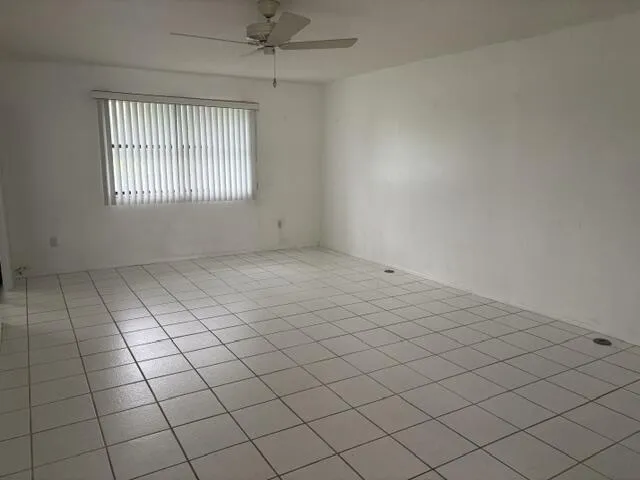
Professional pictures coming soon! Immaculate water front unit ! All tiled floors, including patio. Upgraded kitchen with stainless steel range and fridge. Pantry has pull out drawers. Both baths have been upgraded, and the main bath is wheel chair accessible. A/C is just 3 years old, full size washer and dryer 2 years old, and microwave is just a couple of years old. Come and view this nice clean villa, and relax watching the sun set over the navigable canal! Easy to show! One time capital contribution due at closing, equivalent to one quarter of assoc. dues.

Features

  • Swimming Pool: Association, Community, None
  • Heating System: Central
  • Cooling System: Central Air, Ceiling Fan(s)
  • Patio: Patio
  • Parking: Assigned, Guest

Appliances

  • Appliances: Dryer, Dishwasher, Electric Range, Microwave, Refrigerator, Washer, Electric Water Heater, Disposal

Address Map

  • Country: US
  • State: FL
  • County: Palm Beach
  • City: Royal Palm Beach
  • Subdivision: STRATHMORE GATE I UNIT ONE
  • Zipcode: 33411
  • Street: WOOD ROSE
  • Street Number: 83
  • Street Suffix: Court
  • Floor Number: 0
  • Longitude: W81° 46' 2.7''
  • Latitude: N26° 42' 4.4''
  • Directions: RPB Blvd to Strathmore gate - left to Wood Rose
  • MLS Area: 5530

MLS Addon

  • Accessibility Features: Other, Low Threshold Shower
  • Architectural Style: One Story
  • Association Amenities: Clubhouse, Fitness Center, Pool, Management, Library
  • Association Fee: $1,435
  • Association Fee Frequency: Quarterly
  • Association Fee Includes: Common Area Maintenance, Trash, Association Management, Insurance, Parking, Pest Control, Cable TV
  • Carport Spaces:
  • Close Date:
  • Close Price: $0
  • Elementary School: Cypress Trails
  • Exterior Features: Patio
  • Fireplaces Total: 0
  • Flooring: Ceramic Tile
  • Garage Spaces: 0
  • High School: Royal Palm Beach
  • Insurance Expense: $0
  • Interior Features: Living/Dining Room, Entrance Foyer, Main Living Area Entry Level, Pantry, Tub Shower
  • Levels: One
  • Lot Features: < 1/4 Acre, <1 Acre, Sprinklers Automatic, Buyer Approval Required
  • Middle Or Junior School: Crestwood Community Middle
  • New Taxes Expense: $0
  • Stories: 1
  • Stories Total: 1
  • Tax Annual Amount: $3,847
  • Utilities: Cable Available, Electricity Available, Sewer Available
  • Window Features: Blinds, Sliding, Metal, Single Hung

Location

Listing Updated: 2026-10-04 18:05:41
  • Property Type : Residential
  • Property Sub Type : Single Family Residence
  • Listing Type : For Sale
  • Listing ID : B26083569
  • Price : $234,900
  • View : Canal, Water
  • Bedrooms : 2
  • Bathrooms : 2
  • Full Bathrooms : 2
  • Half Bathrooms : 0
  • Square Footage : 1,112 Sqft
  • Year Built : 1980
  • Lot Area : 0.06 Acre
  • Listing Status : Active
  • Days On Market : 2
Contact Agent
Required
Required
Required
By proceeding, you consent to receive calls and texts at the number you provided, including marketing by autodialer and prerecorded and artificial voice, and ettmail, about your inquiry and other home-related matters, but not as a condition of any purchase.

Similar Residential