• Share

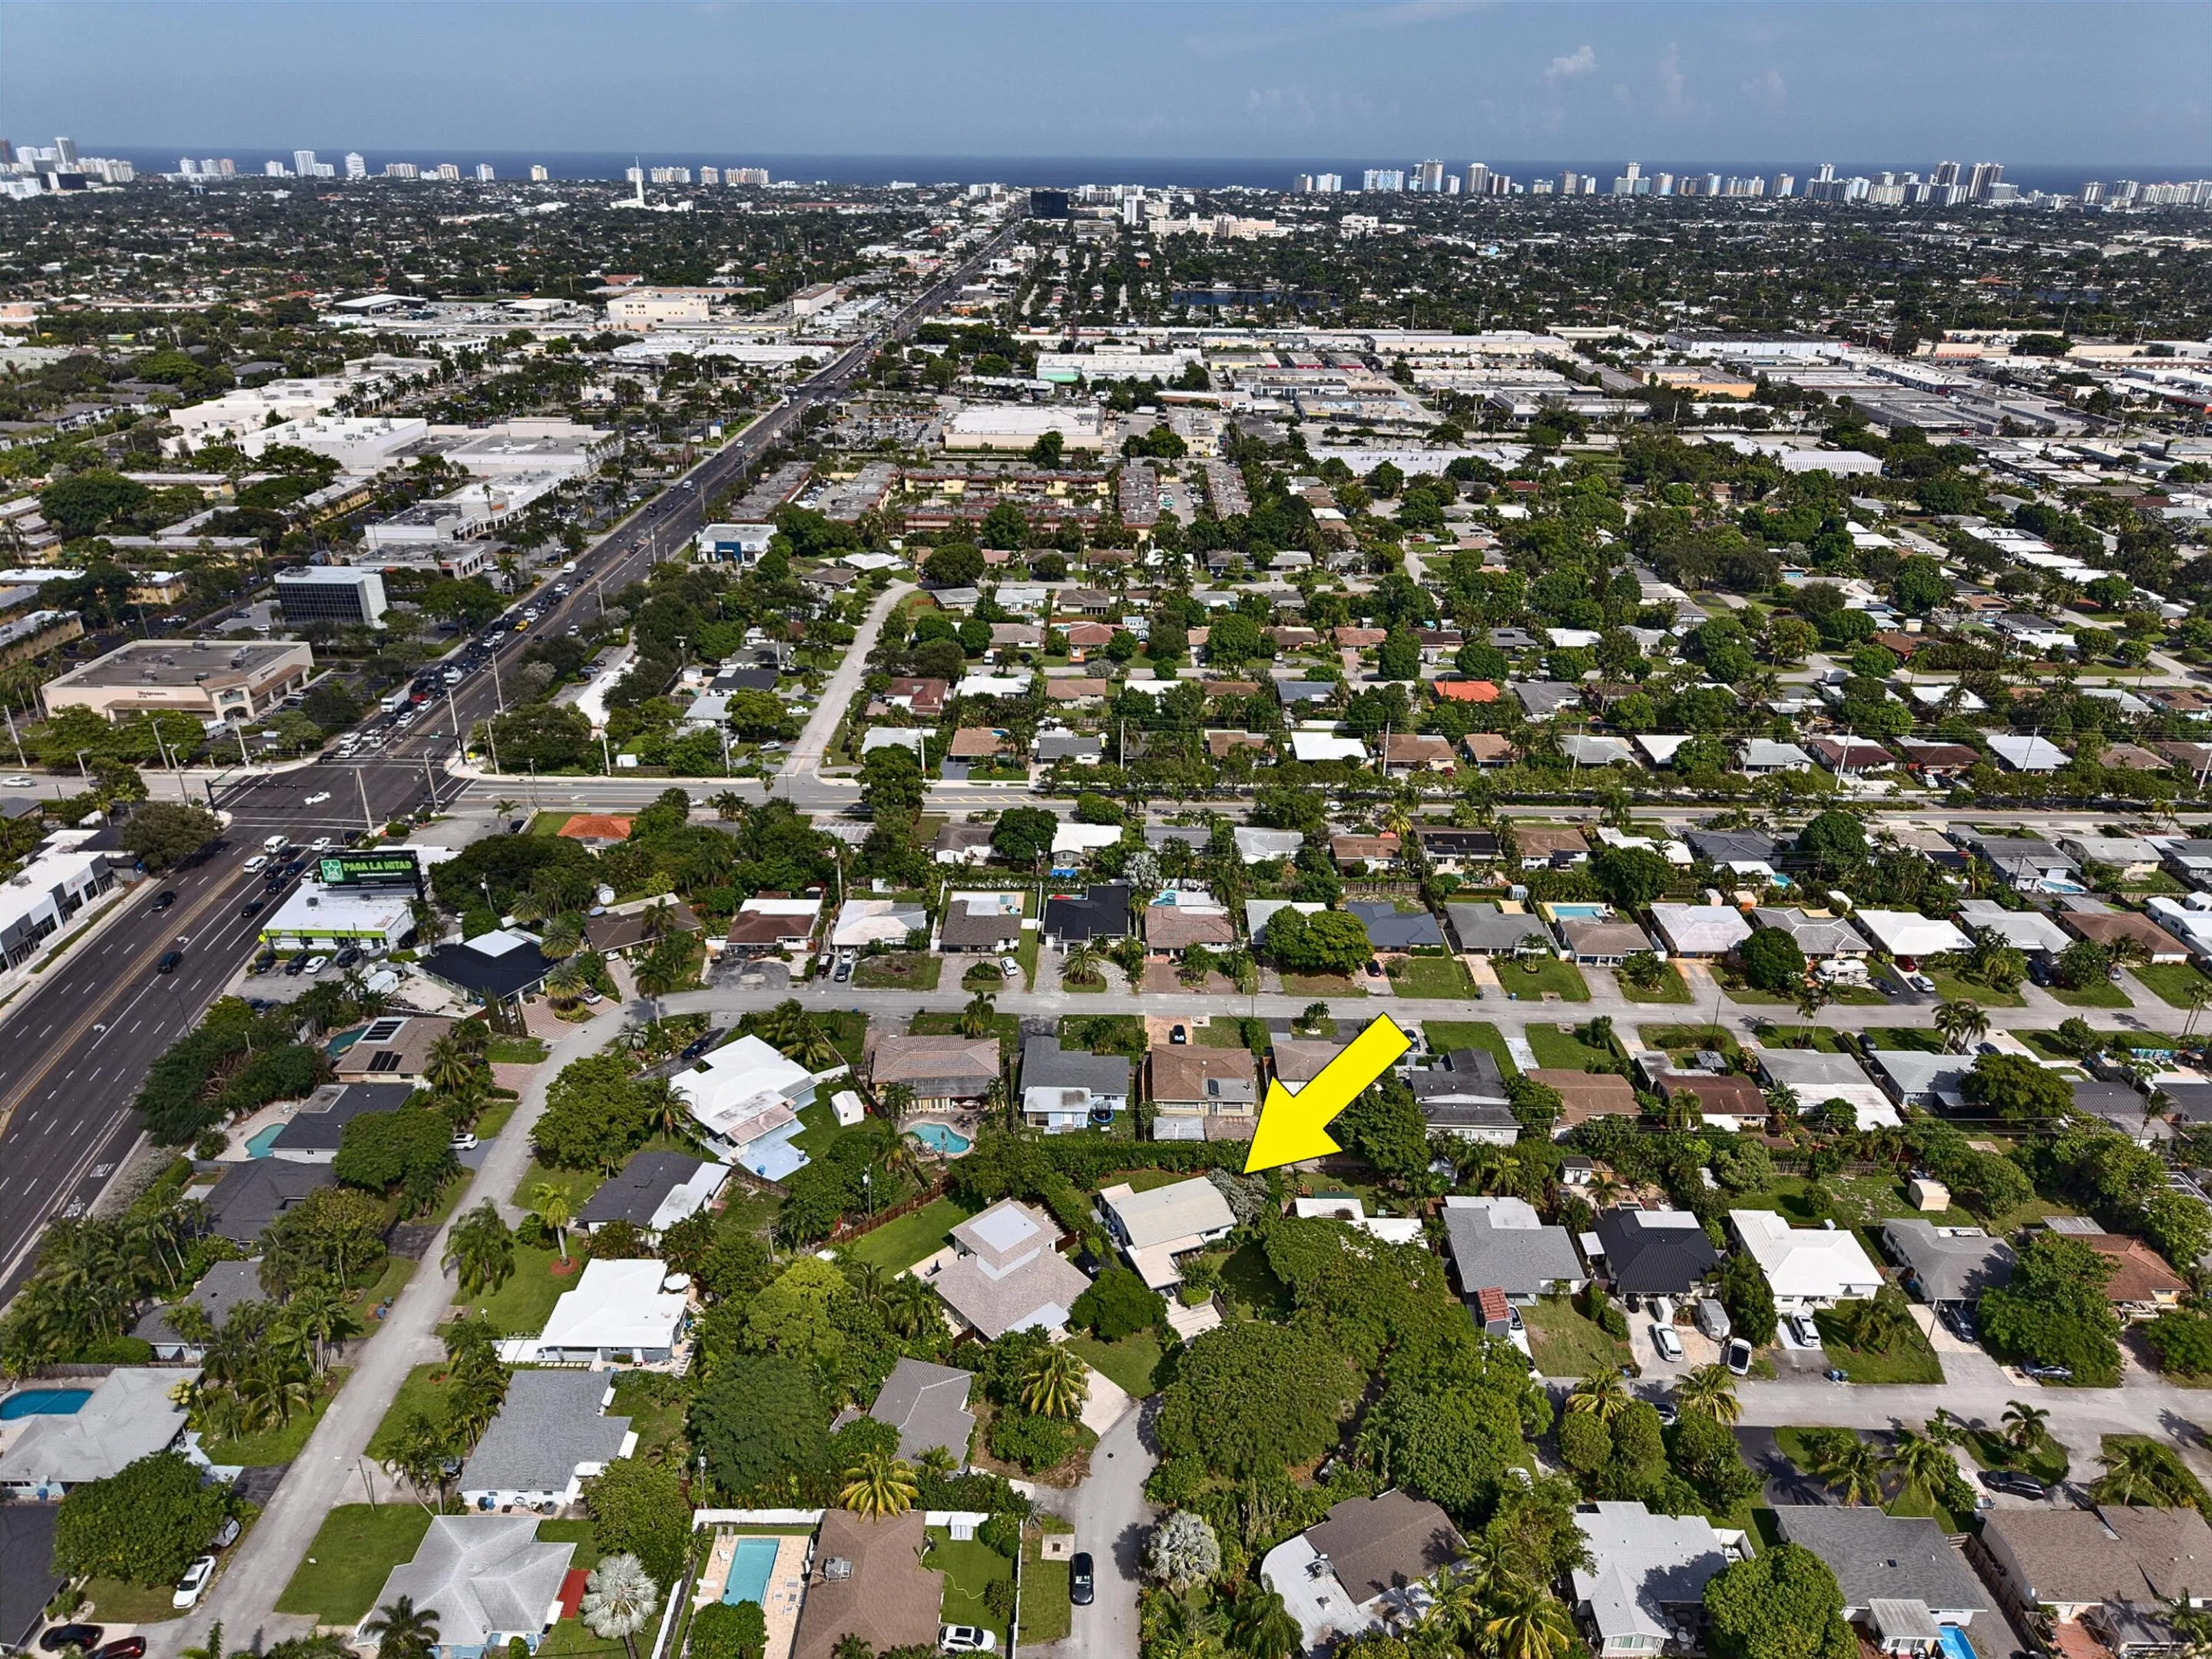
4850 NE 5TH Avenue, Oakland Park, Florida 33334

Active Under Contract
$549,990
  • Beds 2
  • Baths 2
  • Sq Ft 1,120 Sqft
  • Visits: 2 in 11 days

Description

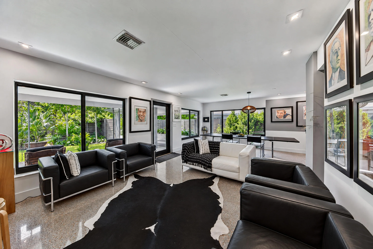
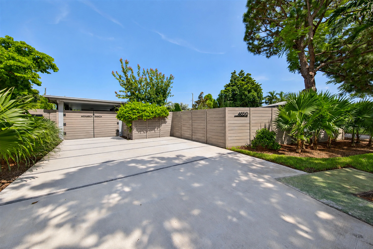
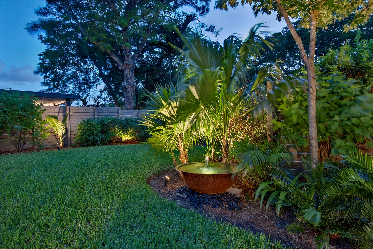
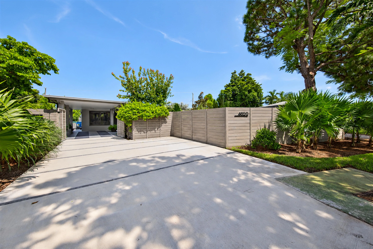
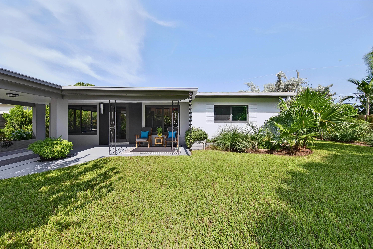
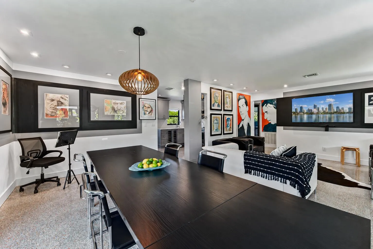
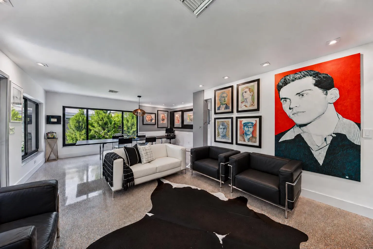
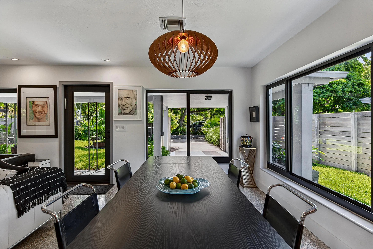
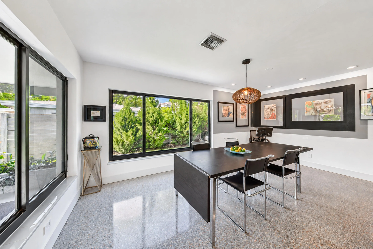
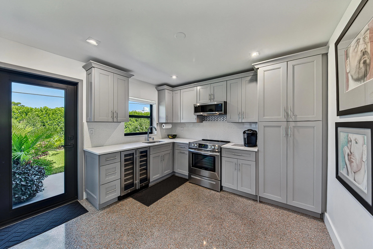
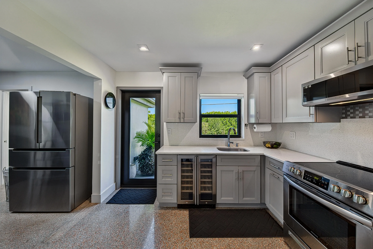
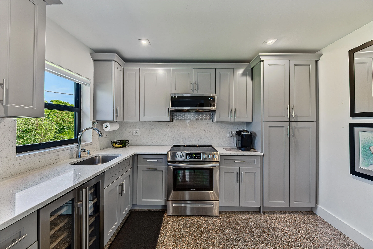
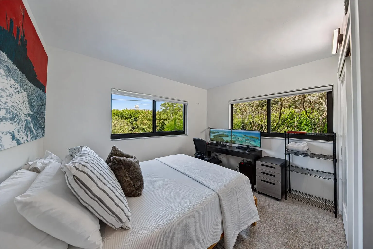
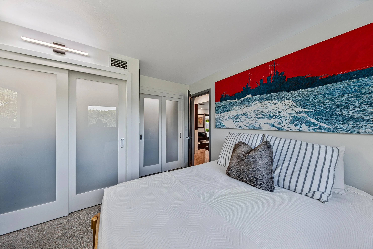
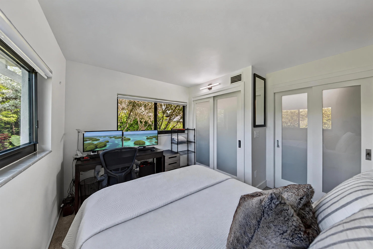
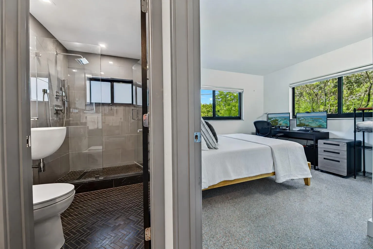
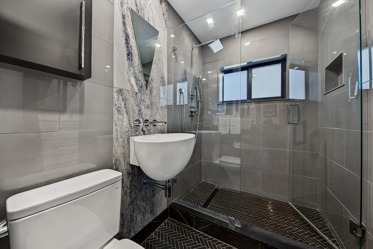
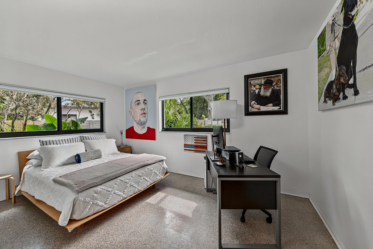
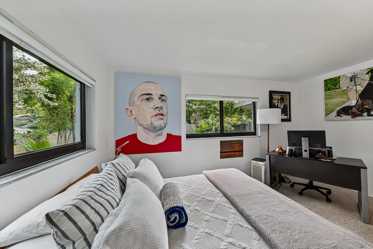
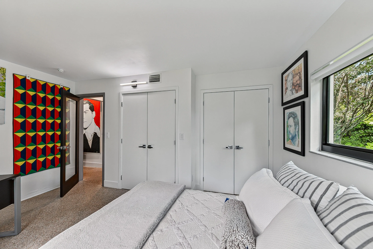
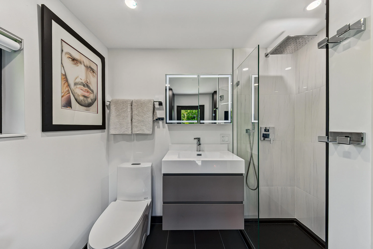
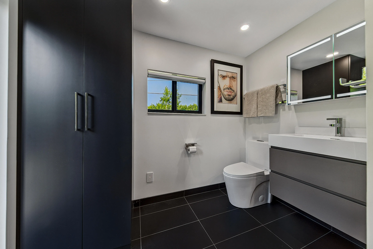
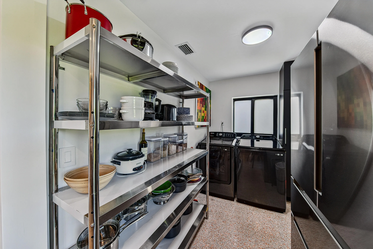
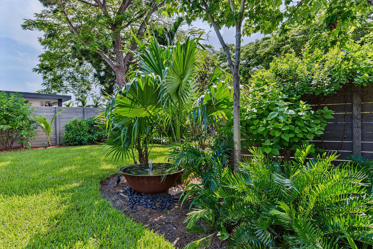
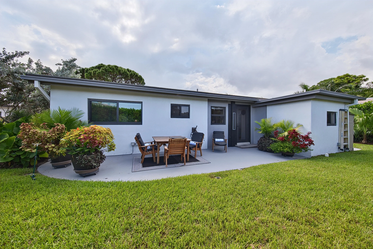
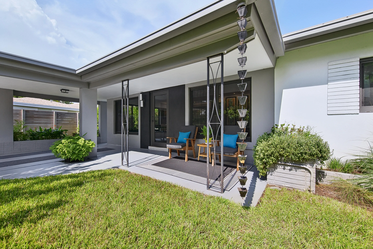
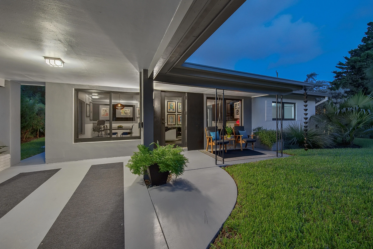
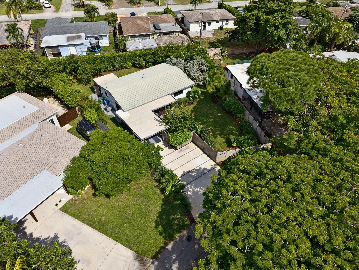
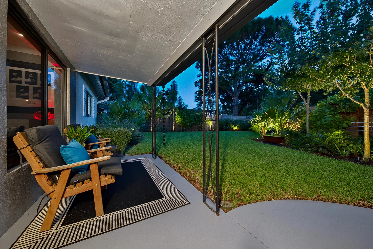
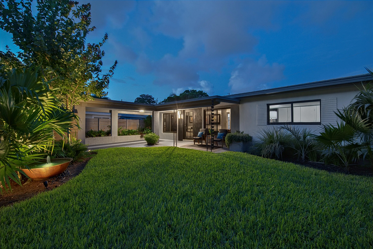
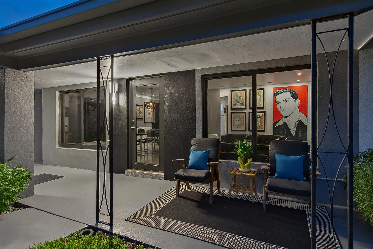
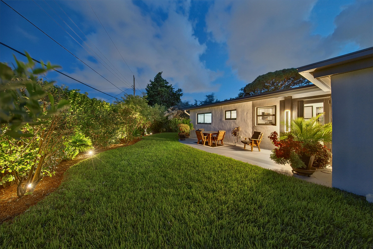
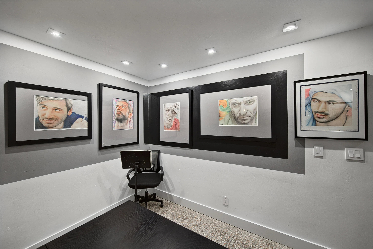
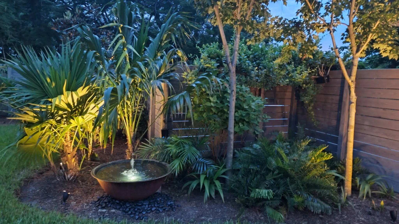
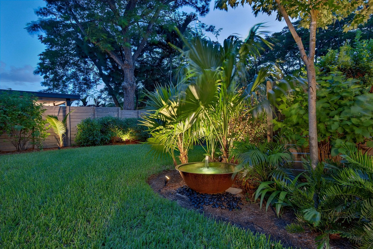
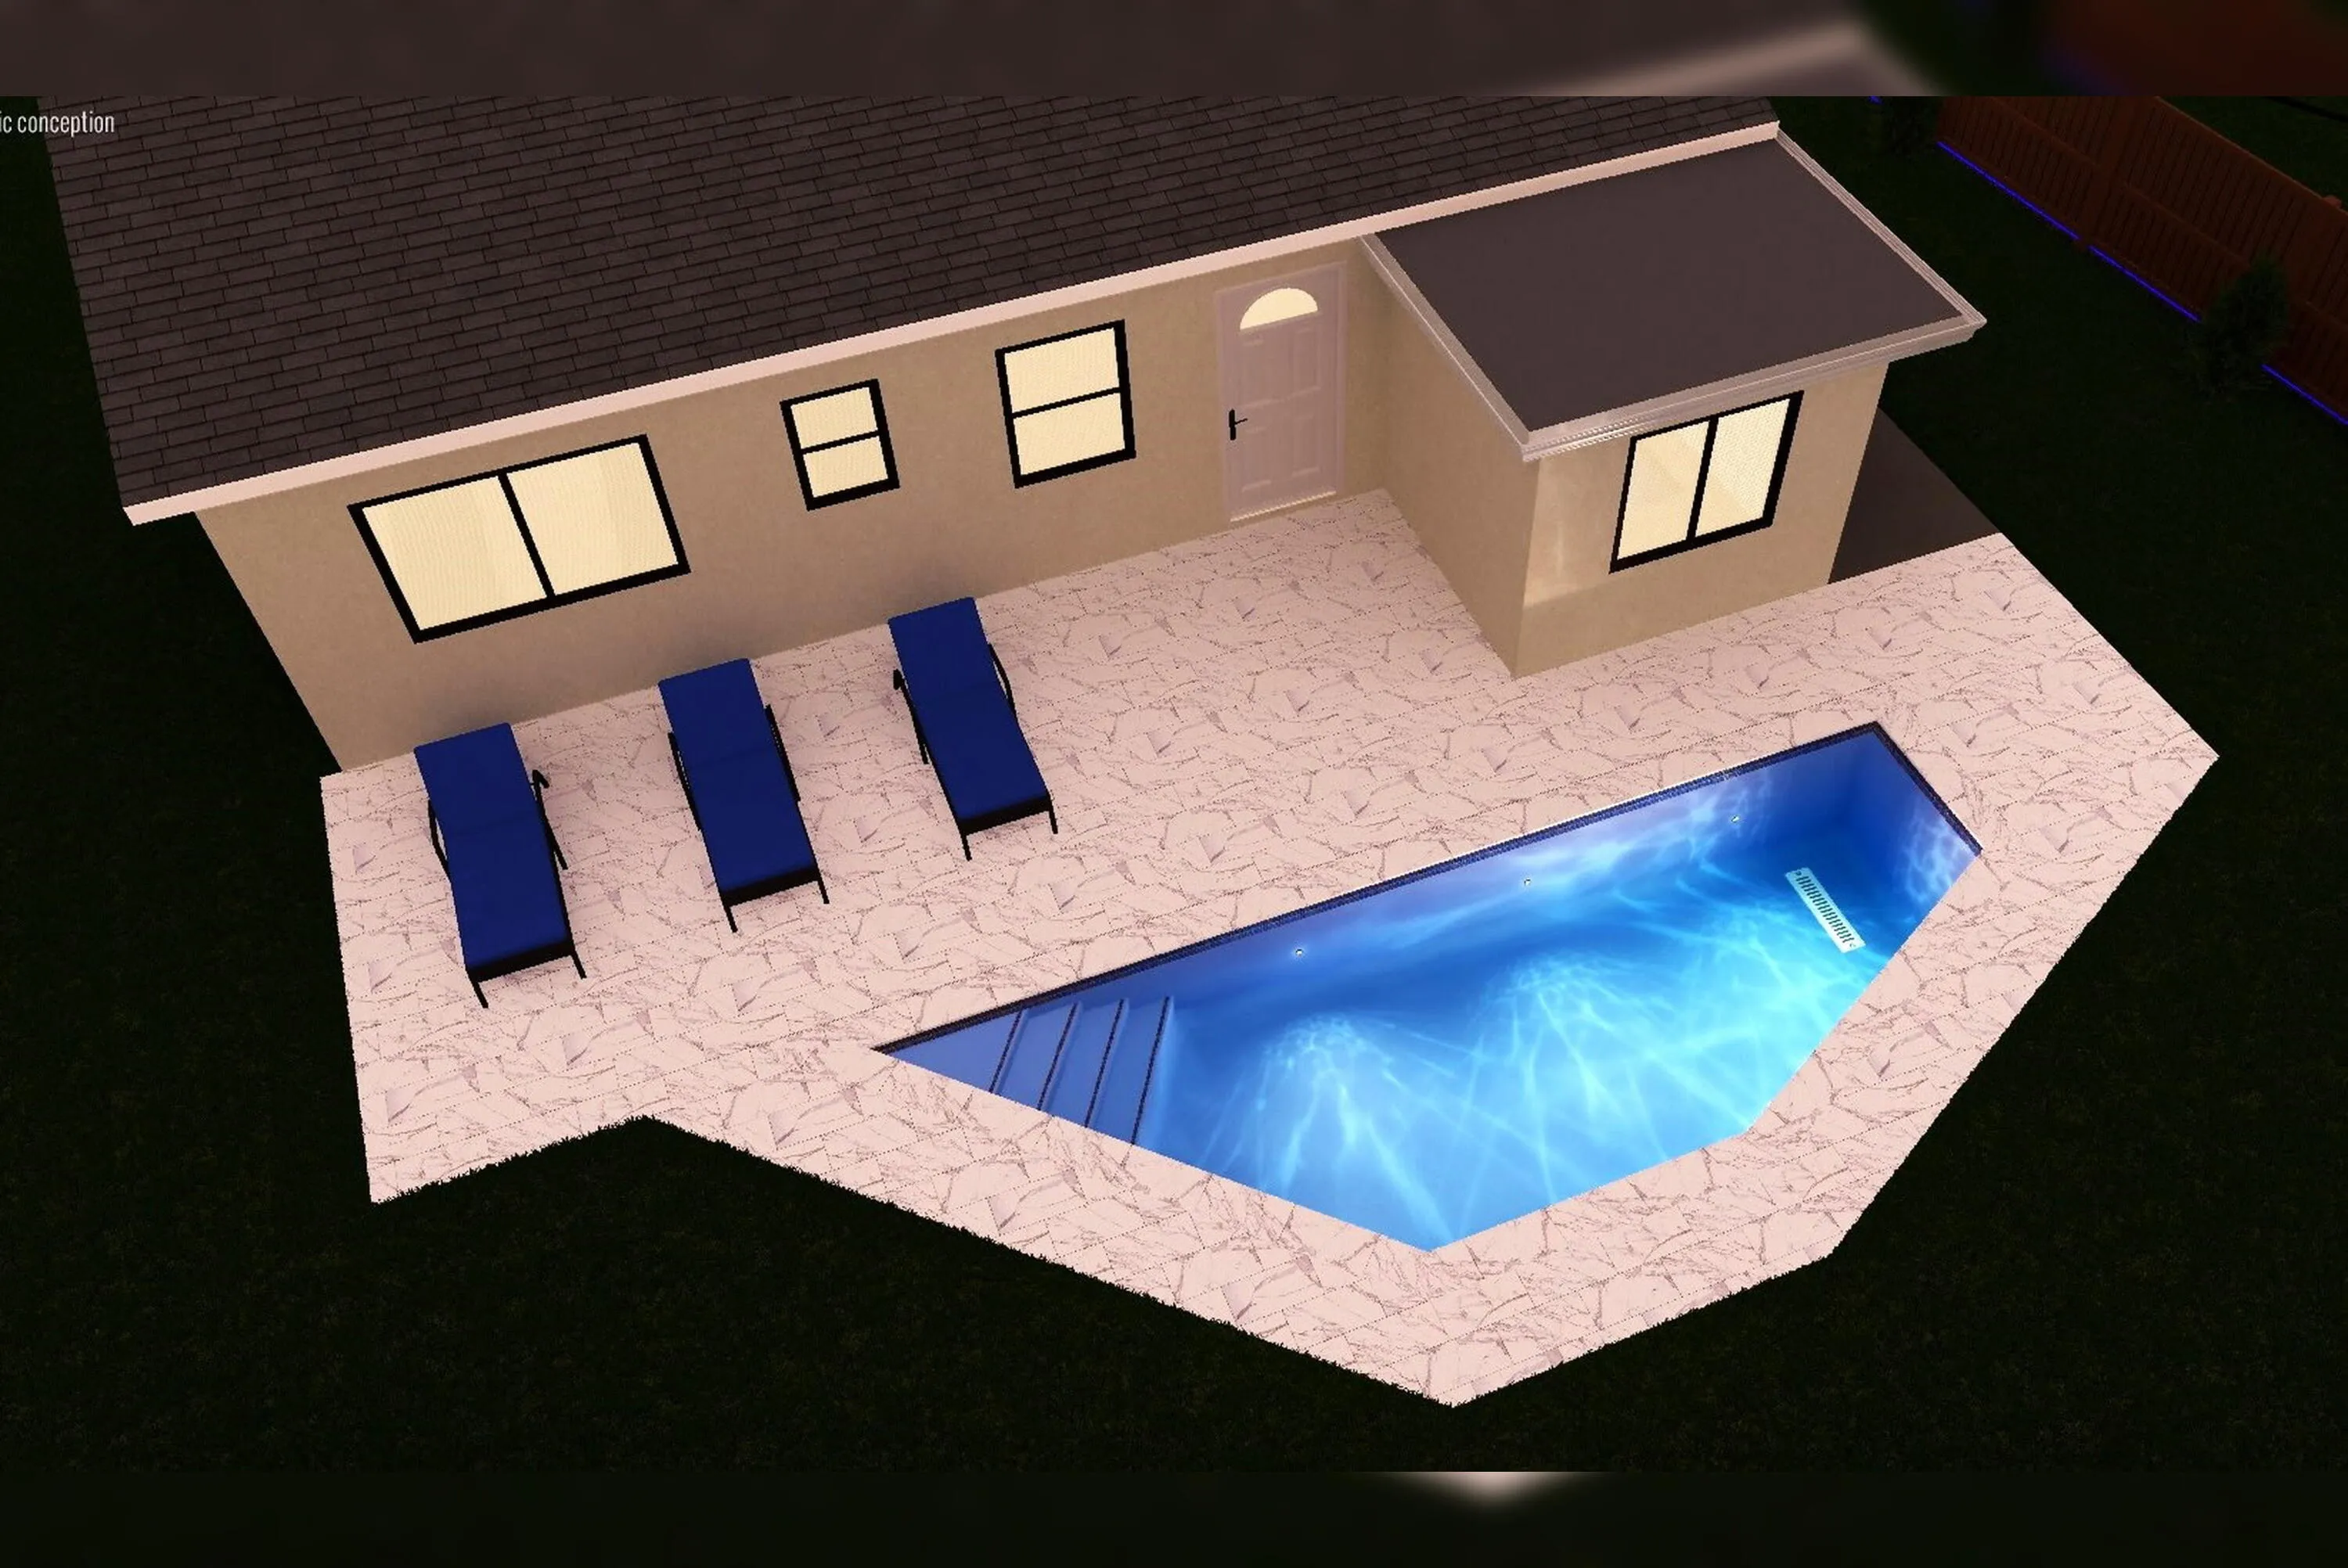
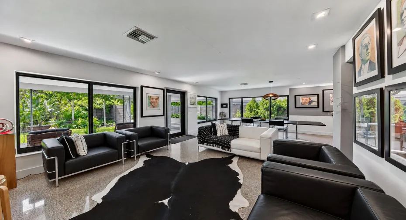
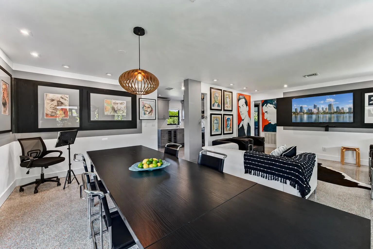
There’s much more behind the gates of this home than you might expect. Inside, the sophisticated, thoughtfully redesigned interior features a kitchen with custom cabinetry, quartz countertops and stainless-steel appliances, two updated bathrooms, modern lighting, custom closet systems and original terrazzo floors. Oversized impact windows and doors fill the home with light while adding security and efficiency. Outside, the expansive 8,299-square-foot lot is a lush, landscaped retreat. Native Florida greenery surrounds the home. The spacious backyard offers room for entertaining, gardening, or a future pool. What makes the home memorable, though, is the relationship between inside and out. Nearly every window looks out on the gardens, giving this two-bedroom home a sense of space & privacy

Features

  • Heating System: Central, Heat Strip
  • Cooling System: Central Air
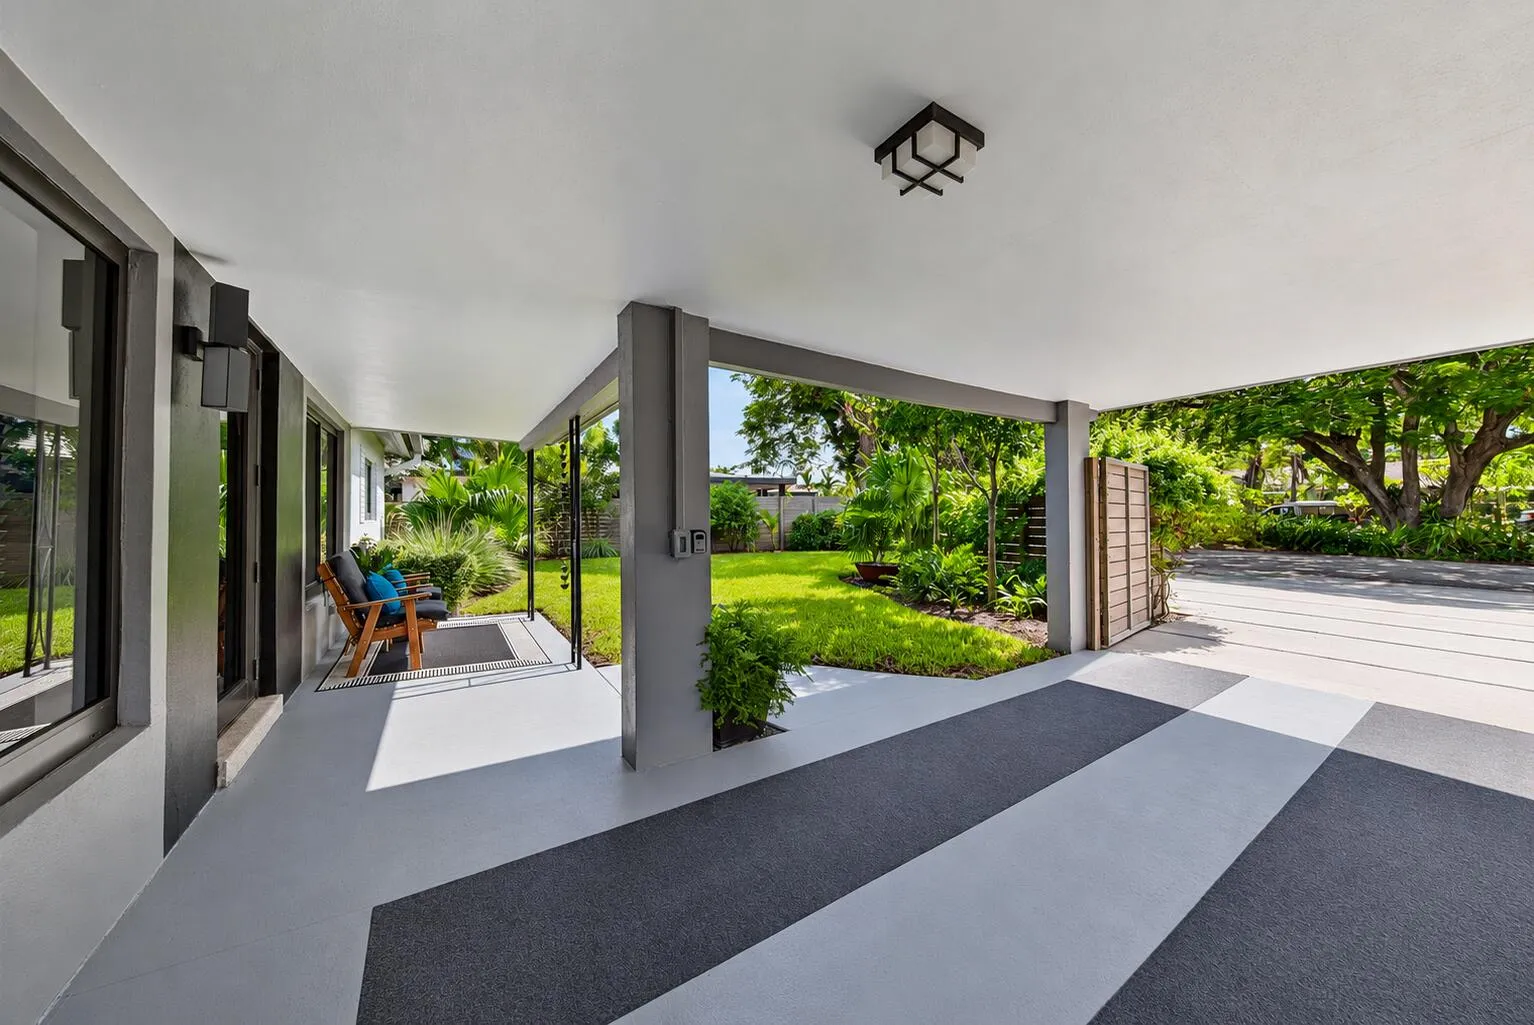
  • Parking: Driveway, Attached Carport, Carport

Appliances

  • Appliances: Dryer, Electric Range, Microwave, Refrigerator, Washer, Range

Address Map

  • Country: US
  • State: FL
  • County: Broward
  • City: Oakland Park
  • Subdivision: NORTH ANDREWS GARDENS 2ND ADD
  • Zipcode: 33334
  • Street: 5TH
  • Street Number: 4850
  • Street Suffix: Avenue
  • Floor Number: 0
  • Longitude: W81° 51' 35.2''
  • Latitude: N26° 11' 14.4''
  • Street Dir Prefix: NE
  • MLS Area: 3450

MLS Addon

  • Accessibility Features: No
  • Architectural Style: Contemporary
  • Association Fee: $0
  • Association Fee Frequency: Monthly
  • Carport Spaces: 01/01/1970
  • Close Date:
  • Close Price: $0
  • Elementary School: Oakland Park
  • Exterior Features: Lighting
  • Fireplaces Total: 0
  • Flooring: Tile, Terrazzo
  • Garage Spaces: 0
  • High School: Northeast
  • Insurance Expense: $0
  • Interior Features: Bedroom on Main Level, Closet Cabinetry, Built-in Features, Pantry, Separate Shower, Main Level Primary, Storage
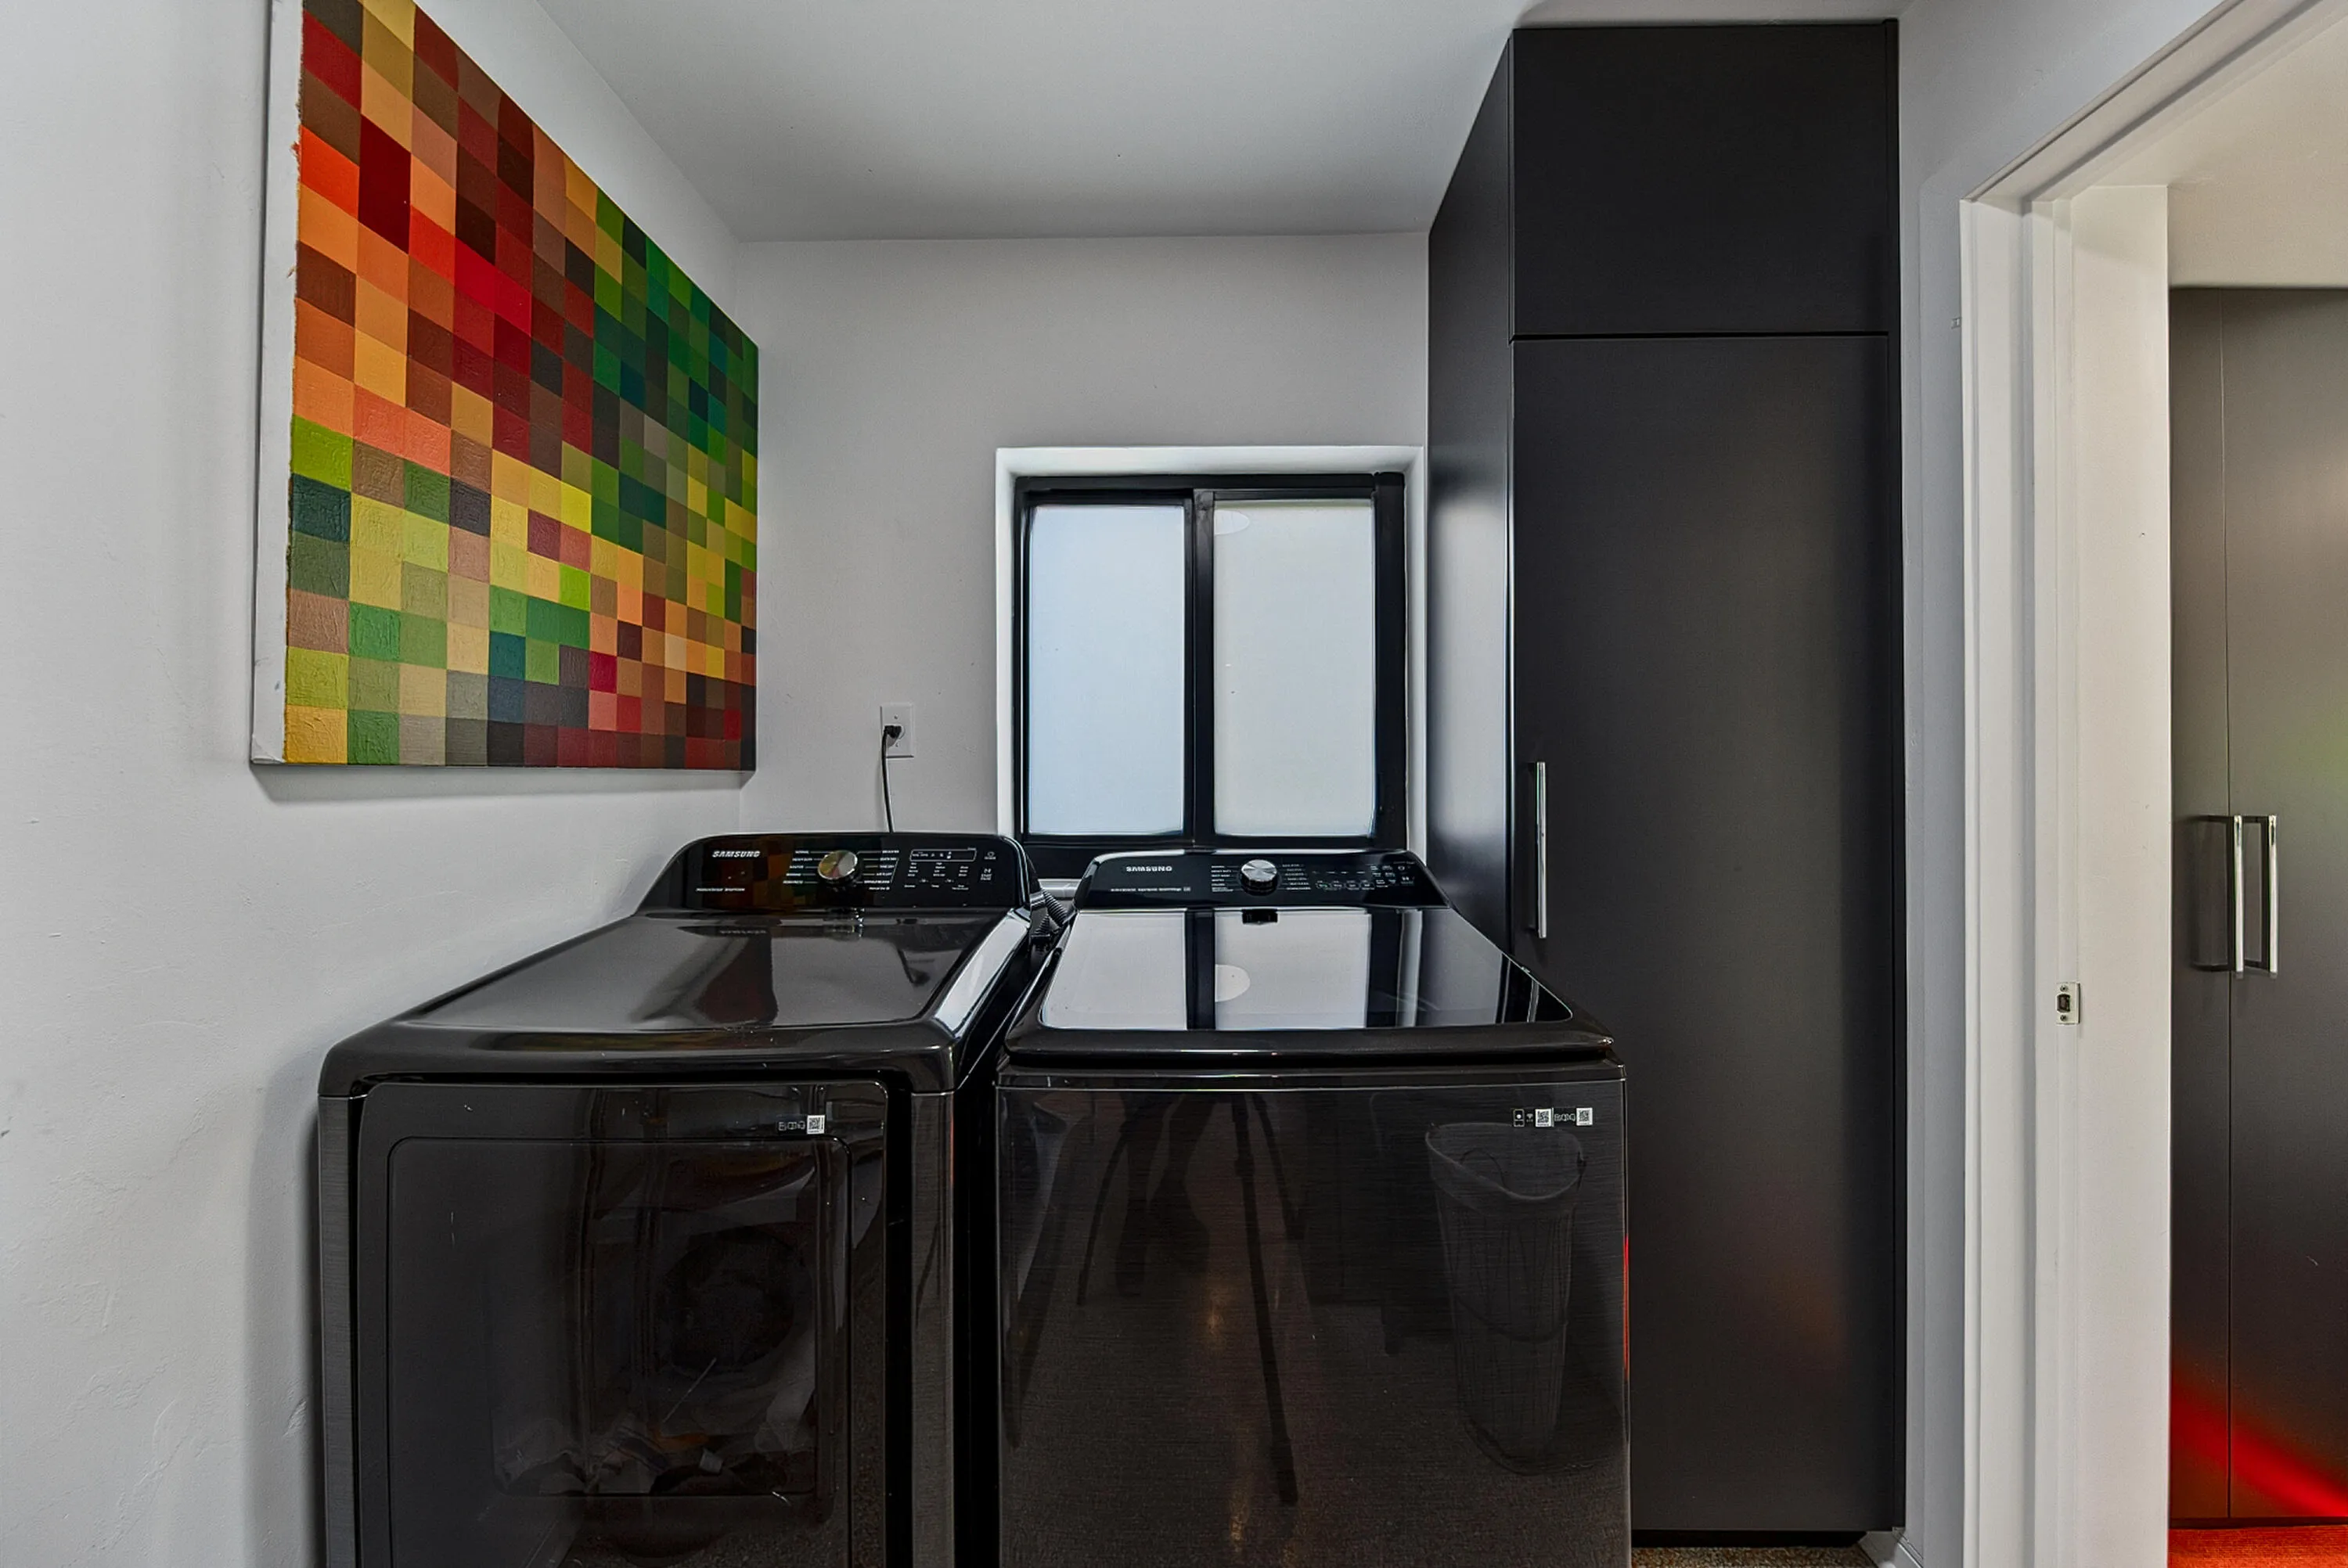
  • Laundry Features: Inside, Laundry Room
  • Levels: One
  • Lot Features: < 1/4 Acre
  • Middle Or Junior School: James S. Rickards
  • New Taxes Expense: $0
  • Stories: 1
  • Stories Total: 1
  • Tax Annual Amount: $6,306
  • Utilities: Cable Available
  • Zoning: R-1C

Location

Listing Updated: 2026-10-04 19:25:33
  • Property Type : Single Family
  • Property Sub Type : Single Family Residence
  • Listing Type : For Sale
  • Listing ID : B26078675
  • Price : $549,990
  • View : Bay
  • Bedrooms : 2
  • Bathrooms : 2
  • Full Bathrooms : 2
  • Half Bathrooms : 0
  • Square Footage : 1,120 Sqft
  • Year Built : 1958
  • Lot Area : 0.19 Acre
  • Listing Status : Active Under Contract
  • Days On Market : 10
Contact Agent
Required
Required
Required
By proceeding, you consent to receive calls and texts at the number you provided, including marketing by autodialer and prerecorded and artificial voice, and ettmail, about your inquiry and other home-related matters, but not as a condition of any purchase.

Similar Single Family