• Share

12441 SW CRYSTAL COVE Drive, Port St Lucie, Florida 34987
Active For Sale
$990,000
  • Beds 3
  • Baths 3
  • Sq Ft 2,580 Sqft
  • Visits: 1 in 3 days

Description

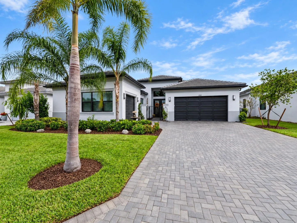
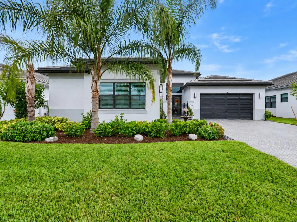
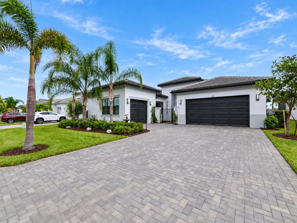
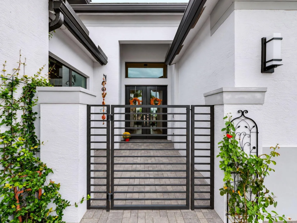
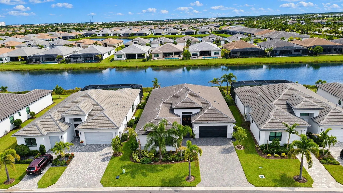
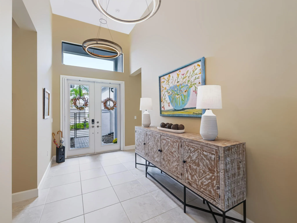
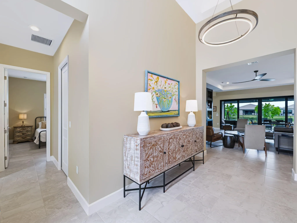
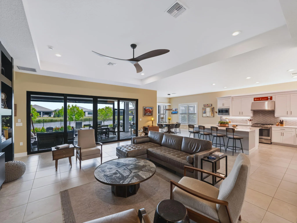
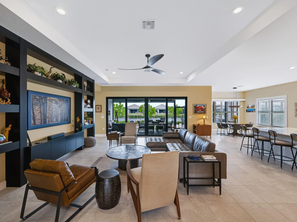
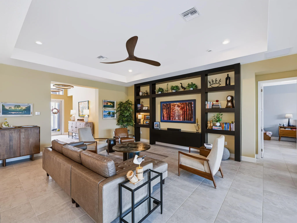
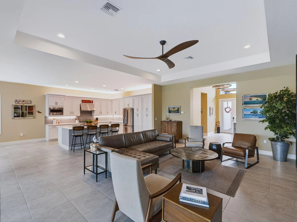
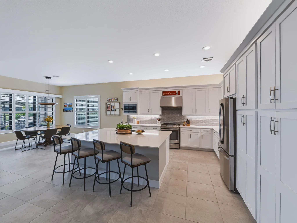
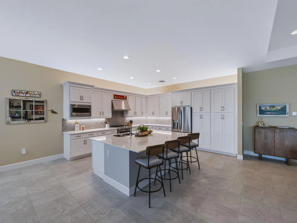
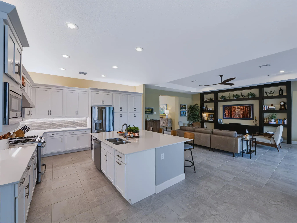
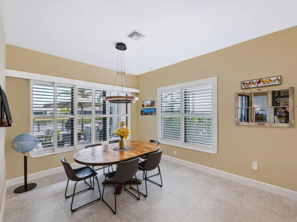
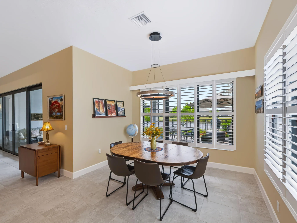
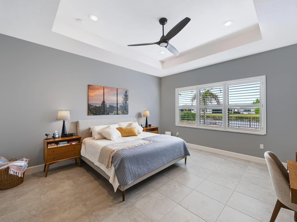
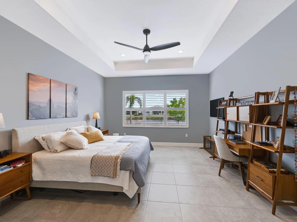
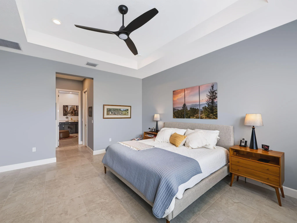
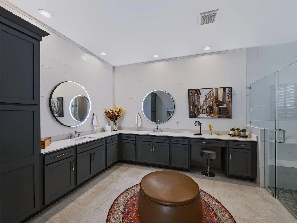
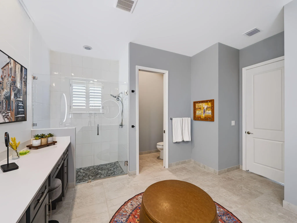
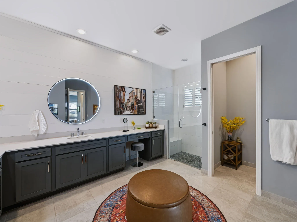
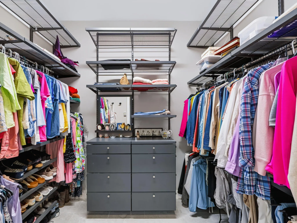
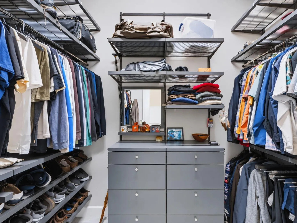
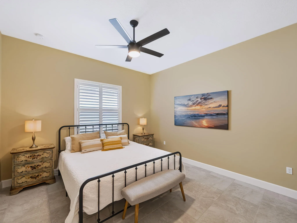
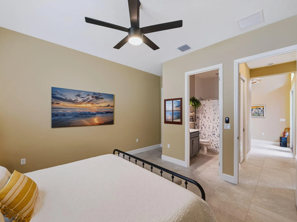
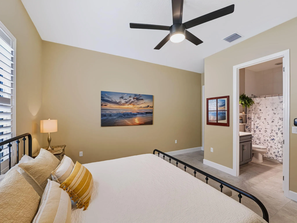
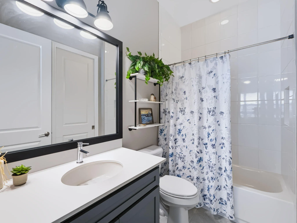
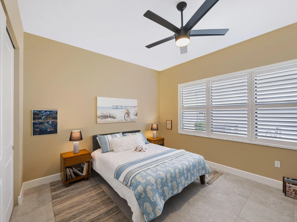
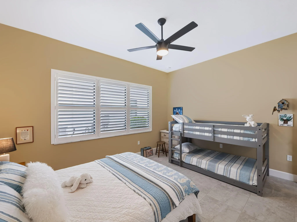
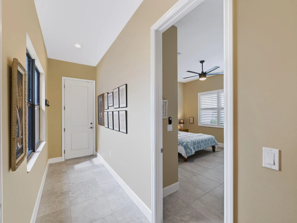
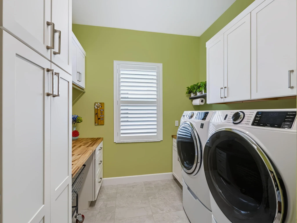
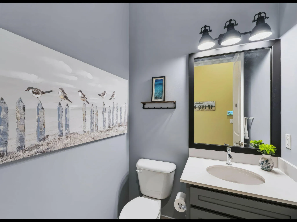
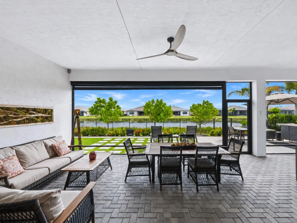
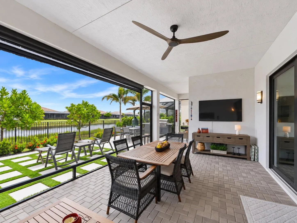
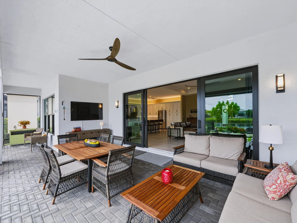
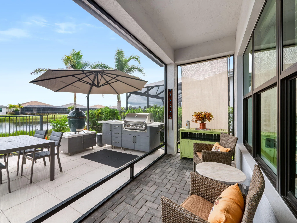
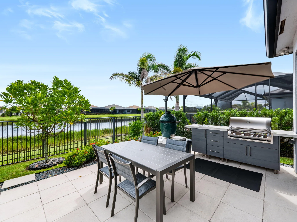
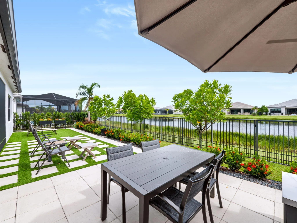
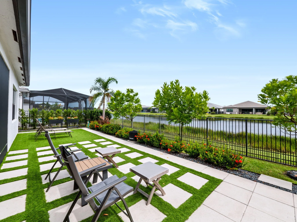
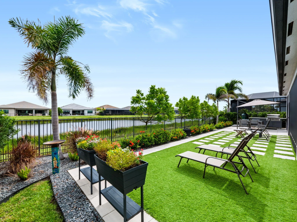
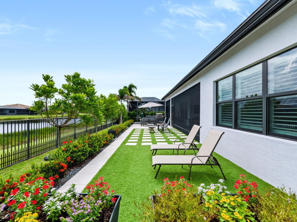
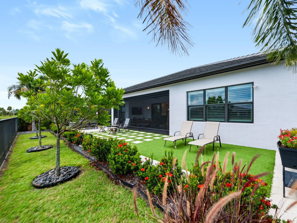
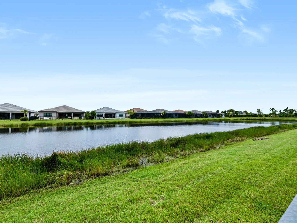
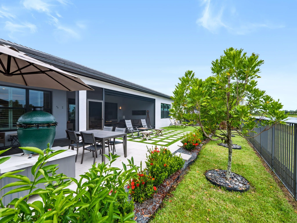
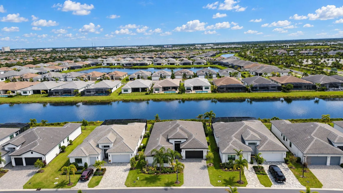
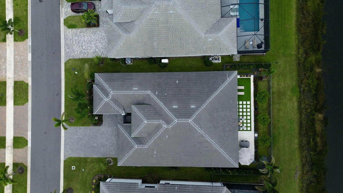
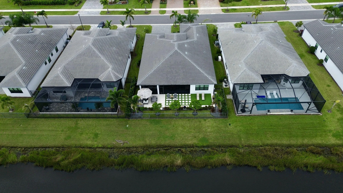
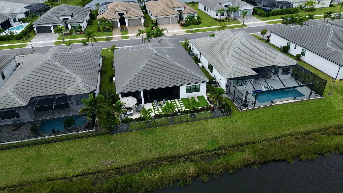
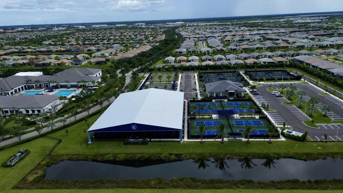
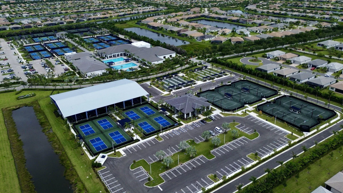
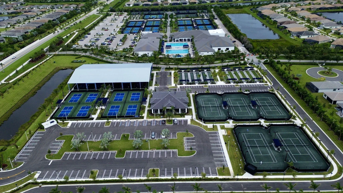
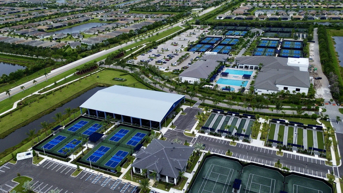
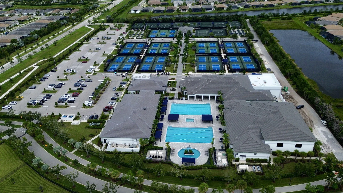
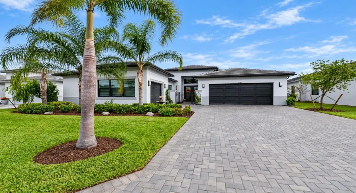
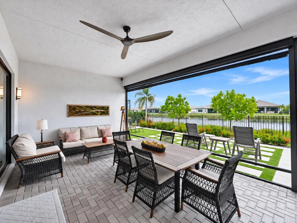
Welcome to this beautifully upgraded 3-bedroom, 2.5-bath, 3-car garage Elena model in sought-after Valencia Walk. This modified Elena floor plan was thoughtfully redesigned to include a third bedroom while maintaining the spacious, open-concept layout. The gourmet kitchen is the heart of the home, featuring a large center island, quartz countertops, stainless steel appliances, wall microwave, exhaust hood, and abundant cabinetry. The expansive great room features a custom built-in media center, tray ceiling, recessed lighting, and seamless flow into the dining area, where you can enjoy beautiful views of the lake. Tile flooring runs throughout the home, complemented by plantation shutters and numerous designer upgrades. The spacious primary suite offers a tray ceiling recessed lighting, tile flooring, and professionally customized closets. The luxurious primary bath features a frameless glass walk-in shower, extensive European-style cabinetry, specialty mirrors, recessed high-hat lighting, and a private water closet. Two additional generously sized guest bedrooms share a beautifully appointed guest bath. Step outside to a screened, covered lanai overlooking a spectacular lakefront setting. The backyard is designed for effortless Florida living with artificial turf, a summer kitchen, lush upgraded tropical landscaping, and a fenced yard. Additional premium features include epoxy flooring in both garage areas, a whole-house water purification system, and an automatic whole-house generator. This exceptional Valencia Walk home combines a highly desirable floor plan, extensive custom upgrades, and a stunning lakefront outdoor living space. Residents enjoy exclusive access to the brand-new 34,000 sq ft clubhouse, featuring a grand social hall, state-of-the-art fitness center, resort-style pool, card rooms, café with indoor/outdoor dining, covered patio with fire pit, sports lounge, and a full-time lifestyle director. Located within Riverland, a spectacular 4,000-acre master-planned community, offering: * 16-acre Sports & Racquet Club * 51,000 sq ft Wellness & Fitness Center * 5-acre Arts & Culture Center & Creativity Hub * Scenic parks & miles of golf-cart-friendly paths * A quick ride to the new Town Center with dining and Publix This is more than a home, it’s an unmatched lifestyle.

Features

  • Swimming Pool: Heated, Association, Community, None
  • Heating System: Central
  • Cooling System: Central Air
  • Patio: Patio
  • Parking: Driveway, Garage, Attached, Two or More Spaces

Appliances

  • Appliances: Dryer, Dishwasher, Microwave, Refrigerator, Self Cleaning Oven, Washer, Disposal, Built-In Oven

Address Map

  • Country: US
  • State: FL
  • County: St Lucie
  • City: Port St Lucie
  • Subdivision: RIVERLAND PARCEL B - PLAT
  • Zipcode: 34987
  • Street: CRYSTAL COVE
  • Street Number: 12441
  • Street Suffix: Drive
  • Floor Number: 0
  • Longitude: W81° 33' 27.5''
  • Latitude: N27° 14' 30.6''
  • Directions: Intersection of Discovery Way and Community Blvd, go south to Sea Jewel Blvd turn right to Crystal Cove
  • Street Dir Prefix: SW
  • MLS Area: 7800

MLS Addon

  • Architectural Style: One Story
  • Association Amenities: Clubhouse, Fitness Center, Pool, Sauna, Tennis Court(s), Community Kitchen, Business Center, Spa/Hot Tub, Billiard Room, Controlled Access, Management, Guard, Trail(s), Hobby Room, Library, Maintenance, Security
  • Association Fee: $1,550
  • Association Fee Frequency: Quarterly
  • Association Fee Includes: Common Area Maintenance, Security, Association Management, Recreation Facilities
  • Carport Spaces:
  • Close Date:
  • Close Price: $0
  • Exterior Features: Patio, Fence, Room For Pool, Outdoor Grill
  • Fireplaces Total: 0
  • Flooring: Tile
  • Garage Spaces: 3
  • Insurance Expense: $0
  • Interior Features: Dual Sinks, Living/Dining Room, Closet Cabinetry, Entrance Foyer, Walk-In Closet(s), Kitchen Island, Built-in Features, High Ceilings, Pantry, Split Bedrooms, Bar, Breakfast Bar
  • Levels: One
  • Lot Features: < 1/4 Acre, <1 Acre, Sprinklers Automatic, Buyer Approval Required
  • New Taxes Expense: $0
  • Spa Features: Community
  • Stories: 1
  • Stories Total: 1
  • Tax Annual Amount: $13,799
  • Utilities: Cable Available, Electricity Available, Sewer Available, Water Available, Underground Utilities, Natural Gas Available
  • Window Features: Impact Glass, Plantation Shutters

Location

Listing Updated: 2026-10-04 19:31:02

  • Property Type : Single Family
  • Property Sub Type : Single Family Residence
  • Listing Type : For Sale
  • Listing ID : B26083516
  • Price : $990,000
  • View : Lake, Water
  • Bedrooms : 3
  • Bathrooms : 3
  • Full Bathrooms : 2
  • Half Bathrooms : 1
  • Square Footage : 2,580 Sqft
  • Year Built : 2023
  • Lot Area : 0.18 Acre
  • Listing Status : Active
  • Days On Market : 2
Contact Agent
Required
Required
Required
By proceeding, you consent to receive calls and texts at the number you provided, including marketing by autodialer and prerecorded and artificial voice, and ettmail, about your inquiry and other home-related matters, but not as a condition of any purchase.

Similar Single Family