• Share

5627 Opal Drive, Westlake, Florida 33470

Active For Sale
$875,000
  • Beds 4
  • Baths 4
  • Sq Ft 3,707 Sqft
  • Visits: 1 in 33 days

Description

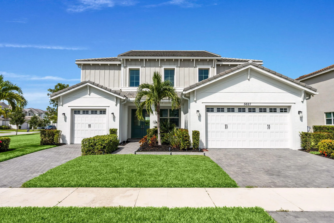
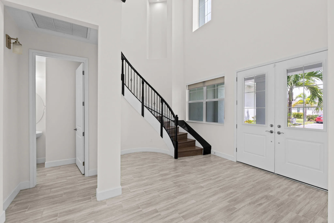
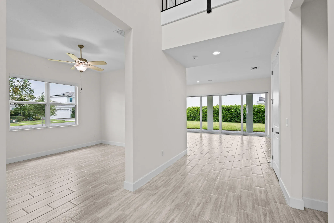
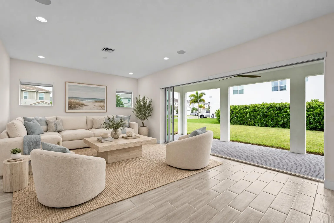
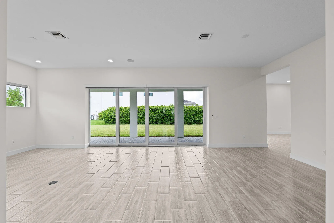
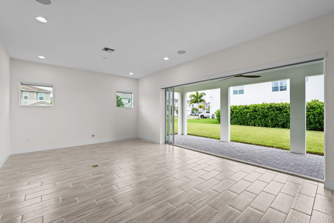
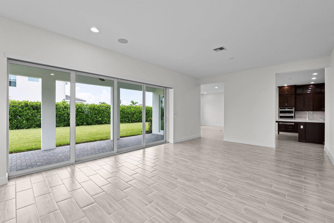
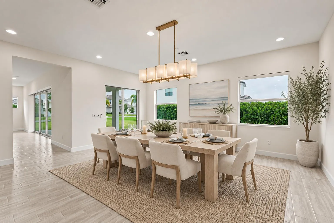
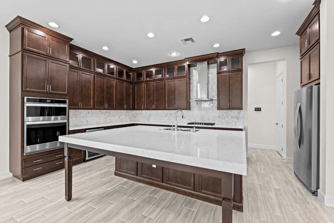
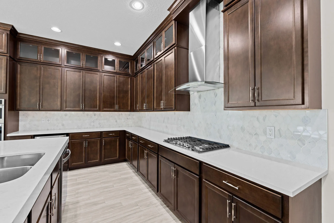
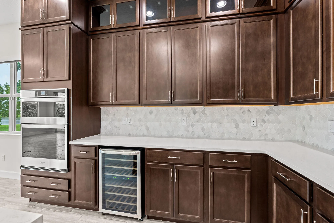
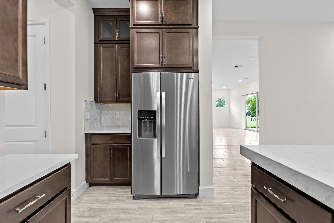
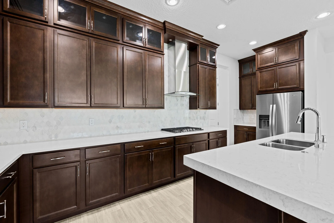
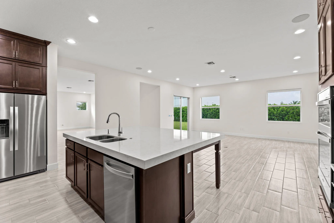
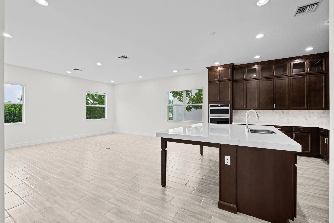
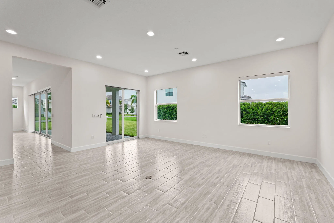
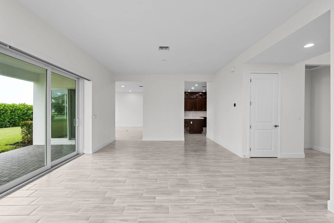
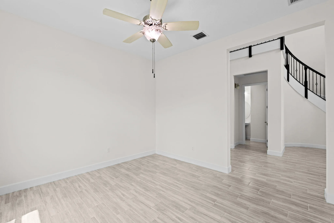
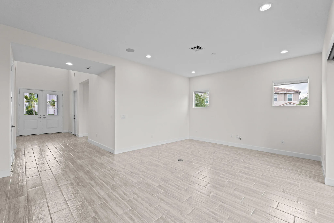
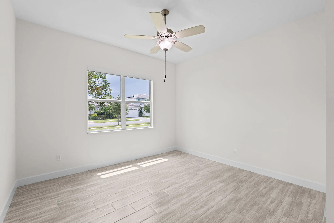
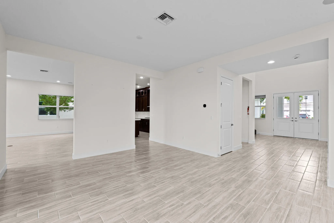
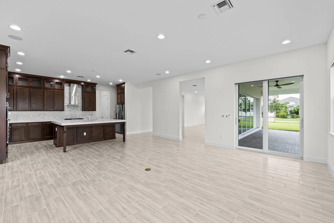
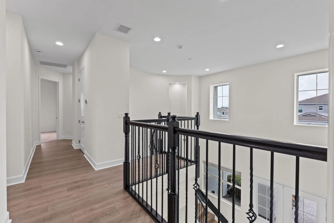
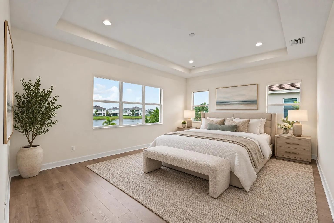
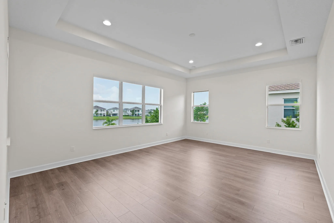
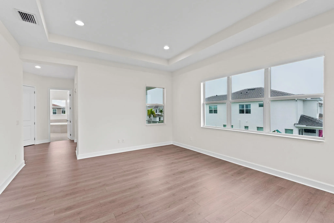
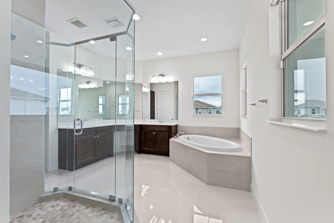
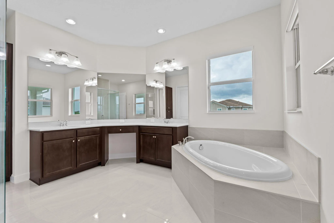
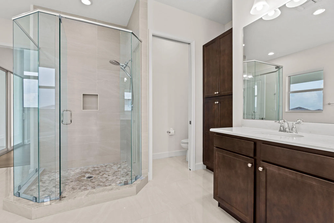
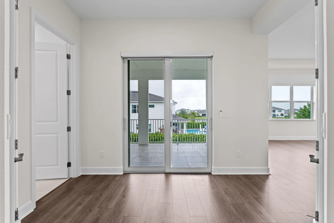
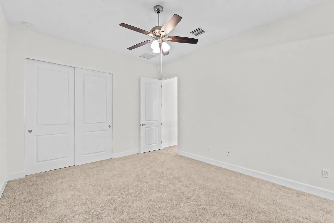
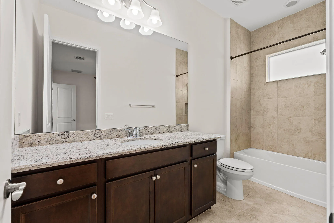
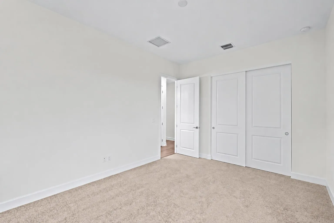
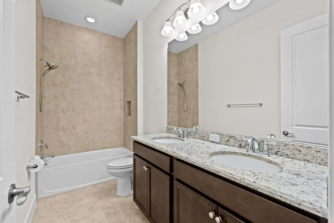
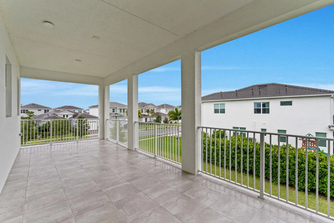
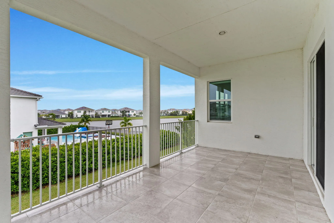
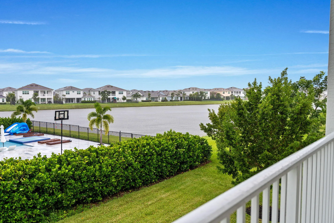
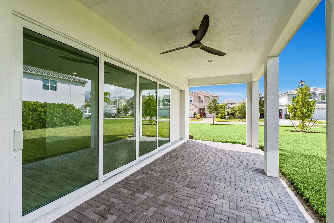
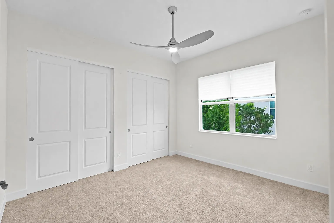
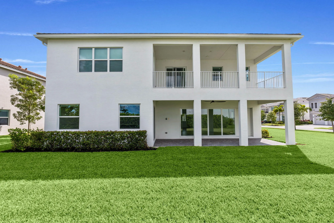
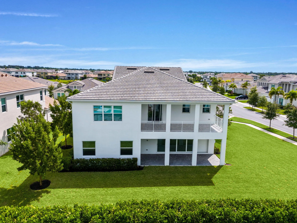
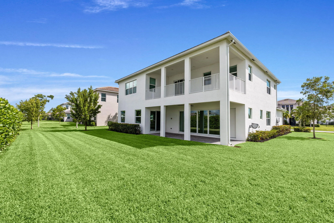
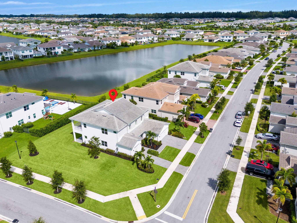
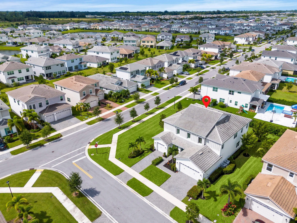
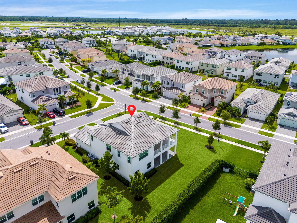
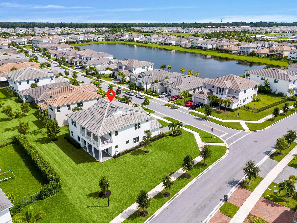
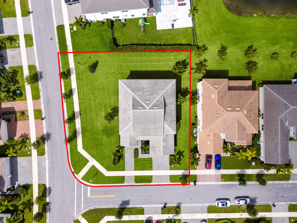
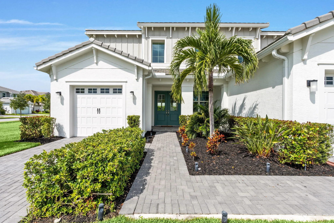
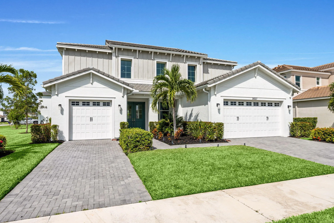
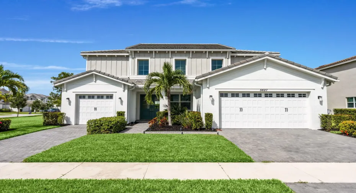
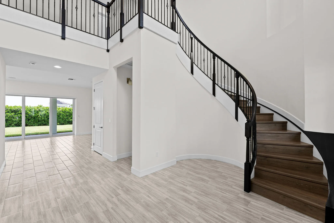
Featuring one of the largest lots, one of Westlake’s largest models and a 3 car garage, this home was thoughtfully designed for spacious, comfortable and elevated living. The Kestrel floor plan includes a upscale kitchen with quartz countertops & stainless steel appliances, porcelain wood-look flooring throughout the first level, impact windows, generously sized bedrooms, a private primary suite & a secondary en-suite. Abundant storage and an oversized quarter-acre corner lot provide ample room for a pool, putting green or expansive outdoor retreat. Residents of The Orchards enjoy resort-style amenities including a lagoon-style pool, water park, tennis/ basketball courts and an oasis-inspired clubhouse. This is more than a home—it’s the space, setting and lifestyle you’ve been waiting for

Features

  • Swimming Pool: Heated, Association, Community, None
  • Heating System: Central
  • Cooling System: Central Air, Ceiling Fan(s)
  • Parking: Driveway, Garage, One Space, Attached, Paver Block

Appliances

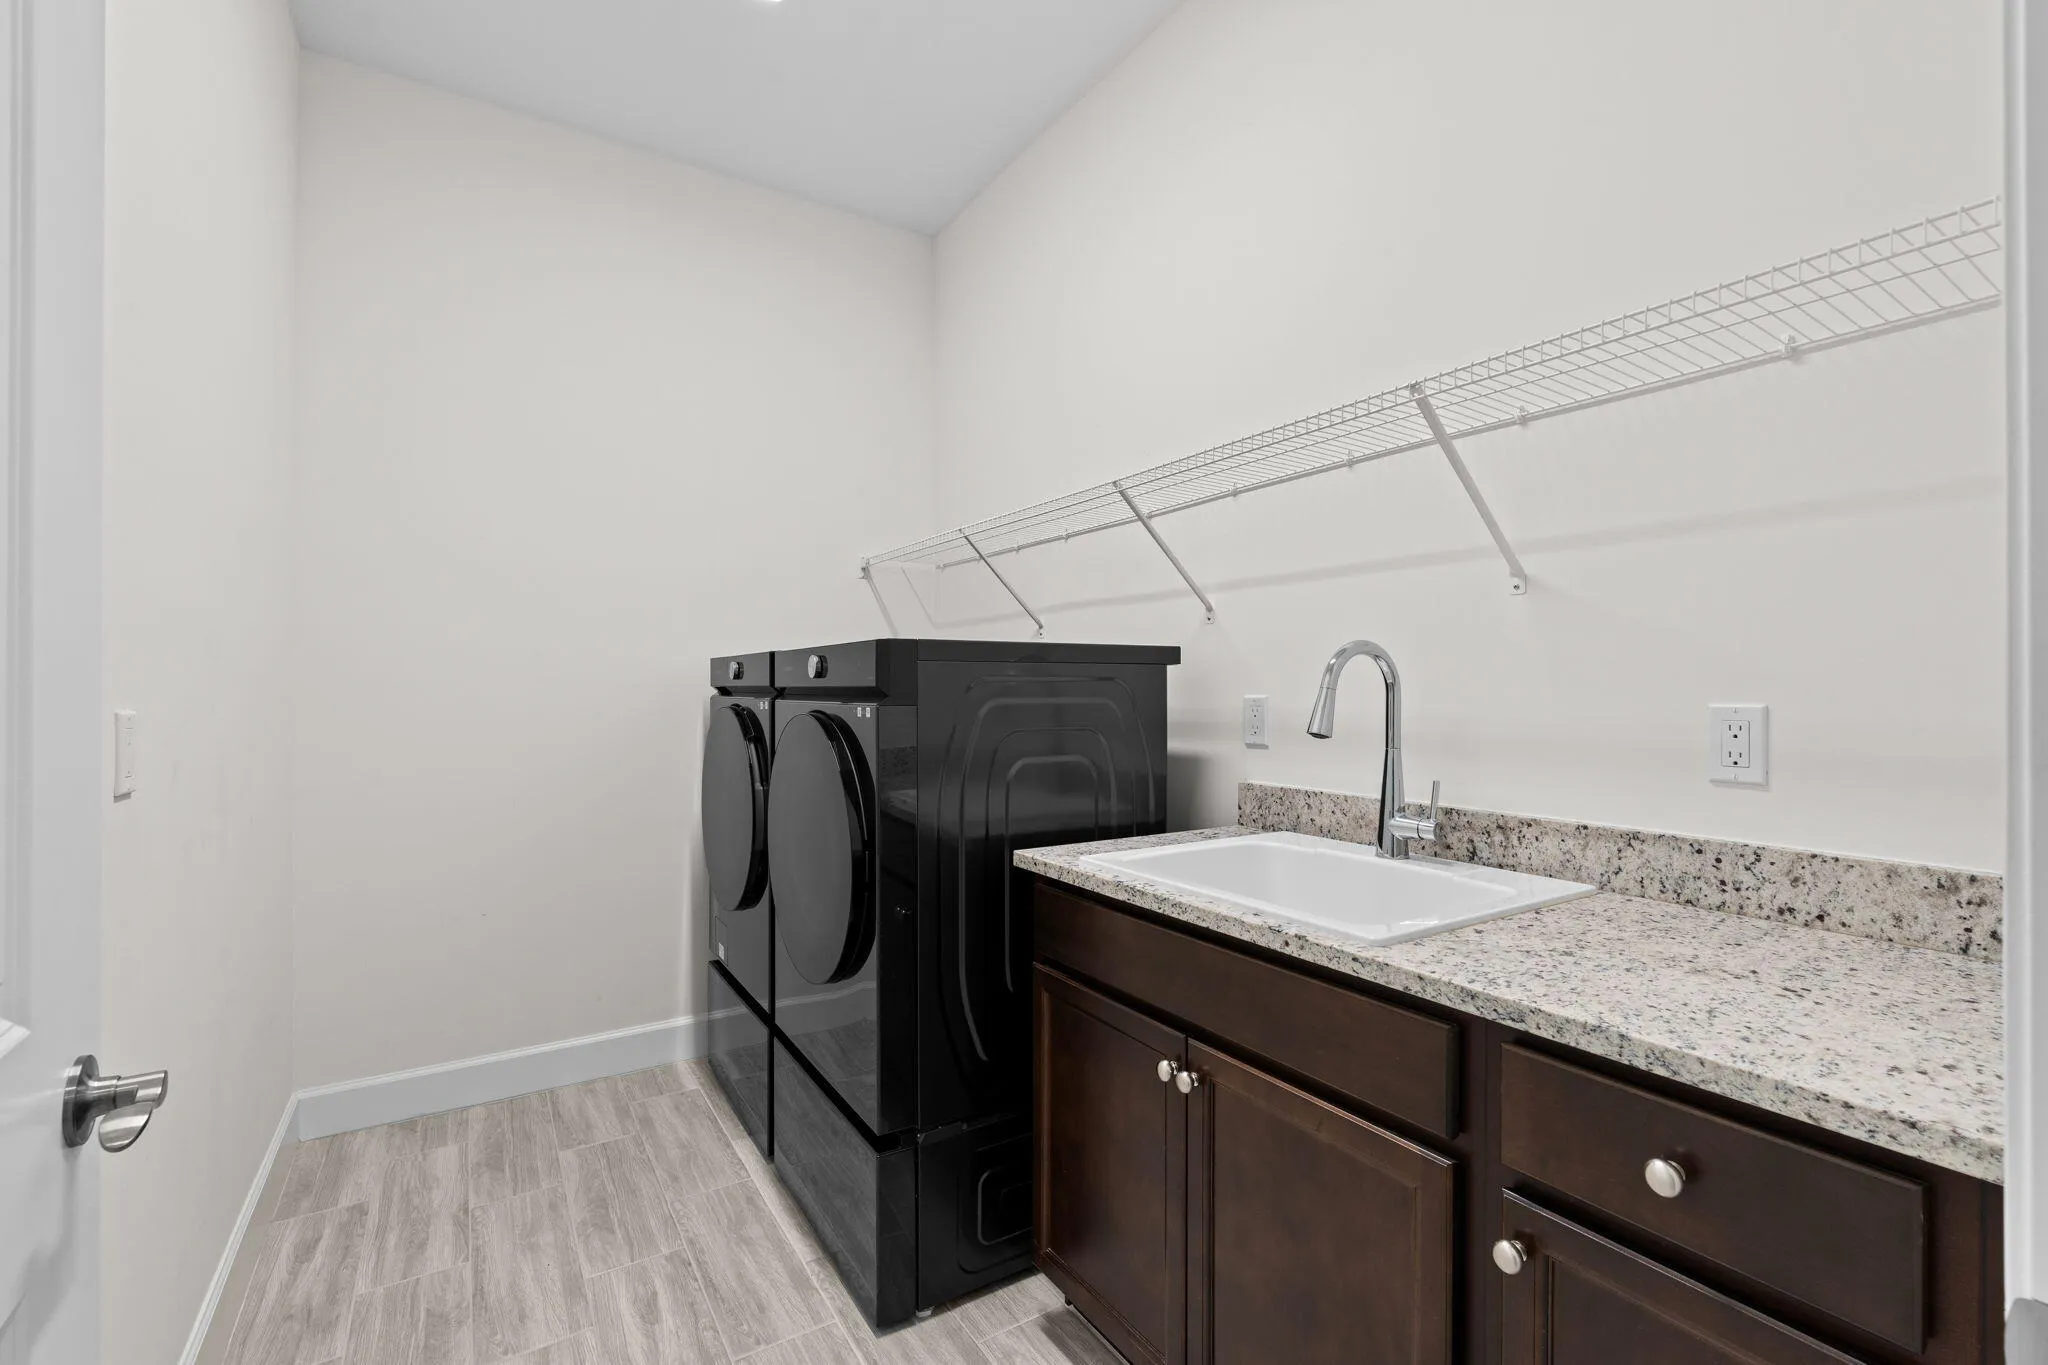
  • Appliances: Dryer, Dishwasher, Refrigerator, Self Cleaning Oven, Washer, Built-In Oven, Ice Maker

Address Map

  • Country: US
  • State: FL
  • County: Palm Beach
  • City: Westlake
  • Subdivision: ORCHARDS OF WESTLAKE PHASE
  • Zipcode: 33470
  • Street: Opal
  • Street Number: 5627
  • Street Suffix: Drive
  • Floor Number: 0
  • Longitude: W81° 43' 18.7''
  • Latitude: N26° 45' 15''
  • MLS Area: 5540

MLS Addon

  • Architectural Style: Two Story
  • Association Amenities: Clubhouse, Pool, Tennis Court(s), Barbecue, Picnic Area, Controlled Access, Basketball Court, Trail(s)
  • Association Fee: $389
  • Association Fee Frequency: Quarterly
  • Association Fee Includes: Common Area Maintenance, Recreation Facilities
  • Carport Spaces:
  • Close Date:
  • Close Price: $0
  • Elementary School: Golden Grove
  • Exterior Features: Room For Pool
  • Fireplaces Total: 0
  • Flooring: Tile, Wood, Other, Hardwood
  • Garage Spaces: 1
  • High School: Seminole Ridge Community
  • Insurance Expense: $0
  • Interior Features: Upper Level Primary, Kitchen Island, High Ceilings
  • Levels: Two
  • Lot Features: 1/4 to 1/2 Acre Lot, Oversized Lot, <1 Acre, Corner Lot, Buyer Approval Required
  • Middle Or Junior School: Osceola Creek
  • New Taxes Expense: $0
  • Stories: 2
  • Stories Total: 2
  • Tax Annual Amount: $14,203
  • Utilities: Cable Available, Electricity Available, Sewer Available, Water Available
  • Window Features: Impact Glass

Location

Listing Updated: 2026-10-04 20:10:21
  • Property Type : Single Family
  • Property Sub Type : Single Family Residence
  • Listing Type : For Sale
  • Listing ID : B26072571
  • Price : $875,000
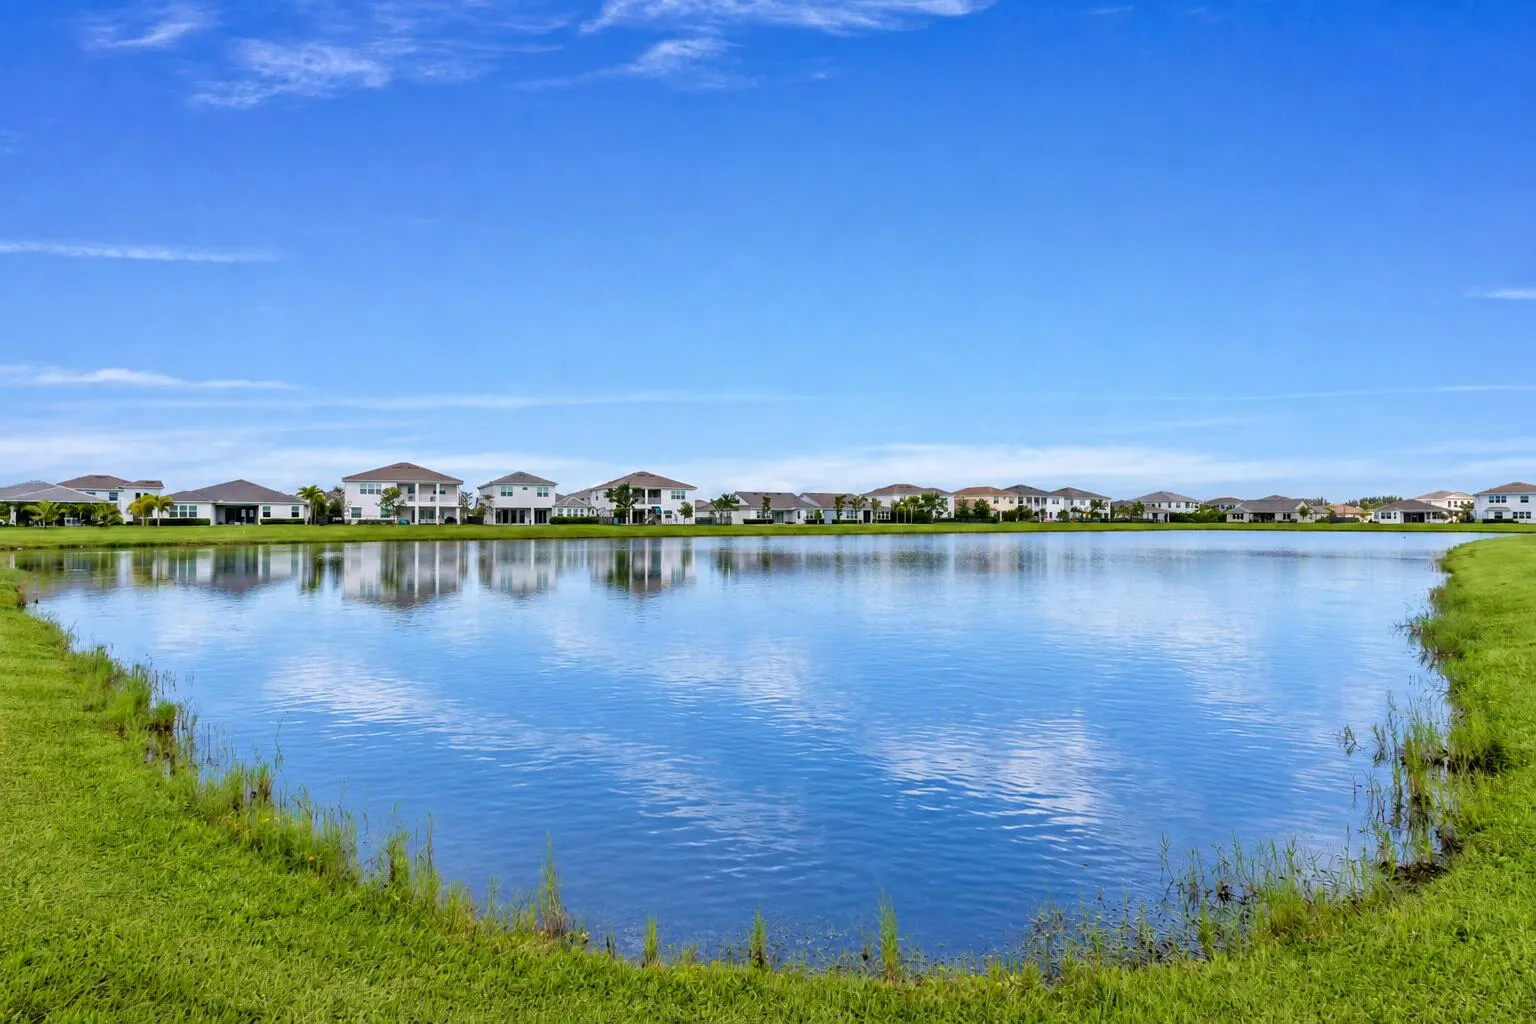
  • View : Garden, Lake, Water
  • Bedrooms : 4
  • Bathrooms : 4
  • Full Bathrooms : 3
  • Half Bathrooms : 1
  • Square Footage : 3,707 Sqft
  • Year Built : 2023
  • Lot Area : 0.32 Acre
  • Listing Status : Active
  • Days On Market : 24
Contact Agent
Required
Required
Required
By proceeding, you consent to receive calls and texts at the number you provided, including marketing by autodialer and prerecorded and artificial voice, and ettmail, about your inquiry and other home-related matters, but not as a condition of any purchase.

Similar Single Family