• Share

5799 GOLDEN EAGLE Circle, Palm Beach Gardens, Florida 33418

Active For Sale
$400,000
  • Beds 3
  • Baths 2
  • Sq Ft 1,276 Sqft
  • Visits: 5 in 76 days

Description

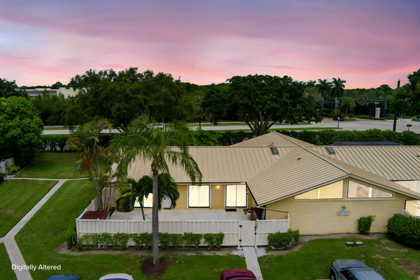
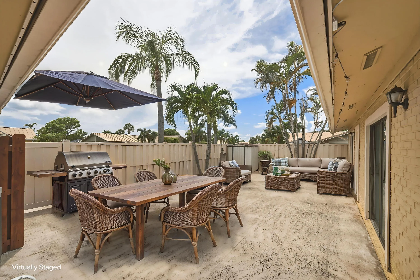
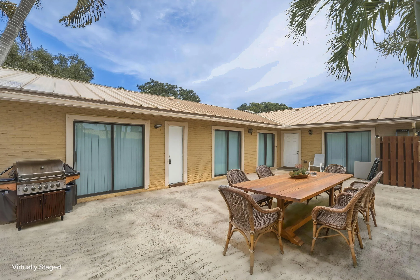
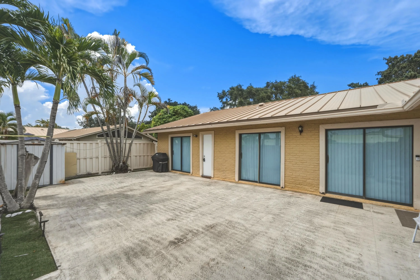
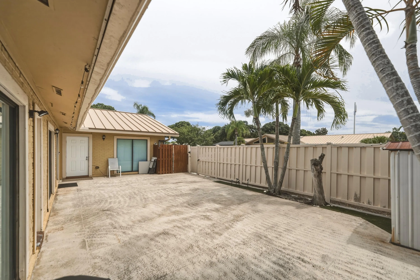
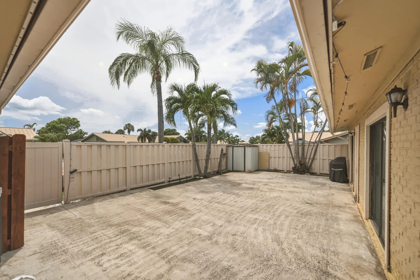
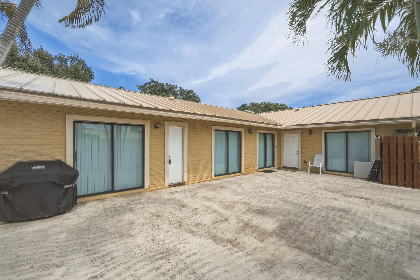
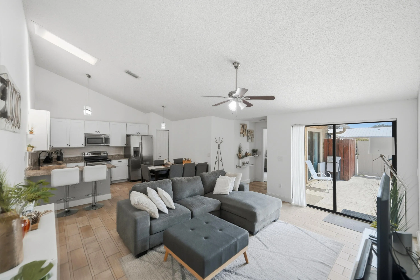
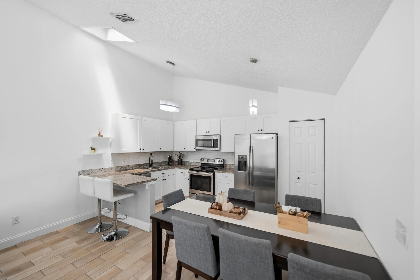
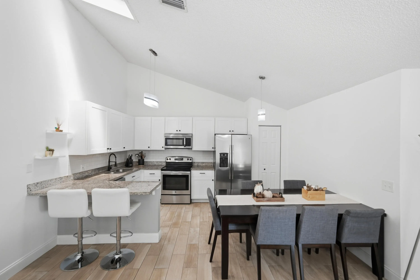
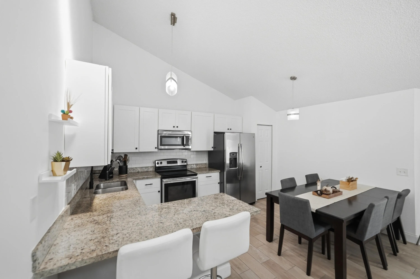
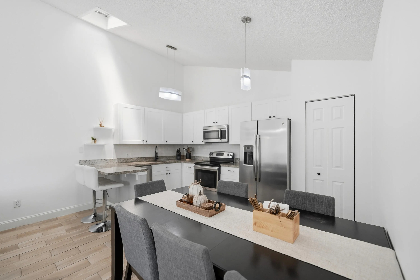
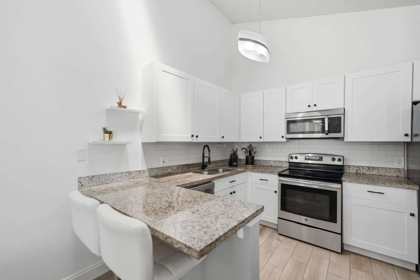
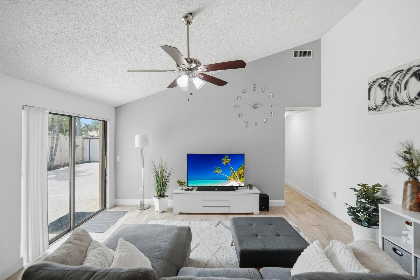
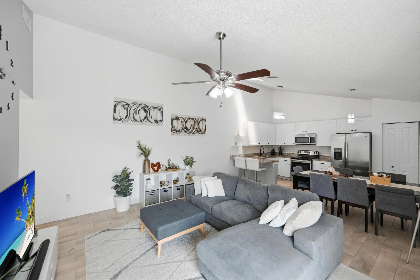
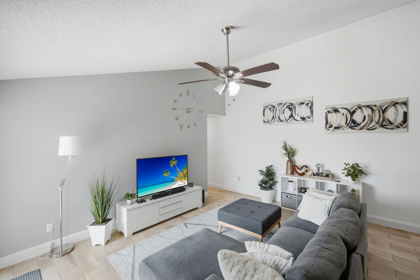
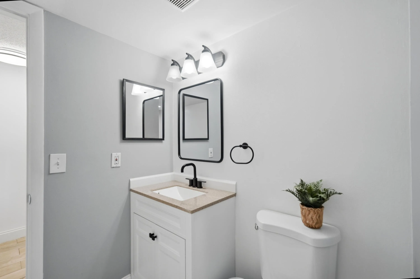
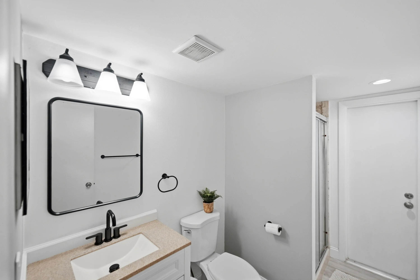
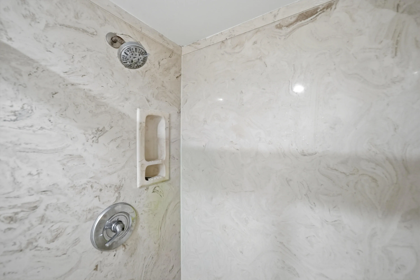
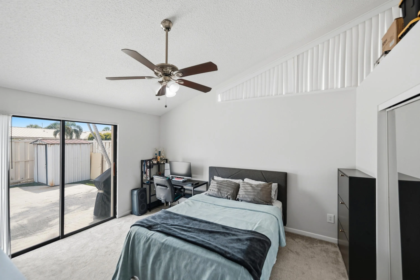
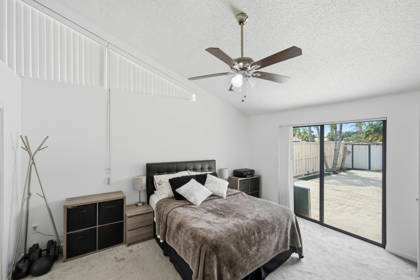
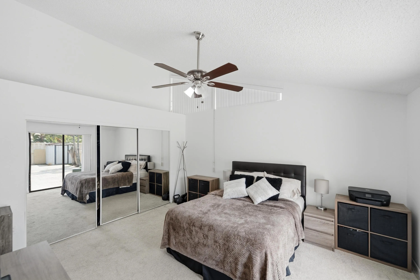
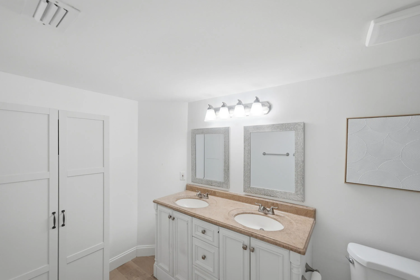
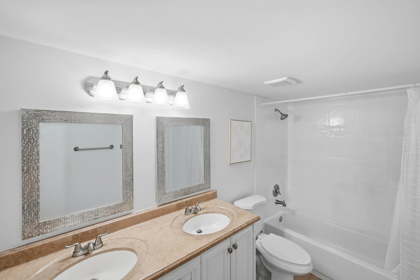
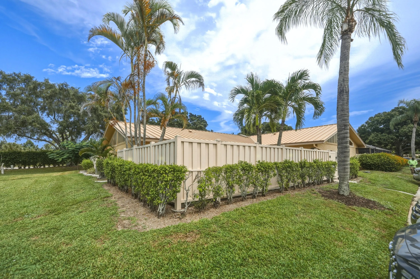
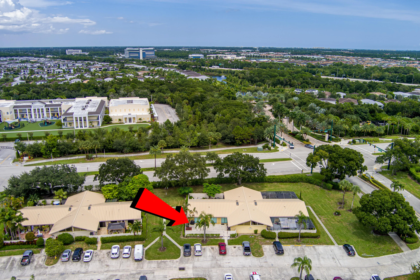
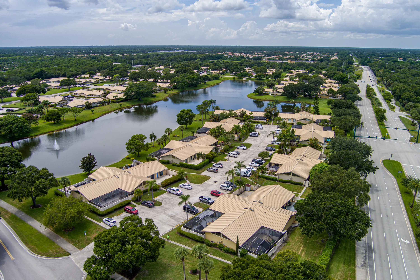
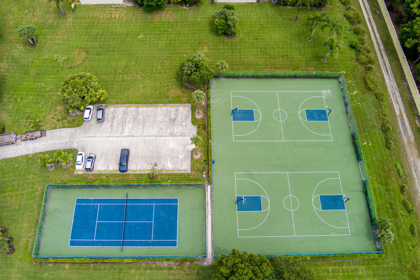
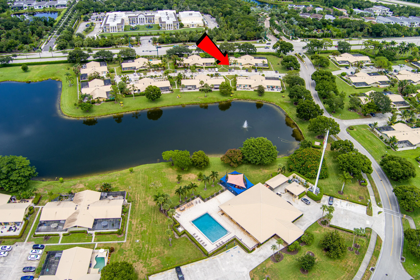
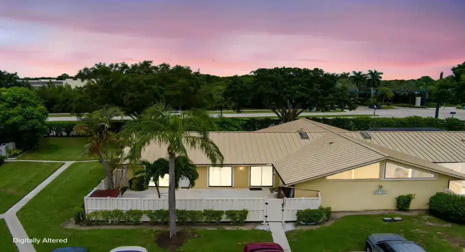
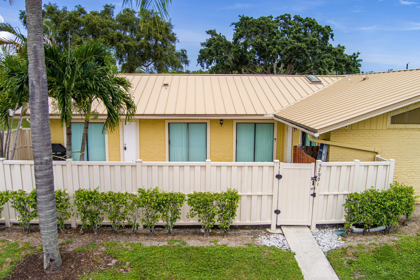
Move-in ready single-story living in Westwood Gardens 1. This 3-bedroom, 2-bath townhome offers 1,276 square feet of well-laid-out space with no wasted square footage. The big-ticket items are already handled: 2018 metal roof, A/C installed 2022, brand-new 2026 water heater, updated bathrooms, and fresh paint throughout. Just bring your furniture. The HOA is one of the best values in PBG at $390/month, covering roof maintenance, exterior, landscaping, building insurance and basic cable, plus community pools, tennis and basketball courts, a playground and clubhouse. Minutes from Alton Town Center, the Gardens Mall, PGA Boulevard dining, I-95 and the Turnpike, with the beaches a short drive east. Established community, updated home, nothing left to do.

Features

  • Swimming Pool: Association, Community, None
  • Heating System: Central
  • Cooling System: Central Air, Ceiling Fan(s)
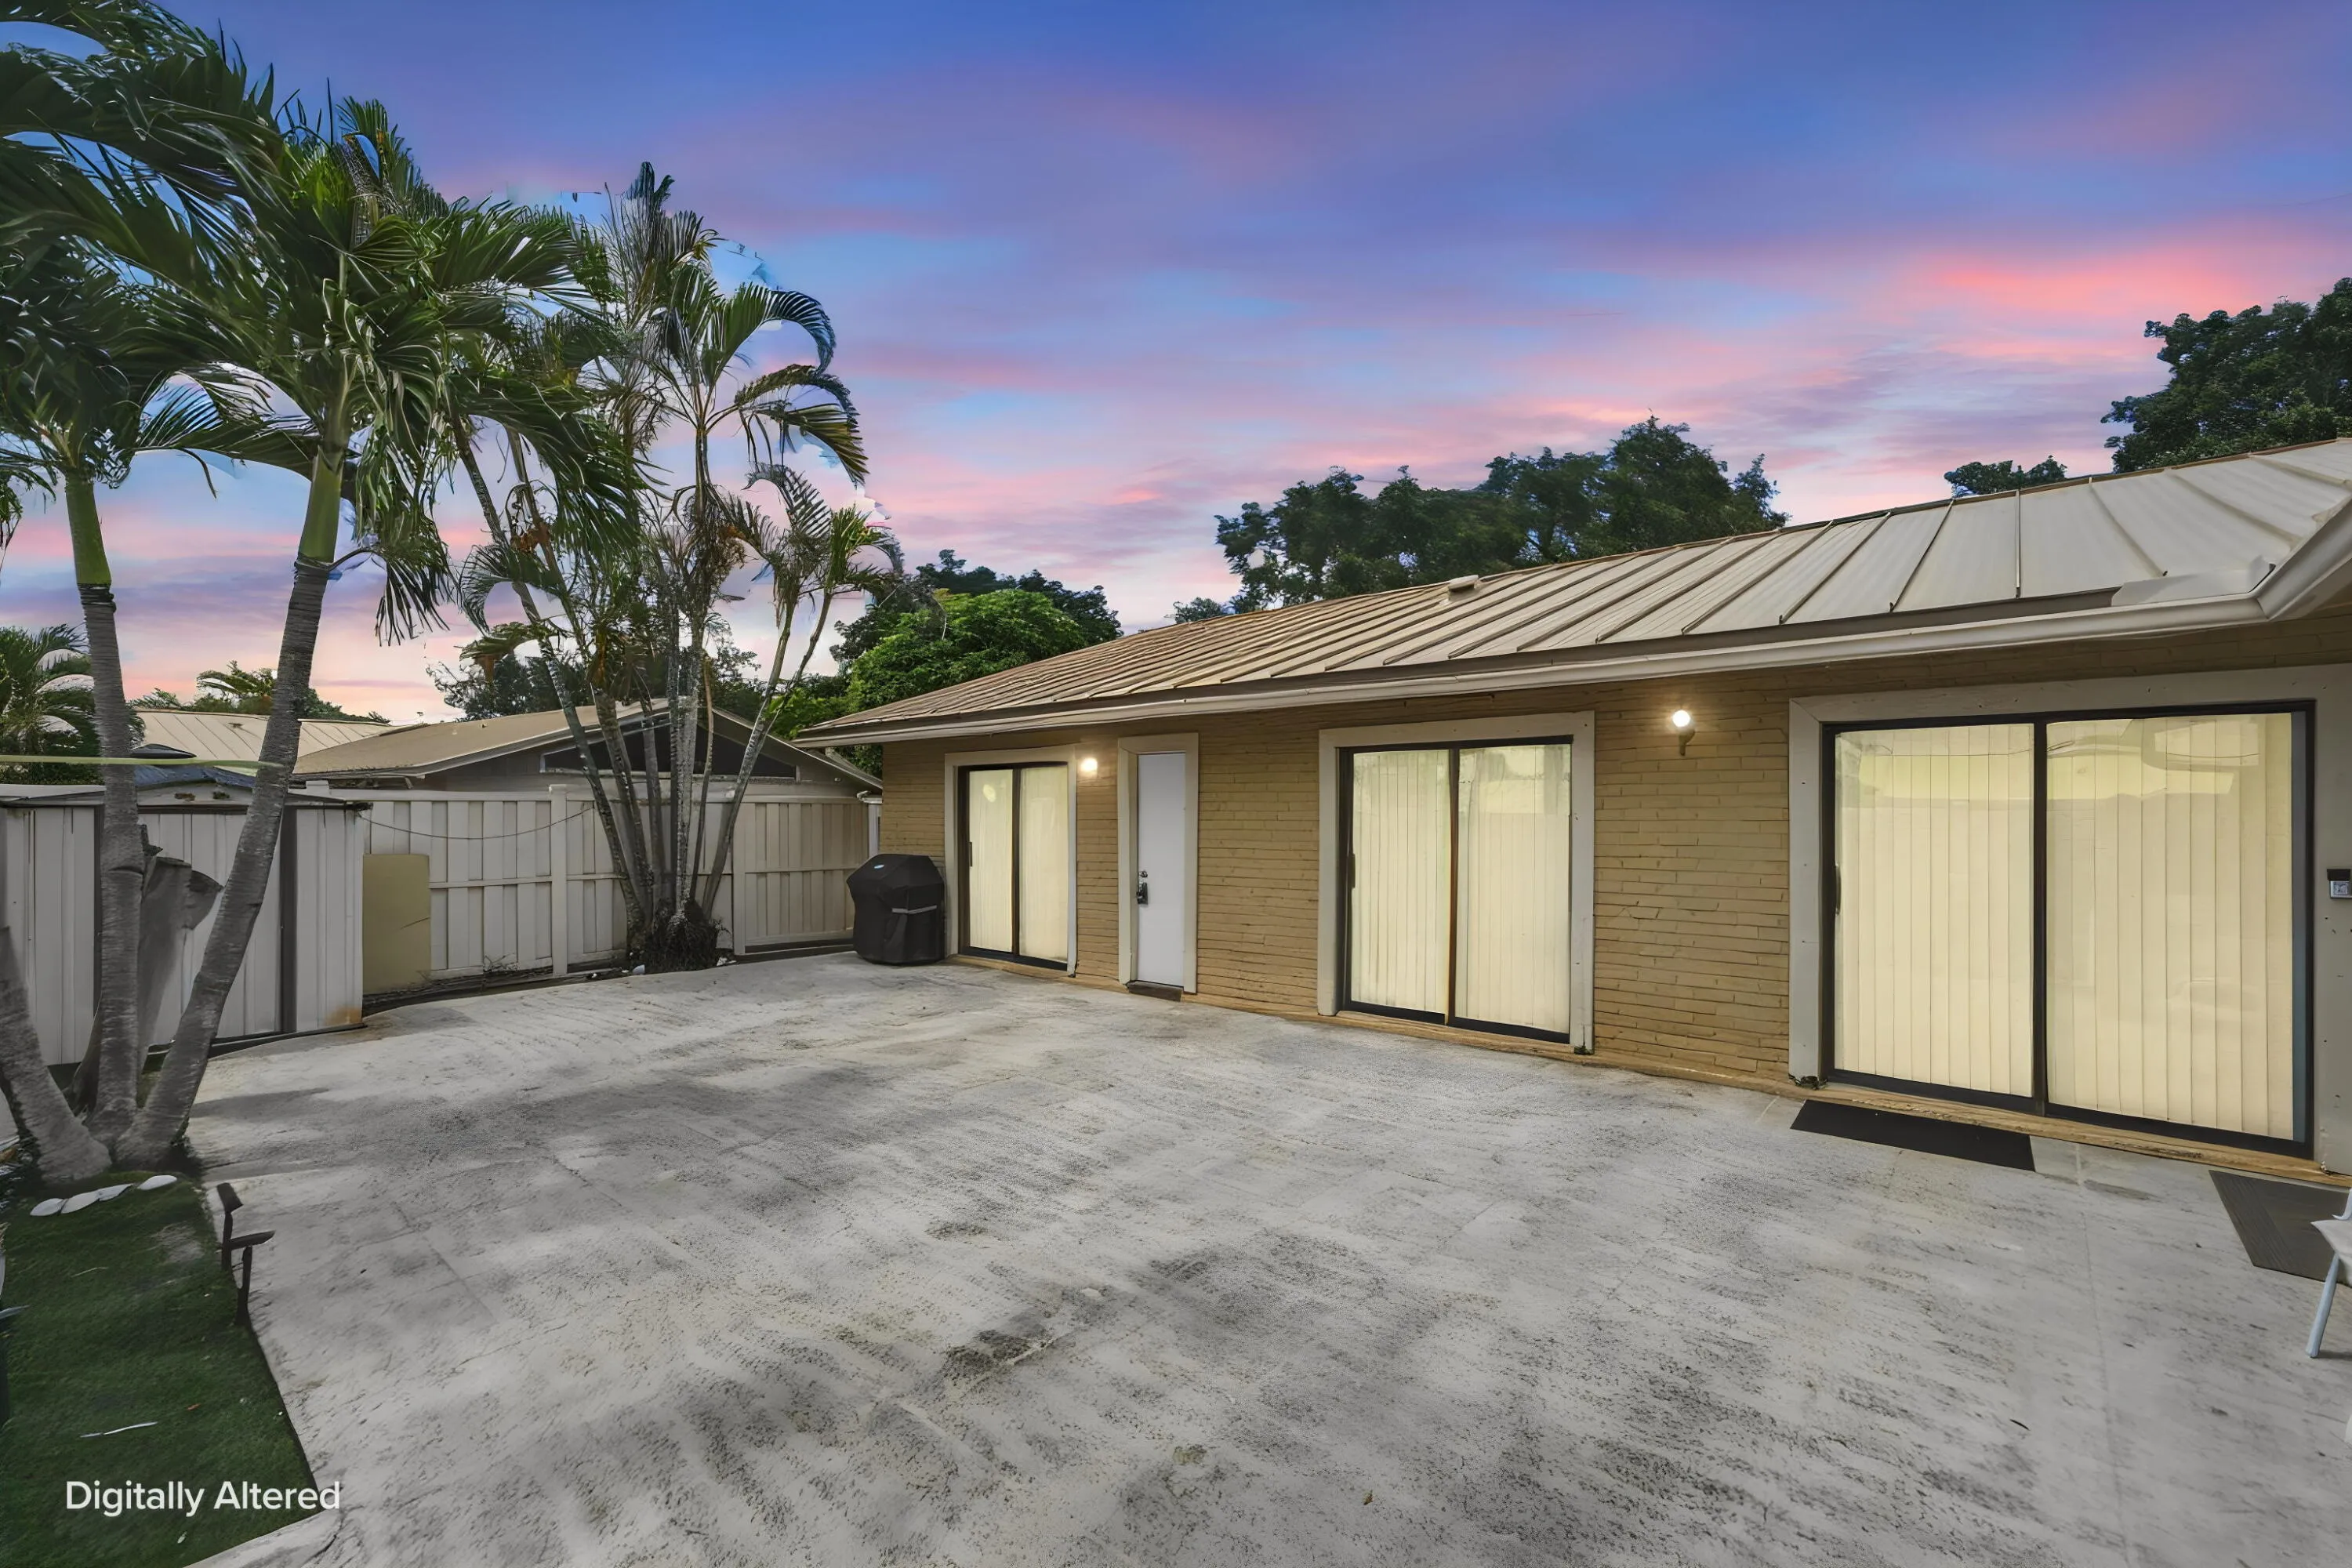
  • Patio: Patio
  • Parking: Open

Appliances

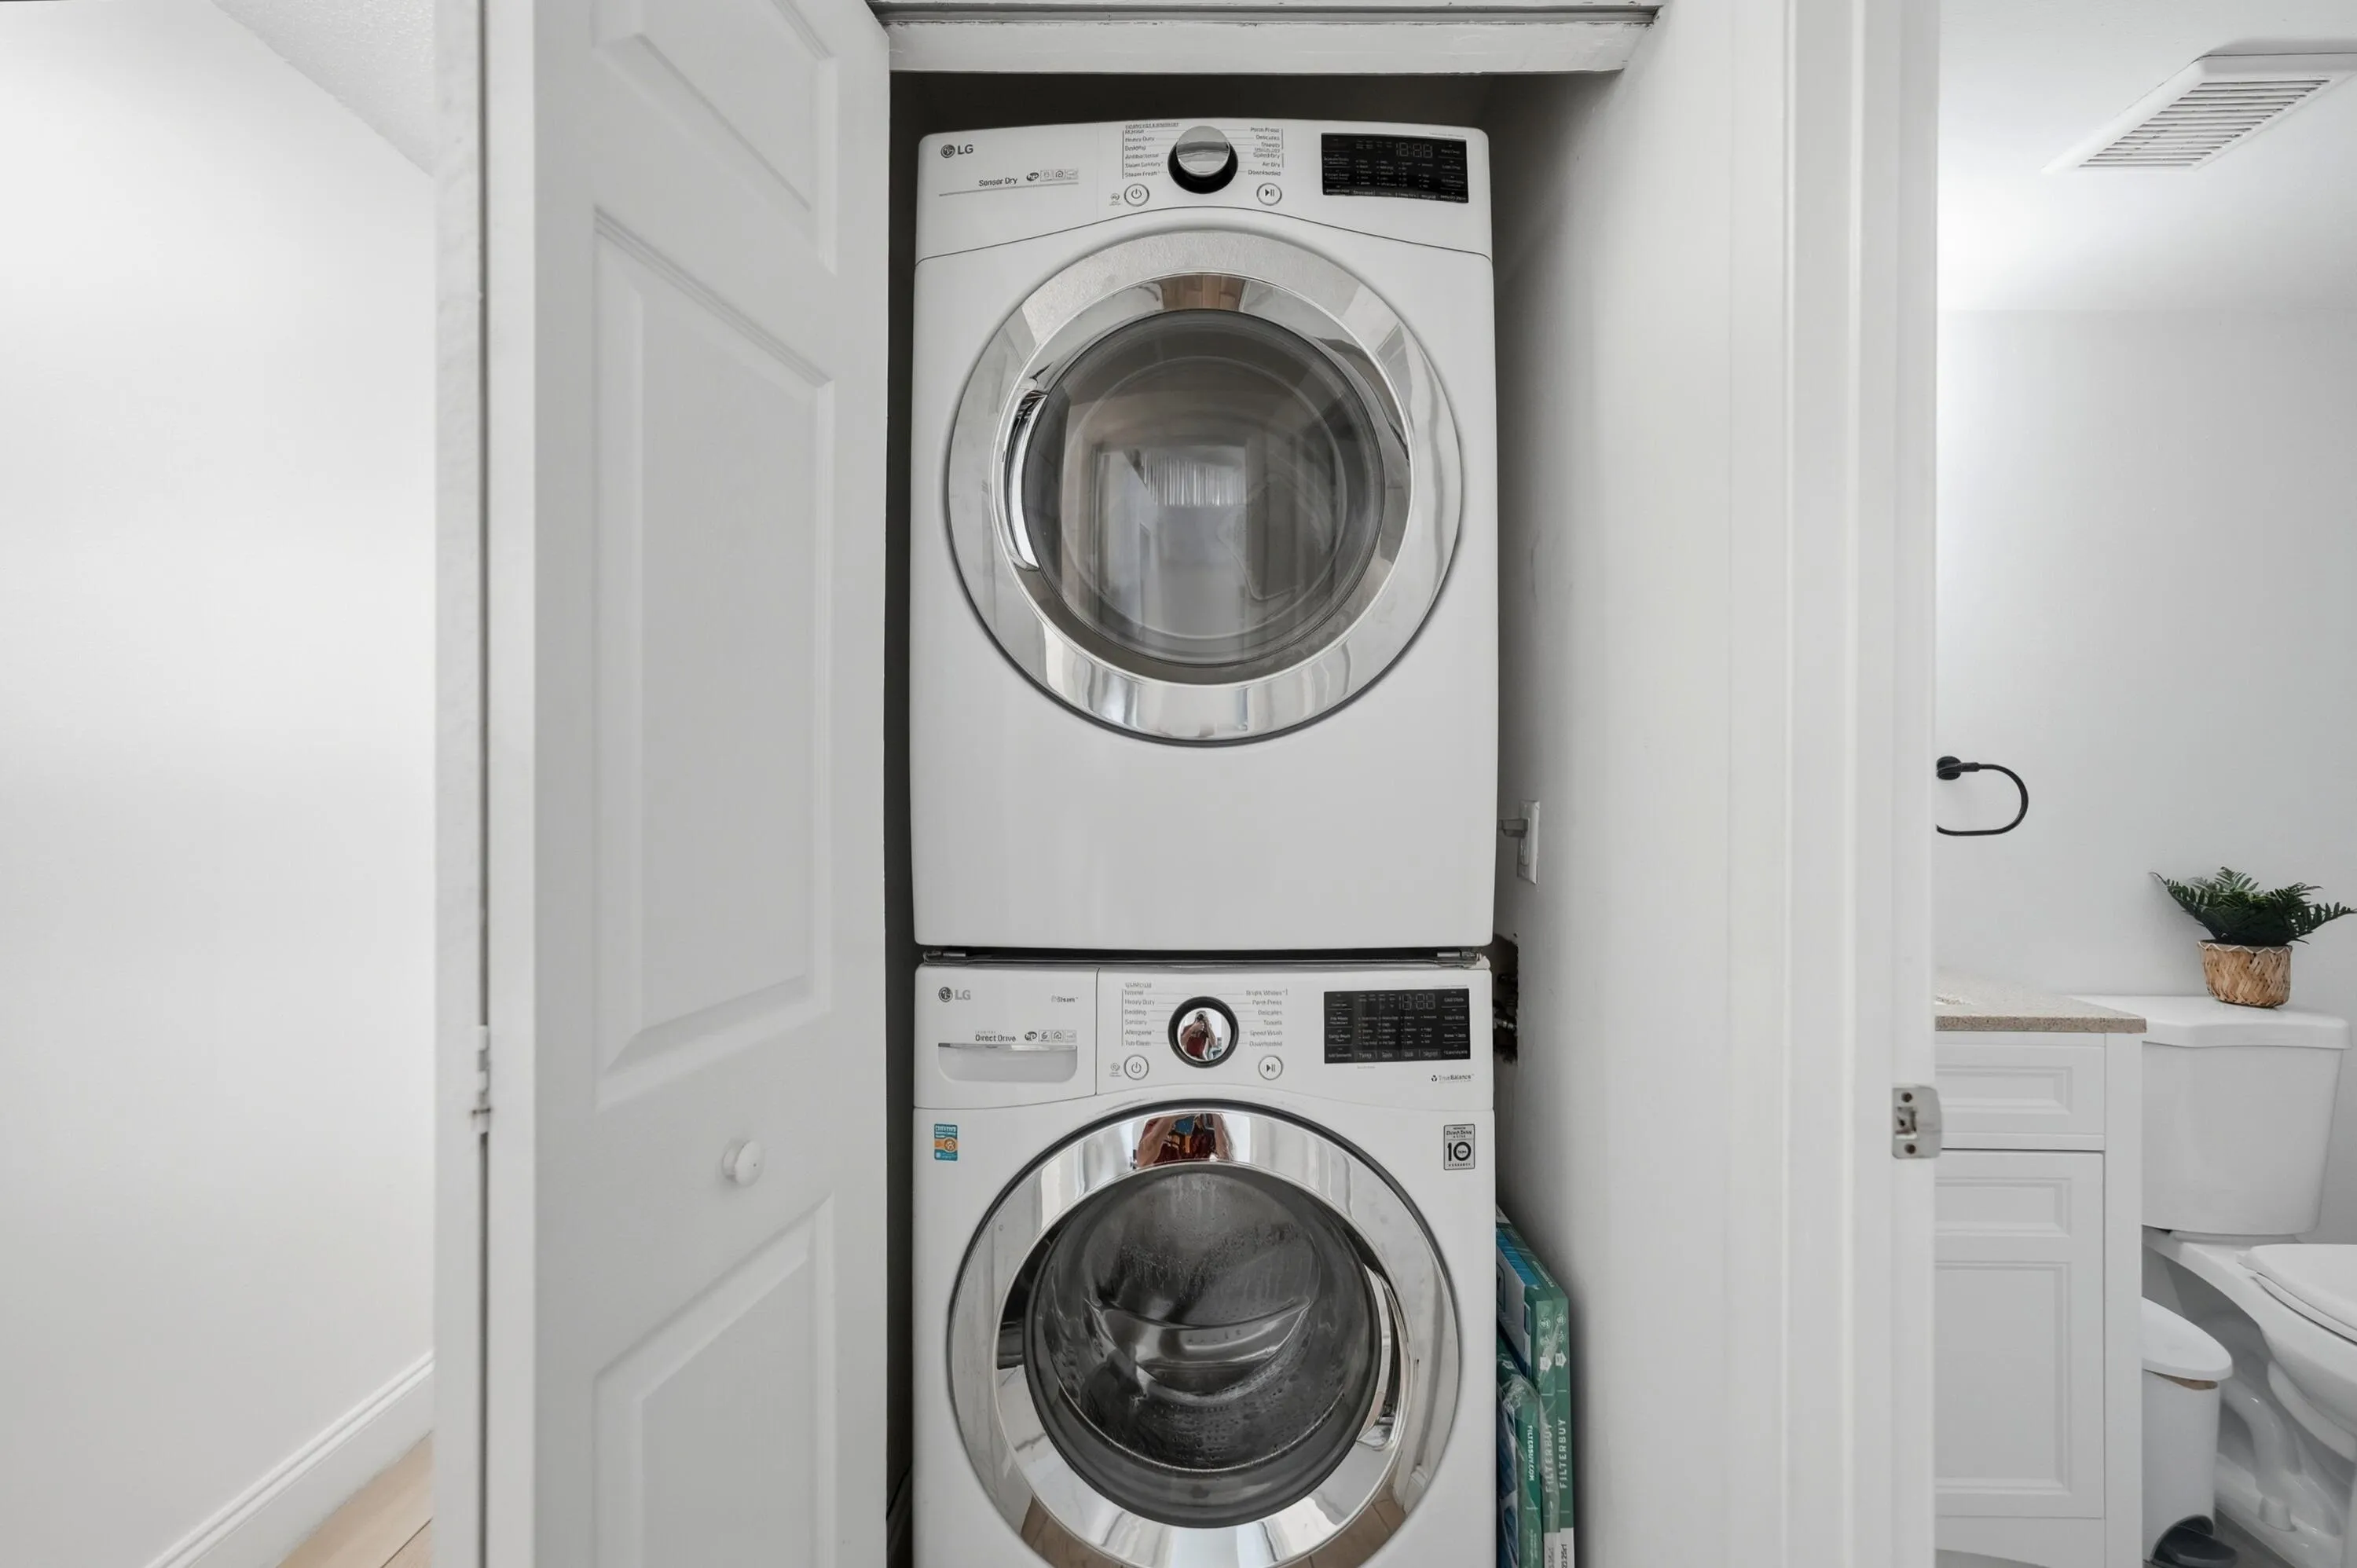
  • Appliances: Dryer, Dishwasher, Electric Range, Microwave, Refrigerator, Washer, Disposal, Ice Maker

Address Map

  • Country: US
  • State: FL
  • County: Palm Beach
  • City: Palm Beach Gardens
  • Subdivision: WESTWOOD GARDENS 1
  • Zipcode: 33418
  • Street: GOLDEN EAGLE
  • Street Number: 5799
  • Street Suffix: Circle
  • Floor Number: 0
  • Longitude: W81° 52' 23.1''
  • Latitude: N26° 51' 48.1''
  • Directions: From Military Trail Turn West onto Hood Road. Enter the Subdivision Turn left (South) into the first entrance for Westwood Gardens onto Golden Eagle Circle. Take your first right turn onto Lane 24. The townhouse is on the right.
  • MLS Area: 5310

MLS Addon

  • Architectural Style: One Story
  • Association Amenities: Pool, Tennis Court(s), Basketball Court
  • Association Fee: $390
  • Association Fee Frequency: Monthly
  • Association Fee Includes: Common Area Maintenance, Parking, Cable TV
  • Carport Spaces:
  • Close Date:
  • Close Price: $0
  • Elementary School: Marsh Pointe Elementary
  • Exterior Features: Courtyard, Patio, Fence, Shed
  • Fireplaces Total: 0
  • Flooring: Ceramic Tile, Tile, Wood, Carpet, Hardwood
  • Garage Spaces: 0
  • High School: William T Dwyer
  • Insurance Expense: $0
  • Interior Features: Bedroom on Main Level, Dual Sinks, Main Living Area Entry Level, High Ceilings, Split Bedrooms, Vaulted Ceiling(s)
  • Levels: One
  • Lot Features: < 1/4 Acre, <1 Acre
  • Middle Or Junior School: Watson B. Duncan
  • New Taxes Expense: $0
  • Stories: 1
  • Stories Total: 1
  • Tax Annual Amount: $4,602
  • Utilities: Cable Available, Electricity Available, Water Available, Underground Utilities

Location

Listing Updated: 2026-11-07 06:20:11
  • Property Type : Townhouse
  • Property Sub Type : Townhouse
  • Listing Type : For Sale
  • Listing ID : B26068047
  • Price : $400,000
  • View : Skyline
  • Bedrooms : 3
  • Bathrooms : 2
  • Full Bathrooms : 2
  • Half Bathrooms : 0
  • Square Footage : 1,276 Sqft
  • Year Built : 1984
  • Lot Area : 0.06 Acre
  • Listing Status : Active
  • Days On Market : 75
Contact Agent
Required
Required
Required
By proceeding, you consent to receive calls and texts at the number you provided, including marketing by autodialer and prerecorded and artificial voice, and ettmail, about your inquiry and other home-related matters, but not as a condition of any purchase.

Similar Townhouse