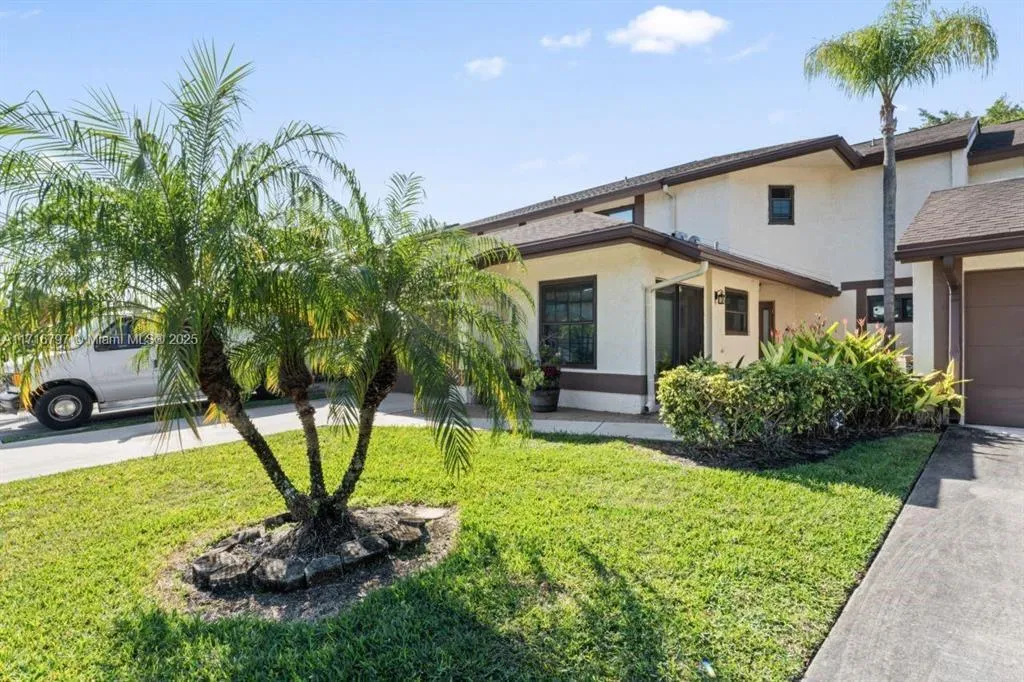
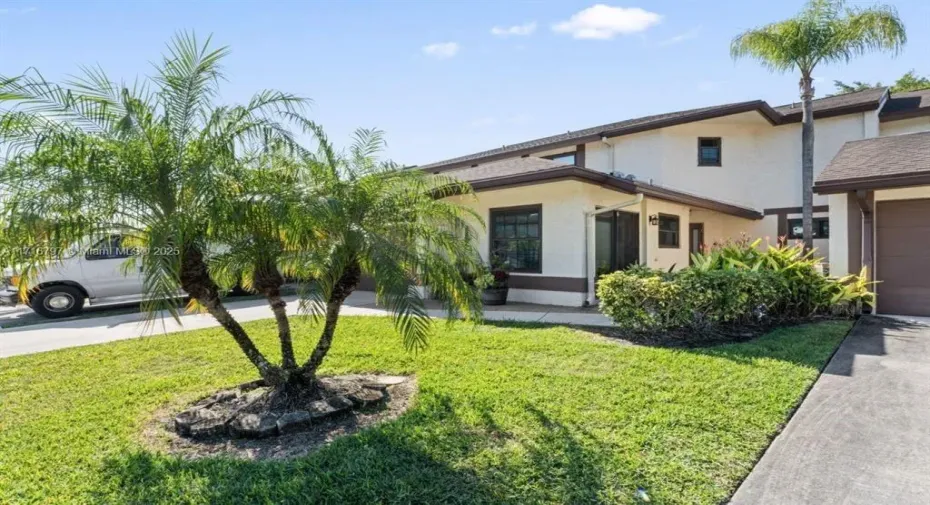
• Share

20929 BOCA RIDGE Drive, Boca Raton, Florida 33428

Active For Sale
$595,000
  • Beds 4
  • Baths 4
  • Sq Ft 2,200 Sqft
  • Visits: 3 in 67 days

Description

Exceptional opportunity to customize and finish a spacious home in a highly desirable Boca Raton location. This property is currently under renovation and is being sold as-is, giving the next owner the opportunity to complete the renovations and select the finishes to their own taste and specifications. The expanded floor plan includes an additional room, offering flexibility for a guest suite, home office, playroom, media room, or fitness space, along with four full bathrooms to comfortably accommodate a variety of lifestyles. The seller is willing to contribute up to $15,000 toward the buyer’s renovation costs with an acceptable offer, making it even easier to complete the home and add immediate value. Ideally located close to shopping, dining, parks, major roadways, and houses of worship, this property combines location, space, and outstanding potential. Whether you’re an end user looking to create your dream home or an investor seeking value, this is a rare opportunity in the heart of Boca Raton.

Features

  • Swimming Pool: Association, Community, None
  • Heating System: Central, Electric
  • Cooling System: Electric, Central Air
  • Patio: Patio
  • Parking: Garage, One Space, Attached

Appliances

  • Appliances: No

Address Map

  • Country: US
  • State: FL
  • County: Palm Beach
  • City: Boca Raton
  • Subdivision: BOCA RIDGE GLEN
  • Zipcode: 33428
  • Street: BOCA RIDGE
  • Street Number: 20929
  • Street Suffix: Drive
  • Floor Number: 0
  • Longitude: W81° 48' 20.7''
  • Latitude: N26° 21' 56.7''
  • MLS Area: 4770

MLS Addon

  • Association Amenities: Clubhouse, Pool, Tennis Court(s)
  • Association Fee: $430
  • Association Fee Frequency: Monthly
  • Association Fee Includes: Sewer, Security, Parking, Pest Control, Cable TV
  • Carport Spaces: 01/01/1970
  • Close Date:
  • Close Price: $0
  • Elementary School: Sandpiper Shores
  • Exterior Features: Patio
  • Fireplaces Total: 0
  • Flooring: Ceramic Tile
  • Garage Spaces: 1
  • High School: Olympic Heights Community High
  • Insurance Expense: $0
  • Interior Features: Bedroom on Main Level, Family/Dining Room, High Ceilings, Split Bedrooms, Main Level Primary, Shower Only
  • Levels: Two, One
  • Lot Features: < 1/4 Acre, <1 Acre, Buyer Approval Required
  • Middle Or Junior School: Eagles Landing
  • New Taxes Expense: $0
  • Stories: 1
  • Stories Total: 1
  • Tax Annual Amount: $2,550
  • Utilities: Cable Available, Sewer Available
  • Window Features: Impact Glass

Location

Listing Updated: 2026-10-04 21:05:52

  • Property Type : Townhouse
  • Property Sub Type : Townhouse
  • Listing Type : For Sale
  • Listing ID : B26060332
  • Price : $595,000
  • View : Bay
  • Bedrooms : 4
  • Bathrooms : 4
  • Full Bathrooms : 4
  • Half Bathrooms : 0
  • Square Footage : 2,200 Sqft
  • Year Built : 1987
  • Lot Area : 0.06 Acre
  • Listing Status : Active
  • Days On Market : 66
Contact Agent
Required
Required
Required
By proceeding, you consent to receive calls and texts at the number you provided, including marketing by autodialer and prerecorded and artificial voice, and ettmail, about your inquiry and other home-related matters, but not as a condition of any purchase.

Similar Townhouse