• Share

7372 NW 18TH Court, Pembroke Pines, Florida 33024

Active For Sale
$1,225,000
  • Beds 5
  • Baths 4
  • Sq Ft 3,033 Sqft
  • Visits: 1 in 26 days

Description

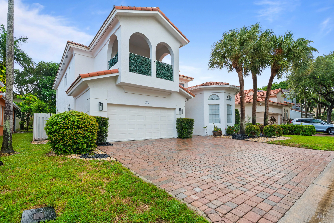
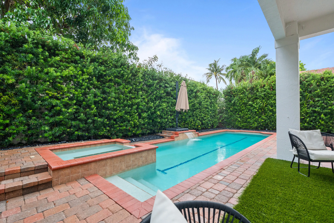
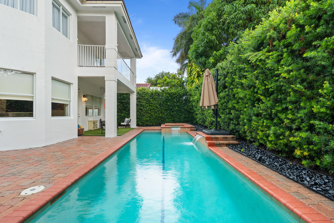
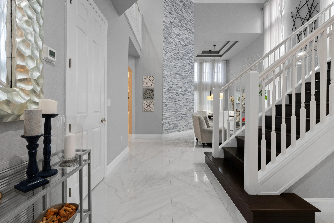
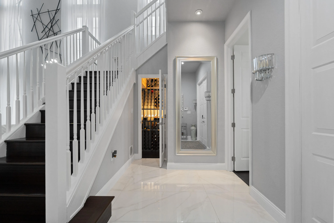
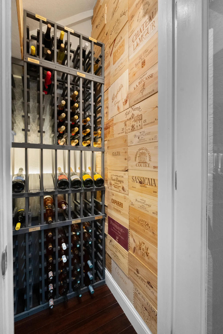
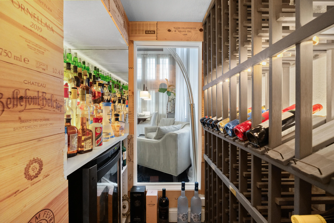
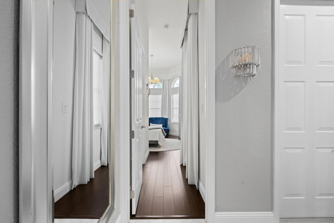
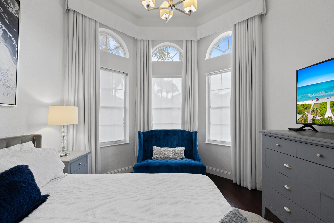
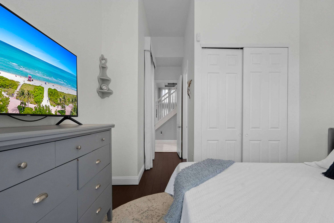
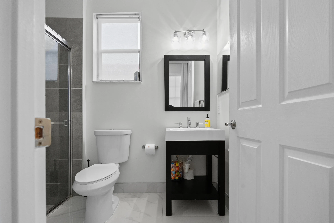
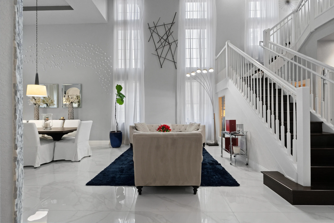
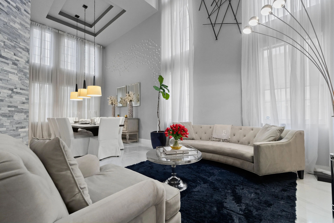
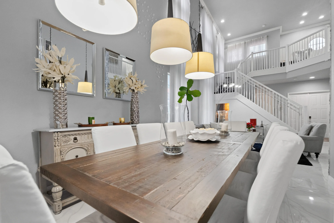
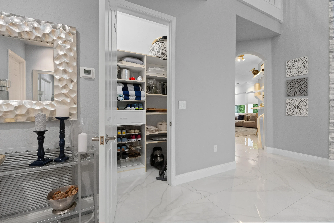
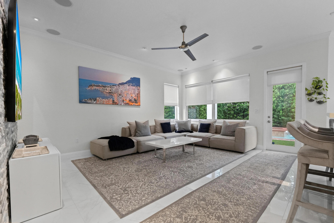
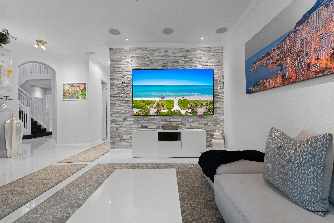
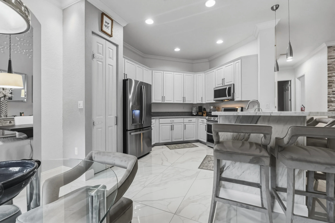
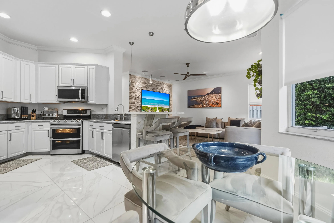
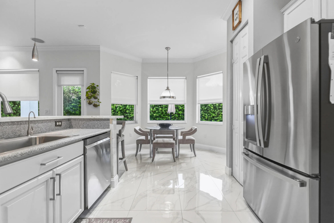
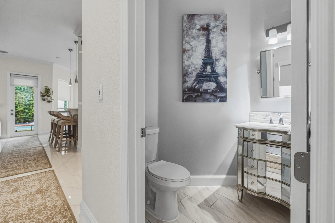
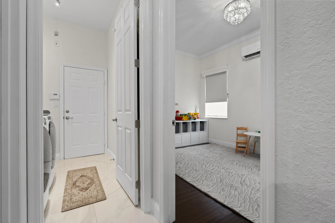
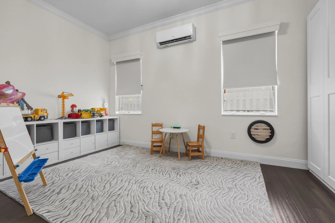
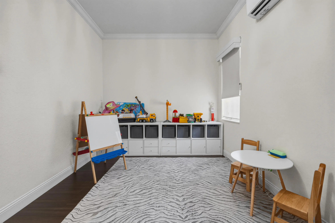
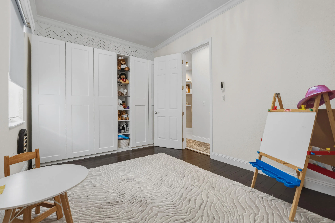
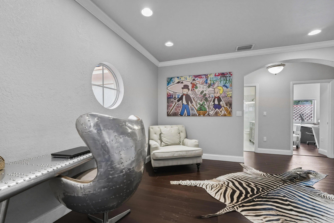
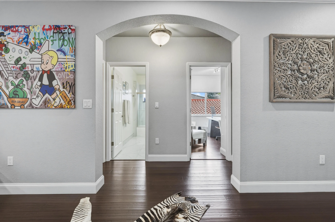
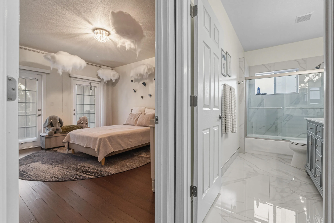
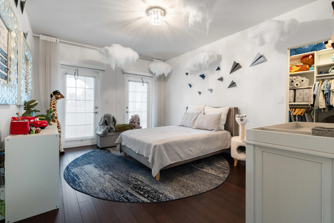
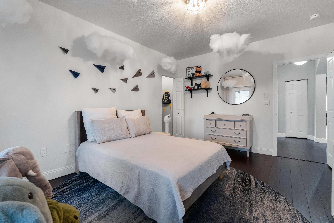
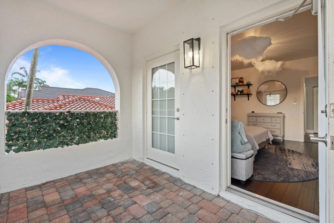
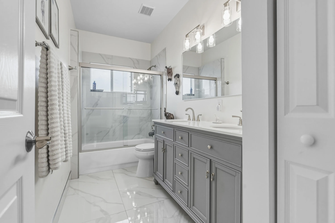
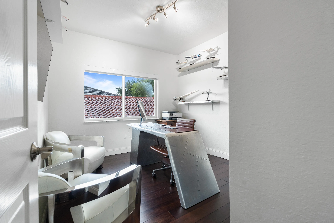
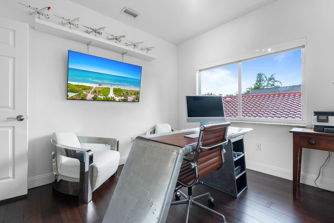
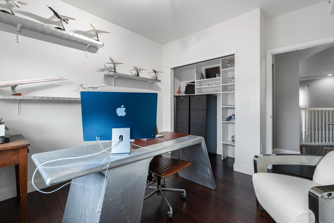
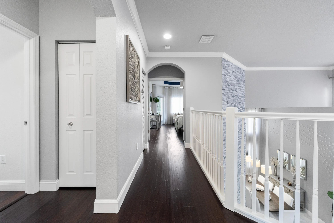
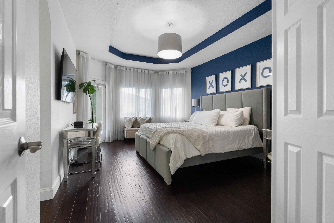
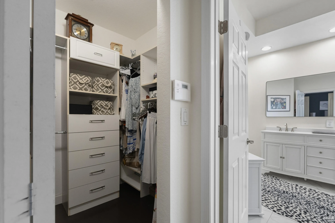
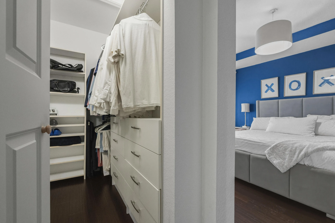
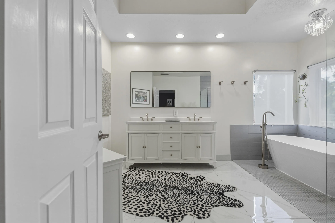
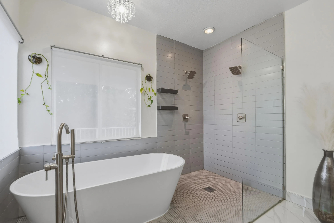
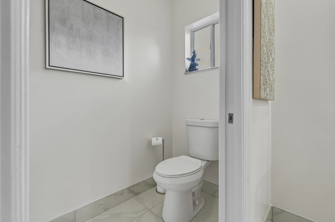
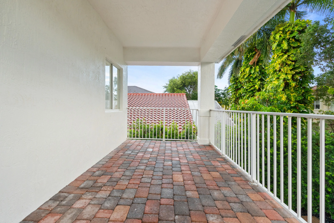
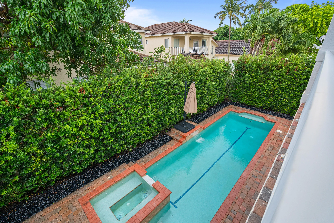
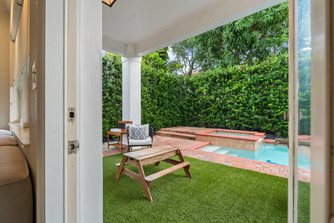
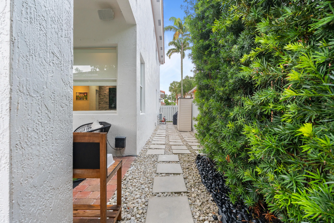
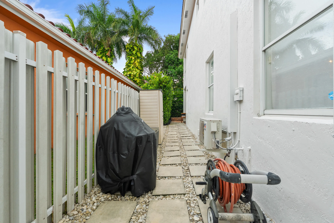
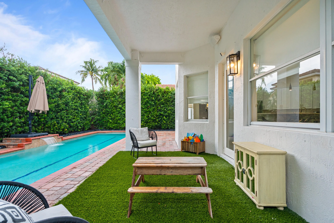
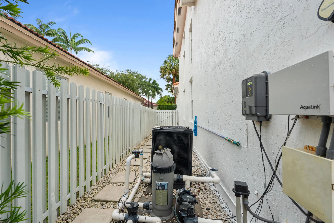
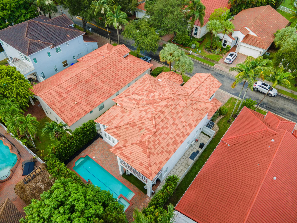
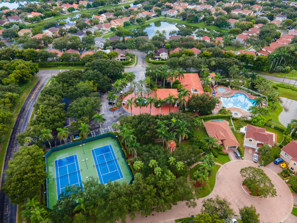
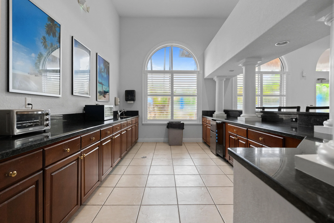
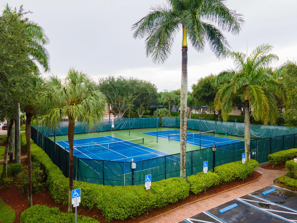
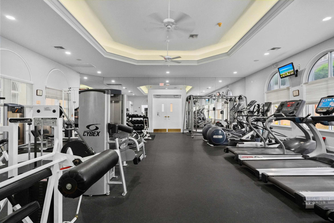
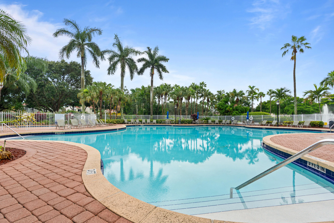
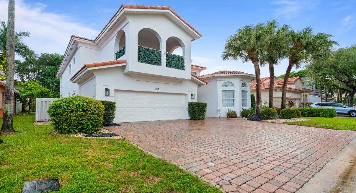
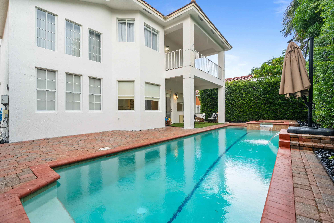
Set behind the guard gate at WalnutCreek, this 3,033 sq ft home offers five bedrooms and 3.5 baths across two levels – including two bedrooms downstairs, one with a full en suite. Updated finishes throughout: marble-look porcelain tiles, bamboo hardwood, and a wine room tucked beneath the staircase. Out back offers a private fenced yard with a covered patio and a heated salt-water pool and spa. The exterior of the house has been freshly painted and all bathrooms were updated in 2025. The $345/month HOA fee covers a guard-gated entrance with roaming security, lawn maintenance, cable TV, high-speed internet, and home security alarm monitoring -plus access to the resort-style clubhouse, pool, fitness center, tennis courts, and playground. Optional turnkey purchase: The seller will convey all furniture and furnishings with the home. Move in with nothing but your suitcases.

Features

  • Swimming Pool: Pool, Heated, Association, Community
  • Heating System: Central
  • Cooling System: Central Air, Ceiling Fan(s)
  • Patio: Patio
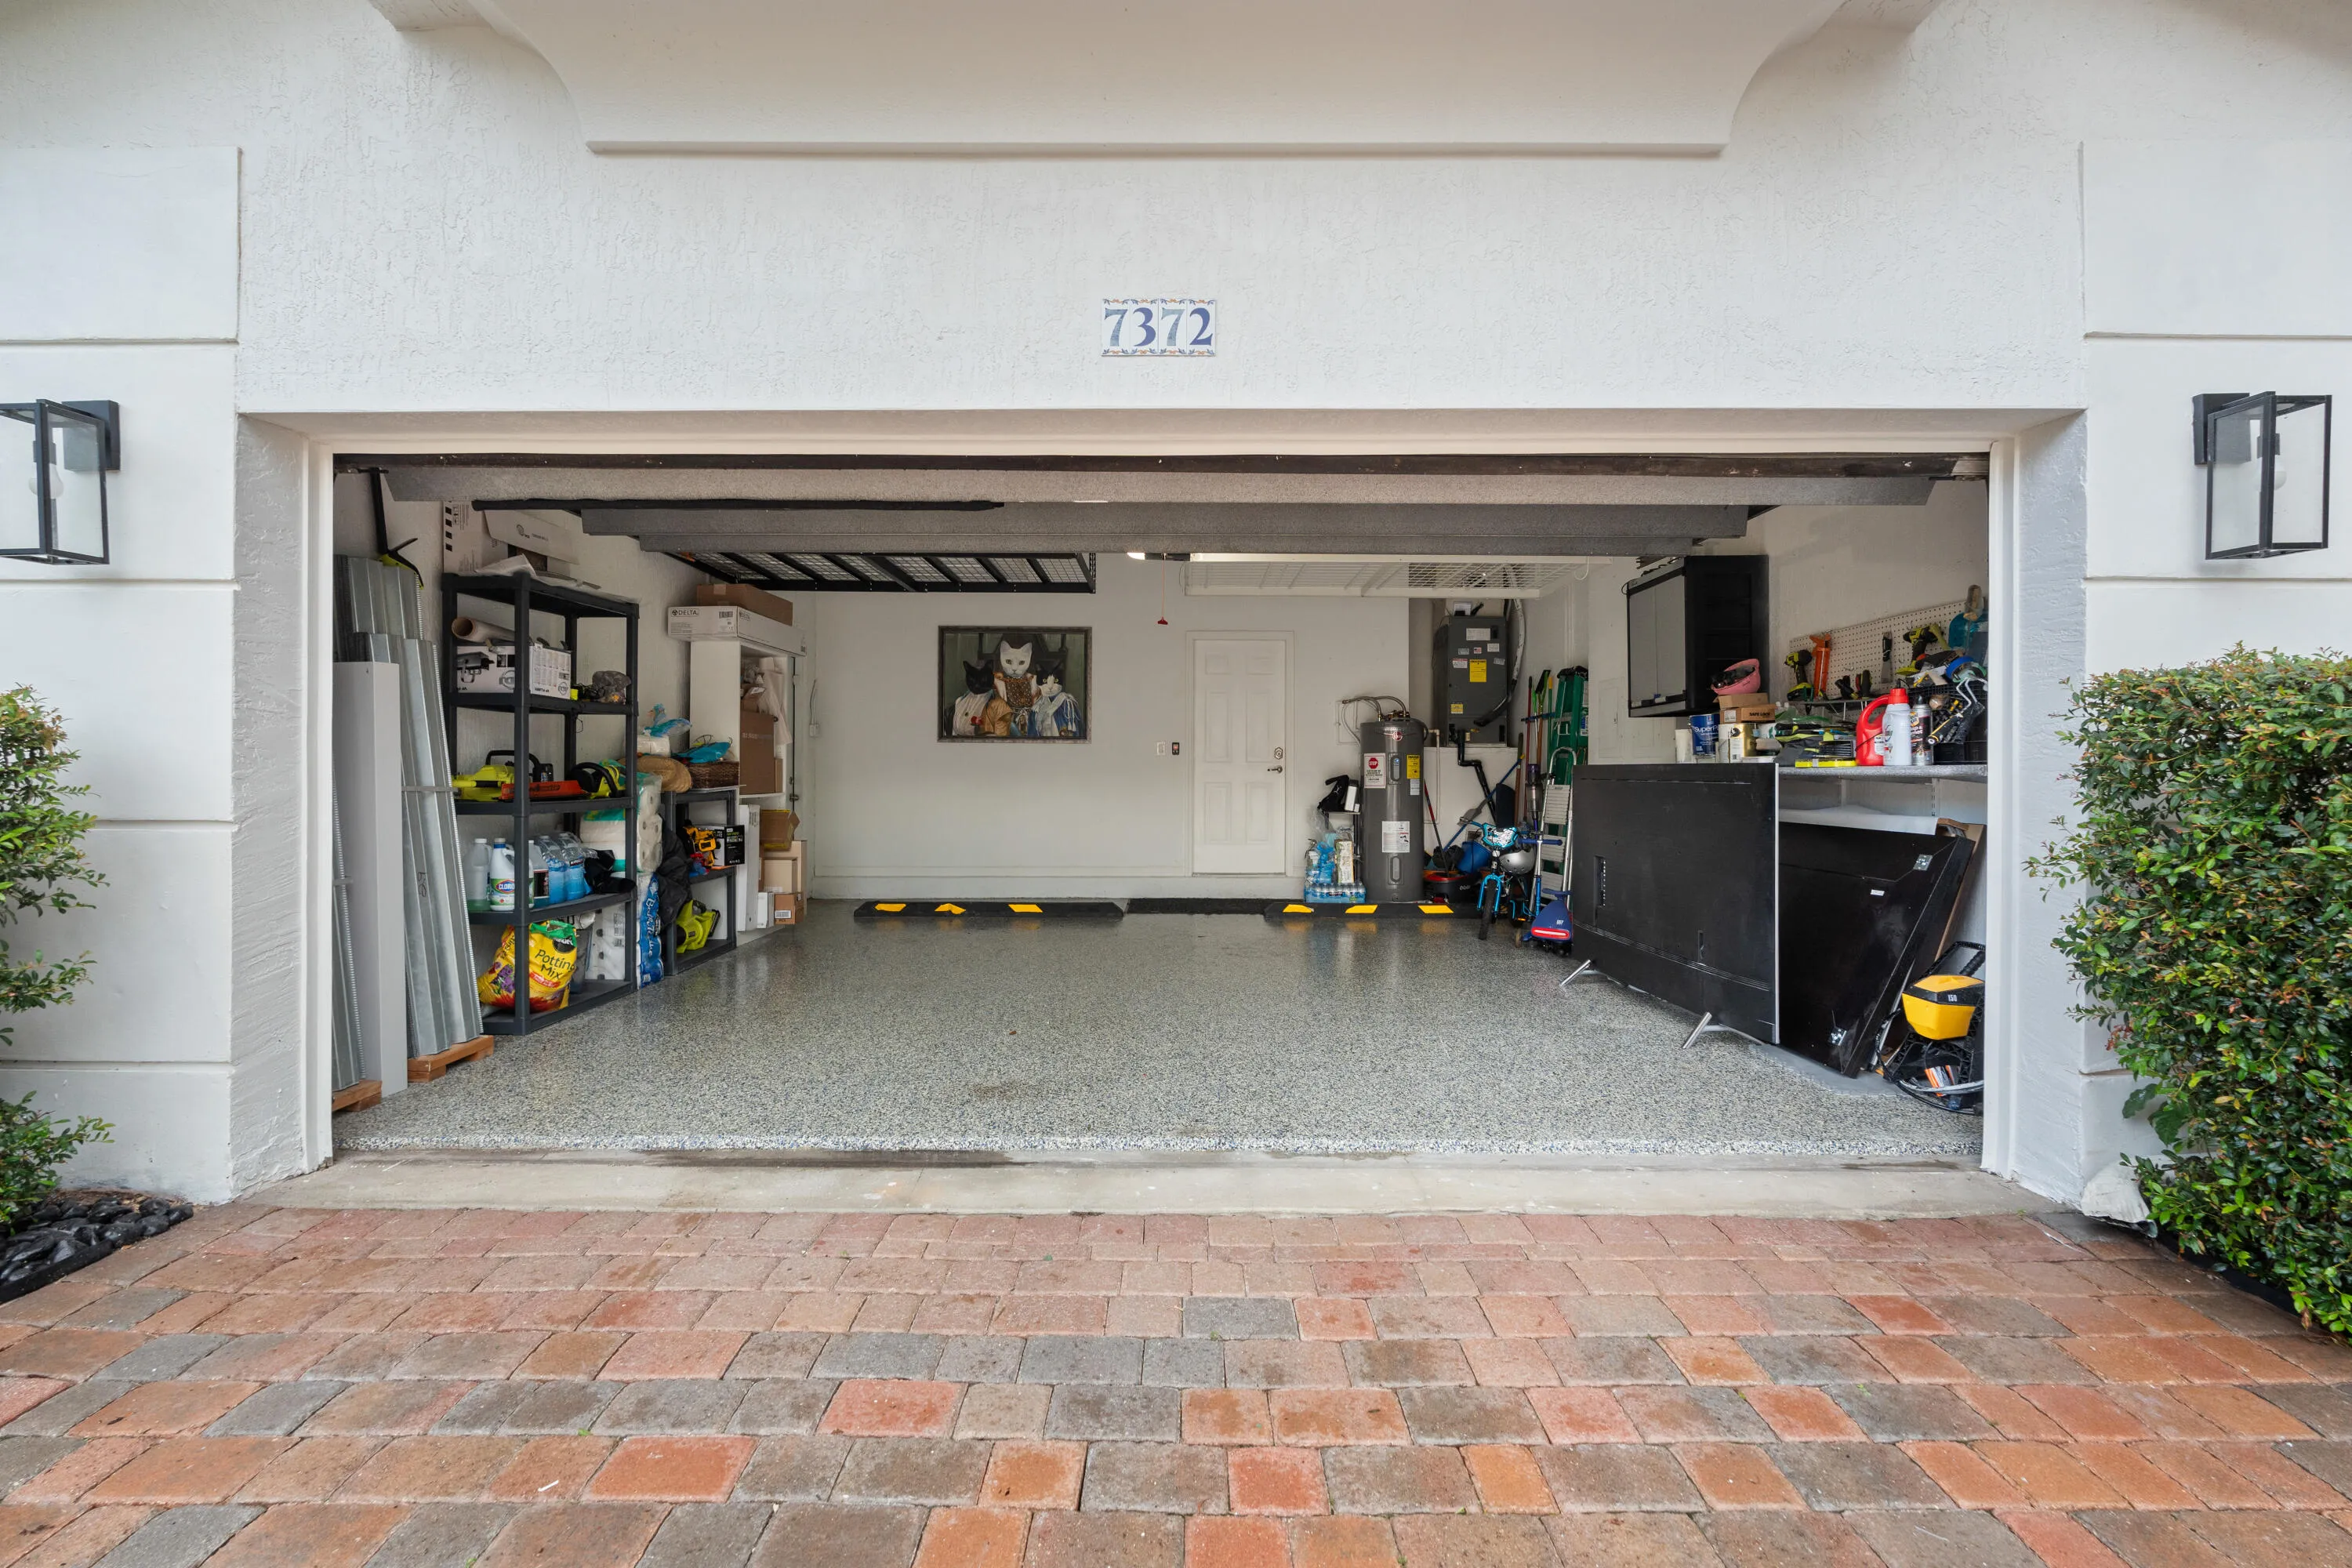
  • Parking: Driveway, Garage, Garage Door Opener, Attached, Two or More Spaces, Paver Block

Appliances

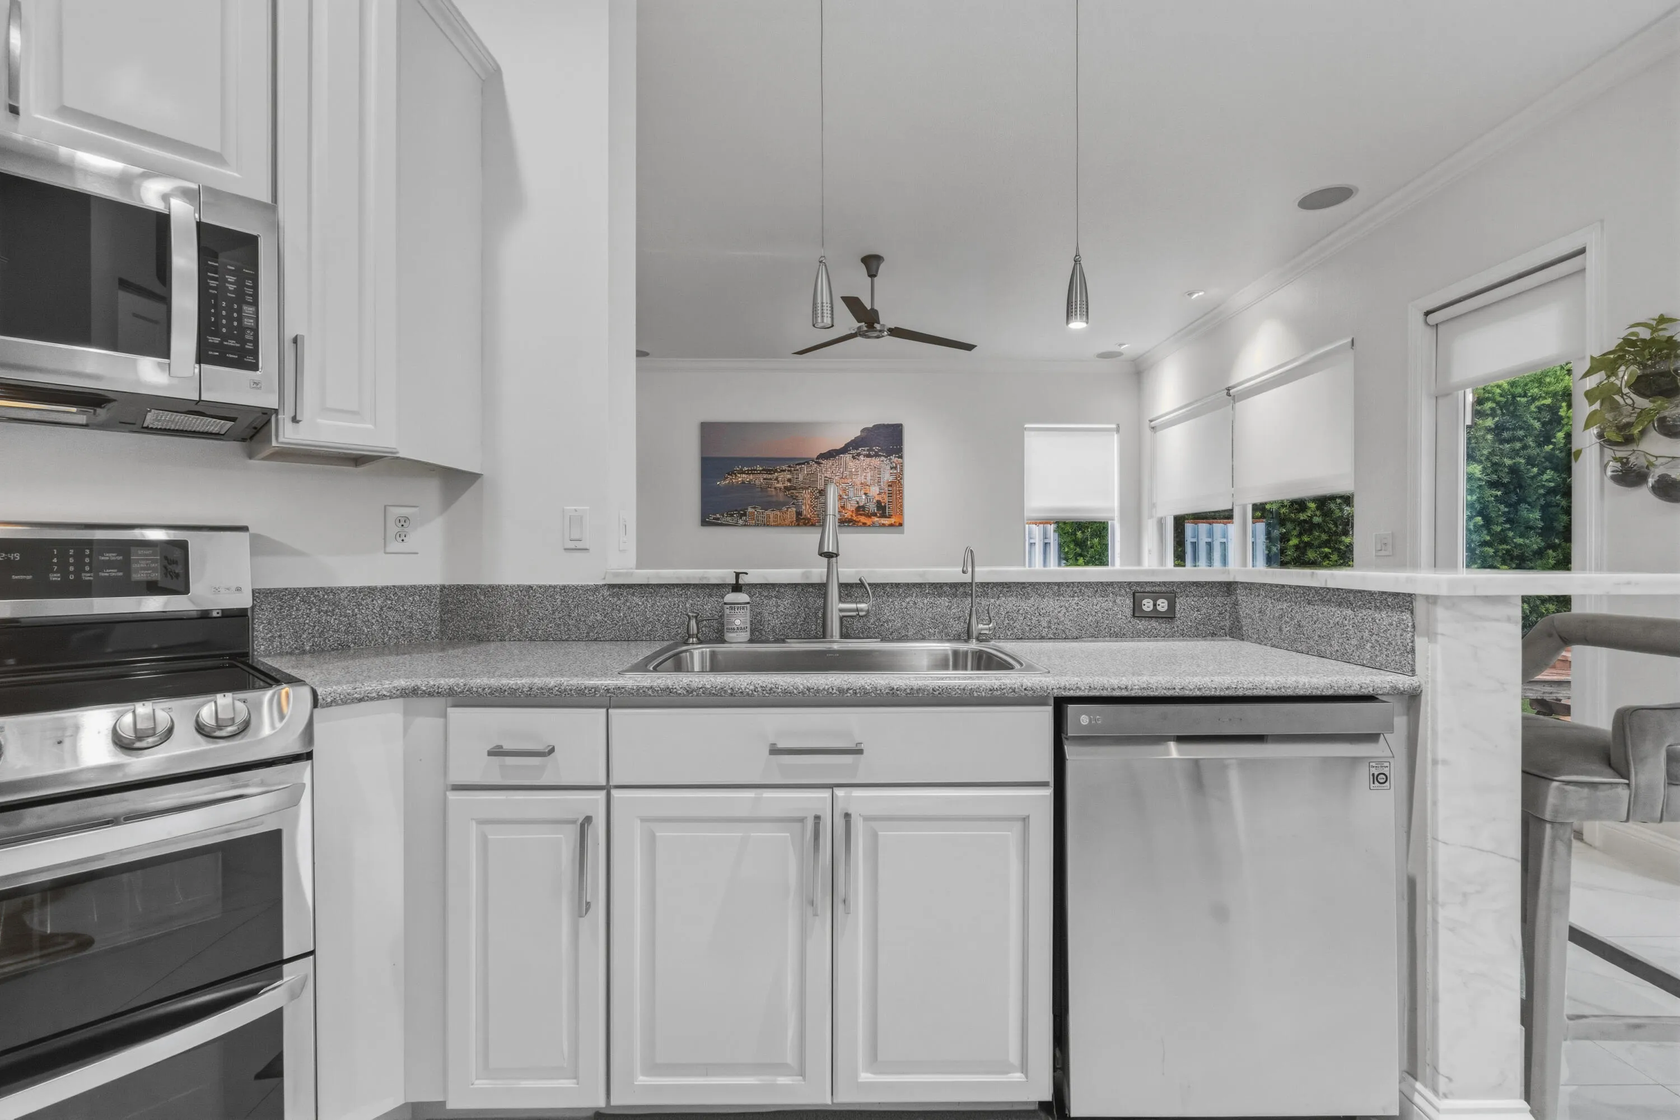
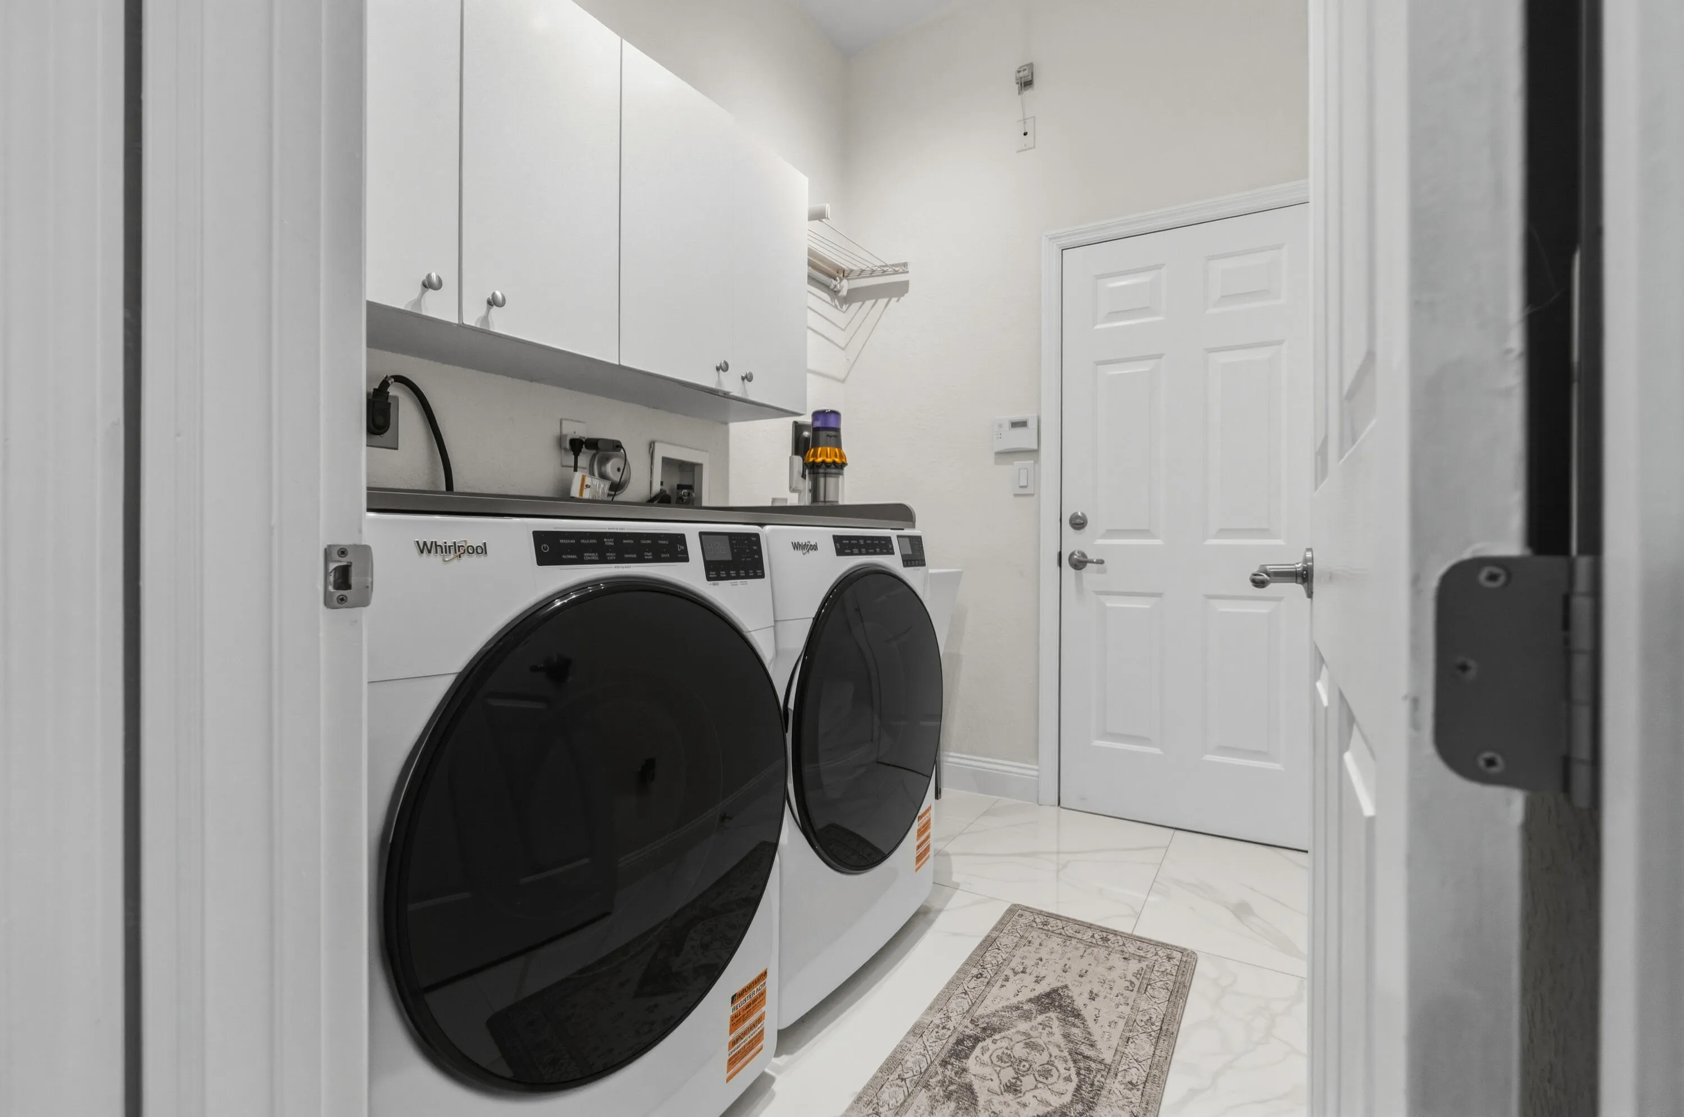
  • Appliances: Dryer, Dishwasher, Electric Range, Microwave, Refrigerator, Self Cleaning Oven, Washer, Electric Water Heater, Disposal, Built-In Oven

Address Map

  • Country: US
  • State: FL
  • County: Broward
  • City: Pembroke Pines
  • Subdivision: WALNUT CREEK REPLAT NO 1
  • Zipcode: 33024
  • Street: 18TH
  • Street Number: 7372
  • Street Suffix: Court
  • Floor Number: 0
  • Longitude: W81° 45' 51.1''
  • Latitude: N26° 1' 30.9''
  • Street Dir Prefix: NW
  • MLS Area: 3180

MLS Addon

  • Architectural Style: Two Story
  • Association Amenities: Clubhouse, Fitness Center, Pool, Tennis Court(s)
  • Association Fee: $345
  • Association Fee Frequency: Monthly
  • Association Fee Includes: Common Area Maintenance, Internet, Cable TV
  • Carport Spaces:
  • Close Date:
  • Close Price: $0
  • Elementary School: Sheridan Park
  • Exterior Features: Balcony, Patio, Storm/Security Shutters
  • Fireplaces Total: 0
  • Flooring: Tile, Wood, Hardwood
  • Garage Spaces: 2
  • High School: Mcarthur
  • Insurance Expense: $0
  • Interior Features: Breakfast Area, Dual Sinks, Upper Level Primary, Eat-in Kitchen, Walk-In Closet(s), High Ceilings, Pantry, Dining Area, Separate/Formal Dining Room, Vaulted Ceiling(s)
  • Levels: Two
  • Lot Features: < 1/4 Acre, <1 Acre, Sprinklers Automatic
  • Middle Or Junior School: Driftwood
  • New Taxes Expense: $0
  • Spa Features: In Ground, Heated
  • Stories: 2
  • Stories Total: 2
  • Tax Annual Amount: $11,756
  • Utilities: Cable Available, Underground Utilities

Location

Listing Updated: 2026-10-04 21:40:09
  • Property Type : Single Family
  • Property Sub Type : Single Family Residence
  • Listing Type : For Sale
  • Listing ID : B26074092
  • Price : $1,225,000
  • View : Bay
  • Bedrooms : 5
  • Bathrooms : 4
  • Full Bathrooms : 3
  • Half Bathrooms : 1
  • Square Footage : 3,033 Sqft
  • Year Built : 2001
  • Lot Area : 0.14 Acre
  • Listing Status : Active
  • Days On Market : 23
Contact Agent
Required
Required
Required
By proceeding, you consent to receive calls and texts at the number you provided, including marketing by autodialer and prerecorded and artificial voice, and ettmail, about your inquiry and other home-related matters, but not as a condition of any purchase.

Similar Single Family