• Share

8442 PEQUOD Avenue, Vero Beach, Florida 32967

Active For Sale
$639,990
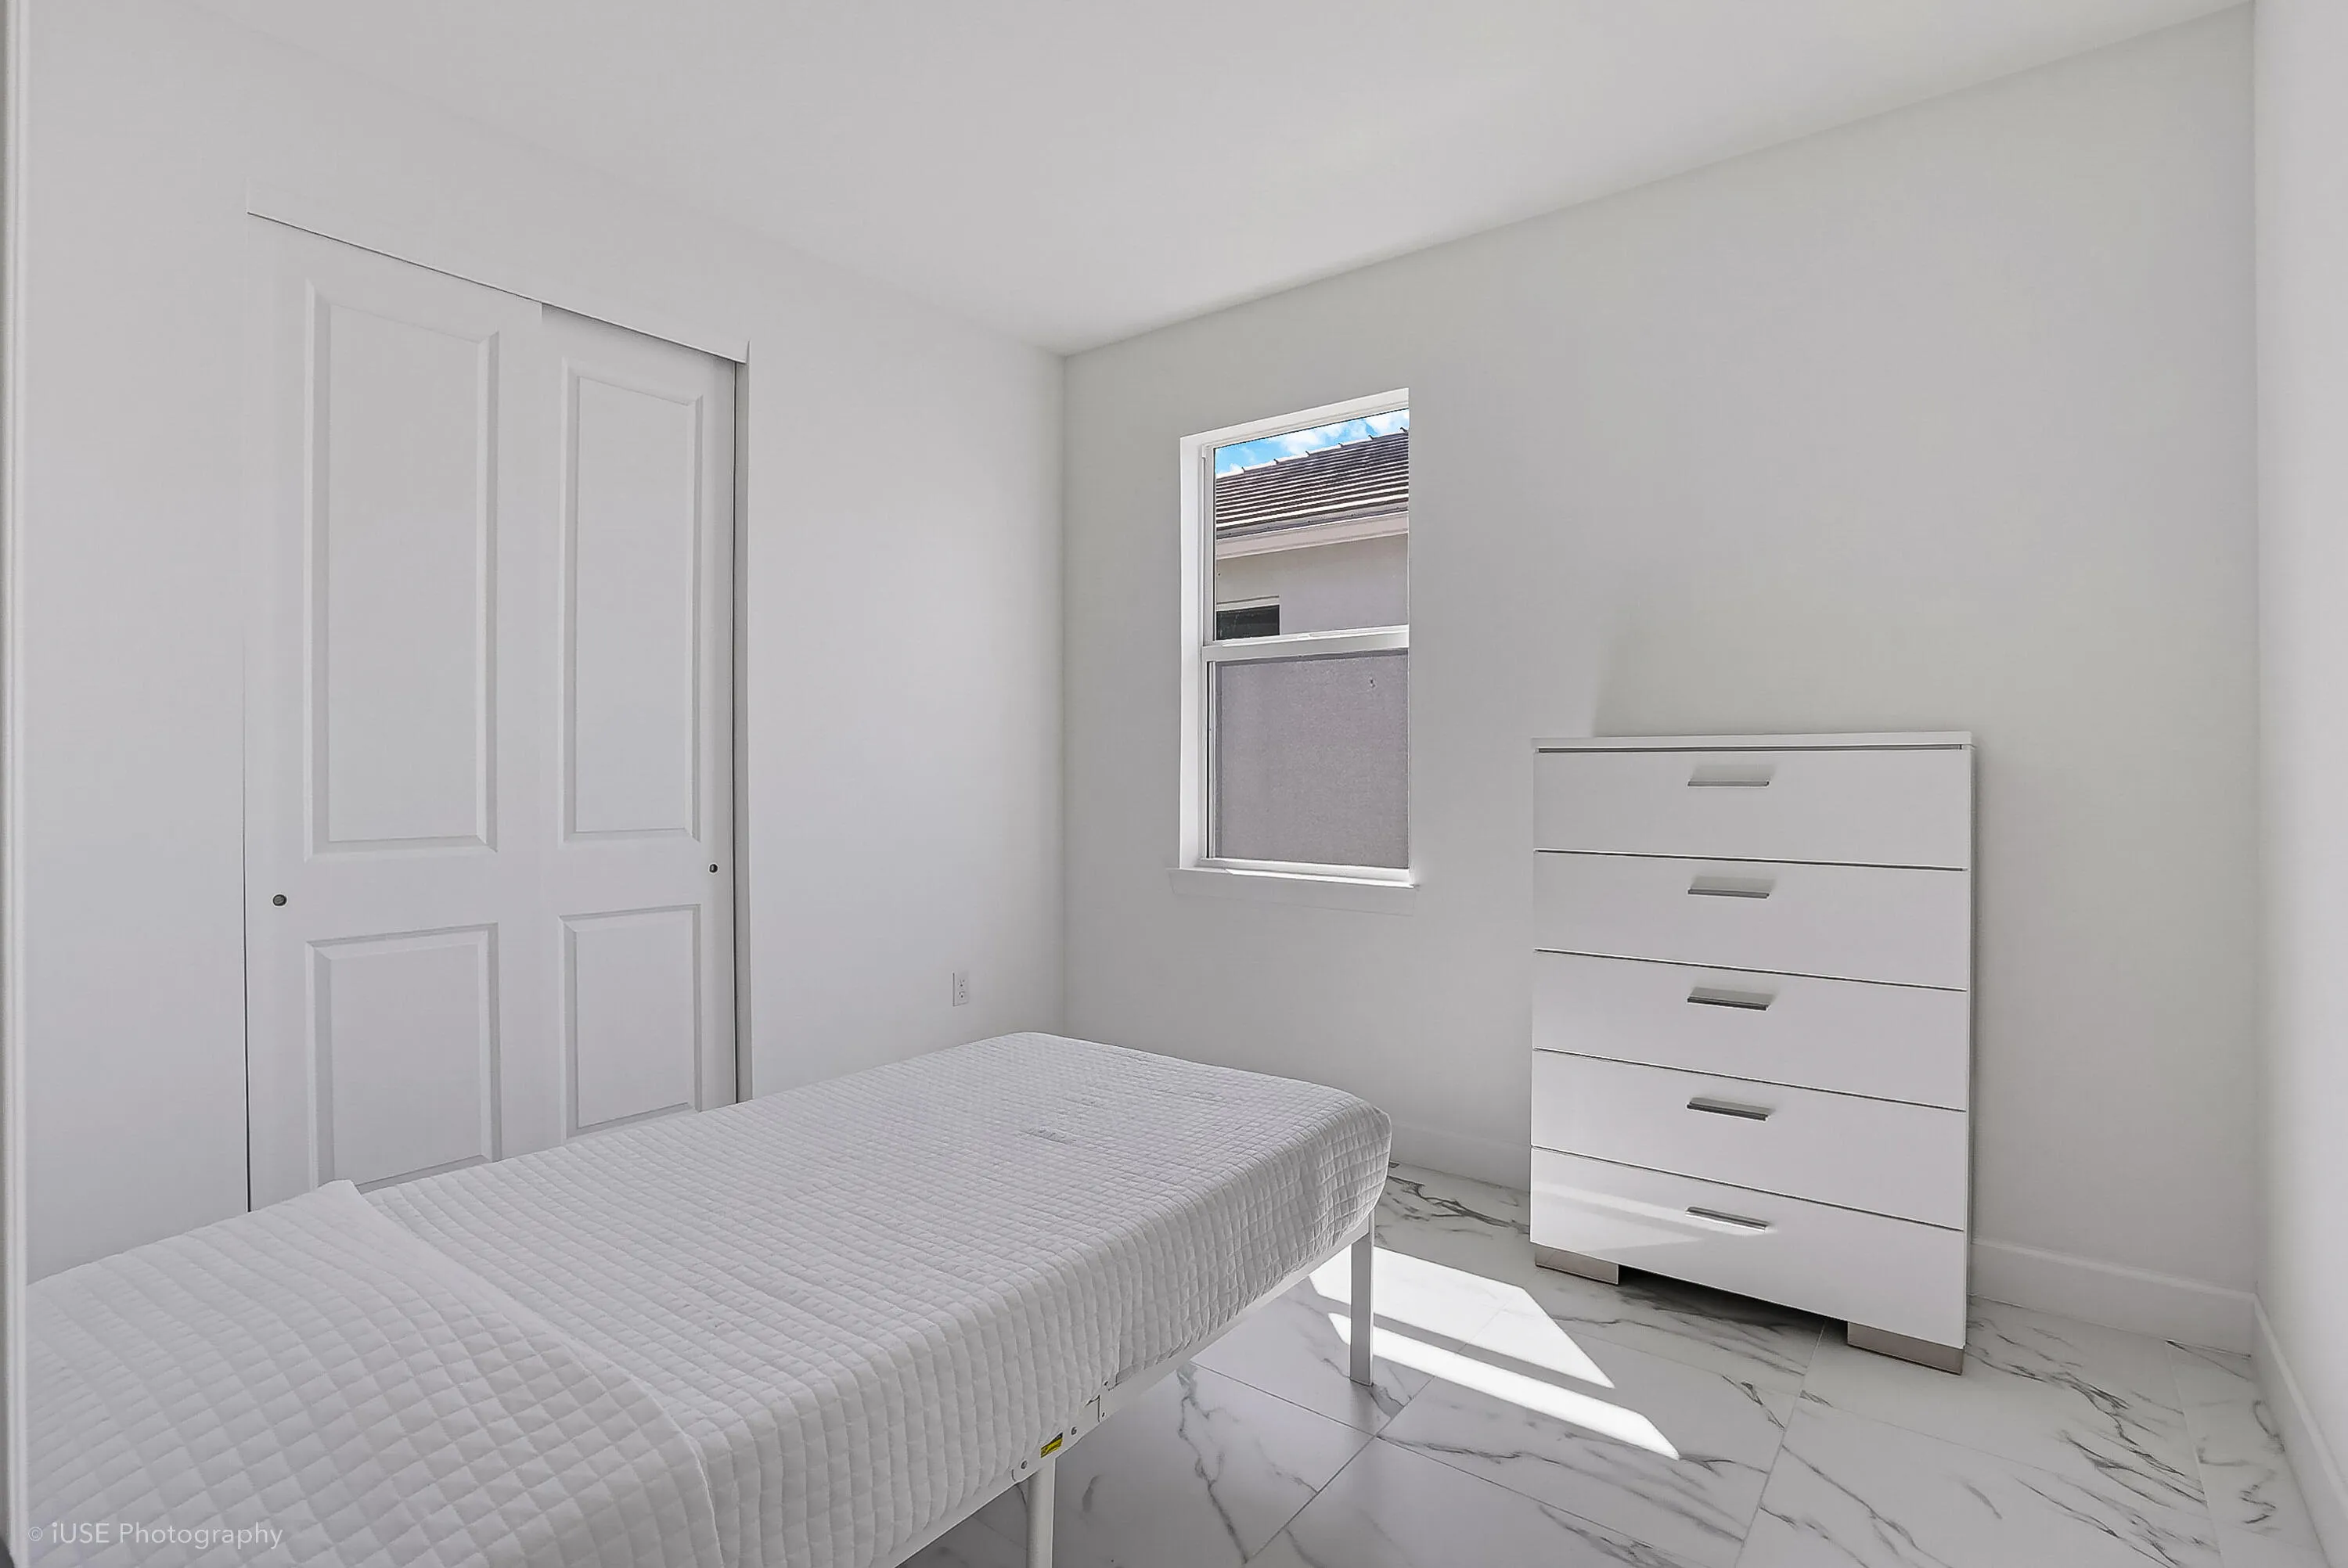
  • Beds 4
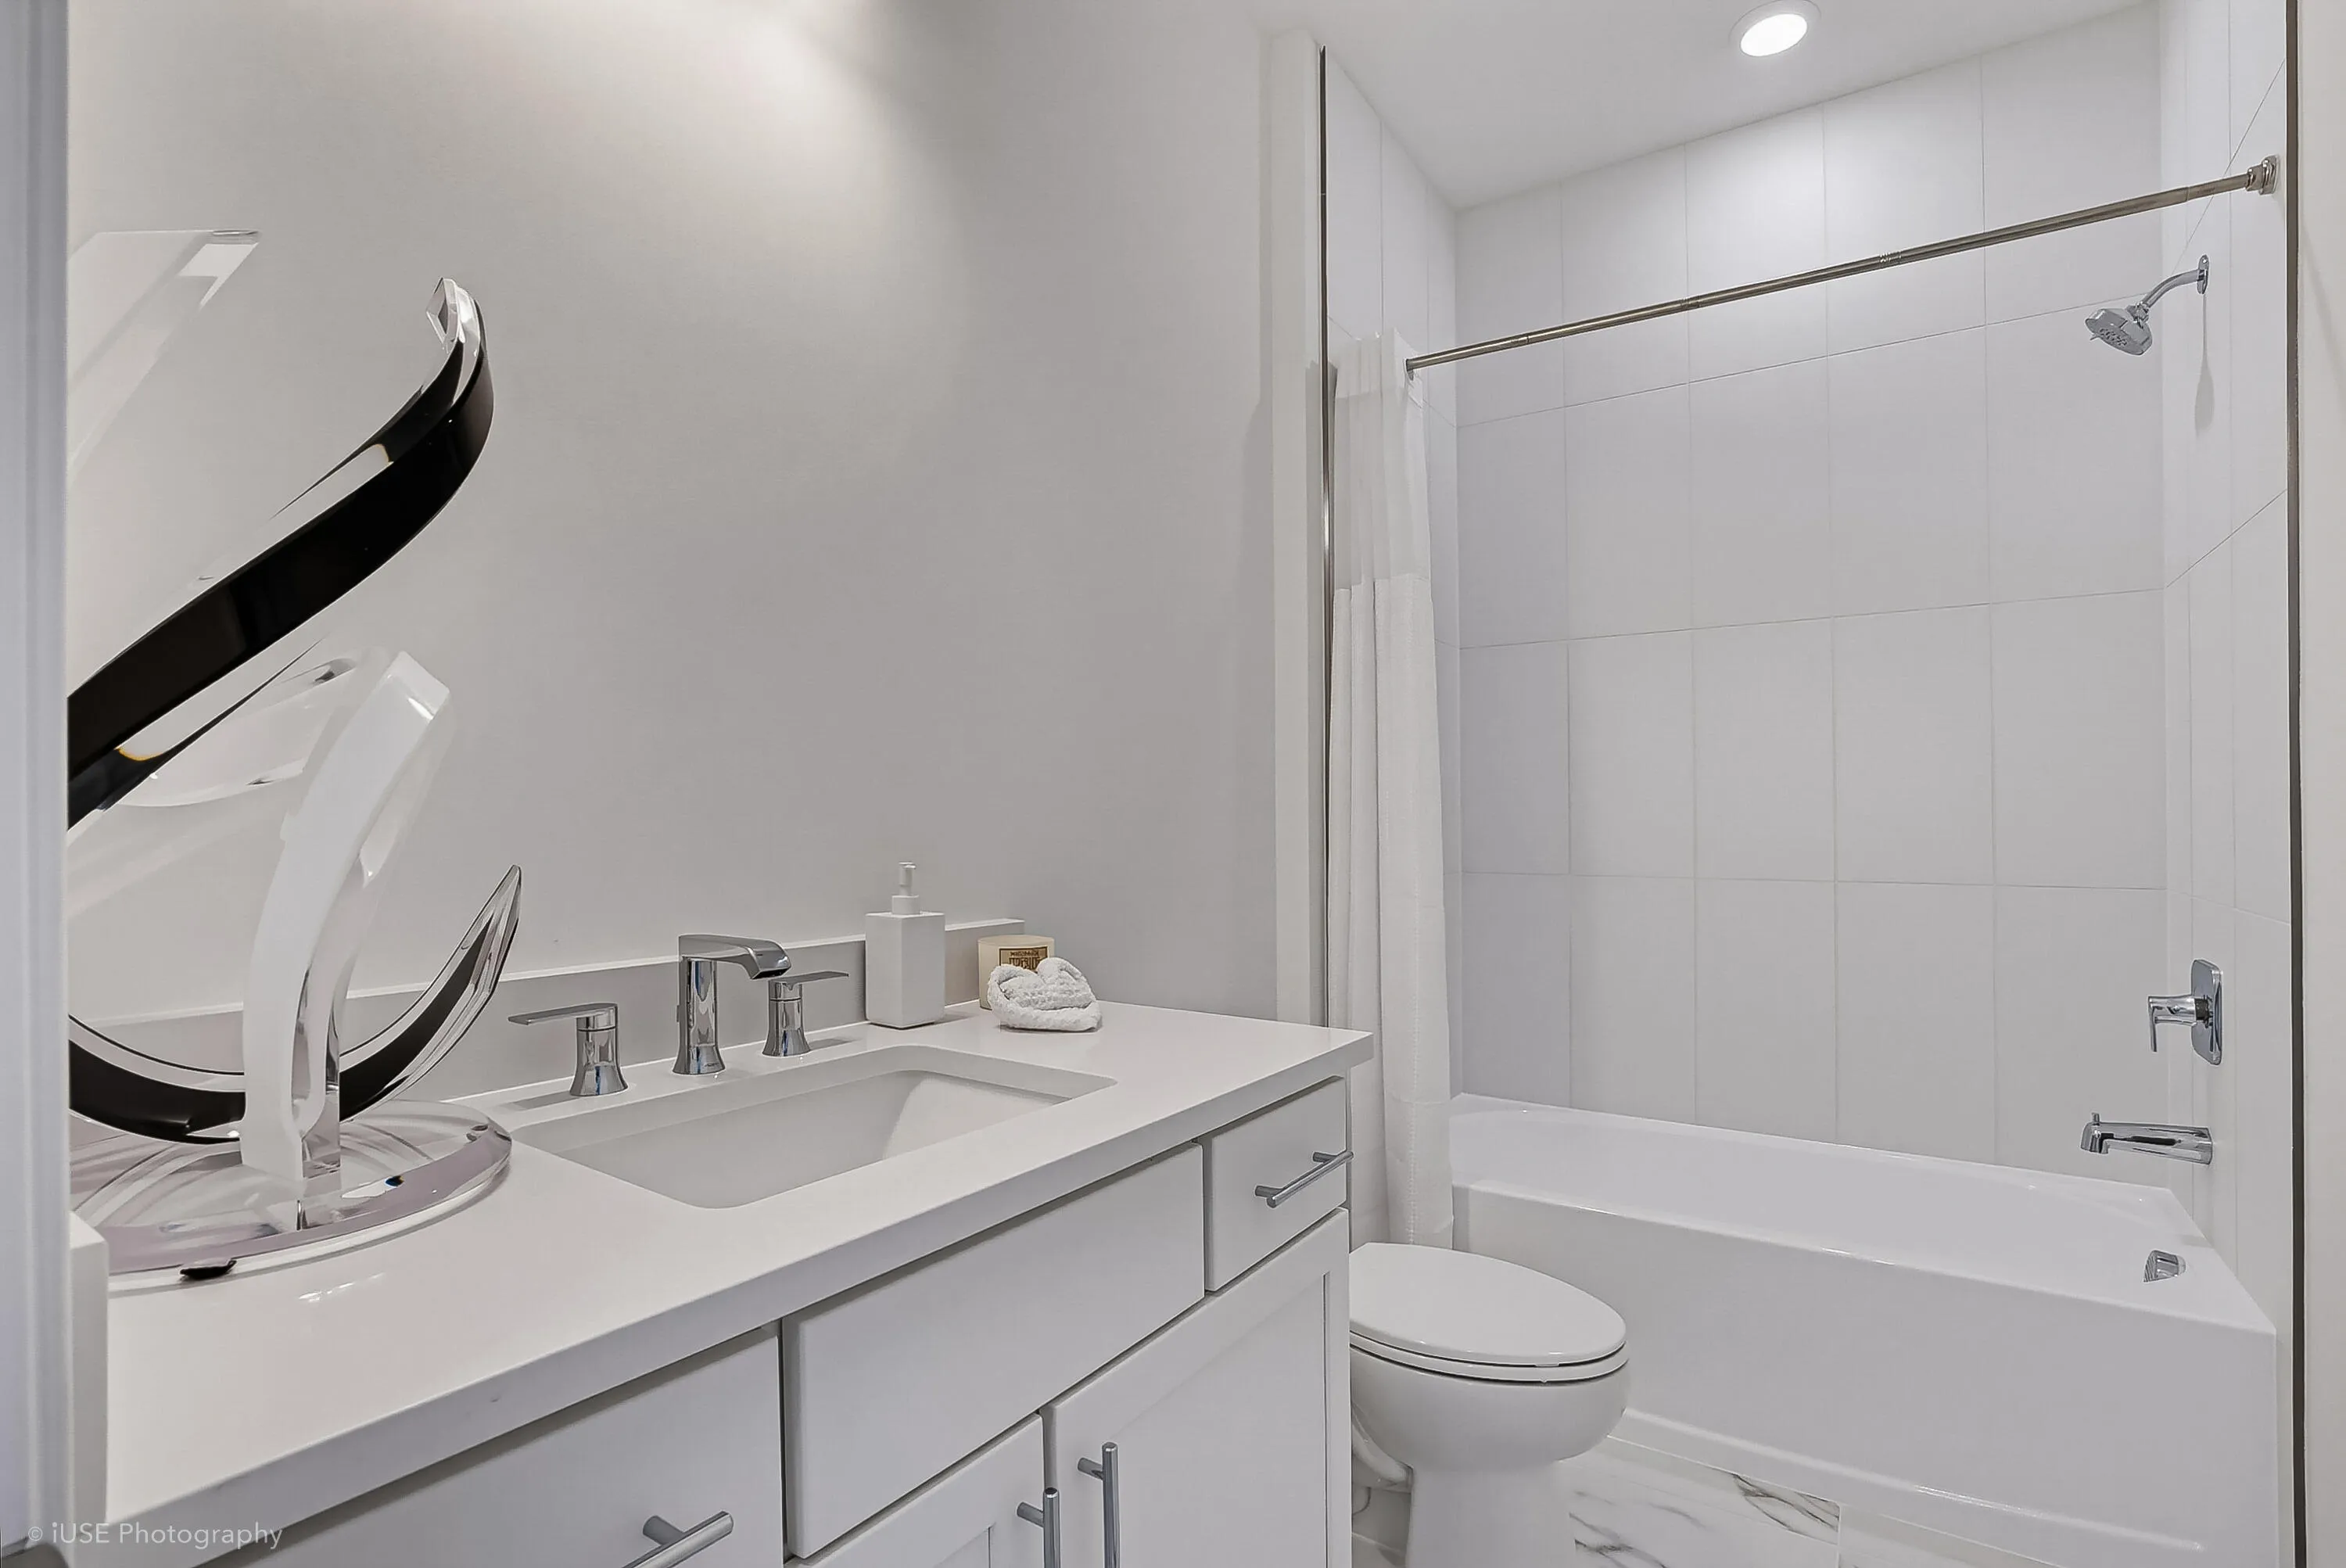
  • Baths 2
  • Sq Ft 1,850 Sqft
  • Visits: 1 in 3 days

Description

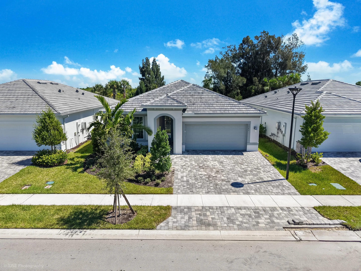
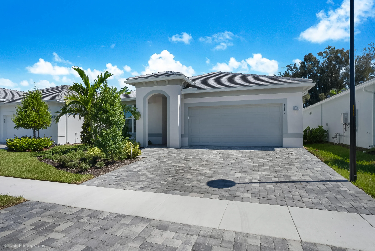
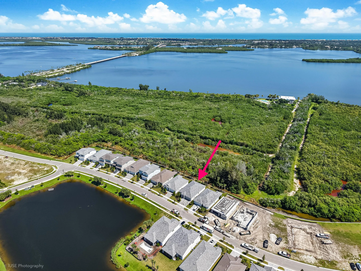
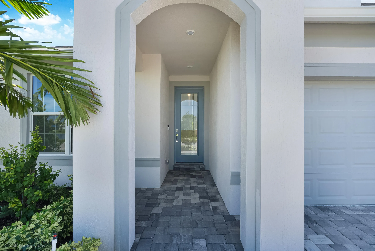
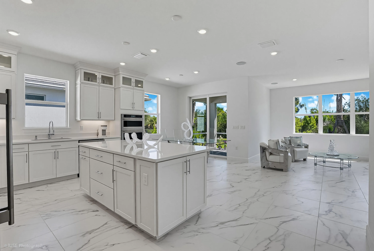
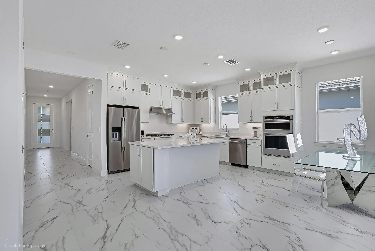
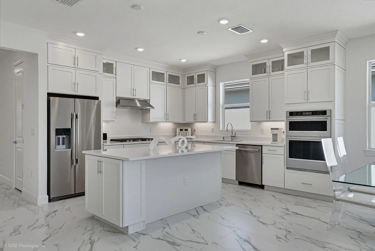
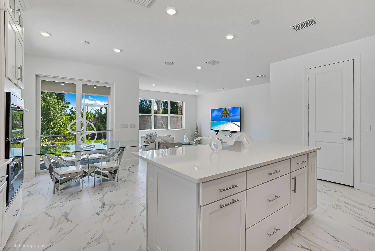
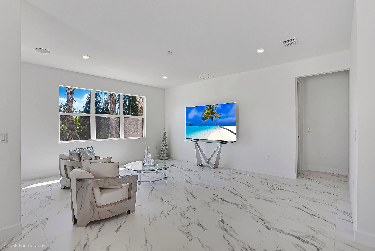
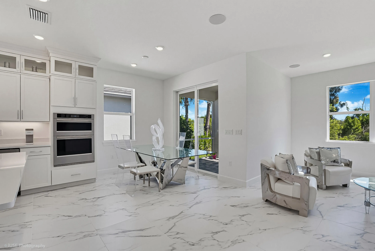
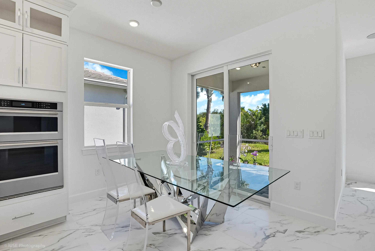
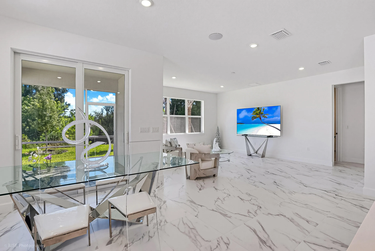
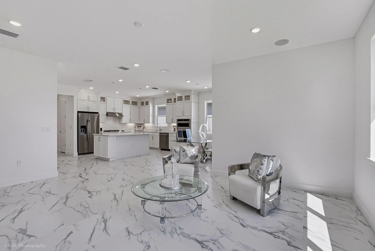
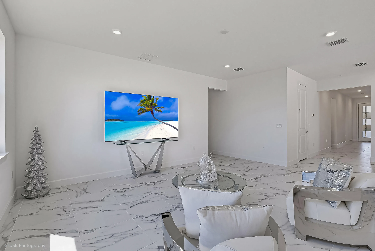
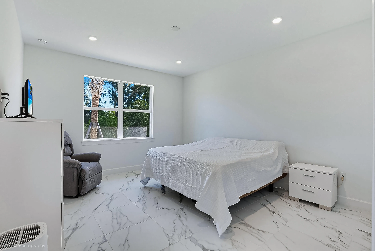
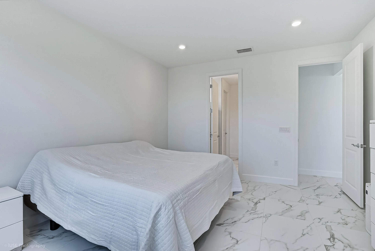
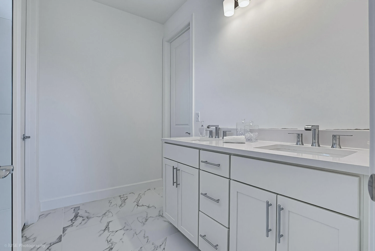
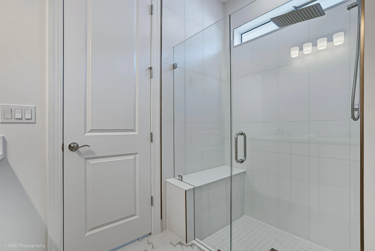
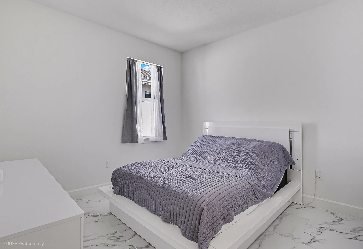
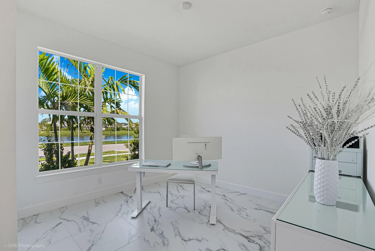
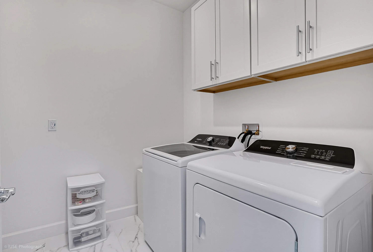
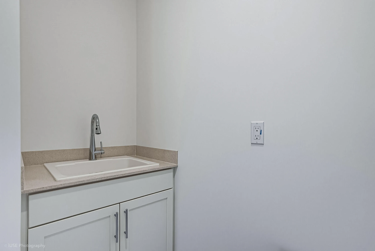
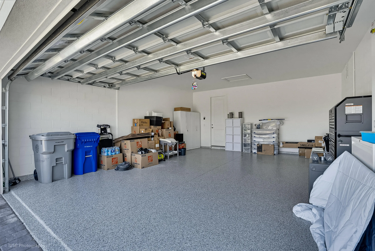
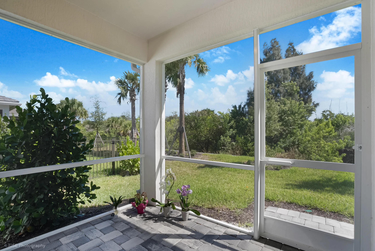
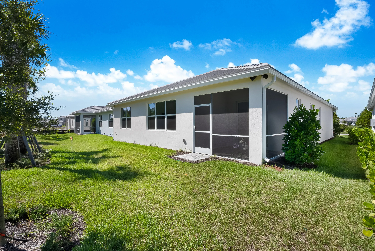
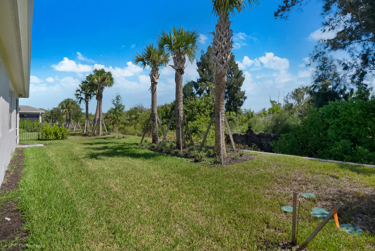
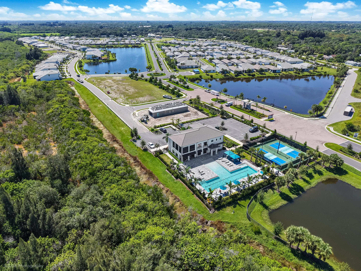
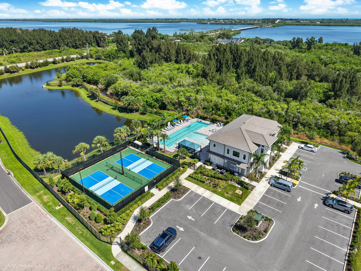
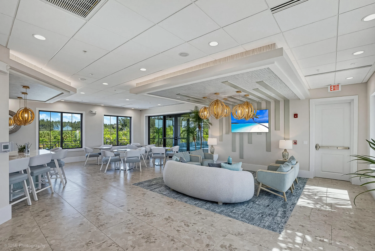
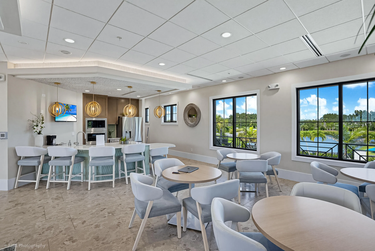
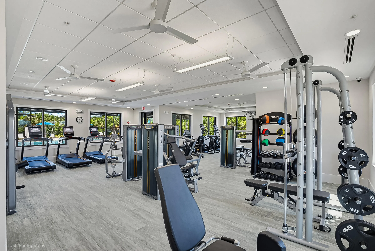
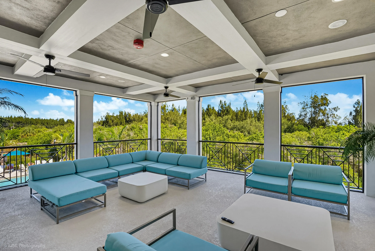
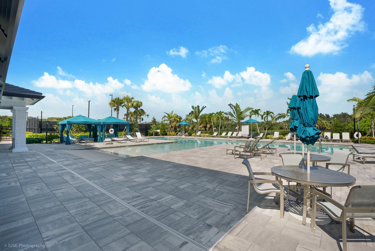
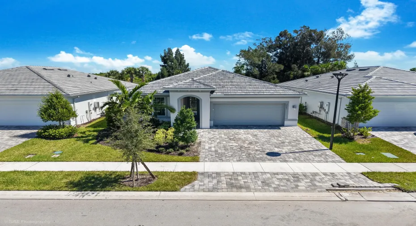
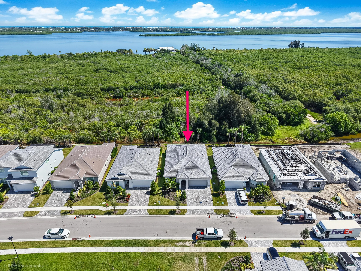
Newly constructed DiVosta-built Highgate floorplan in Vero Beach’s amenity-rich Harbor Isle! This 4-bed, 2-bath home features an upgraded gourmet kitchen with a natural gas cooktop, wall oven, and large island. Enjoy oversized tile throughout, a tankless water heater, a laundry sink with extra cabinets, and a 4-foot extension to the garage w/ epoxy floors. Relax on your screened rear porch overlooking the private preserve. Community perks include a clubhouse, fitness center, pool, tennis, and a kayak launch—all under 10 minutes to the beach! Skip the construction wait and move right into this pristine, newly constructed 2026 home! Fully transferable builder warranties offer ultimate peace of mind, while the pristine interior serves as a blank canvas waiting for your personal touch. Perfectly positioned with shopping at your fingertips, you are just minutes from downtown Vero Beach and the Atlantic Ocean. Best of all, no flood insurance is required! Experience the ideal blend of modern construction, unmatched convenience, and coastal living.

Features

  • Swimming Pool: Association, Community, None
  • Heating System: Central, Electric
  • Cooling System: Central Air
  • Patio: Porch, Screened
  • Parking: Driveway, Garage, Attached, Two or More Spaces, Paver Block

Appliances

  • Appliances: Dishwasher, Microwave, Refrigerator, Self Cleaning Oven, Washer, Disposal, Built-In Oven

Address Map

  • Country: US
  • State: FL
  • County: Indian River
  • City: Vero Beach
  • Subdivision: HARBOR ISLE PHASE 2
  • Zipcode: 32967
  • Street: PEQUOD
  • Street Number: 8442
  • Street Suffix: Avenue
  • Floor Number: 0
  • Longitude: W81° 36' 8.9''
  • Latitude: N27° 38' 19.4''
  • Directions: Use GPS. Community entrance is directly off of US 1
  • MLS Area: 6331 Indian River – Central County

MLS Addon

  • Architectural Style: One Story
  • Association Amenities: Clubhouse, Fitness Center, Pool, Tennis Court(s), Barbecue, Picnic Area, Spa/Hot Tub, Controlled Access, Management, Trail(s), Cabana, Maintenance, Security
  • Association Fee: $1,132
  • Association Fee Frequency: Quarterly
  • Association Fee Includes: Common Area Maintenance, Security, Association Management, Recreation Facilities
  • Carport Spaces:
  • Close Date:
  • Close Price: $0
  • Elementary School: Treasure Coast
  • Exterior Features: Enclosed Porch, Room For Pool
  • Fireplaces Total: 0
  • Flooring: Tile
  • Garage Spaces: 2
  • High School: Sebastian River
  • Insurance Expense: $0
  • Interior Features: Bedroom on Main Level, Dual Sinks, Kitchen Island, Main Living Area Entry Level, High Ceilings, Split Bedrooms
  • Laundry Features: Laundry Tub
  • Levels: One
  • Lot Features: < 1/4 Acre, <1 Acre, Buyer Approval Required
  • Middle Or Junior School: Storm Grove
  • New Taxes Expense: $0
  • Spa Features: Community
  • Stories: 1
  • Stories Total: 1
  • Tax Annual Amount: $187
  • Utilities: Cable Available, Electricity Available, Sewer Available, Water Available, Underground Utilities, Natural Gas Available, Phone Available
  • Window Features: Impact Glass, Casement Window(s), Single Hung, Wood Frames, Thermal Windows

Location

Listing Updated: 2026-10-05 03:35:52
  • Property Type : Single Family
  • Property Sub Type : Single Family Residence
  • Listing Type : For Sale
  • Listing ID : B26083749
  • Price : $639,990
  • View : Intercoastal
  • Bedrooms : 4
  • Bathrooms : 2
  • Full Bathrooms : 2
  • Half Bathrooms : 0
  • Square Footage : 1,850 Sqft
  • Year Built : 2026
  • Lot Area : 0.09 Acre
  • Listing Status : Active
  • Days On Market : 1
Contact Agent
Required
Required
Required
By proceeding, you consent to receive calls and texts at the number you provided, including marketing by autodialer and prerecorded and artificial voice, and ettmail, about your inquiry and other home-related matters, but not as a condition of any purchase.

Similar Single Family