• Share

11802 ACME Road, Wellington, Florida 33414

Active For Sale
$4,200,000
  • Beds 4
  • Baths 3
  • Sq Ft 3,404 Sqft
  • Visits: 1 in 19 days

Description

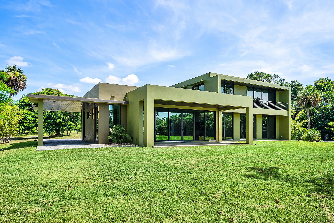
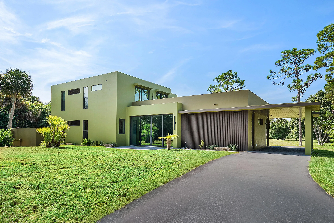
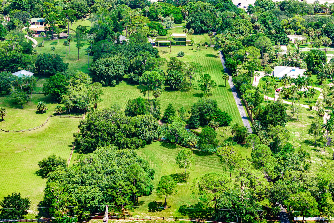
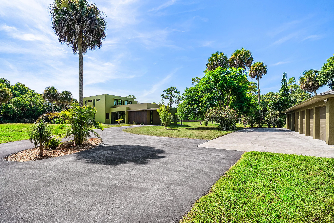
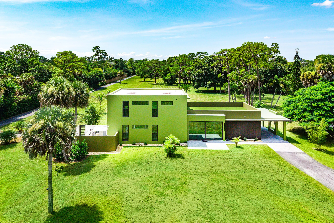
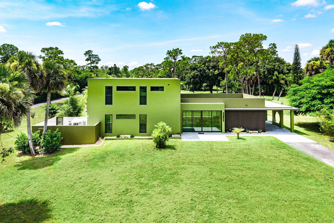
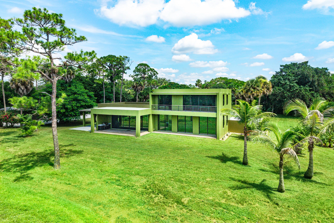
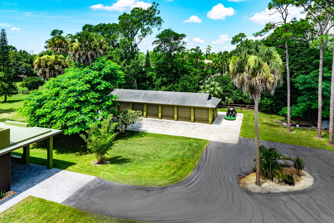
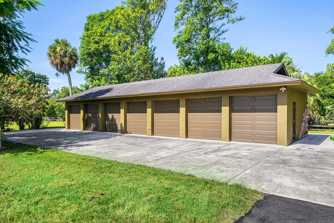
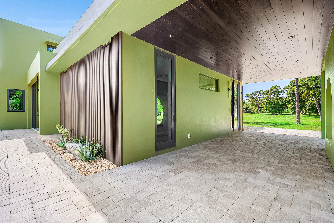
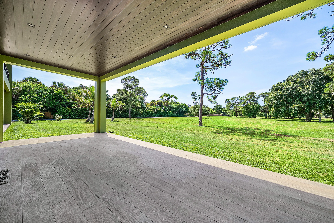
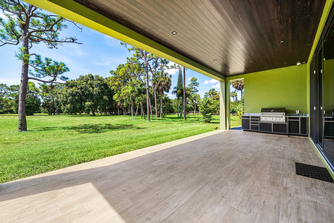
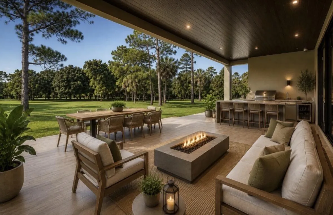
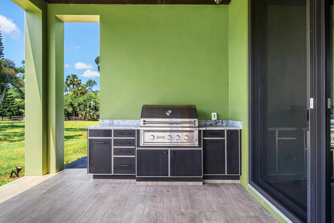
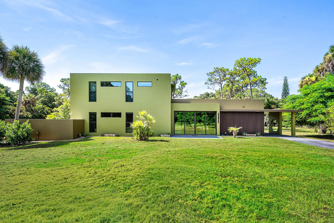
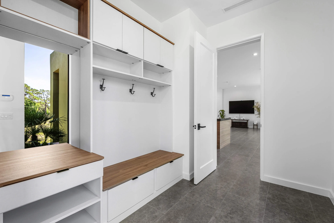
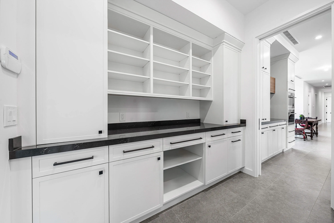
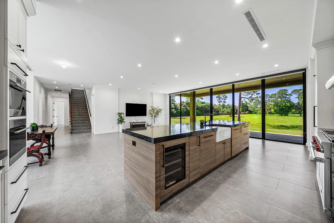
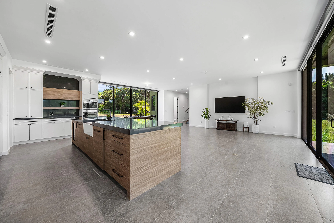
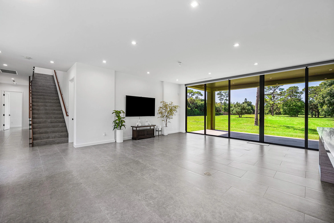
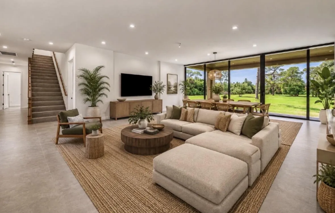
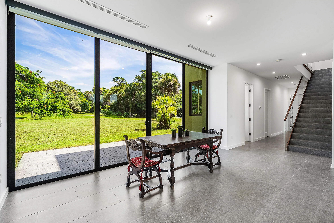
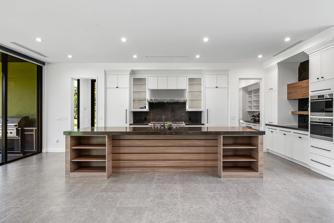
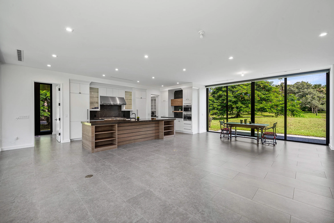
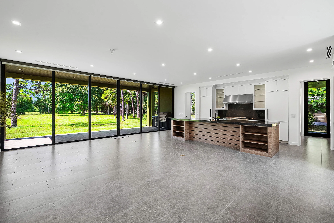
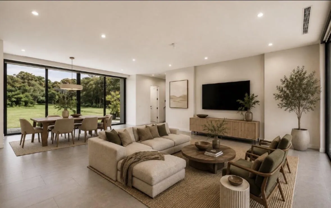
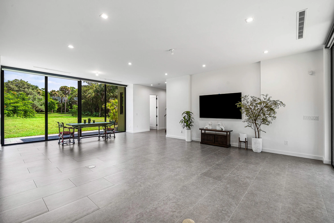
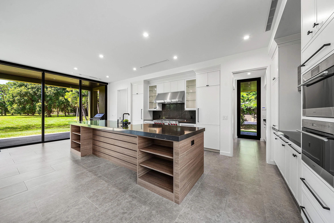
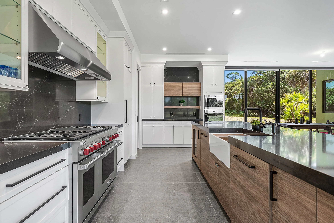
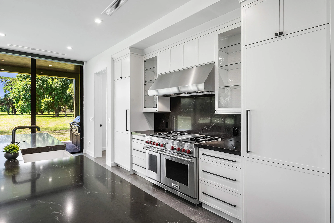
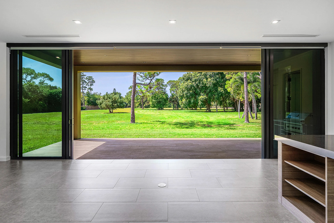
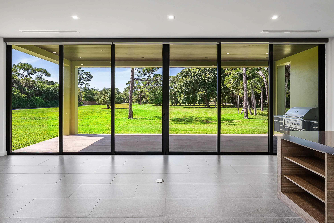
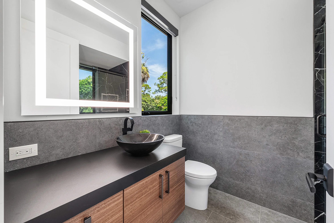
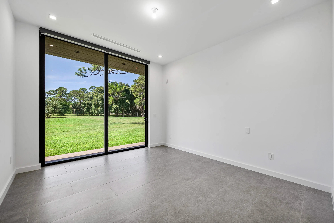
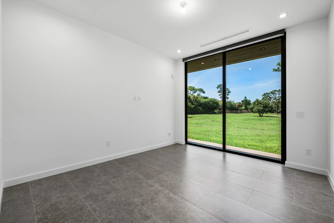
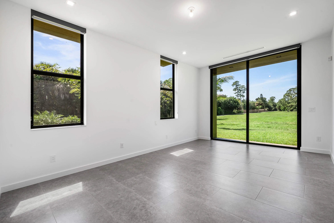
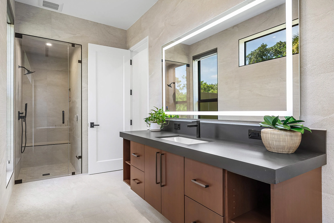
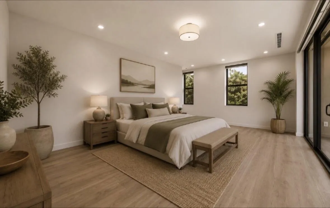
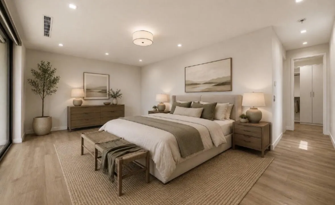
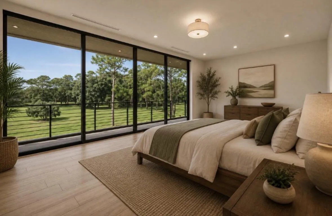
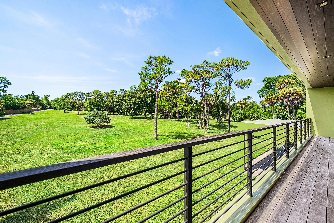
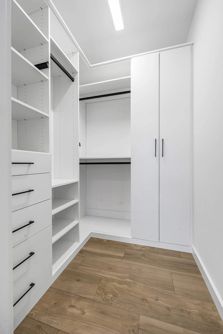
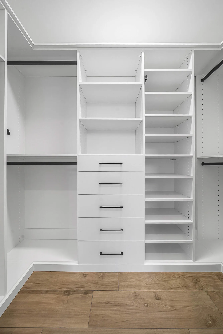
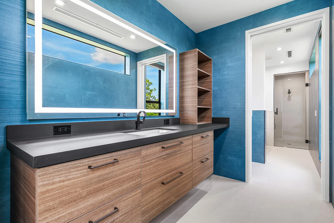
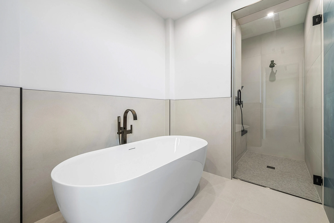
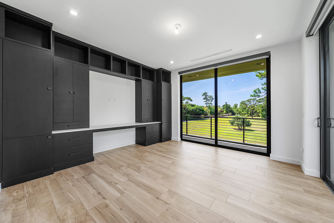
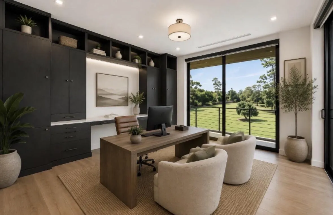
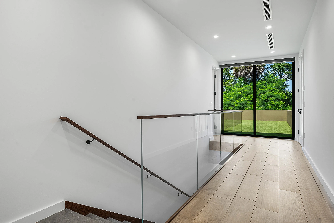
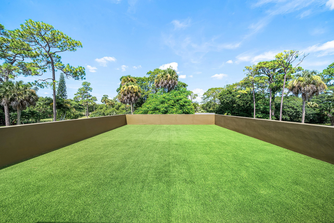
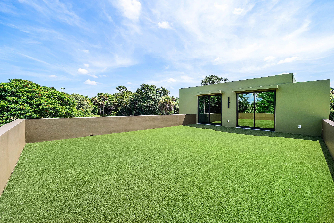
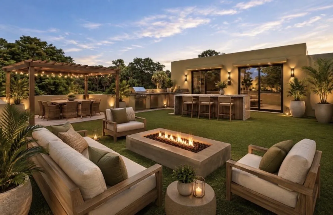
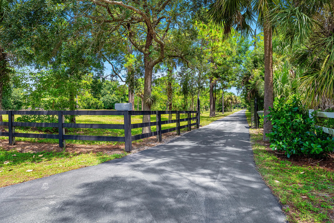
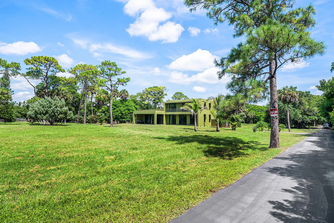
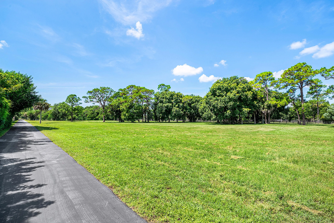
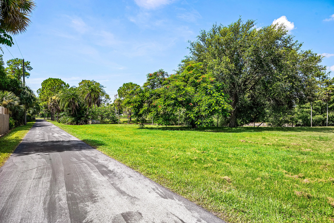
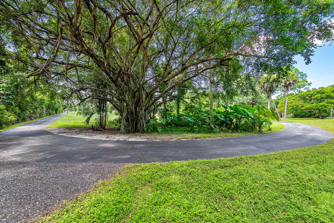
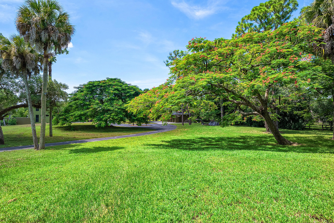
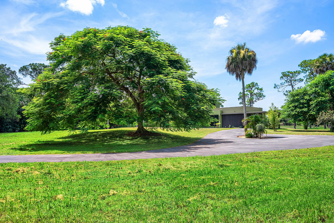
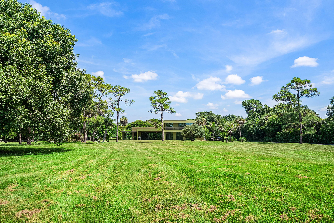
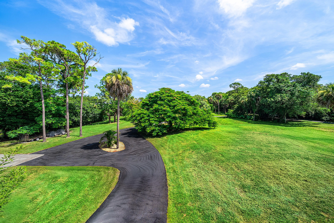
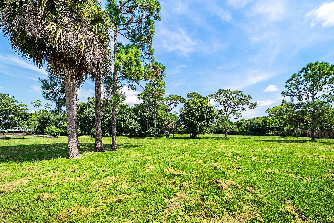
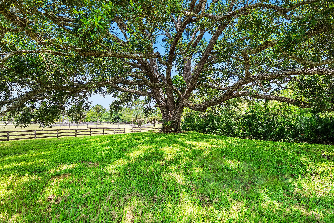
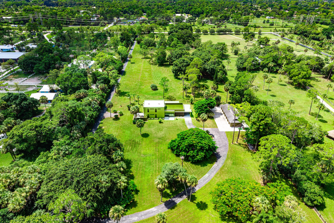
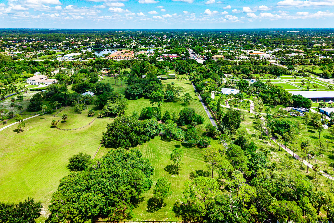
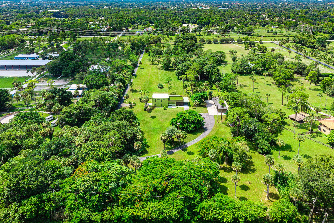
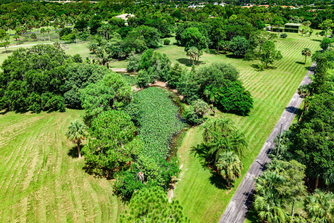
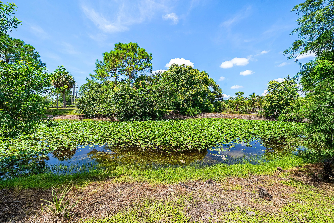
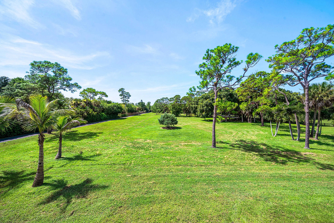
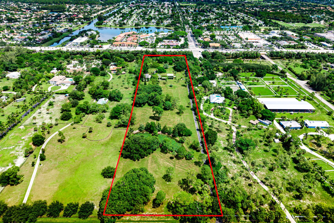
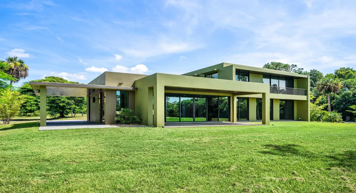
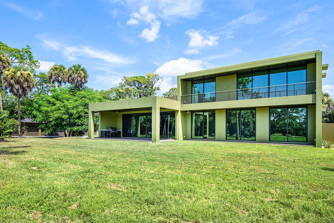
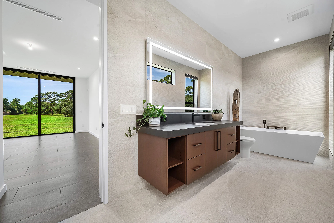
BRAND NEW CONSTRUCTION (2024 Completion) with a premium, pre-existing oversized garage (built in 2011). While public records flag the 2011 date due to the garage, the entire main home is 100% newly constructed and fully completed in 2024 with a certified Wellington Certificate of Occupancy. Set across 8.95 private acres in Wellington’s distinguished equestrian country, this four-bedroom, three-bathroom estate presents an uncommon combination of seclusion, substantial construction, and proximity to premier polo and equestrian venues. Mature trees define the grounds and establish a tranquil setting only minutes from dining, entertainment, beaches, and the airport. Built with concrete block construction, the residence is designed for lasting confidence and storm readiness. Full impact-rated windows and doors, a whole-house propane generator, and a whole-home reverse osmosis system provide meaningful resilience and convenience. Inside, ten-foot ceilings, custom high-hat lighting, eight-foot solid-core doors, and large-format Italian porcelain tile throughout create a polished atmosphere. Nine-foot impact sliding doors complement the open floor plan and connect the interior with the expansive outdoor areas. The chef’s kitchen is appointed with top-of-the-line appliances, while a dedicated office and bonus room accommodate work, recreation, or guests. The primary suite includes dual walk-in closets and a150-square-foot balcony overlooking the acreage. Outdoor amenities are equally impressive. A 37-by-27-foot observation deck and a 30-by-13-foot covered patio with a built-in grilling area offer generous settings for entertaining or quiet relaxation. A detached seven-car garage adds exceptional versatility, with three climate-controlled bays and built-in cabinetry for vehicles, equipment, collections, or serious projects. Camellia Park and Publix are conveniently nearby, supporting everyday ease without compromising the property’s private character. Few properties unite acreage, infrastructure, and location so convincingly. Arrange your private showing to appreciate the scale, craftsmanship, and refined Wellington lifestyle this estate offers in person.

Features

  • Heating System: Central, Electric
  • Cooling System: Electric, Central Air
  • Fence: Fenced, Privacy, Wood, Chain Link
  • Patio: Balcony, Deck, Patio, Porch, Rooftop, Covered, Terrace
  • Parking: Driveway, Detached, Garage, Circular Driveway, Attached, Covered, Paver Block, Attached Carport, Carport, Asphalt, Concrete

Appliances

  • Appliances: Dryer, Dishwasher, Microwave, Refrigerator, Washer, Disposal, Gas Range, Freezer, Water Heater, Water Softener Owned, Water Purifier, Water Softener, Water Purifier Owned, Range, Oven, Wine Refrigerator, Tankless Water Heater

Address Map

  • Country: US
  • State: FL
  • County: Palm Beach
  • City: Wellington
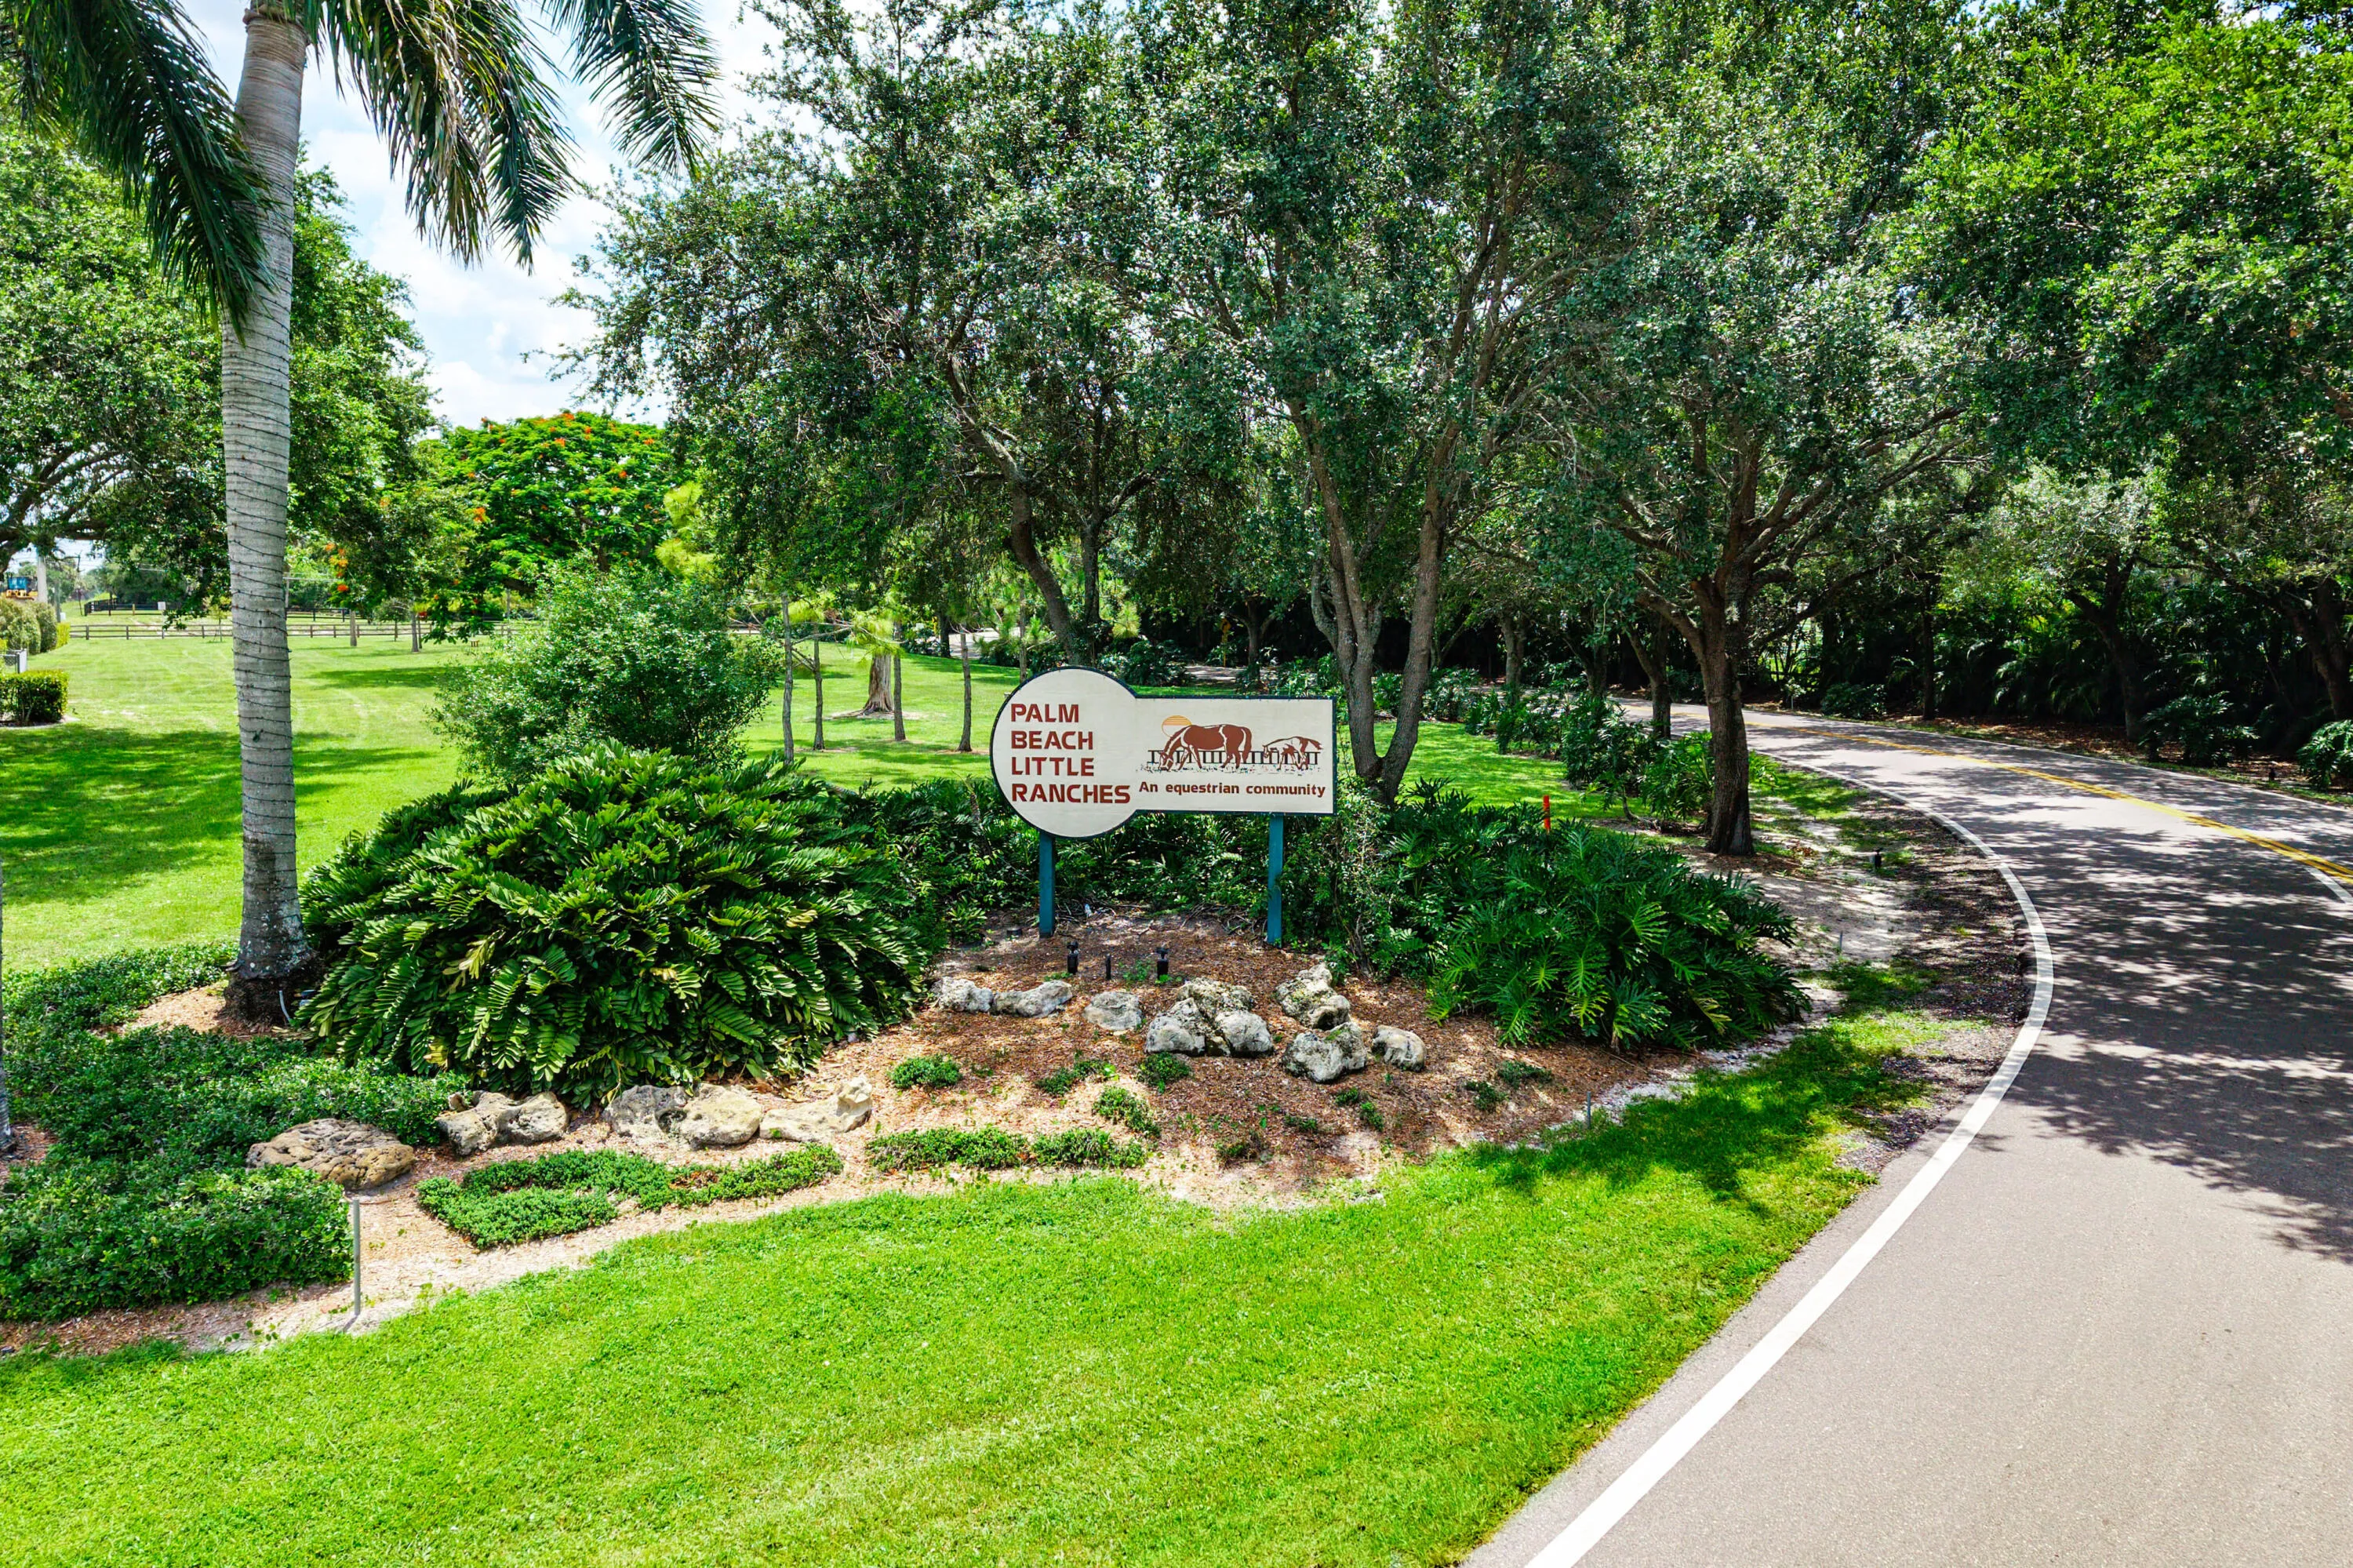
  • Subdivision: LITTLE RANCHES
  • Zipcode: 33414
  • Street: ACME
  • Street Number: 11802
  • Street Suffix: Road
  • Floor Number: 0
  • Longitude: W81° 46' 8.2''
  • Latitude: N26° 40' 43.5''
  • Directions: SOUTHERN BLVD TO LITTLE RANCHES TRAIL, HEAD SOUTH TO ACME ROAD, HEAD WEST PROPERTY ON THE RIGHT
  • MLS Area: 5520

MLS Addon

  • Accessibility Features: Accessible Hallway(s), Accessible Kitchen, Accessibility Features, Accessible Full Bath, Common Area, Accessible Bedroom, Central Living Area, Standby Generator, Accessible Washer/Dryer
  • Architectural Style: Contemporary
  • Association Fee: $0
  • Association Fee Frequency: Monthly
  • Carport Spaces: 01/01/1970
  • Close Date:
  • Close Price: $0
  • Elementary School: Wellington
  • Exterior Features: Balcony, Barbecue, Lighting, Outdoor Living Area, Outdoor Kitchen, Built-in Barbecue, Storage
  • Fireplaces Total: 0
  • Flooring: Tile
  • Garage Spaces: 7
  • High School: Wellington
  • Insurance Expense: $0
  • Interior Features: Living/Dining Room, Sitting Area in Primary, Upper Level Primary, Closet Cabinetry, Entrance Foyer, Walk-In Closet(s), Kitchen Island, Built-in Features, High Ceilings, Pantry, Split Bedrooms, Separate Shower, Multiple Primary Suites, Bathtub, Soaking Tub, Multiple En Suite Bathrooms, Storage
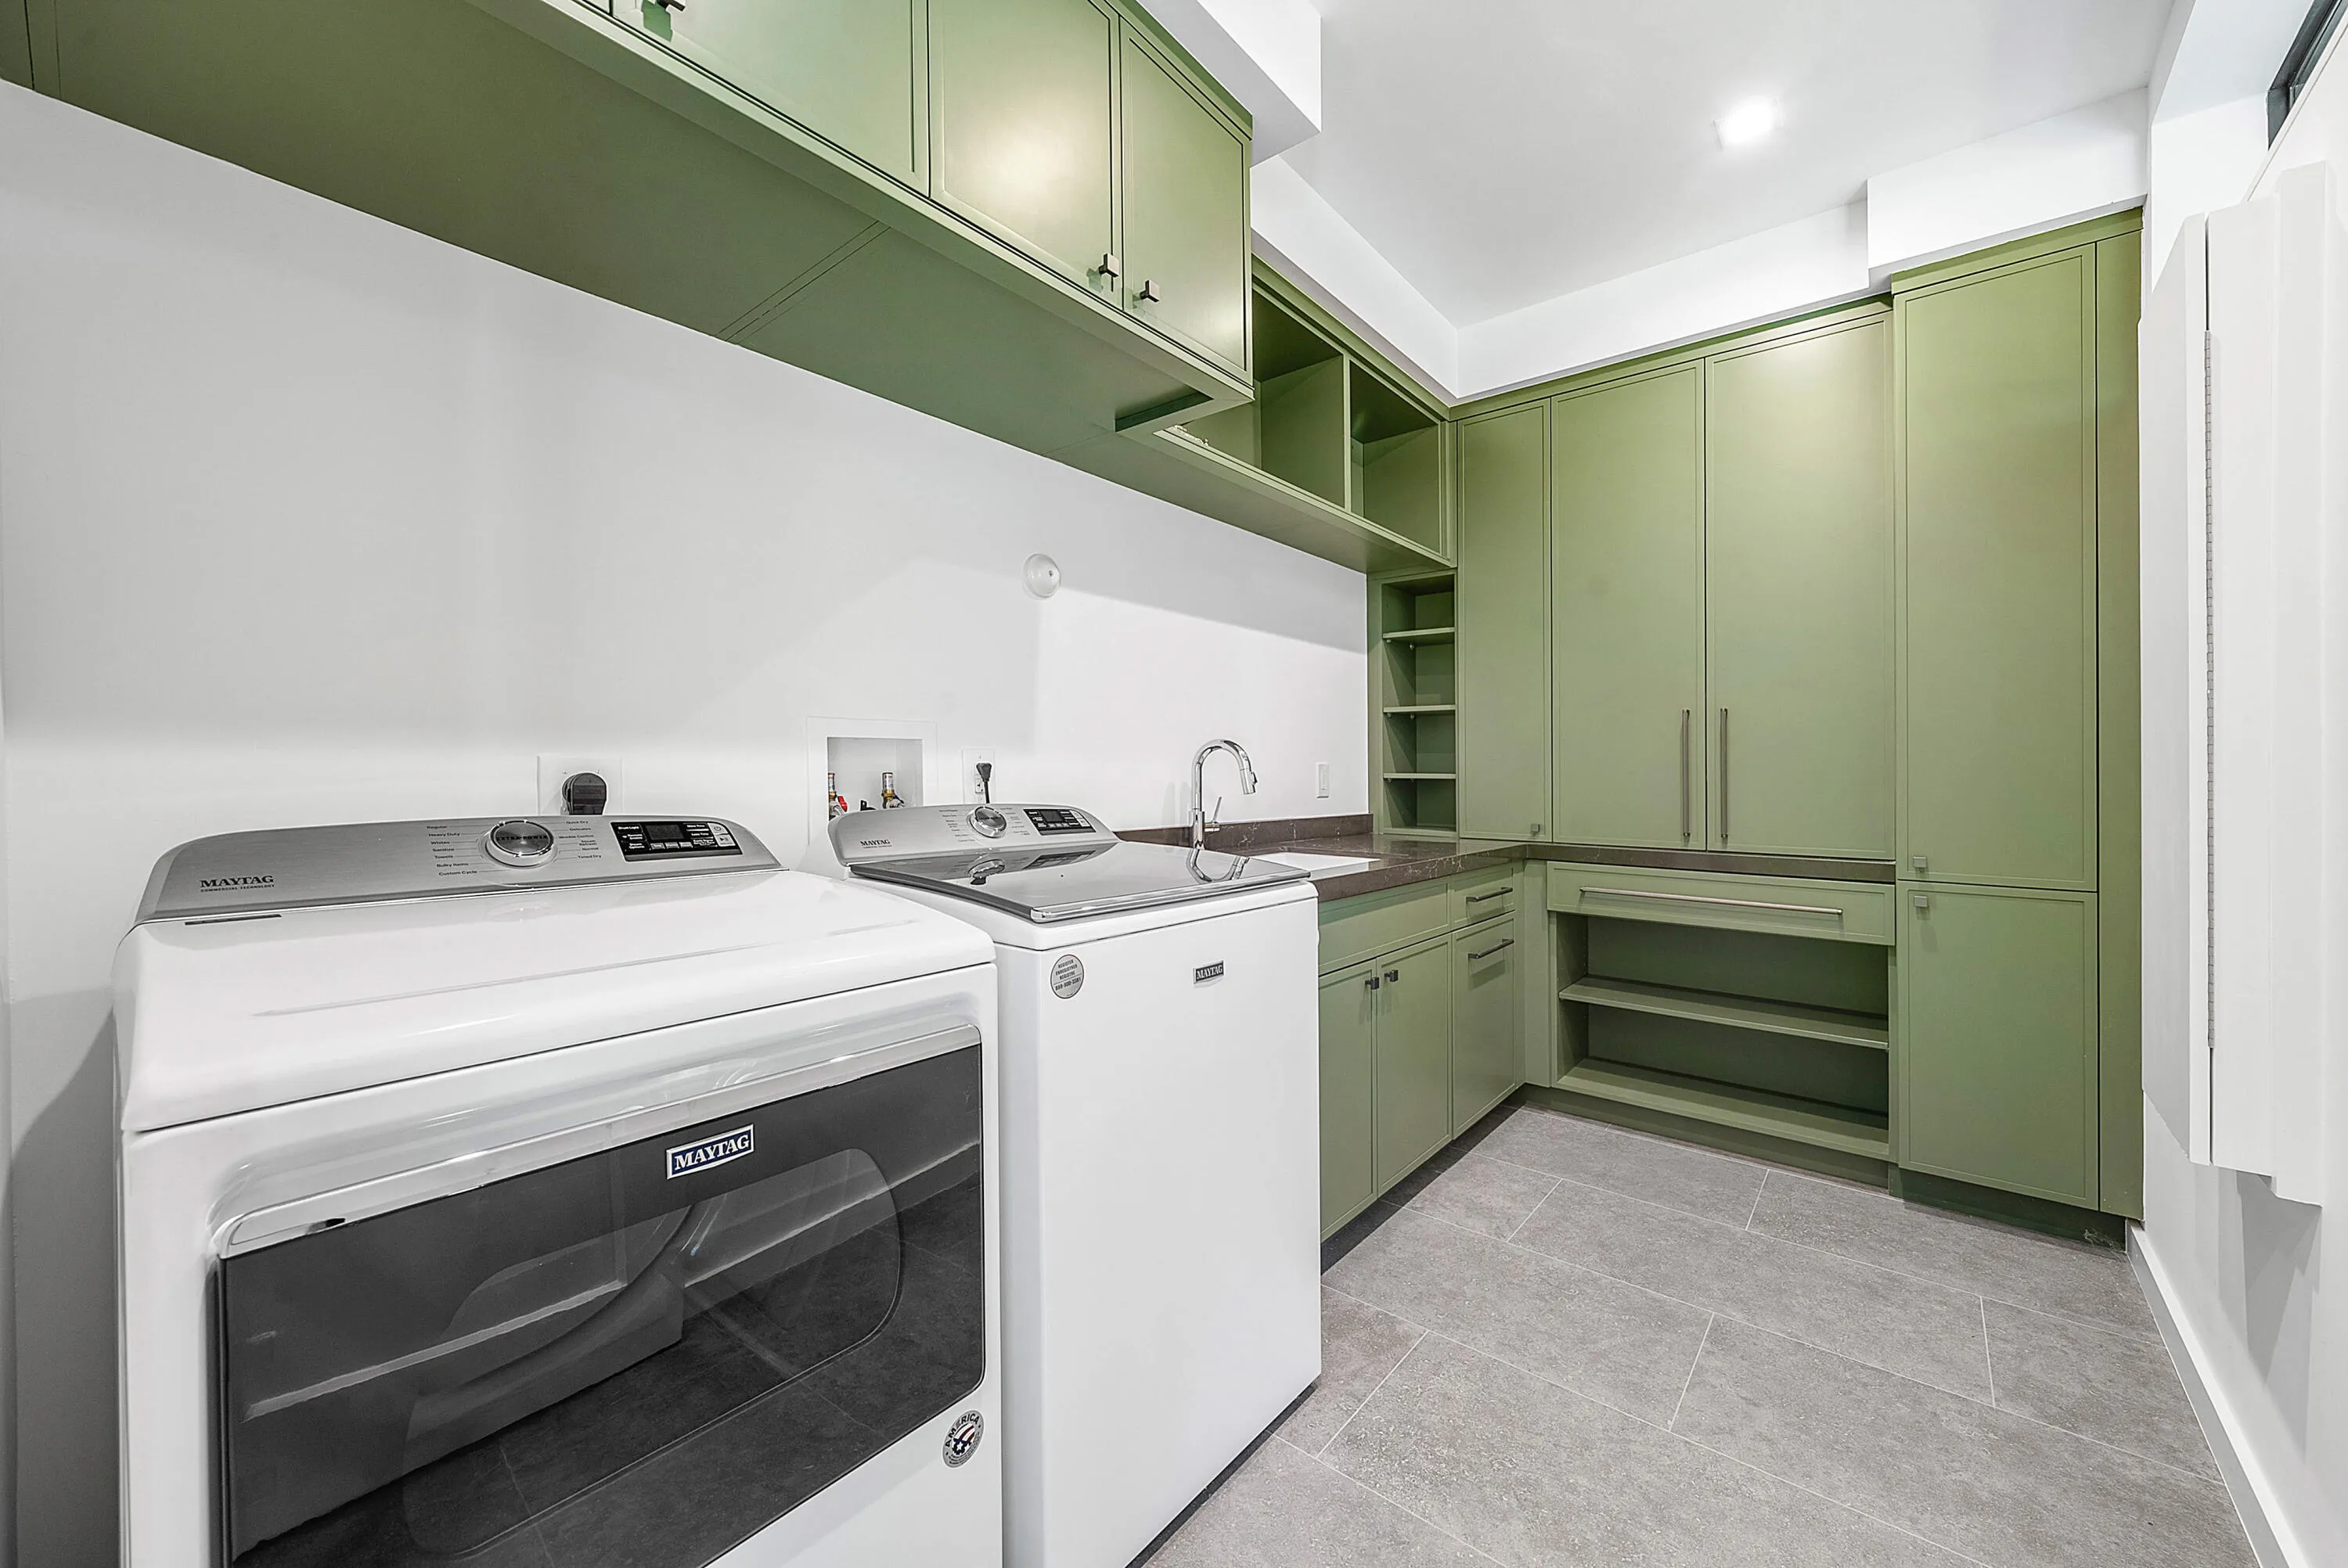
  • Laundry Features: Laundry Tub, Washer Hookup, Inside, Laundry Room, Sink, Electric Dryer Hookup, Main Level
  • Levels: Two
  • Lot Features: Oversized Lot, 5-10 Acres, Many Trees, Landscaped
  • Lot Size Dimensions: 1300 X 300
  • Middle Or Junior School: Wellington Landings
  • New Taxes Expense: $0
  • Stories: 2
  • Stories Total: 1
  • Tax Annual Amount: $22,630
  • Utilities: Electricity Connected, Water Connected, Sewer Connected
  • Window Features: Sliding, Metal, Single Hung, Storm Window(s)
  • Zoning: EOZD (city)

Location

Listing Updated: 2026-10-05 04:07:05
  • Property Type : Single Family
  • Property Sub Type : Single Family Residence
  • Listing Type : For Sale
  • Listing ID : B26073588
  • Price : $4,200,000
  • View : Canal, Garden
  • Bedrooms : 4
  • Bathrooms : 3
  • Full Bathrooms : 3
  • Half Bathrooms : 0
  • Square Footage : 3,404 Sqft
  • Year Built : 2024
  • Lot Area : 8.95 Acre
  • Listing Status : Active
  • Days On Market : 17
Contact Agent
Required
Required
Required
By proceeding, you consent to receive calls and texts at the number you provided, including marketing by autodialer and prerecorded and artificial voice, and ettmail, about your inquiry and other home-related matters, but not as a condition of any purchase.

Similar Single Family