• Share

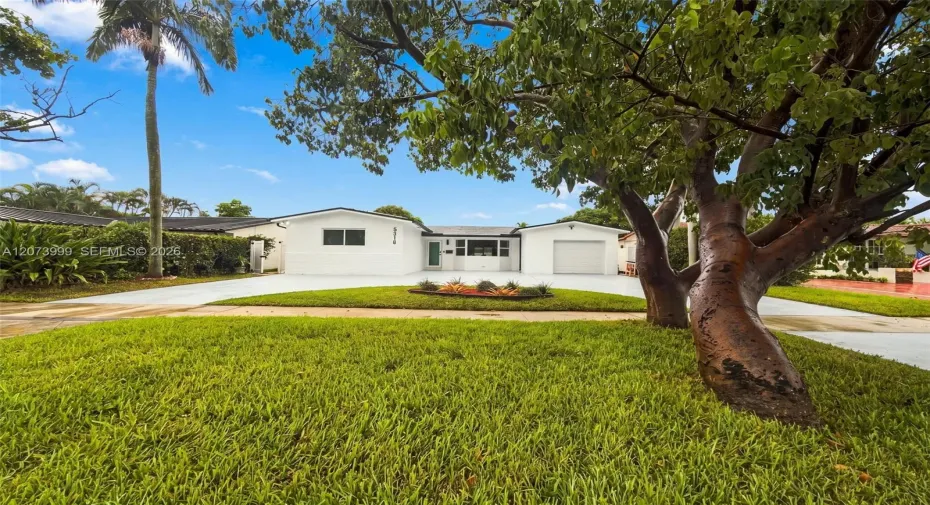
5518 Mckinley Street, Hollywood, Florida 33021

Active Under Contract
$1,020,000
  • Beds 4
  • Baths 3
  • Sq Ft 2,090 Sqft
  • Visits: 1 in 17 days

Description

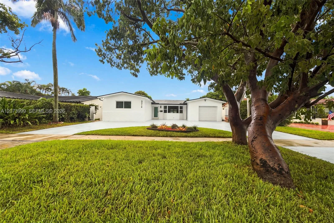
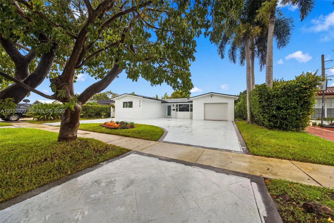
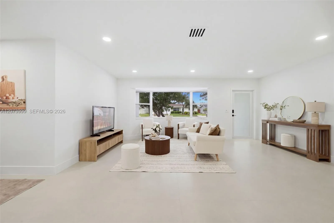
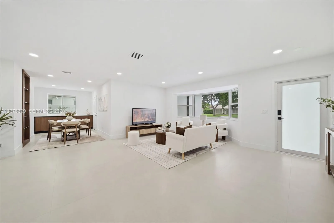
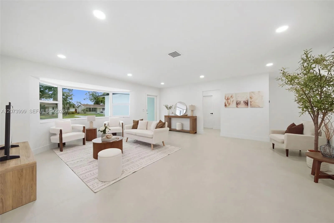
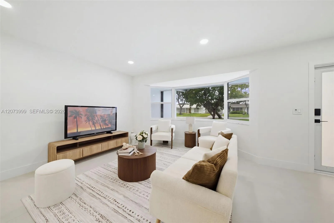
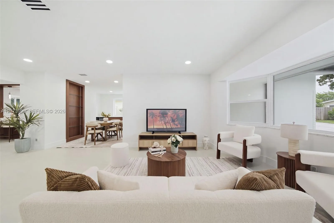
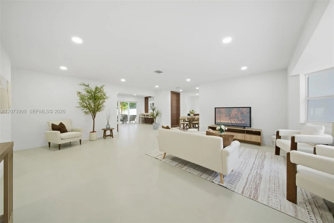
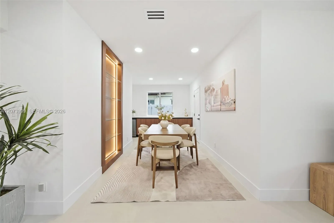
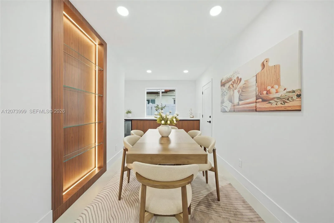
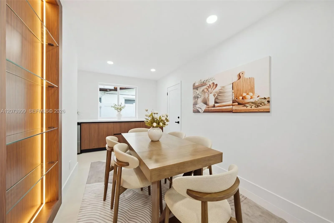
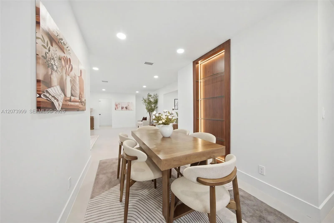
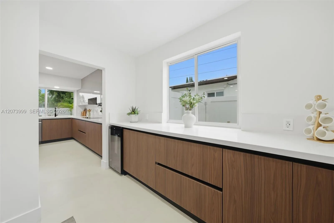
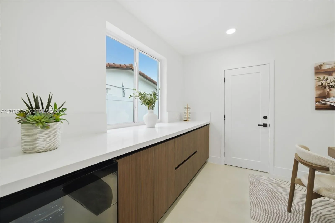
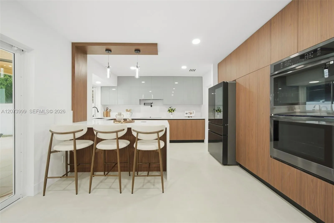
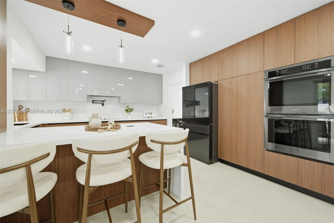
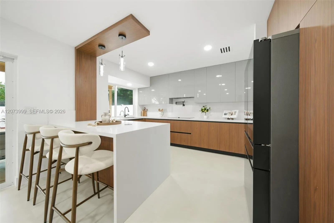
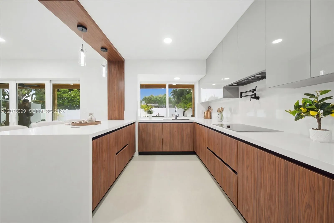
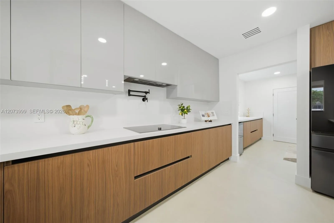
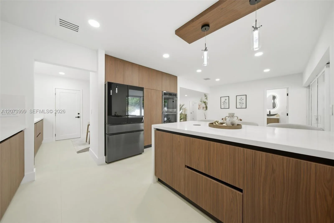
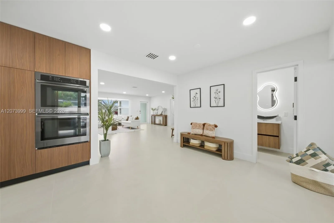
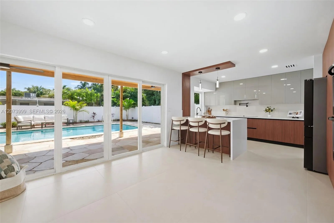
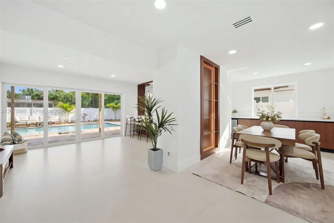
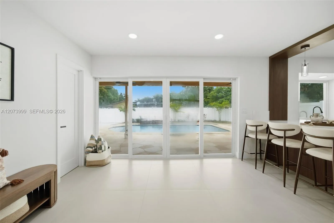
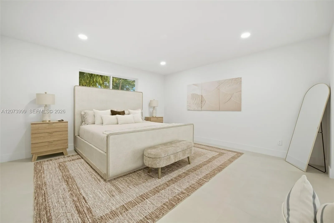
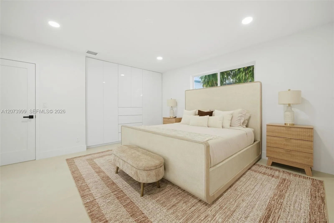
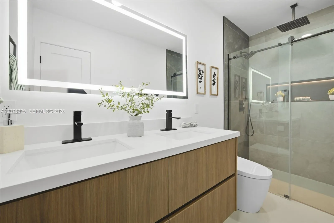
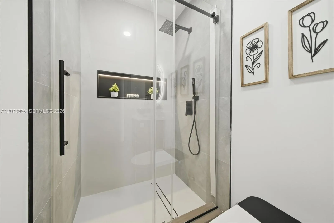
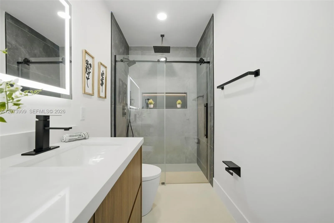
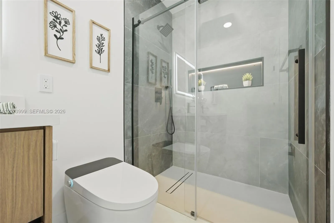
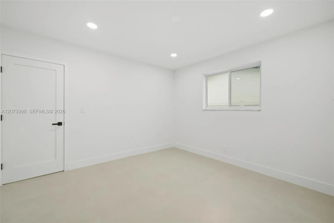
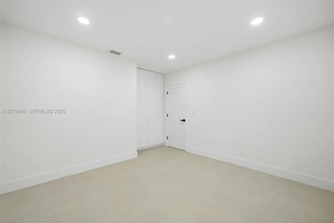
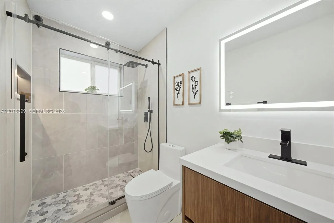
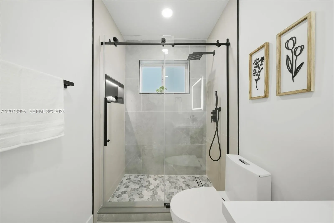
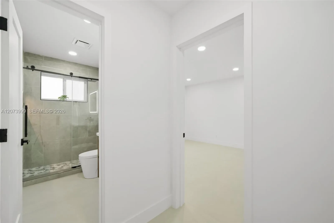
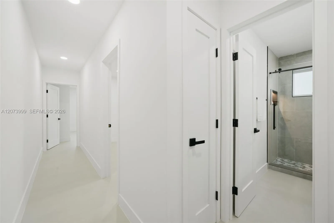
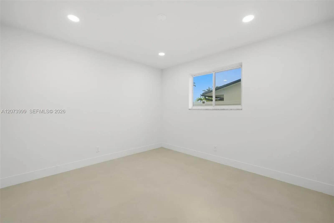
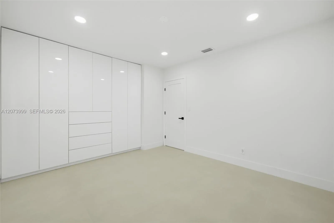
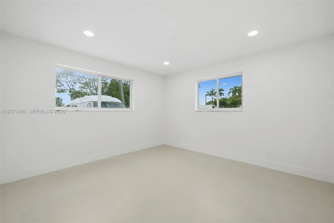
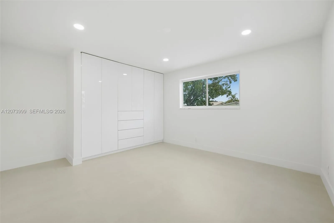
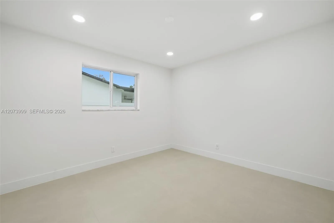
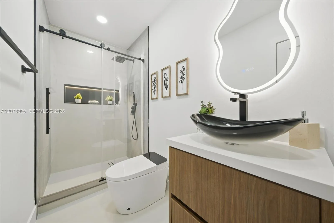
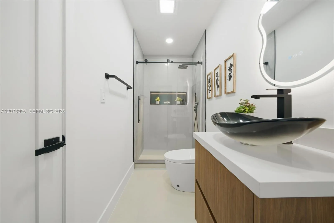
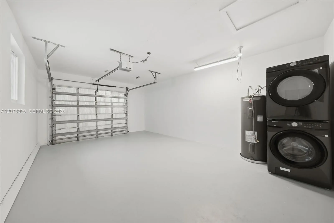
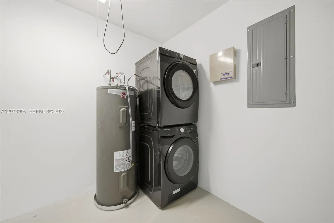
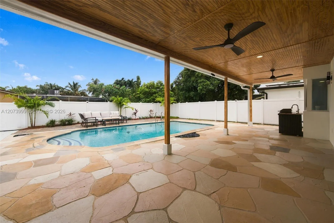
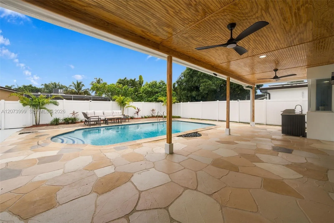
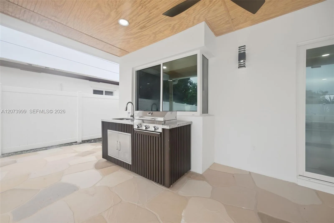
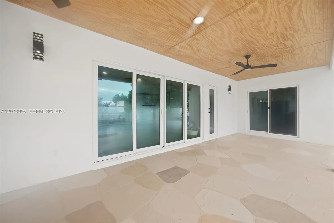
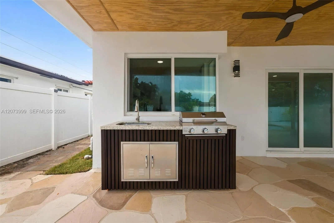
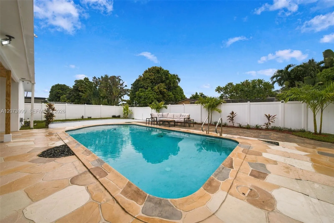
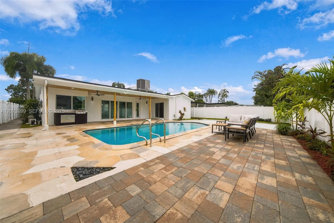
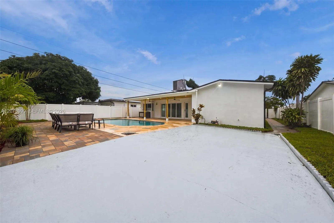
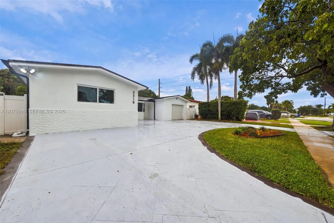
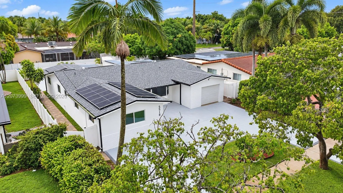
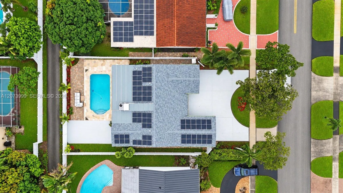
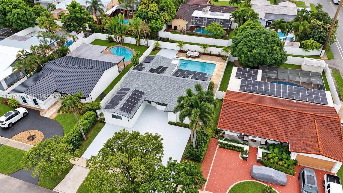
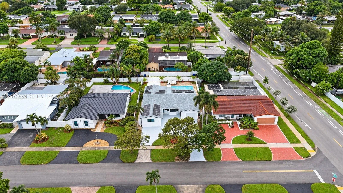
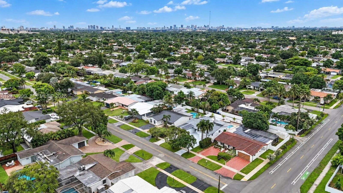
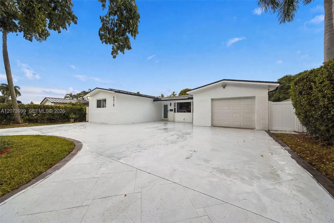
Completely remodeled 4-bedroom, 3-bathroom home offering modern luxury, thoughtful design, and exceptional indoor-outdoor living. This turnkey residence features a brand-new roof, solar panels, impact windows and doors, all-new plumbing, and all-new electrical. The beautifully redesigned interior showcases custom built-in closets in every bedroom and a stunning kitchen outfitted with top-of-the-line bespoke Samsung appliances, plus a dedicated coffee station and wine cooler.Step outside to your private oasis featuring a sparkling pool, spacious pergola, and fully equipped outdoor kitchen—perfect for entertaining, dining, and enjoying the South Florida lifestyle. A 1-car garage provides additional convenience and storage. Every detail has been carefully considered, creating a sophisticated home that combines style, comfort, and peace of mind. Truly move-in ready with extensive upgrades throughout.

Features

  • Swimming Pool: In Ground
  • Heating System: Central
  • Cooling System: Central Air
  • Fence: Fenced
  • Patio: Porch
  • Parking: Driveway, Circular Driveway

Appliances

  • Appliances: Dryer, Dishwasher, Electric Range, Microwave, Refrigerator, Washer, Oven

Address Map

  • Country: US
  • State: FL
  • County: Broward
  • City: Hollywood
  • Subdivision: HOLLYWOOD HILLS AMEN PLAT
  • Zipcode: 33021
  • Street: Mckinley
  • Street Number: 5518
  • Street Suffix: Street
  • Floor Number: 0
  • Longitude: W81° 48' 1.4''
  • Latitude: N26° 1' 23''
  • MLS Area: 3070

MLS Addon

  • Association Amenities: Other
  • Association Fee: $0
  • Association Fee Frequency: Monthly
  • Carport Spaces:
  • Close Date:
  • Close Price: $0
  • Elementary School: Sheridan Hills
  • Exterior Features: Barbecue, Lighting, Awning(s), Outdoor Living Area, Built-in Barbecue
  • Fireplaces Total: 0
  • Garage Spaces: 1
  • High School: South Broward
  • Insurance Expense: $0
  • Interior Features: Bedroom on Main Level, Closet Cabinetry, Walk-In Closet(s), Kitchen Island, Built-in Features, Custom Mirrors
  • Levels: One
  • Middle Or Junior School: Attucks
  • New Taxes Expense: $0
  • Stories: 1
  • Stories Total: 1
  • Tax Annual Amount: $8,683
  • Zoning: RS-5

Location

Listing Updated: 2026-10-05 04:17:26
  • Property Type : Single Family
  • Property Sub Type : Single Family Residence
  • Listing Type : For Sale
  • Listing ID : A12073999
  • Price : $1,020,000
  • View : Garden
  • Bedrooms : 4
  • Bathrooms : 3
  • Full Bathrooms : 3
  • Half Bathrooms : 0
  • Square Footage : 2,090 Sqft
  • Year Built : 1968
  • Lot Area : 0.19 Acre
  • Listing Status : Active Under Contract
  • Days On Market : 11
Contact Agent
Required
Required
Required
By proceeding, you consent to receive calls and texts at the number you provided, including marketing by autodialer and prerecorded and artificial voice, and ettmail, about your inquiry and other home-related matters, but not as a condition of any purchase.

Similar Single Family