• Share

11950 NW 3RD Drive, Coral Springs, Florida 33071

Active For Sale
$850,000
  • Beds 5
  • Baths 4
  • Sq Ft 2,964 Sqft
  • Visits: 1 in 5 days

Description

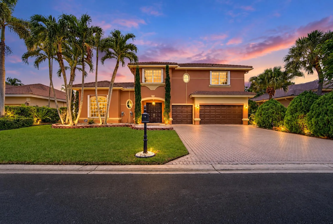
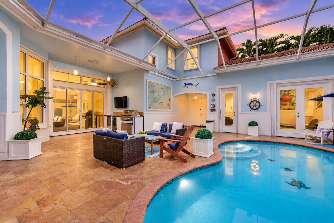
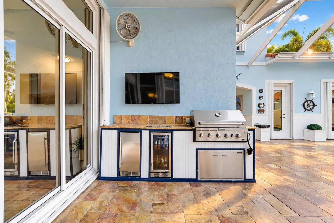
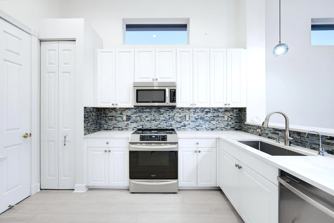
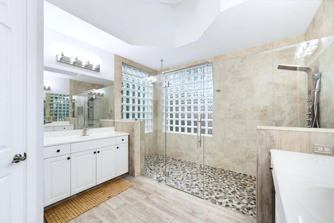
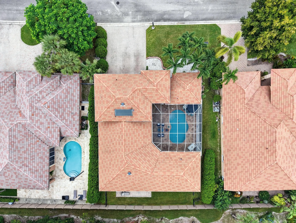
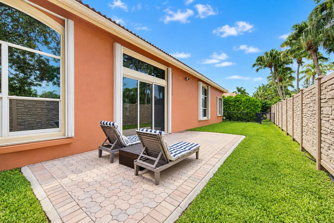
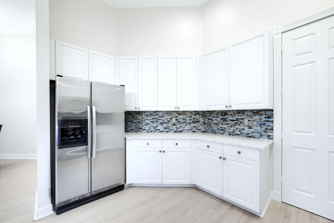
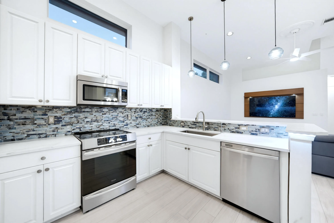
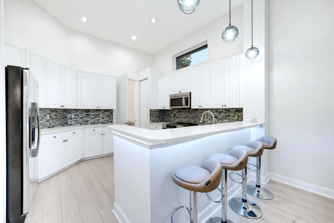
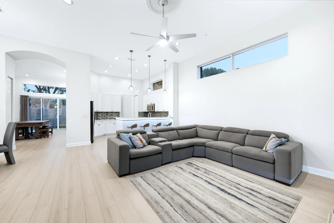
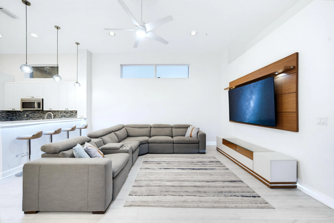
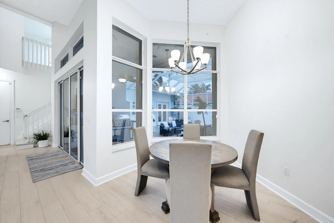
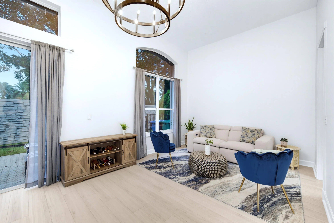
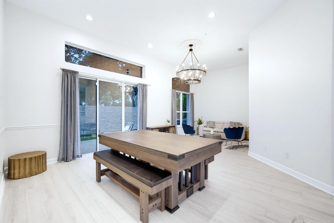
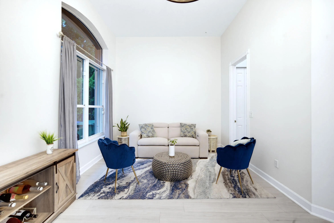
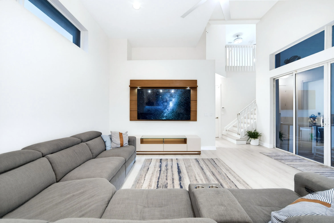
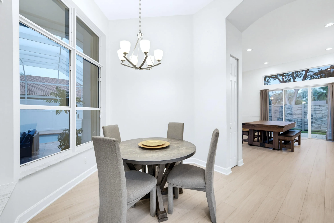
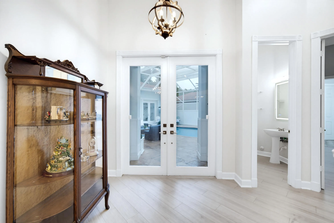
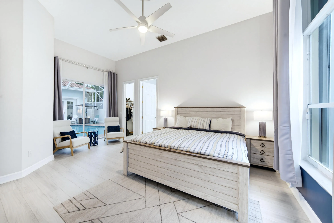
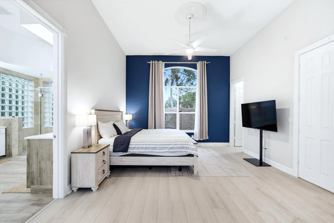
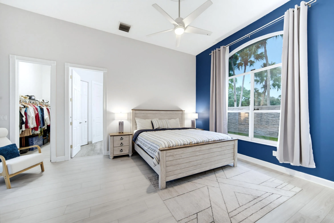
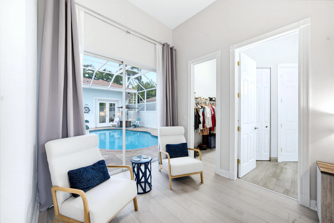
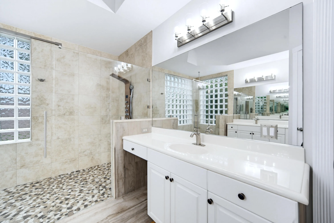
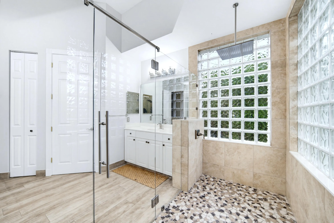
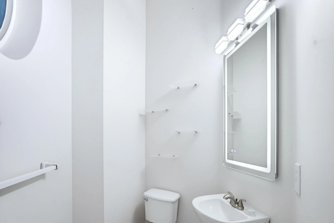
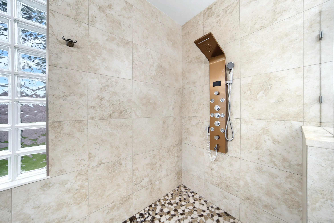
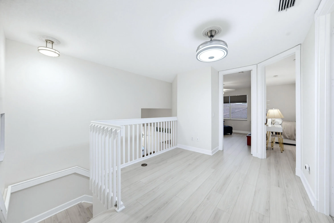
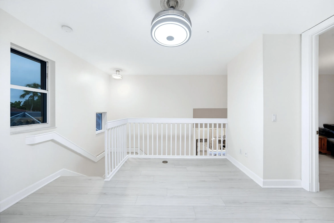
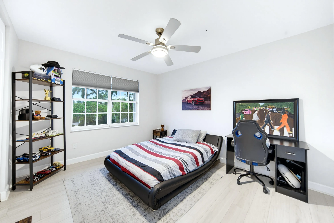
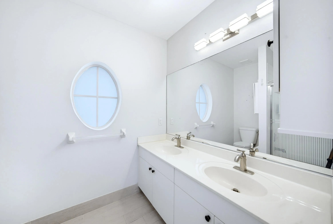
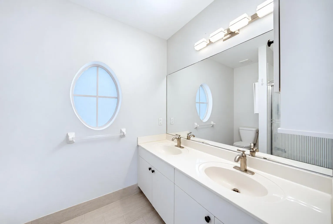
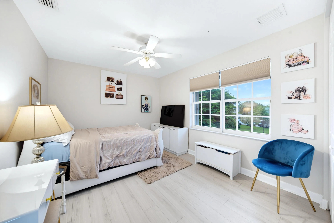
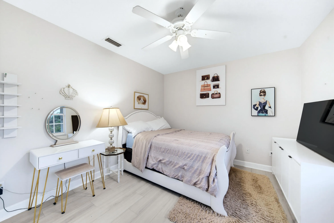
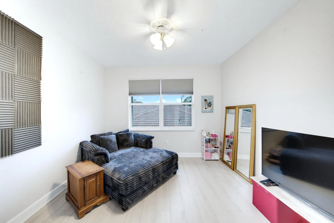
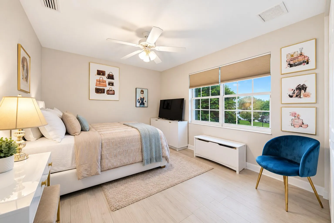
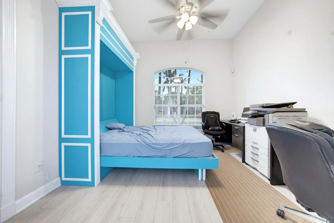
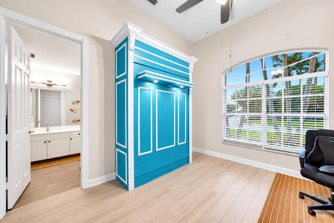
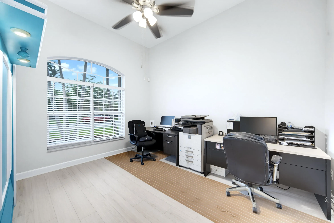
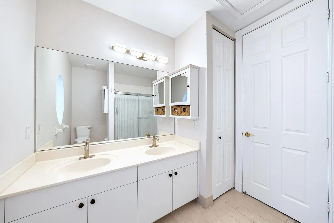
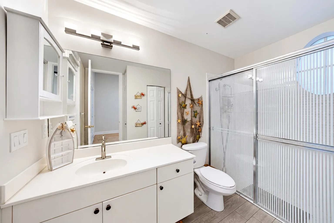
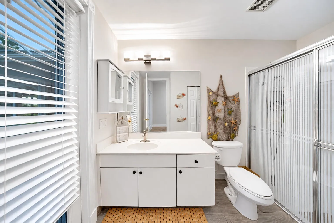
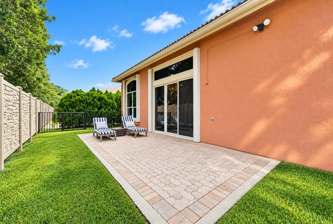
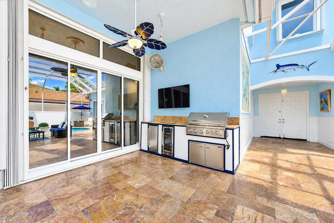
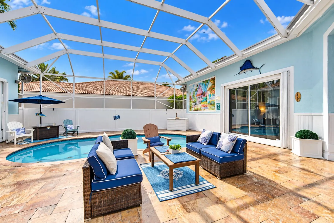
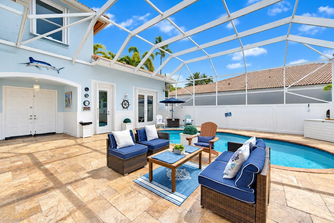
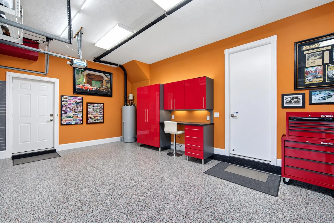
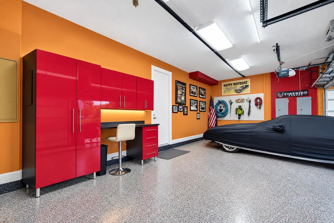
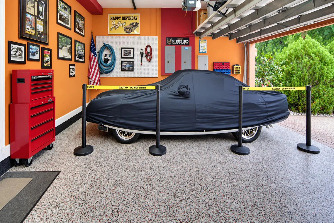
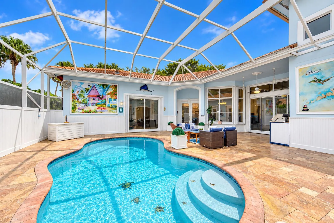
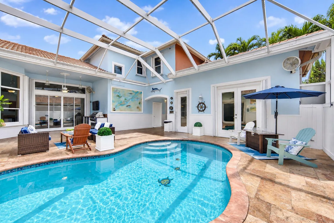
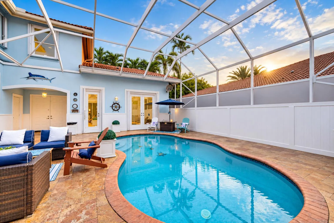
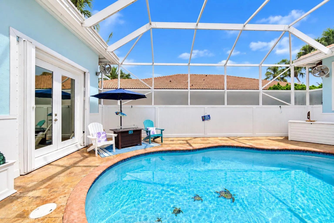
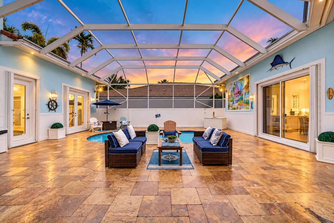
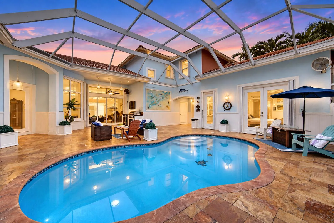
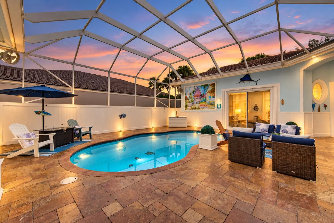
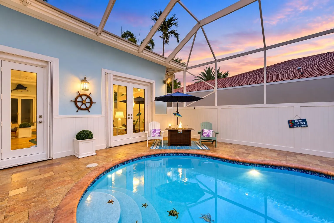
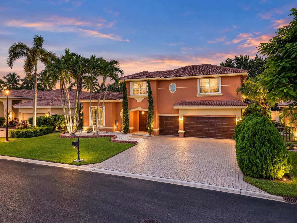
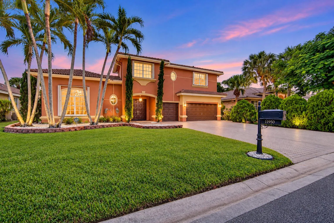
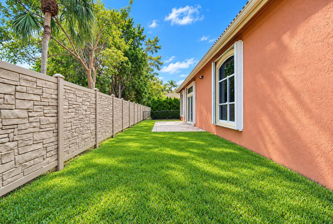
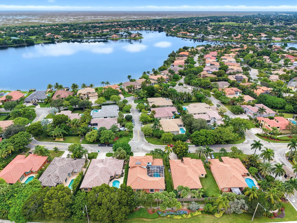
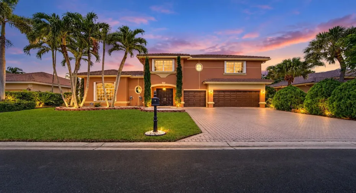
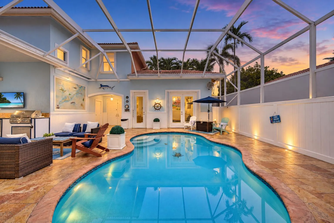
OVER $100K IN RECENT UPGRADES! Unbeatable Value for a Remodeled 5 Bed, 3.5 Bath Courtyard Home w/ 3,000 SqFt Under Air in 24-HR Guard-Gated Mariners Cove! Unique Layout Wraps Around a Private Screened Courtyard w/ Pool, Built-In Grill, & Mini Fridge. Features a Separate Guest Suite w/ Full Bath & Murphy Bed! Main Home Boasts Neutral Vinyl Flooring, Fresh Paint, Accordion Shutters, 2 ACs, & 3-Car Garage. Downstairs Primary Suite Overlooks Courtyard w/ Dual Walk-In Closets & Spa Bath. Updated Kitchen Features Quartz Counters, Modern Backsplash, & Stainless Appliances. Includes Loft Space, Family Room, Formal Dining, & Fully Fenced Backyard. Access to Private Park & Playground via Lake Coral Springs Master Association! Zoned for Top-Rated Schools.

Features

  • Swimming Pool: Pool, Pool Equipment, Private, Screen Enclosure
  • Heating System: Central, Electric
  • Cooling System: Electric, Attic Fan, Central Air, Ceiling Fan(s)
  • Patio: Patio
  • Parking: Driveway, Garage, Garage Door Opener, Attached, Two or More Spaces, Paver Block

Appliances

  • Appliances: Dryer, Dishwasher, Electric Range, Microwave, Refrigerator, Washer, Electric Water Heater, Disposal, Ice Maker, Water Softener Owned, Water Softener

Address Map

  • Country: US
  • State: FL
  • County: Broward
  • City: Coral Springs
  • Subdivision: MARINERS COVE
  • Zipcode: 33071
  • Street: 3RD
  • Street Number: 11950
  • Street Suffix: Drive
  • Floor Number: 0
  • Longitude: W81° 42' 50.9''
  • Latitude: N26° 14' 6.6''
  • Directions: Head West On W Atlantic Blvd & Turn Right Onto NW 119th Dr. Pass Guard Gate & Turn Left Onto NW 3rd Dr. Home Will Be On Your Left.
  • Street Dir Prefix: NW
  • MLS Area: 3627

MLS Addon

  • Architectural Style: Two Story
  • Association Amenities: Pool, Controlled Access
  • Association Fee: $260
  • Association Fee Frequency: Monthly
  • Association Fee Includes: Common Area Maintenance, Recreation Facilities
  • Carport Spaces:
  • Close Date:
  • Close Price: $0
  • Elementary School: Westchester
  • Exterior Features: Barbecue, Courtyard, Patio, Fence, Storm/Security Shutters, Outdoor Grill
  • Fireplaces Total: 0
  • Flooring: Tile, Wood, Hardwood
  • Garage Spaces: 3
  • High School: Coral Glades High
  • Insurance Expense: $0
  • Interior Features: Bedroom on Main Level, Dual Sinks, Sitting Area in Primary, Entrance Foyer, French Door(s)/Atrium Door(s), Walk-In Closet(s), Kitchen Island, Main Living Area Entry Level, High Ceilings, Pantry, Dining Area, Separate/Formal Dining Room, Main Level Primary, Vaulted Ceiling(s), Kitchen/Dining Combo, Attic, Breakfast Bar, Loft, Shower Only
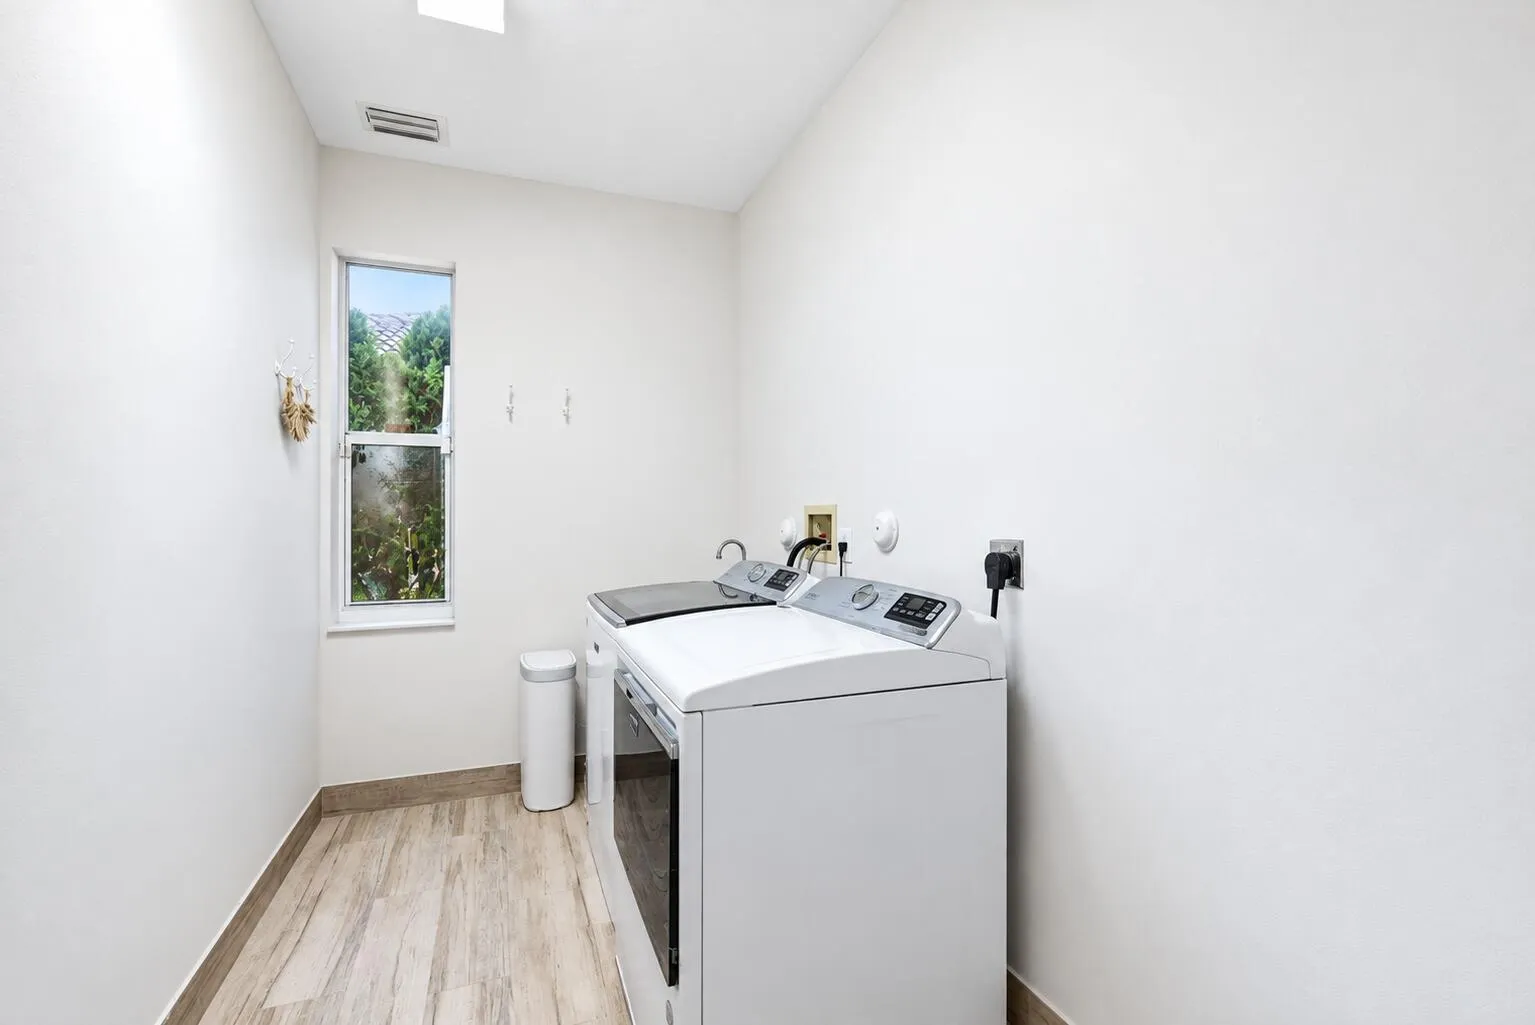
  • Laundry Features: Laundry Tub, Washer Hookup
  • Levels: Two
  • Lot Features: < 1/4 Acre, <1 Acre, Sprinklers Automatic
  • Middle Or Junior School: Sawgrass Spgs
  • New Taxes Expense: $0
  • Stories: 2
  • Stories Total: 2
  • Tax Annual Amount: $15,110
  • Utilities: Cable Available, Electricity Available, Sewer Available, Water Available, Phone Available
  • Window Features: Blinds

Location

Listing Updated: 2026-10-05 06:50:16
  • Property Type : Single Family
  • Property Sub Type : Single Family Residence
  • Listing Type : For Sale
  • Listing ID : B26082430
  • Price : $850,000
  • View : Pool
  • Bedrooms : 5
  • Bathrooms : 4
  • Full Bathrooms : 3
  • Half Bathrooms : 1
  • Square Footage : 2,964 Sqft
  • Year Built : 1999
  • Lot Area : 0.20 Acre
  • Listing Status : Active
  • Days On Market : 5
Contact Agent
Required
Required
Required
By proceeding, you consent to receive calls and texts at the number you provided, including marketing by autodialer and prerecorded and artificial voice, and ettmail, about your inquiry and other home-related matters, but not as a condition of any purchase.

Similar Single Family