• Share

121 BEAUMONT Lane, Palm Beach Gardens, Florida 33410

Active For Rent
$3,800
  • Beds 3
  • Baths 3
  • Sq Ft 2,218 Sqft
  • Visits: 1 in 38 days

Description

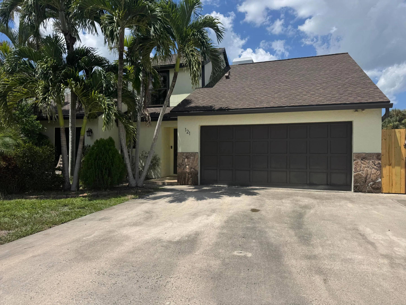
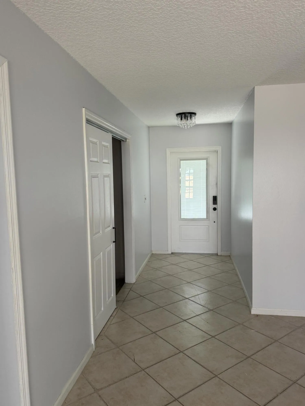
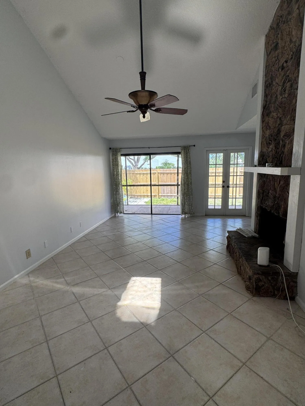
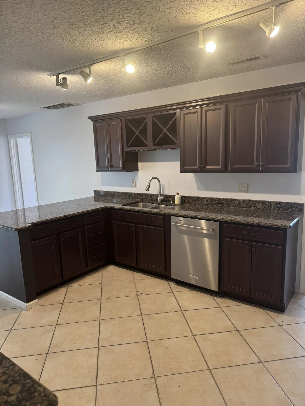
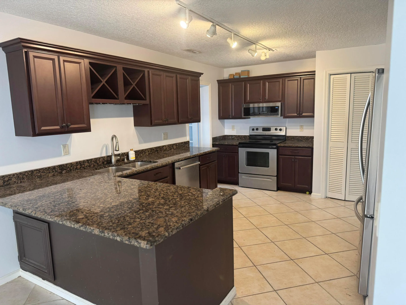
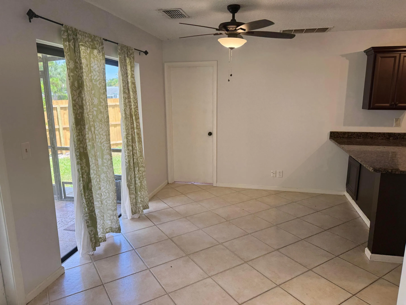
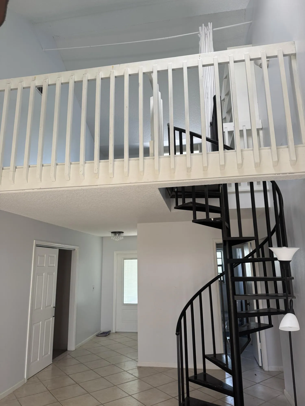
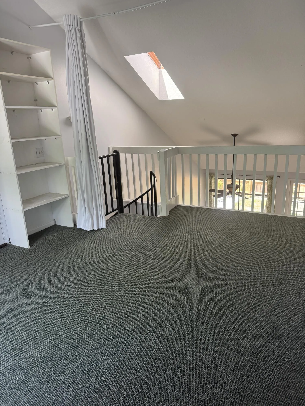
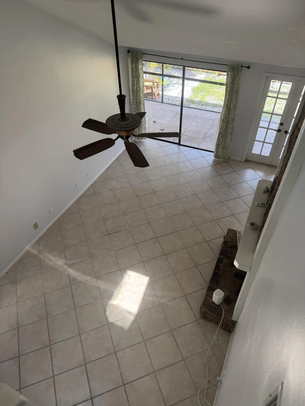
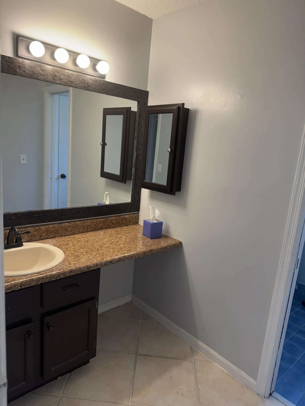
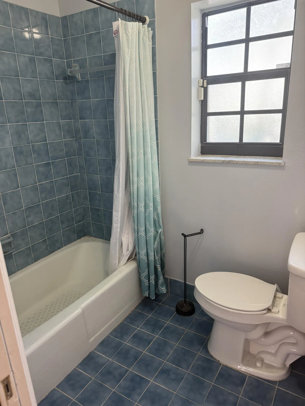
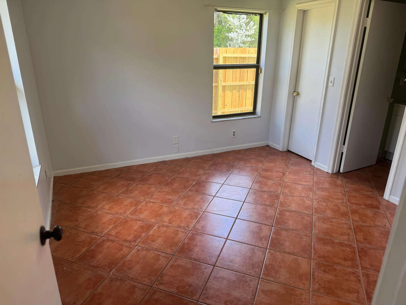
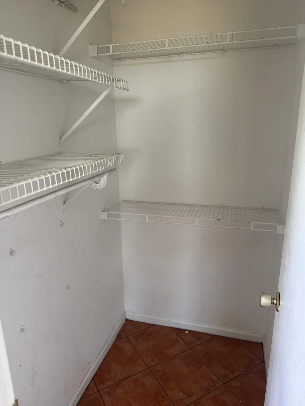
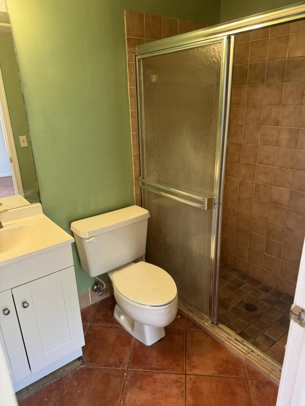
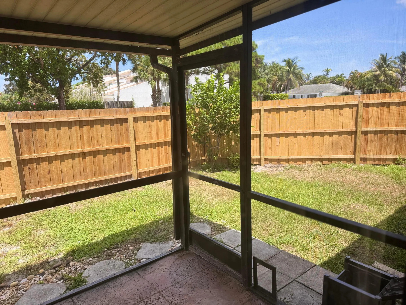
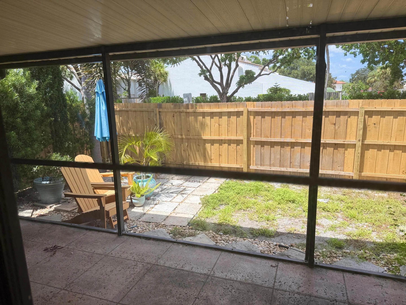
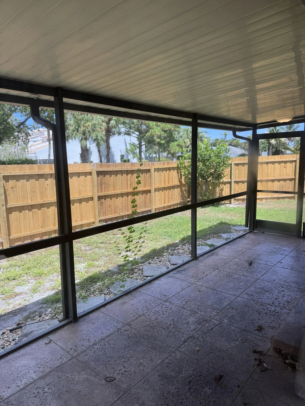
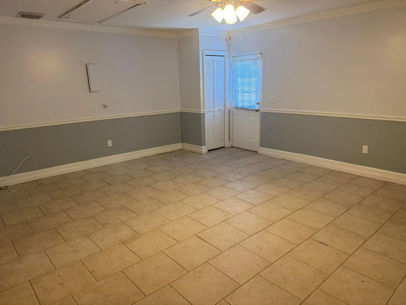
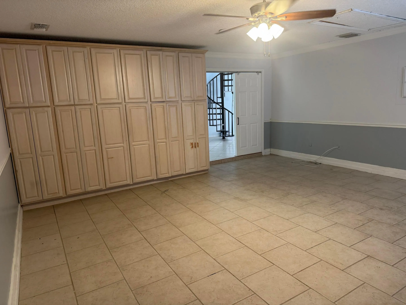
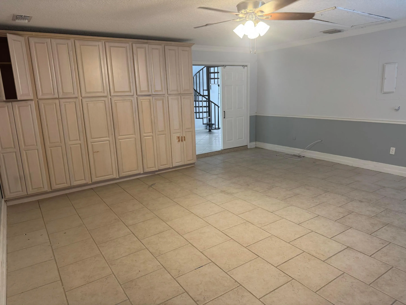
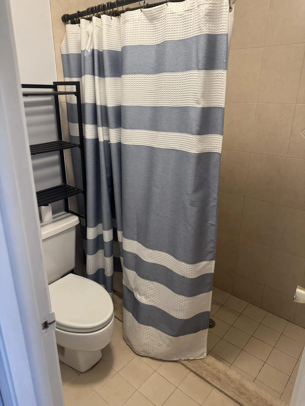
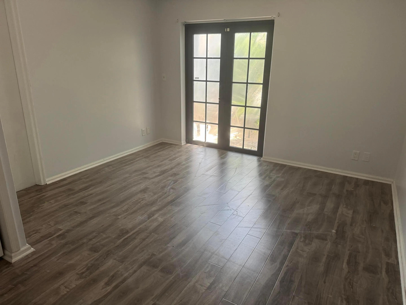
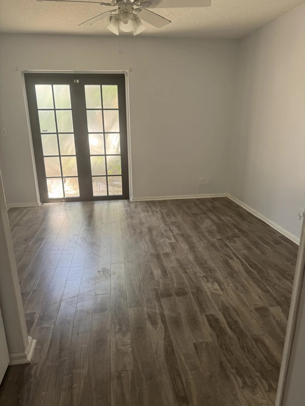
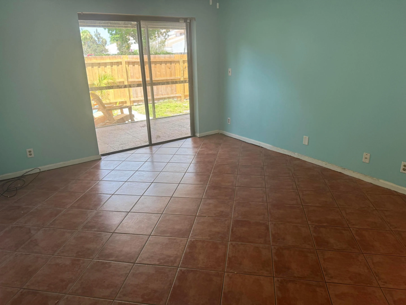
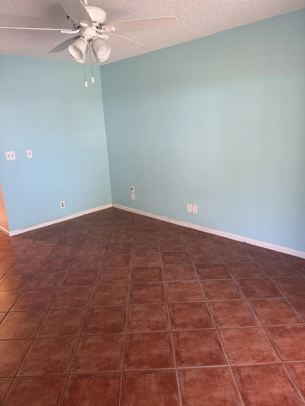
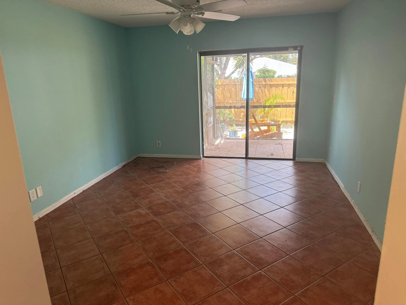
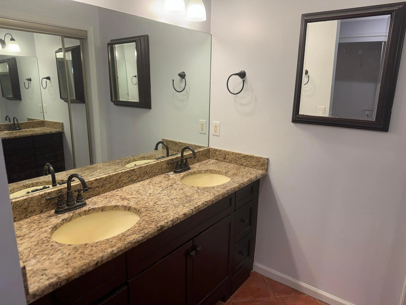
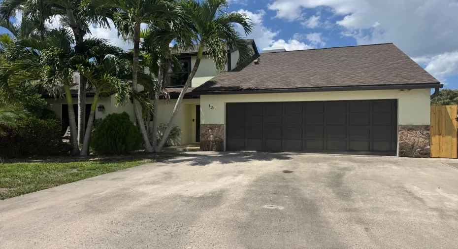
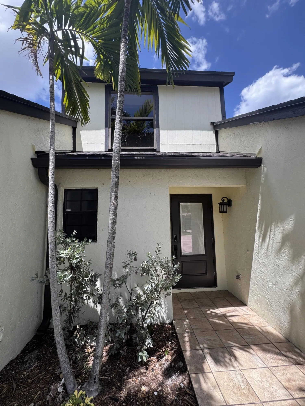
This spacious 3-bedroom, 3-bathroom home features a new roof, new doors and windows, and a brand-new fenced-in yard, offering both peace of mind and added privacy. The former 2-car garage has been enclosed, providing valuable additional living or flex space that can be used as a family room, home office, gym, playroom, or whatever best suits your needs. An additional loft provides even more flexible space for a home office, guest bedroom, or media room. With three bedrooms and three full bathrooms, there is plenty of room to accommodate a variety of lifestyles. The newly fenced yard offers a great space for outdoor enjoyment and added privacy. Pets are ok with weight and number limit. Move in immediately upon approval.

Features

  • Swimming Pool: No
  • Heating System: Central, Electric
  • Cooling System: Electric, Central Air, Ceiling Fan(s)
  • Patio: Patio
  • Parking: Driveway, Garage, Attached, Two or More Spaces

Appliances

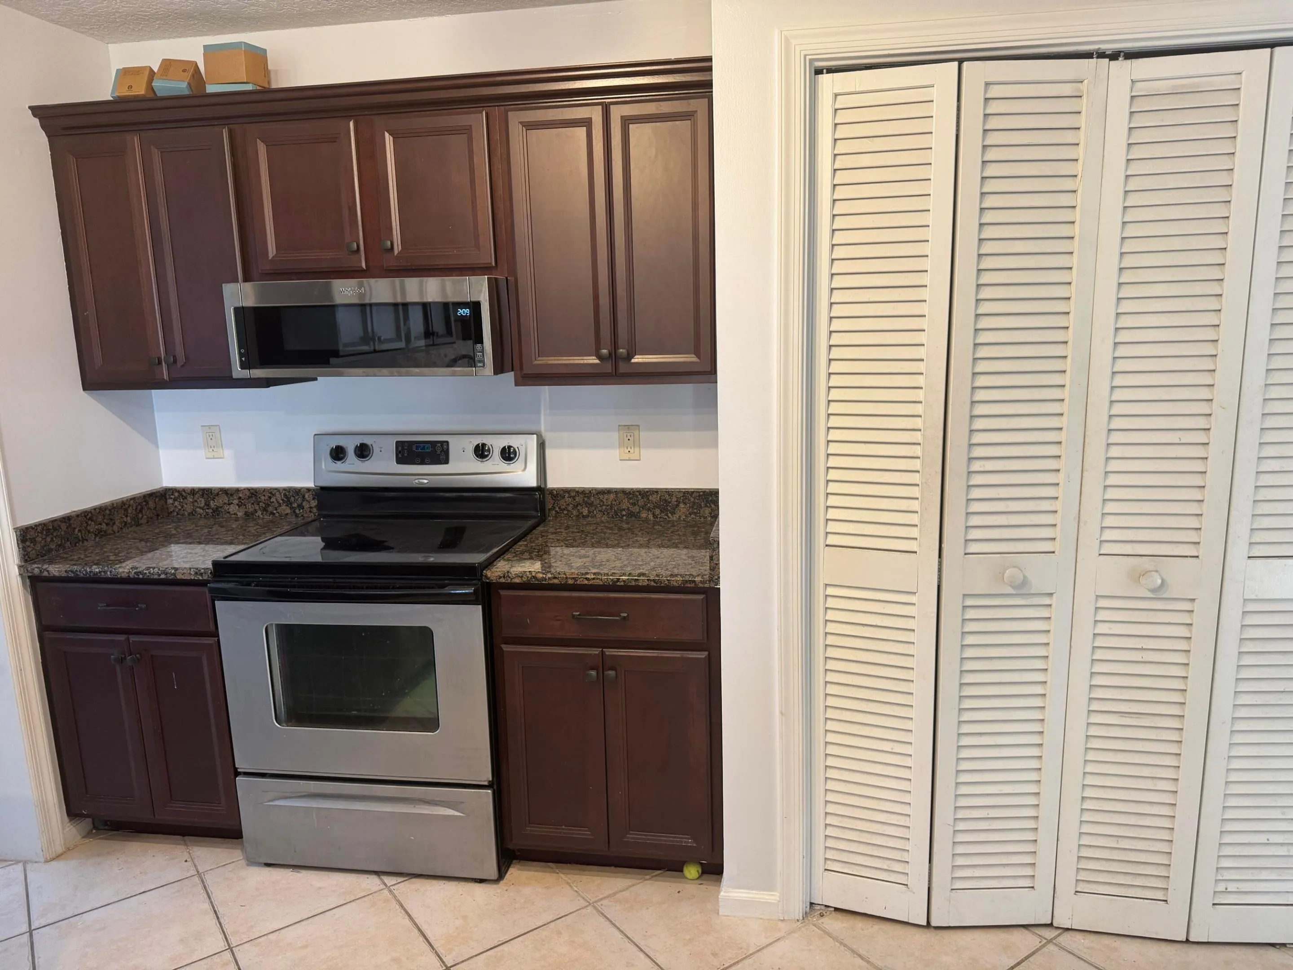
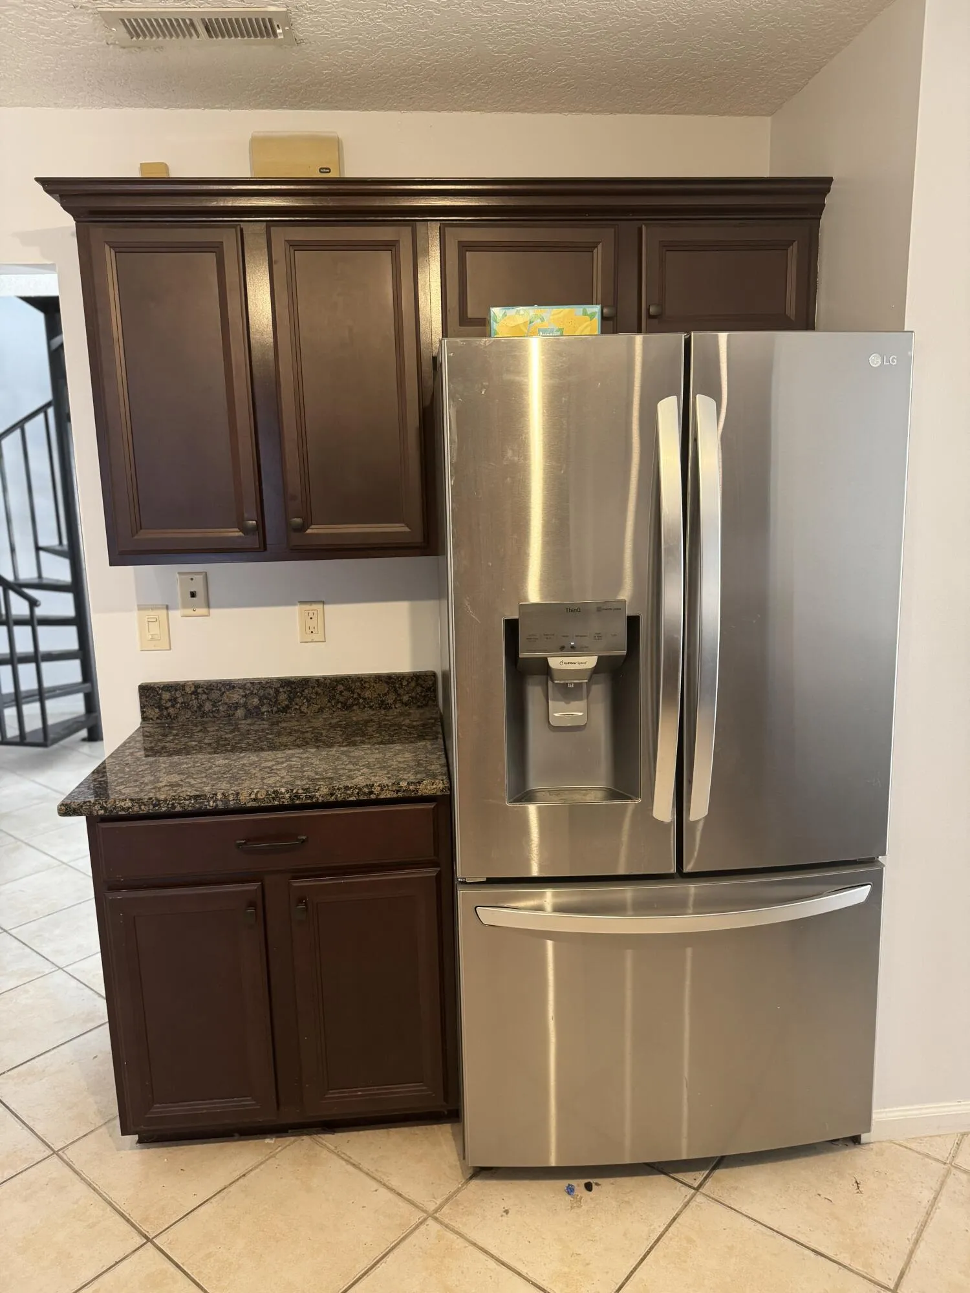
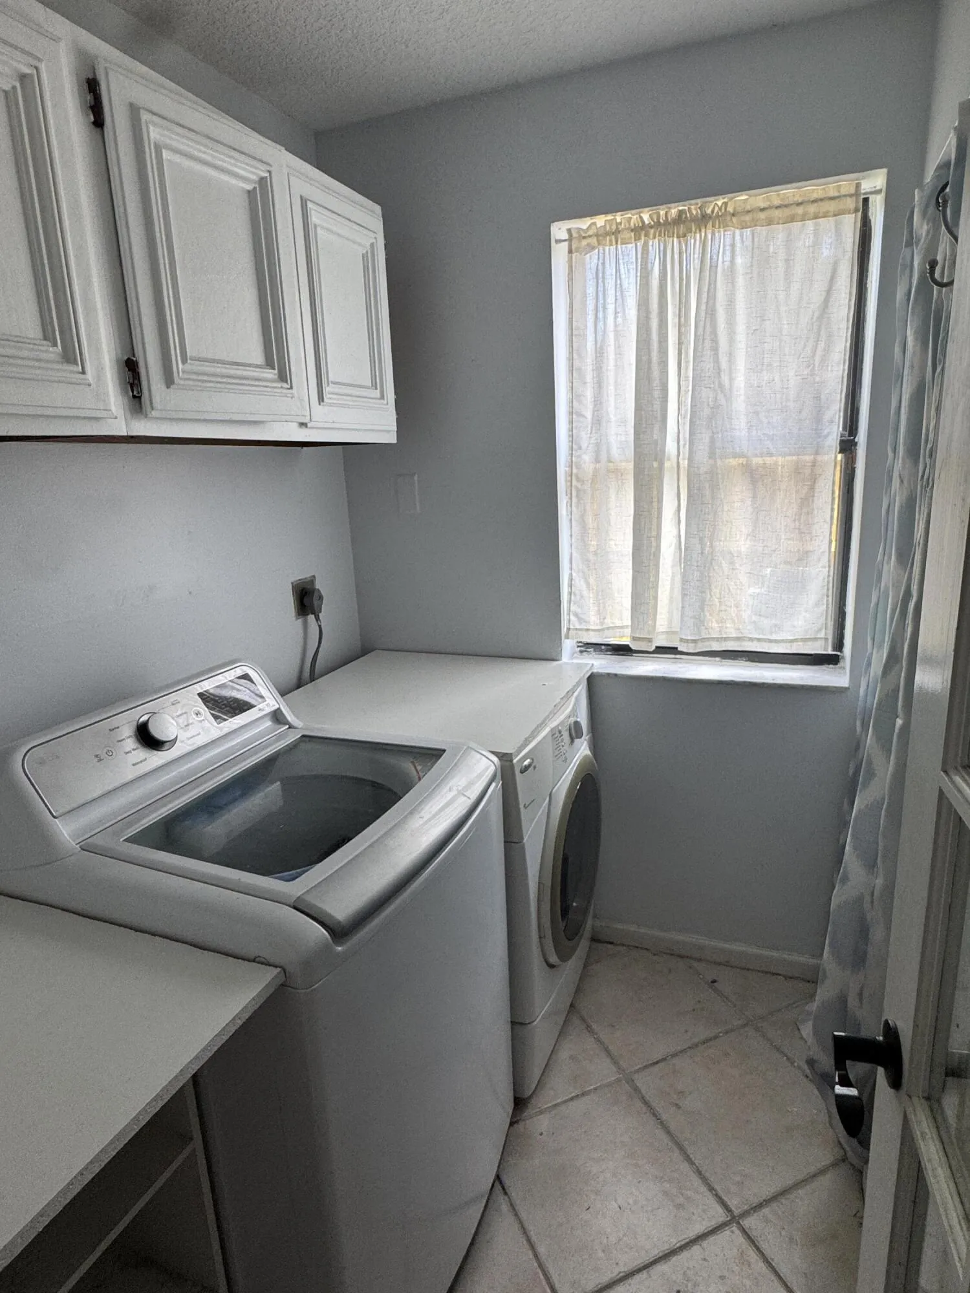
  • Appliances: Dryer, Dishwasher, Electric Range, Microwave, Refrigerator, Washer, Electric Water Heater

Address Map

  • Country: US
  • State: FL
  • County: Palm Beach
  • City: Palm Beach Gardens
  • Subdivision: BEAUMONT PLACE
  • Zipcode: 33410
  • Street: BEAUMONT
  • Street Number: 121
  • Street Suffix: Lane
  • Floor Number: 0
  • Longitude: W81° 53' 46.1''
  • Latitude: N26° 51' 0.3''
  • MLS Area: 5310

MLS Addon

  • Architectural Style: Two Story
  • Association Amenities: No
  • Association Fee: $0
  • Association Fee Frequency: Monthly
  • Carport Spaces:
  • Close Date:
  • Close Price: $0
  • Elementary School: Timber Trace
  • Exterior Features: Patio
  • Fireplaces Total: 0
  • Flooring: Ceramic Tile, Carpet
  • Garage Spaces: 2
  • High School: William T Dwyer
  • Insurance Expense: $0
  • Interior Features: Bedroom on Main Level, Breakfast Area, Dual Sinks, Entrance Foyer, Eat-in Kitchen, Skylights, Main Living Area Entry Level, Built-in Features, Pantry, Split Bedrooms, Main Level Primary, Vaulted Ceiling(s), Loft, Shower Only
  • Levels: Two
  • Lot Features: < 1/4 Acre, <1 Acre, Corner Lot
  • Middle Or Junior School: Watson B. Duncan
  • New Taxes Expense: $0
  • Stories: 2
  • Stories Total: 2
  • Tax Annual Amount: $0
  • Utilities: Cable Available, Electricity Available, Sewer Available, Water Available
  • Window Features: Impact Glass, Skylight(s), Sliding, Tinted Windows

Location

Listing Updated: 2026-10-05 08:01:02
  • Property Type : Residential Lease
  • Property Sub Type : Single Family Residence
  • Listing Type : For Rent
  • Listing ID : B26070083
  • Price : $3,800
  • View : Other, Water
  • Bedrooms : 3
  • Bathrooms : 3
  • Full Bathrooms : 3
  • Half Bathrooms : 0
  • Square Footage : 2,218 Sqft
  • Year Built : 1984
  • Lot Area : 0.12 Acre
  • Listing Status : Active
  • Days On Market : 37
Contact Agent
Required
Required
Required
By proceeding, you consent to receive calls and texts at the number you provided, including marketing by autodialer and prerecorded and artificial voice, and ettmail, about your inquiry and other home-related matters, but not as a condition of any purchase.

Similar Residential Lease