• Share

28 Southport Lane Unit C, Boynton Beach, Florida 33436

Active For Sale
$274,900
  • Beds 2
  • Baths 3
  • Sq Ft 1,902 Sqft
  • Visits: 1 in 7 days

Description

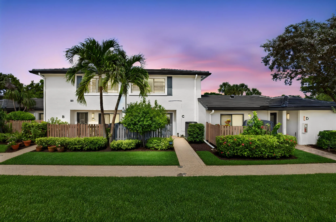
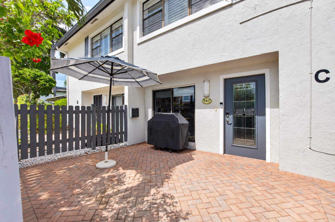
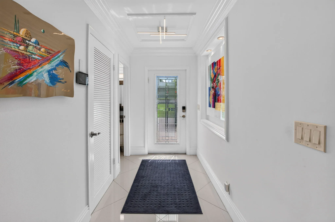
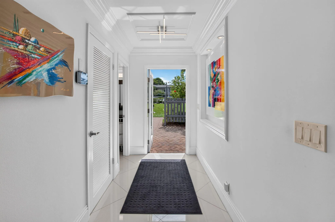
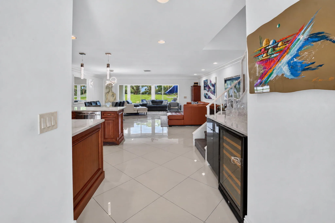
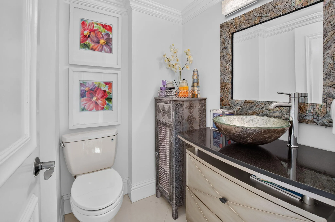
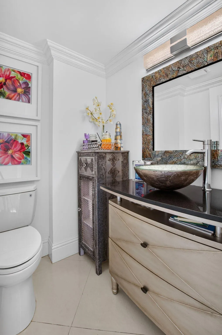
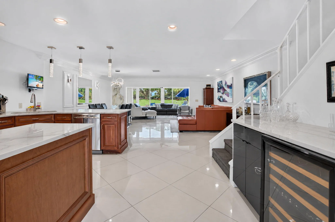
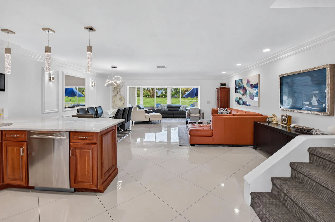
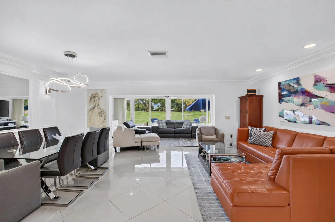
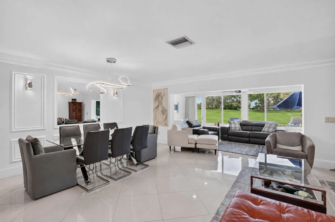
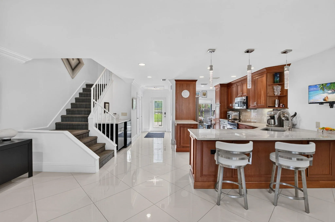
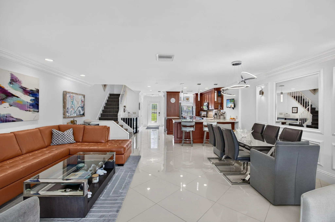
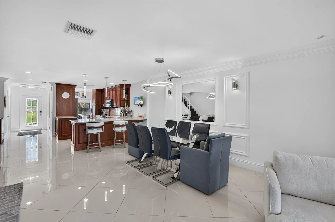
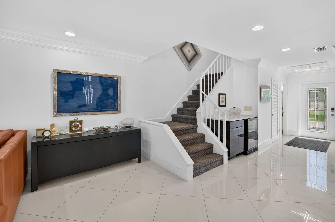
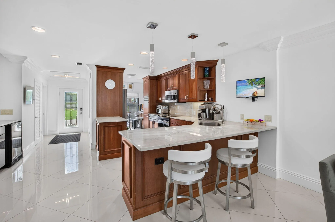
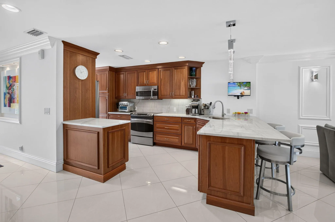
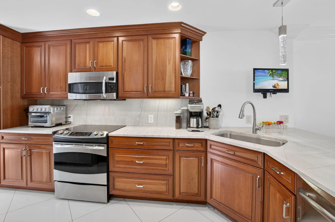
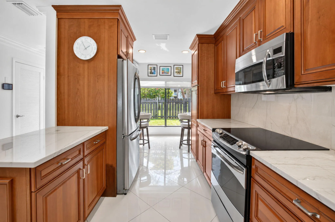
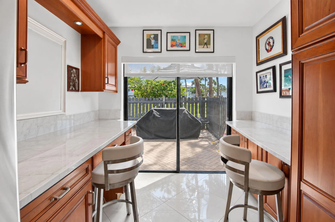
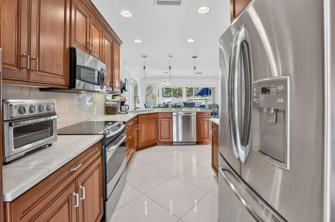
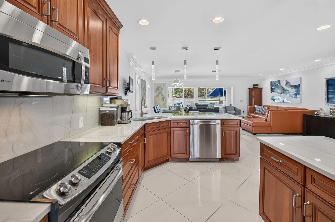
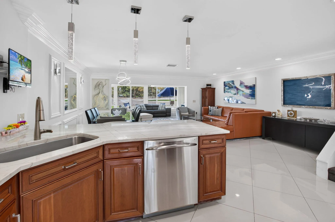
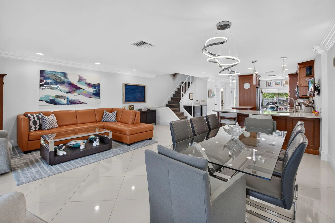
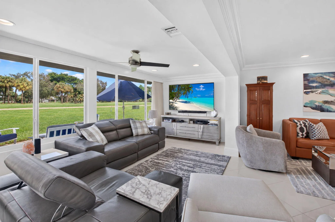
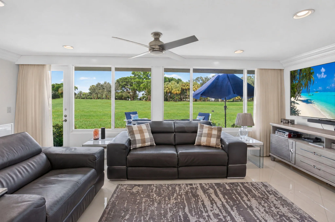
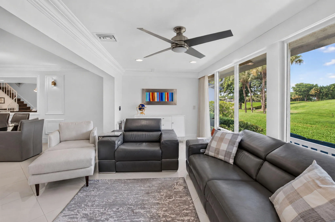
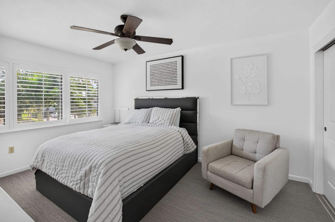
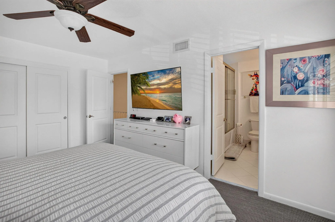
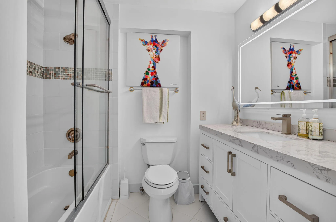
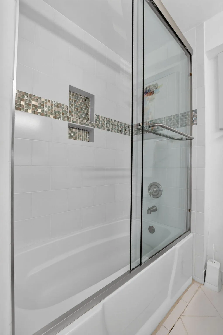
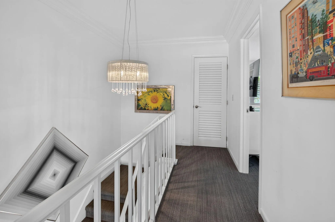
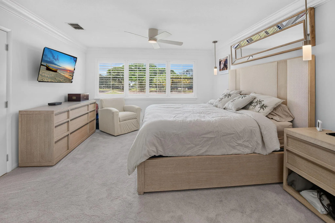
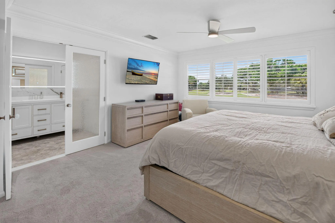
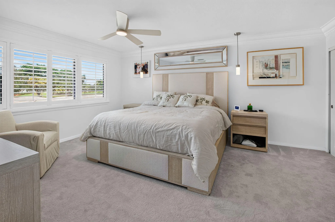
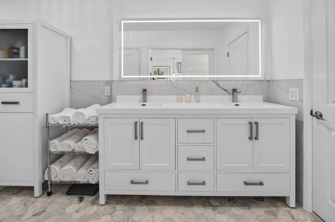
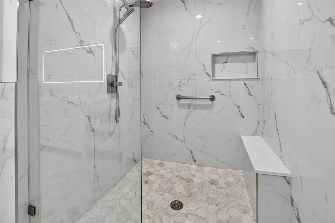
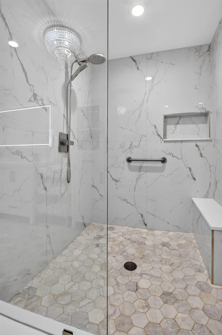
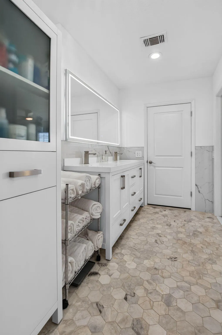
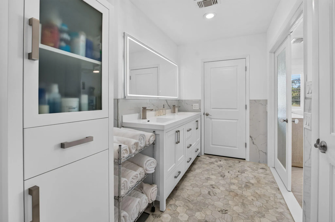
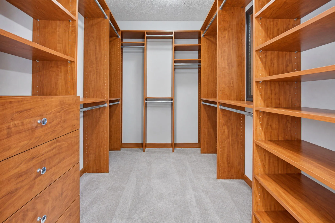
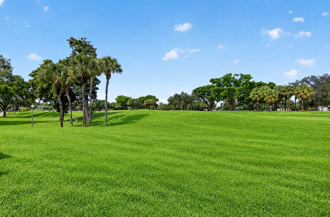
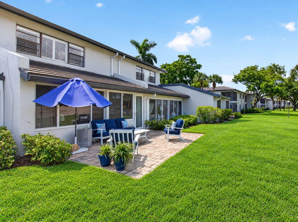
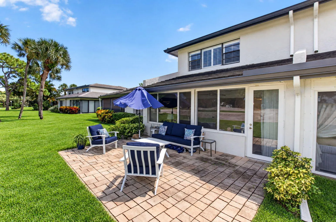
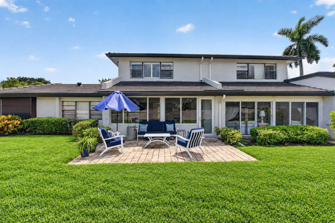
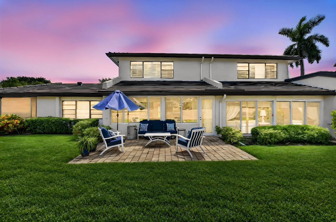
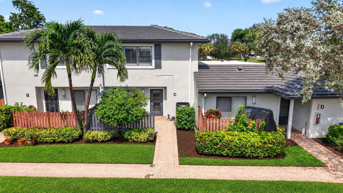
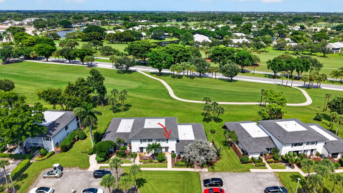
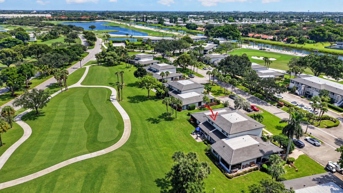
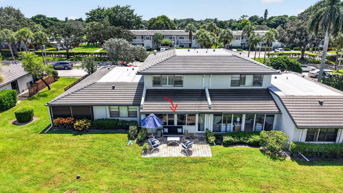
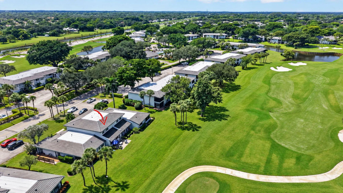
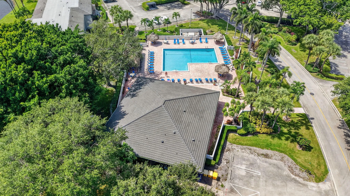
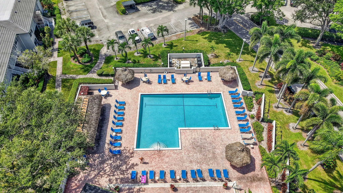
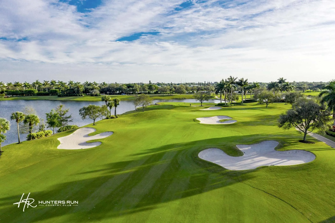
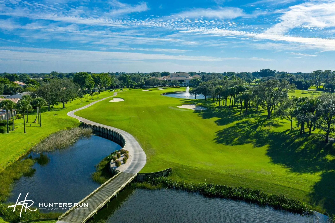
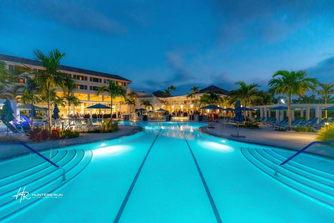
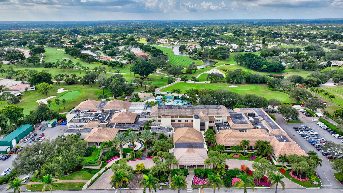
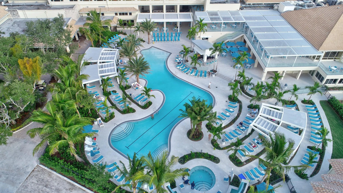
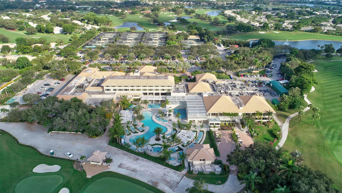
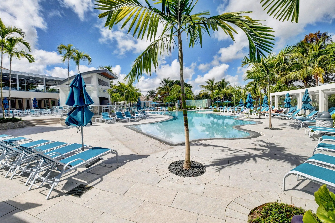
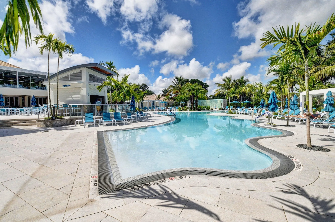
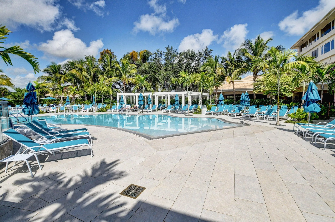
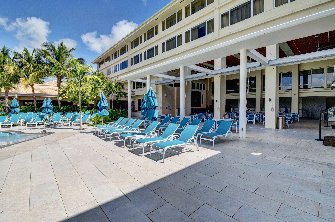
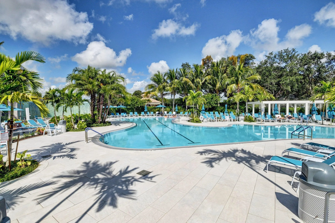
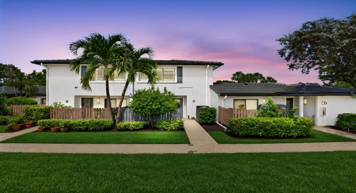
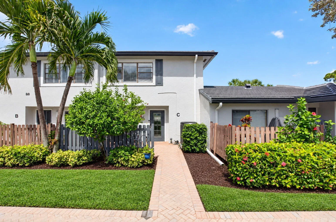
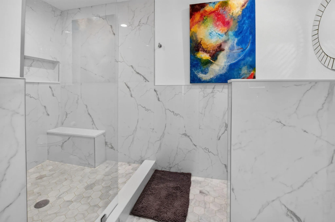
Beautifully Updated Townhouse. Professionally Designed and Decorated. The Front Patio is Ideal for BBQ and Golf Cart Parking. Embrace the Extended Rear Paver Patio Retreat Overlooking the NEW South Golf Course, With a Plethora of Room for Dining, Lounging, and Entertaining. Inside, the Open Concept Floor Plan Features Porcelain Tile on the Diagonal. The Custom Chef’s Kitchen Boasts Quartzite Counters, Custom Cabinetry, Under Cabinet Lighting, Stainless Appliances. Custom Designed with 2 Work Stations Next to the Sliding Glass Doors to Front Patio. Beautiful 1st Floor Powder Room, Separate Laundry Room, and Den with Impact Glass. 2 En-Suite Bedrooms on the Upper Level. Primary En-Suite with Double Glass Door Entry, Marble Floors, Double Sinks, Oversized Step In Shower, Custom Glass Enclosure. Professionally Outfitted Closets, and Plantation Shutters. 2nd Guest Bedroom with Large Tub and Custom Frameless Glass Enclosure. Plantation Shutters. This Move In Ready Home Combines Comfortable Indoor Living With The Exceptional Outdoor Spaces in the Desirable Hunters Run Country Club. Ideally Located Near Community Pool , as well as a Short Walk to the Main Clubhouse.

Features

  • Swimming Pool: Heated, Association
  • Heating System: Central, Electric
  • Cooling System: Electric, Central Air, Ceiling Fan(s)
  • Patio: Patio
  • Parking: Golf Cart Garage, Open

Appliances

  • Appliances: Dryer, Dishwasher, Electric Range, Microwave, Washer, Electric Water Heater, Disposal, Ice Maker, Water Heater, Oven

Address Map

  • Country: US
  • State: FL
  • County: Palm Beach
  • City: Boynton Beach
  • Subdivision: SOUTHPORT AT HUNTERS RUN CONDO
  • Zipcode: 33436
  • Street: Southport
  • Street Number: 28
  • Street Suffix: Lane
  • Floor Number: 0
  • Longitude: W81° 53' 56''
  • Latitude: N26° 29' 8.3''
  • UnitNumber: C
  • Directions: west side of congress between Atlantic Ave ( Delray) and Woolbright
  • MLS Area: 4520

MLS Addon

  • Accessibility Features: No
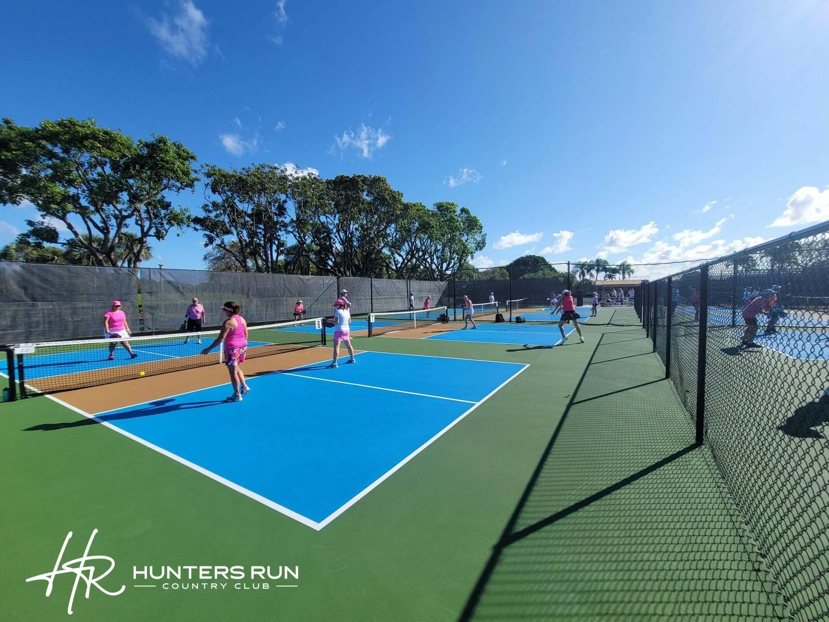
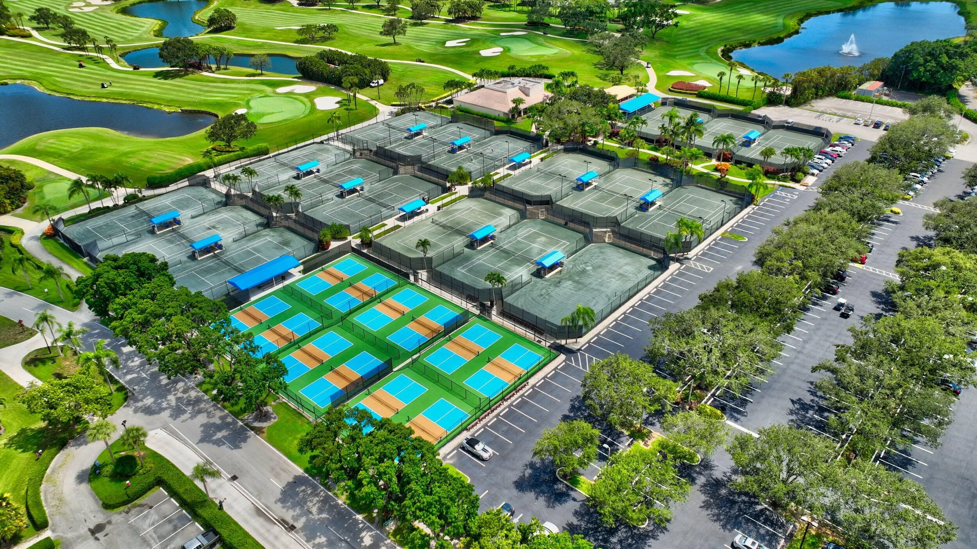
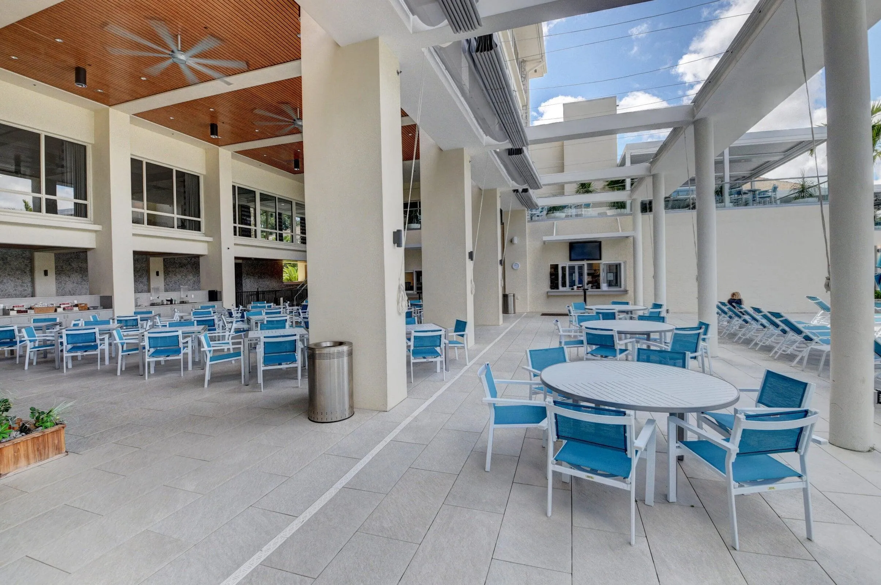
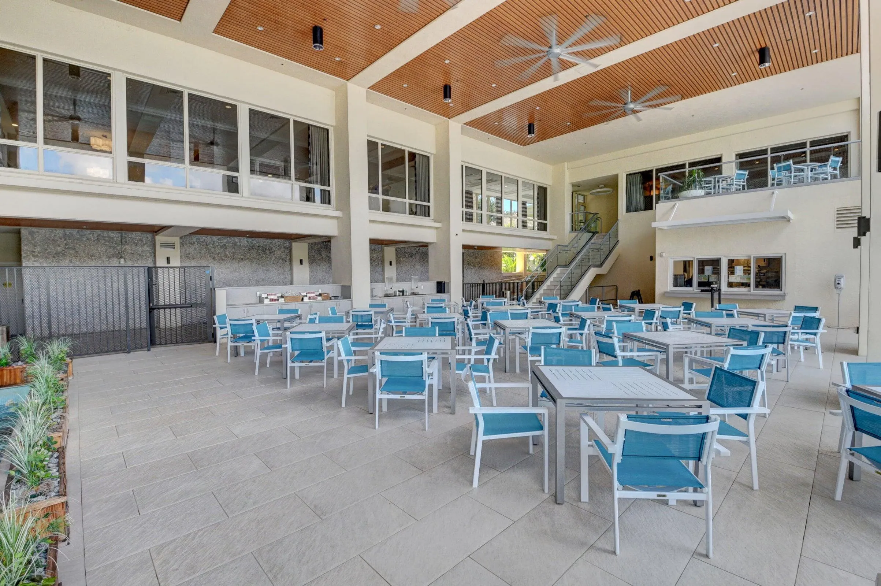
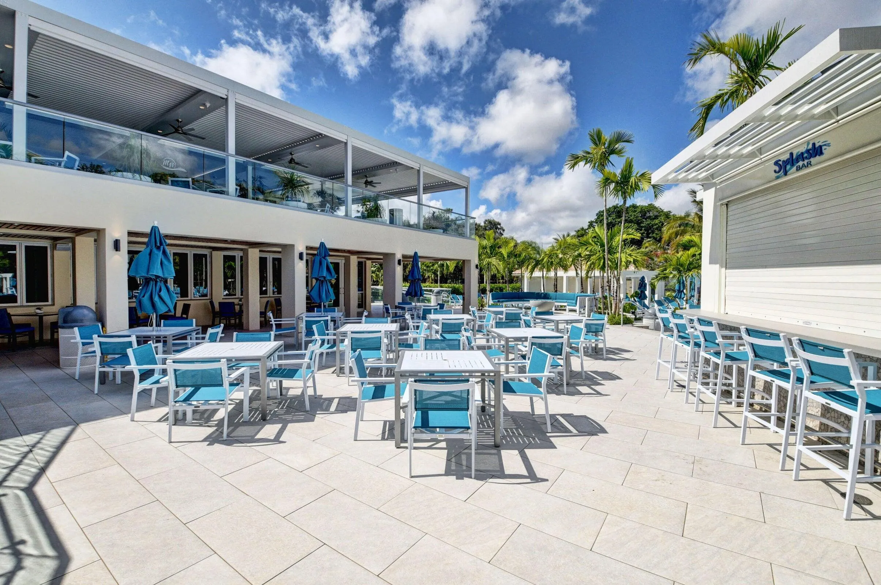
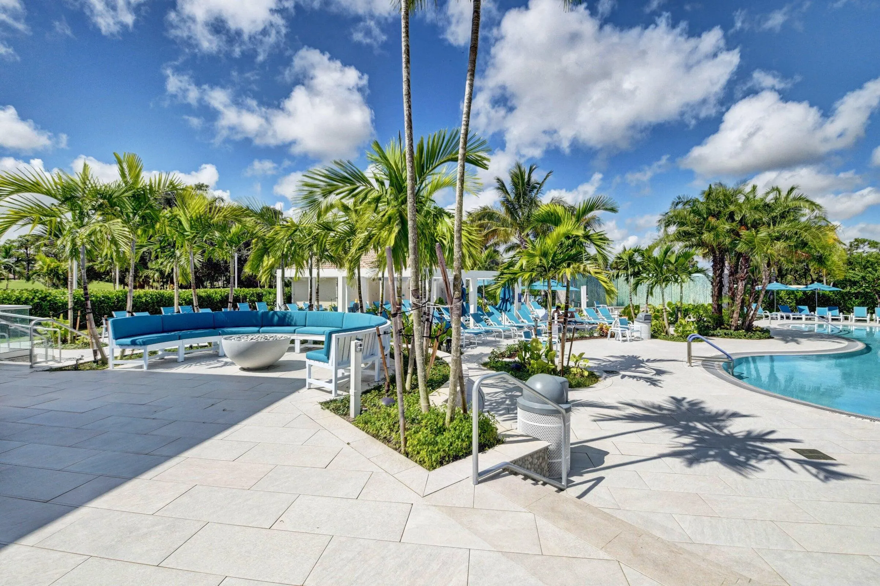
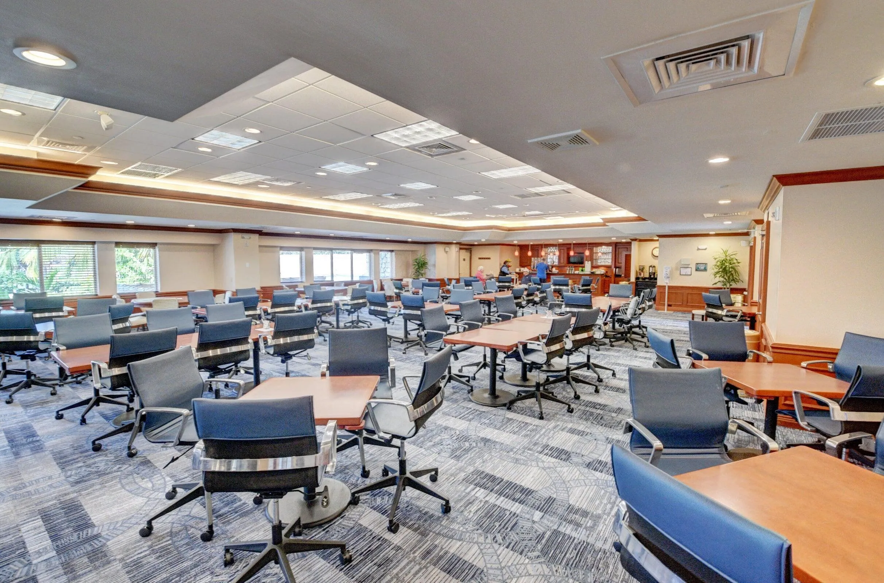
  • Association Amenities: Clubhouse, Elevator(s), Pool, Sauna, Tennis Court(s), Spa/Hot Tub, Management, Golf Course, Library, Putting Green(s), Security, Pickleball, Restaurant, Parking, Gated, Maintenance Grounds
  • Association Fee: $2,990
  • Association Fee Frequency: Quarterly
  • Association Fee Includes: Common Areas, Internet, Security, Insurance, Pest Control, Roof, Cable TV
  • Carport Spaces:
  • Close Date:
  • Close Price: $0
  • Elementary School: Crosspointe
  • Exterior Features: Outdoor Living Area
  • Fireplaces Total: 0
  • Flooring: Tile, Carpet
  • Garage Spaces: 0
  • High School: Atlantic
  • Insurance Expense: $0
  • Interior Features: Dual Sinks, Living/Dining Room, Entrance Foyer, Walk-In Closet(s), Pantry, Separate Shower, Custom Mirrors, Bar, Breakfast Bar
  • Laundry Features: Laundry Room, Washer Dryer Install Allowed
  • Levels: Two
  • Middle Or Junior School: Carver Community
  • New Taxes Expense: $0
  • Stories: 2
  • Stories Total: 2
  • Tax Annual Amount: $756
  • Utilities: Cable Available, Electricity Available, Sewer Available, Water Connected
  • Window Features: Plantation Shutters
  • Zoning: R

Location

Listing Updated: 2026-10-05 08:27:03
  • Parent : 28::Southport:33436:Boynton Beach
  • Property Type : Condominium
  • Property Sub Type : Condominium
  • Listing Type : For Sale
  • Listing ID : B26081916
  • Price : $274,900
  • View : Golf Course
  • Bedrooms : 2
  • Bathrooms : 3
  • Full Bathrooms : 2
  • Half Bathrooms : 1
  • Square Footage : 1,902 Sqft
  • Year Built : 1980
  • Lot Area : 0 Acre
  • Listing Status : Active
  • Days On Market : 6
Contact Agent
Required
Required
Required
By proceeding, you consent to receive calls and texts at the number you provided, including marketing by autodialer and prerecorded and artificial voice, and ettmail, about your inquiry and other home-related matters, but not as a condition of any purchase.

Similar Condominium