• Share

8091 BOWERY Drive, Winter Garden, Florida 34787

Active For Sale
$585,000
  • Beds 3
  • Baths 2
  • Sq Ft 2,095 Sqft
  • Visits: 1 in 17 days

Description

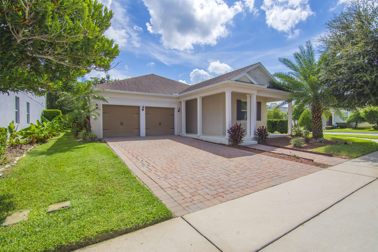
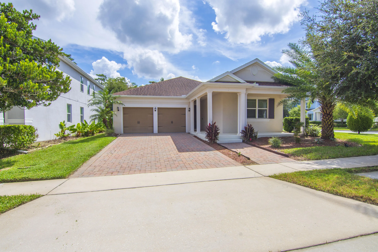
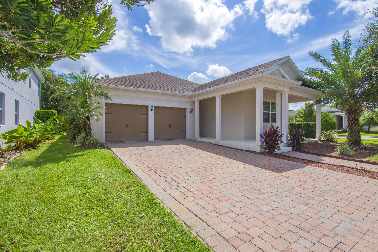
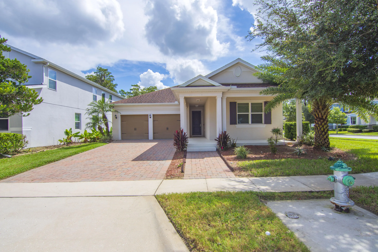
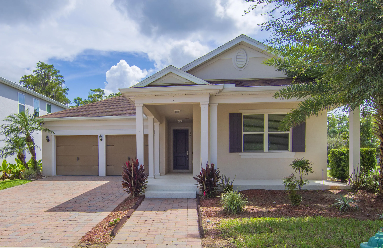
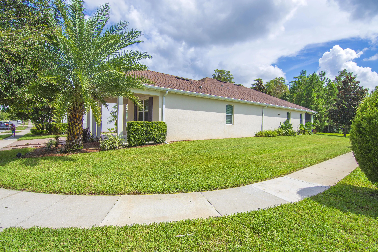
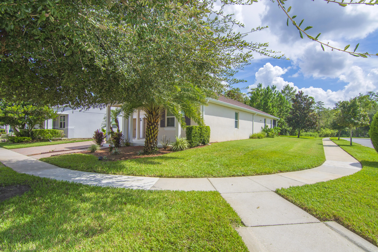
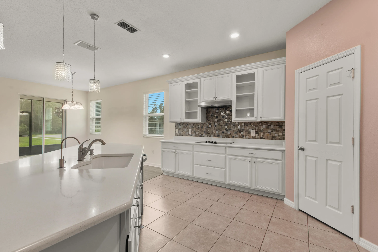
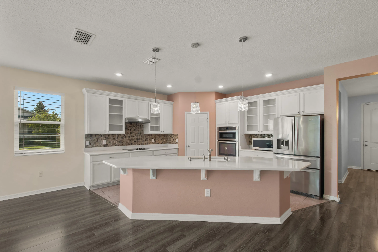
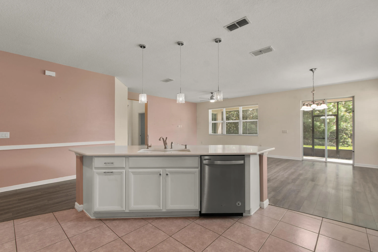
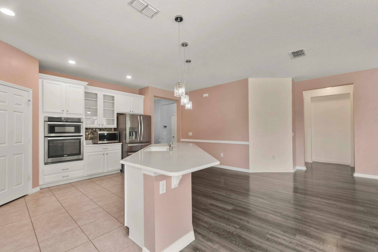
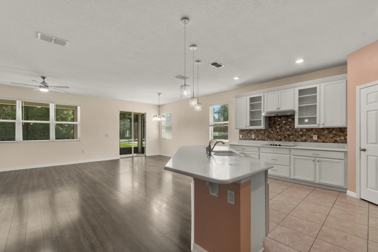
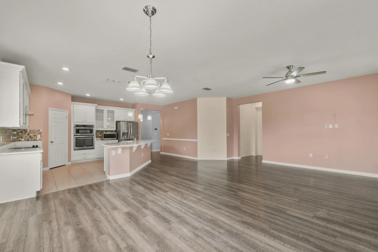
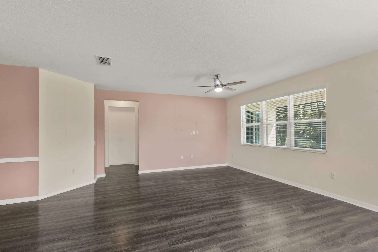
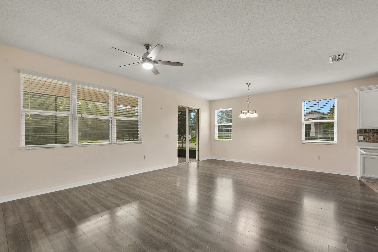
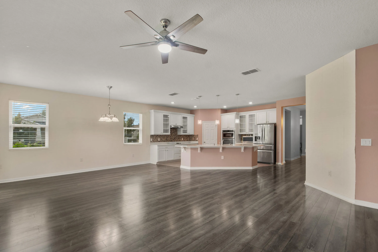
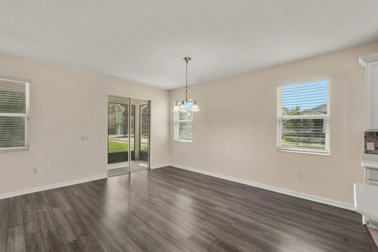
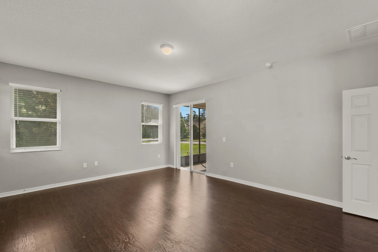
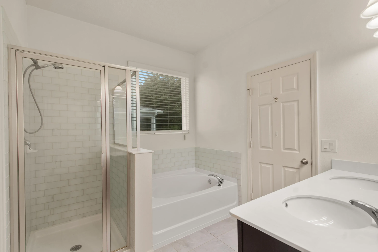
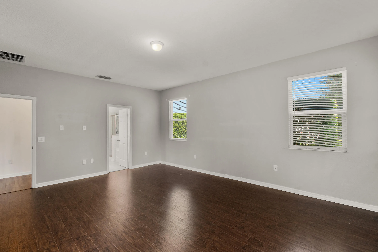
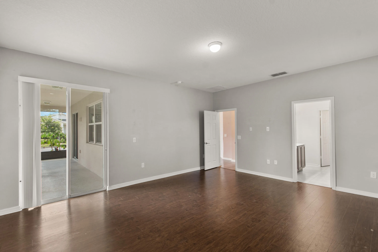
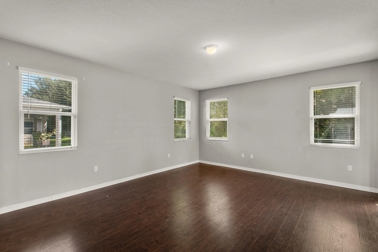
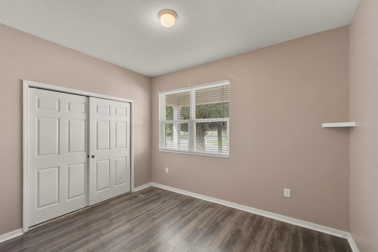
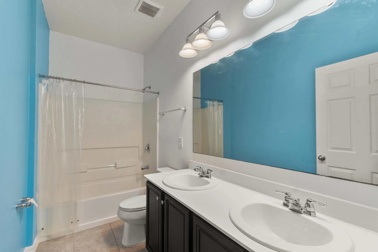
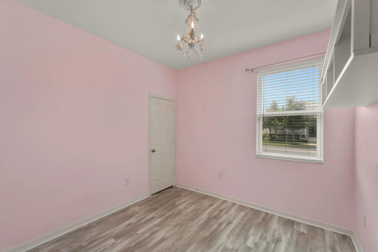
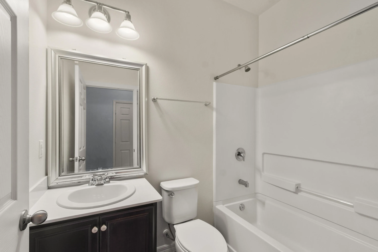
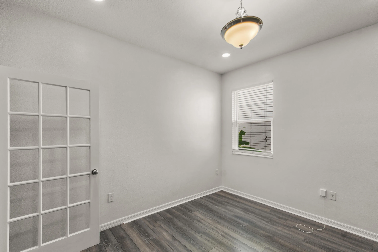
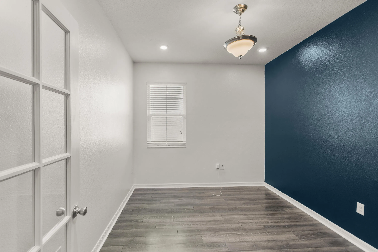
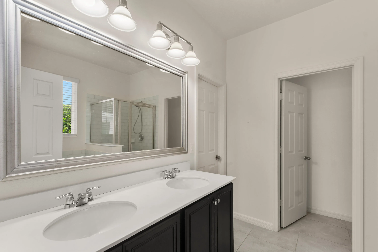
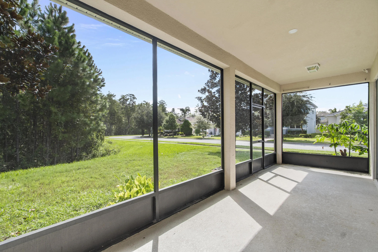
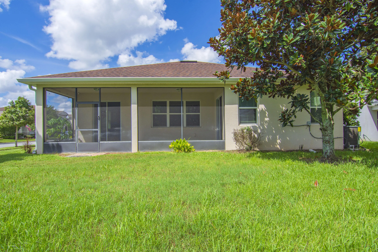
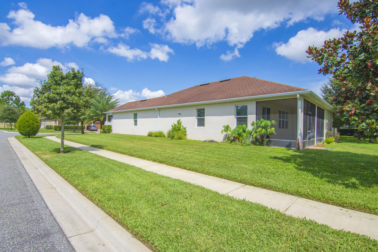
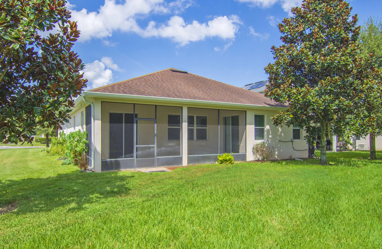
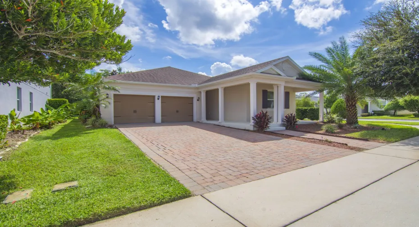
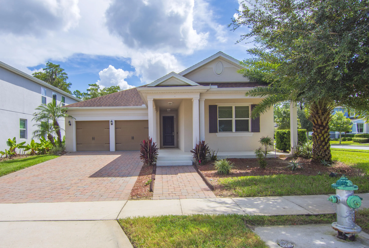
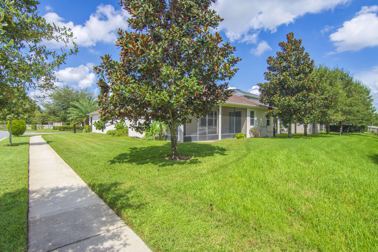
Discover refined living in this beautifully appointed corner-lot residence in desirable Horizon West. Designed with elegance and everyday comfort in mind, this exceptional home features a spacious open floor plan, split-bedroom design, 3 bedrooms, 3 full baths, and a versatile den. The gourmet kitchen showcases 48-inch cabinetry, a beautiful glass-front display cabinet, and granite countertops, creating a sophisticated space for both everyday living and entertaining. The corner setting provides abundant natural light and enhanced privacy, while the HOA includes lawn maintenance for added convenience. Ideally located near Publix, Walmart, Starbucks, restaurants, cafés, Cinepolis Luxury Cinemas, Urban Air Trampoline Park, and highly rated schools. Convenient access to Hwy 429 and Hwy 535.

Features

  • Heating System: Central
  • Cooling System: Electric, Central Air, Ceiling Fan(s)
  • Fence: No
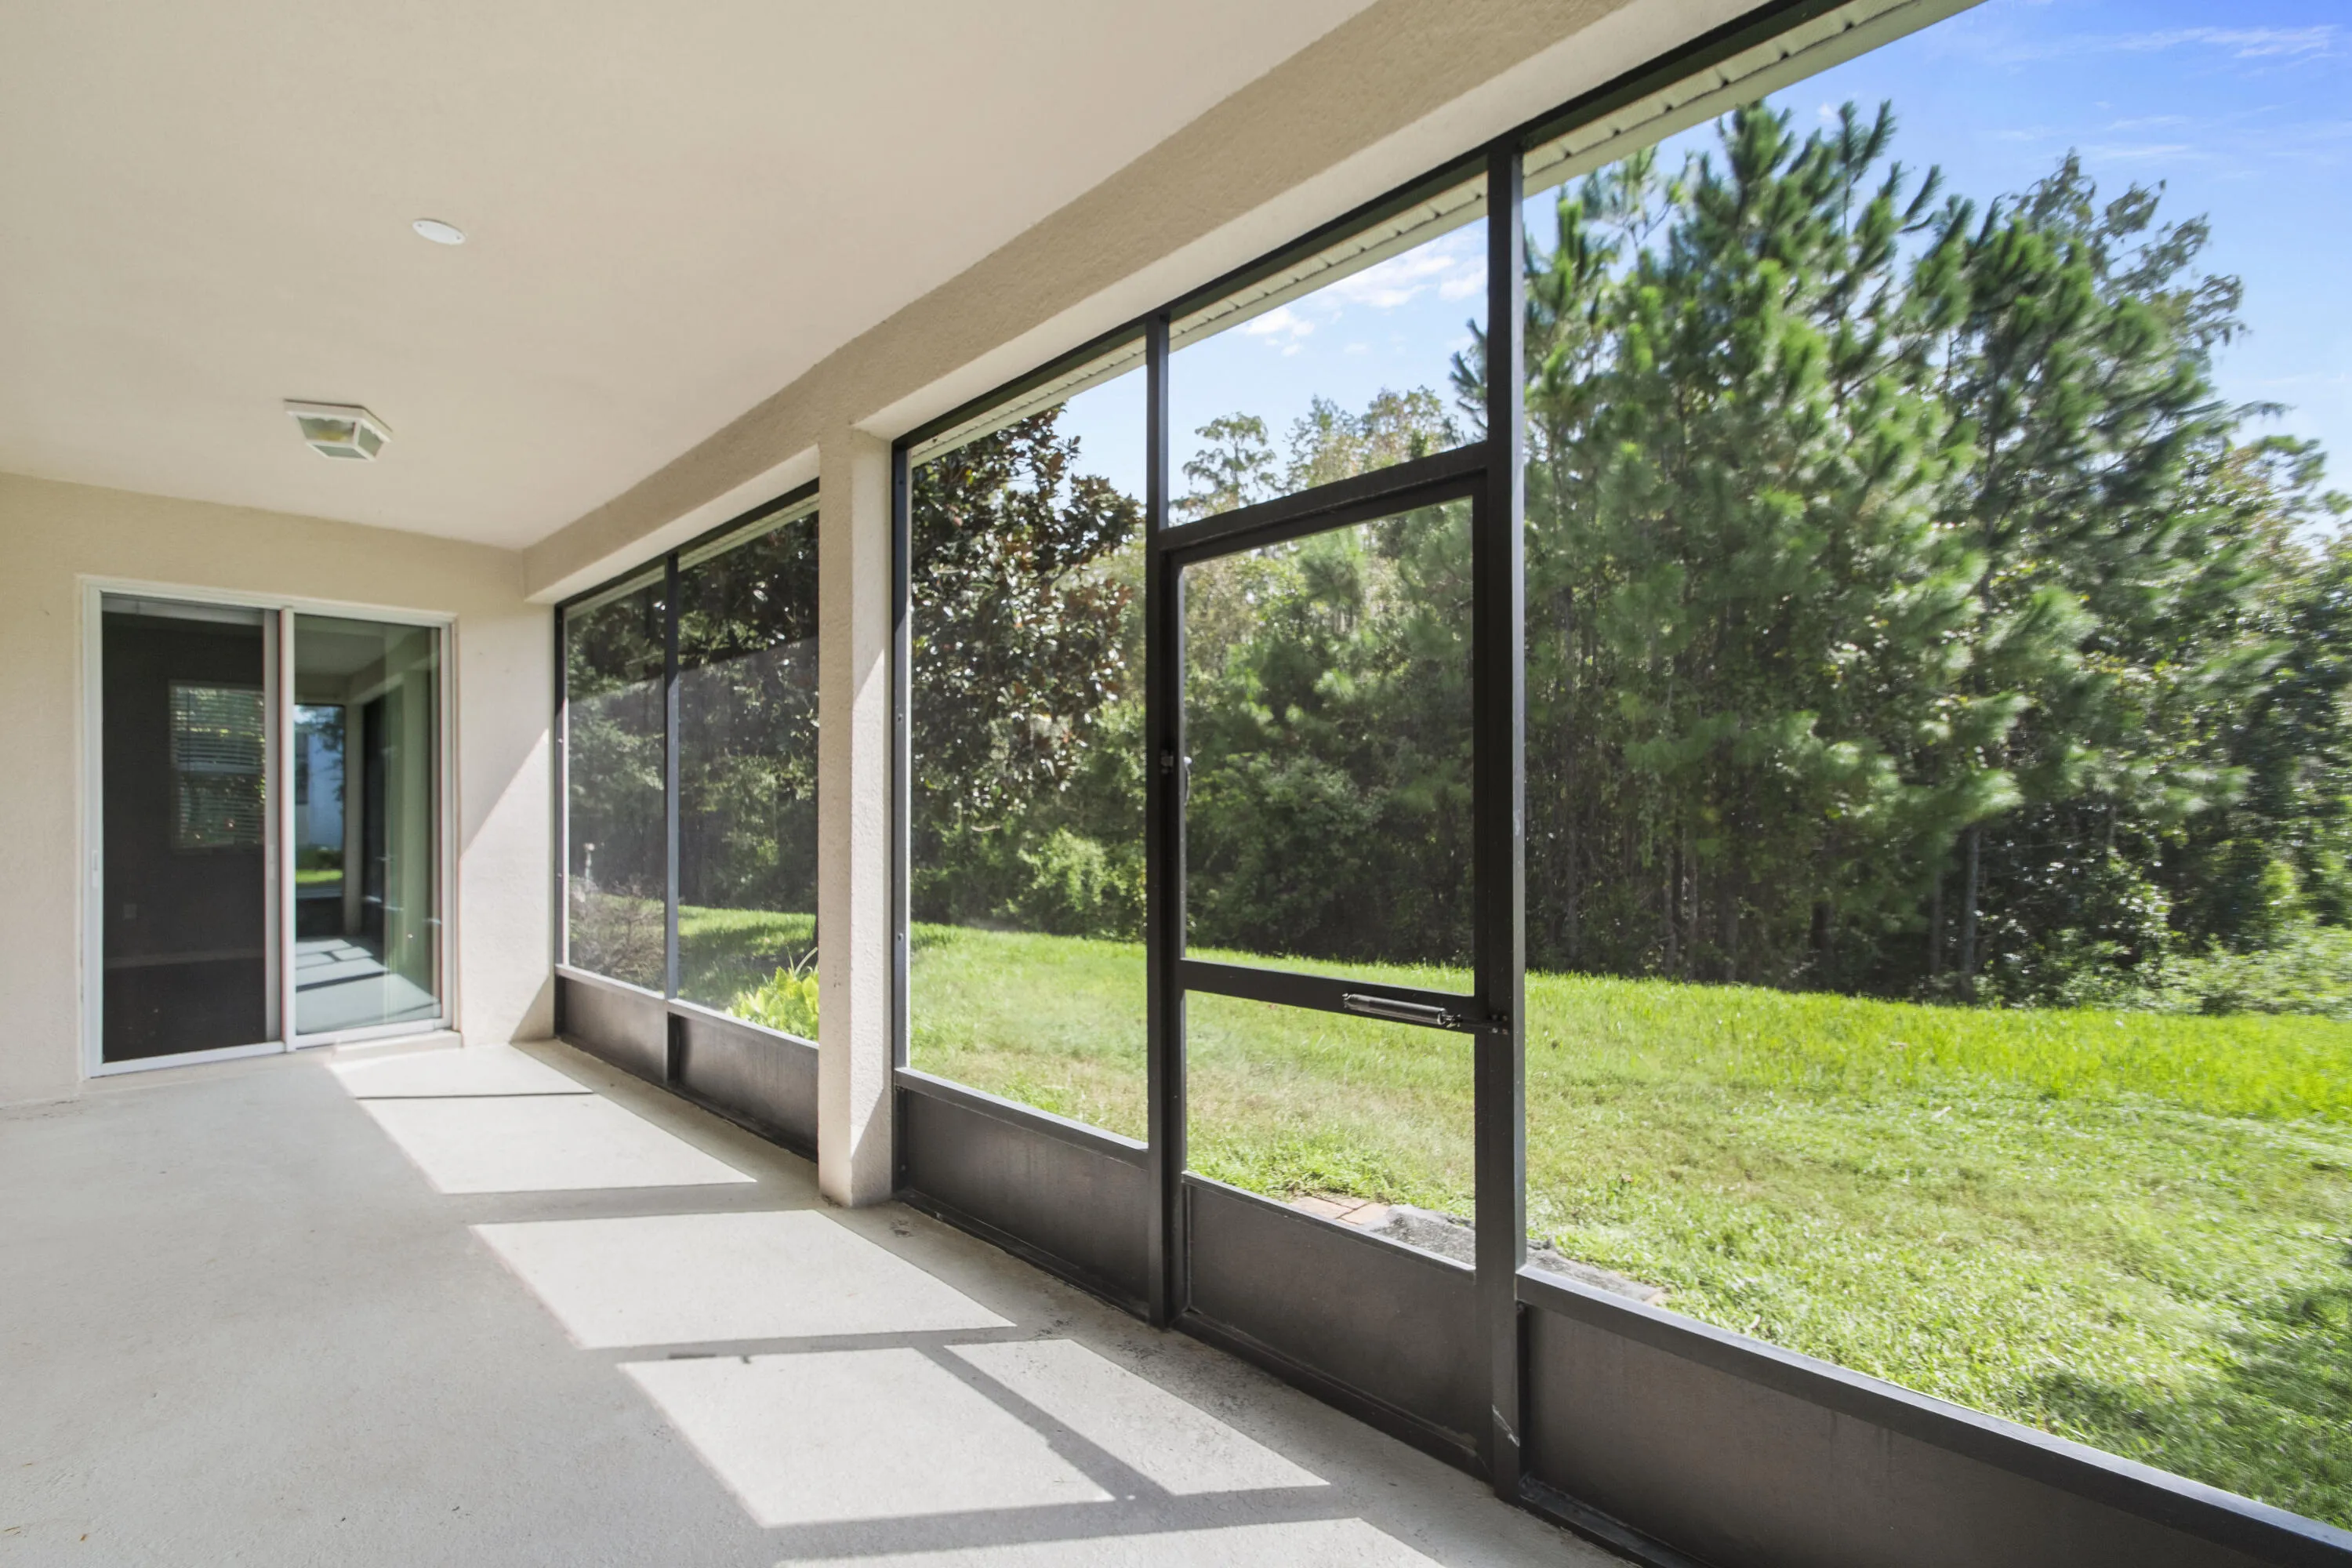
  • Patio: Patio, Porch, Screened
  • Parking: Driveway, Garage, Attached, Paver Block

Appliances

  • Appliances: Dishwasher, Microwave, Refrigerator, Electric Water Heater, Disposal, Ice Maker, Water Heater, Cooktop, Oven, Electric Cooktop

Address Map

  • Country: US
  • State: FL
  • County: Orange
  • City: Winter Garden
  • Subdivision: LAKE HANCOCK PRESERVE
  • Zipcode: 34787
  • Street: BOWERY
  • Street Number: 8091
  • Street Suffix: Drive
  • Floor Number: 0
  • Longitude: W82° 23' 59.8''
  • Latitude: N28° 26' 35.5''
  • Directions: From Hwy. 429, exit Stoney Brook West Pkwy. Go south on Hwy. 535 and stay right to merge onto Ficquette Rd. Turn right on Summerlake Park Blvd. and left on Seidel Rd./Lake Hancock Rd. to the community
  • MLS Area: 5940 - Other Florida County

MLS Addon

  • Accessibility Features: No
  • Architectural Style: Ranch, Contemporary
  • Association Amenities: Playground, Parking
  • Association Fee: $194
  • Association Fee Frequency: Monthly
  • Association Fee Includes: Common Areas, Reserve Fund, Recreation Facilities
  • Carport Spaces:
  • Close Date:
  • Close Price: $0
  • Exterior Features: Porch, Other, Outdoor Living Area
  • Fireplaces Total: 0
  • Flooring: Tile, Wood, Vinyl
  • Garage Spaces: 2
  • Insurance Expense: $0
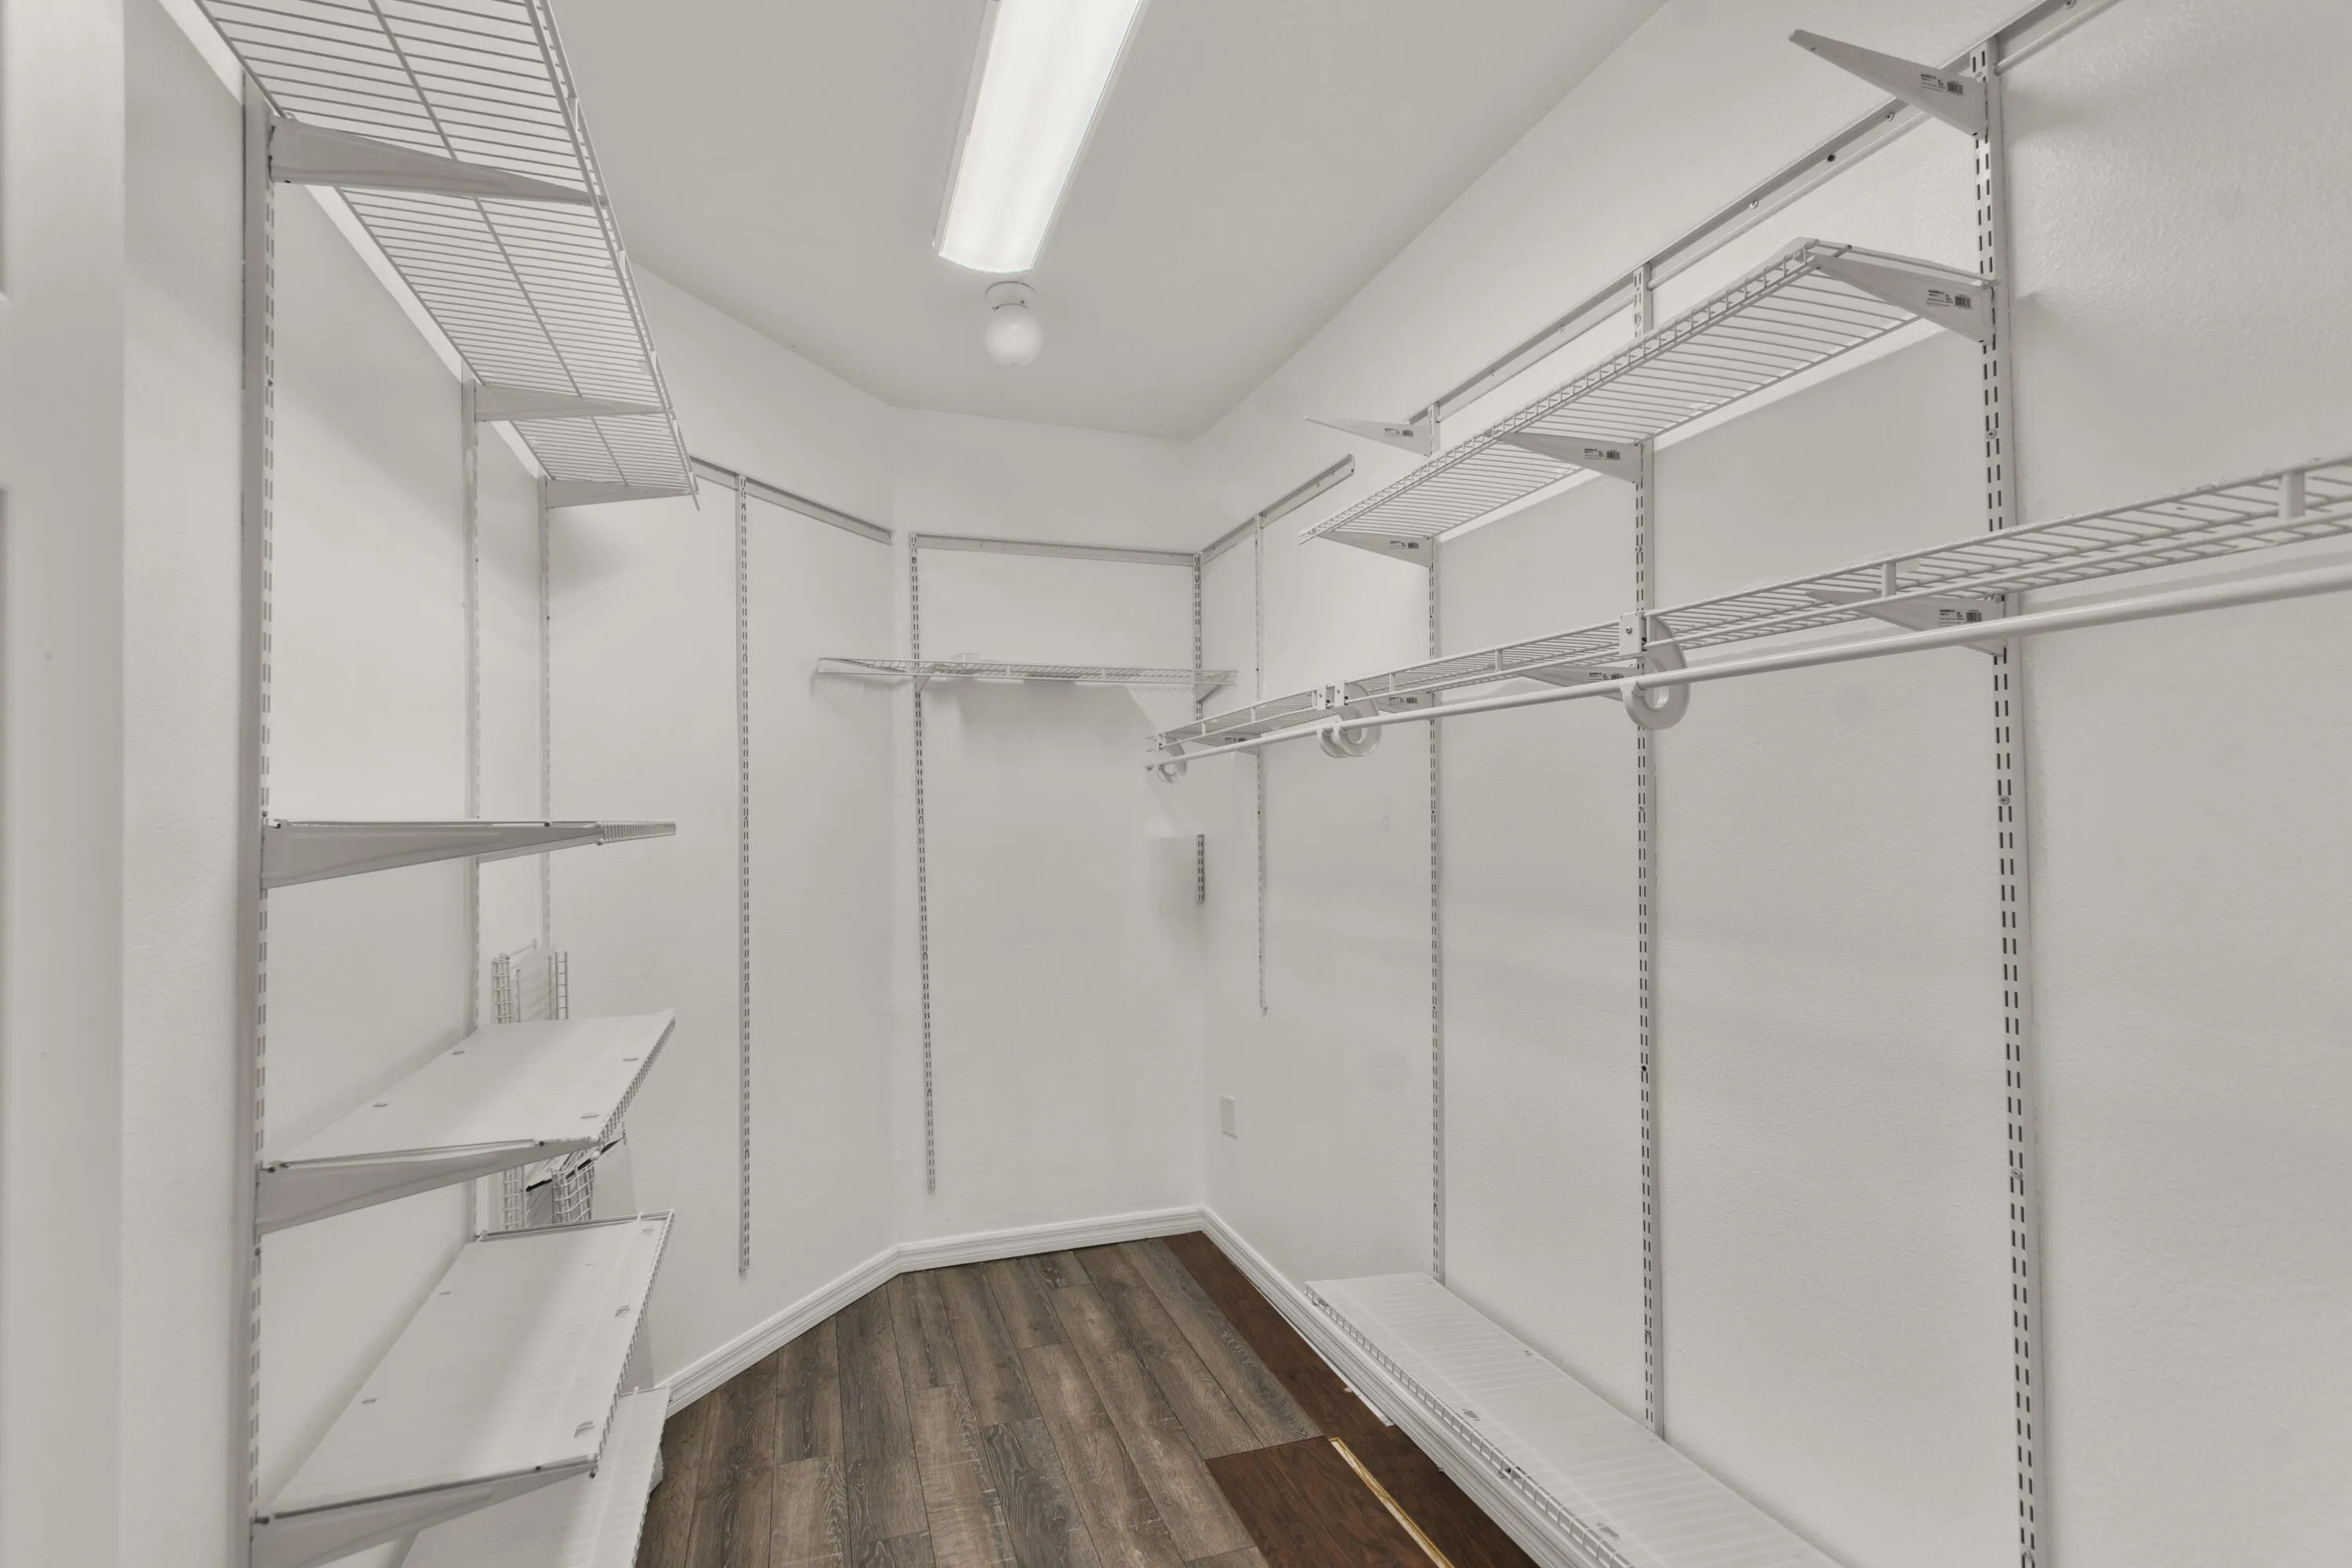
  • Interior Features: Living/Dining Room, Walk-In Closet(s), Kitchen Island, Pantry, Separate Shower, Vaulted Ceiling(s), Bathtub, Soaking Tub
  • Laundry Features: Inside, Main Level
  • Levels: One
  • Lot Features: < 1/4 Acre, Corner Lot, None
  • New Taxes Expense: $0
  • Stories: 1
  • Stories Total: 1
  • Tax Annual Amount: $5,029
  • Utilities: Cable Available, Electricity Available, Sewer Available, Water Connected
  • Window Features: Shutters
  • Zoning: P-D

Location

Listing Updated: 2026-10-05 09:42:25
  • Property Type : Single Family
  • Property Sub Type : Single Family Residence
  • Listing Type : For Sale
  • Listing ID : B26077664
  • Price : $585,000
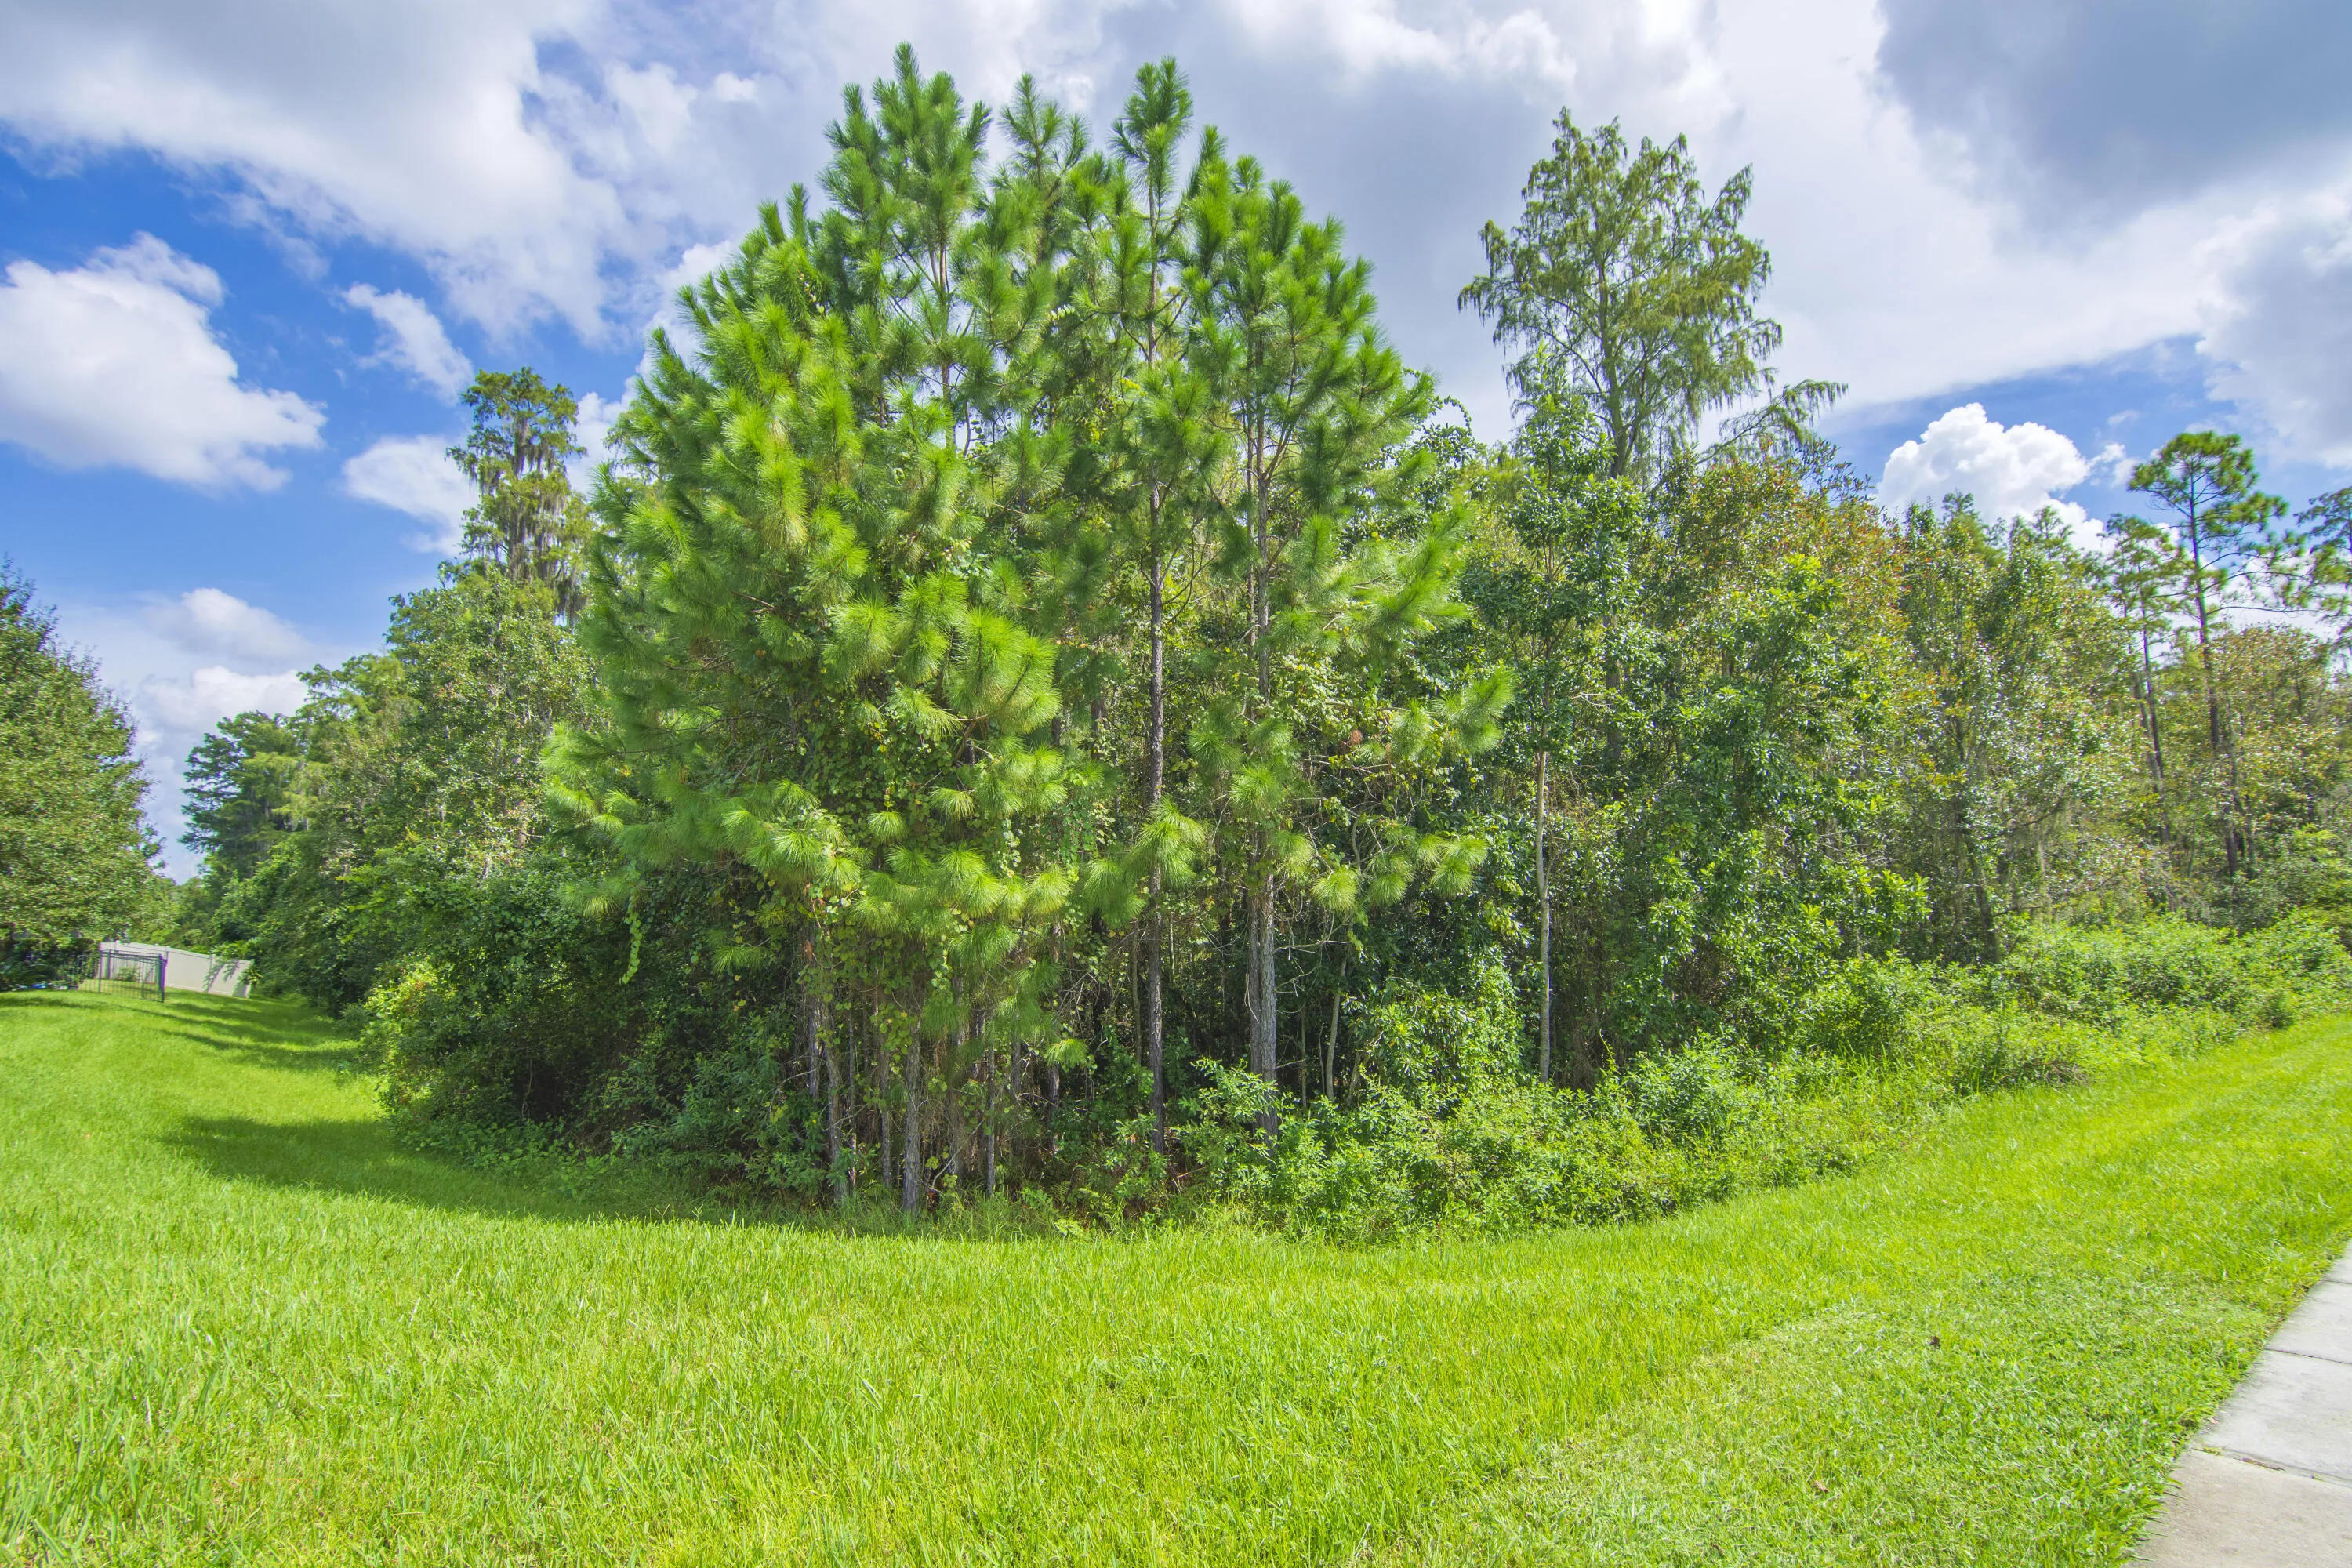
  • View : Preserve
  • Bedrooms : 3
  • Bathrooms : 2
  • Full Bathrooms : 2
  • Half Bathrooms : 0
  • Square Footage : 2,095 Sqft
  • Year Built : 2016
  • Lot Area : 0.21 Acre
  • Listing Status : Active
  • Days On Market : 12
Contact Agent
Required
Required
Required
By proceeding, you consent to receive calls and texts at the number you provided, including marketing by autodialer and prerecorded and artificial voice, and ettmail, about your inquiry and other home-related matters, but not as a condition of any purchase.

Similar Single Family