• Share

1485 Gracewood Lane, Vero Beach, Florida 32963

Active Under Contract
$2,750,000
  • Beds 3
  • Baths 4
  • Sq Ft 3,237 Sqft
  • Visits: 1 in 16 days

Description

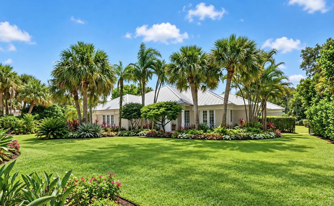
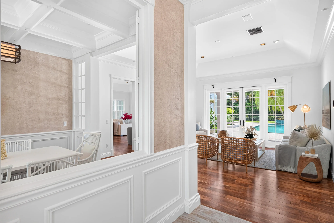
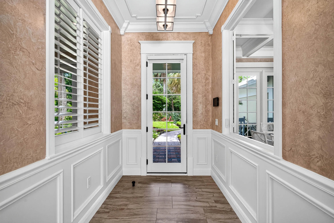
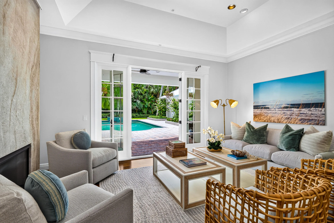
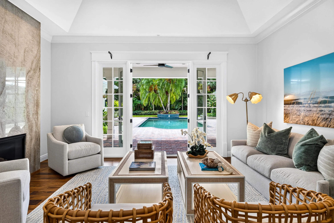
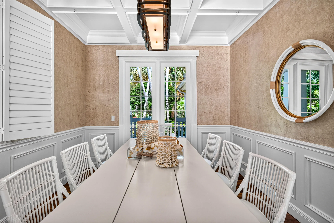
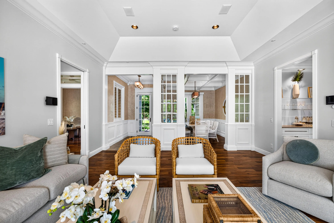
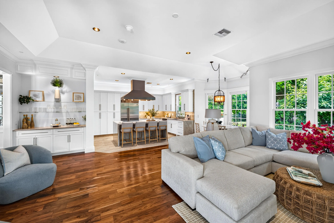
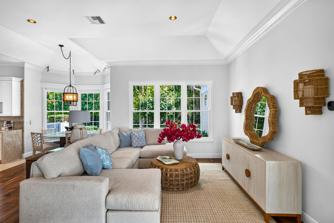
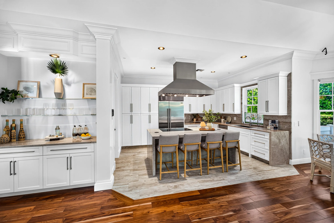
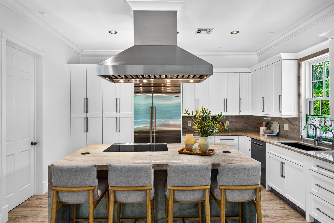
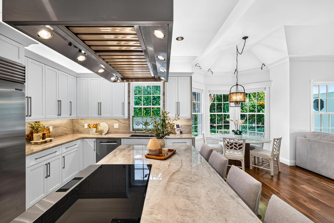
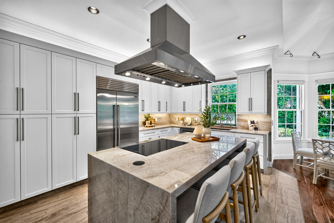
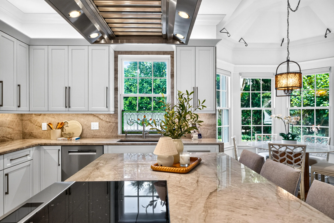
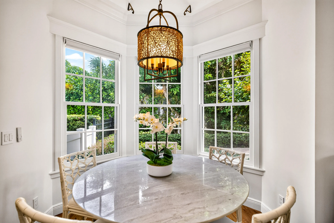
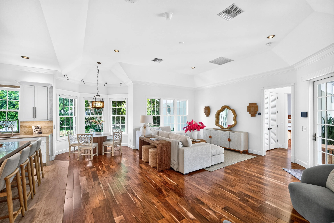
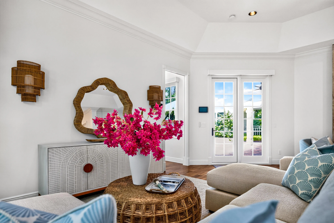
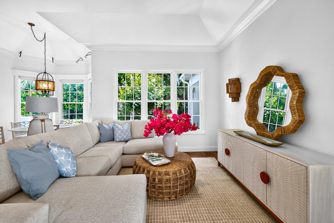
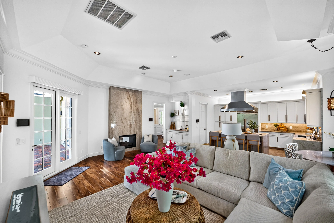
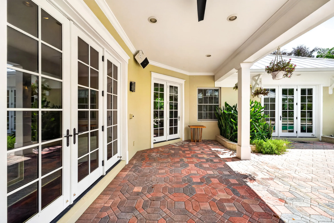
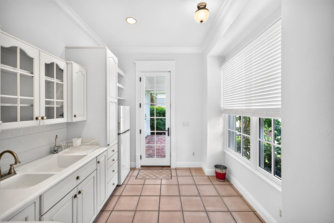
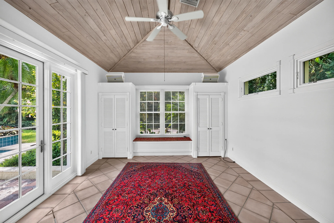
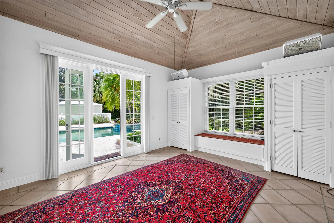
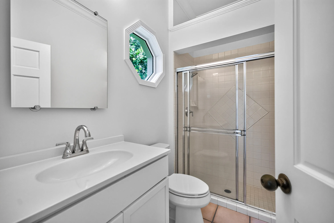
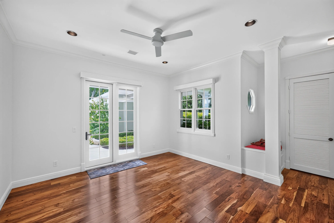
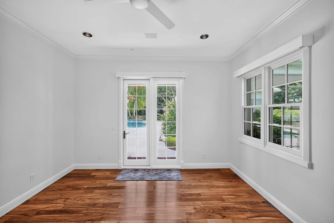
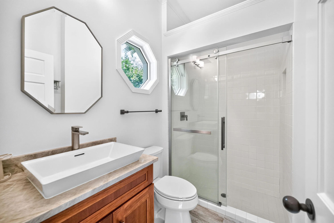
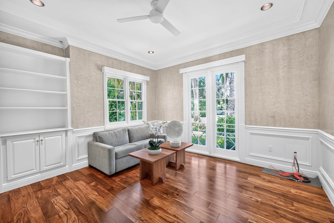
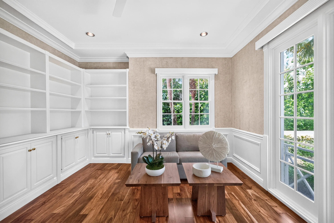
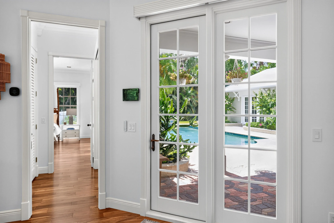
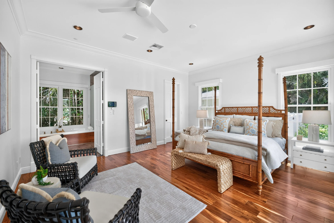
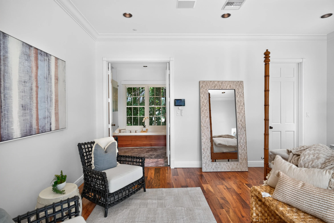
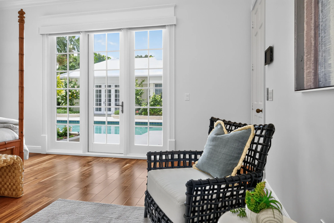
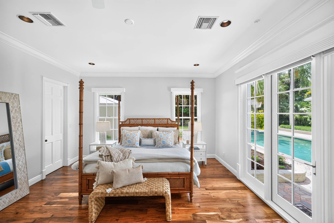
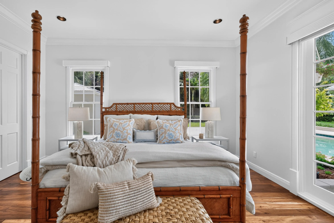
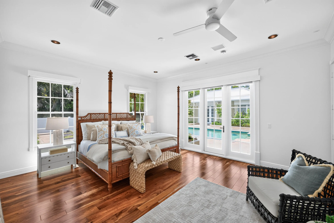
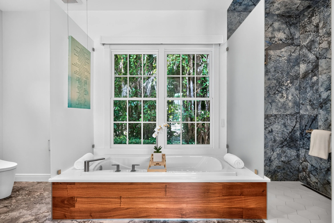
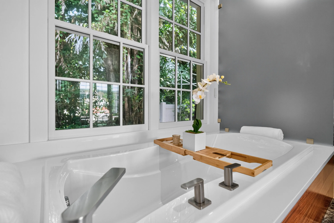
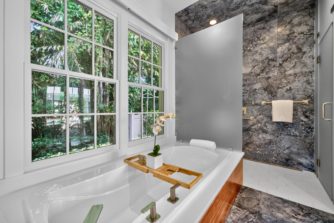
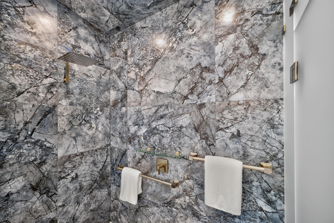
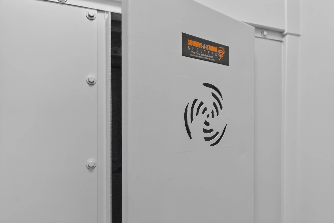
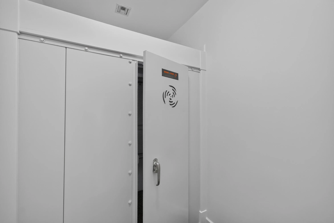
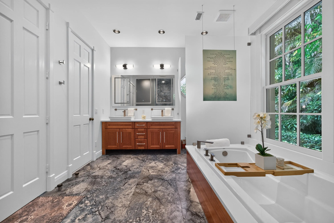
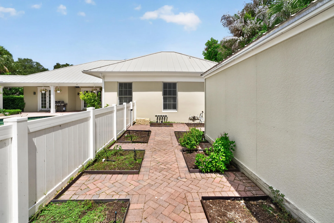
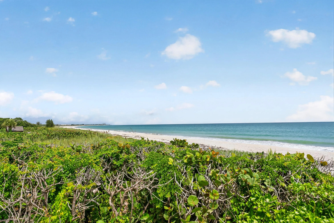
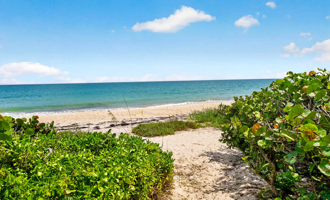
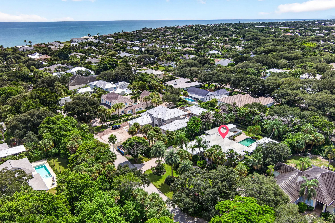
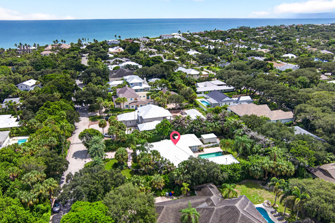
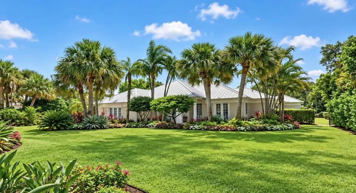
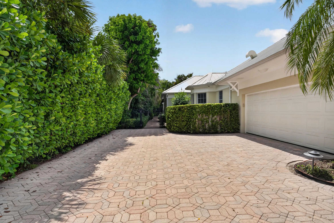
Completely remodeled, this 3-bedroom, 4-full-bath residence on .52± acre lot features Acacia wood floors, custom wainscoting, coffered and tray ceilings, crown molding & a double-sided fireplace with Taj Mahal quartzite surround. The owner’s suite offers a marble bath w/ soaking tub & steam room, plus a dedicated storm room. Impact windows & doors throughout the home. A private guest suite and separate cabana w/ kitchenette provide ideal accommodations. The backyard features a pool, firepit, herb garden & fully fenced yard. 60KW generator & deeded beach access.

Features

  • Swimming Pool: In Ground, Private, Salt Water
  • Heating System: Central, Electric
  • Cooling System: Electric, Central Air
  • Fence: Fenced
  • Fireplace: Double Sided
  • Patio: Patio
  • Parking: Driveway, Garage, Attached, Paver Block

Appliances

  • Appliances: Dryer, Dishwasher, Electric Range, Microwave, Refrigerator, Washer, Electric Water Heater, Water Heater

Address Map

  • Country: US
  • State: FL
  • County: Indian River
  • City: Vero Beach
  • Subdivision: GRACEWOOD LANE SUBDIVISION
  • Zipcode: 32963
  • Street: Gracewood
  • Street Number: 1485
  • Street Suffix: Lane
  • Floor Number: 0
  • Longitude: E0° 0' 0''
  • Latitude: N0° 0' 0''
  • Directions: South on A1A, left turn into Gracewood Lane
  • MLS Area: 6312 - Beach South (IR)

MLS Addon

  • Accessibility Features: No
  • Association Amenities: Beach Rights, Beach Access
  • Association Fee: $250
  • Association Fee Frequency: Annually
  • Association Fee Includes: Common Areas
  • Carport Spaces:
  • Close Date:
  • Close Price: $0
  • Elementary School: Beachland
  • Exterior Features: Outdoor Living Area
  • Fireplaces Total: 0
  • Flooring: Tile, Wood
  • Garage Spaces: 2
  • High School: Vero Beach
  • Insurance Expense: $0
  • Interior Features: Breakfast Area, Dual Sinks, Walk-In Closet(s), Kitchen Island, Separate Shower, Dining Area, Separate/Formal Dining Room, Vaulted Ceiling(s), Breakfast Bar, Bathtub, Soaking Tub
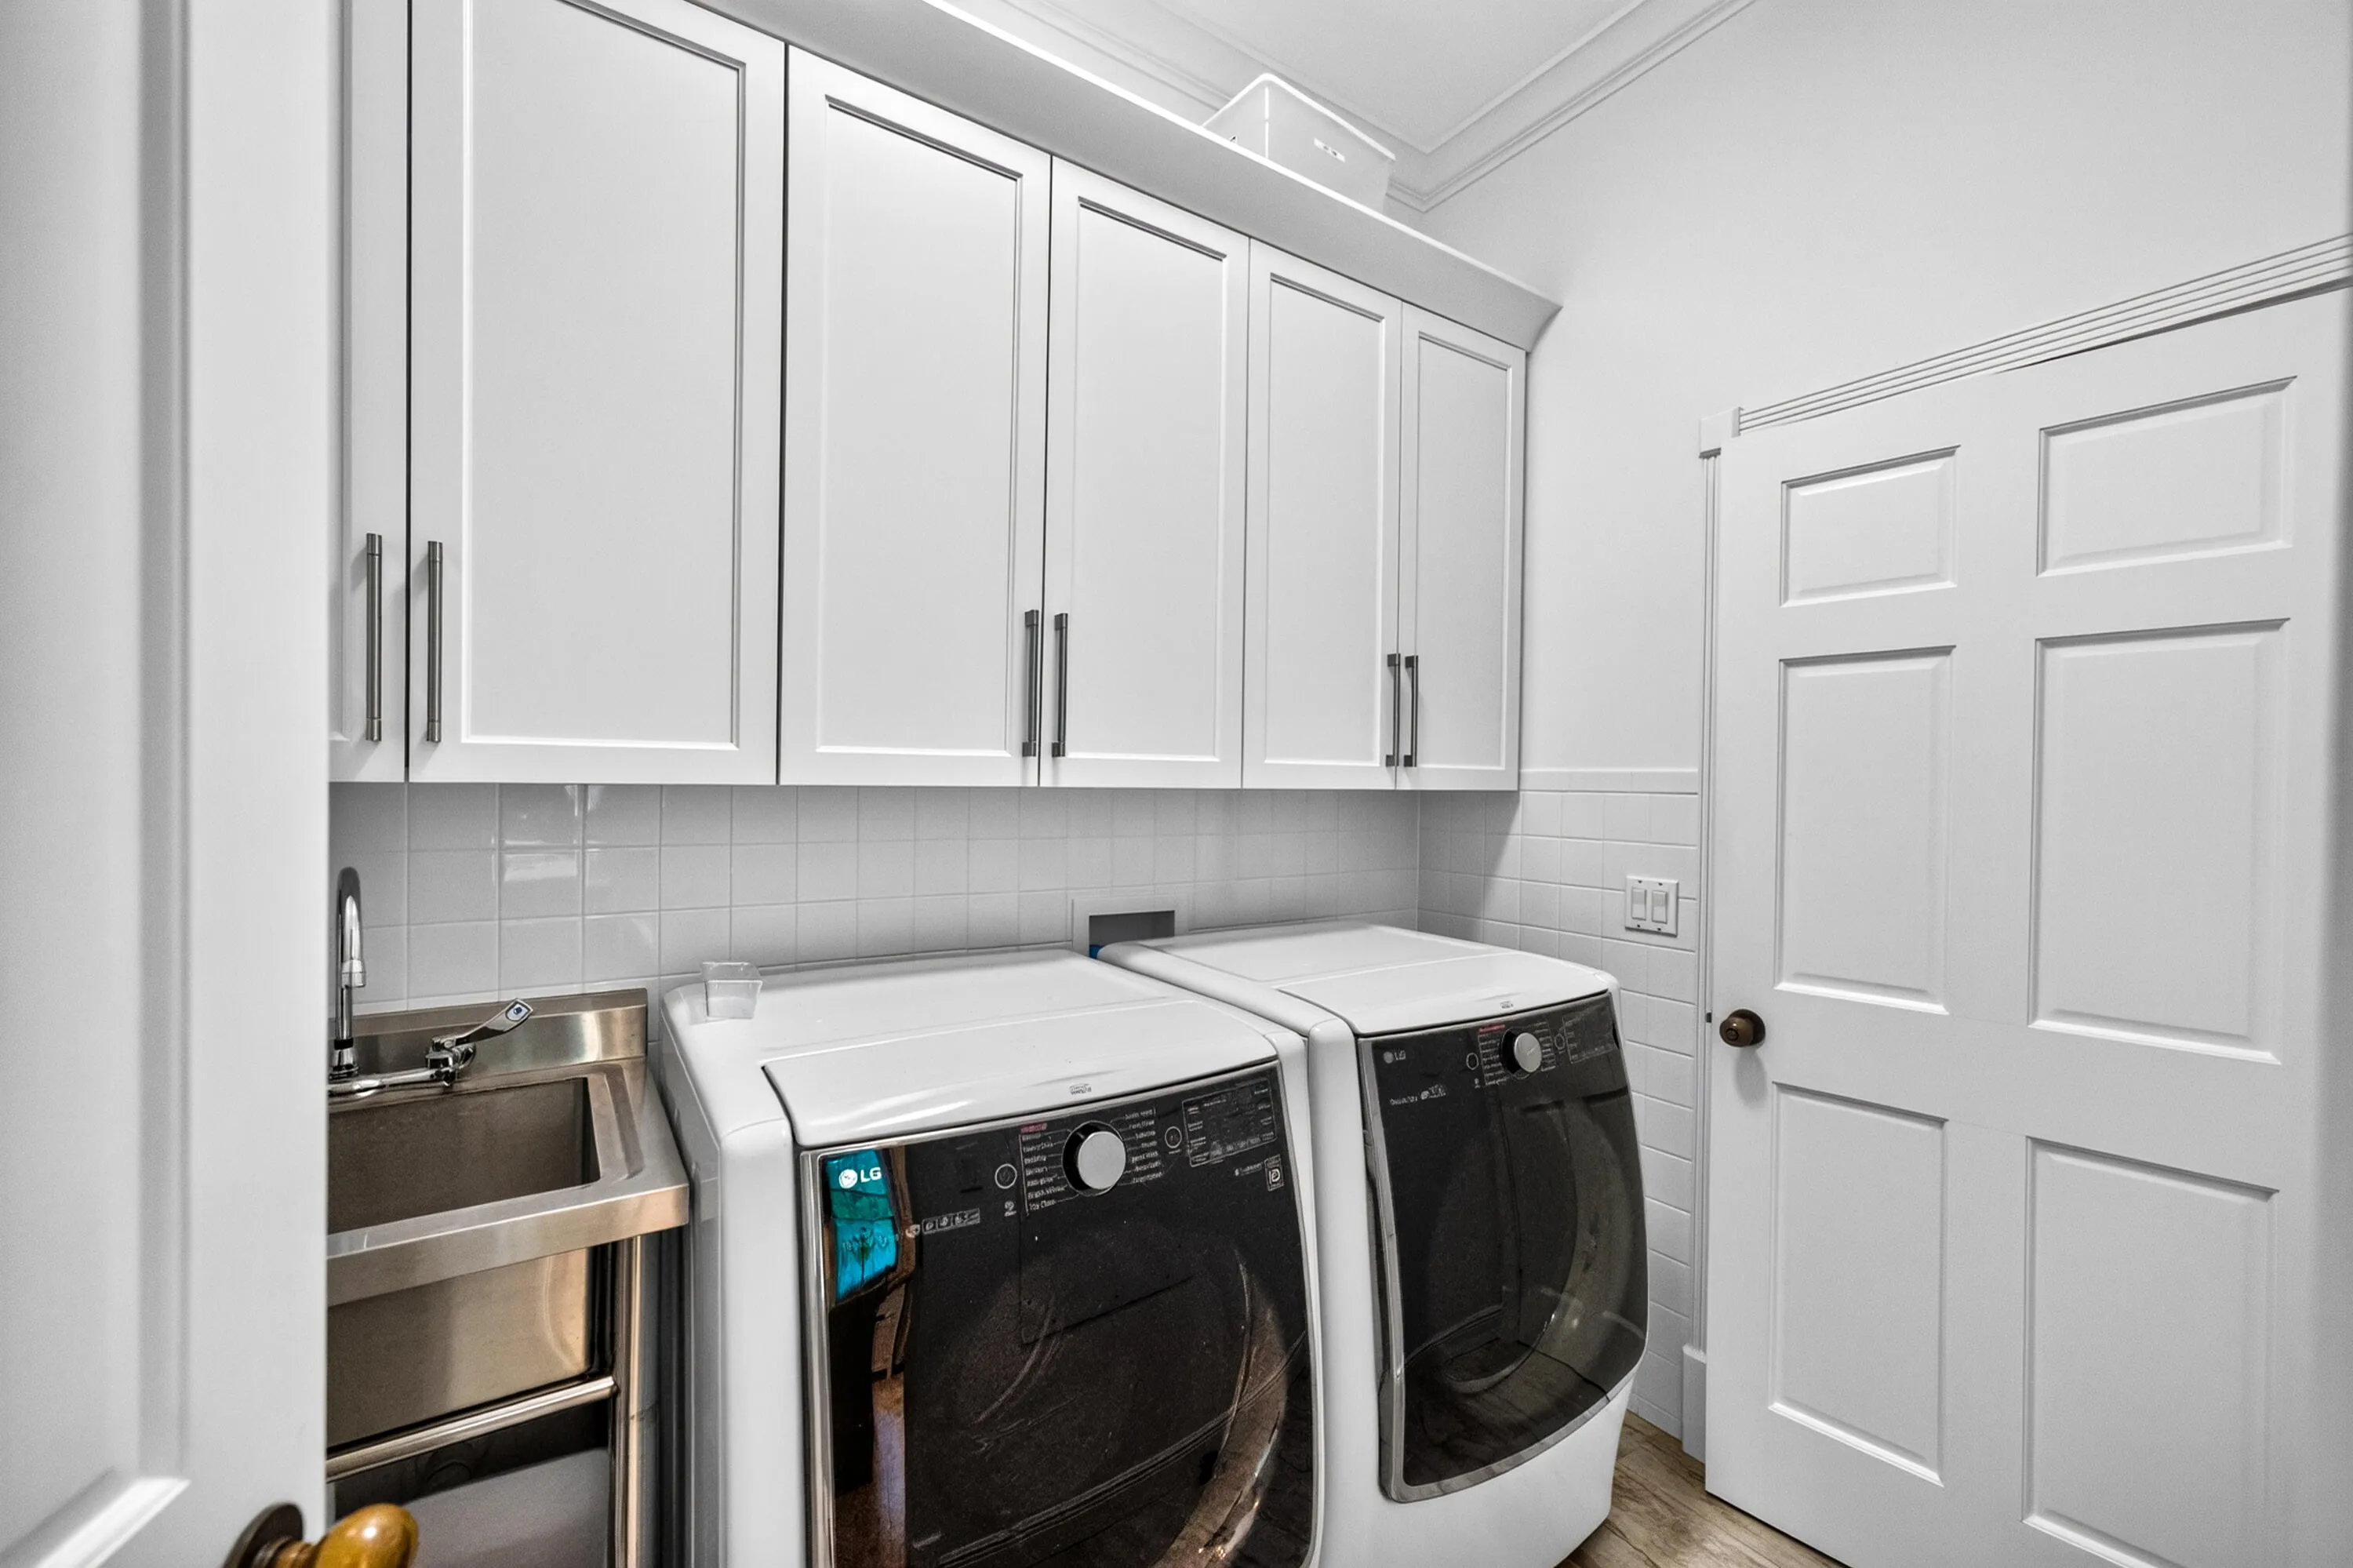
  • Laundry Features: Laundry Tub, Laundry Room, Sink
  • Levels: One
  • Lot Size Dimensions: 115x197
  • Middle Or Junior School: Gifford
  • New Taxes Expense: $0
  • Stories: 1
  • Stories Total: 1
  • Tax Annual Amount: $14,694
  • Utilities: Electricity Connected, Water Connected, Sewer Connected
  • Zoning: RS-3

Location

Listing Updated: 2026-10-05 10:56:29
  • Property Type : Single Family
  • Property Sub Type : Single Family Residence
  • Listing Type : For Sale
  • Listing ID : B26076881
  • Price : $2,750,000
  • View : Pond
  • Bedrooms : 3
  • Bathrooms : 4
  • Full Bathrooms : 4
  • Half Bathrooms : 0
  • Square Footage : 3,237 Sqft
  • Year Built : 1996
  • Lot Area : 0.52 Acre
  • Listing Status : Active Under Contract
  • Days On Market : 15
Contact Agent
Required
Required
Required
By proceeding, you consent to receive calls and texts at the number you provided, including marketing by autodialer and prerecorded and artificial voice, and ettmail, about your inquiry and other home-related matters, but not as a condition of any purchase.

Similar Single Family