• Share

2307 N Riverside Drive, Pompano Beach, Florida 33062

Active For Sale
$6,195,000
  • Beds 5
  • Baths 5
  • Sq Ft 5,994 Sqft
  • Visits: 3 in 8 days

Description

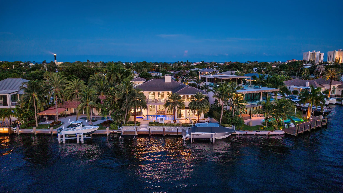
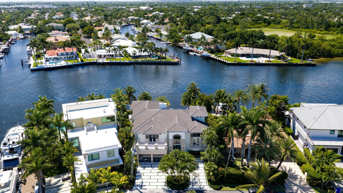
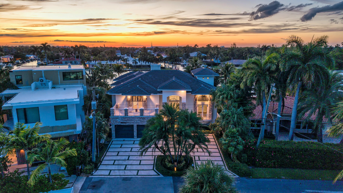
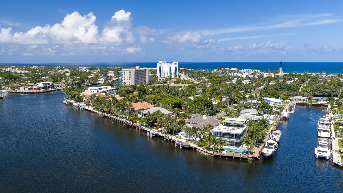
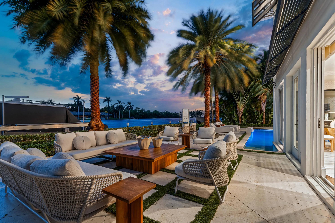
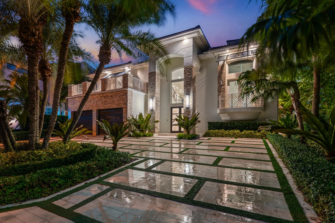
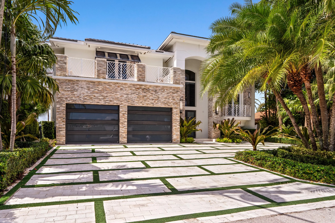
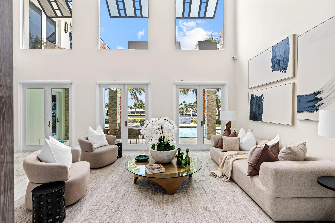
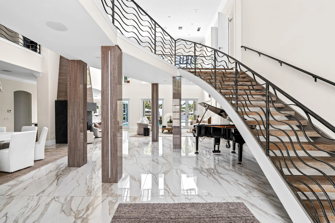
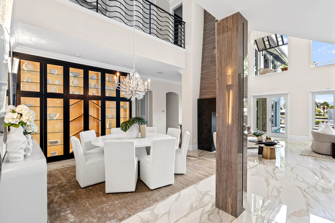
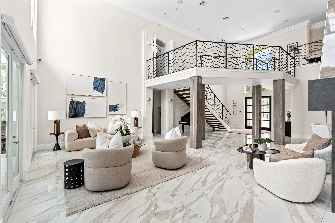
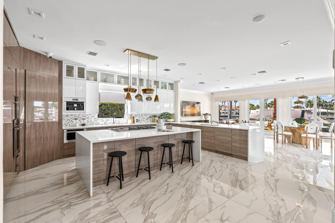
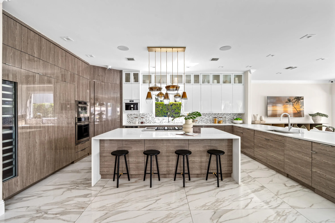
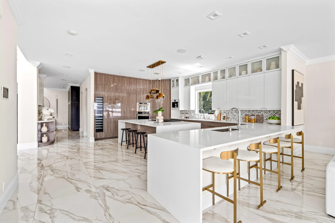
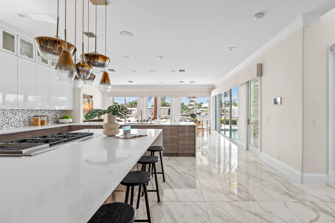
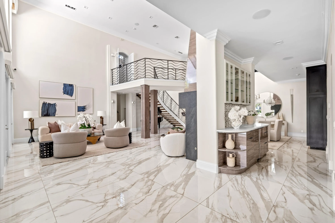
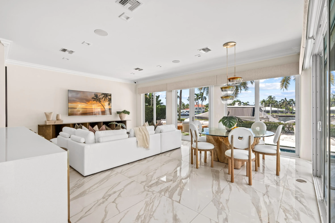
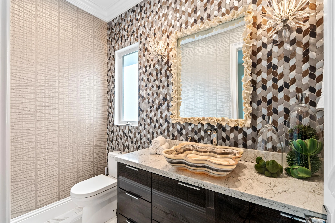
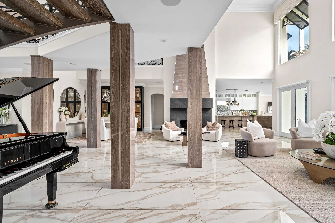
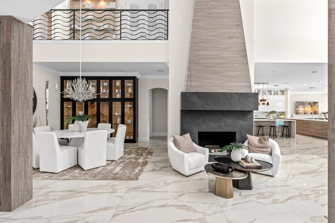
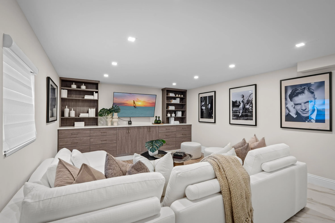
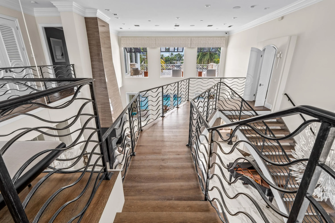
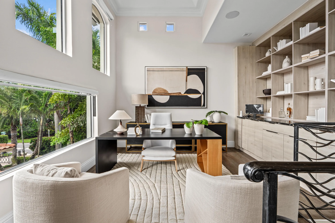
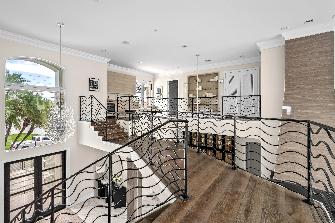
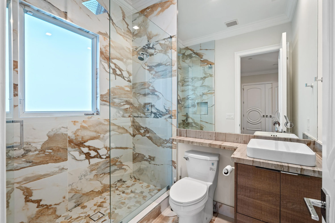
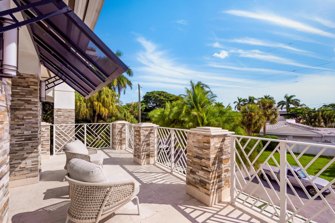
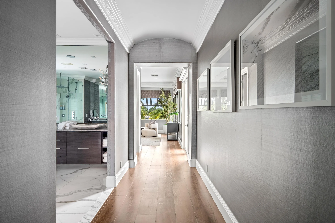
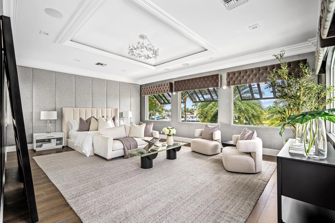
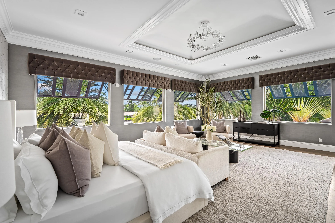
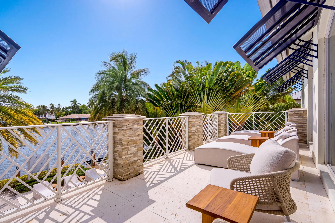
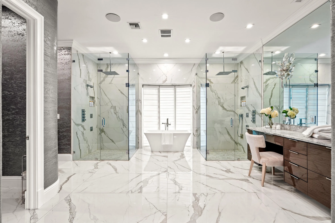
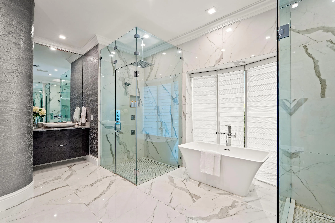
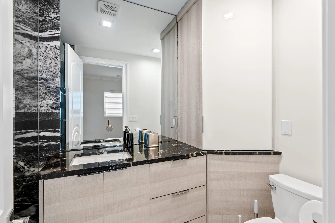
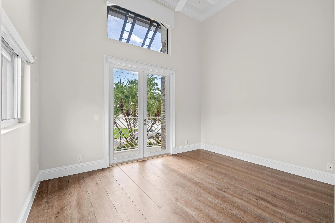
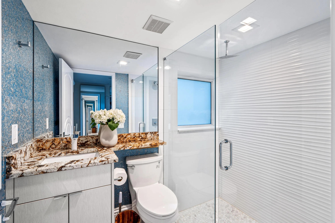
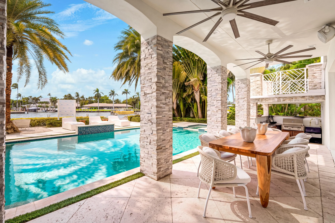
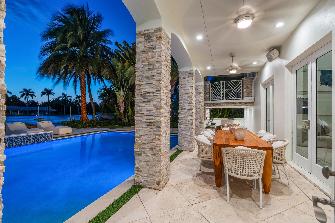
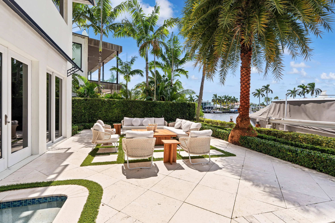
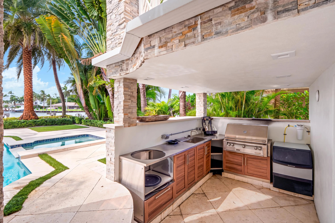
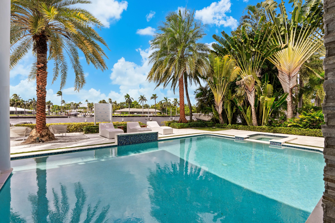
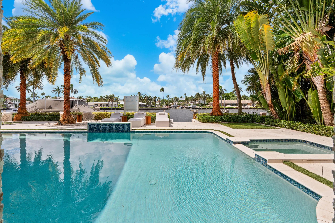
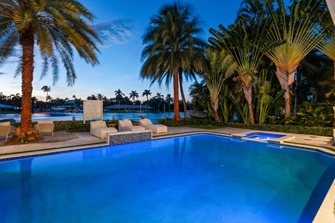
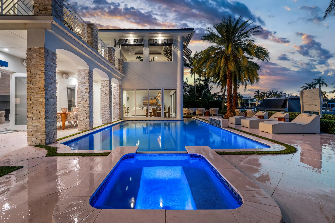
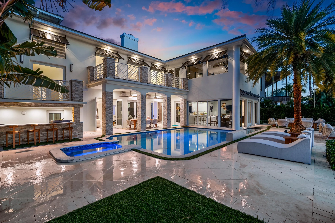
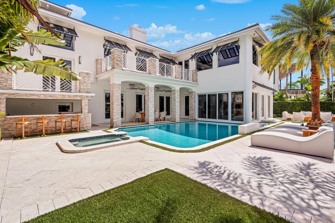
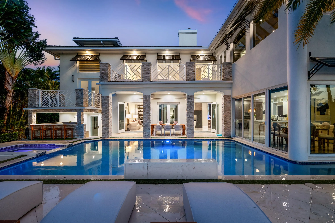
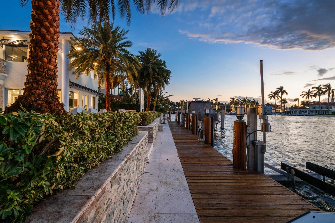
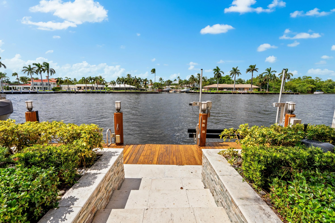
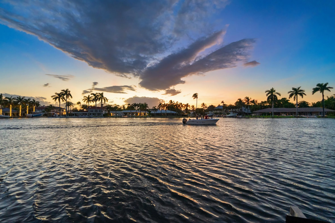
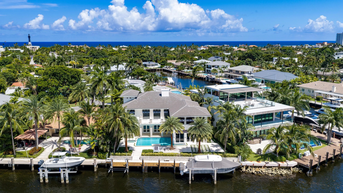
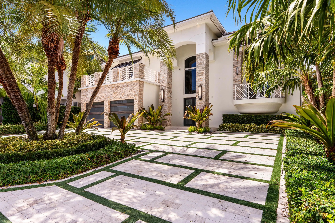
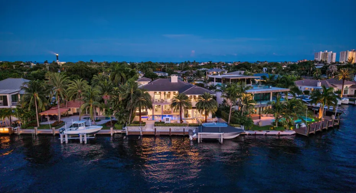
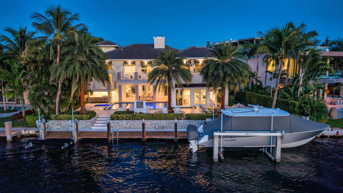
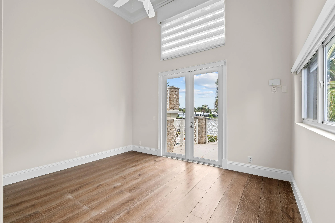
Ensconced in the prestigious enclave of Hillsboro Shores, this custom-reimagined Intracoastal estate is sited on 88′ of waterfrontage beside the Hillsboro Inlet. Spanning 5,994+/- living SF with 5 beds, 4.1 baths the residence showcases light-filled interiors with soaring ceilings, custom finishes, gourmet kitchen and media room. An expansive second-floor primary suite features water views and a private balcony. Amenities include impact windows, Crestron home automation, built-in speakers and a two-bay garage. Outdoors, enjoy a resort-style pool and spa, summer kitchen and pavered patio. Ideally positioned in a no-wake zone, two boat lifts complement unrestricted ocean access with no fixed bridges, just minutes from the Hillsboro Inlet. Private beach access available through voluntary HOA.

Features

  • Swimming Pool: Pool, Heated, Other
  • Heating System: Central, Electric, Zoned
  • Cooling System: Electric, Zoned, Central Air, Ceiling Fan(s)
  • Patio: Balcony, Open, Patio
  • Parking: Garage, Attached, Two or More Spaces

Appliances

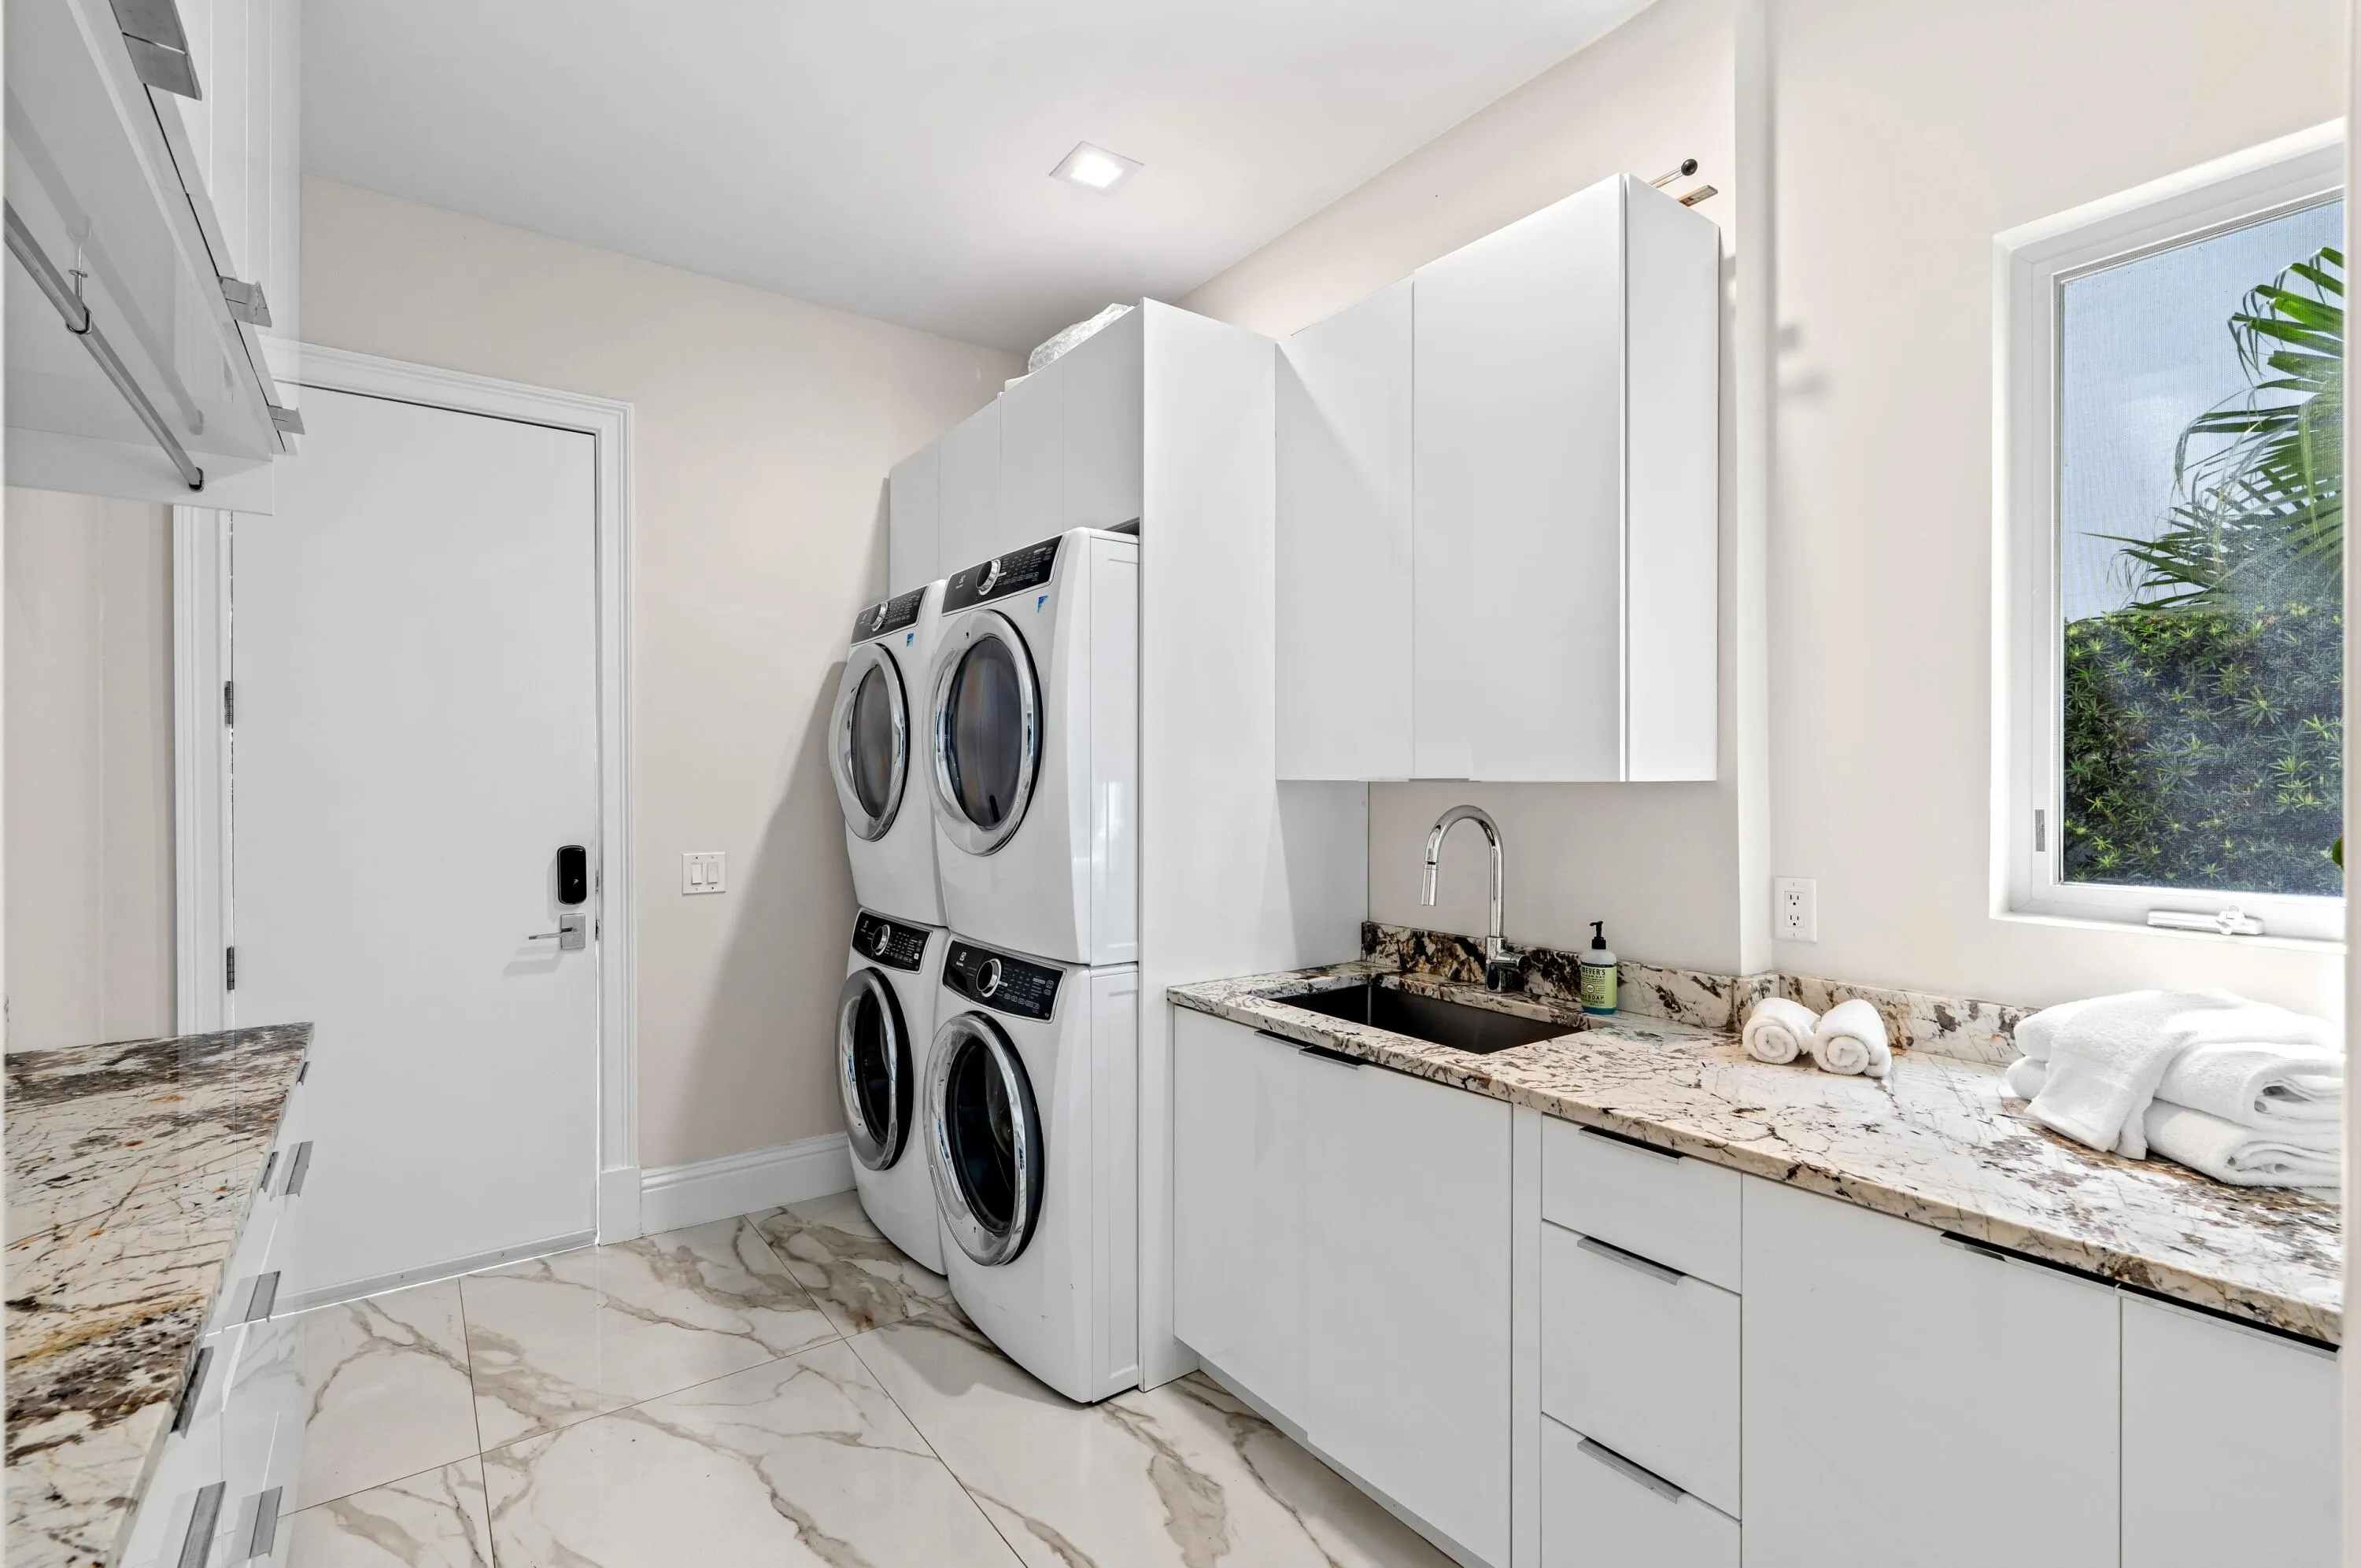
  • Appliances: Dryer, Dishwasher, Microwave, Refrigerator, Washer, Electric Water Heater, Disposal, Ice Maker, Gas Range, Some Gas Appliances

Address Map

  • Country: US
  • State: FL
  • County: Broward
  • City: Pompano Beach
  • Subdivision: HILLSBORO SHORES SEC B
  • Zipcode: 33062
  • Street: Riverside
  • Street Number: 2307
  • Street Suffix: Drive
  • Floor Number: 0
  • Longitude: W81° 54' 39.1''
  • Latitude: N26° 15' 30.3''
  • Street Dir Prefix: N
  • MLS Area: 3113

MLS Addon

  • Architectural Style: Two Story, Split Level
  • Association Amenities: Pool, Boat Dock
  • Association Fee: $0
  • Association Fee Frequency: Monthly
  • Carport Spaces:
  • Close Date:
  • Close Price: $0
  • Elementary School: Cresthaven
  • Exterior Features: Balcony, Patio, Fence
  • Fireplaces Total: 0
  • Flooring: Wood, Other, Hardwood
  • Garage Spaces: 2
  • High School: Deerfield Beach
  • Insurance Expense: $0
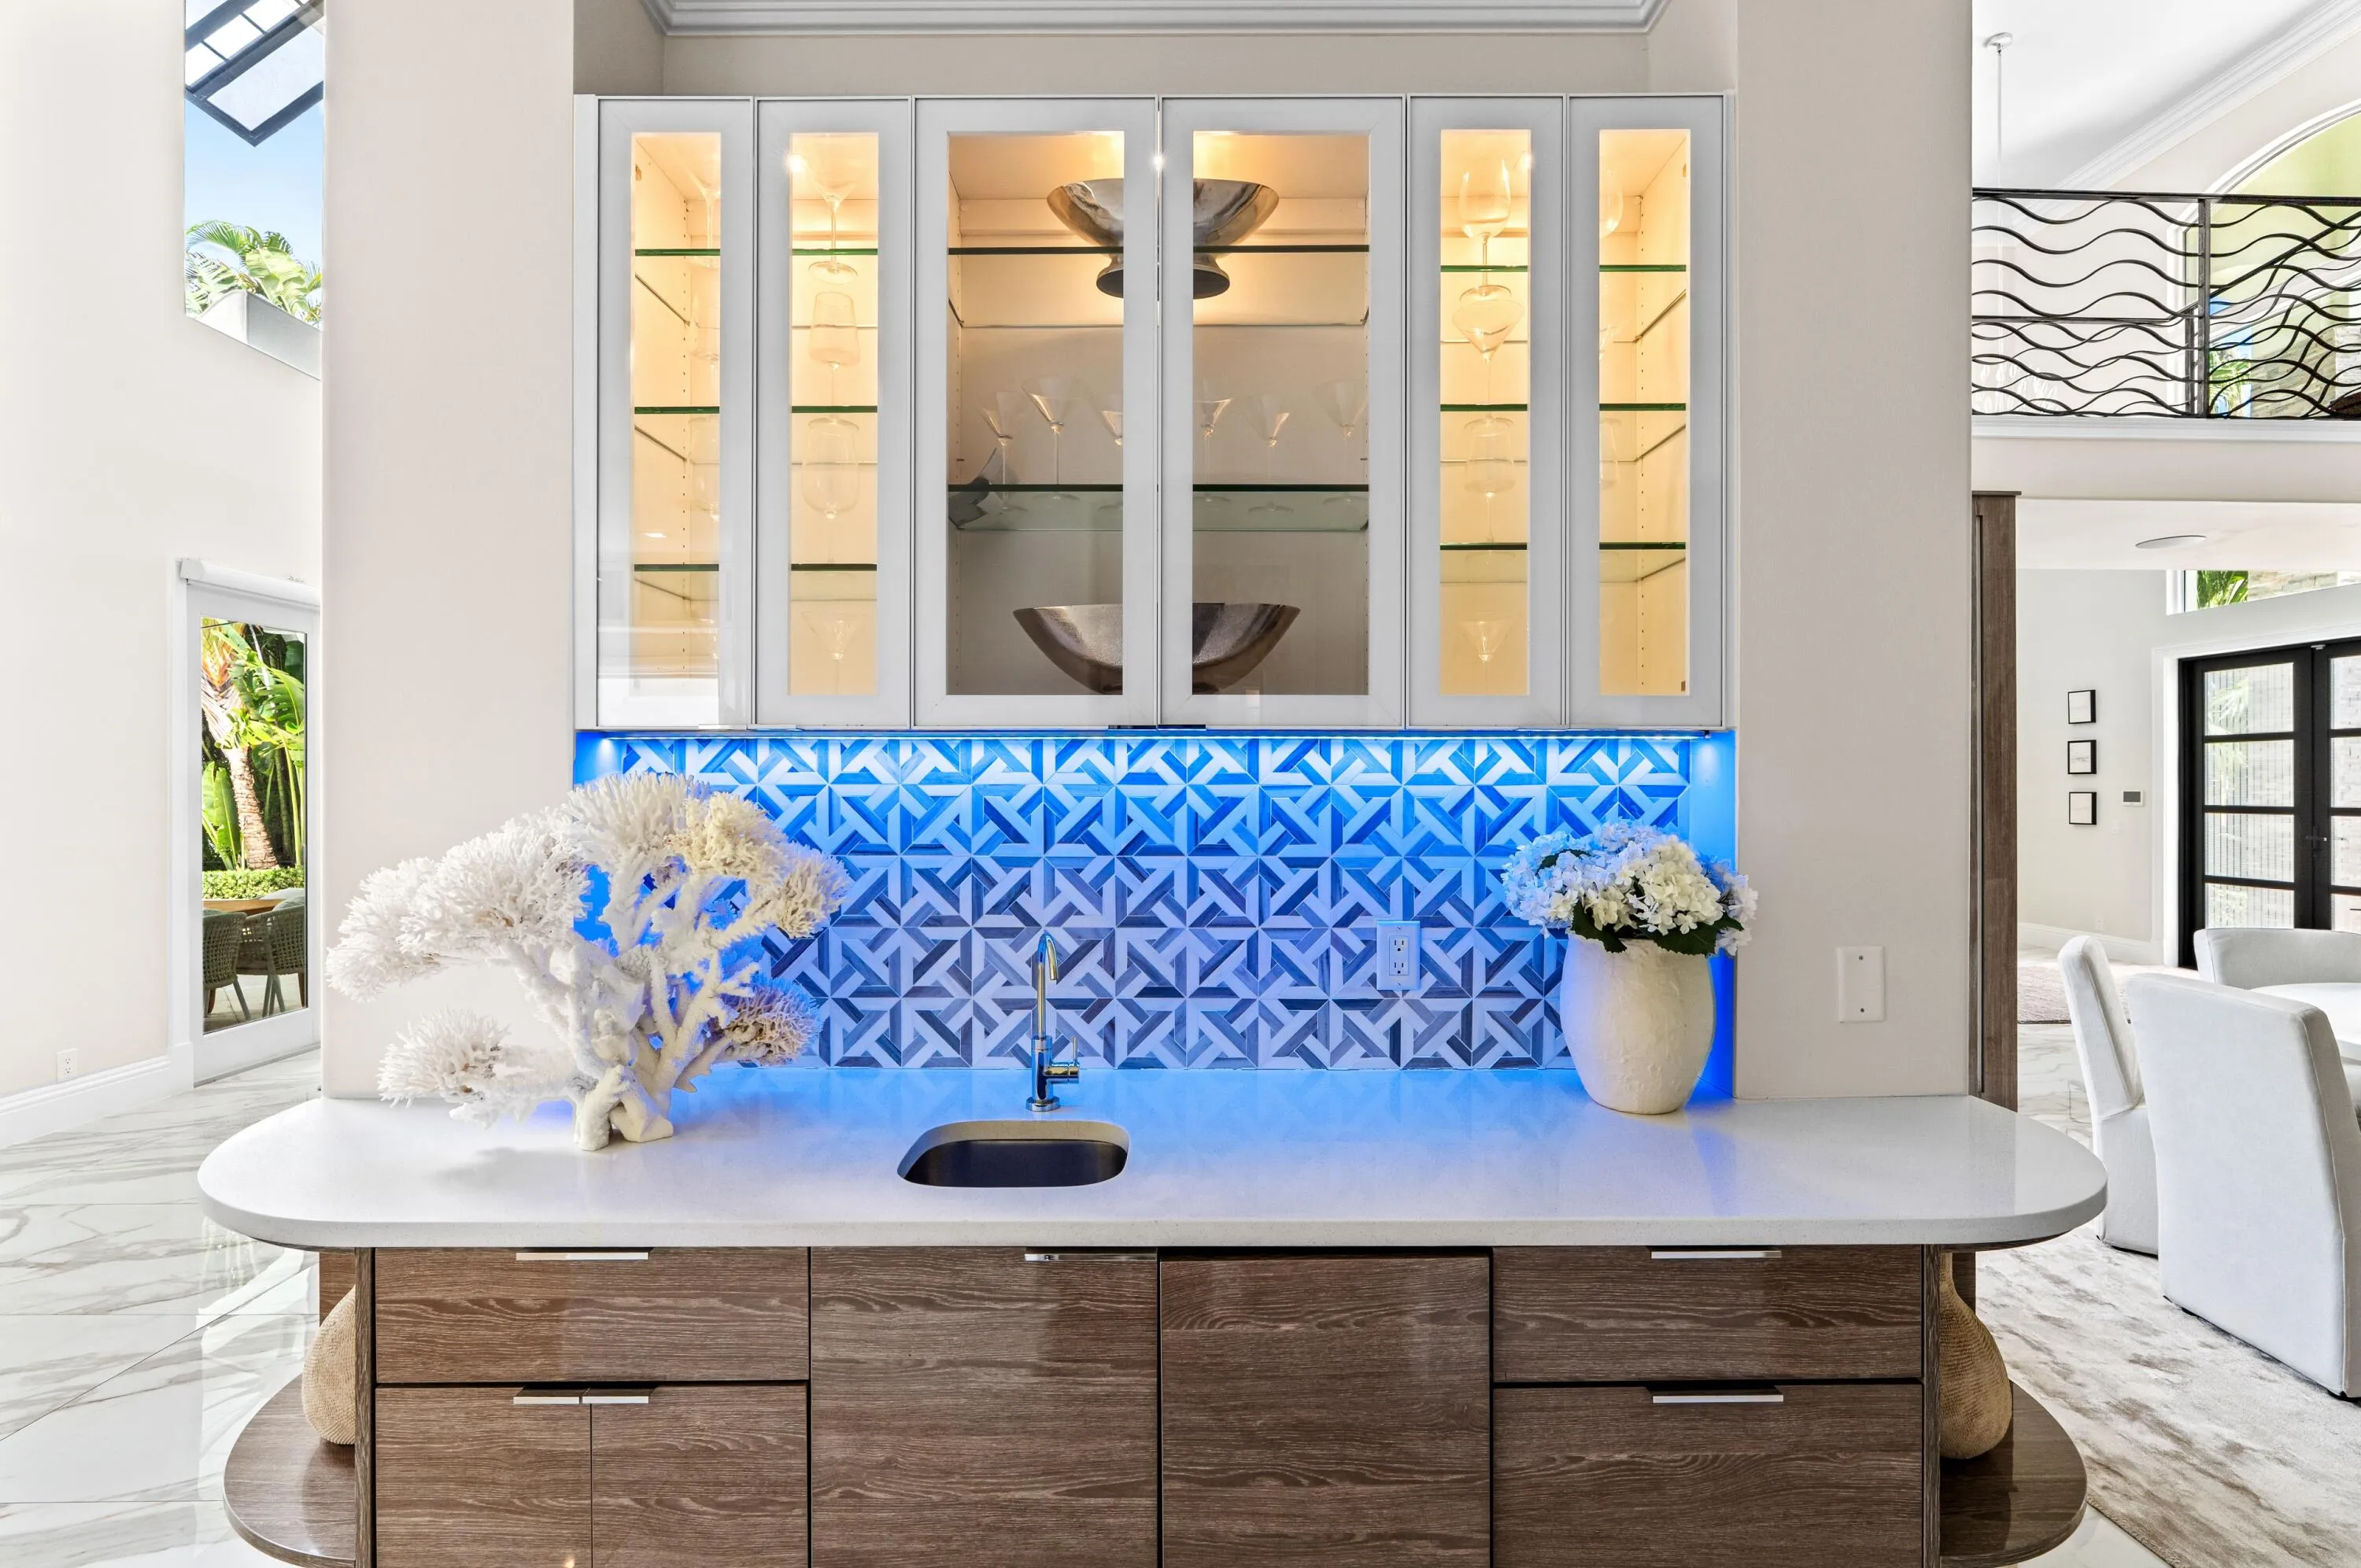
  • Interior Features: Dual Sinks, Sitting Area in Primary, Upper Level Primary, Closet Cabinetry, Entrance Foyer, Kitchen Island, Main Living Area Entry Level, Built-in Features, High Ceilings, Dining Area, Separate/Formal Dining Room, Kitchen/Dining Combo, Wet Bar, Bathtub, Shower Only
  • Levels: Two, Multi/Split
  • Lot Features: < 1/4 Acre, <1 Acre, Sprinklers Automatic
  • Middle Or Junior School: Crystal Lakes
  • New Taxes Expense: $0
  • Spa Features: In Ground
  • Stories: 2
  • Stories Total: 2
  • Tax Annual Amount: $40,703
  • Utilities: Cable Available

Location

Listing Updated: 2026-10-10 01:10:24
  • Property Type : Single Family
  • Property Sub Type : Single Family Residence
  • Listing Type : For Sale
  • Listing ID : B26083666
  • Price : $6,195,000
  • View : Intercoastal, Water
  • Bedrooms : 5
  • Bathrooms : 5
  • Full Bathrooms : 4
  • Half Bathrooms : 1
  • Square Footage : 5,994 Sqft
  • Year Built : 1999
  • Lot Area : 0.22 Acre
  • Listing Status : Active
  • Days On Market : 5
Contact Agent
Required
Required
Required
By proceeding, you consent to receive calls and texts at the number you provided, including marketing by autodialer and prerecorded and artificial voice, and ettmail, about your inquiry and other home-related matters, but not as a condition of any purchase.

Similar Single Family