• Share

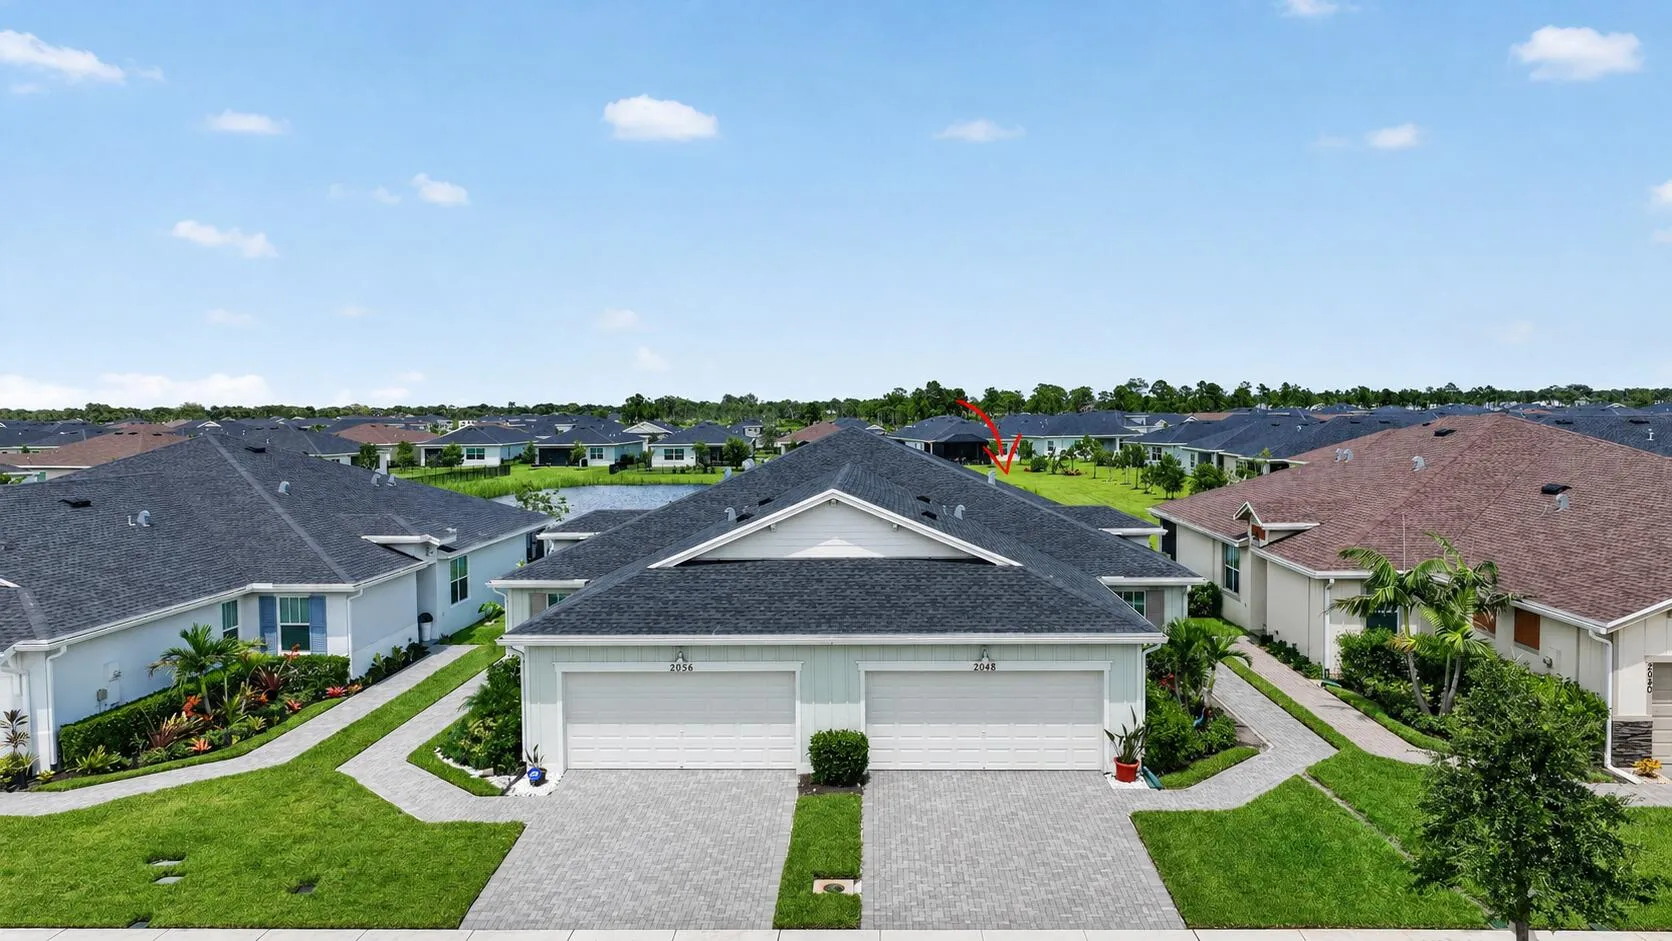
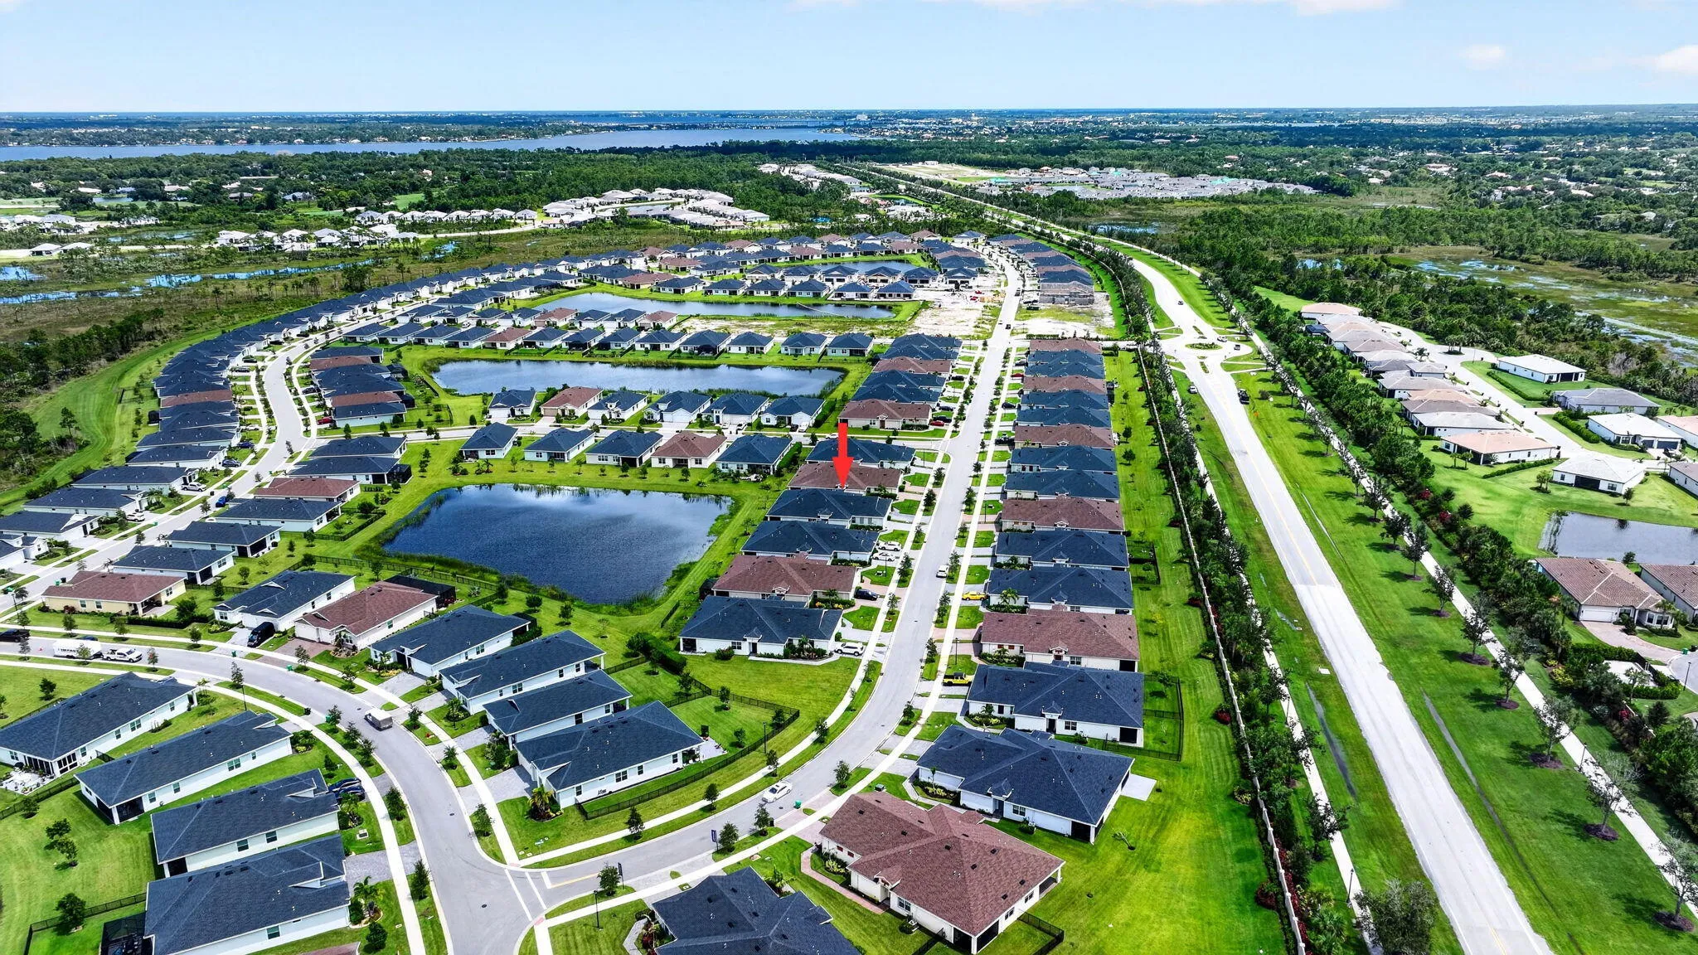
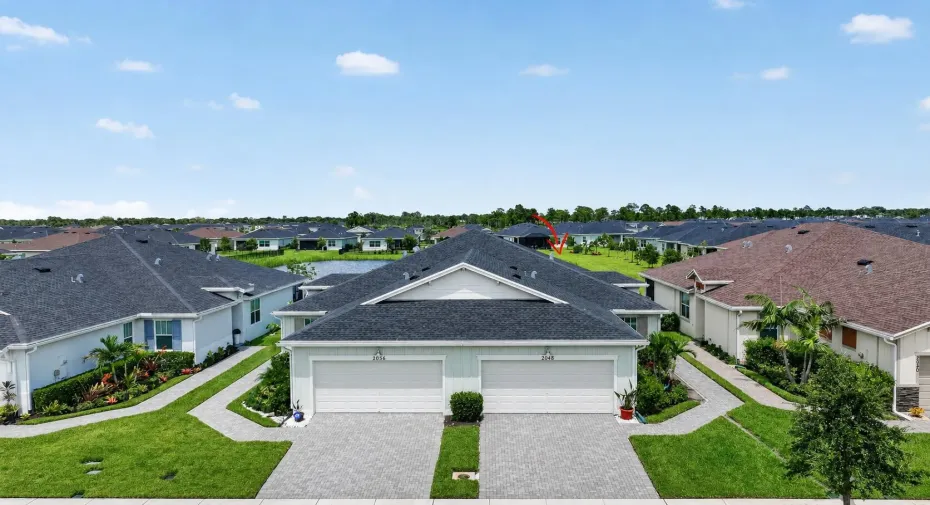
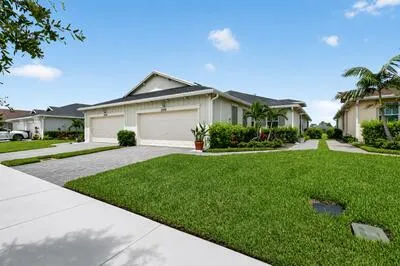
2048 SE Crosswood Way, Port St Lucie, Florida 34984

Active For Sale
$389,900
  • Beds 3
  • Baths 2
  • Sq Ft 1,757 Sqft
  • Visits: 3 in 42 days

Description

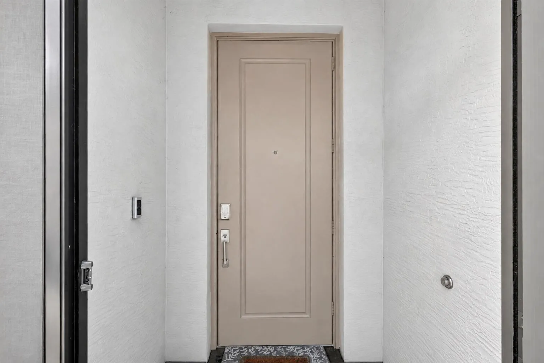
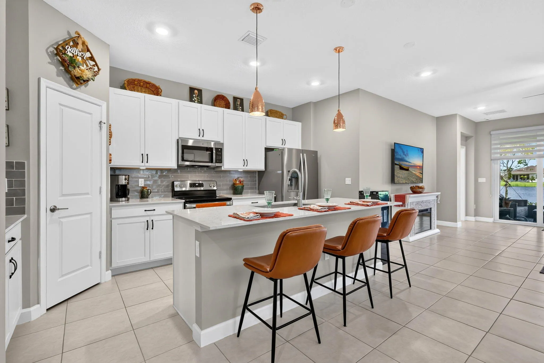
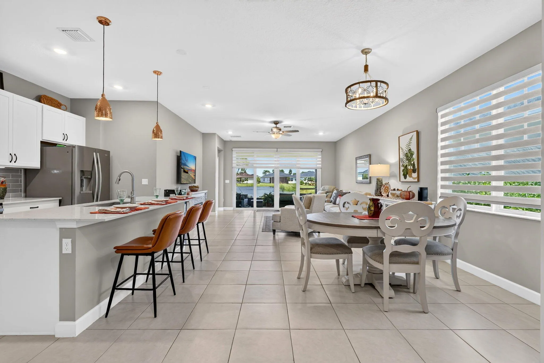
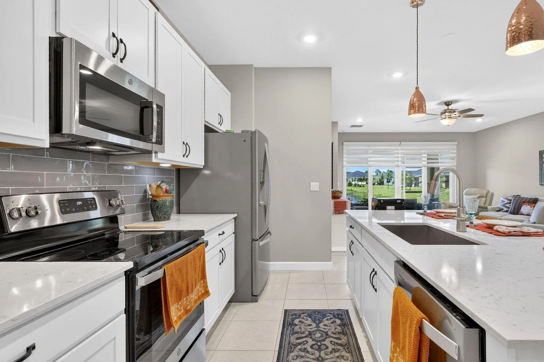
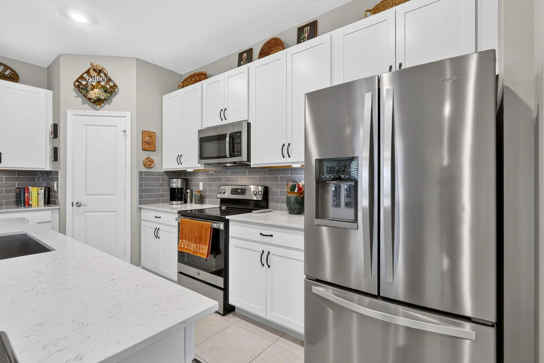
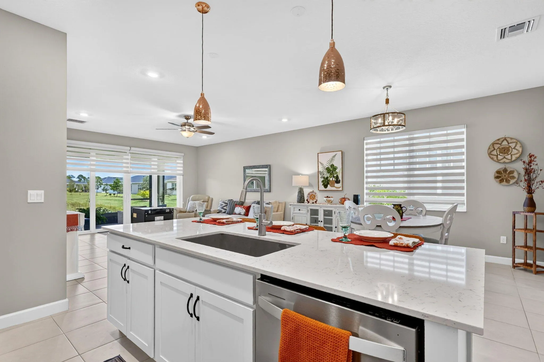
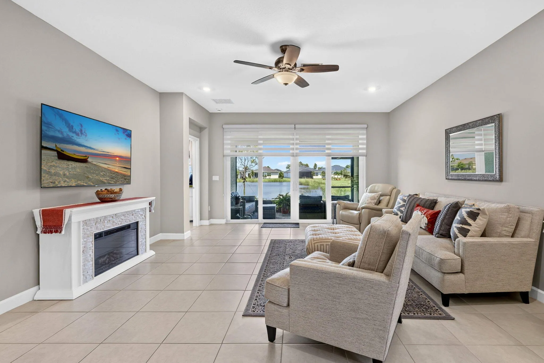
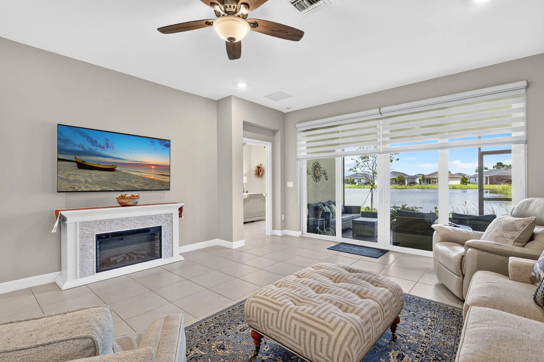
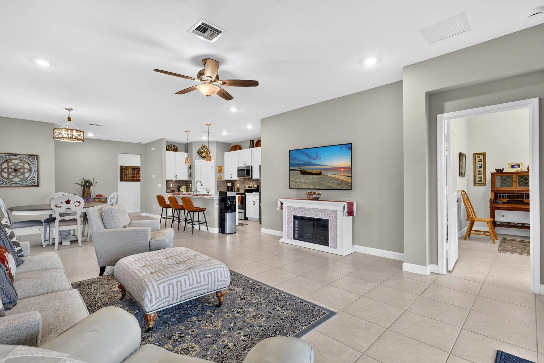
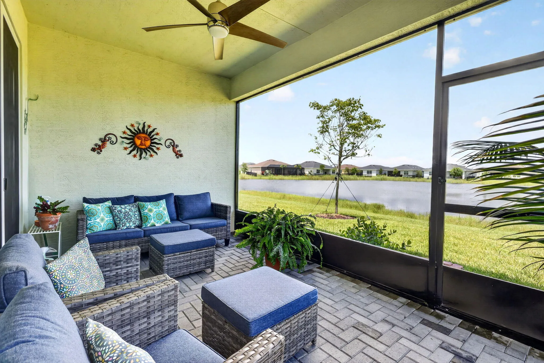
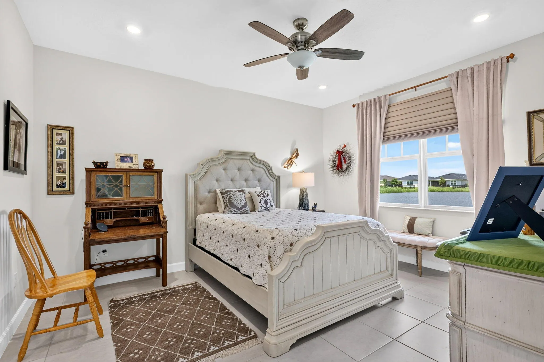
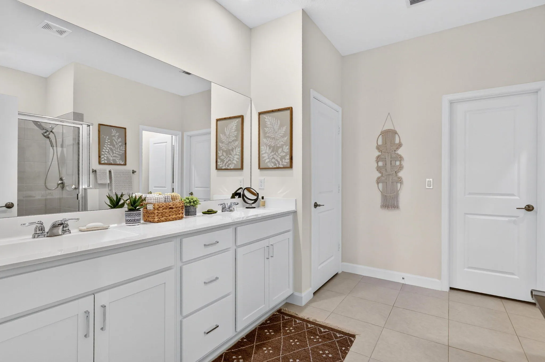
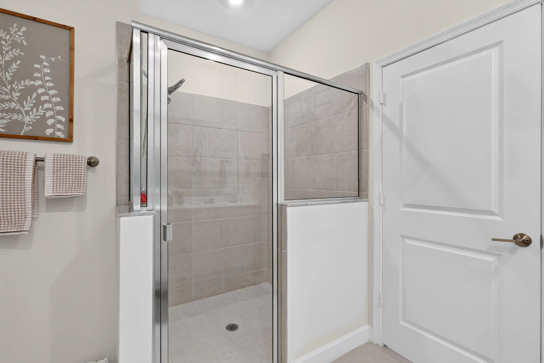
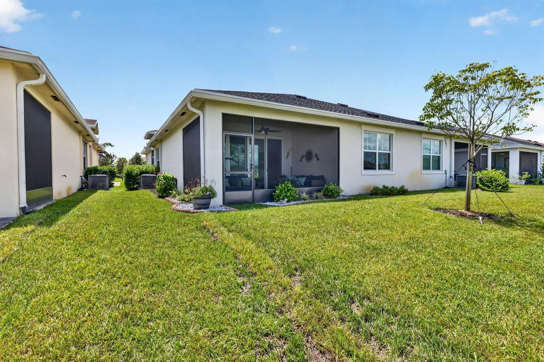
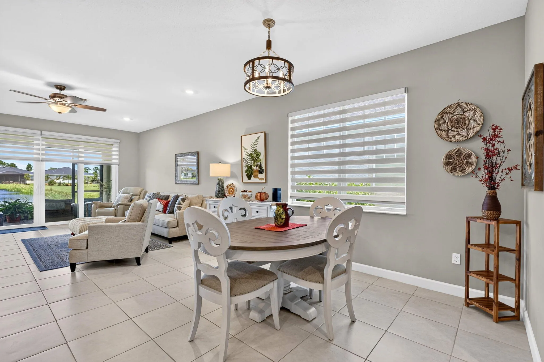
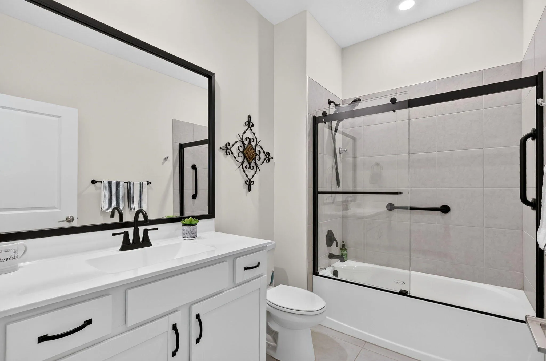
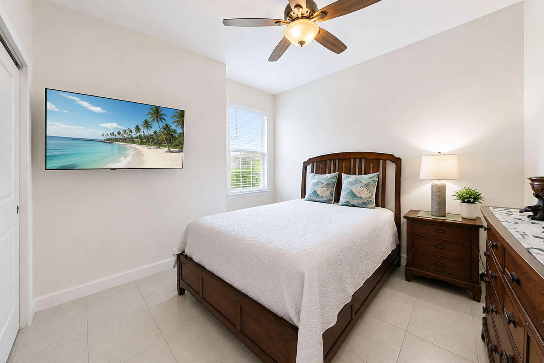
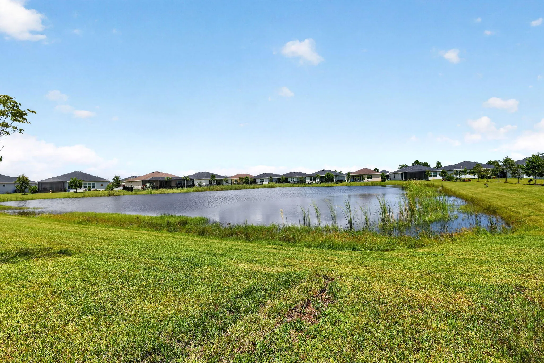
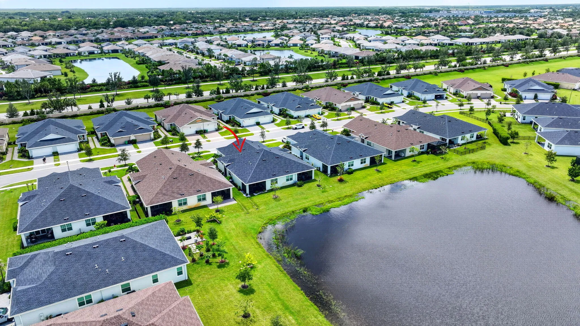
YOUR FLORIDA LIFESTYLE HAS BEEN UPGRADED. Built in 2024 this home has all the UPGRADES,WITHOUT THE POST CLOSING PUNCH LIST!!! Thoughtful improvements already completed include custom window treatments, ceiling fans, upgraded lighting/dimmers, kitchen backsplash, enhanced with under-cabinet lighting, soft-close pull-out shelving, upgraded Pantry, Faucet/Hardware, Stainless Steel Micro, Dishwasher & Fridge. The guest bath is beautifully finished glass enclosure & coordinated fixtures. Outside, BOTH the front entry and waterfront lanai are SCREENED, Custom Outdoor Fan + FULL GUTTERS ALREADY INSTALLED (builder upgrade) Even the garage is finished with a NON-SLIP EXOPY FLOOR, Water Treatment System & Pull-Down Stairs. BETTER THAN NEW ENJOY INSTANT UPGRADES NO WAITING FOR CONTRACTORS*

Features

  • Swimming Pool: Heated, Association, Community, None
  • Heating System: Central, Electric
  • Cooling System: Electric, Central Air
  • Patio: Patio
  • Parking: Detached, Garage, Two or More Spaces, Paver Block

Appliances

  • Appliances: Dryer, Electric Range, Microwave, Refrigerator, Self Cleaning Oven, Washer, Electric Water Heater, Disposal, Built-In Oven, Ice Maker, Water Softener Owned, Solar Hot Water, Water Purifier, Water Softener

Address Map

  • Country: US
  • State: FL
  • County: St Lucie
  • City: Port St Lucie
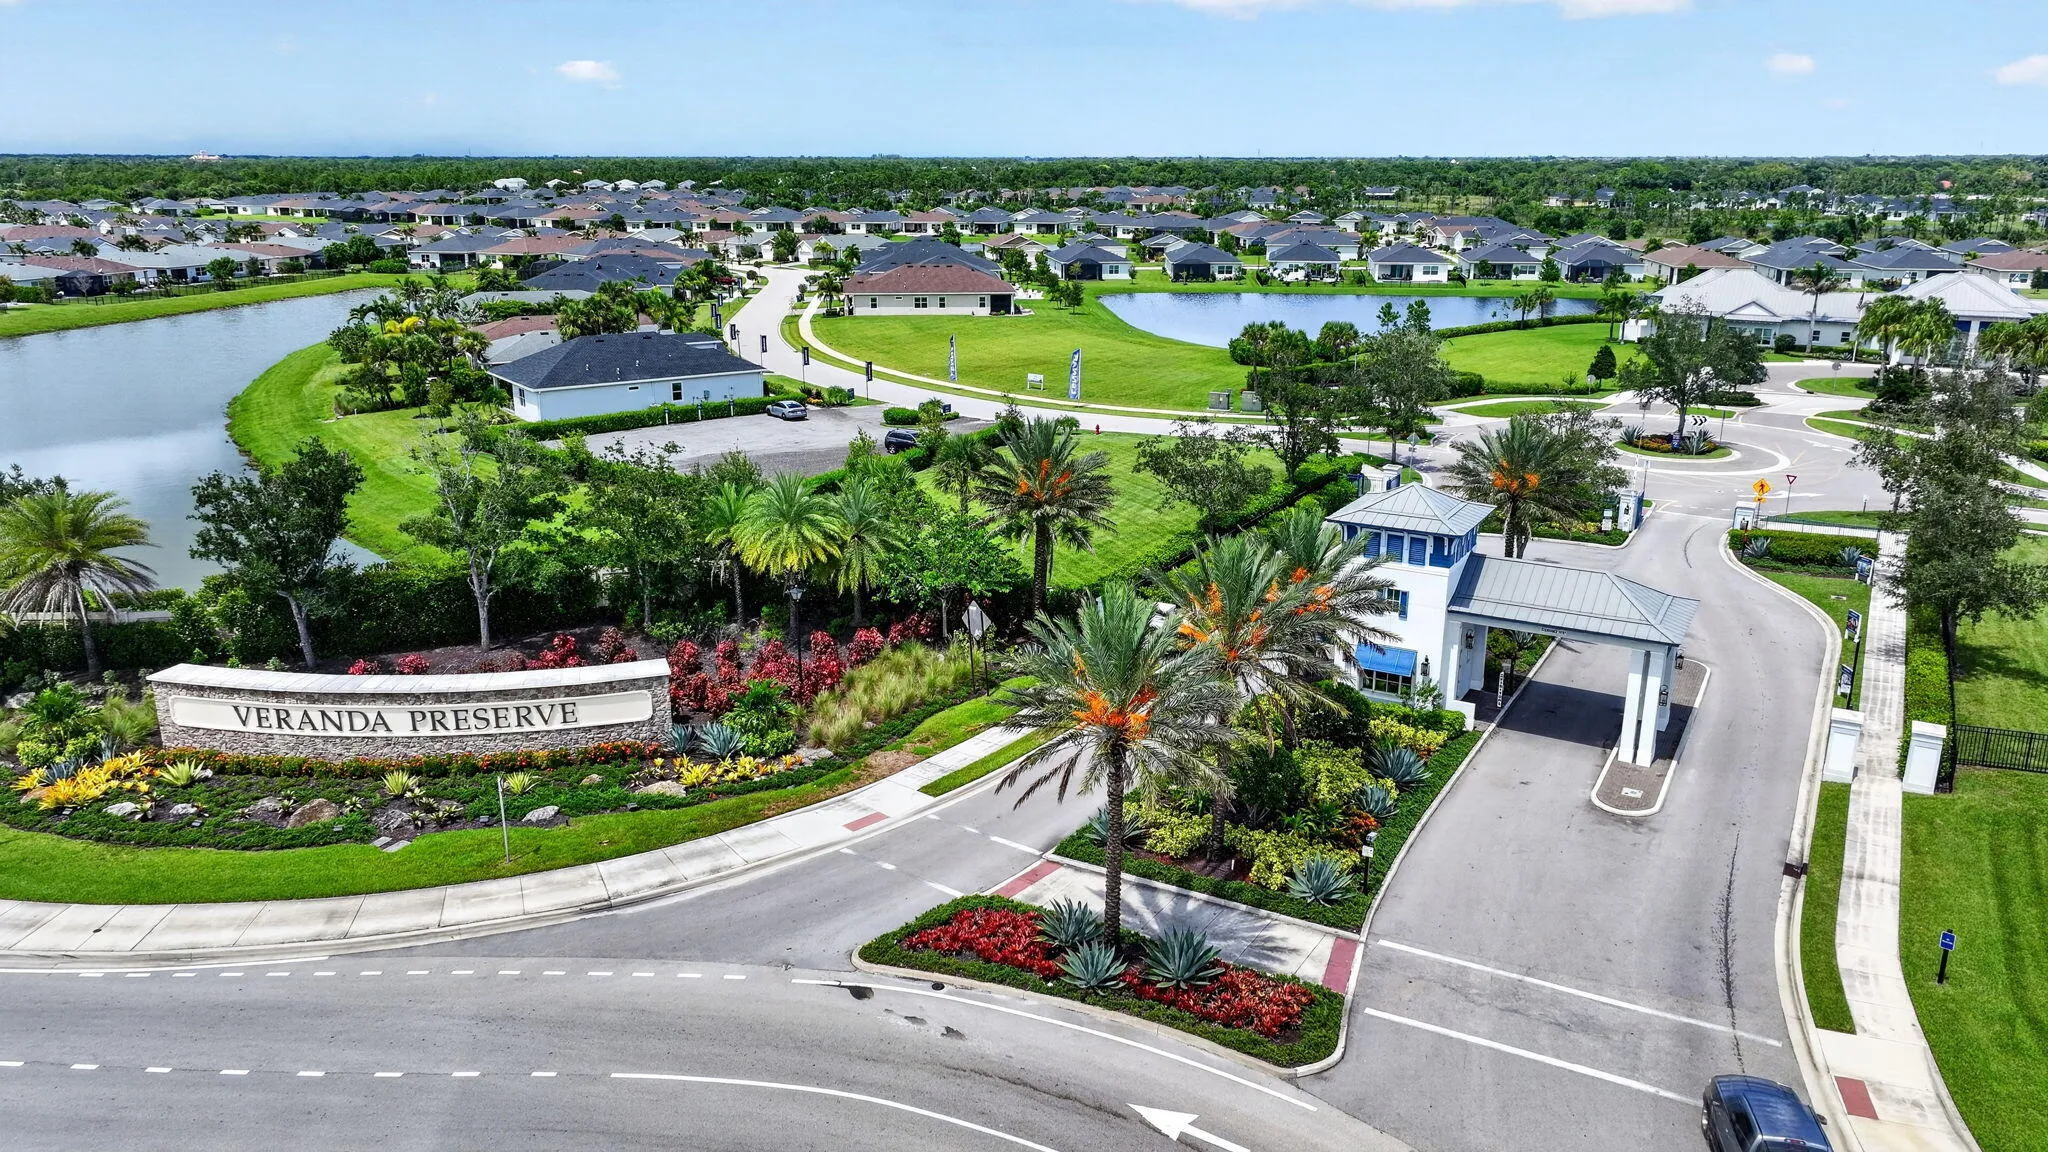
  • Subdivision: Veranda Preserve
  • Zipcode: 34984
  • Street: Crosswood
  • Street Number: 2048
  • Street Suffix: Way
  • Floor Number: 0
  • Longitude: W81° 41' 8.6''
  • Latitude: N27° 12' 53.8''
  • Street Dir Prefix: SE
  • MLS Area: 7220

MLS Addon

  • Accessibility Features: Accessible Doors, Accessible Hallway(s)
  • Architectural Style: One Story
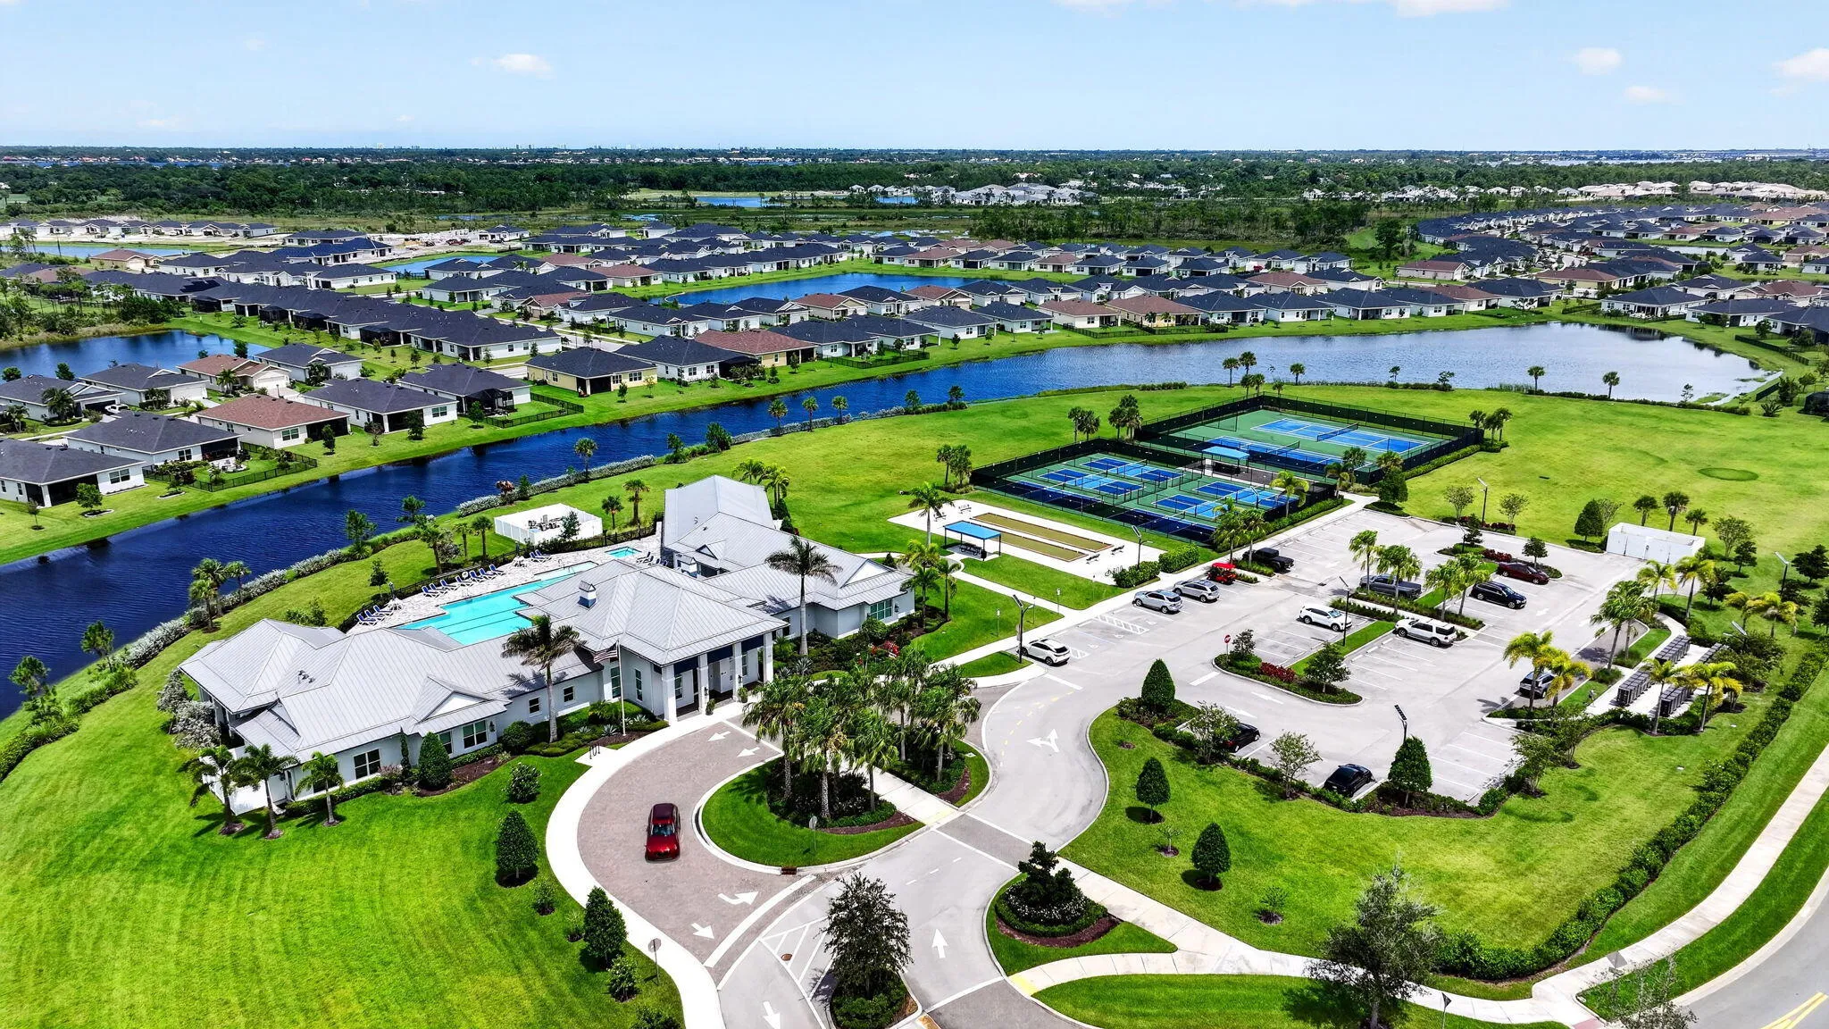
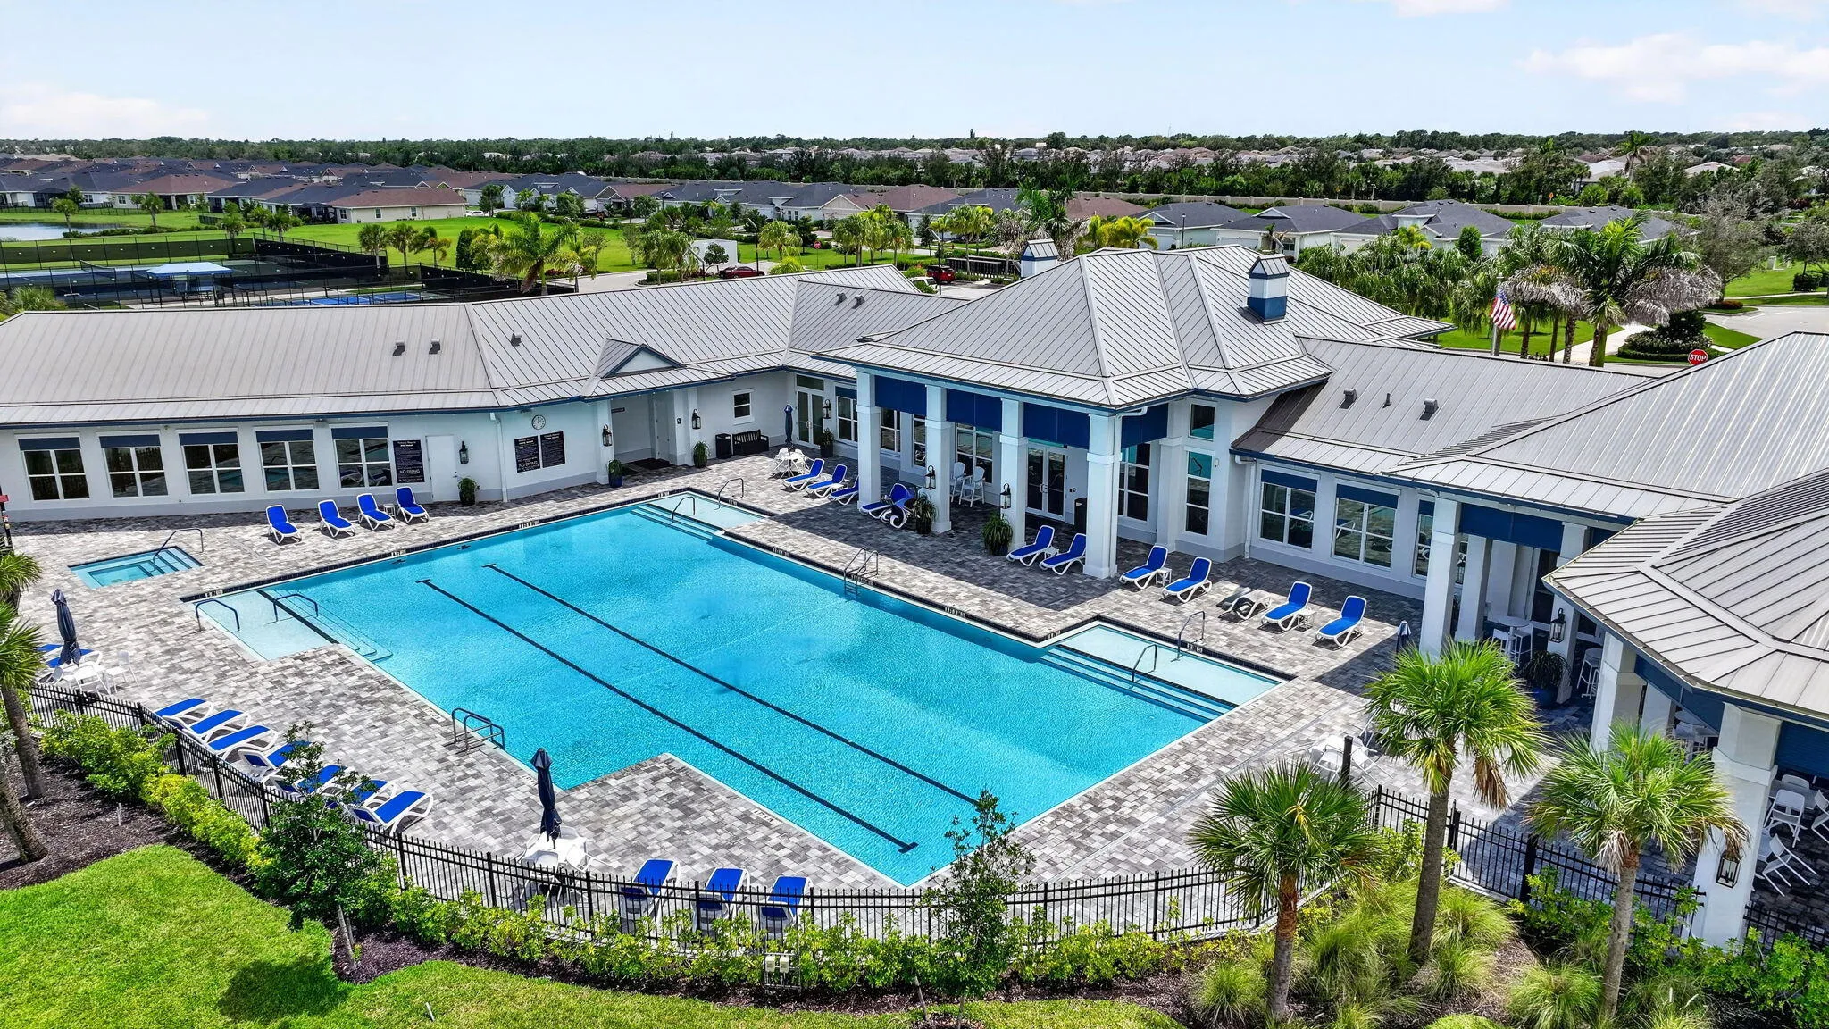
  • Association Amenities: Clubhouse, Fitness Center, Pool, Tennis Court(s), Barbecue, Picnic Area, Spa/Hot Tub, Controlled Access, Bike Storage, Hobby Room, Library, Maintenance, Shuffleboard Court
  • Association Fee: $260
  • Association Fee Frequency: Monthly
  • Association Fee Includes: Common Area Maintenance, Pool(s), Parking, Recreation Facilities, Hot Water
  • Carport Spaces:
  • Close Date:
  • Close Price: $0
  • Exterior Features: Patio
  • Fireplaces Total: 0
  • Flooring: Tile
  • Garage Spaces: 2
  • Insurance Expense: $0
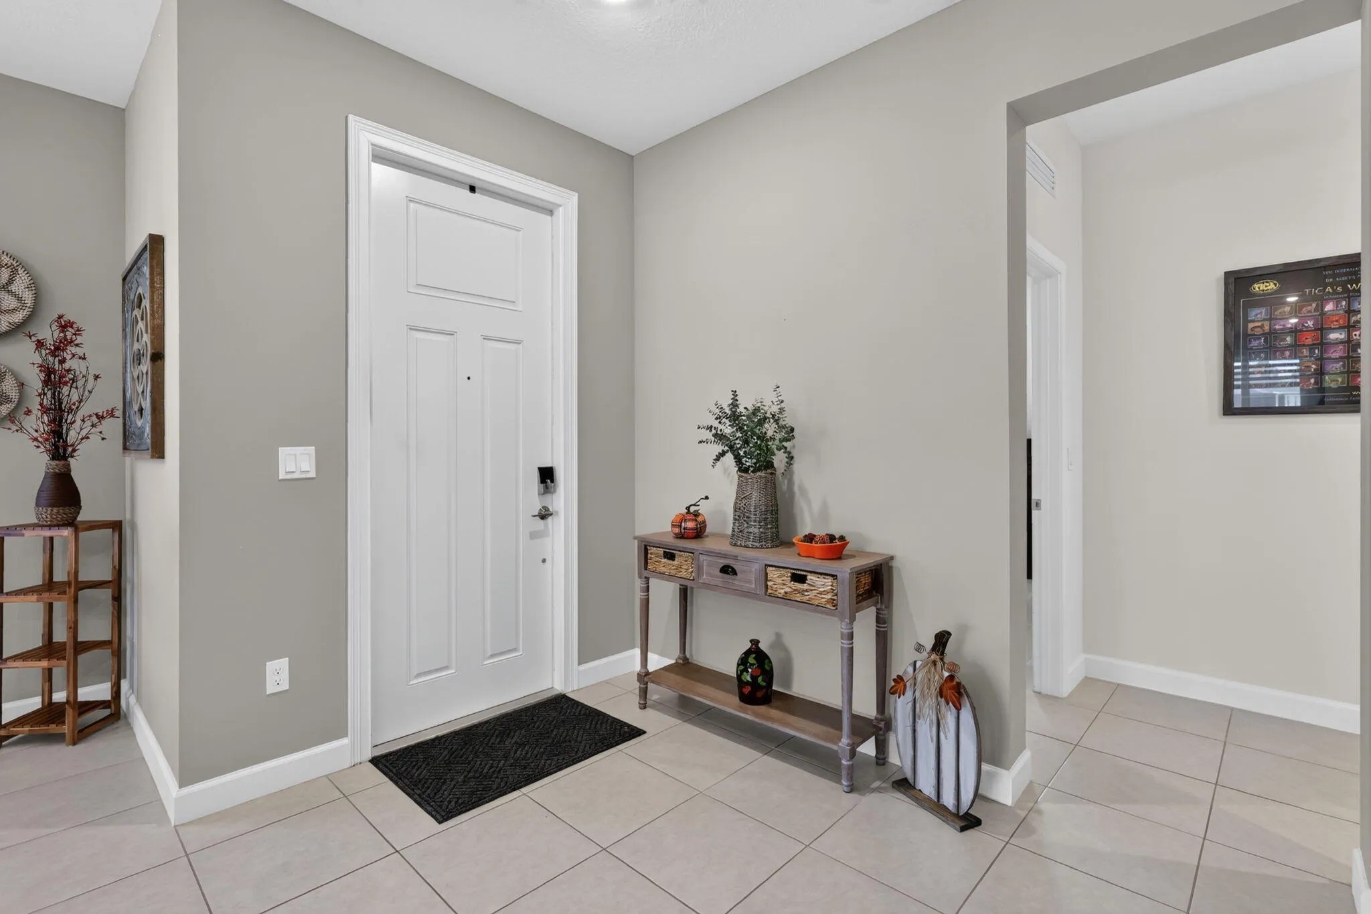
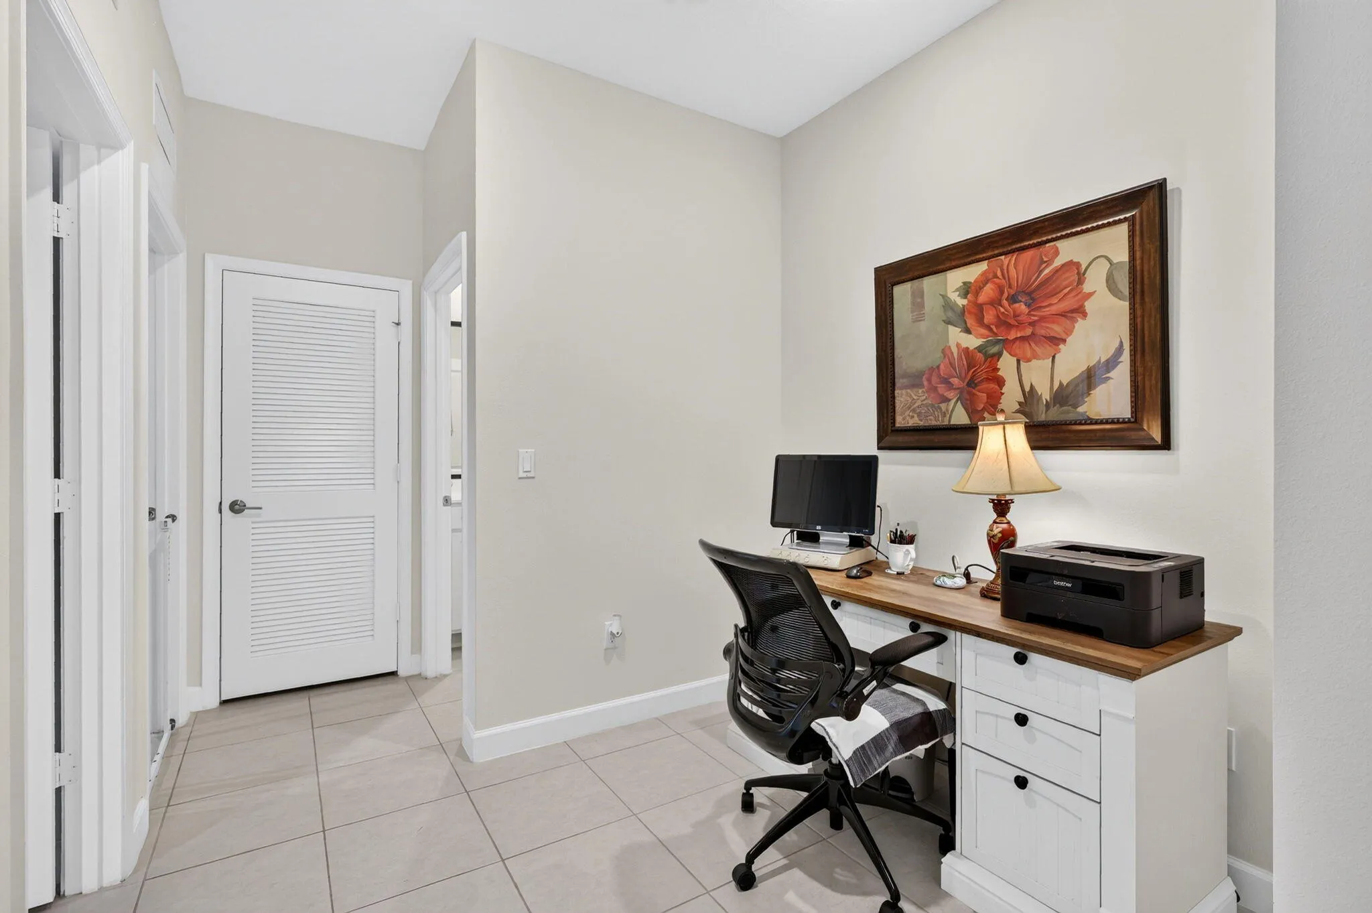
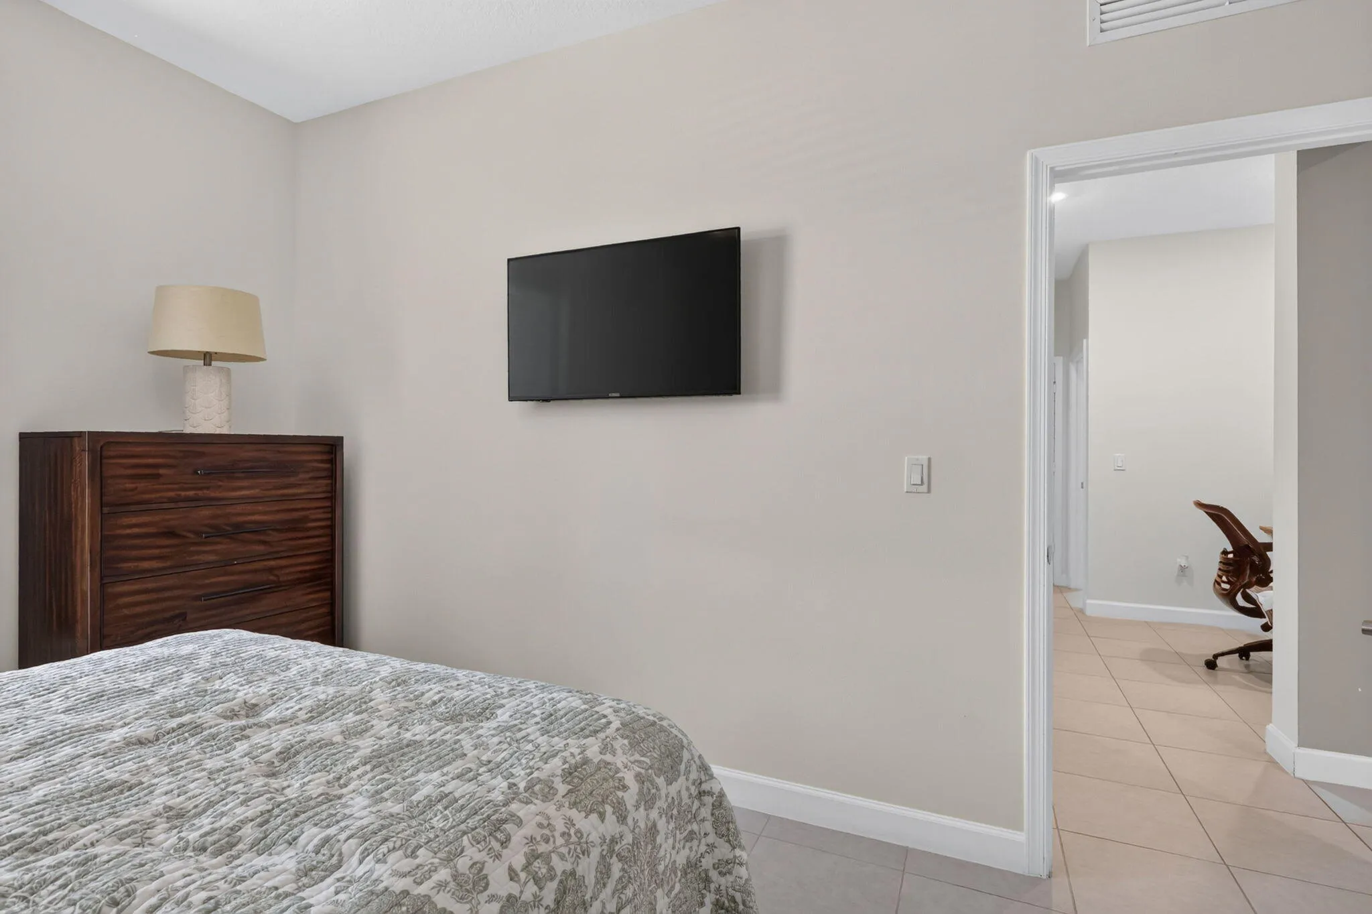
  • Interior Features: Bedroom on Main Level, Breakfast Area, Living/Dining Room, Closet Cabinetry, Entrance Foyer, Eat-in Kitchen, Family/Dining Room, Walk-In Closet(s), Kitchen Island, Main Living Area Entry Level, High Ceilings, Pantry, Split Bedrooms, Custom Mirrors, Bar, Kitchen/Dining Combo, Attic, Breakfast Bar, Pull Down Attic Stairs
  • Laundry Features: Washer Hookup
  • Levels: One
  • Lot Features: < 1/4 Acre, <1 Acre, Interior Lot
  • New Taxes Expense: $0
  • Spa Features: Community
  • Stories: 1
  • Stories Total: 1
  • Tax Annual Amount: $6,916
  • Utilities: Cable Available, Electricity Available, Sewer Available, Phone Available
  • Window Features: Blinds, Impact Glass, Thermal Windows

Location

Listing Updated: 2026-10-12 15:45:16
  • Property Type : Residential
  • Property Sub Type : Single Family Residence
  • Listing Type : For Sale
  • Listing ID : B26071632
  • Price : $389,900
  • View : Lake, Water
  • Bedrooms : 3
  • Bathrooms : 2
  • Full Bathrooms : 2
  • Half Bathrooms : 0
  • Square Footage : 1,757 Sqft
  • Year Built : 2024
  • Lot Area : 0.11 Acre
  • Listing Status : Active
  • Days On Market : 41
Contact Agent
Required
Required
Required
By proceeding, you consent to receive calls and texts at the number you provided, including marketing by autodialer and prerecorded and artificial voice, and ettmail, about your inquiry and other home-related matters, but not as a condition of any purchase.

Similar Residential