• Share

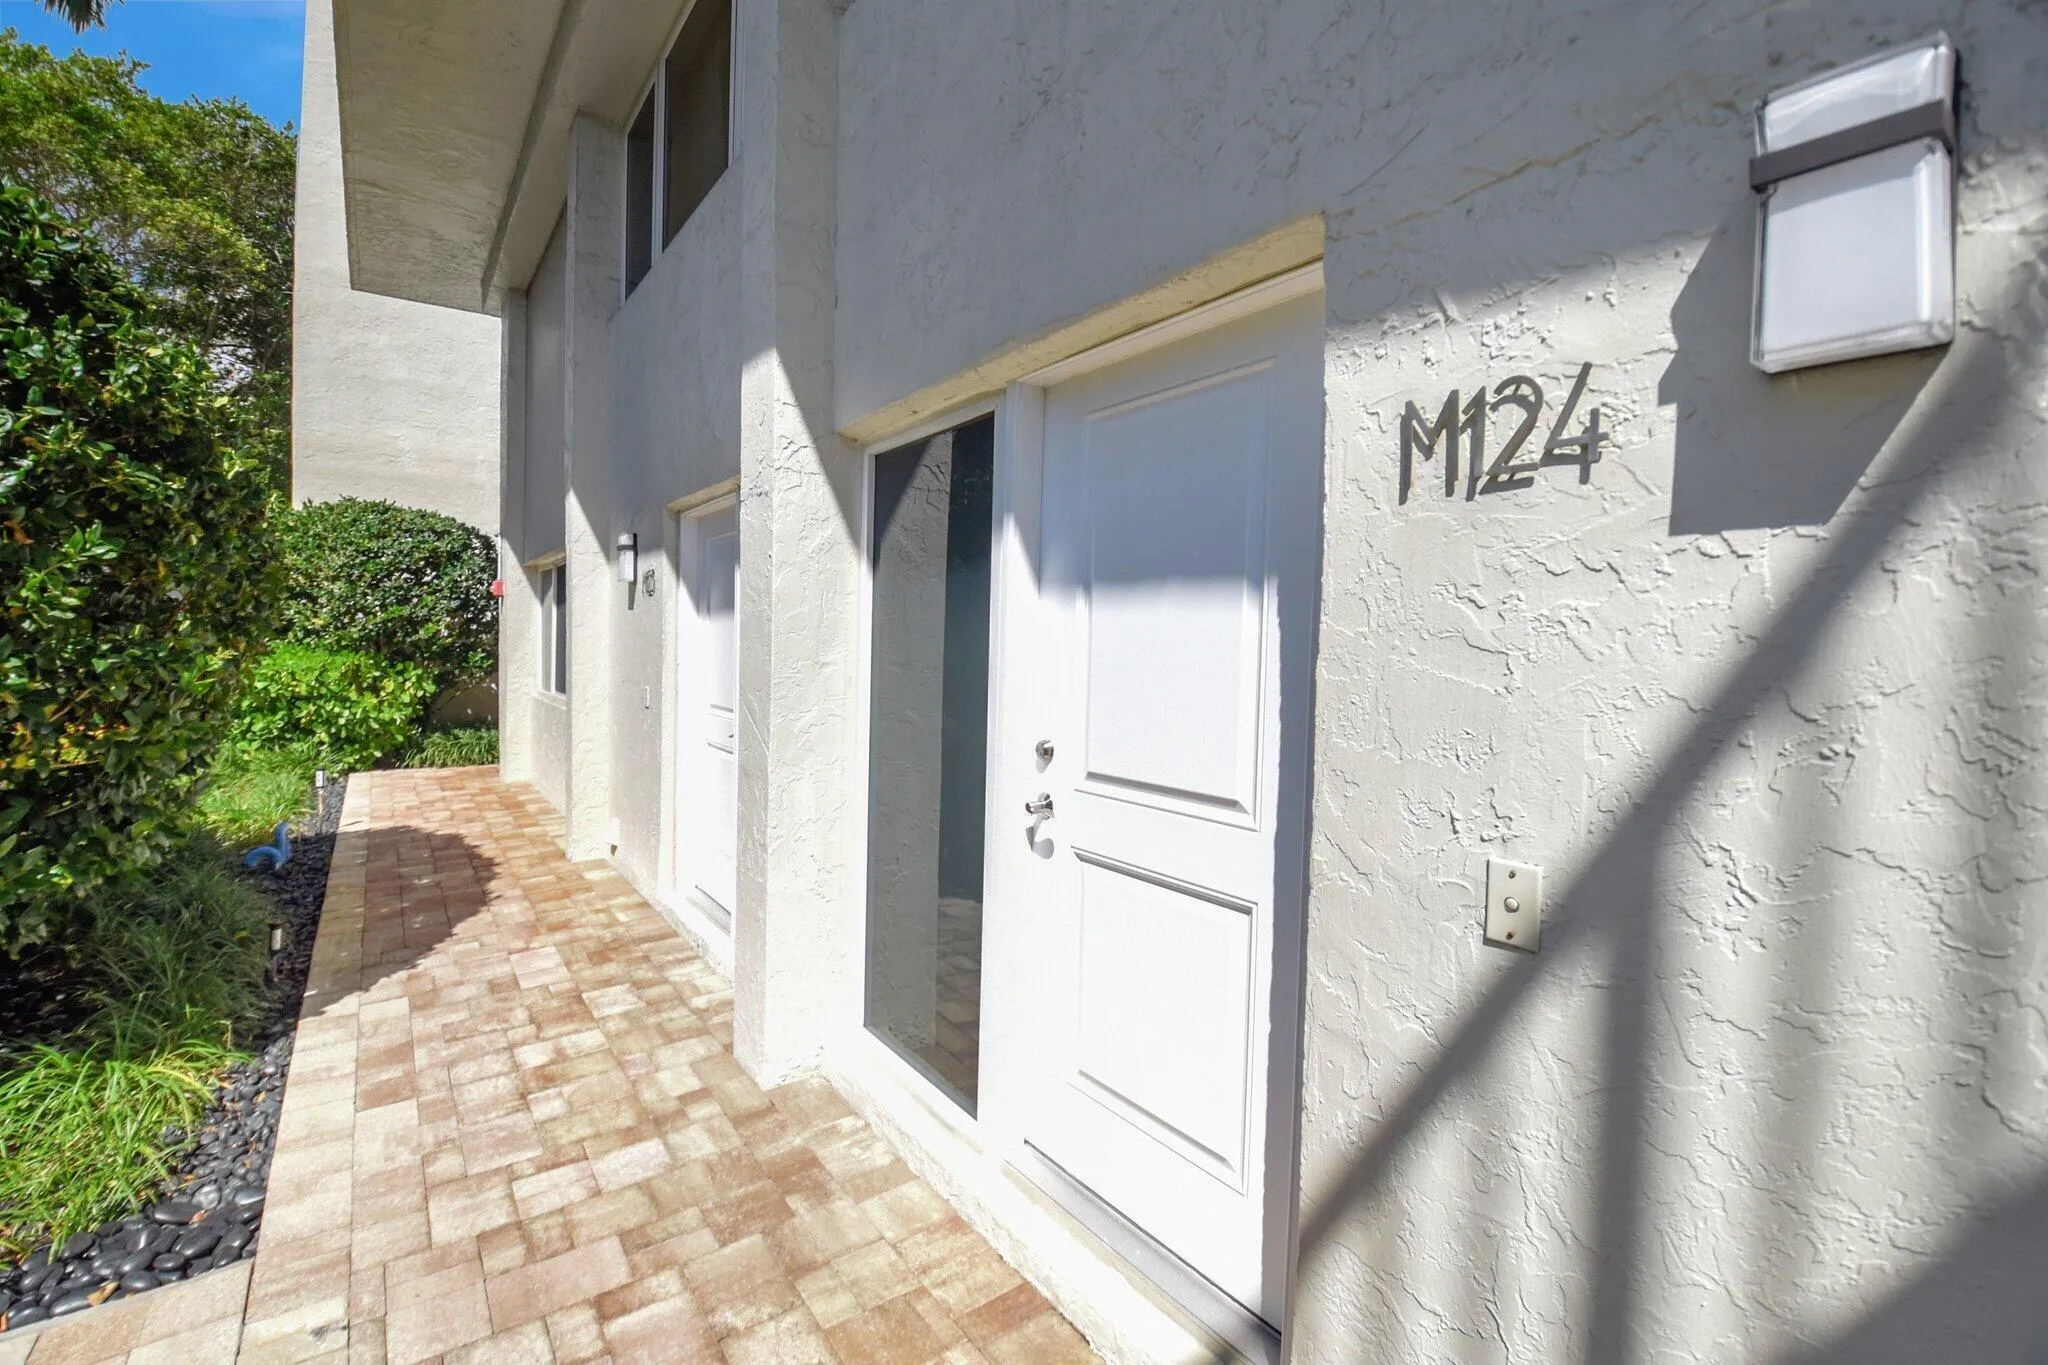
3908 S Ocean Boulevard Unit 124, Highland Beach, Florida 33487

Active For Sale
$998,000
  • Beds 2
  • Baths 2
  • Sq Ft 2,011 Sqft
  • Visits: 9 in 22 days

Description

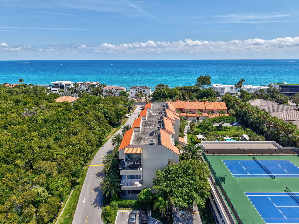
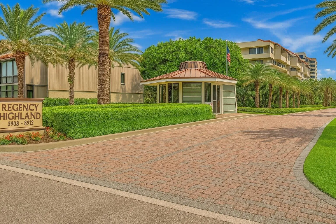
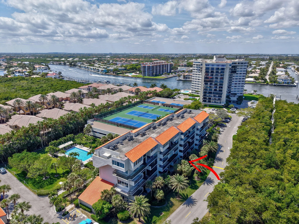
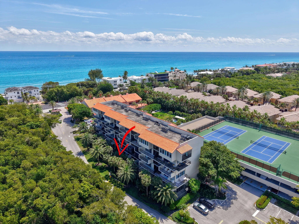
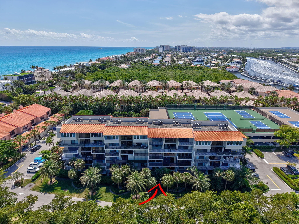
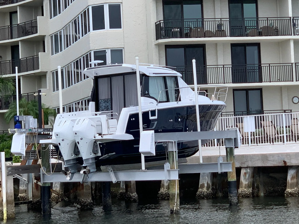
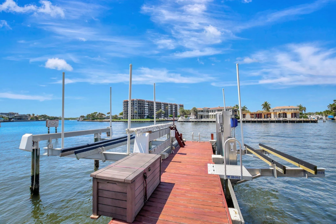
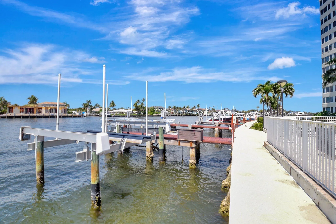
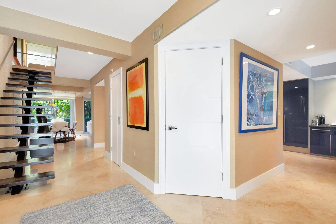
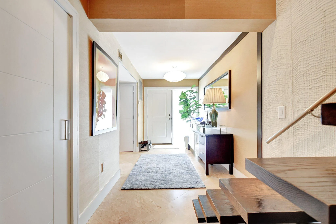
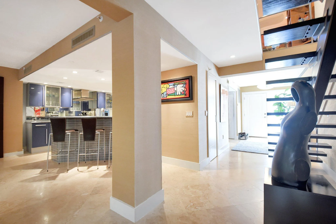
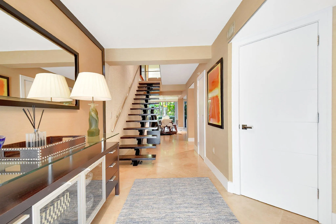
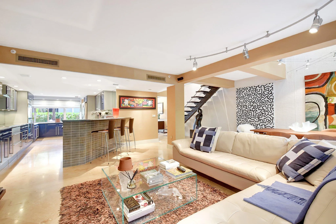
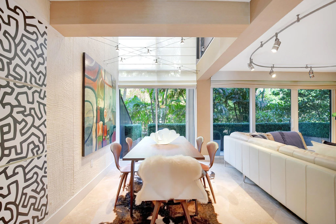
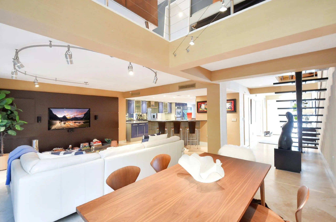
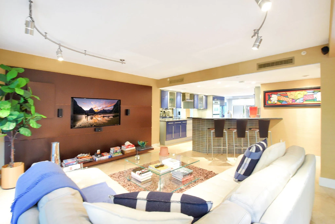
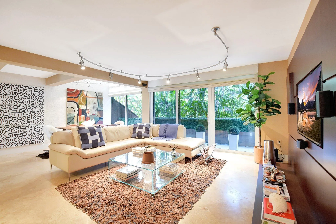
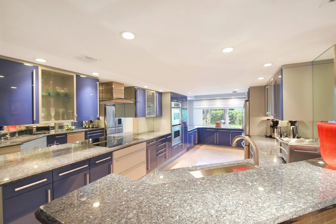
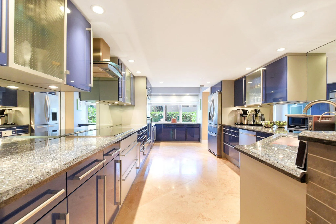
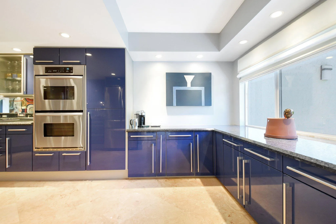
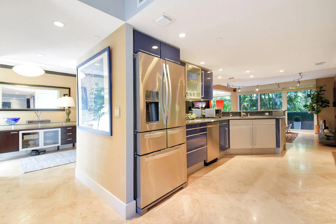
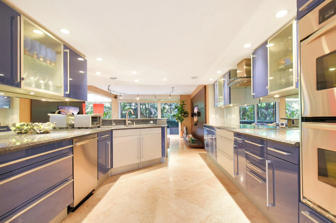
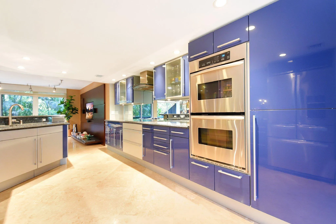
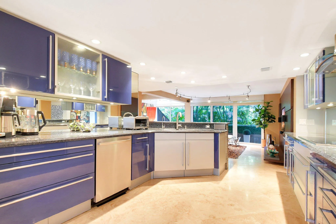
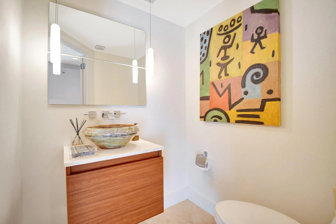
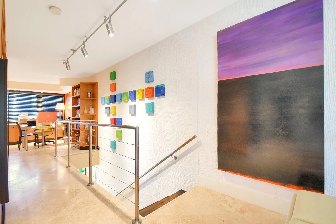
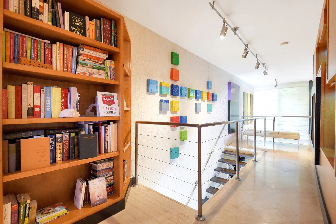
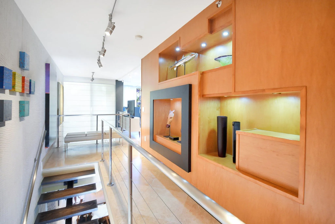
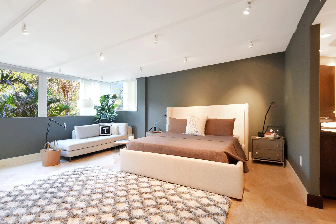
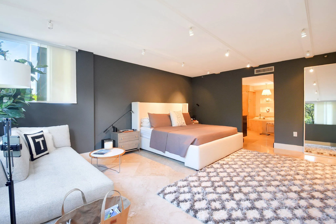
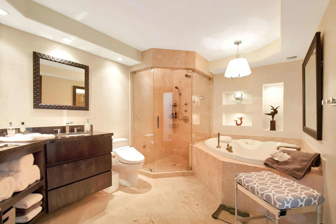
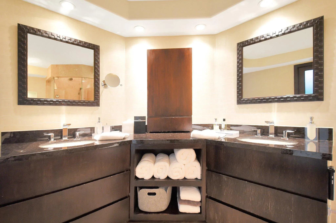
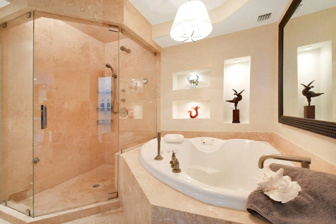
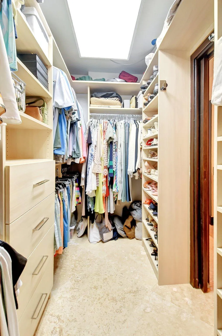
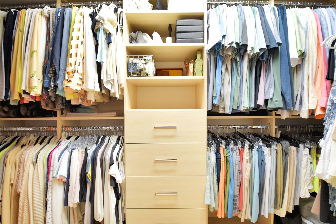
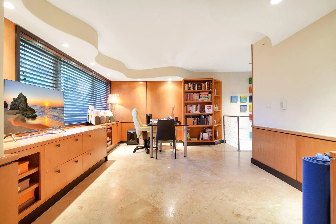
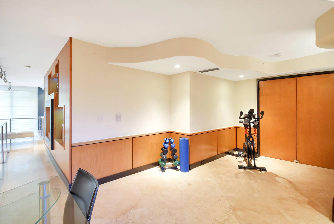
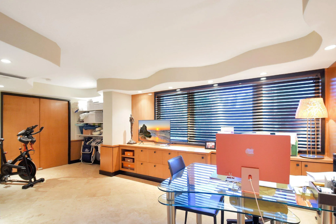
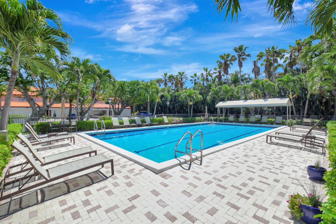
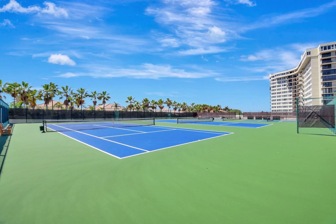
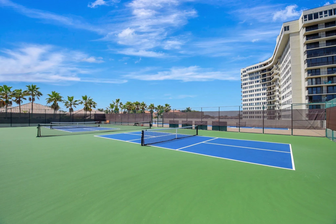
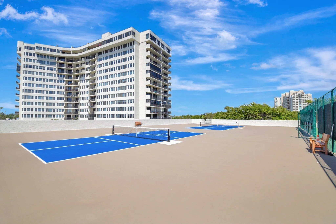
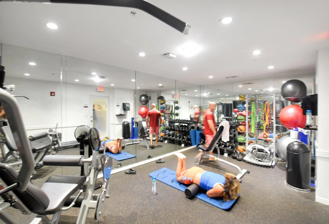
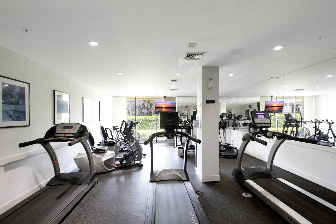
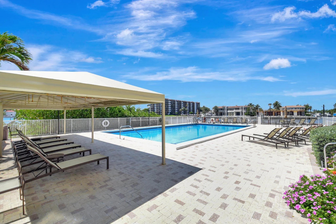
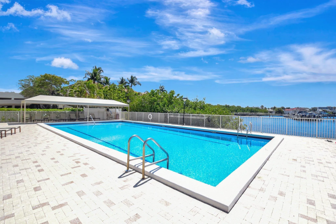
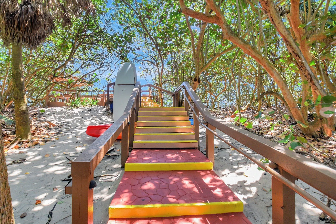
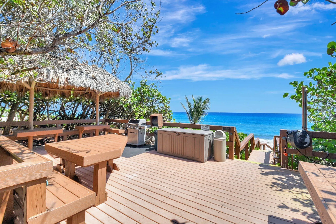
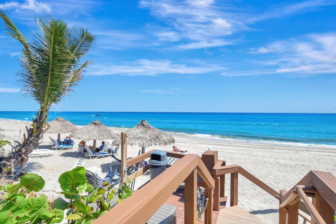
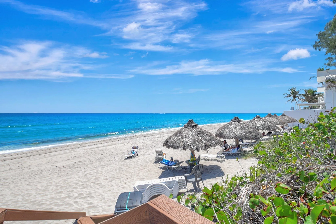
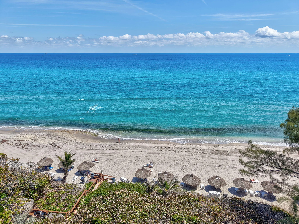
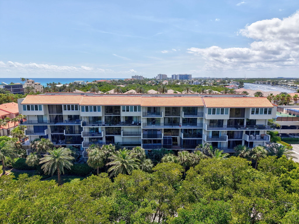
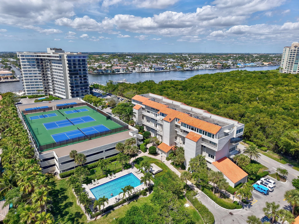
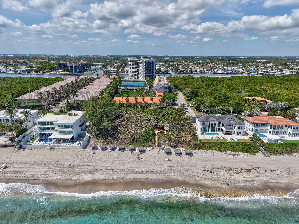
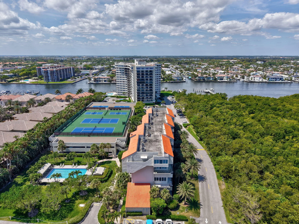
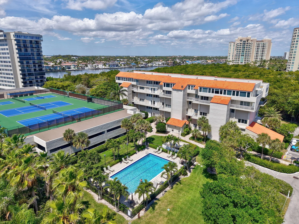
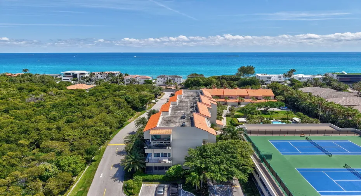
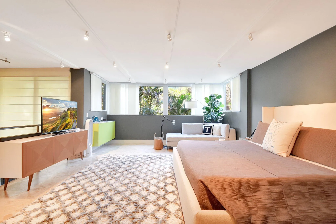
BOATER’S DREAM! Includes a rare 32′ dock with 13′ beam allowance and lift—the largest slip in Regency Highland’s marina! Discover 2,011 SqFt of coastal living in one of only 24 exclusive mid-rise residences. Originally designed as a 2BR/2.5BA, now featuring a spacious primary bedroom plus a second bedroom configured as an open loft/flex space with closet, and 1.5 baths. Original second full bath removed; potential to restore. Features Saturnia marble floors, updated granite kitchen, floating staircase, steam shower, Jacuzzi tub, impact glass, tankless water heater & garage parking. Enjoy private beach access, pools, tennis, pickleball, fitness center, sauna, kayak storage & 24-hour security. Minutes to Delray & Boca. Impeccably maintained!

Features

  • Swimming Pool: Heated, Association, Community, None
  • Heating System: Central
  • Cooling System: Central Air
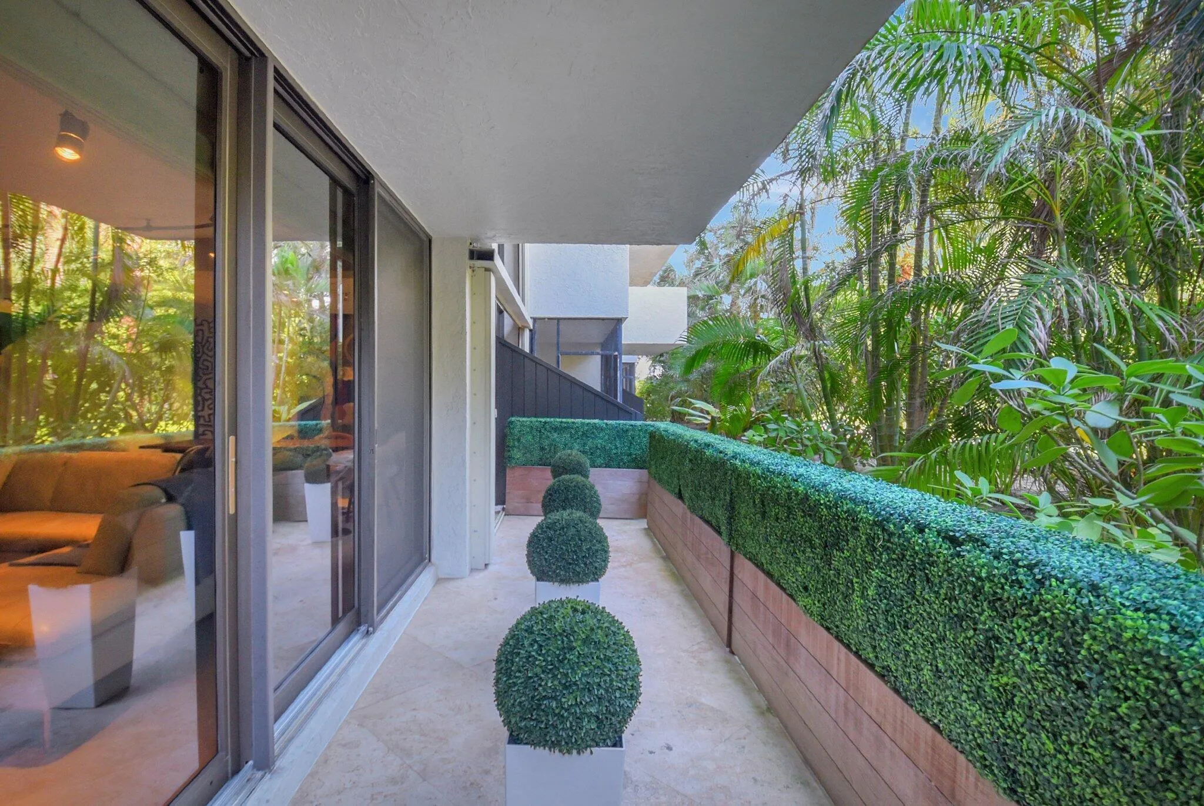
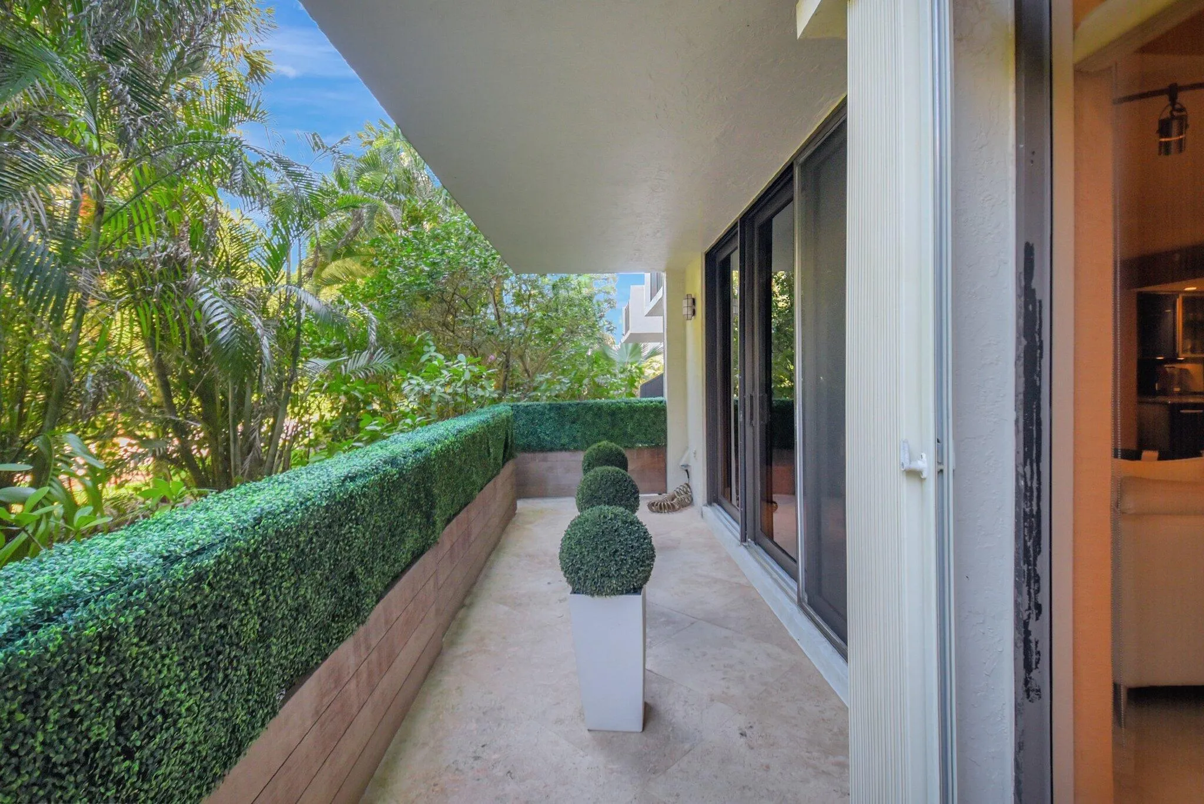
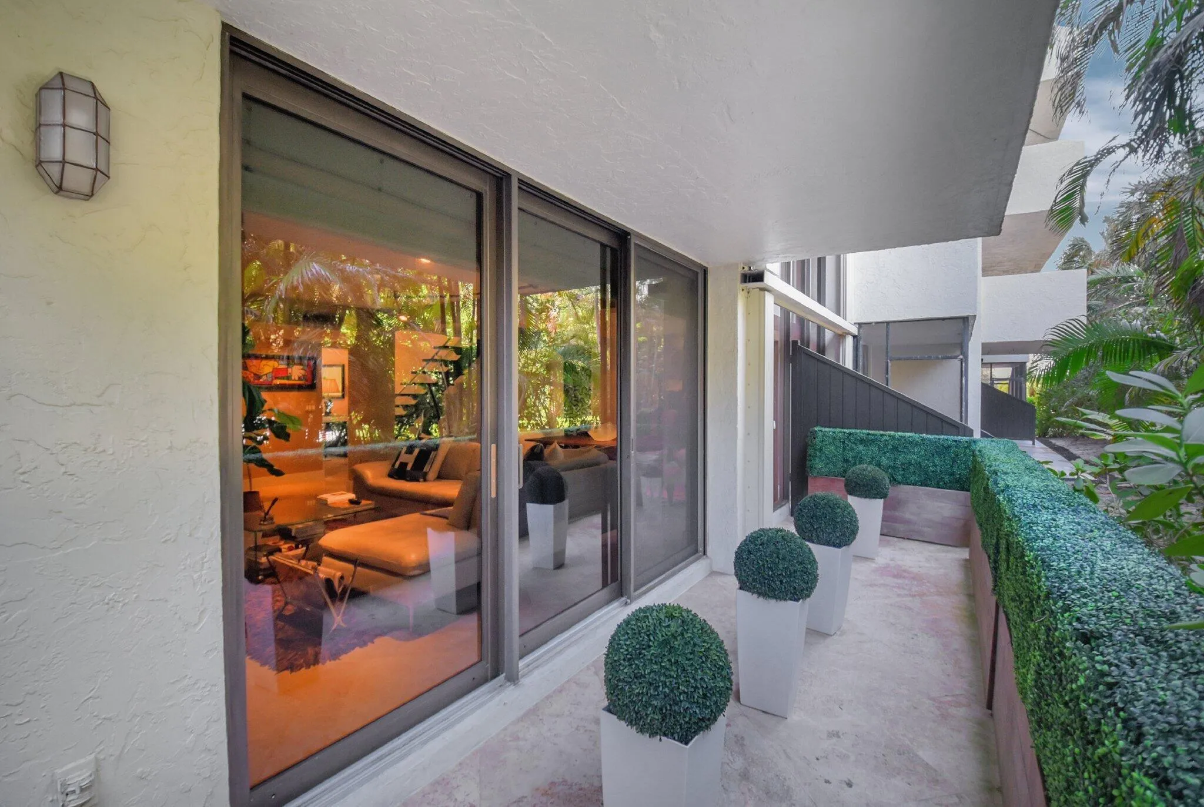
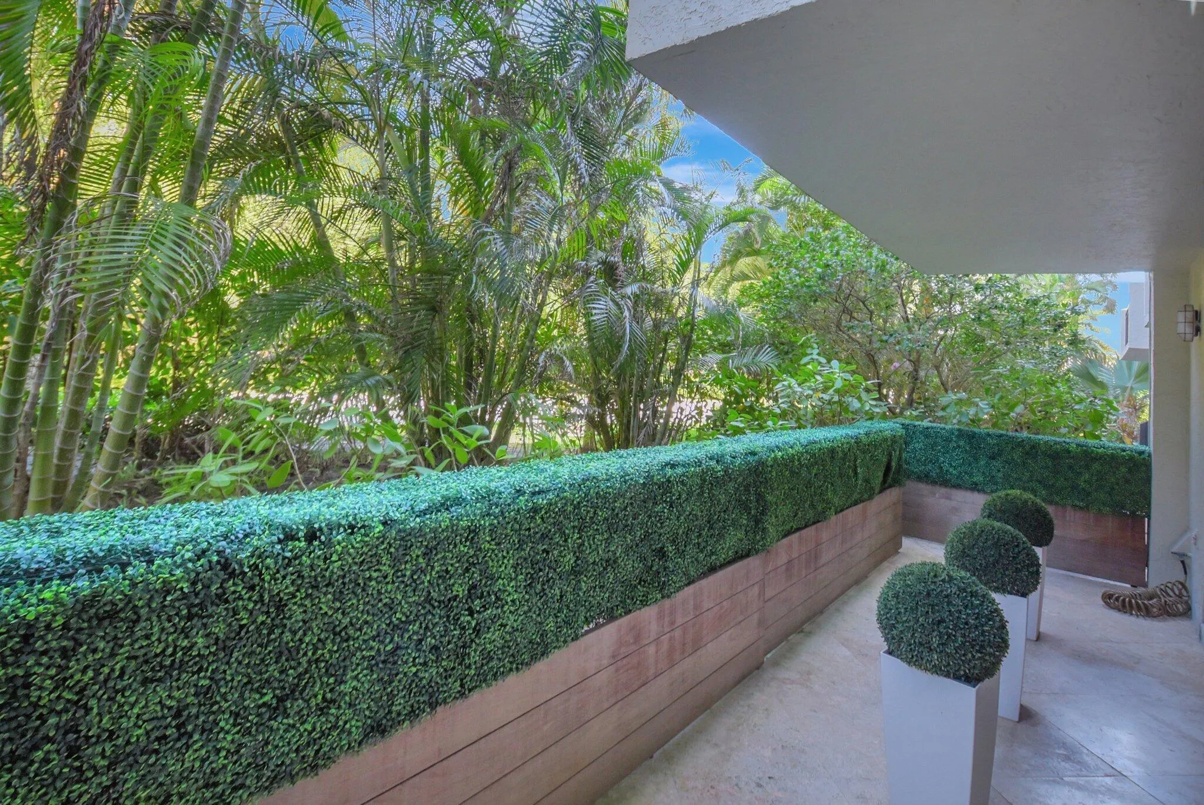
  • Patio: Balcony, Open, Patio
  • Parking: Assigned, Covered, Guest, Open

Appliances

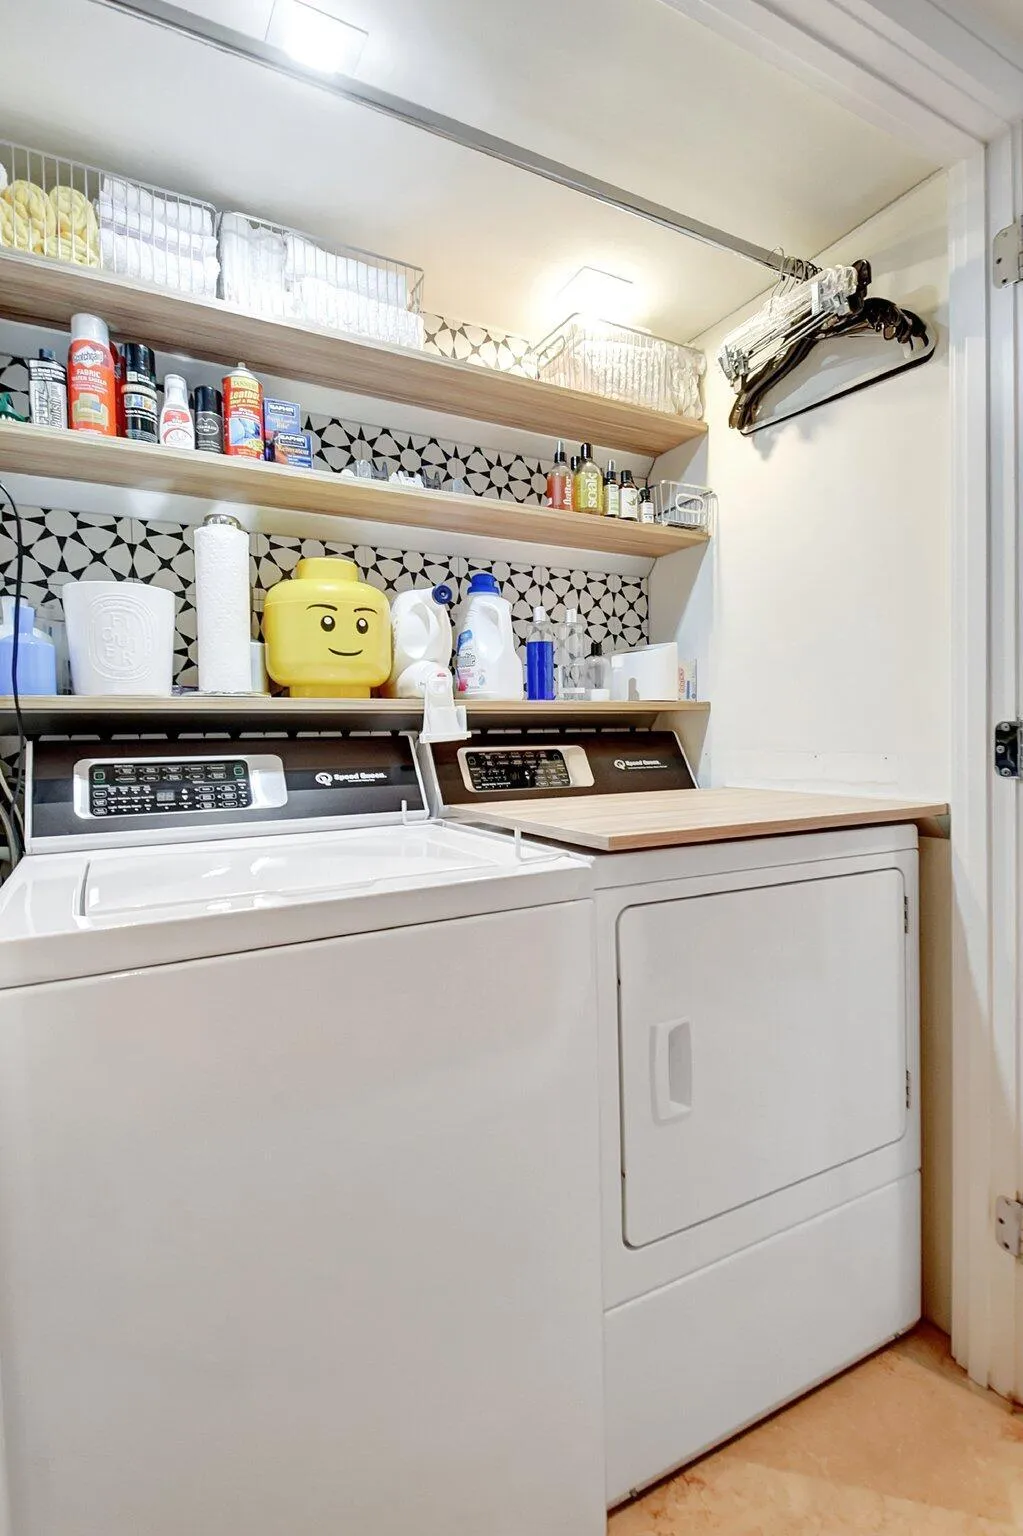
  • Appliances: Dryer, Dishwasher, Electric Range, Microwave, Refrigerator, Self Cleaning Oven, Washer, Built-In Oven, Ice Maker

Address Map

  • Country: US
  • State: FL
  • County: Palm Beach
  • City: Highland Beach
  • Subdivision: REGENCY HIGHLAND CLUB COND
  • Zipcode: 33487
  • Street: Ocean
  • Street Number: 3908
  • Street Suffix: Boulevard
  • Floor Number: 0
  • Longitude: W81° 56' 5.1''
  • Latitude: N26° 24' 18.7''
  • UnitNumber: 124
  • Directions: Located on A1A between Spanish River Blvd. Easy to find-just plug it into your GPS!
  • Street Dir Prefix: S
  • MLS Area: 4150

MLS Addon

  • Architectural Style: Two Story, Garden Apartment
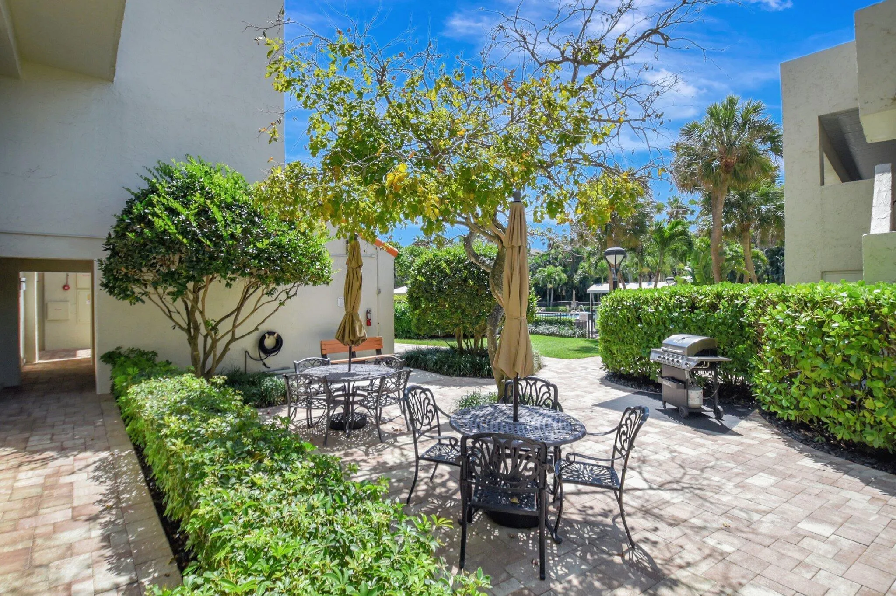
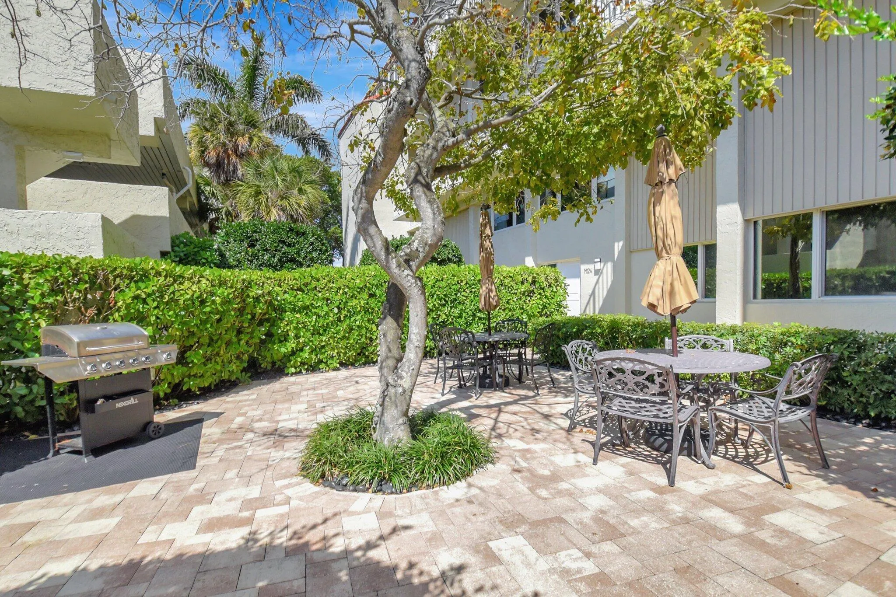
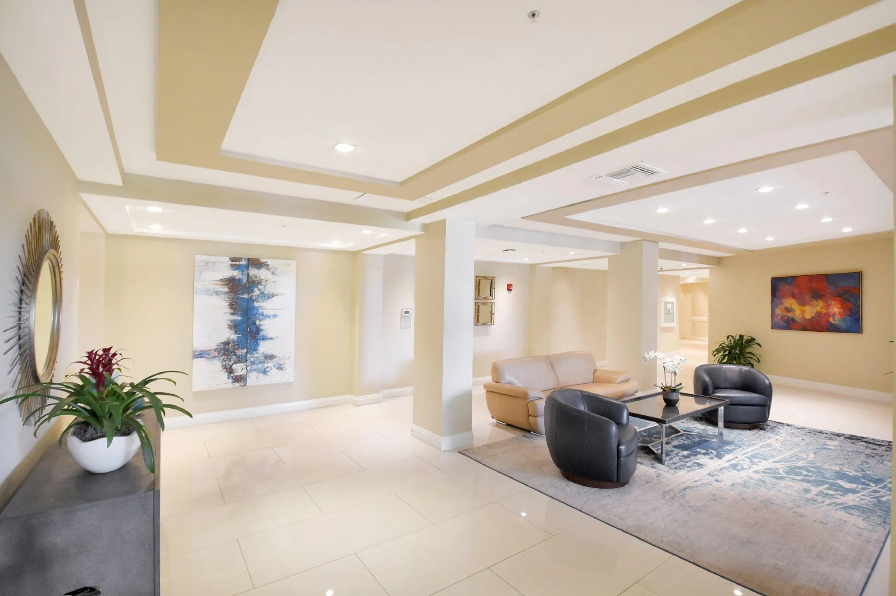
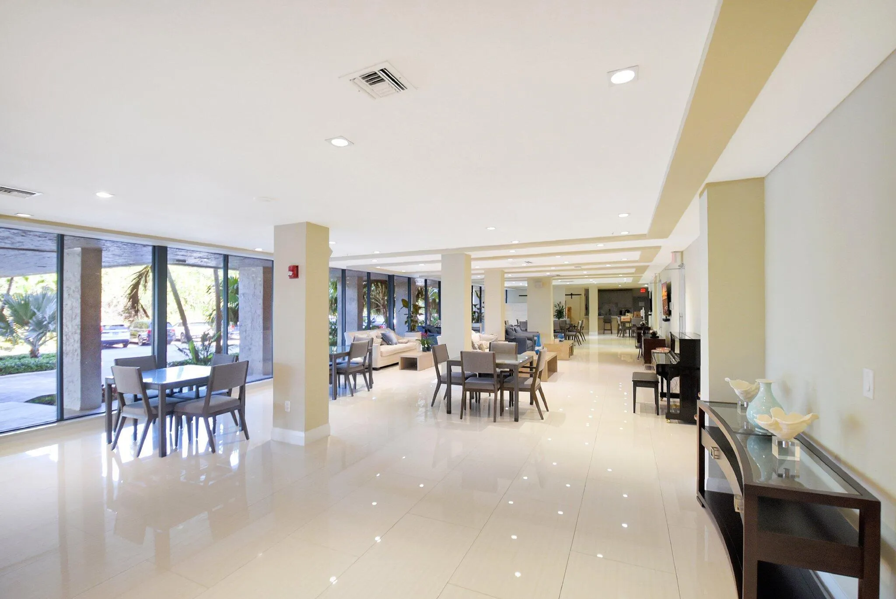
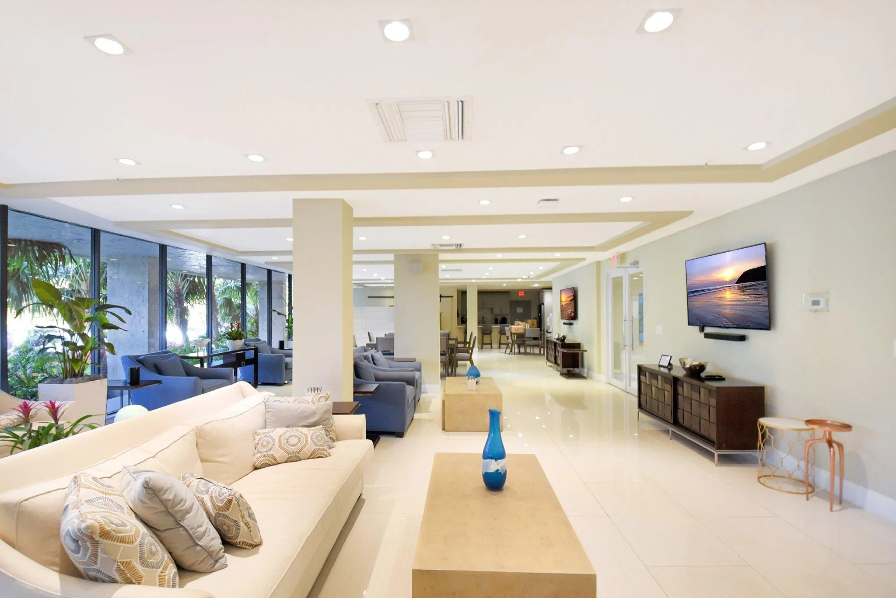
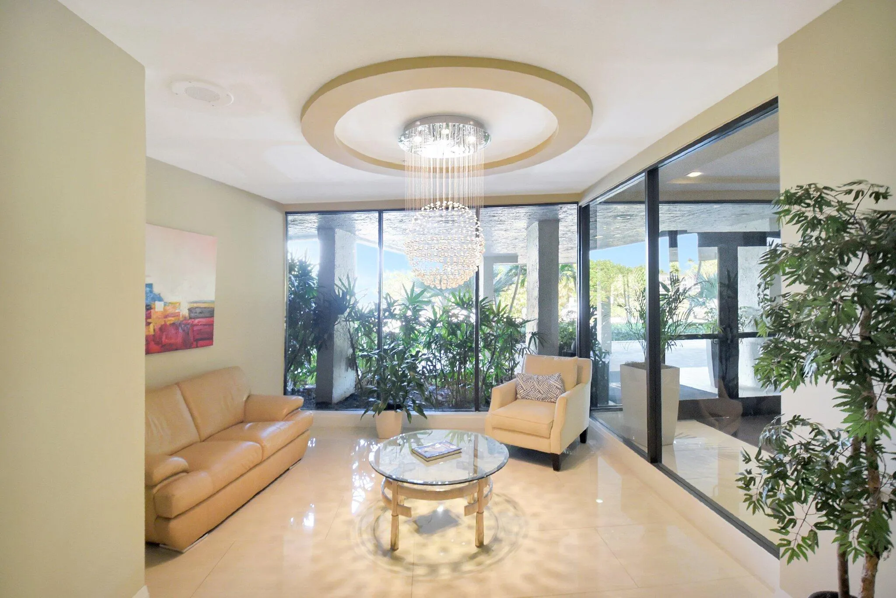
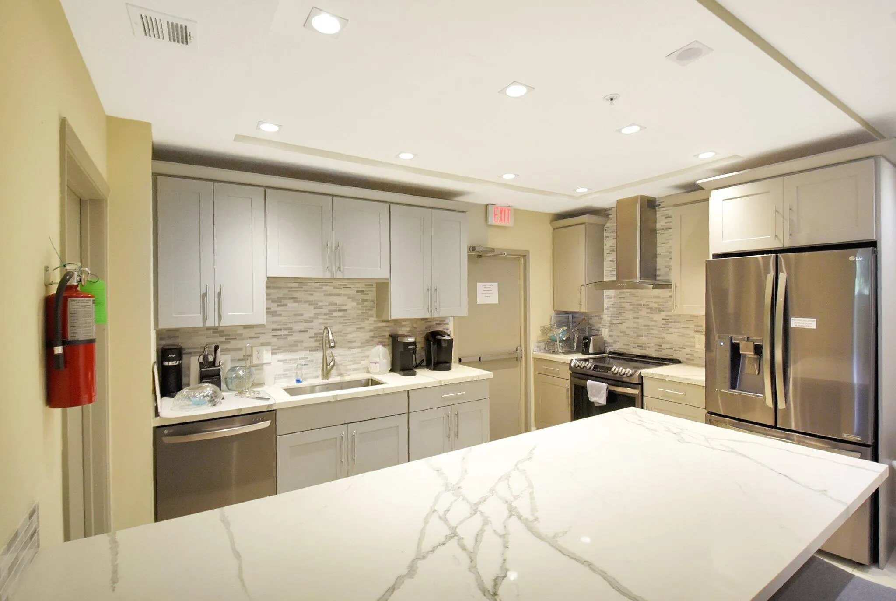
  • Association Amenities: Clubhouse, Elevator(s), Fitness Center, Pool, Tennis Court(s), Community Kitchen, Barbecue, Picnic Area, Storage, Controlled Access, Management, Guard, Bike Storage, Boat Dock, Beach Rights, Maintenance, Security
  • Association Fee: $1,493
  • Association Fee Frequency: Monthly
  • Association Fee Includes: Common Area Maintenance, Internet, Pool(s), Sewer, Security, Trash, Water, Association Management, Insurance, Parking, Pest Control, Reserve Fund, Roof, Cable TV, Recreation Facilities, Legal/accounting
  • Carport Spaces:
  • Close Date:
  • Close Price: $0
  • Elementary School: J. C. Mitchell
  • Exterior Features: Balcony, Patio, Storm/Security Shutters
  • Fireplaces Total: 0
  • Flooring: Marble
  • Garage Spaces: 0
  • High School: Boca Raton Community
  • Insurance Expense: $0
  • Interior Features: Breakfast Area, Dual Sinks, Living/Dining Room, Sitting Area in Primary, Upper Level Primary, Entrance Foyer, Walk-In Closet(s), Kitchen Island, Main Living Area Entry Level, Built-in Features, High Ceilings, Pantry, Separate Shower, Bar, Breakfast Bar
  • Levels: Two
  • Lot Features: Buyer Approval Required
  • Middle Or Junior School: Boca Raton Community
  • New Taxes Expense: $0
  • Stories: 2
  • Stories Total: 2
  • Tax Annual Amount: $3,390
  • Utilities: Cable Available, Electricity Available, Sewer Available, Water Available
  • Window Features: Impact Glass, Sliding

Location

Listing Updated: 2026-10-25 03:10:16
  • Property Type : Townhouse
  • Property Sub Type : Townhouse
  • Listing Type : For Sale
  • Listing ID : B26084061
  • Price : $998,000
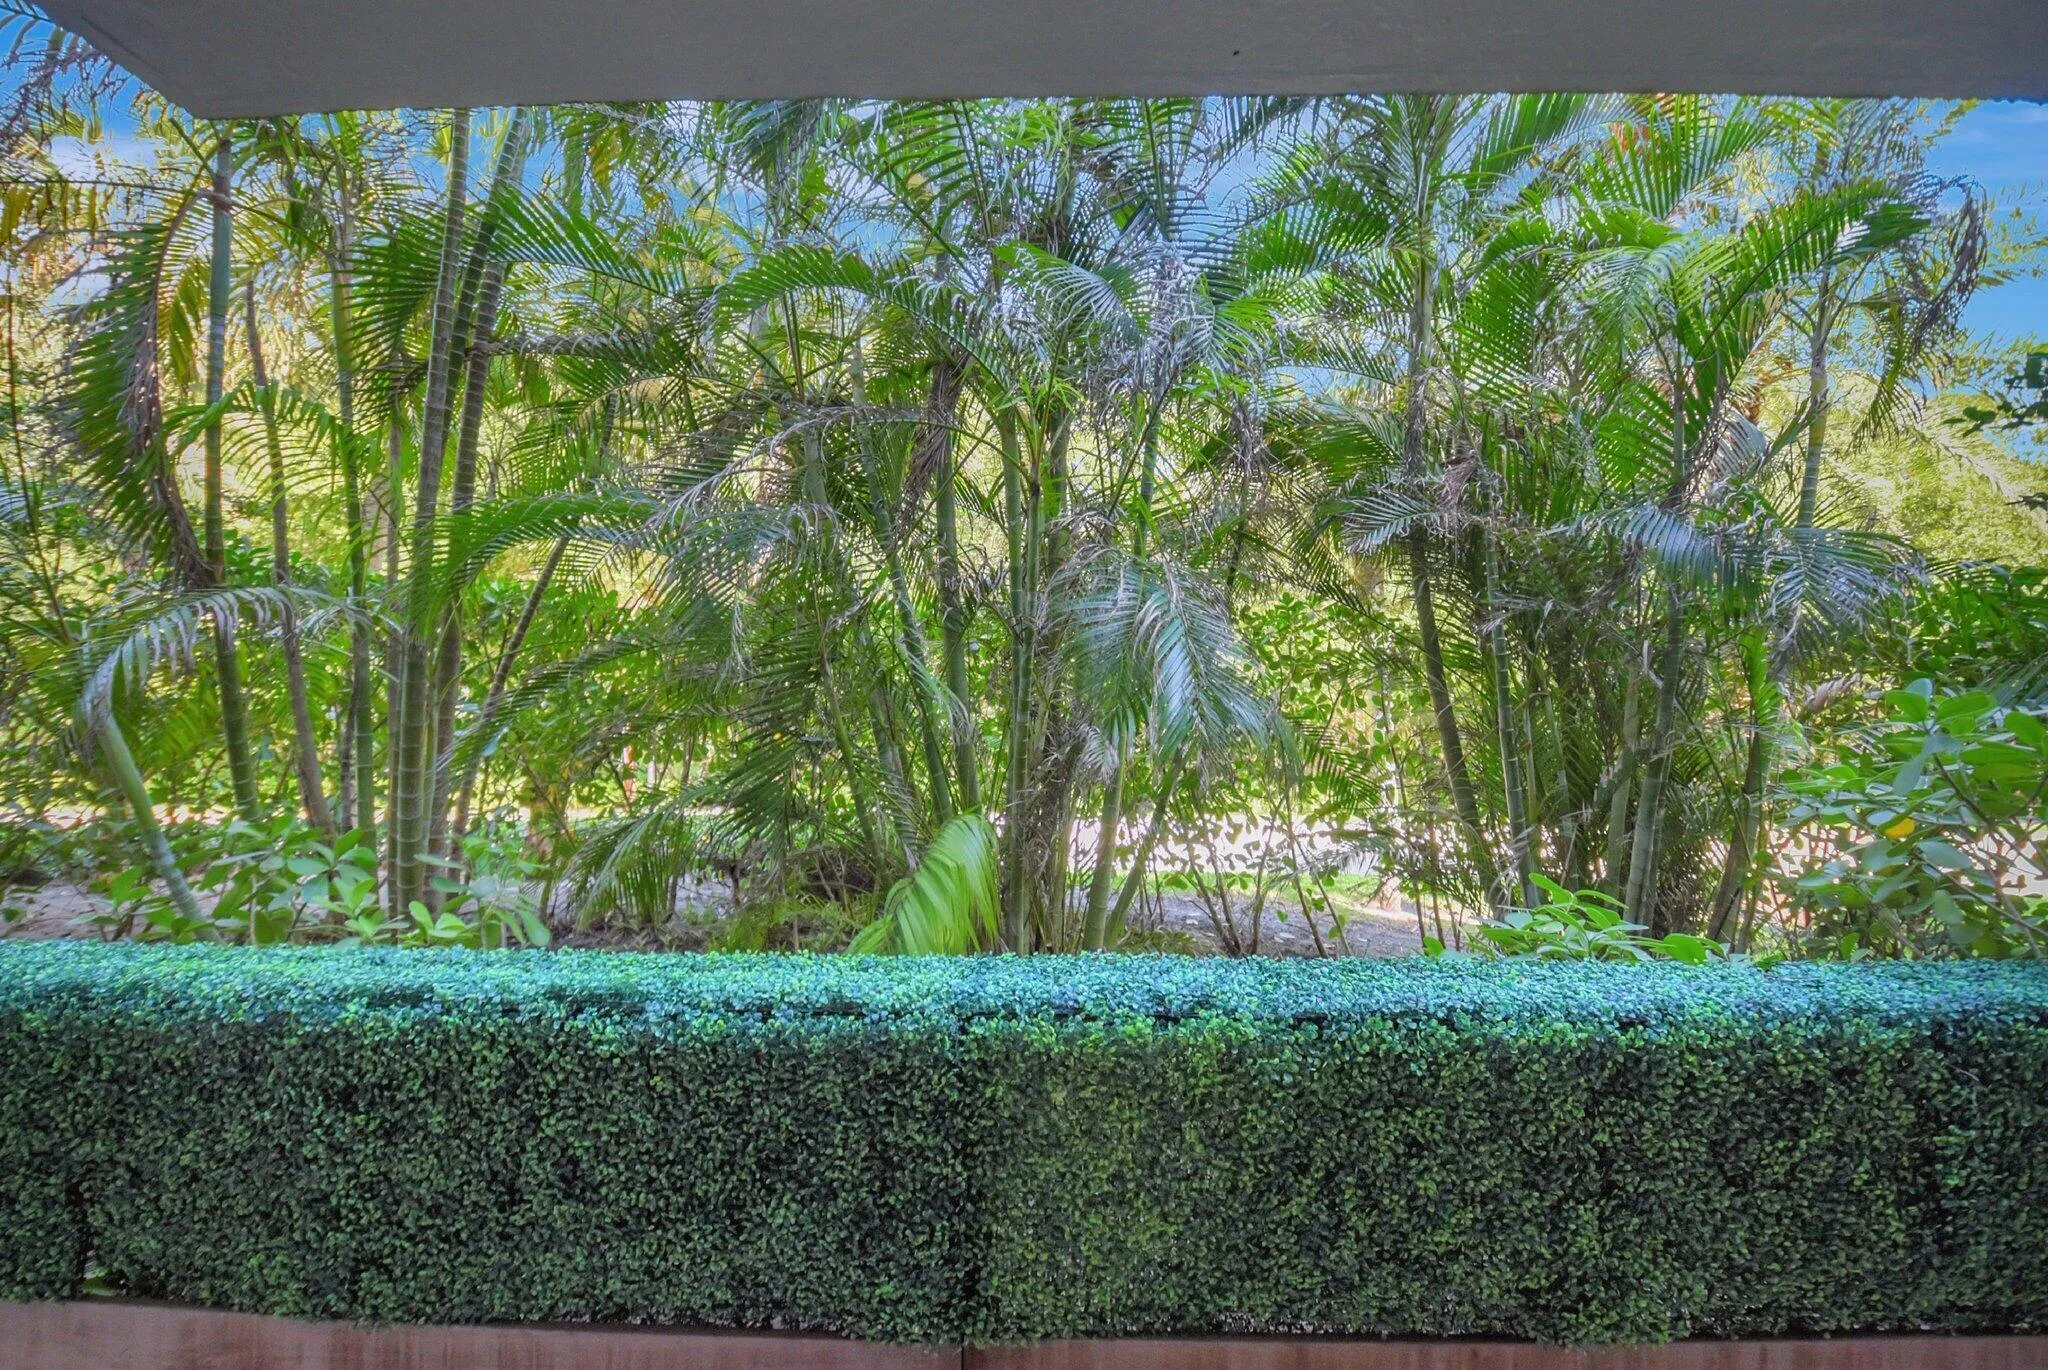
  • View : Garden, Pool
  • Bedrooms : 2
  • Bathrooms : 2
  • Full Bathrooms : 1
  • Half Bathrooms : 1
  • Square Footage : 2,011 Sqft
  • Year Built : 1976
  • Lot Area : 0 Acre
  • Listing Status : Active
  • Days On Market : 21
Contact Agent
Required
Required
Required
By proceeding, you consent to receive calls and texts at the number you provided, including marketing by autodialer and prerecorded and artificial voice, and ettmail, about your inquiry and other home-related matters, but not as a condition of any purchase.

Similar Townhouse