• Share

1431 NW 36TH Way, Lauderhill, Florida 33311

Active For Rent
$2,900
  • Beds 3
  • Baths 3
  • Sq Ft 2,050 Sqft
  • Visits: 1 in 10 days

Description

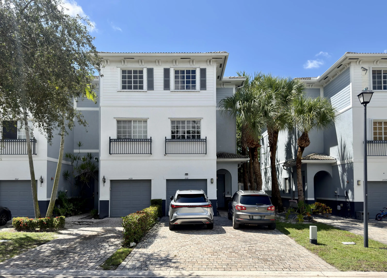
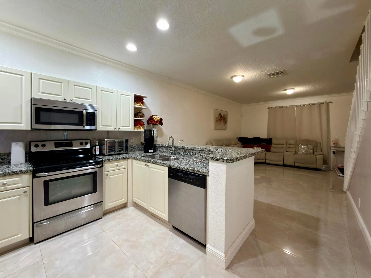
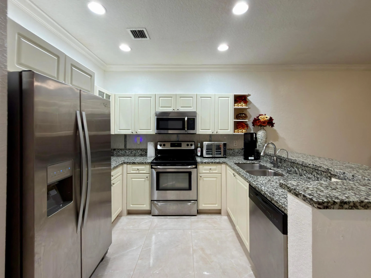
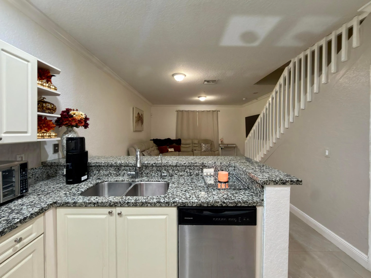
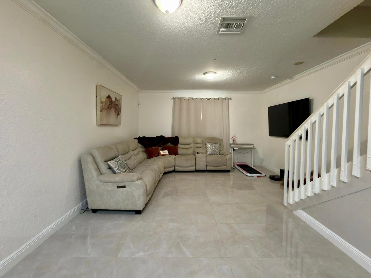
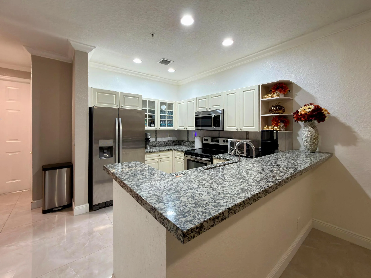
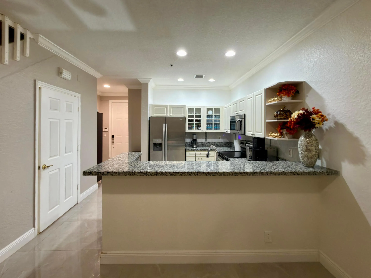
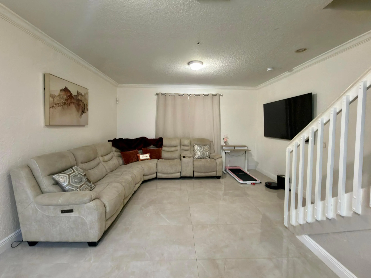
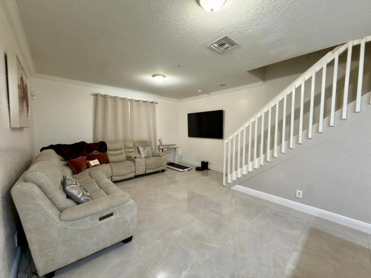
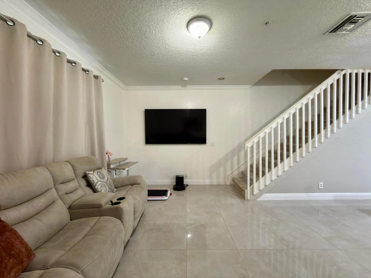
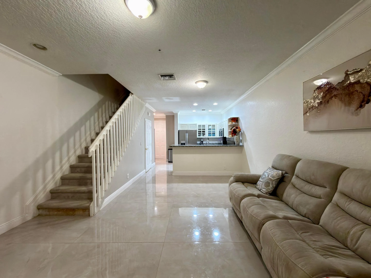
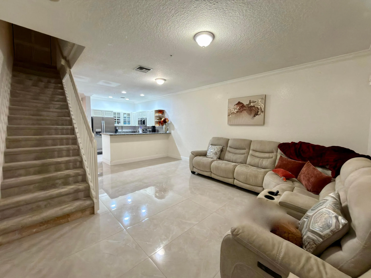
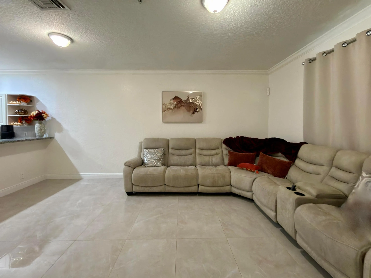
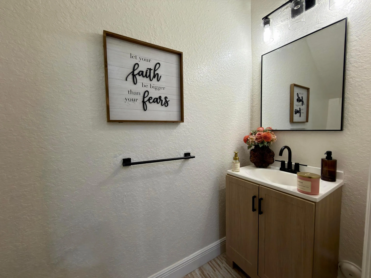
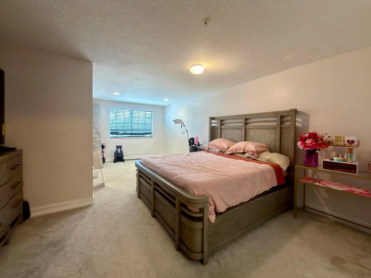
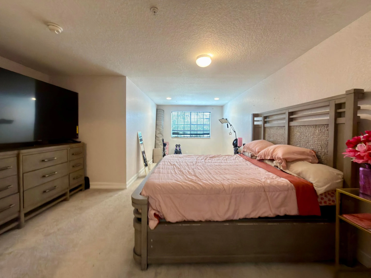
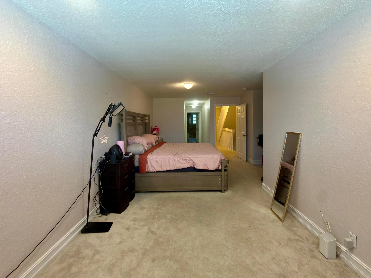
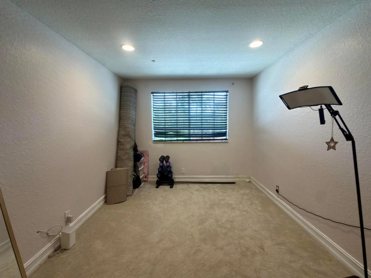
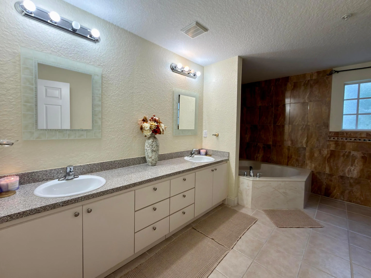
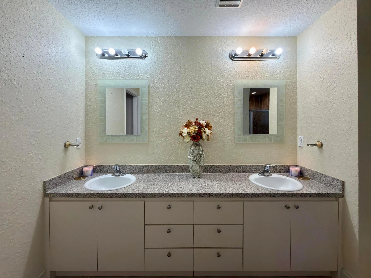
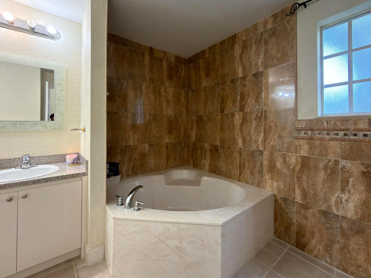
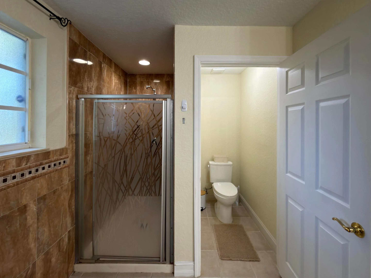
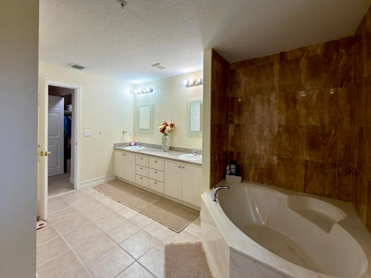
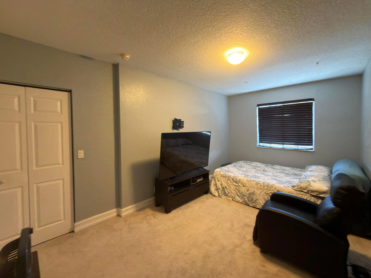
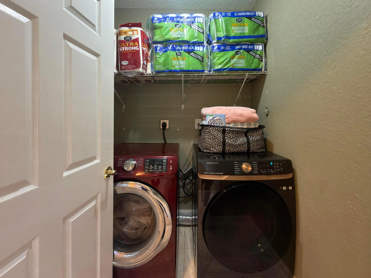
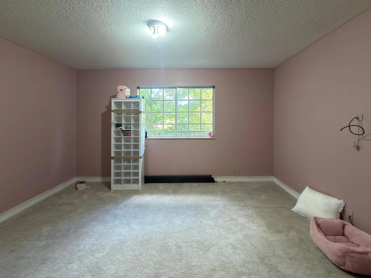
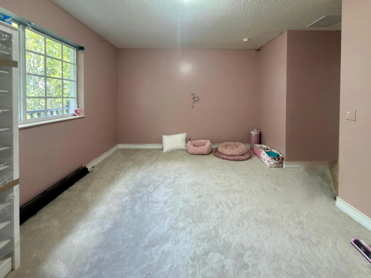
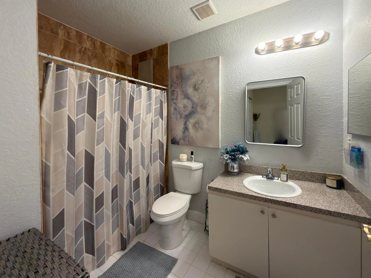
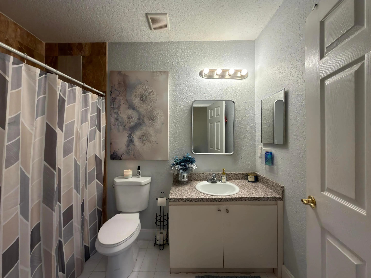
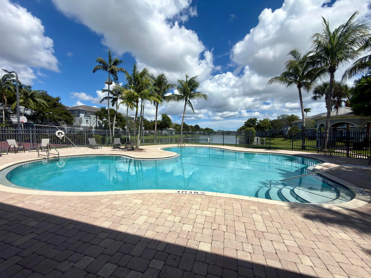
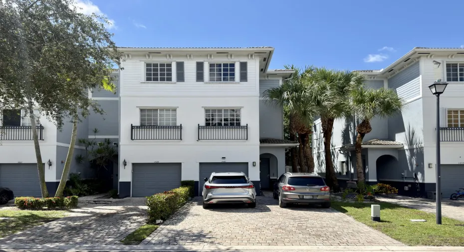
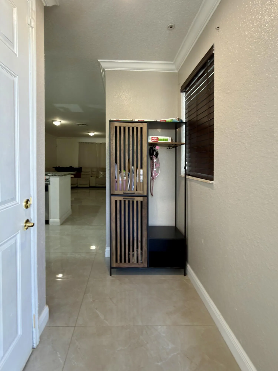
Welcome to your Tri-Level Oasis! This Corner Unit Townhome offers Modern Living with 3 Bedrooms, 2.5 Baths, a 4-Car Driveway, and a Garage in the gated Community of Cassa at Georgetown. On the first floor you’ll find the Foyer, an elegant open Kitchen with Stone Counters and Snack Bar, a Half Bath, Living Room, Patio, and a 1-Car Garage. The extraordinary Master Bedroom occupies the entire second floor featuring a large Bedroom with attached Sitting/Office Area, 2 Walk-in Closets, and an oversized Ensuite Bathroom with Dual Sinks/Double Vanities, Hot Tub, Separate Shower, and private Water Closet/Toilet. The upstairs is dedicated to 2 additional large Bedrooms, a Full Bathroom, and a Laundry Room. This is the perfect Home for raising kids or for anyone working from home! Gated Community with 24/7 Security Patrol. Close to both major highways (Turnpike and I-95). Pool/Kids Splash Pool/Gazebos/Playground/Basketball Court. Offered Furnished or Unfurnished

Features

  • Swimming Pool: Association
  • Heating System: Central, Electric
  • Cooling System: Electric, Central Air
  • Fence: Fenced, Back Yard, Gate, Security
  • Patio: Patio
  • Parking: Driveway, Garage, Attached, Guest

Appliances

  • Appliances: Dryer, Dishwasher, Electric Range, Microwave, Refrigerator, Washer, Electric Water Heater, Disposal, Ice Maker, Freezer, Water Heater, Range

Address Map

  • Country: US
  • State: FL
  • County: Broward
  • City: Lauderhill
  • Subdivision: GEORGETOWN
  • Zipcode: 33311
  • Street: 36TH
  • Street Number: 1431
  • Street Suffix: Way
  • Floor Number: 0
  • Longitude: W81° 48' 6.7''
  • Latitude: N26° 8' 36.1''
  • Directions: 441 North of Sunrise Blvd make a Right on NW 13th St, then make a left after the Gate to unit 1431 on the Left side just past the pool area.
  • Street Dir Prefix: NW
  • MLS Area: 3560

MLS Addon

  • Accessibility Features: No
  • Association Amenities: Pool, Picnic Area, Playground, Basketball Court, Maintenance
  • Association Fee: $0
  • Association Fee Frequency: Monthly
  • Carport Spaces:
  • Close Date:
  • Close Price: $0
  • Elementary School: Larkdale
  • Exterior Features: Tennis Court(s), Outdoor Living Area, Garden
  • Fireplaces Total: 0
  • Flooring: Ceramic Tile, Tile, Wood, Carpet
  • Garage Spaces: 1
  • High School: Dillard 6-12
  • Insurance Expense: $0
  • Interior Features: Dual Sinks, Sitting Area in Primary, Upper Level Primary, Entrance Foyer, Family/Dining Room, Walk-In Closet(s), Jetted Tub, Pantry, Split Bedrooms, Separate Shower, Kitchen/Dining Combo, Breakfast Bar, Bathtub, Soaking Tub, Storage
  • Laundry Features: Inside, Laundry Room
  • Levels: Three Or More
  • Lot Features: < 1/4 Acre
  • Middle Or Junior School: Parkway
  • New Taxes Expense: $0
  • Stories: 3
  • Stories Total: 3
  • Tax Annual Amount: $0
  • Utilities: Electricity Connected, Water Connected, Sewer Connected, Cable Connected
  • Window Features: Blinds

Location

Listing Updated: 2026-10-05 23:52:48
  • Property Type : Residential Lease
  • Property Sub Type : Townhouse
  • Listing Type : For Rent
  • Listing ID : B26081018
  • Price : $2,900
  • View : Garden, Lake, Pool
  • Bedrooms : 3
  • Bathrooms : 3
  • Full Bathrooms : 2
  • Half Bathrooms : 1
  • Square Footage : 2,050 Sqft
  • Year Built : 2006
  • Lot Area : 0.05 Acre
  • Listing Status : Active
  • Days On Market : 9
Contact Agent
Required
Required
Required
By proceeding, you consent to receive calls and texts at the number you provided, including marketing by autodialer and prerecorded and artificial voice, and ettmail, about your inquiry and other home-related matters, but not as a condition of any purchase.

Similar Residential Lease