• Share

10640 Pegasus Street, Davie, Florida 33324

Active For Sale
$2,950,000
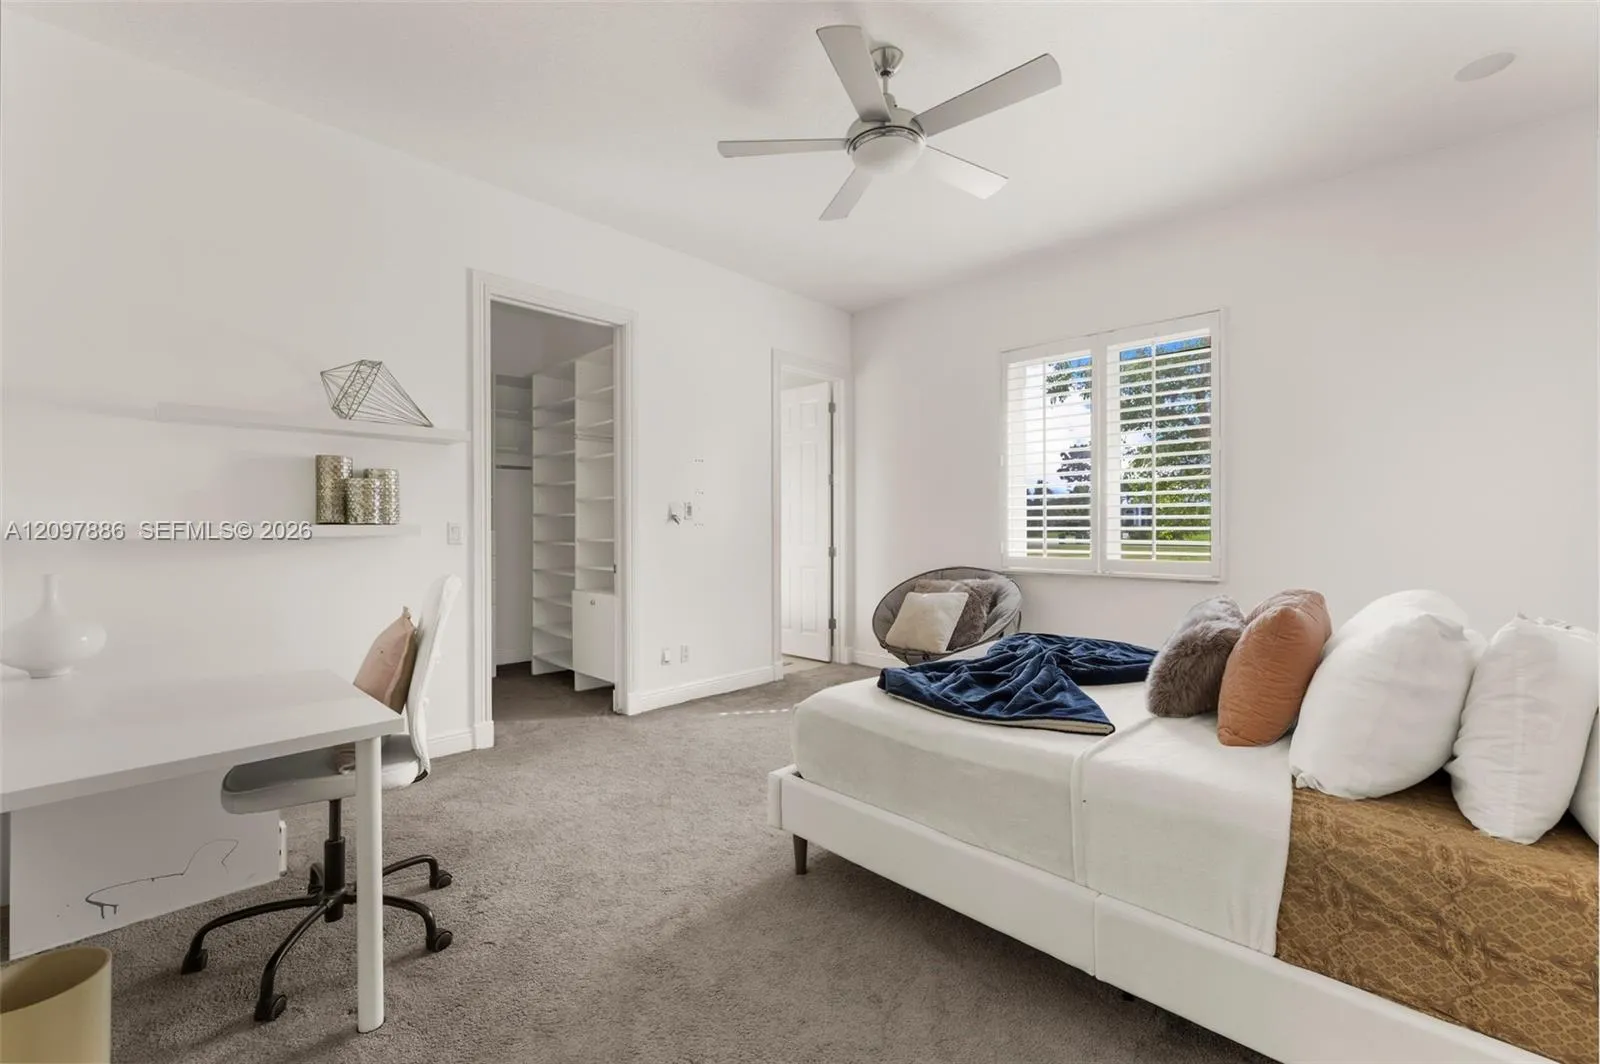
  • Beds 6
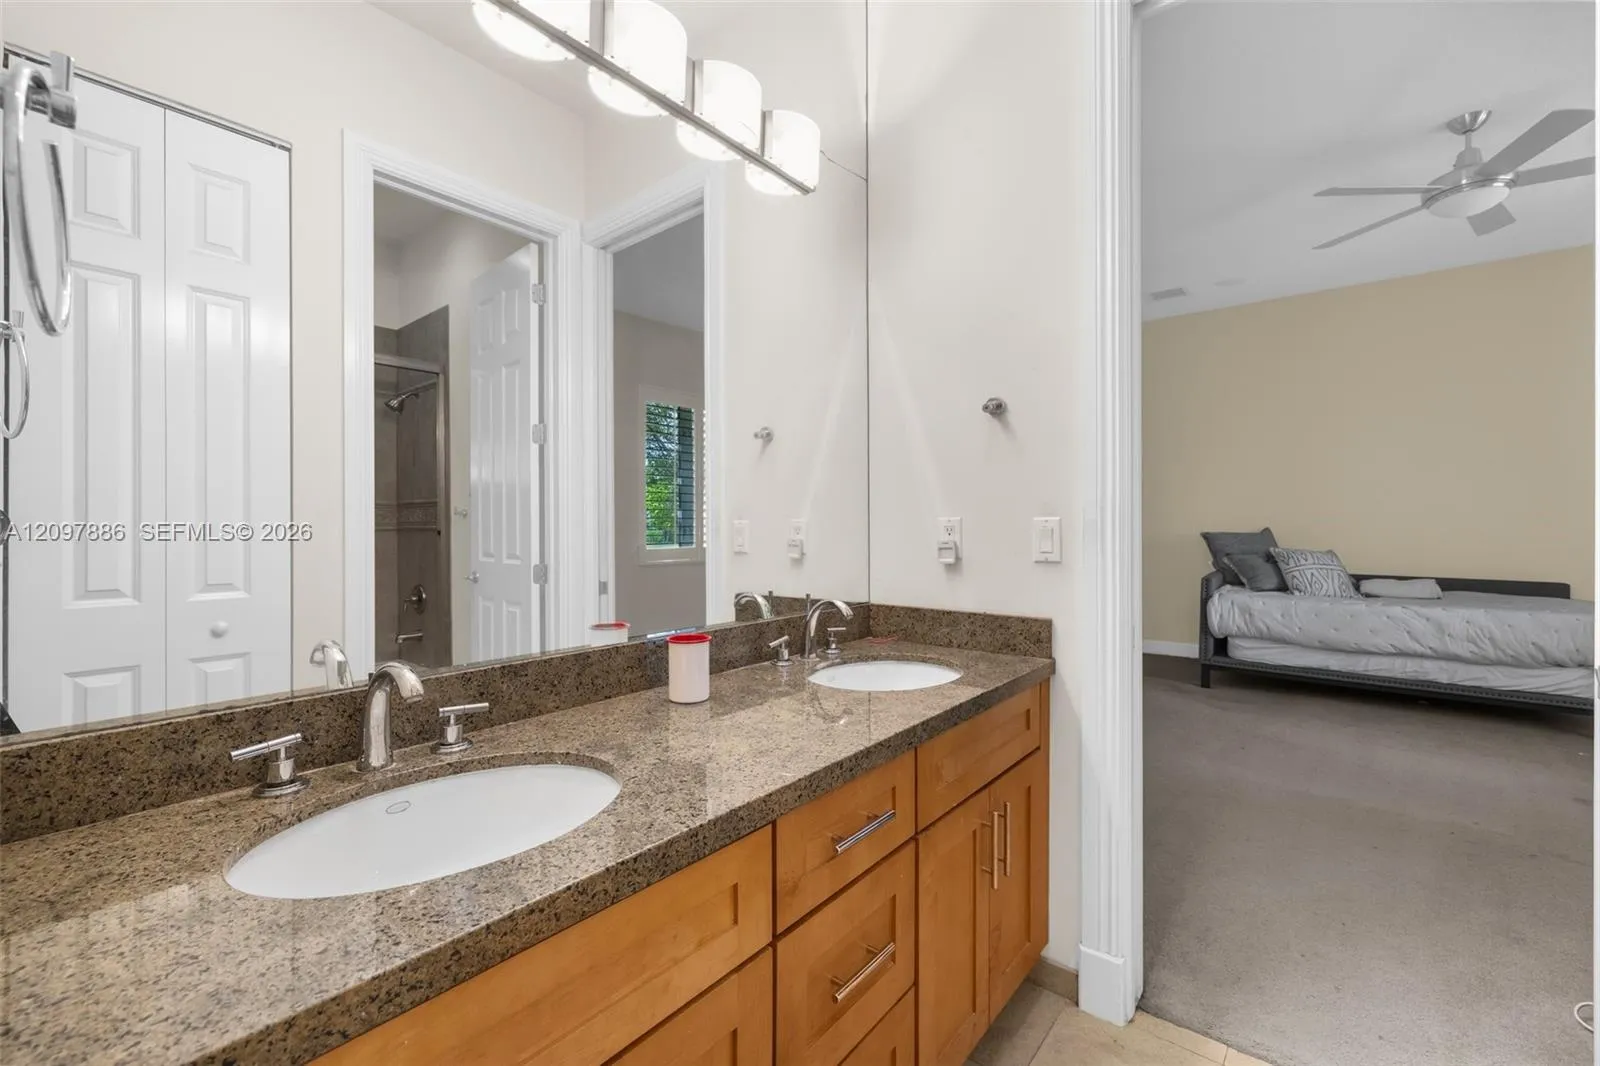
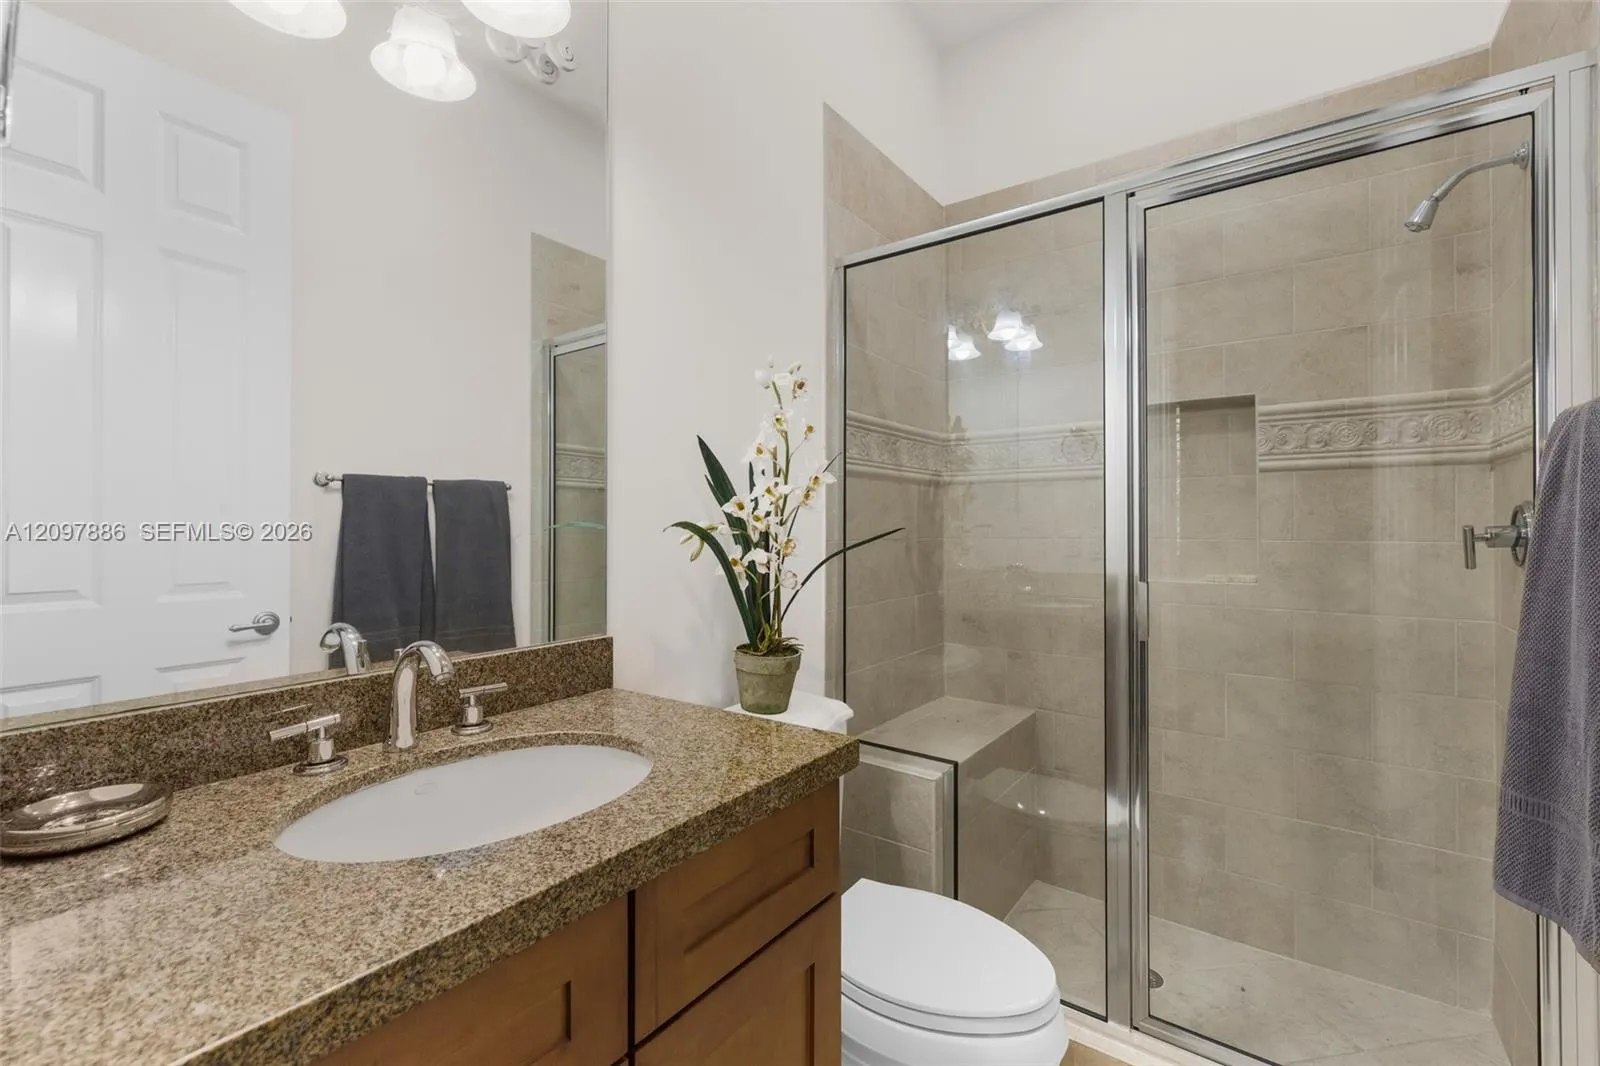
  • Baths 6
  • Sq Ft 5,651 Sqft
  • Visits: 1 in 7 days

Description

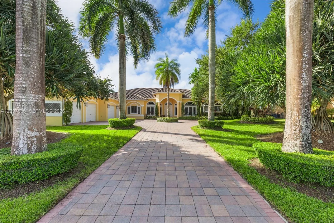
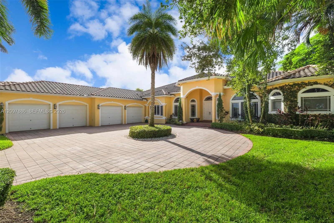
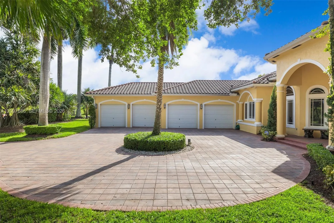
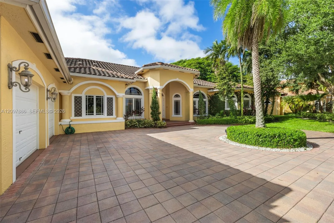
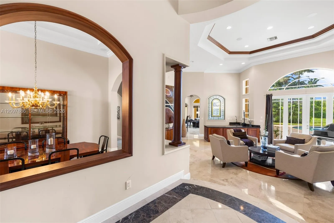
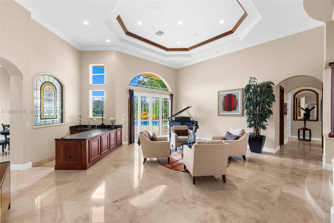
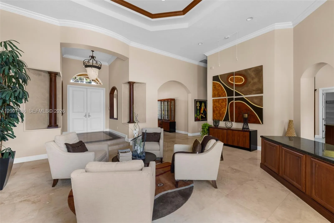
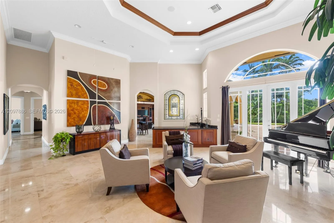
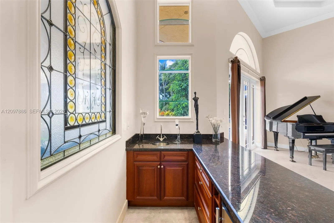
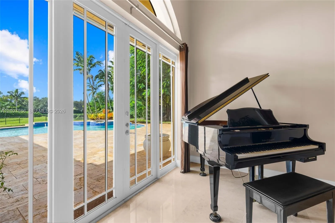
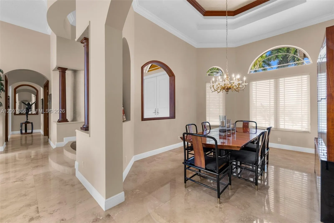
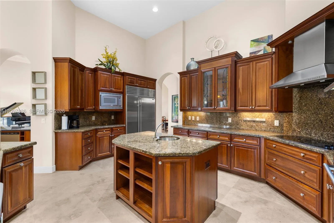
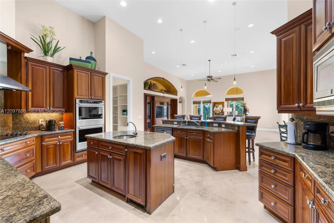
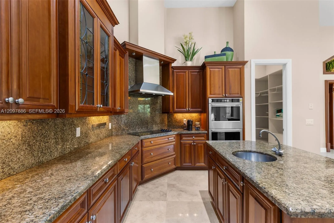
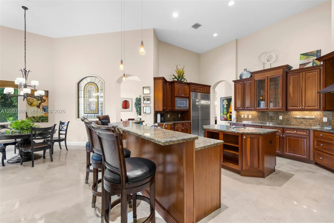
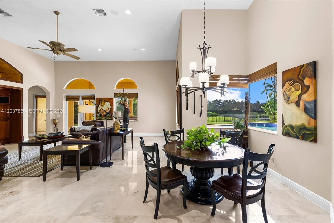
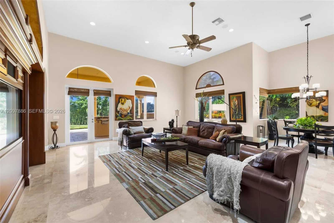
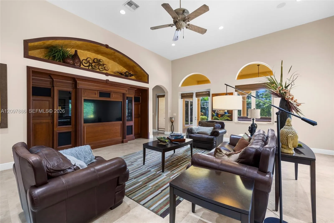
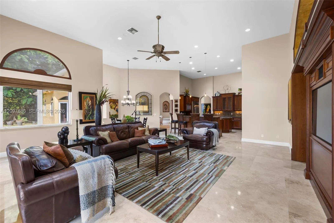
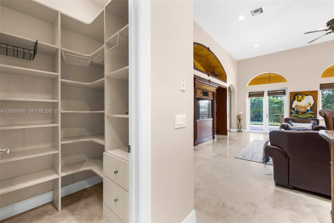
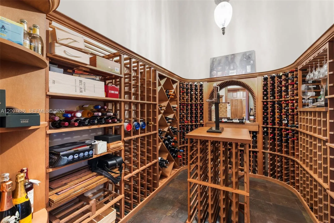
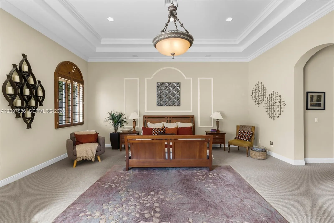
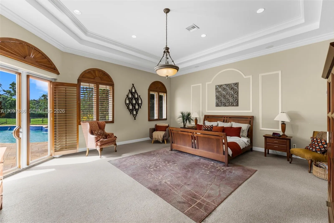
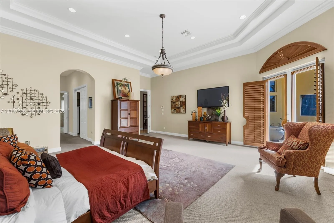
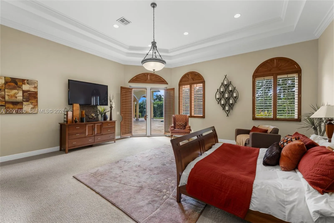
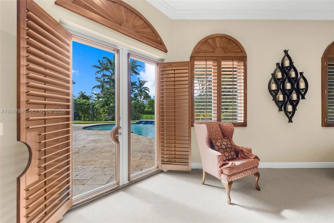
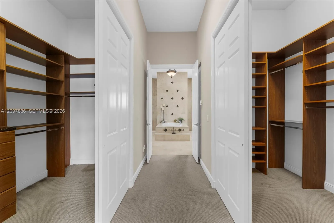
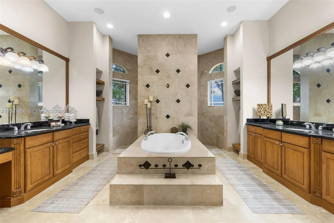
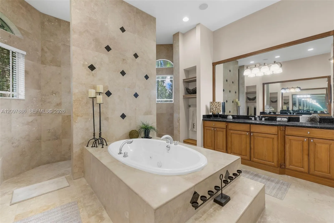
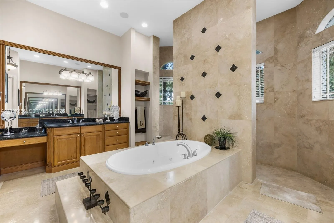
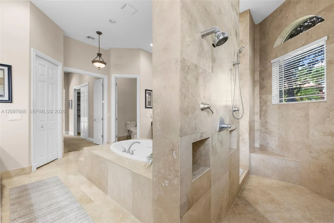
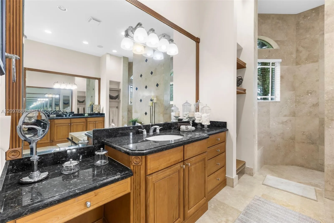
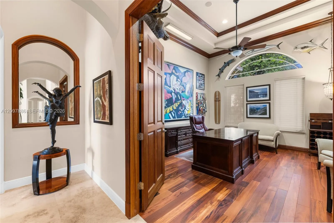
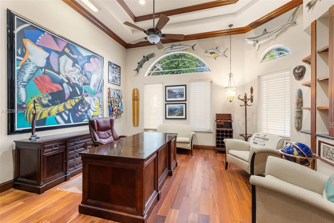
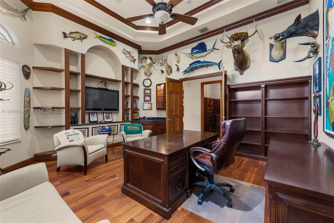
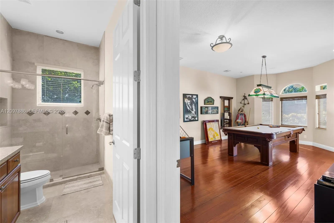
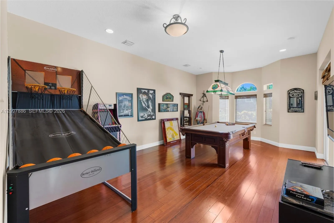
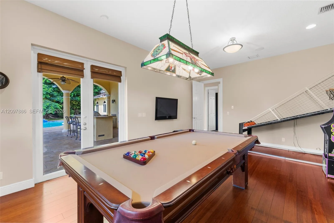
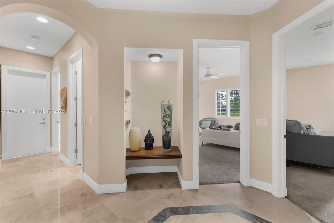
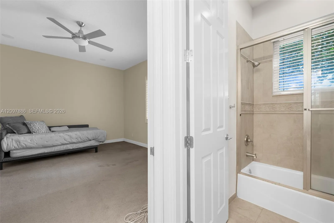
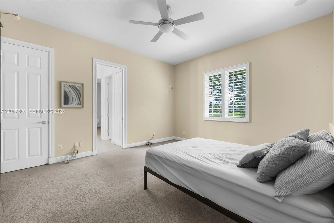
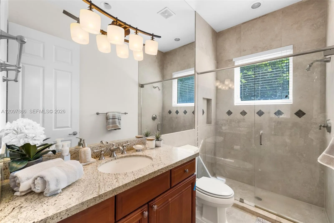
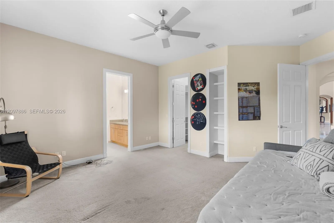
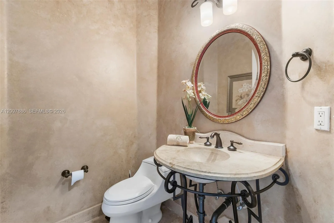
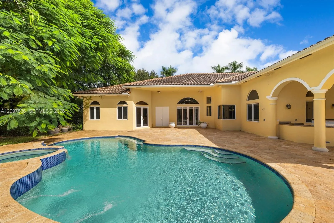
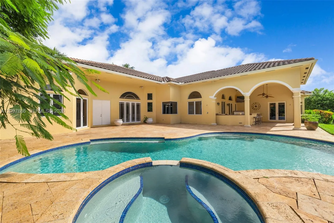
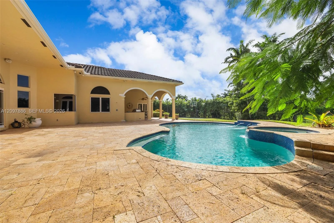
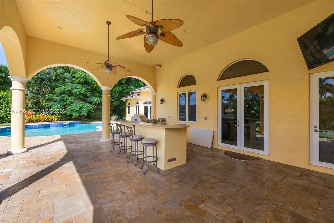
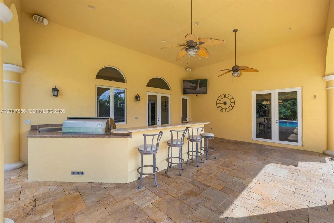
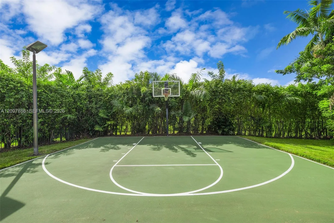
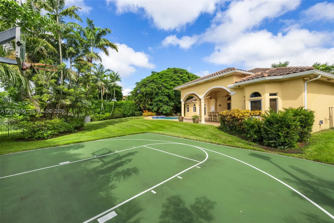
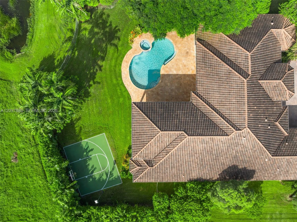
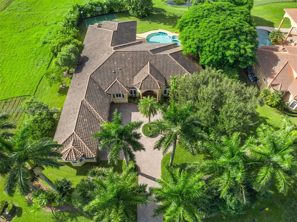
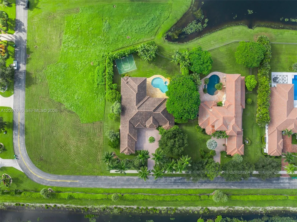
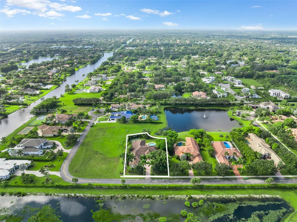
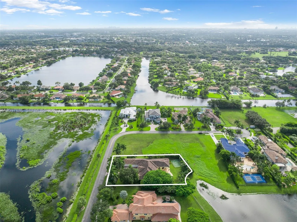
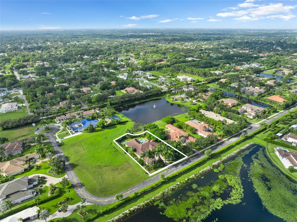
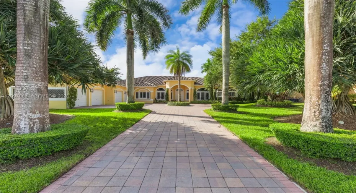
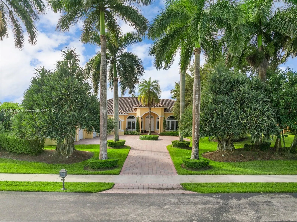
Welcome to an exceptional estate in the prestigious Northstar Estates of Davie, where timeless construction, impressive scale, and privacy come together. Set on an expansive .81-acre lot, this residence features one of the community’s most spacious floor plans, with oversized rooms, generous living areas, and an oversized garage rarely found in today’s new construction. Simply put—they don’t build homes with this kind of space anymore.Designed for both grand entertaining and comfortable everyday living, the home offers a sense of openness and scale that must be experienced in person. Outside, expansive grounds and a resort-style pool create a private South Florida retreat with ample room to entertain, relax, and enjoy the property’s exceptional setting.This is a rare opportunity to own a substantial estate in one of Davie’s highly desirable residential communities.

Features

  • Swimming Pool: In Ground
  • Heating System: Central
  • Cooling System: Central Air
  • Fence: Fenced
  • Patio: Patio
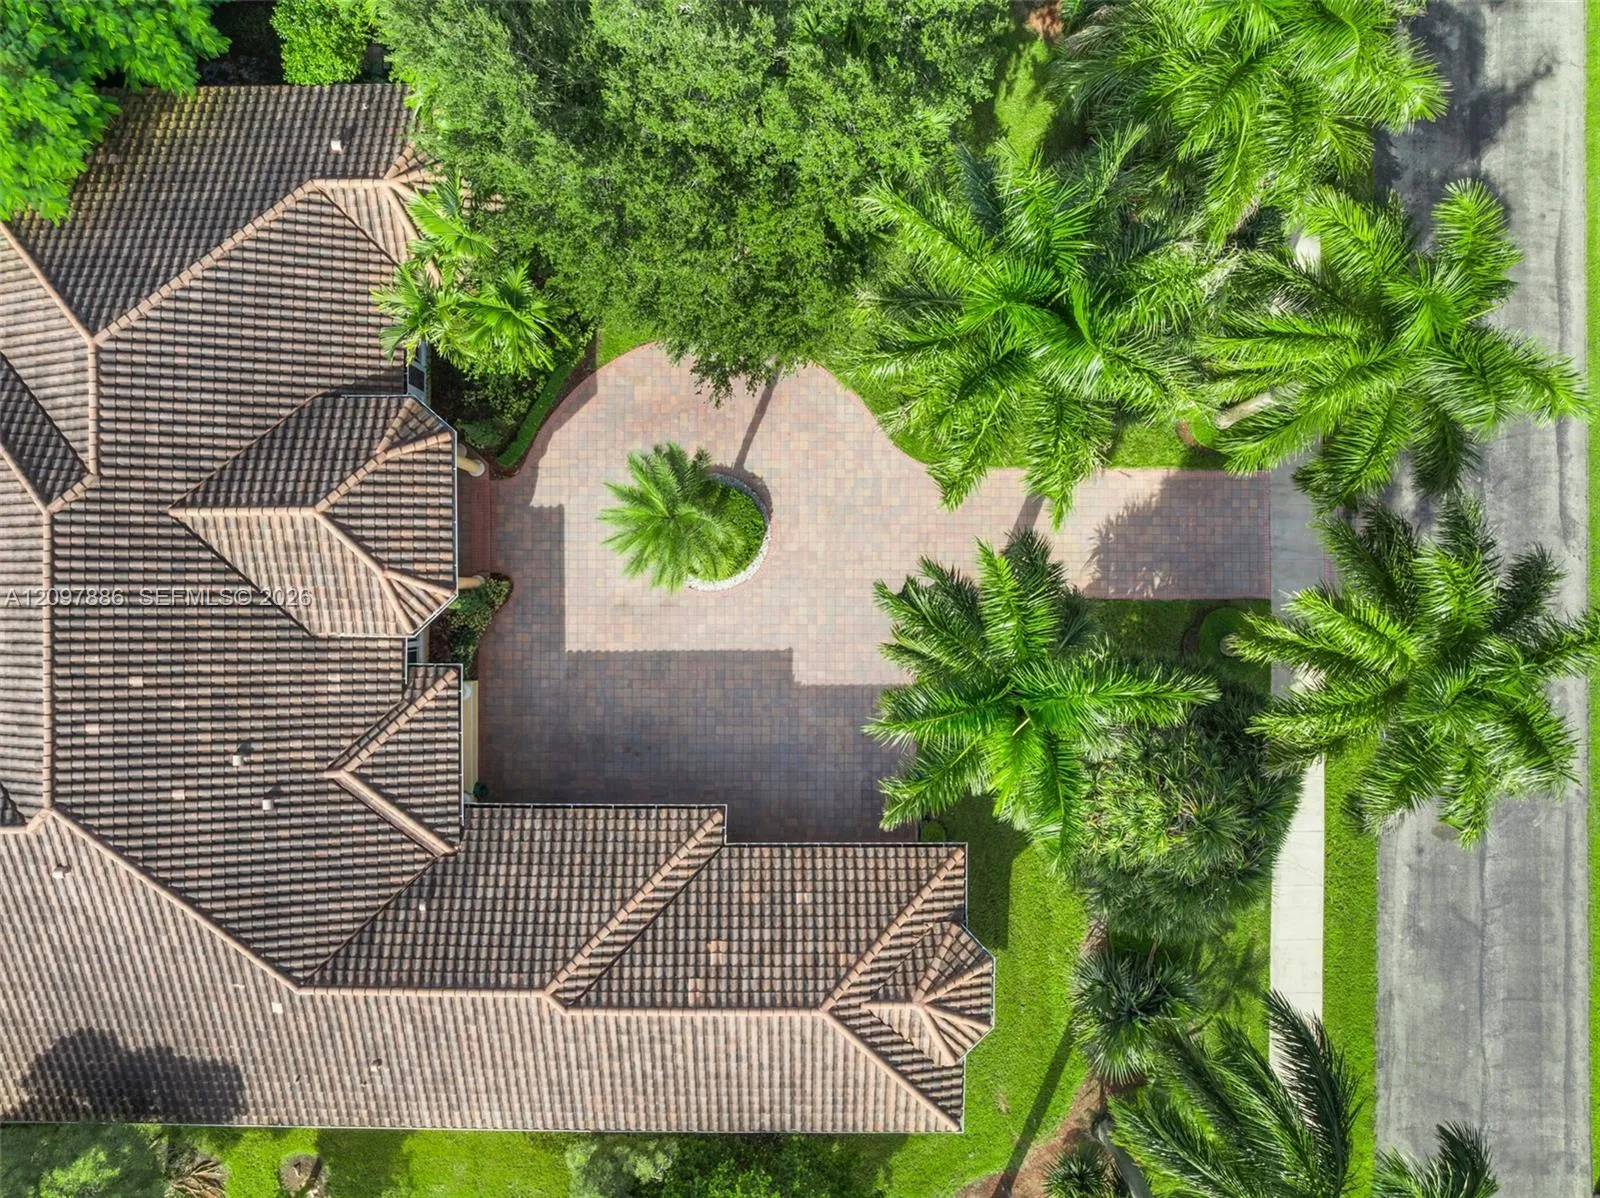
  • Parking: Garage, Circular Driveway, Attached

Appliances

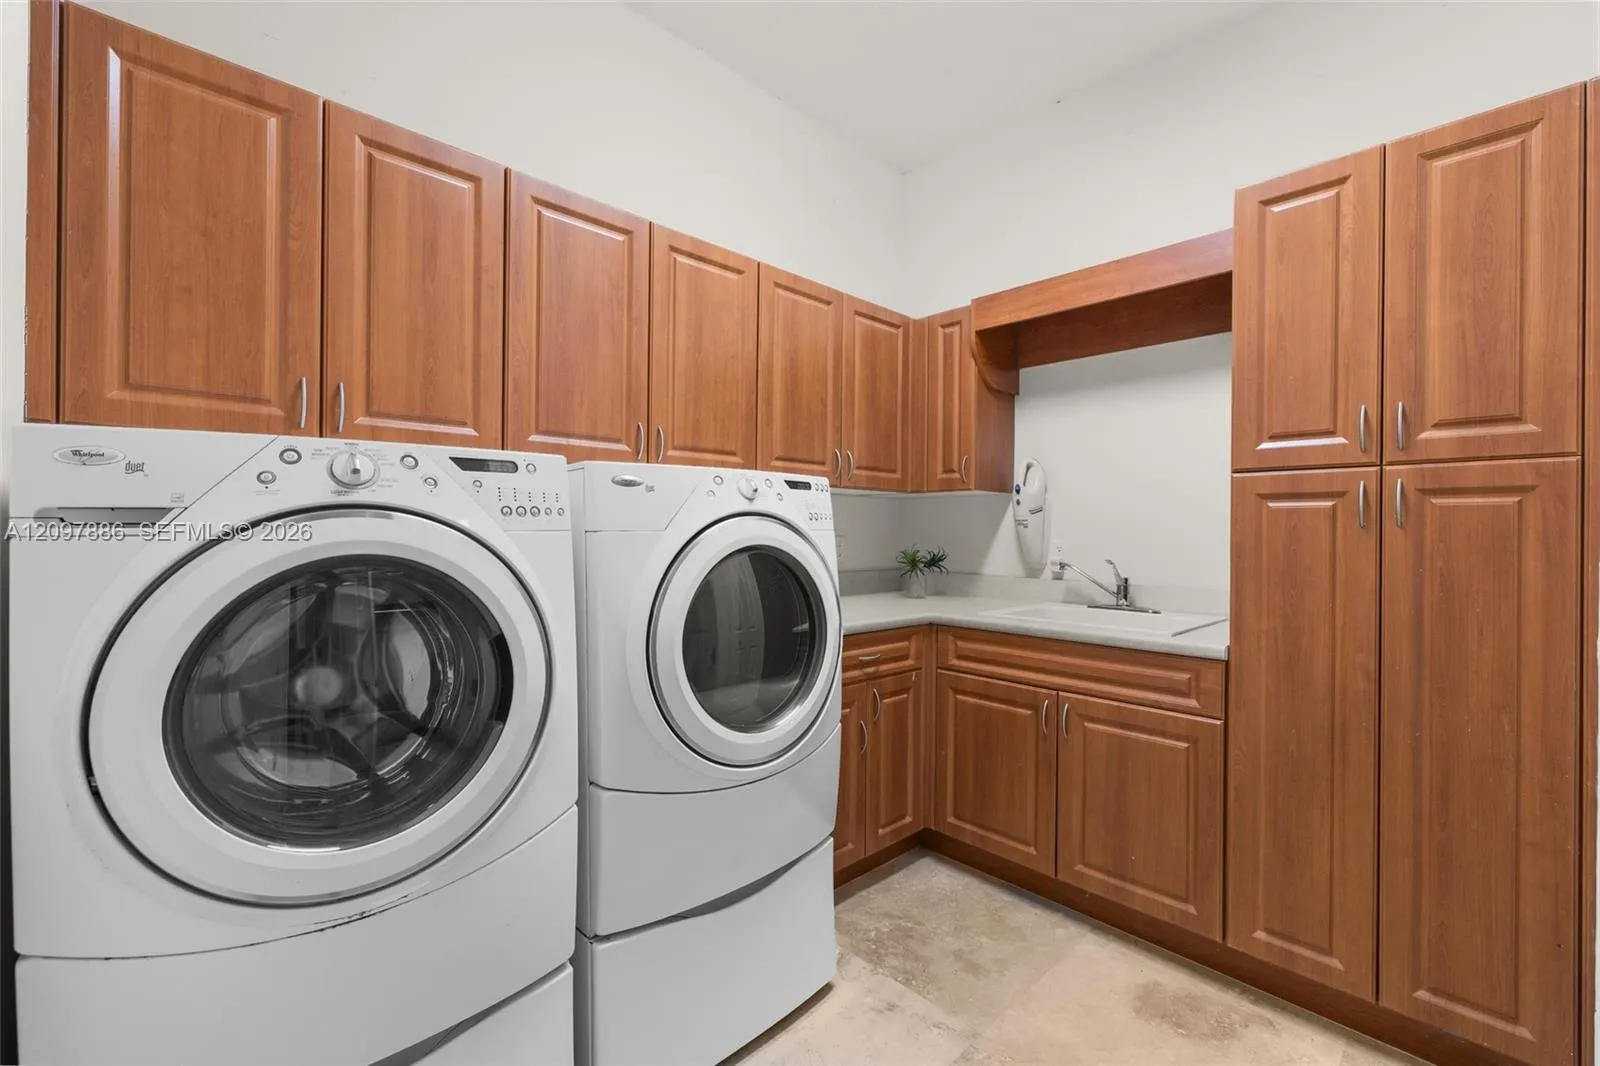
  • Appliances: Dishwasher, Electric Range, Microwave

Address Map

  • Country: US
  • State: FL
  • County: Broward
  • City: Davie
  • Subdivision: NORTHSTAR PLAT
  • Zipcode: 33324
  • Street: Pegasus
  • Street Number: 10640
  • Street Suffix: Street
  • Floor Number: 0
  • Longitude: W81° 42' 32.6''
  • Latitude: N26° 5' 35''
  • Directions: From I-595, exit Pine Island Rd., head soputh to W State Rd 84, then to Pegasus Street.
  • MLS Area: 3880

MLS Addon

  • Association Amenities: Gated
  • Association Fee: $880
  • Association Fee Frequency: Monthly
  • Carport Spaces:
  • Close Date:
  • Close Price: $0
  • Elementary School: Fox Trail
  • Exterior Features: Barbecue, Outdoor Living Area, Built-in Barbecue
  • Fireplaces Total: 0
  • Flooring: Wood, Marble, Other
  • Garage Spaces: 4
  • High School: Western
  • Insurance Expense: $0
  • Interior Features: Dining Area, Separate/Formal Dining Room, Main Level Primary
  • Levels: One
  • Middle Or Junior School: Indian Ridge
  • New Taxes Expense: $0
  • Stories: 1
  • Stories Total: 1
  • Tax Annual Amount: $24,248
  • Window Features: Plantation Shutters
  • Zoning: R-1

Location

Listing Updated: 2026-10-06 03:11:23
  • Property Type : Single Family
  • Property Sub Type : Single Family Residence
  • Listing Type : For Sale
  • Listing ID : A12097886
  • Price : $2,950,000
  • View : Bay
  • Bedrooms : 6
  • Bathrooms : 6
  • Full Bathrooms : 5
  • Half Bathrooms : 1
  • Square Footage : 5,651 Sqft
  • Year Built : 2004
  • Lot Area : 0.81 Acre
  • Listing Status : Active
  • Days On Market : 1
Contact Agent
Required
Required
Required
By proceeding, you consent to receive calls and texts at the number you provided, including marketing by autodialer and prerecorded and artificial voice, and ettmail, about your inquiry and other home-related matters, but not as a condition of any purchase.

Similar Single Family