• Share

17713 32nd Lane, Loxahatchee, Florida 33470

Active For Sale
$655,000
  • Beds 3
  • Baths 2
  • Sq Ft 1,832 Sqft
  • Visits: 1 in 15 days

Description

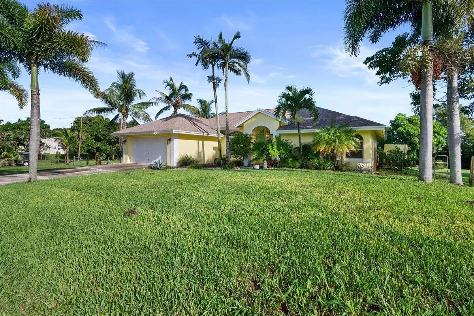
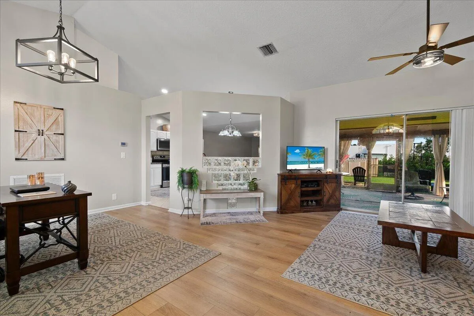
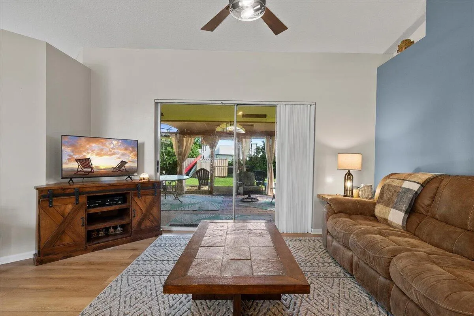
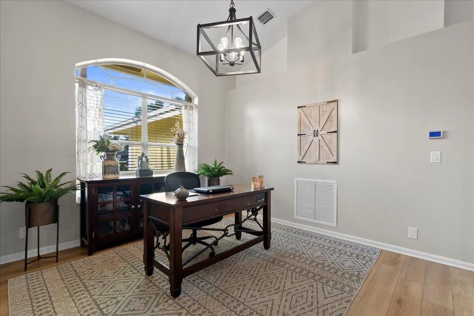
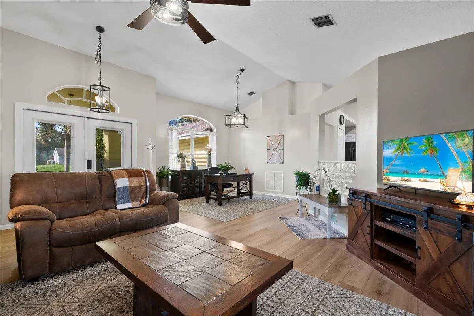
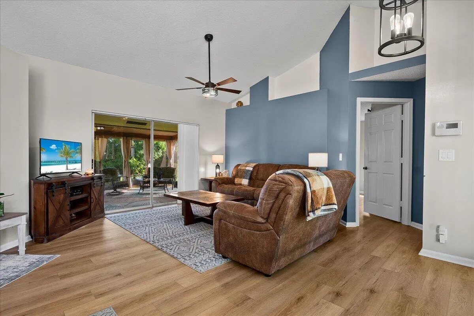
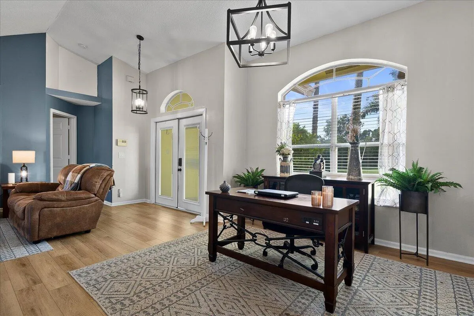
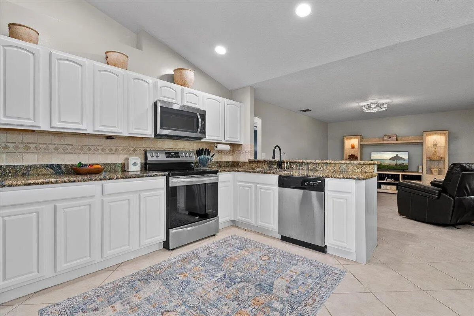
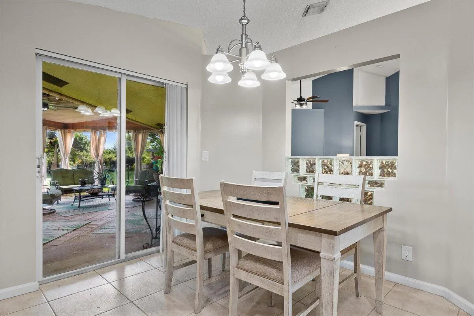
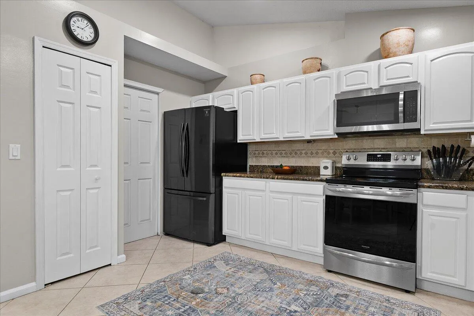
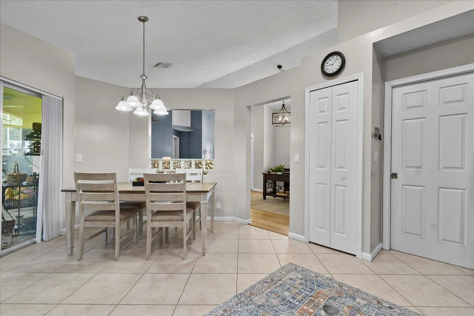
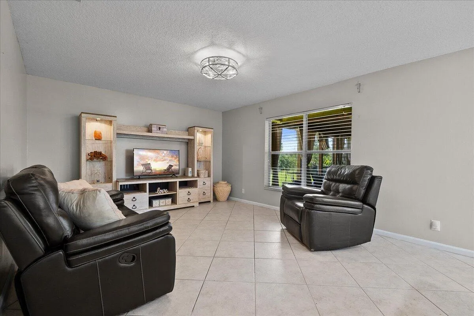
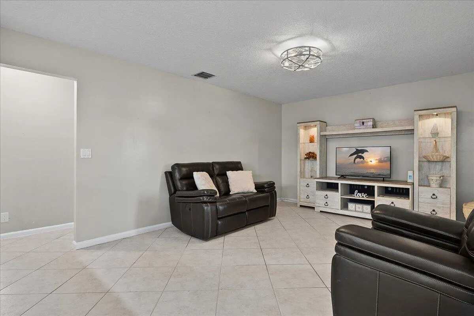
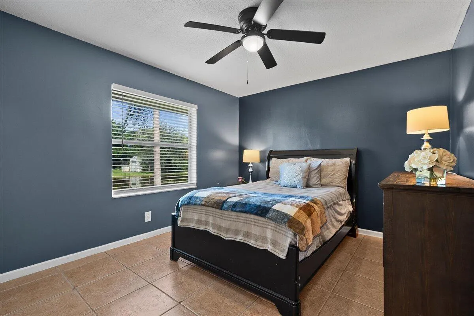
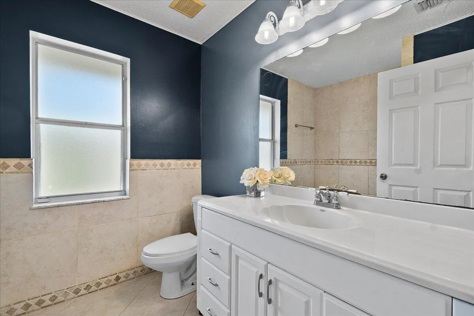
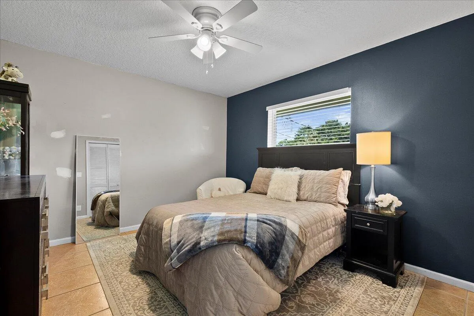
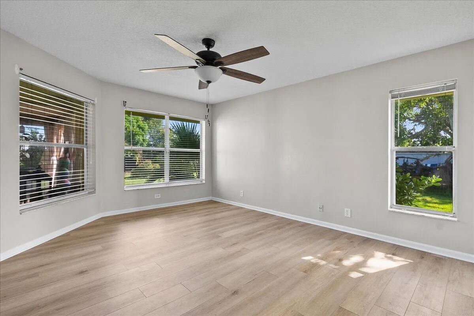
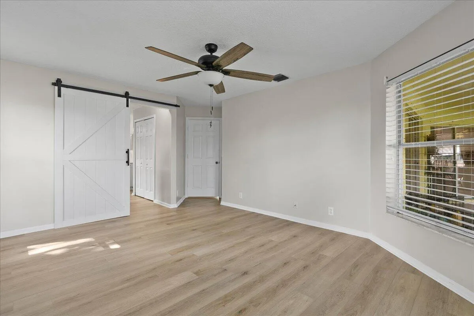
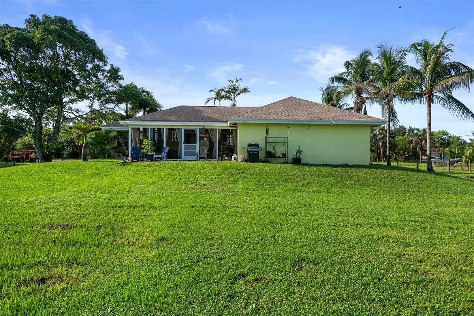
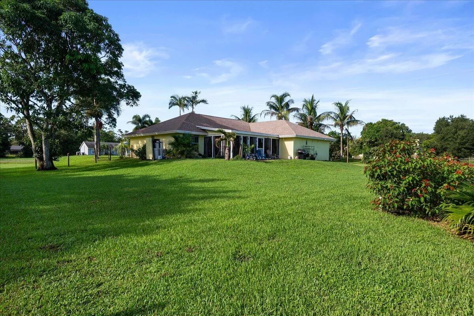
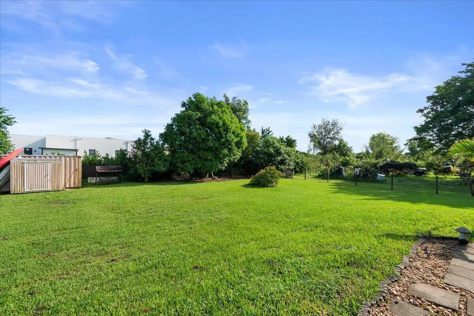
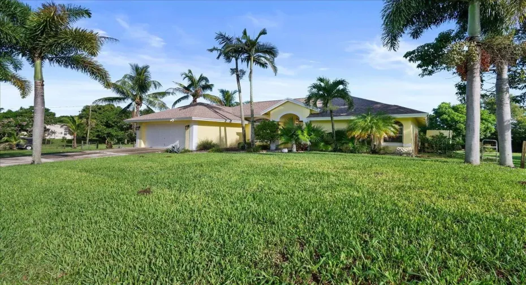
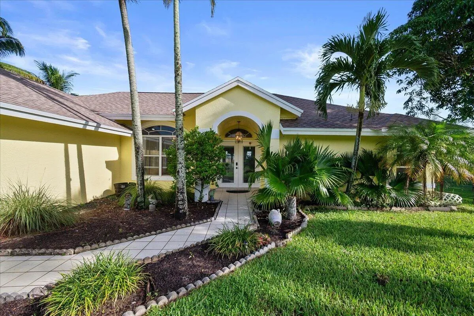
Enjoy privacy, space, and freedom in this inviting 3-bedroom, 2-bath home on 1.14 acres in Loxahatchee. Featuring vaulted ceilings, spacious living areas, an open kitchen, and abundant natural light, this home is designed for comfortable living. Recent improvements include a brand-new roof, new water treatment system, and new hot water heater, providing peace of mind for years to come. The fully fenced backyard offers plenty of room for children and pets to play, with ample space to add a pool and create your dream outdoor oasis. Located in an Agricultural-Residential zoning district with no HOA, you’ll enjoy the flexibility to store boats, RVs, trailers, and more while remaining conveniently close to shopping, dining, schools, and everyday conveniences. A wonderful opportunity to enjoy a peaceful setting, expansive green space, and the best of Florida living.

Features

  • Heating System: Central
  • Cooling System: Central Air, Ceiling Fan(s)
  • Fence: Back Yard
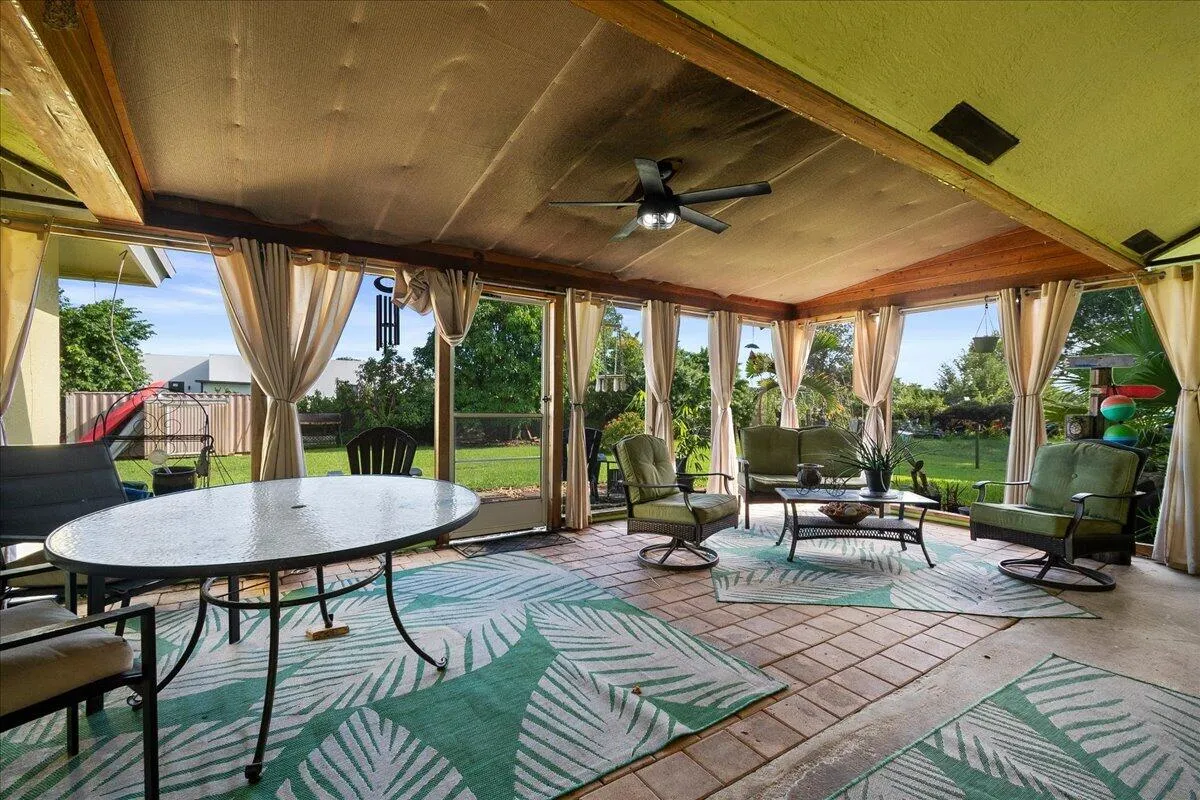
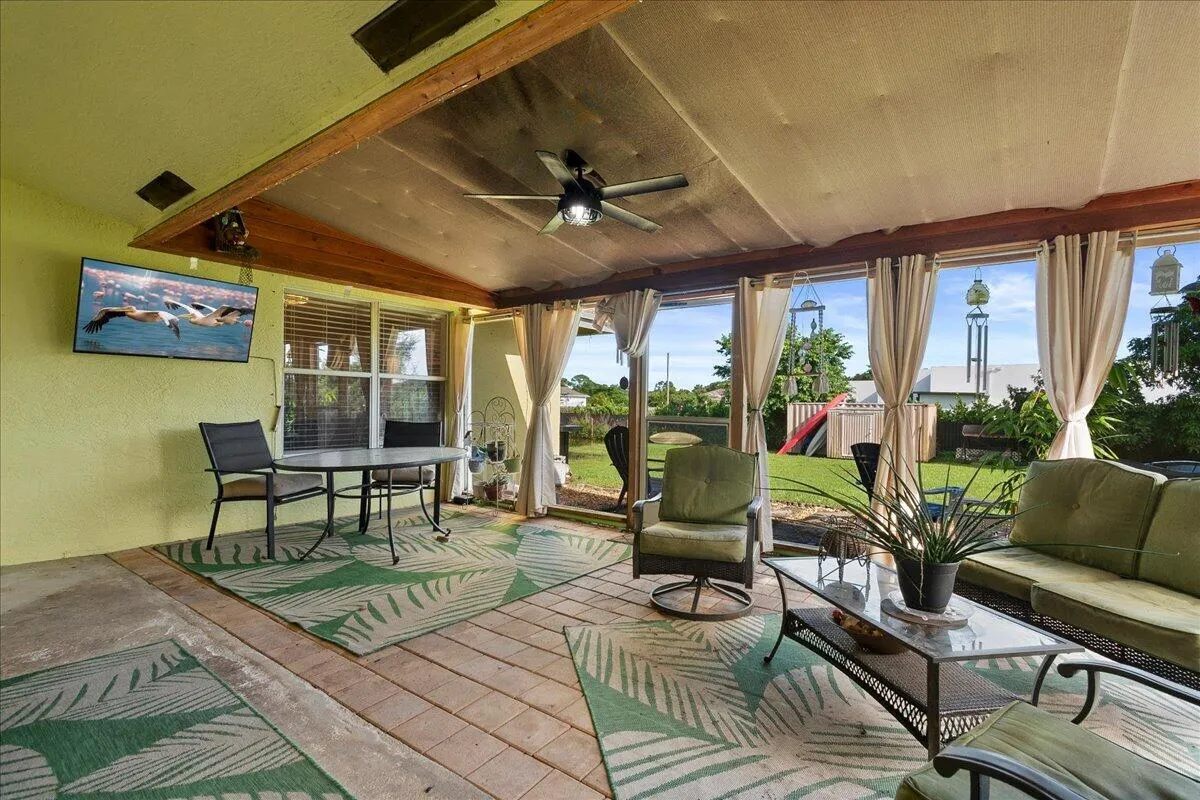
  • Patio: Patio, Porch, Screened, Covered
  • Parking: Driveway, Garage, Garage Door Opener, Attached

Appliances

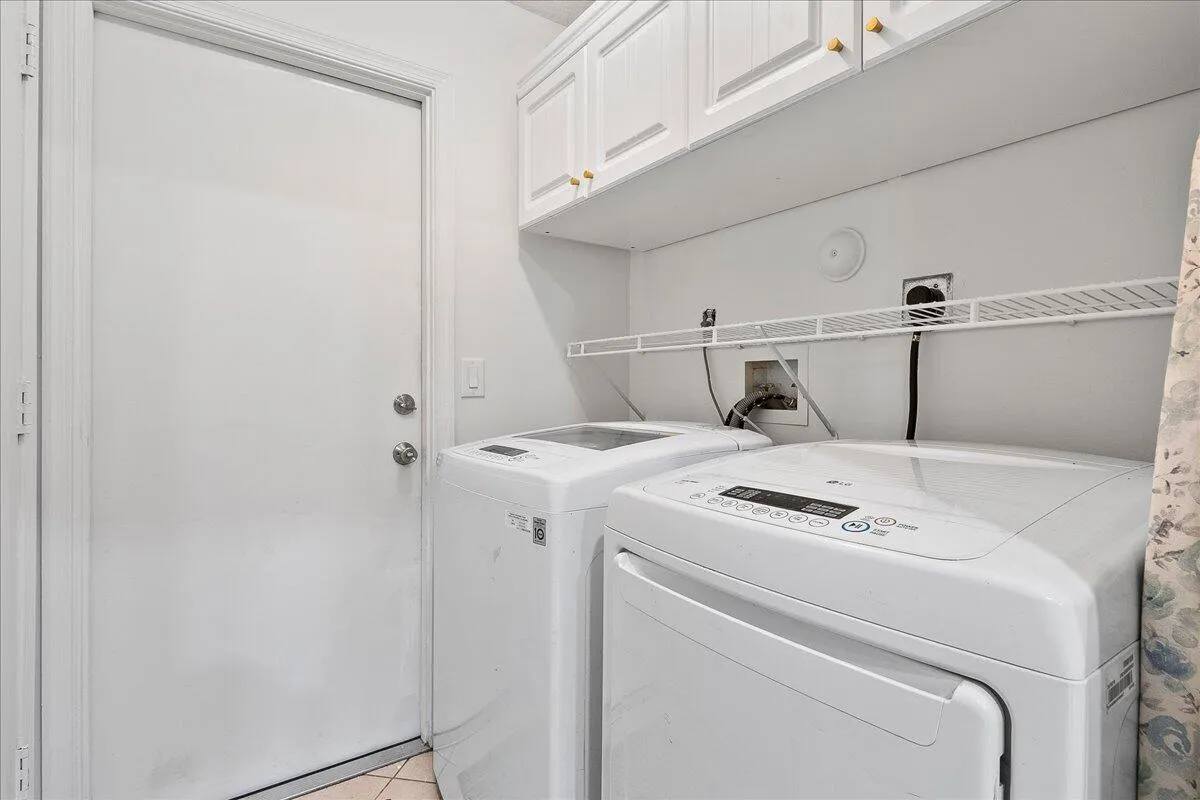
  • Appliances: Dryer, Dishwasher, Electric Range, Microwave, Refrigerator, Washer, Electric Water Heater, Ice Maker, Water Heater, Range

Address Map

  • Country: US
  • State: FL
  • County: Palm Beach
  • City: Loxahatchee
  • Subdivision: LOXAHATCHEE
  • Zipcode: 33470
  • Street: 32nd
  • Street Number: 17713
  • Street Suffix: Lane
  • Floor Number: 0
  • Longitude: W81° 40' 30''
  • Latitude: N26° 43' 40.2''
  • Directions: Okeechobee Blvd. west, right on Cheetham Hill Blvd., then left onto 32nd Ln. N. Property down on the right.
  • MLS Area: 5590

MLS Addon

  • Accessibility Features: No
  • Architectural Style: Ranch
  • Association Fee: $0
  • Association Fee Frequency: Monthly
  • Carport Spaces:
  • Close Date:
  • Close Price: $0
  • Elementary School: Loxahatchee Groves
  • Exterior Features: Porch, Room For Pool, Outdoor Living Area
  • Fireplaces Total: 0
  • Flooring: Ceramic Tile, Tile, Laminate
  • Garage Spaces: 2
  • High School: Seminole Ridge
  • Insurance Expense: $0
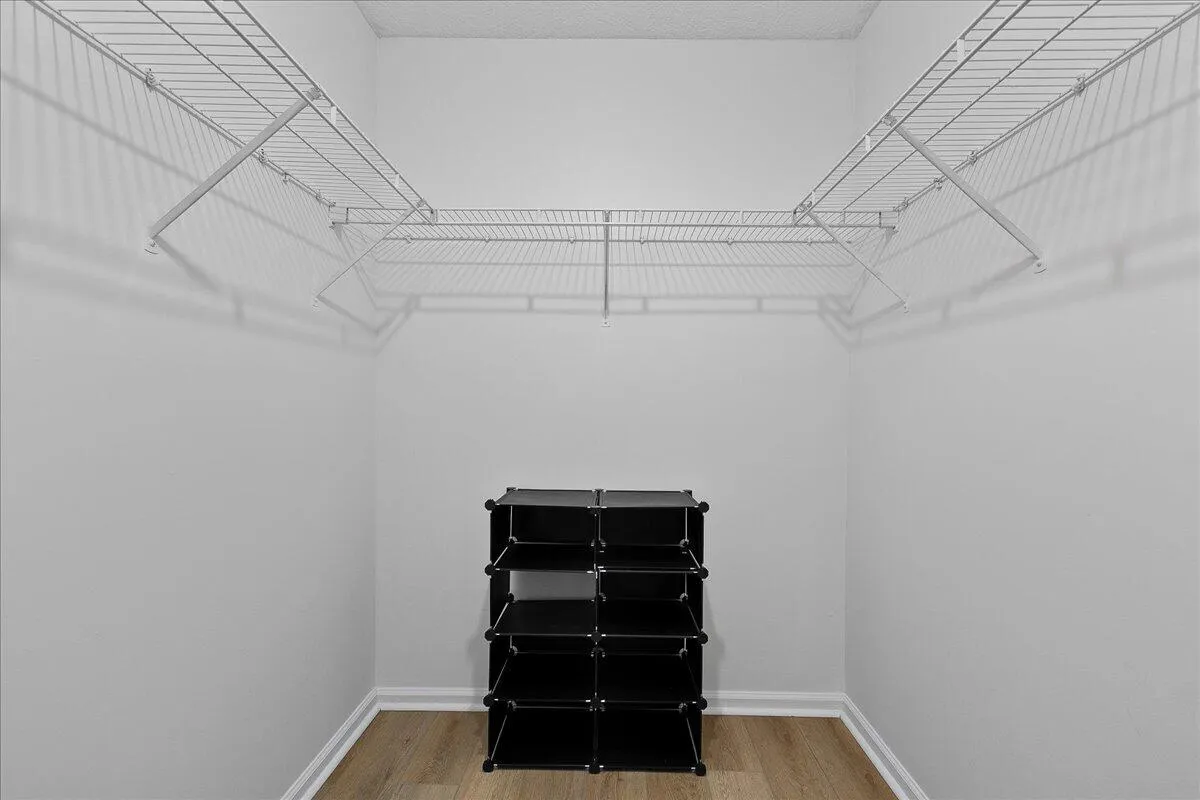
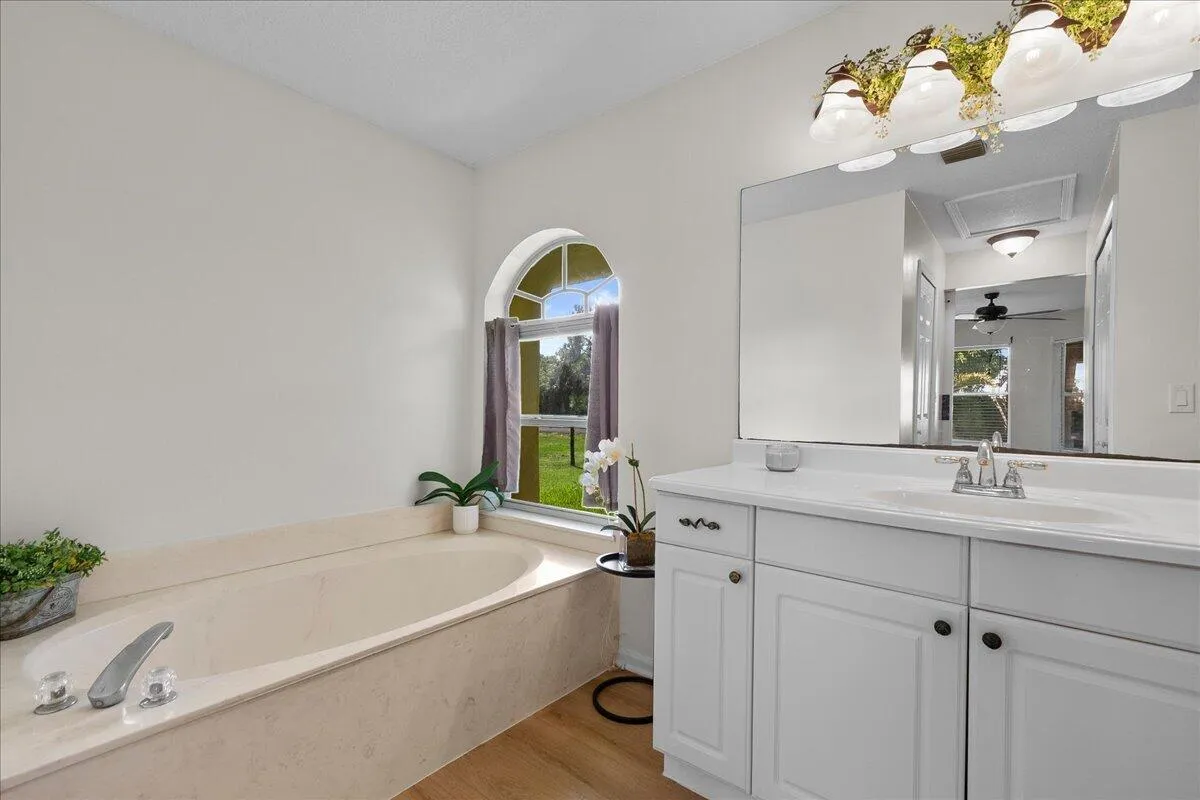
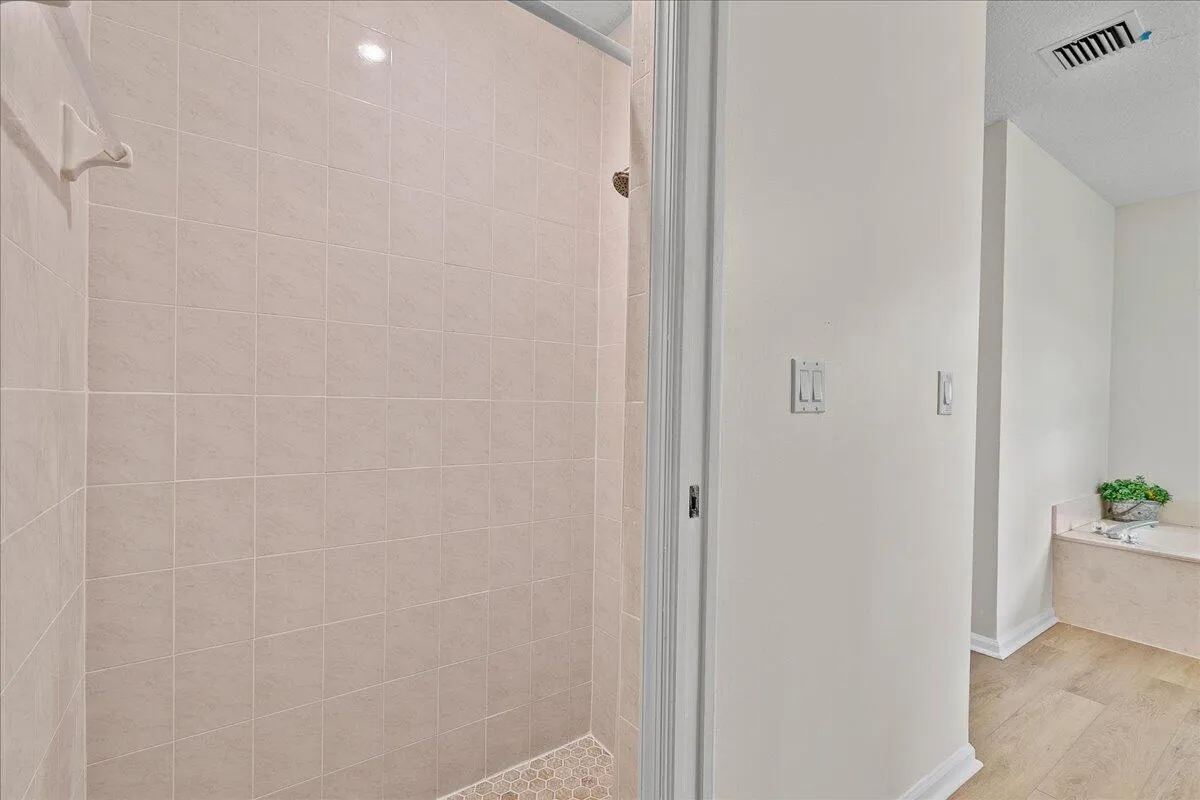
  • Interior Features: Breakfast Area, Living/Dining Room, Walk-In Closet(s), Garden Tub/Roman Tub, High Ceilings, Pantry, Split Bedrooms, Separate Shower, Vaulted Ceiling(s), Breakfast Bar, Bathtub, Soaking Tub
  • Laundry Features: Washer Hookup, Inside, Laundry Closet, Laundry Room
  • Levels: One
  • Lot Features: 1-2 Acres
  • Middle Or Junior School: Osceola Creek
  • New Taxes Expense: $0
  • Stories: 1
  • Stories Total: 1
  • Tax Annual Amount: $3,330
  • Utilities: Cable Available, Electricity Available
  • Window Features: Blinds, Sliding
  • Zoning: AR

Location

Listing Updated: 2026-10-06 04:36:12
  • Property Type : Single Family
  • Property Sub Type : Single Family Residence
  • Listing Type : For Sale
  • Listing ID : B26078906
  • Price : $655,000
  • View : Bay
  • Bedrooms : 3
  • Bathrooms : 2
  • Full Bathrooms : 2
  • Half Bathrooms : 0
  • Square Footage : 1,832 Sqft
  • Year Built : 1998
  • Lot Area : 1.14 Acre
  • Listing Status : Active
  • Days On Market : 10
Contact Agent
Required
Required
Required
By proceeding, you consent to receive calls and texts at the number you provided, including marketing by autodialer and prerecorded and artificial voice, and ettmail, about your inquiry and other home-related matters, but not as a condition of any purchase.

Similar Single Family