• Share

1114 Magnolia Avenue, Lehigh Acres, Florida 33972

Active For Sale
$579,000
  • Beds 4
  • Baths 3
  • Sq Ft 2,166 Sqft
  • Visits: 1 in 23 days

Description

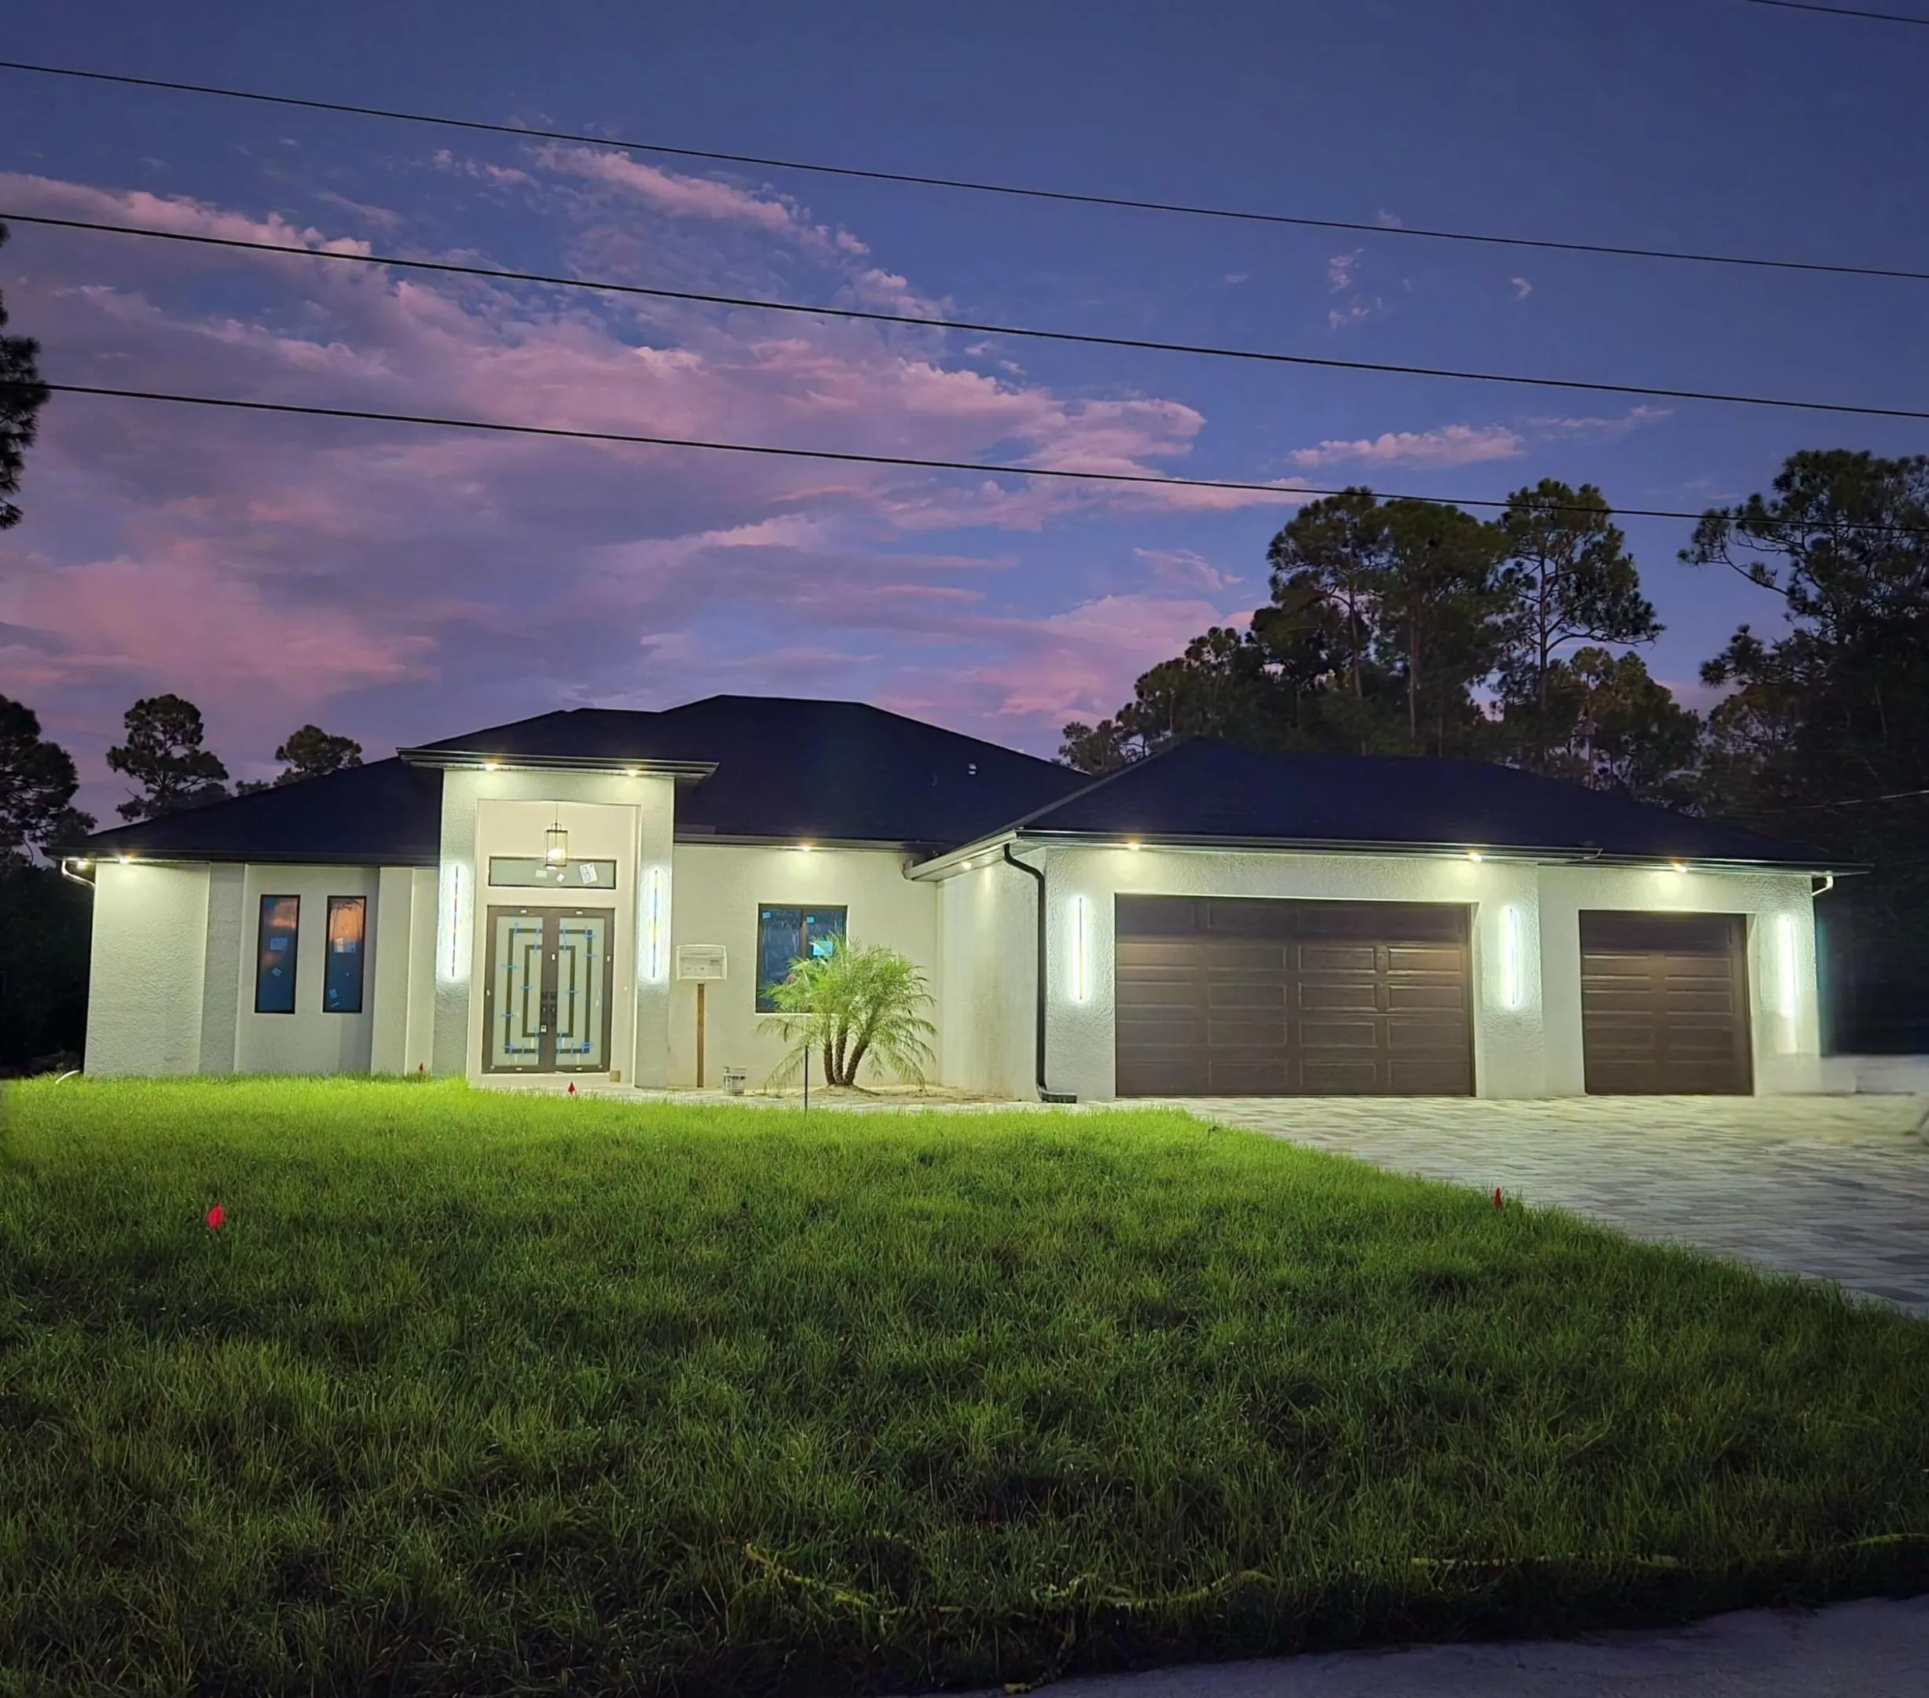
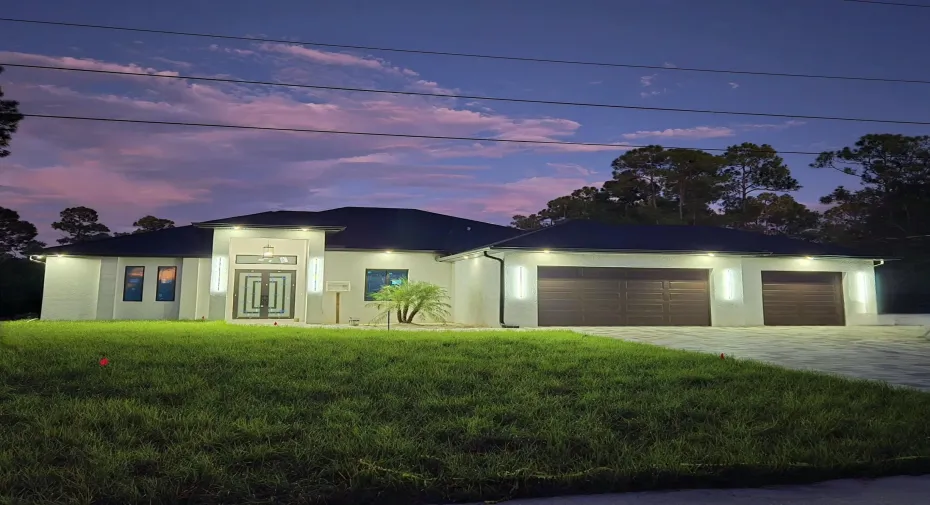
Brand-new construction on a spacious 0.5-acre lot with full grass and a fully fenced backyard! This stunning 4BR/3BA home offers 2,166 SF living area, 3,199 SF total, and a 3-car garage. Features include 48×48 porcelain tile throughout, quartz countertops, LED lighting, custom kitchen cabinetry, and a dining area with wine wall-cabinet and pantry. Beautiful bathrooms feature LED lighting and full niches. Custom closets in all bedrooms. Enjoy the covered/paved outdoor area and fully equipped outdoor kitchen with sink, stove & refrigerator. Double-door side access provides room for boat/RV storage. Epoxy garage floor, full culvert, reverse osmosis system, ceiling fans, 10 ft ceilings and a dramatic entry chandelier complete this exceptional home. Dead end road which offers great privacy and no through-traffic. Bathrooms offer porcelain tile finished, custom made floating vanities with incorporated LED lighting. Extra wide driveway allows for additional parking and access of larger vehicles. NO HOA, NO CDD. Great location with proximity to Ft, Myers.

Features

  • Swimming Pool: No
  • Heating System: Central
  • Cooling System: Electric, Central Air, Ceiling Fan(s)
  • Parking: Garage, Attached, Two or More Spaces

Appliances

  • Appliances: Dryer, Dishwasher, Electric Range, Microwave, Refrigerator, Self Cleaning Oven, Washer, Electric Water Heater, Disposal, Built-In Oven

Address Map

  • Country: US
  • State: FL
  • County: Lee
  • City: Lehigh Acres
  • Subdivision: LEHIGH ACRES
  • Zipcode: 33972
  • Street: Magnolia
  • Street Number: 1114
  • Street Suffix: Avenue
  • Floor Number: 0
  • Longitude: W82° 21' 17.9''
  • Latitude: N26° 38' 22.5''
  • MLS Area: 5940 Florida Other

MLS Addon

  • Architectural Style: One Story
  • Association Fee: $0
  • Association Fee Frequency: Monthly
  • Carport Spaces:
  • Close Date:
  • Close Price: $0
  • Fireplaces Total: 0
  • Flooring: Ceramic Tile, Tile
  • Garage Spaces: 3
  • Insurance Expense: $0
  • Interior Features: Dual Sinks, Closet Cabinetry, Entrance Foyer, Walk-In Closet(s), Main Living Area Entry Level, Built-in Features, High Ceilings, Split Bedrooms, Dining Area, Separate/Formal Dining Room, Breakfast Bar, Shower Only
  • Laundry Features: Laundry Tub
  • Levels: One
  • Lot Features: <1 Acre, Sprinklers Automatic, Sprinkler System
  • New Taxes Expense: $0
  • Stories: 1
  • Stories Total: 1
  • Tax Annual Amount: $565
  • Utilities: Electricity Available
  • Window Features: Impact Glass

Location

Listing Updated: 2026-10-06 06:00:33
  • Property Type : Single Family
  • Property Sub Type : Single Family Residence
  • Listing Type : For Sale
  • Listing ID : B26076231
  • Price : $579,000
  • View : Garden
  • Bedrooms : 4
  • Bathrooms : 3
  • Full Bathrooms : 3
  • Half Bathrooms : 0
  • Square Footage : 2,166 Sqft
  • Year Built : 2026
  • Lot Area : 0.50 Acre
  • Listing Status : Active
  • Days On Market : 22
Contact Agent
Required
Required
Required
By proceeding, you consent to receive calls and texts at the number you provided, including marketing by autodialer and prerecorded and artificial voice, and ettmail, about your inquiry and other home-related matters, but not as a condition of any purchase.

Similar Single Family