• Share

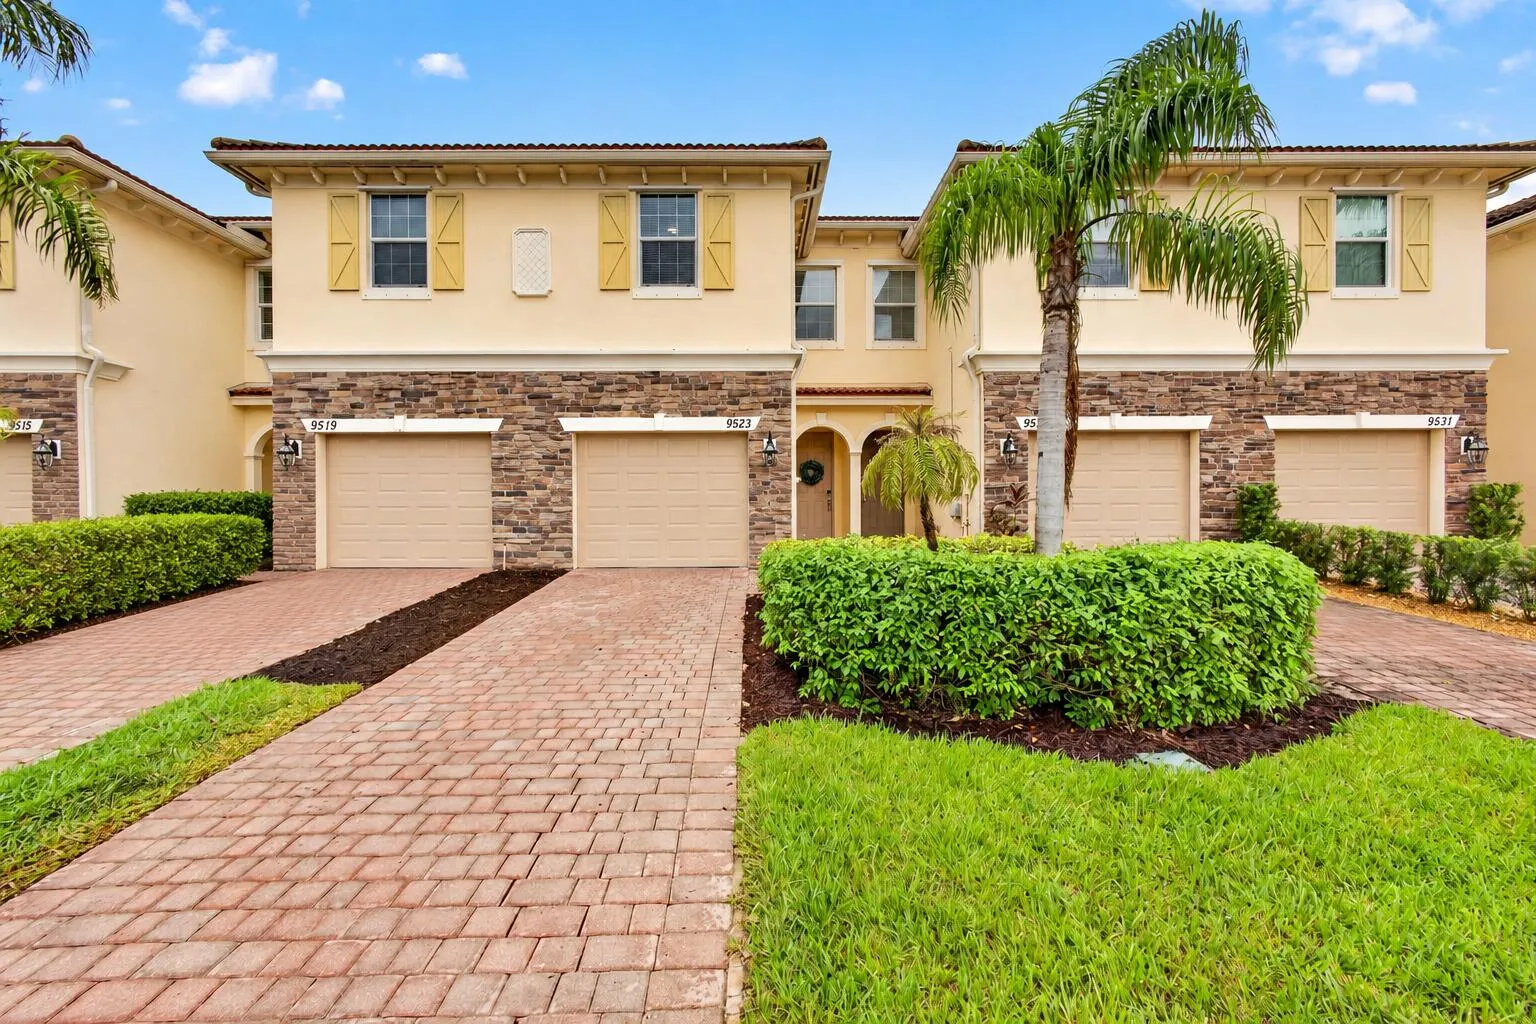
9523 SW Merlin Court, Stuart, Florida 34997

Active For Sale
$334,000
  • Beds 3
  • Baths 3
  • Sq Ft 1,614 Sqft
  • Visits: 1 in 7 days

Description

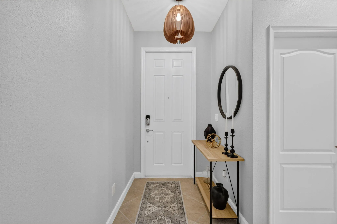
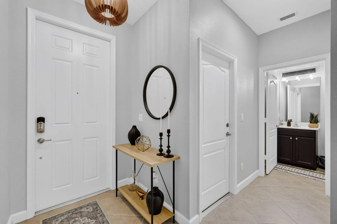
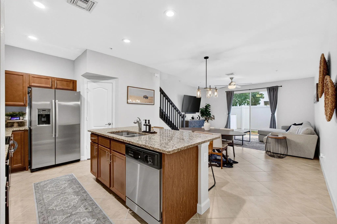
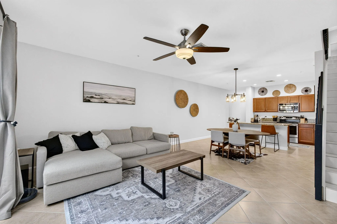
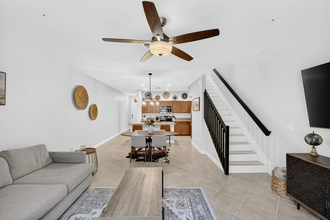
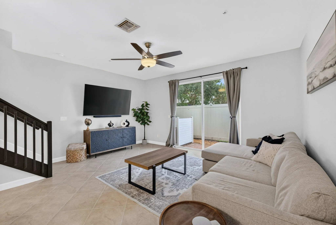
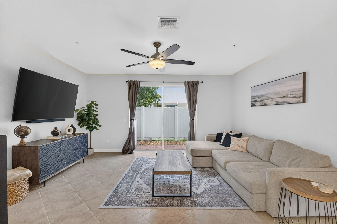
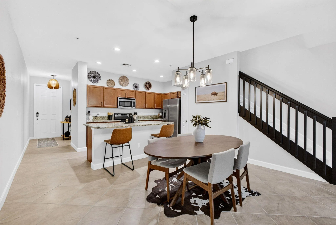
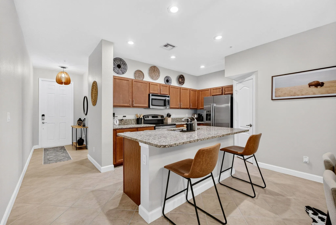
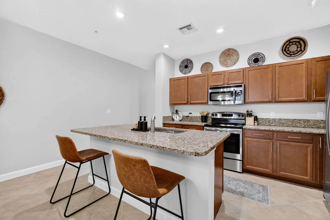
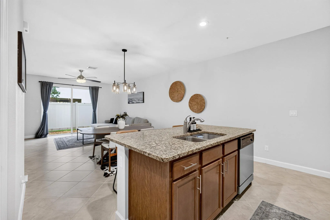
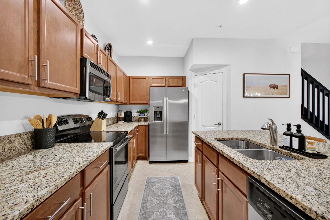
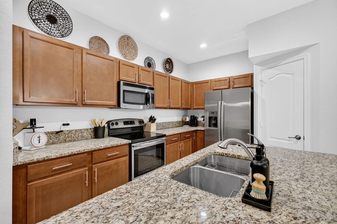
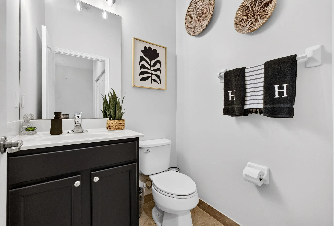
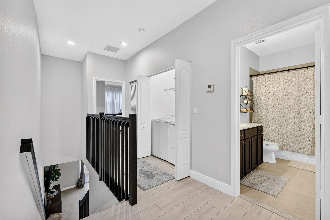
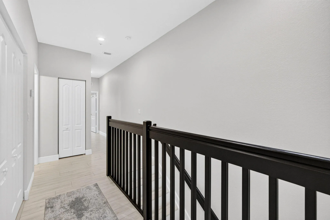
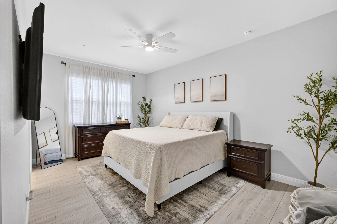
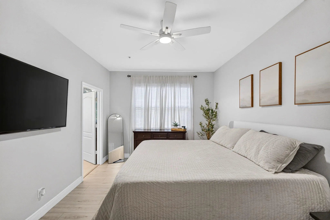
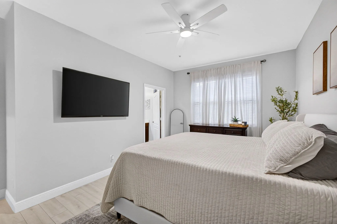
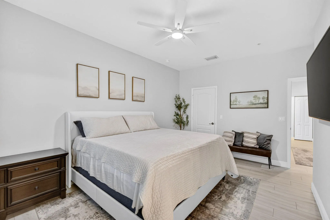
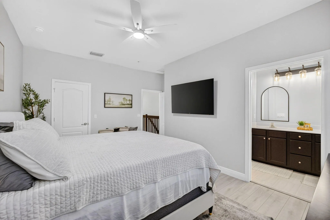
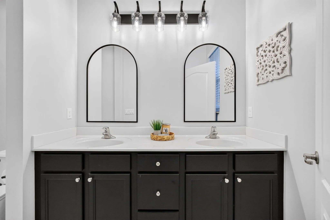
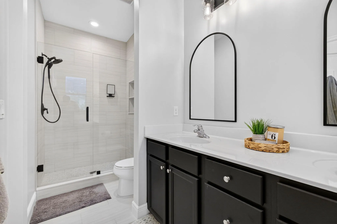
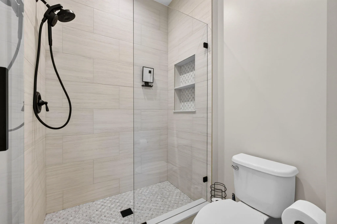
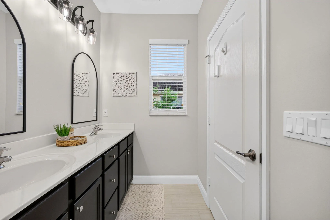
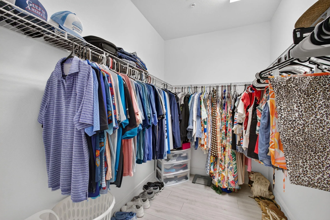
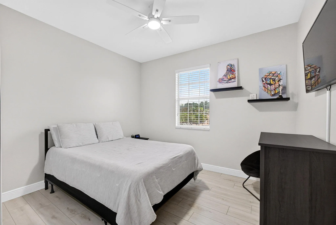
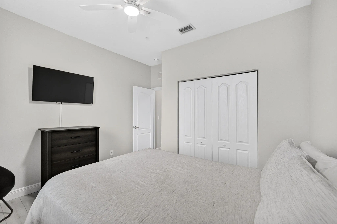
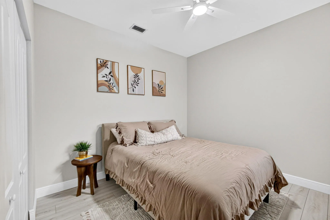
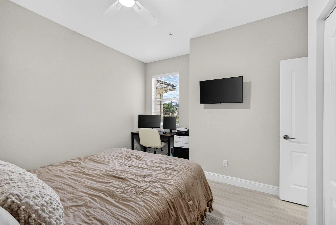
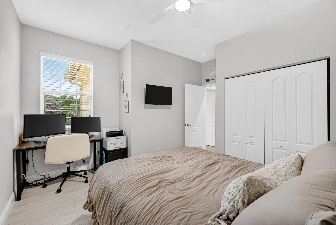
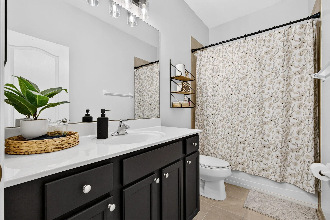
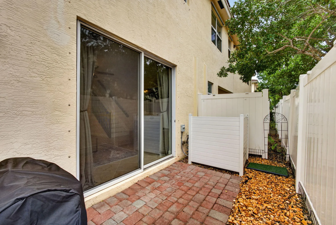
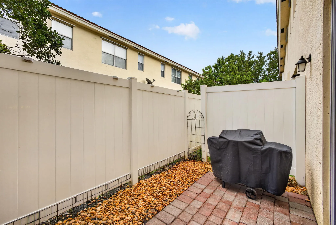
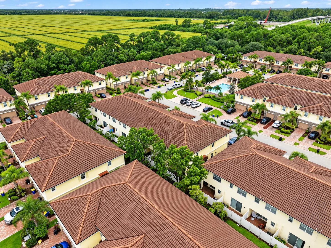
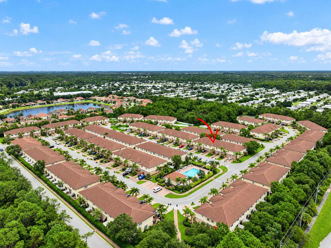
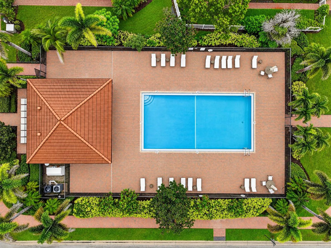
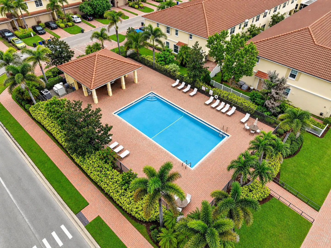
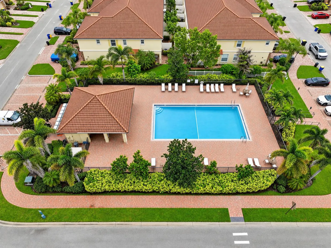
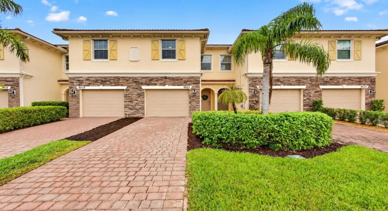
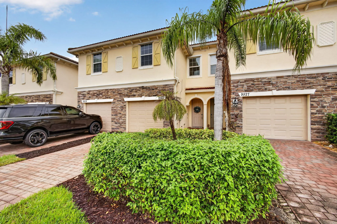
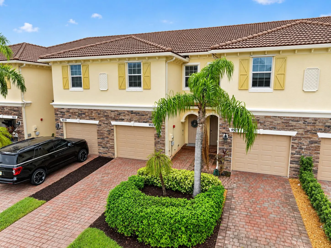
Beautifully maintained 3-bedroom, 2.5-bath townhome in the desirable River Marina community! This spacious home features an open-concept floor plan, 9-foot ceilings and an attached one-car garage. The kitchen offers granite countertops, stainless steel appliances, ample cabinetry and a pantry, flowing seamlessly into the living and dining areas—perfect for entertaining. Upstairs, the spacious primary suite features a walk-in closet and private bath with dual sinks, plus two additional bedrooms ideal for guests or a home office. Enjoy your private outdoor patio and community pool. Conveniently located near I-95, shopping, dining, recreation and everything Stuart and the Treasure Coast have to offer. Move-in ready and waiting for its new owner! All Furnishings are Negotiable.

Features

  • Swimming Pool: Association, Community, None
  • Heating System: Central
  • Cooling System: Central Air, Ceiling Fan(s)
  • Patio: Patio
  • Parking: Driveway, Garage, One Space, Attached, Common

Appliances

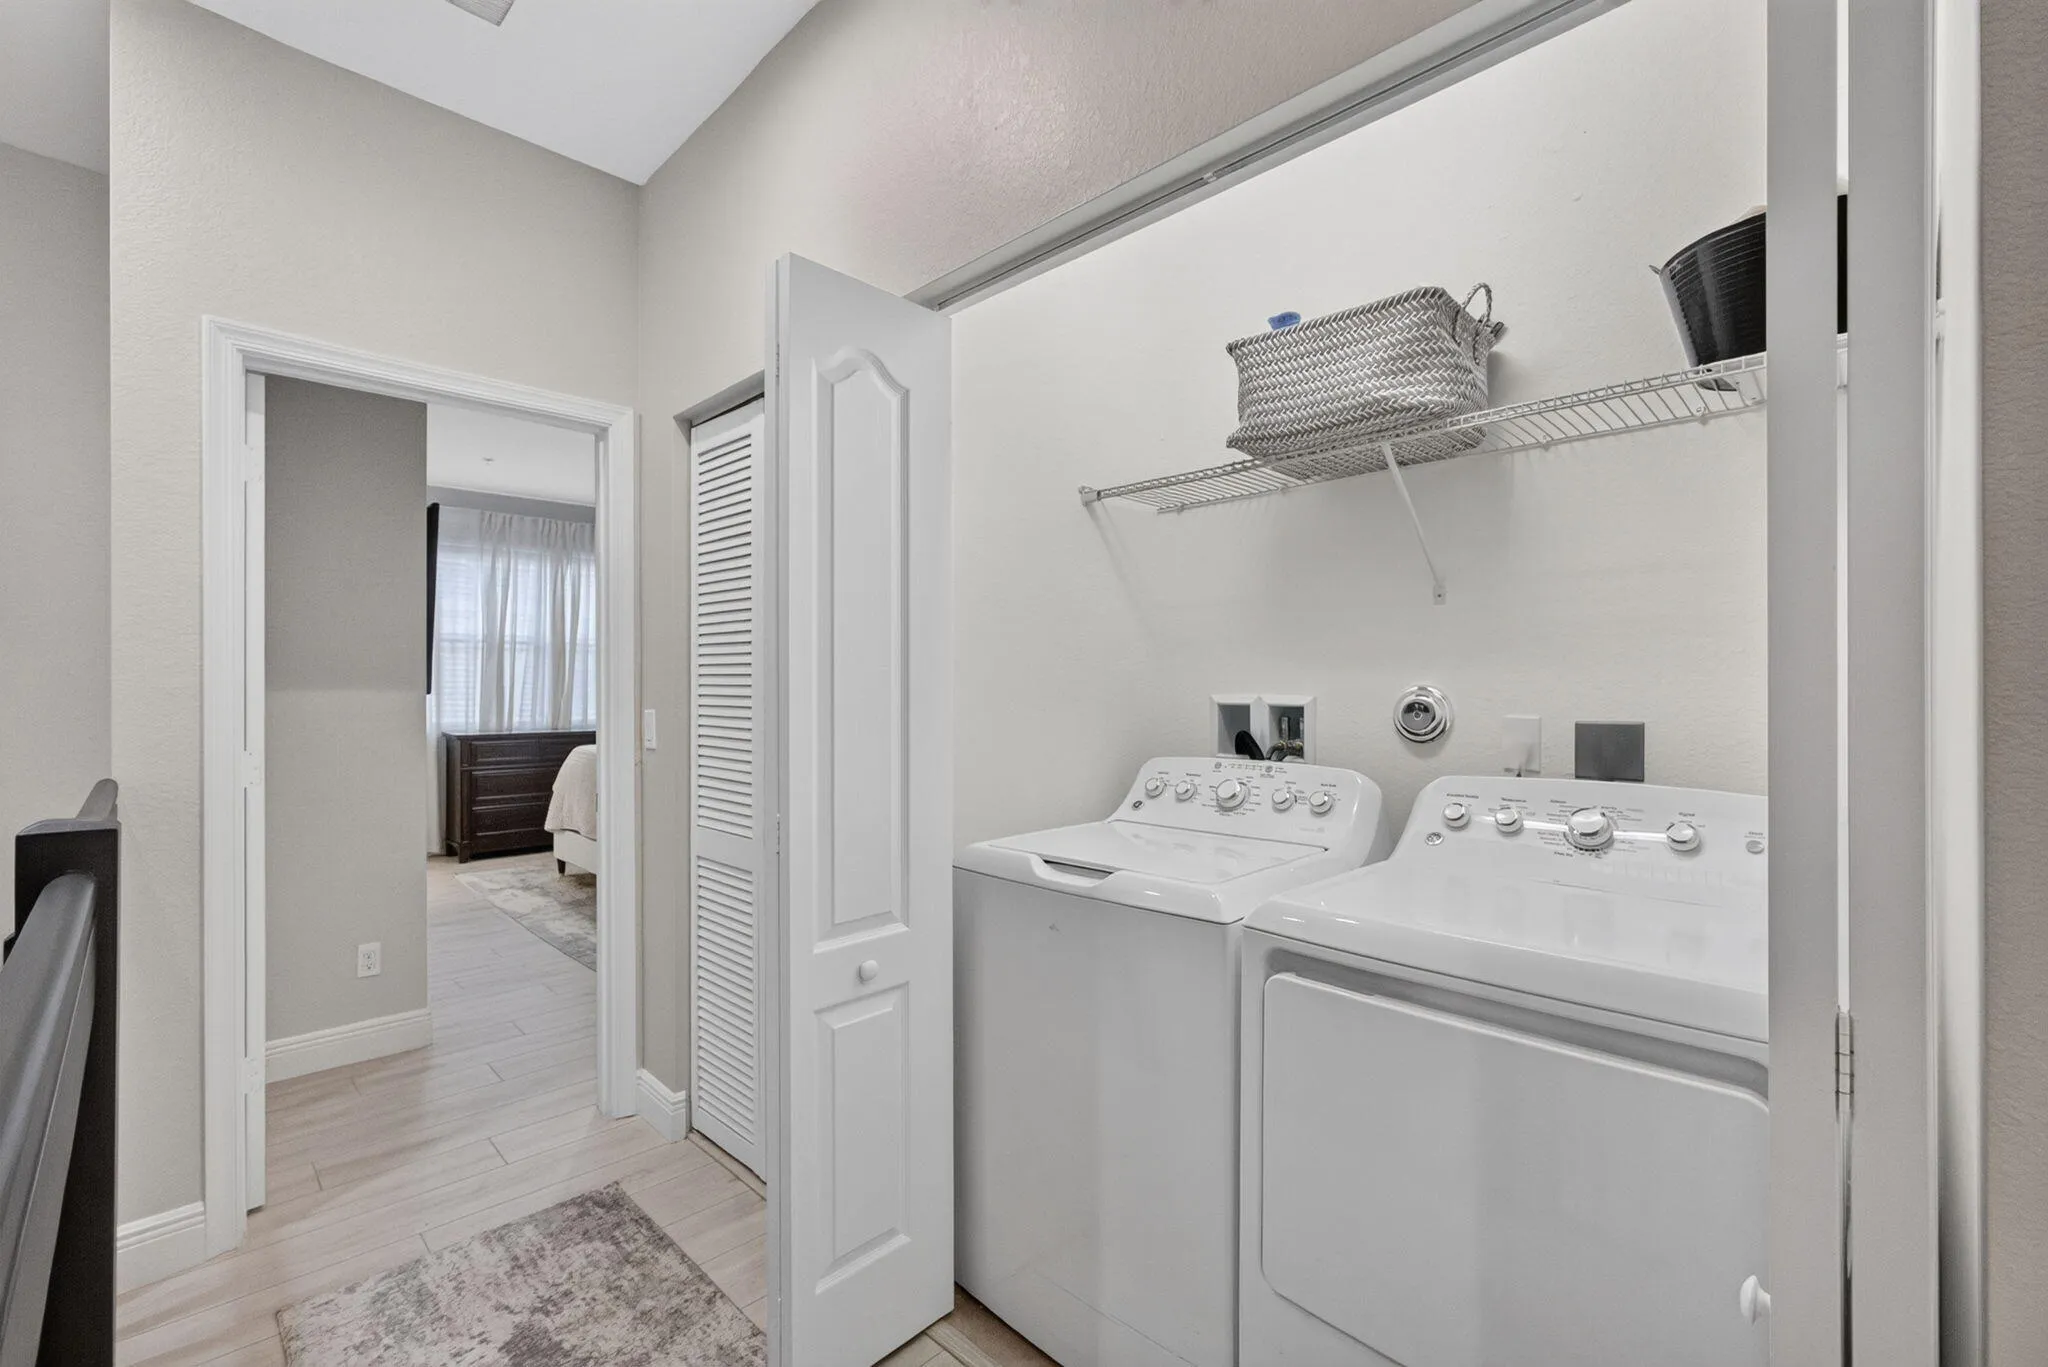
  • Appliances: Dryer, Dishwasher, Electric Range, Microwave, Refrigerator, Washer, Disposal, Ice Maker

Address Map

  • Country: US
  • State: FL
  • County: Martin
  • City: Stuart
  • Subdivision: RIVER MARINA
  • Zipcode: 34997
  • Street: Merlin
  • Street Number: 9523
  • Street Suffix: Court
  • Floor Number: 0
  • Longitude: W81° 42' 15.4''
  • Latitude: N27° 5' 22''
  • Street Dir Prefix: SW
  • MLS Area: 6120

MLS Addon

  • Architectural Style: Two Story, Split Level
  • Association Amenities: Pool, Cabana, Maintenance
  • Association Fee: $152
  • Association Fee Frequency: Monthly
  • Association Fee Includes: Common Area Maintenance, Pool(s)
  • Carport Spaces:
  • Close Date:
  • Close Price: $0
  • Elementary School: Crystal Lake
  • Exterior Features: Barbecue, Patio, Fence, Storm/Security Shutters
  • Fireplaces Total: 0
  • Flooring: Tile, Wood, Hardwood
  • Garage Spaces: 1
  • High School: South Fork
  • Insurance Expense: $0
  • Interior Features: Dual Sinks, Walk-In Closet(s), Kitchen Island, Pantry, Vaulted Ceiling(s)
  • Laundry Features: Washer Hookup, In Garage
  • Levels: Two, Multi/Split
  • Lot Features: < 1/4 Acre, <1 Acre, Buyer Approval Required
  • Middle Or Junior School: Dr. David L. Anderson
  • New Taxes Expense: $0
  • Stories: 2
  • Stories Total: 2
  • Tax Annual Amount: $4,203
  • Utilities: Cable Available, Electricity Available, Sewer Available, Water Available, Phone Available

Location

Listing Updated: 2026-10-06 06:15:42
  • Property Type : Townhouse
  • Property Sub Type : Townhouse
  • Listing Type : For Sale
  • Listing ID : B26082340
  • Price : $334,000
  • View : Garden, Other
  • Bedrooms : 3
  • Bathrooms : 3
  • Full Bathrooms : 2
  • Half Bathrooms : 1
  • Square Footage : 1,614 Sqft
  • Year Built : 2015
  • Lot Area : 0.04 Acre
  • Listing Status : Active
  • Days On Market : 6
Contact Agent
Required
Required
Required
By proceeding, you consent to receive calls and texts at the number you provided, including marketing by autodialer and prerecorded and artificial voice, and ettmail, about your inquiry and other home-related matters, but not as a condition of any purchase.

Similar Townhouse