• Share

1822 SE 9th Street, Fort Lauderdale, Florida 33316

Active For Sale
$20,900,000
  • Beds 7
  • Baths 9
  • Sq Ft 8,600 Sqft
  • Visits: 2 in 174 days

Description

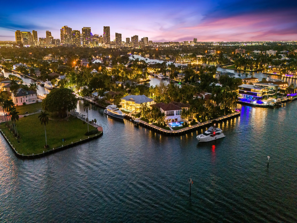
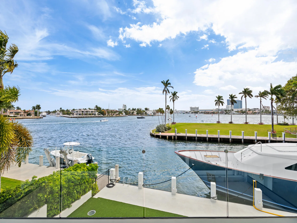
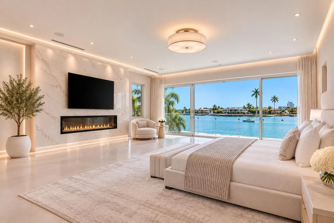
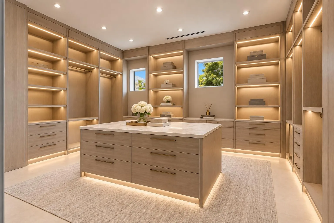
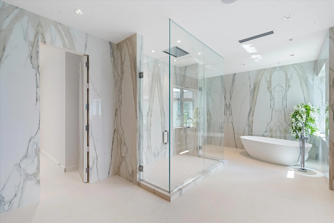
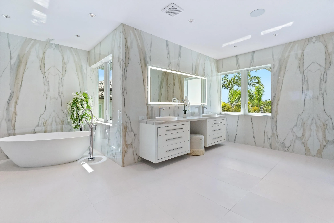
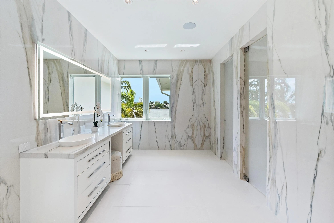
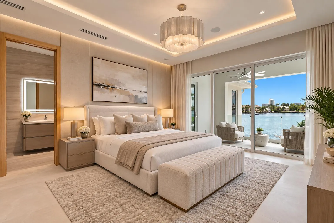
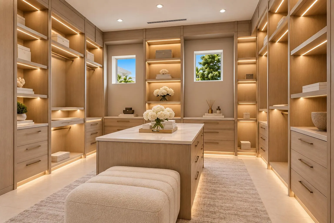
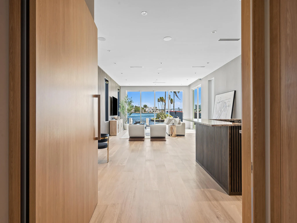
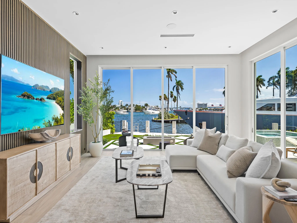
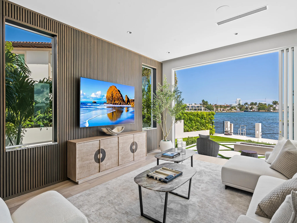
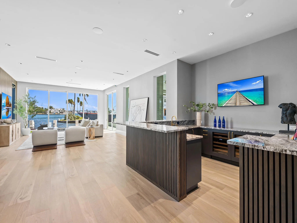
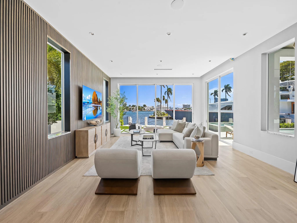
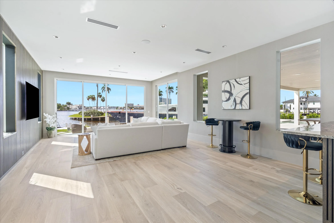
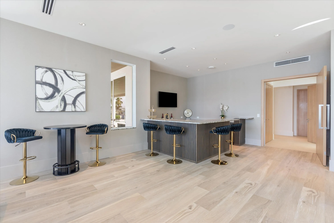
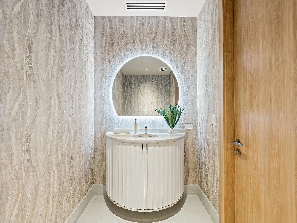
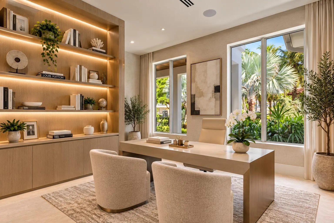
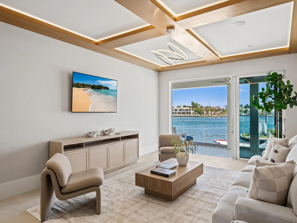
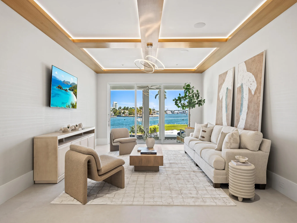
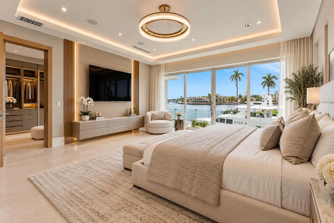
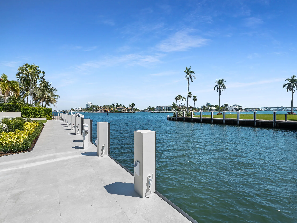
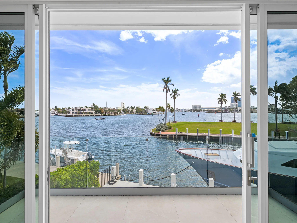
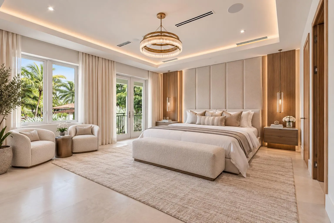
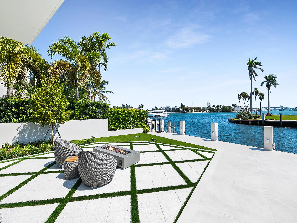
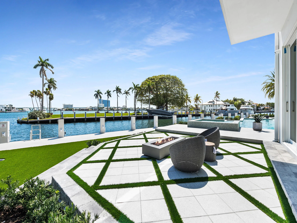
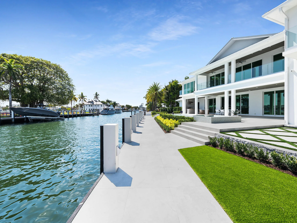
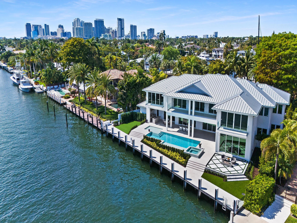
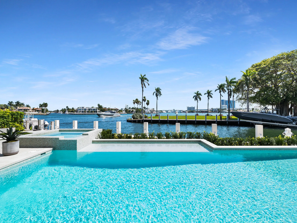
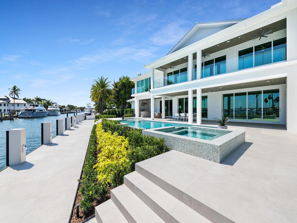
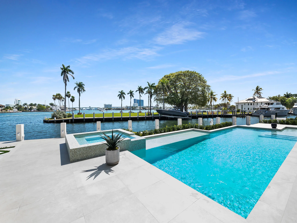
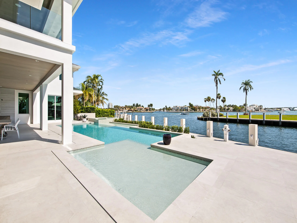
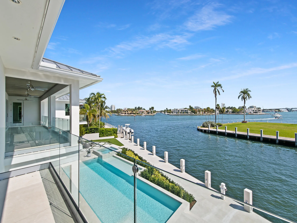
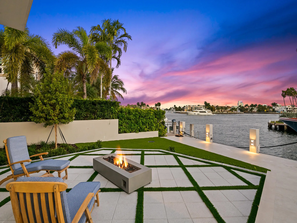
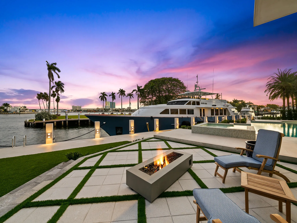
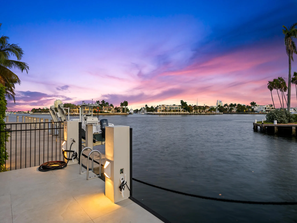
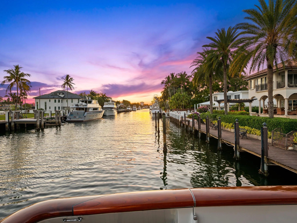
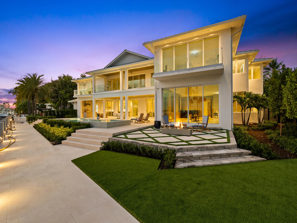
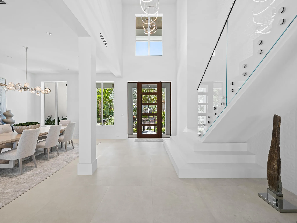
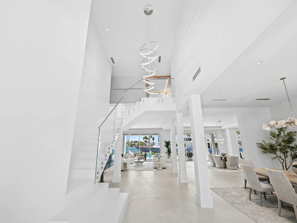
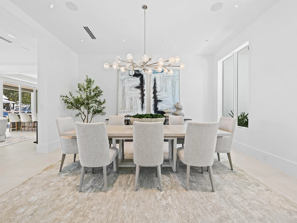
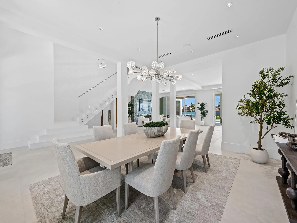
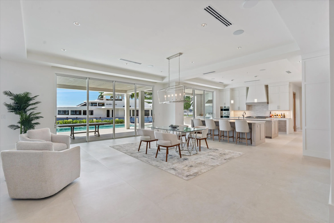
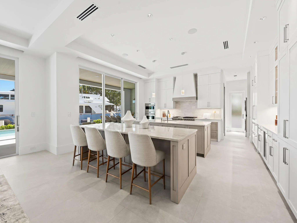
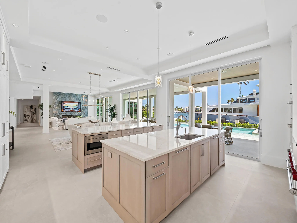
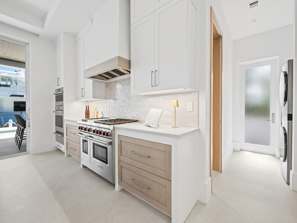
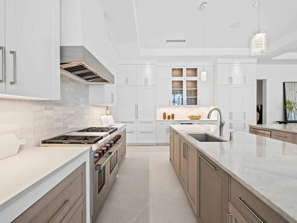
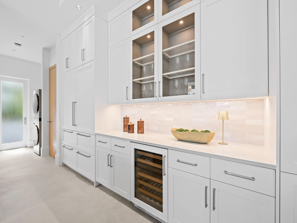
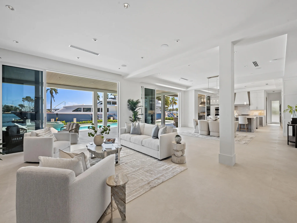
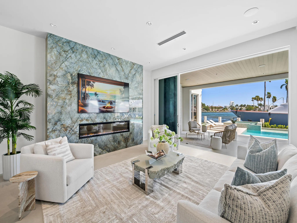
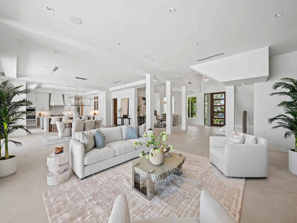
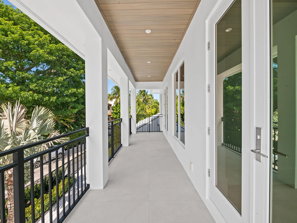
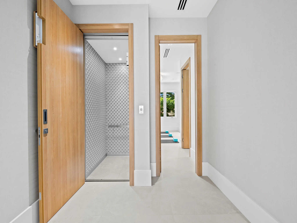
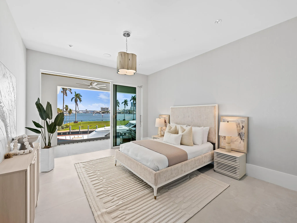
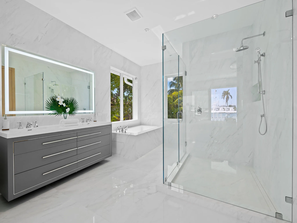
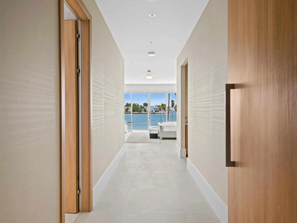
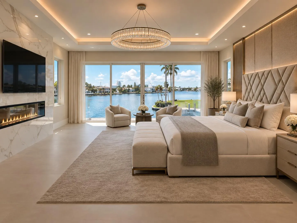
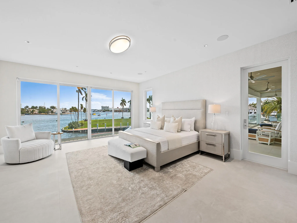
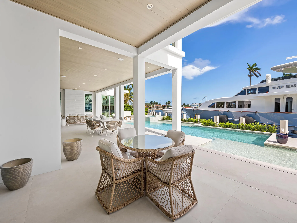
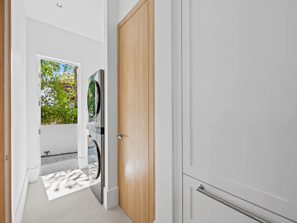
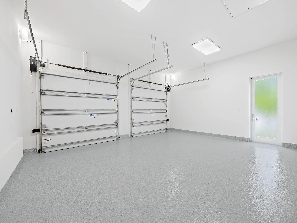
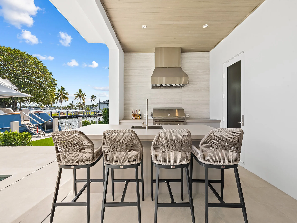
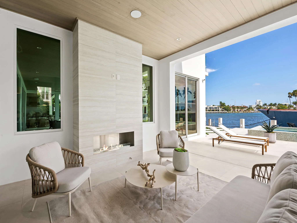
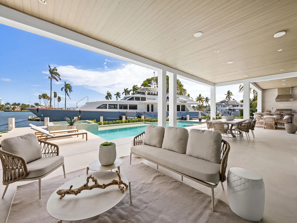
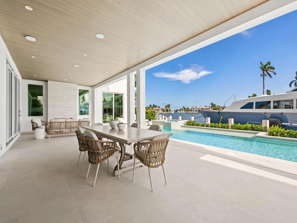
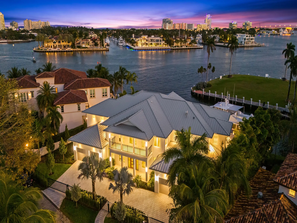
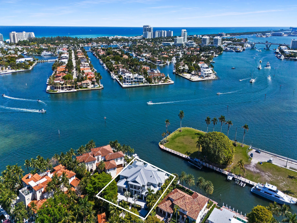
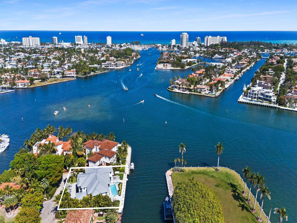
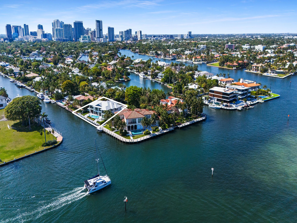
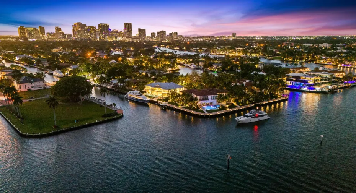
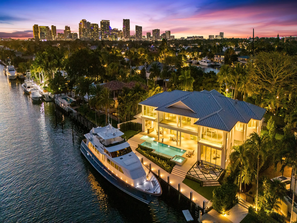
PANORAMIC INTRACOASTAL VIEWS! Brand-new custom Coastal Modern estate in prestigious Rio Vista with 130′ of protected mega-yacht dockage and coveted southern exposure capturing southeast sea breezes and year-round sunshine. Designed to maximize water views while maintaining privacy, this gated estate features 7 bedrooms, 9 baths, dual primary suites, grand club room, 4-car garage, elevator, Marvin windows, Dayoris Italian doors, USA-made cabinetry, two laundry rooms and exceptional finishes throughout. Massive saltwater pool & spa plus an extensive outdoor kitchen create the ultimate South Florida lifestyle. Just a 2-minute golf-cart ride to Lauderdale Yacht Club and minutes to Las Olas. A truly rare new-construction waterfront offering!

Features

  • Swimming Pool: Pool
  • Heating System: Central
  • Cooling System: Central Air
  • Parking: Driveway, Garage, Attached, Two or More Spaces

Appliances

  • Appliances: Dryer, Dishwasher, Microwave, Refrigerator, Self Cleaning Oven, Washer, Disposal, Built-In Oven, Ice Maker, Other, Gas Range, Some Gas Appliances, Gas Water Heater, Wine Cooler

Address Map

  • Country: US
  • State: FL
  • County: Broward
  • City: Fort Lauderdale
  • Subdivision: RIO VISTA
  • Zipcode: 33316
  • Street: 9th
  • Street Number: 1822
  • Street Suffix: Street
  • Floor Number: 0
  • Longitude: W81° 52' 40.1''
  • Latitude: N26° 6' 41.5''
  • Street Dir Prefix: SE
  • MLS Area: 3600

MLS Addon

  • Architectural Style: Two Story
  • Association Amenities: Elevator(s), Pool, Boat Dock
  • Association Fee: $0
  • Association Fee Frequency: Monthly
  • Carport Spaces:
  • Close Date:
  • Close Price: $0
  • Elementary School: Harbordale
  • Exterior Features: Outdoor Grill, Other
  • Fireplaces Total: 0
  • Flooring: Other
  • Garage Spaces: 4
  • High School: Fort Lauderdale
  • Insurance Expense: $0
  • Interior Features: Sitting Area in Primary, Upper Level Primary, Entrance Foyer, Elevator, Walk-In Closet(s), Kitchen Island, Main Living Area Entry Level, Dining Area, Separate/Formal Dining Room, Kitchen/Dining Combo, Bathtub
  • Levels: Two
  • Lot Features: 1/4 to 1/2 Acre Lot, Oversized Lot, <1 Acre, Cul-De-Sac
  • Middle Or Junior School: Sunrise
  • New Taxes Expense: $0
  • Stories: 2
  • Stories Total: 2
  • Tax Annual Amount: $64,507
  • Utilities: Cable Available, Electricity Available, Sewer Available, Water Available, Natural Gas Available, Phone Available

Location

Listing Updated: 2026-10-06 06:20:52
  • Property Type : Single Family
  • Property Sub Type : Single Family Residence
  • Listing Type : For Sale
  • Listing ID : B26016209
  • Price : $20,900,000
  • View : Canal, Intercoastal
  • Bedrooms : 7
  • Bathrooms : 9
  • Full Bathrooms : 8
  • Half Bathrooms : 1
  • Square Footage : 8,600 Sqft
  • Year Built : 2026
  • Lot Area : 0.40 Acre
  • Listing Status : Active
  • Days On Market : 173
Contact Agent
Required
Required
Required
By proceeding, you consent to receive calls and texts at the number you provided, including marketing by autodialer and prerecorded and artificial voice, and ettmail, about your inquiry and other home-related matters, but not as a condition of any purchase.

Similar Single Family