• Share

4456 Magellan Street, Ave Maria, Florida 34142

Active For Sale
$510,000
  • Beds 3
  • Baths 2
  • Sq Ft 2,026 Sqft
  • Visits: 1 in 45 days

Description

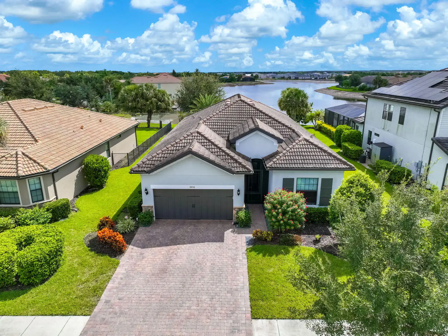
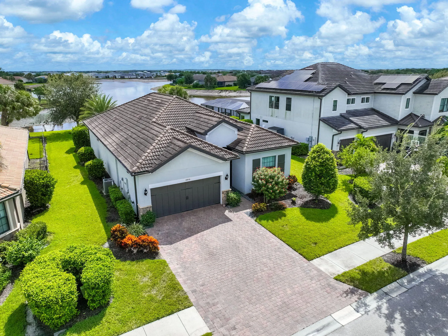
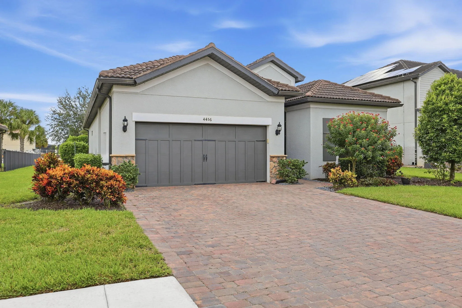
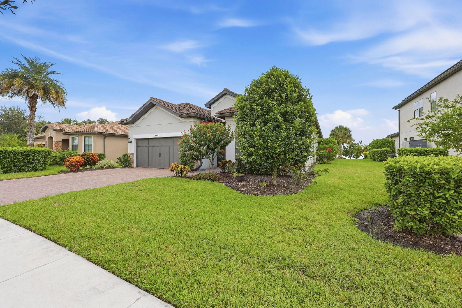
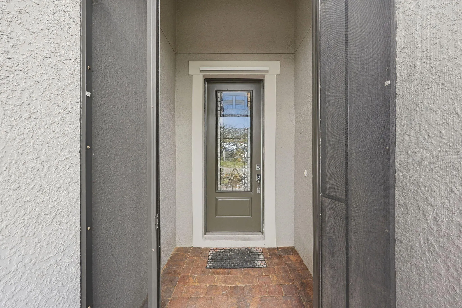
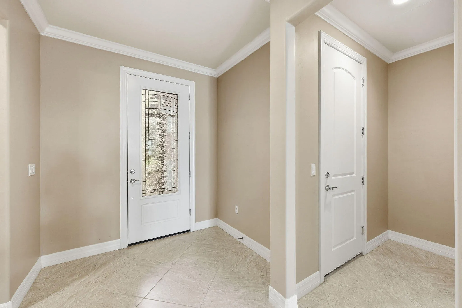
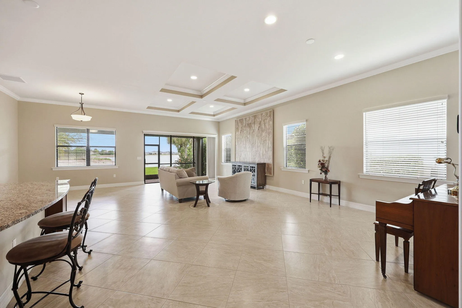
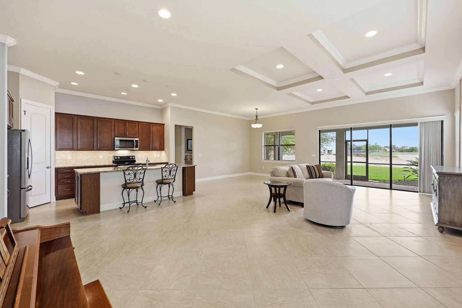
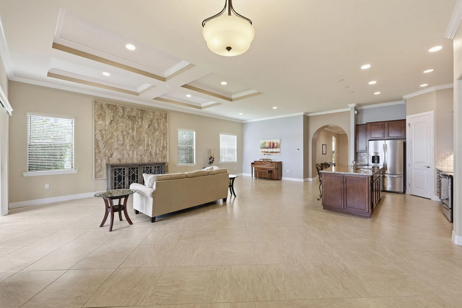
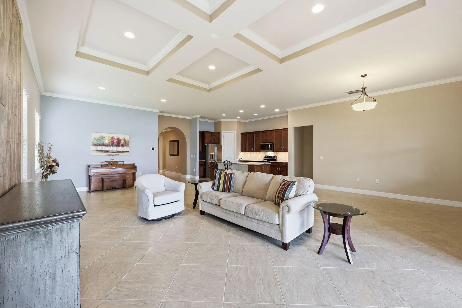
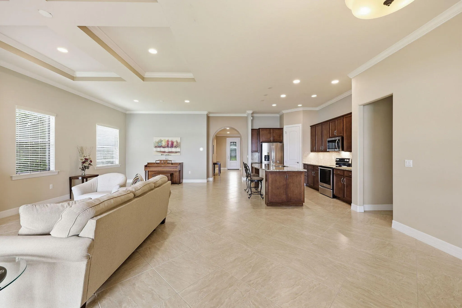
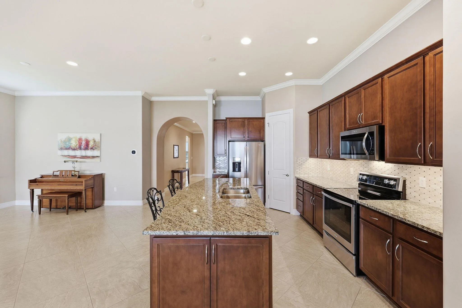
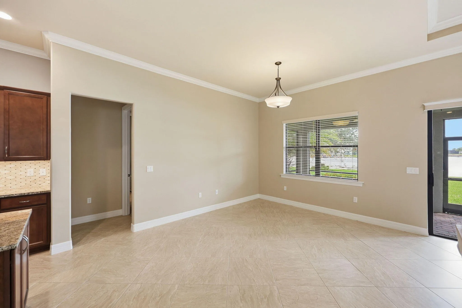
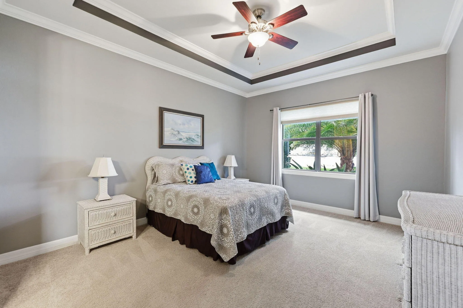
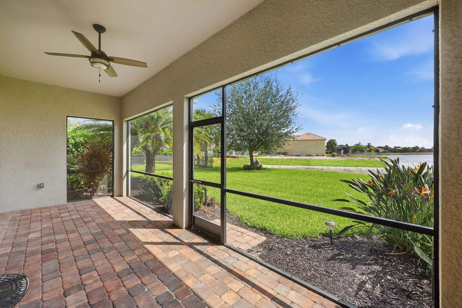
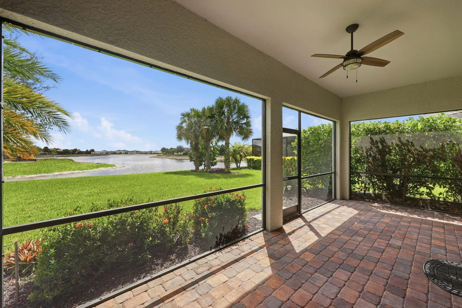
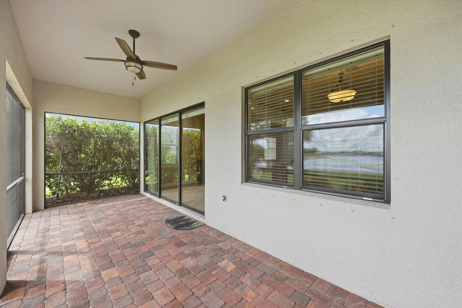
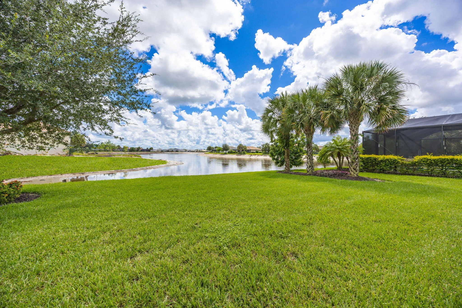
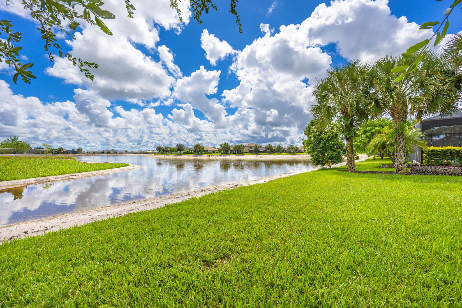
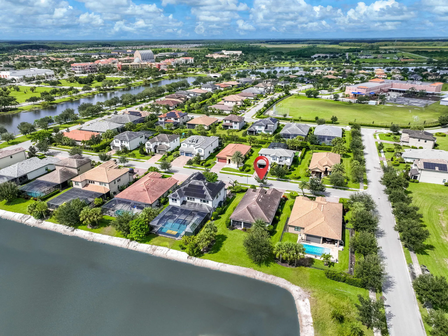
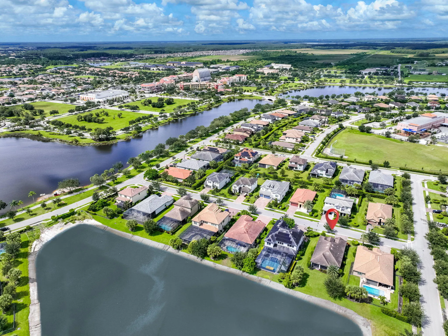
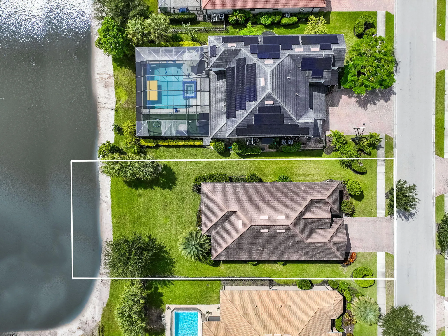
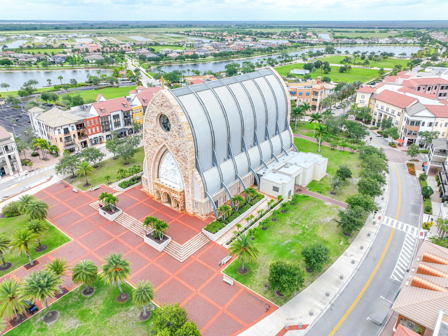
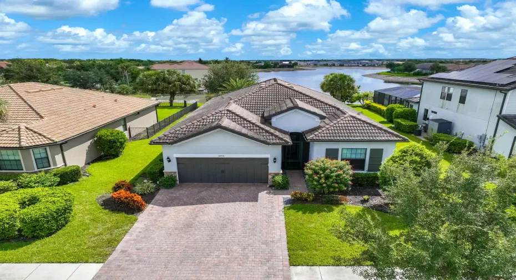
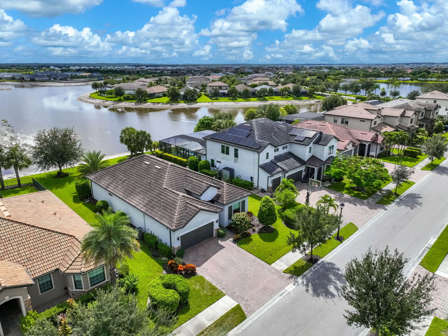
Lakeview living in Ave Maria… One-story, open, and easy to love! Property has an ASSUMABLE VA LOAN (buyer must qualify with current servicer / subject to VA Approval). This lovely home is set on a 0.23-acre lot, the back of the house faces East and has an oversized backyard (ample space for a pool and cage) and screened lanai that offers amazing sunrise views over the lake. The Town Center, parks, schools and Community Amenities are a short walk or quick drive. Once inside, you will enjoy the views of the lake while in the spacious great room crown molding throughout and a gorgeous, coffered ceiling with recessed lights, and a floor-to-ceiling tiled feature wall. The kitchen keeps the same easy flow: espresso cabinets with undercabinet lighting, granite counters and an extended island,

Features

  • Heating System: Central, Electric
  • Cooling System: Electric, Central Air, Ceiling Fan(s)
  • Fence: No
  • Parking: Driveway, Garage, Garage Door Opener, Attached, Paver Block

Appliances

  • Appliances: Dryer, Electric Range, Microwave, Refrigerator, Washer, Disposal, Ice Maker, Range

Address Map

  • Country: US
  • State: FL
  • County: Collier
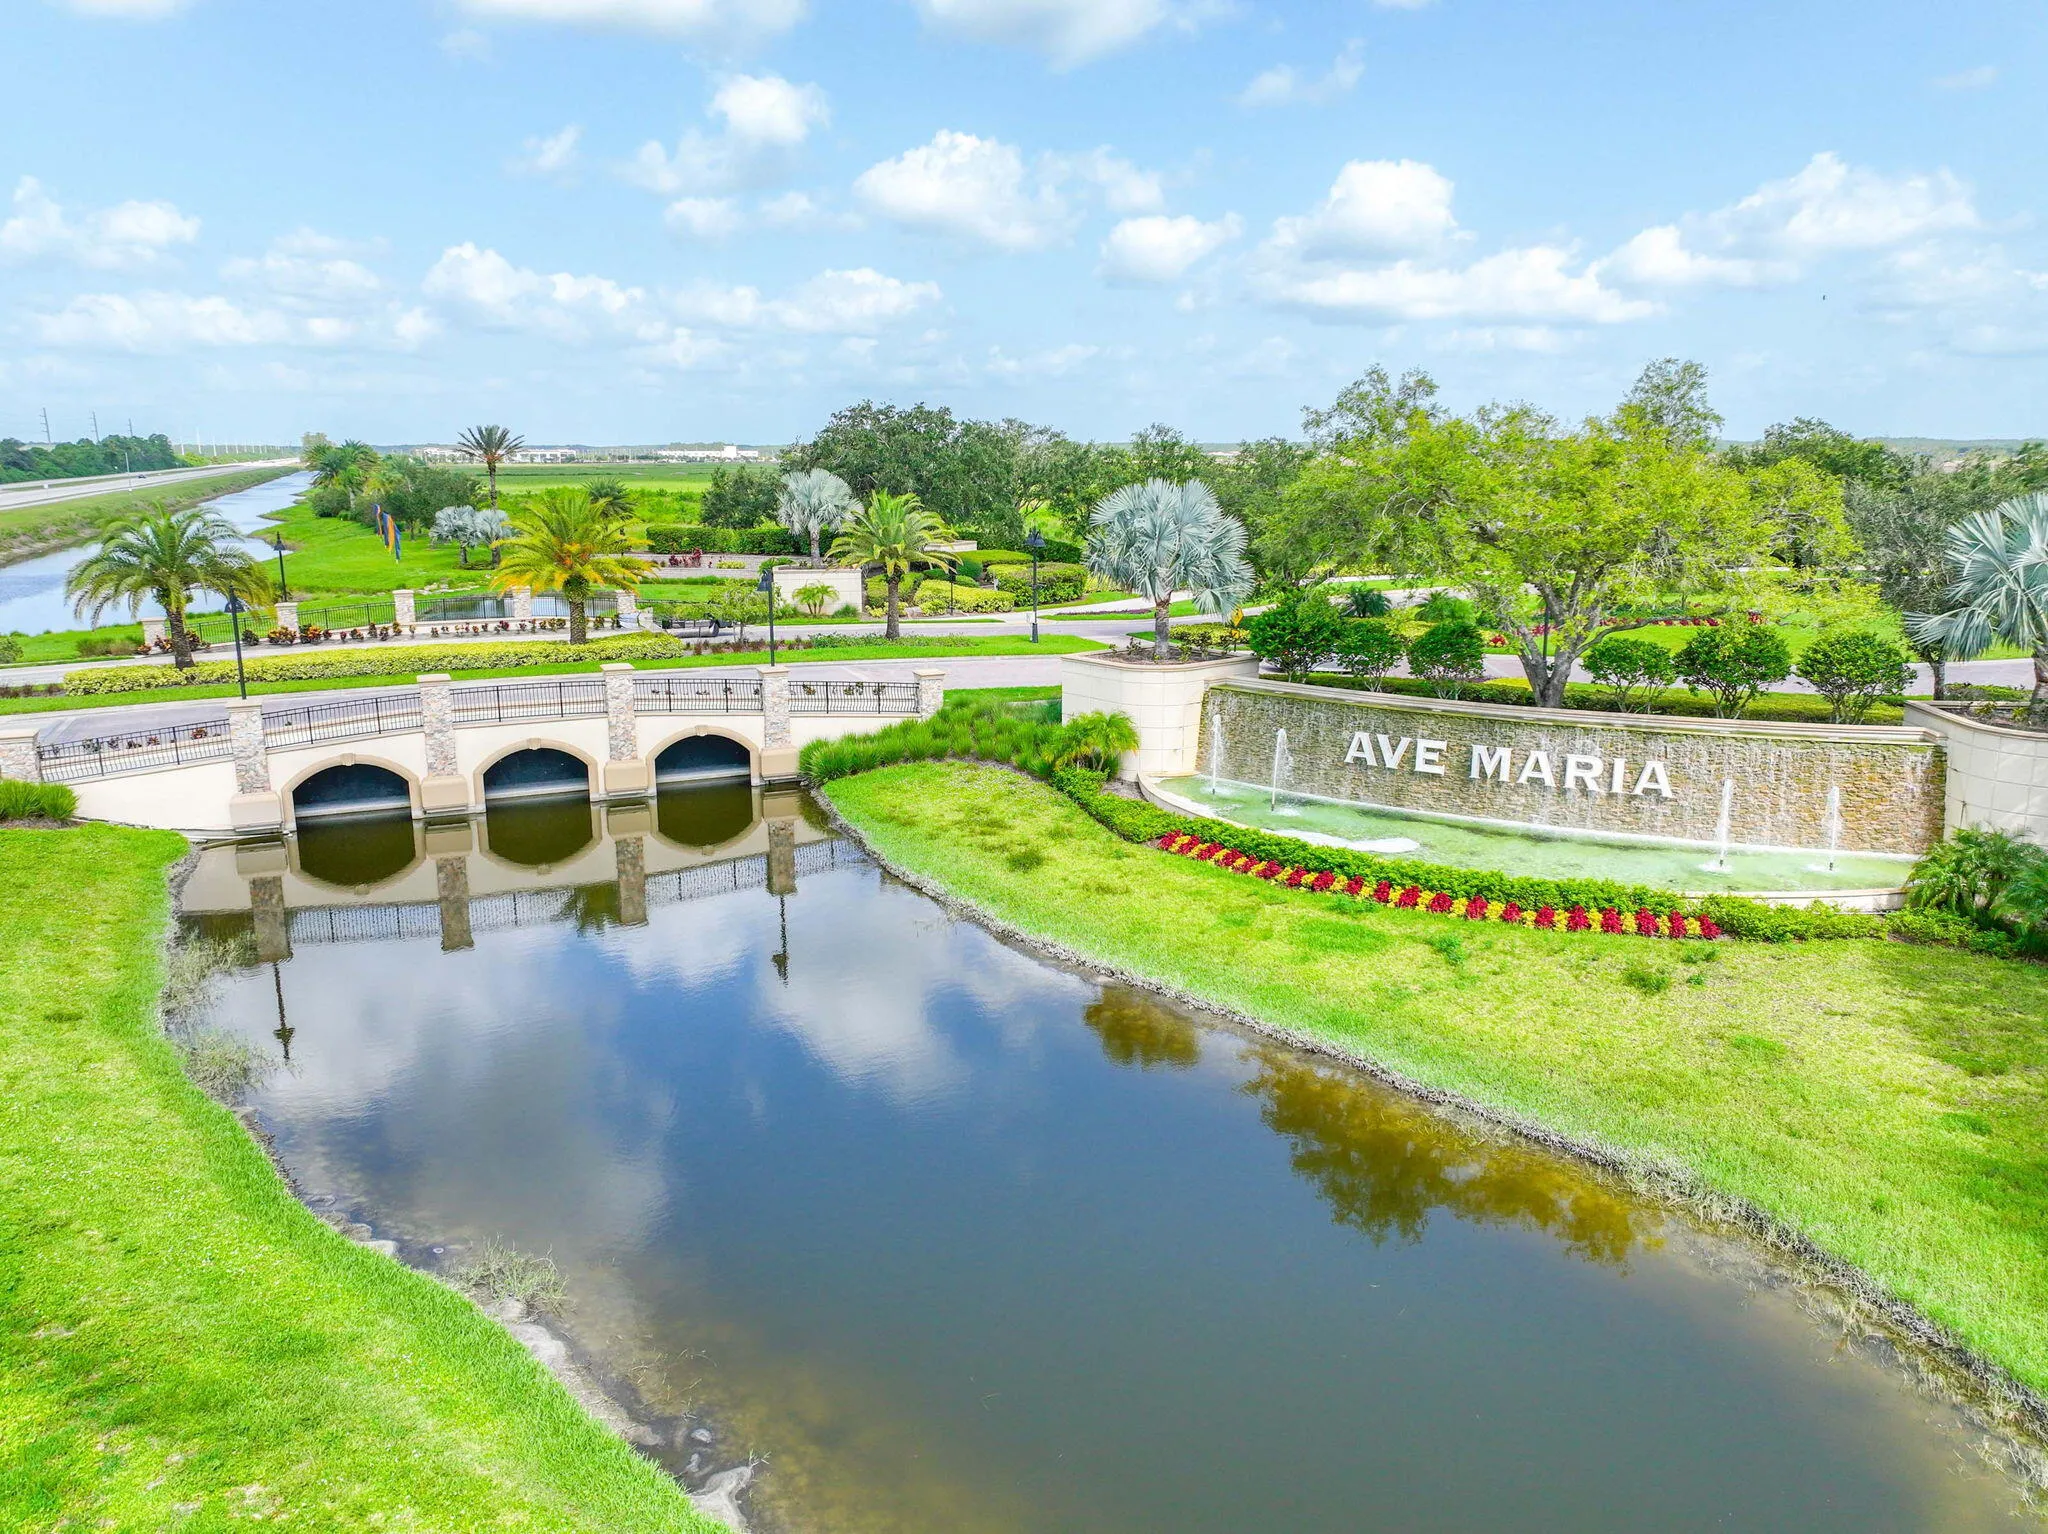
  • City: Ave Maria
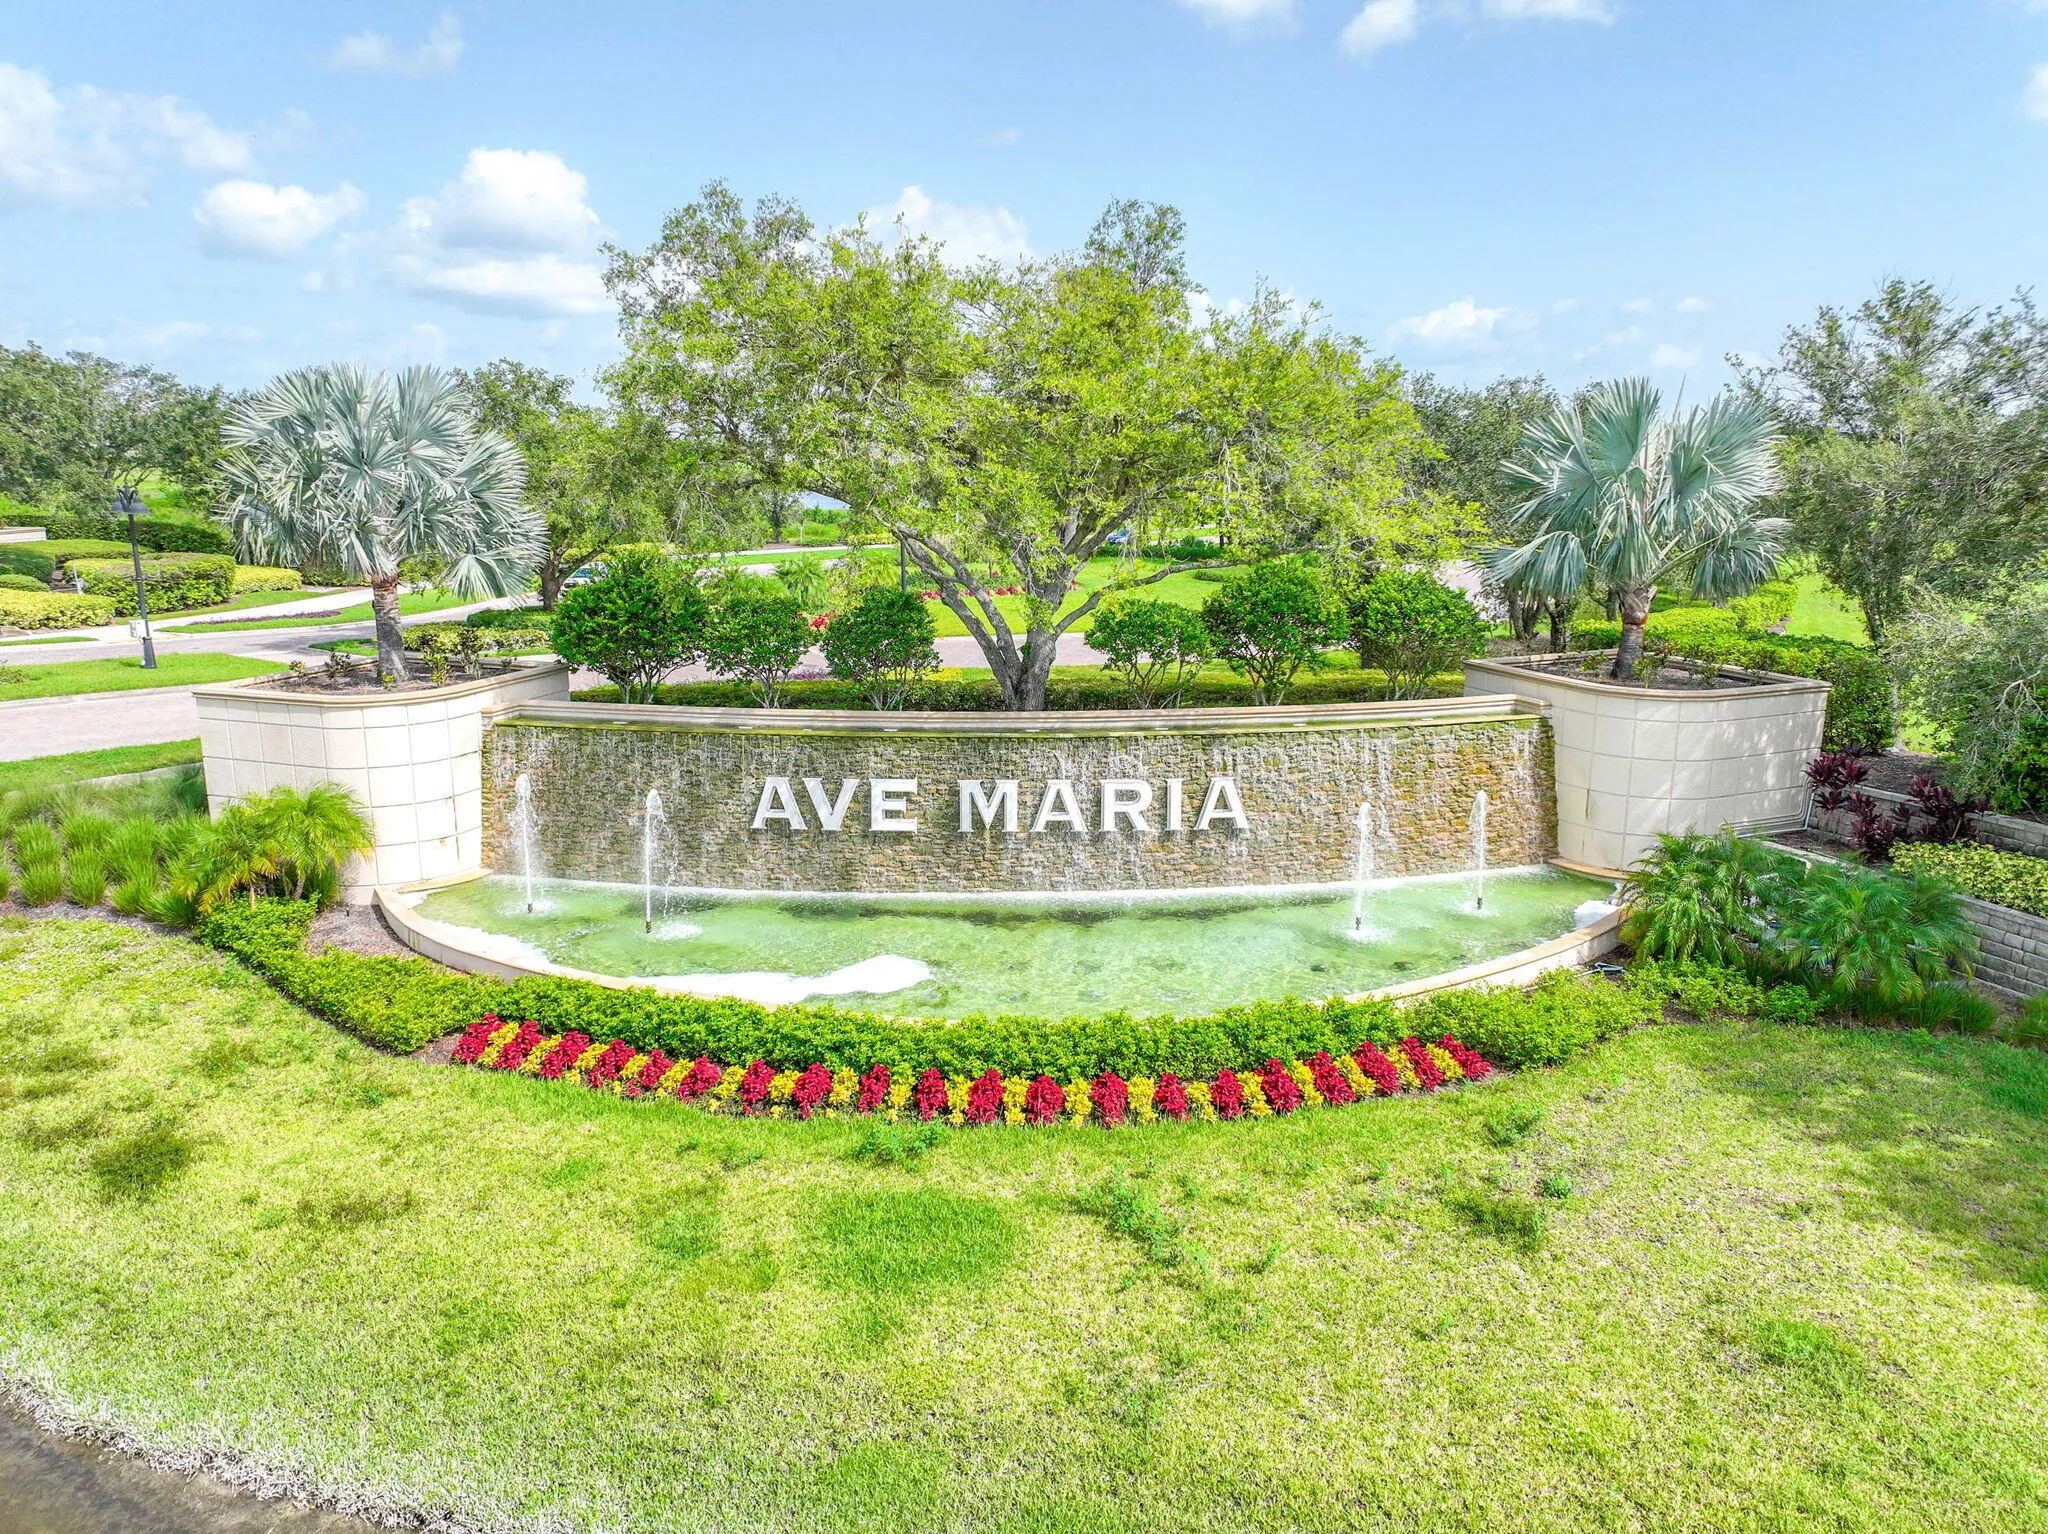
  • Subdivision: AVE MARIA UNIT 7 LIBERTY PARK
  • Zipcode: 34142
  • Street: Magellan
  • Street Number: 4456
  • Street Suffix: Street
  • Floor Number: 0
  • Longitude: W82° 34' 5.1''
  • Latitude: N26° 20' 25.6''
  • MLS Area: 5940 - Other Florida County

MLS Addon

  • Accessibility Features: No
  • Architectural Style: Ranch
  • Association Amenities: Fitness Center, Tennis Court(s), Picnic Area, Playground, Basketball Court, Trail(s), Maintenance, Dog Park, Park, Sidewalks, Sports Fields
  • Association Fee: $720
  • Association Fee Frequency: Quarterly
  • Association Fee Includes: Common Areas, Legal/accounting
  • Carport Spaces:
  • Close Date:
  • Close Price: $0
  • Exterior Features: Lighting, Room For Pool
  • Fireplaces Total: 0
  • Flooring: Ceramic Tile, Carpet
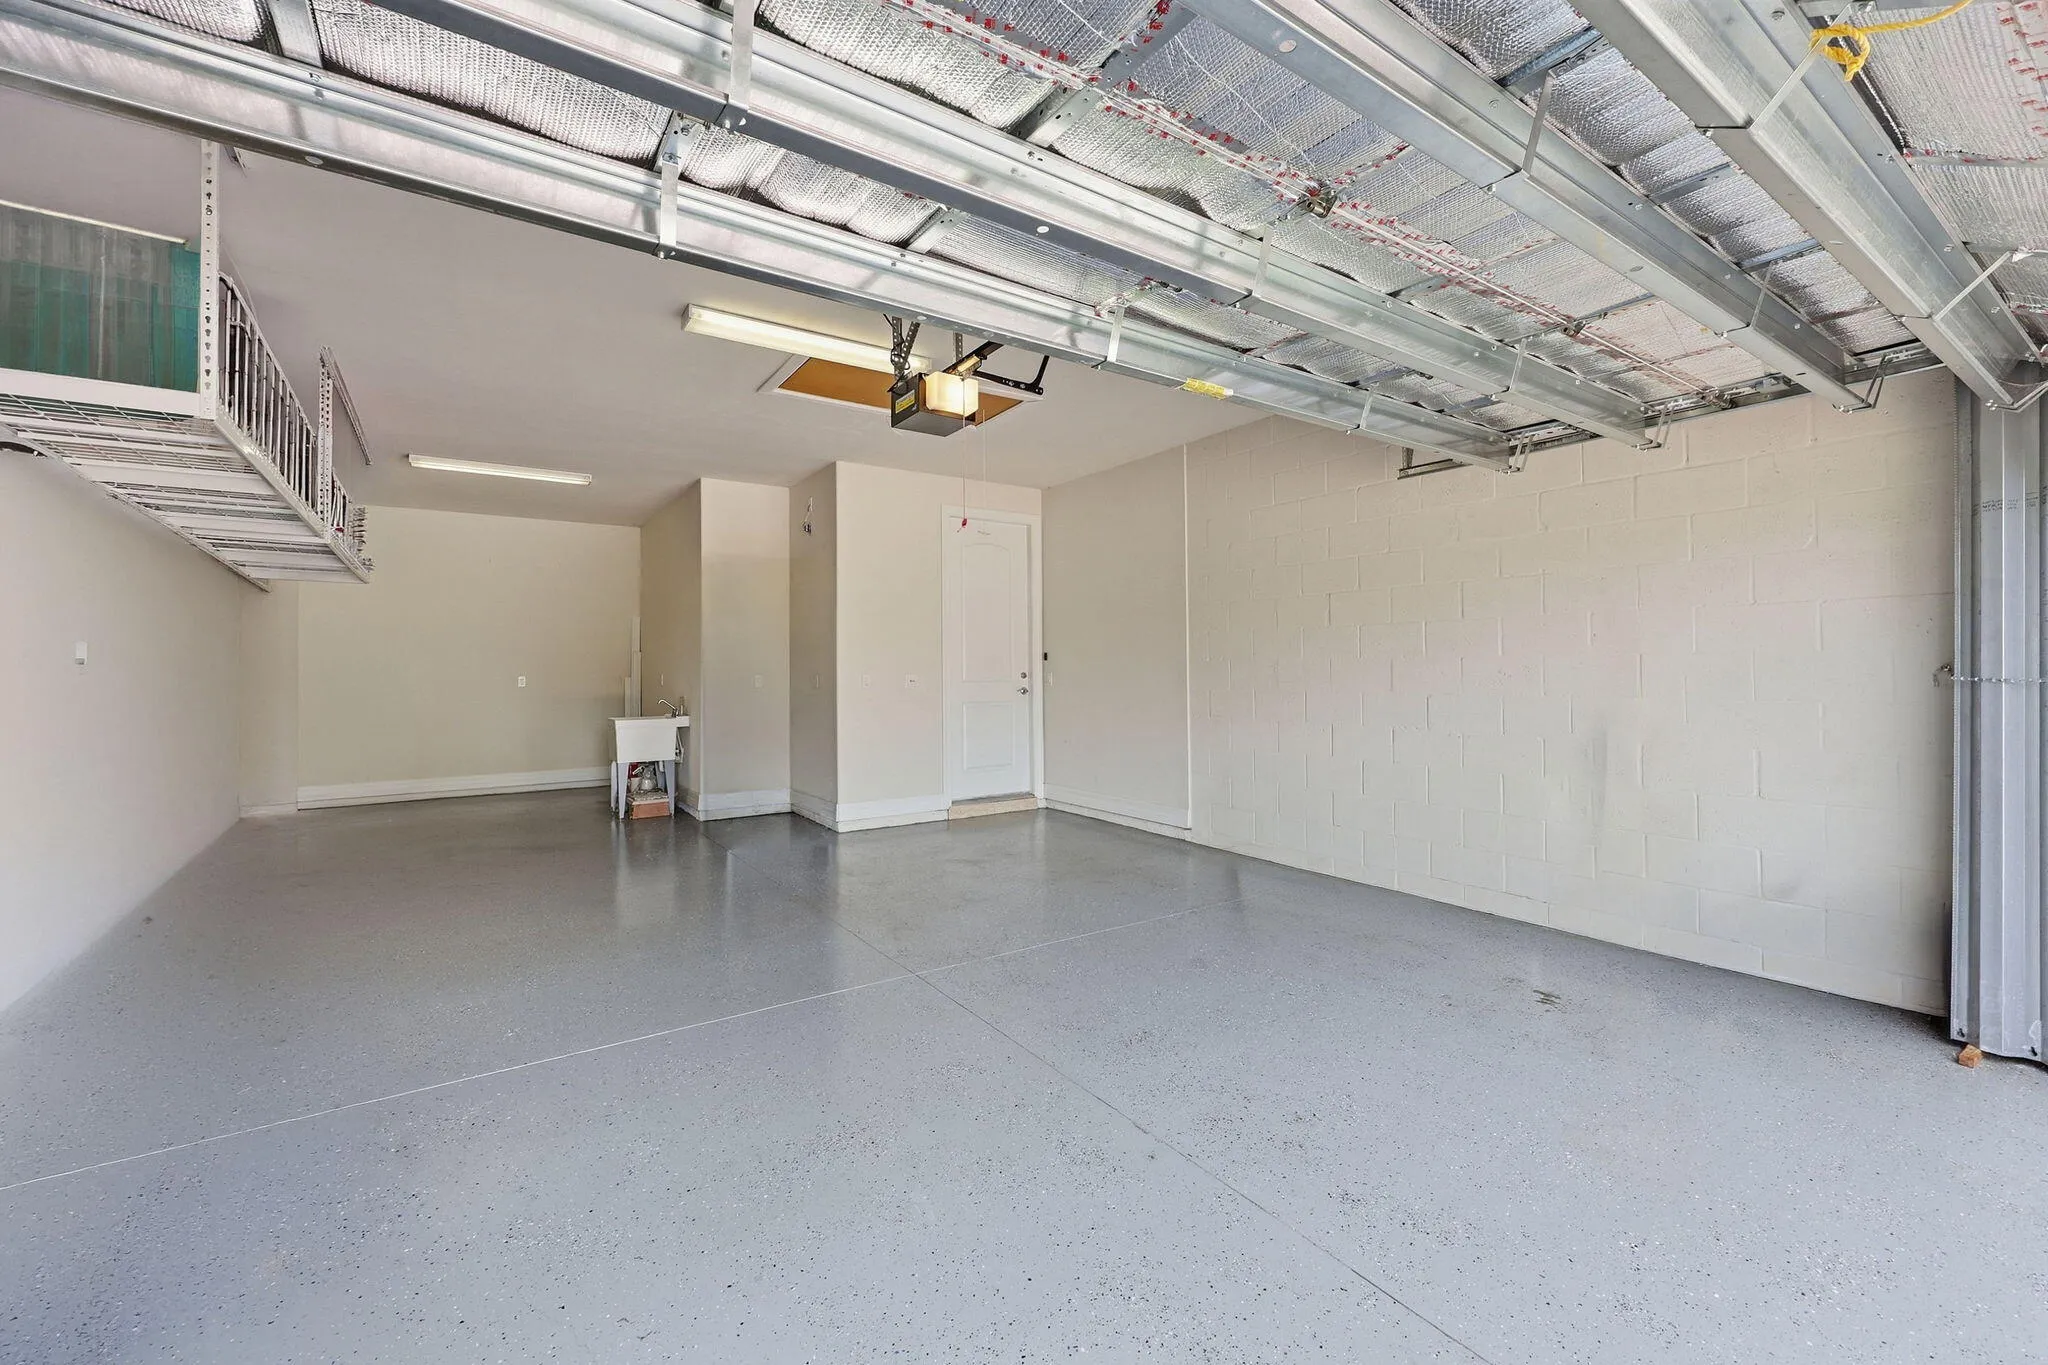
  • Garage Spaces: 3
  • Insurance Expense: $0
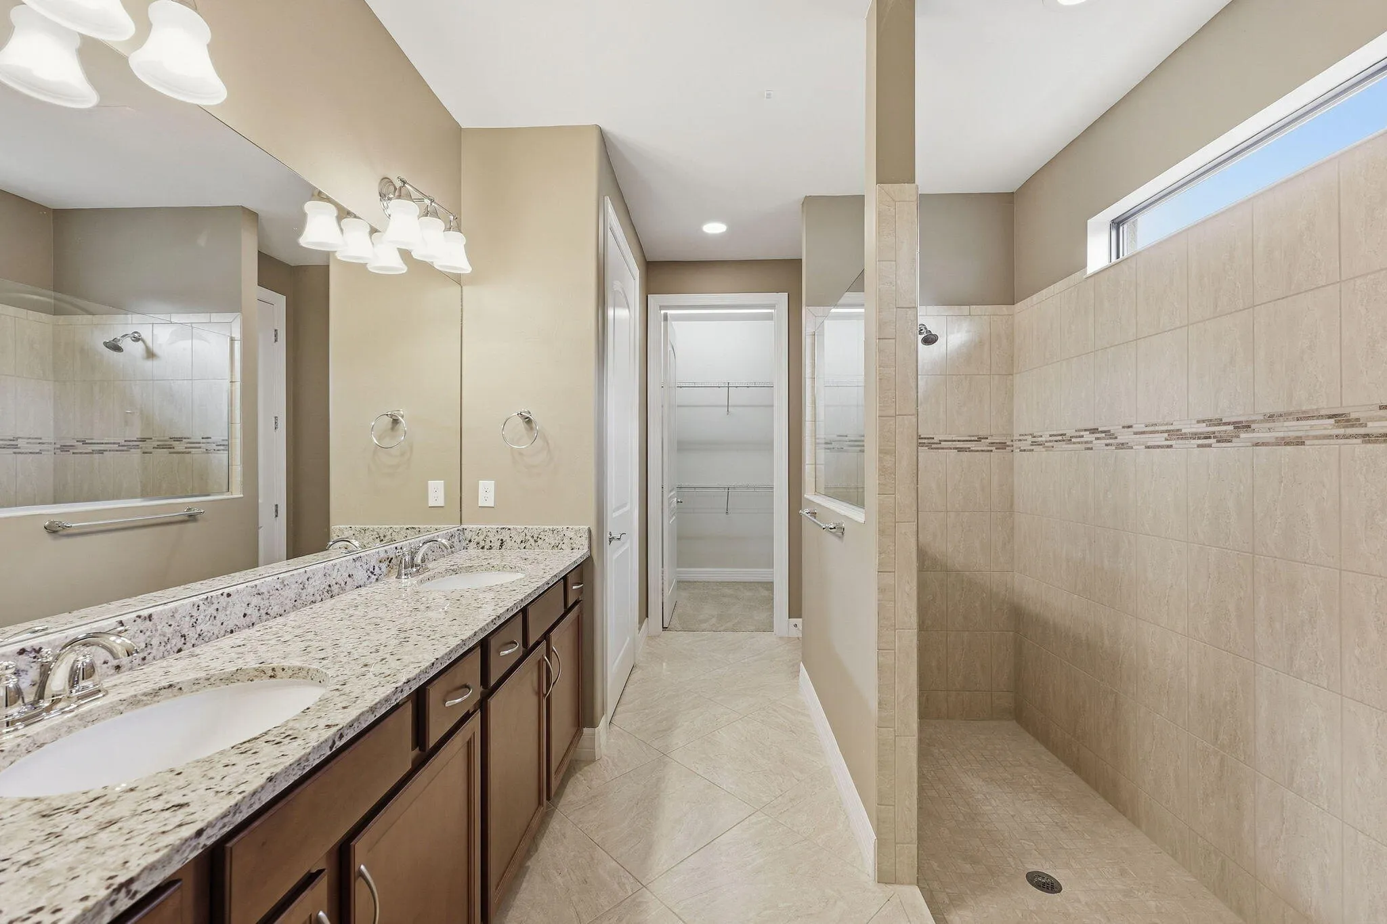
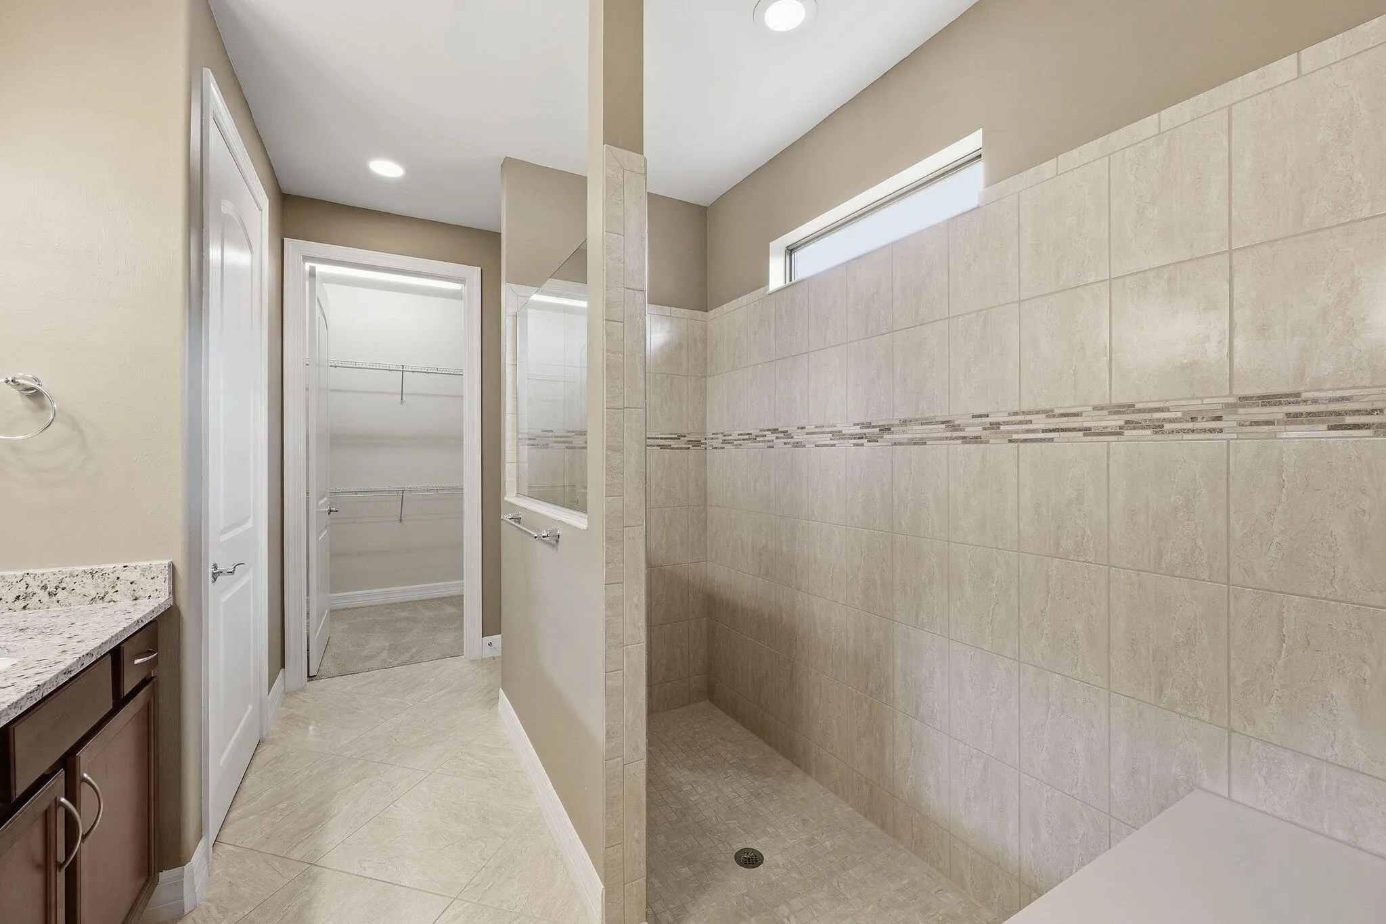
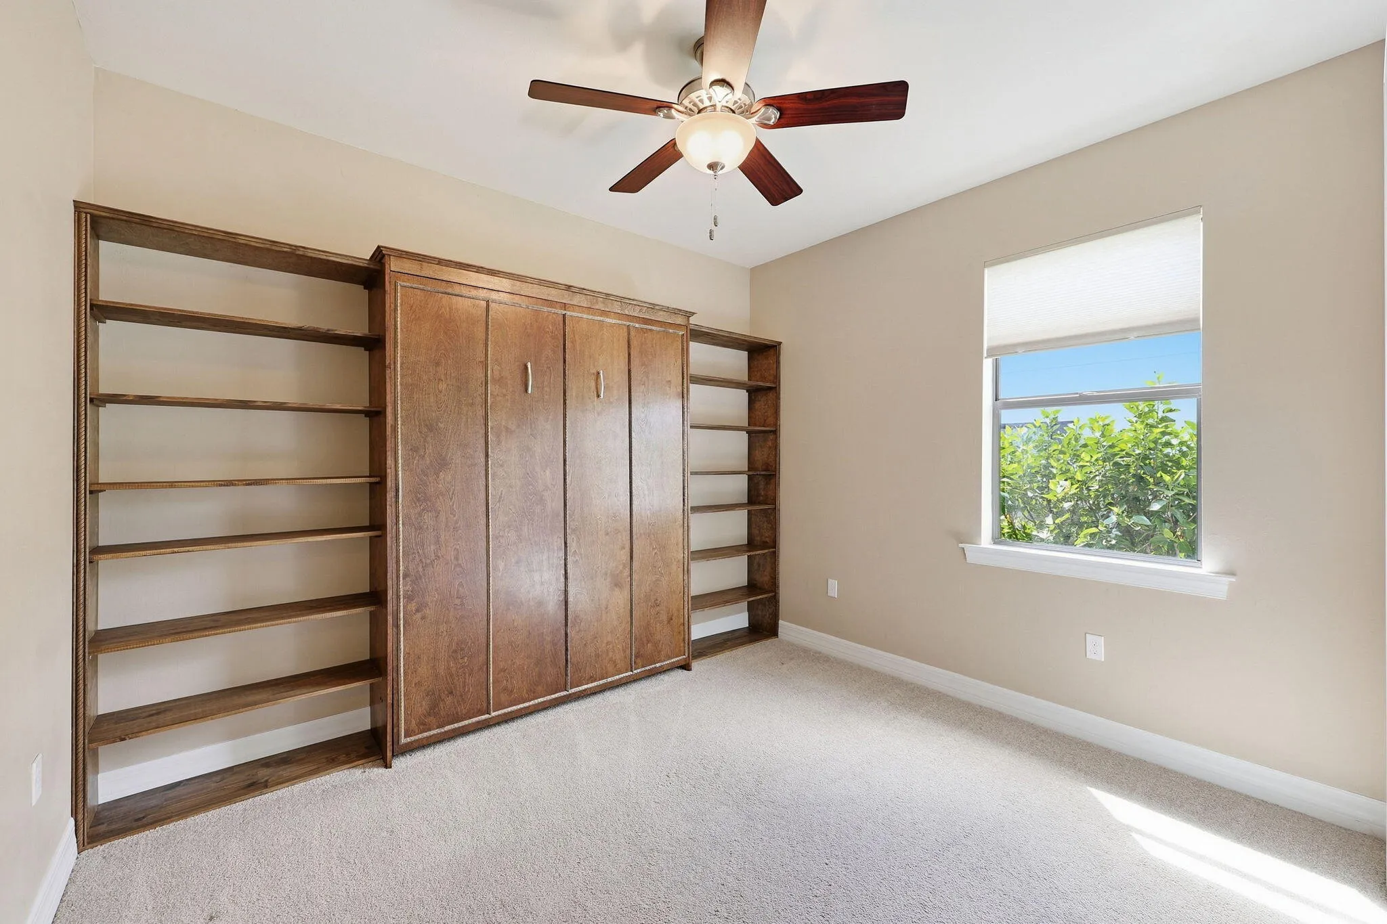
  • Interior Features: Bedroom on Main Level, Breakfast Area, Dual Sinks, Living/Dining Room, Entrance Foyer, Walk-In Closet(s), Kitchen Island, Built-in Features, High Ceilings, Pantry, Split Bedrooms, Separate Shower, Attic, Breakfast Bar, Pull Down Attic Stairs, Storage
  • Laundry Features: Inside, Laundry Room
  • Levels: One
  • Lot Features: Oversized Lot, < 1/4 Acre, Sprinklers Automatic, Landscaped
  • Lot Size Dimensions: 70x140x70x140
  • New Taxes Expense: $0
  • Stories: 1
  • Stories Total: 1
  • Tax Annual Amount: $4,906
  • Utilities: Cable Available, Underground Utilities, Phone Available
  • Window Features: Blinds, Shutters
  • Zoning: residential

Location

Listing Updated: 2026-10-06 09:18:06
  • Property Type : Single Family
  • Property Sub Type : Single Family Residence
  • Listing Type : For Sale
  • Listing ID : B26081122
  • Price : $510,000
  • View : Golf Course,Garden,Other
  • Bedrooms : 3
  • Bathrooms : 2
  • Full Bathrooms : 2
  • Half Bathrooms : 0
  • Square Footage : 2,026 Sqft
  • Year Built : 2017
  • Lot Area : 0.23 Acre
  • Listing Status : Active
  • Days On Market : 44
Contact Agent
Required
Required
Required
By proceeding, you consent to receive calls and texts at the number you provided, including marketing by autodialer and prerecorded and artificial voice, and ettmail, about your inquiry and other home-related matters, but not as a condition of any purchase.

Similar Single Family