• Share

6294 LESLIE Street, Jupiter, Florida 33458

Active For Sale
$549,900
  • Beds 3
  • Baths 2
  • Sq Ft 1,533 Sqft
  • Visits: 1 in 39 days

Description

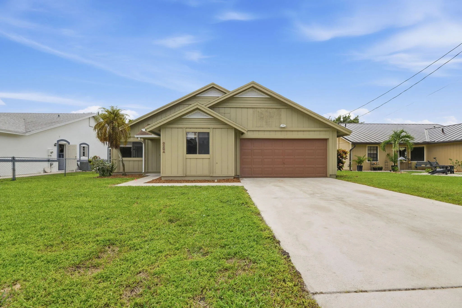
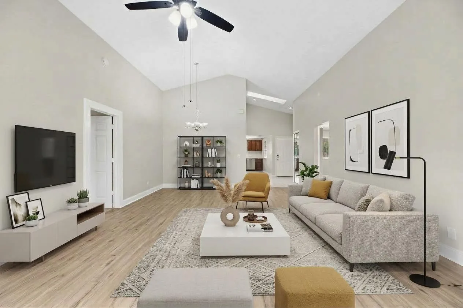
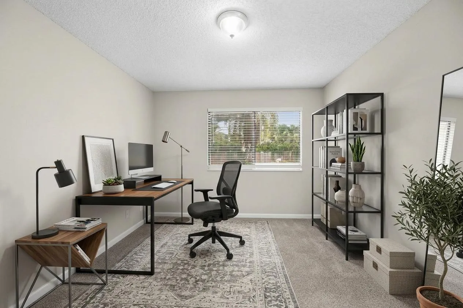
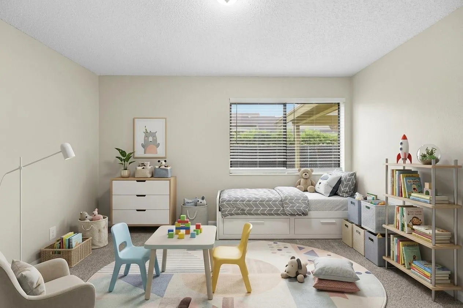
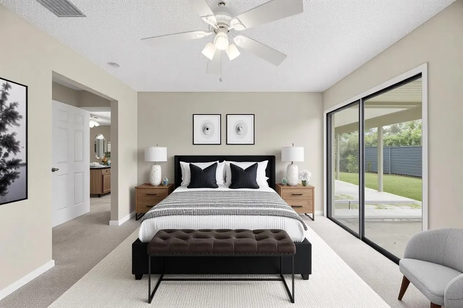
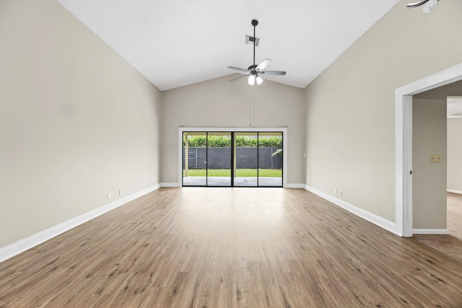
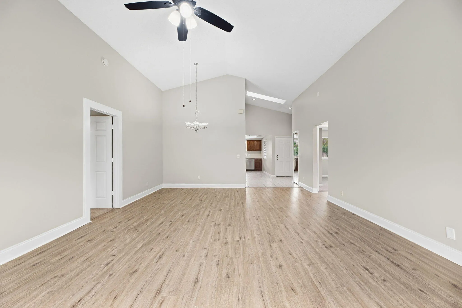
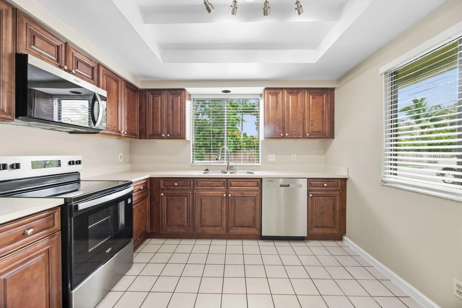
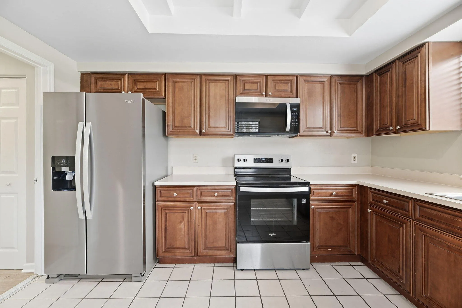
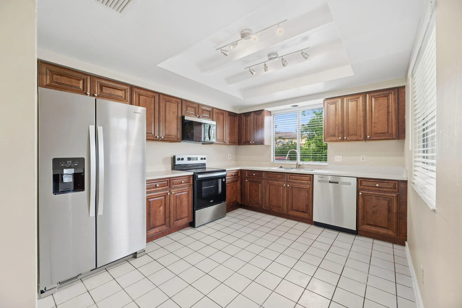
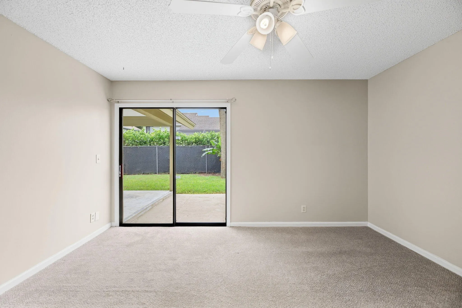
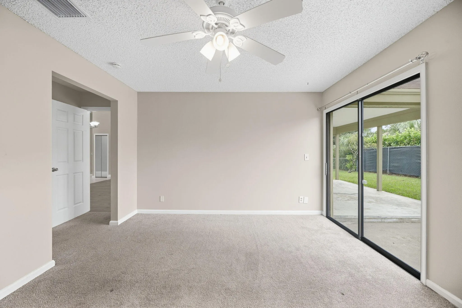
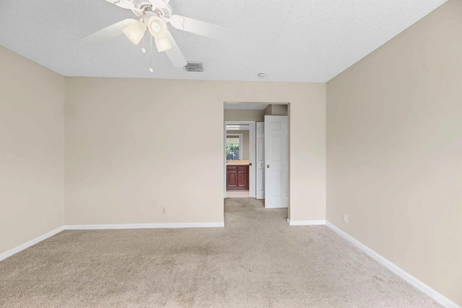
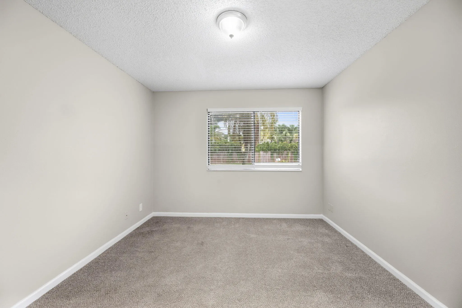
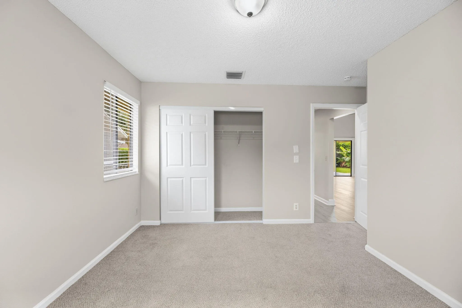
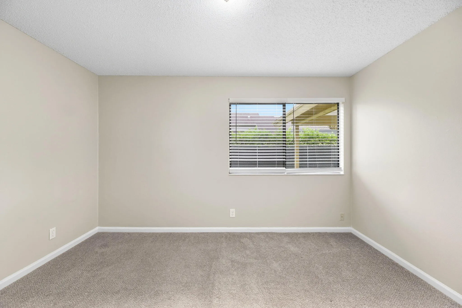
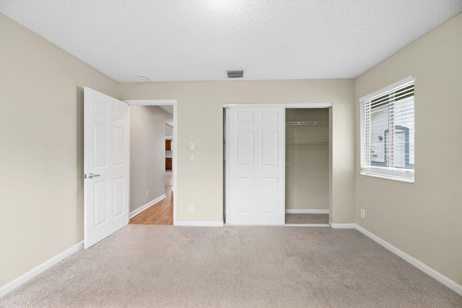
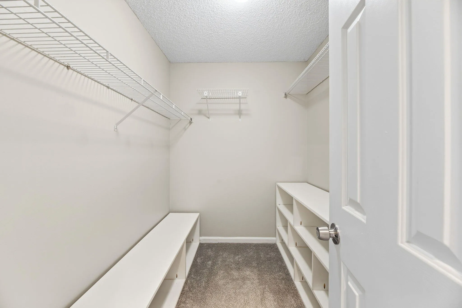
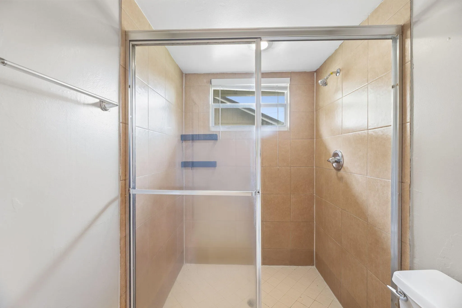
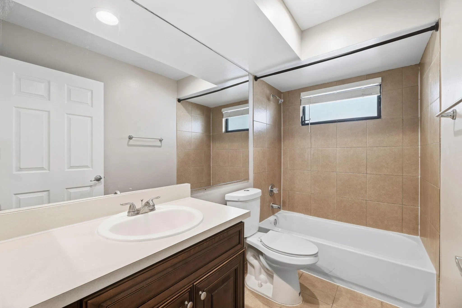
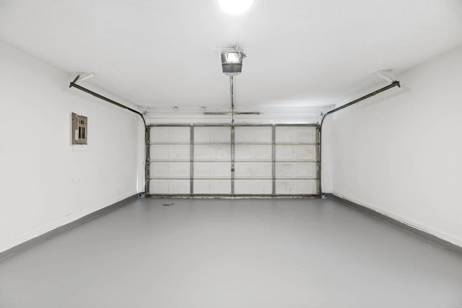
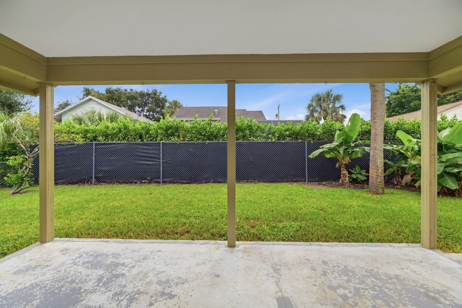
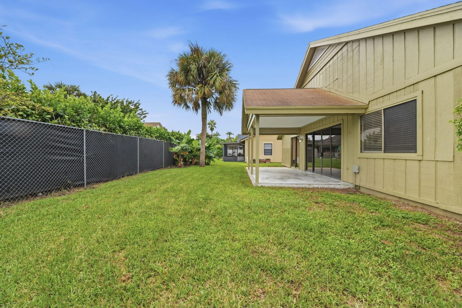
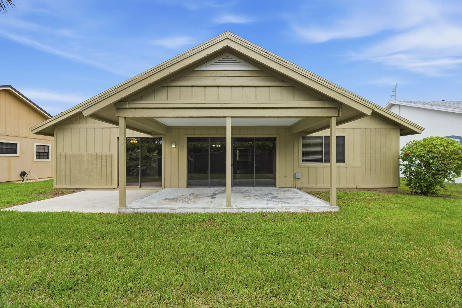
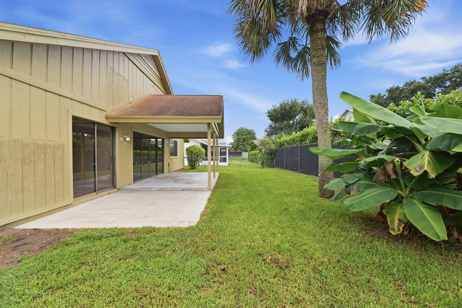
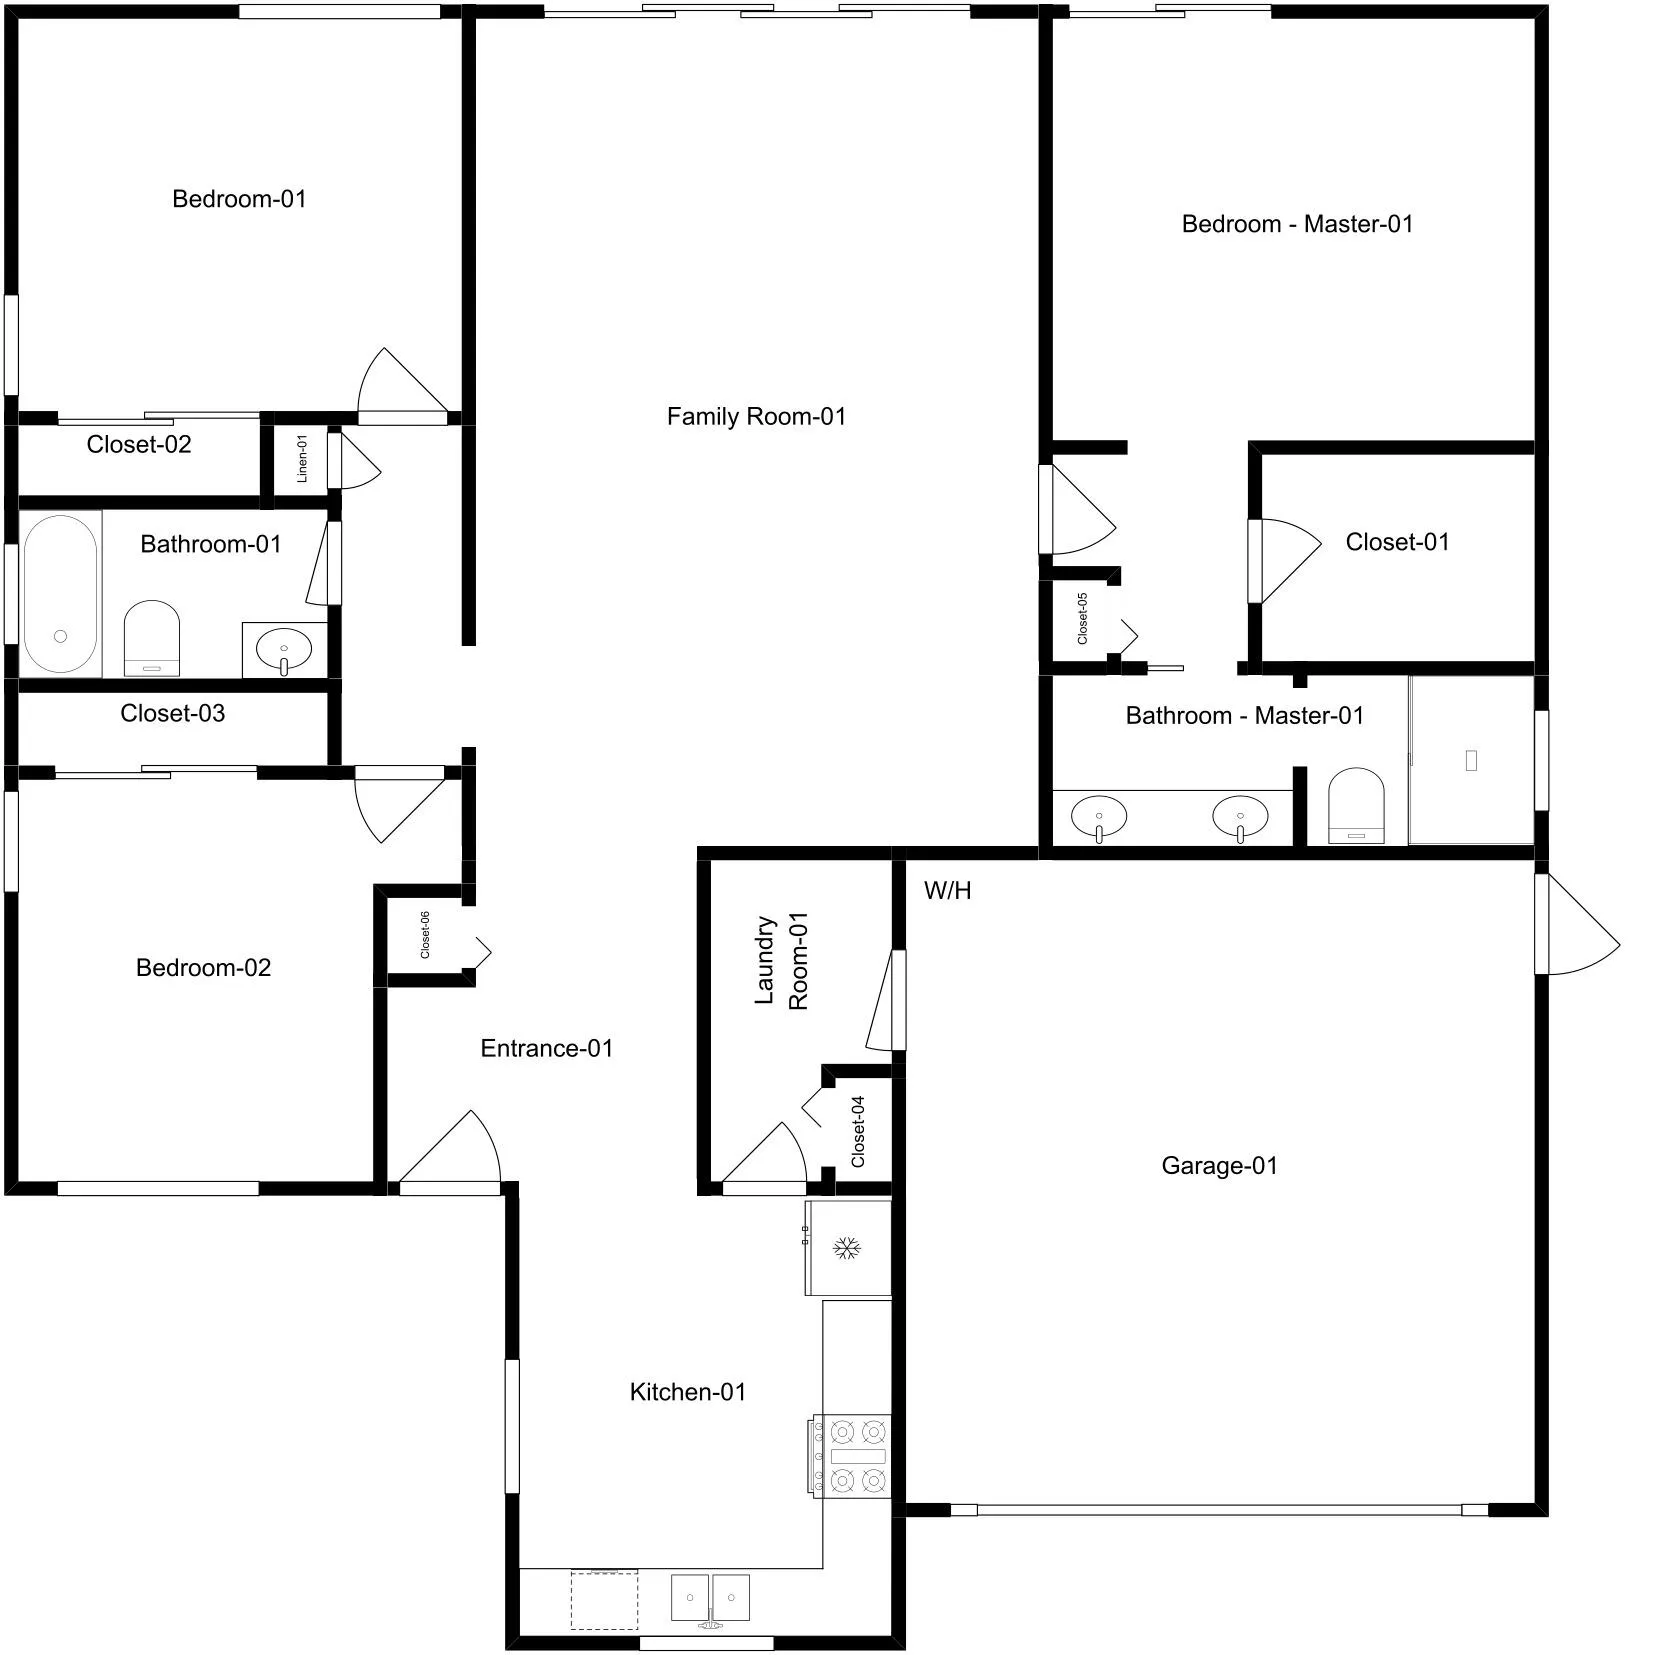
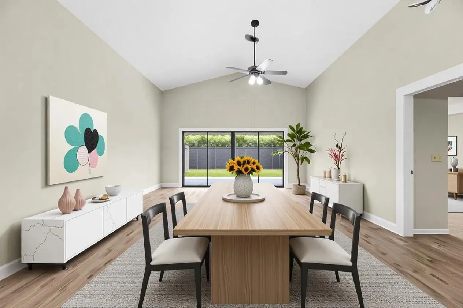
Welcome to this inviting 3-bedroom, 2-bath home in Jupiter, offering a comfortable single-story layout with spacious living areas and well-sized bedrooms. The home features vaulted ceilings, an eat-in kitchen, split-bedroom floor plan, walk-in closet, and a covered patio overlooking the backyard. An attached garage provides added convenience and storage. Located on a quiet street with convenient access to Abacoa and surrounding Jupiter amenities, this home offers a great opportunity to enjoy the area and make the space your own.

Features

  • Heating System: Central
  • Cooling System: Central Air, Ceiling Fan(s)
  • Fence: Fenced, Back Yard, Chain Link
  • Pet Policy: Number Limit, Yes, Breed Restrictions
  • Security: Smoke Detector(s)
  • Parking: Driveway, Garage, Garage Door Opener, Attached
  • Furnished: Unfurnished

Appliances

  • Appliances: Dishwasher, Electric Range, Microwave, Refrigerator, Electric Water Heater, Disposal, Ice Maker, Water Heater, Range

Address Map

  • Country: US
  • State: FL
  • County: Palm Beach
  • City: Jupiter
  • Subdivision: NORTH PALM BEACH HEIGHTS
  • Zipcode: 33458
  • Street: LESLIE
  • Street Number: 6294
  • Street Suffix: Street
  • Floor Number: 0
  • Longitude: W81° 51' 59.6''
  • Latitude: N26° 54' 14.6''
  • Directions: From I-95, exit onto Donald Ross Rd and head east. Turn left onto Military Trail, then turn right onto Donald Ross Rd. Continue toward the Jupiter/Abacoa area, then turn onto Leslie St. Continue on Leslie St to the property.
  • MLS Area: 5330

MLS Addon

  • Accessibility Features: No
  • Architectural Style: Ranch
  • Association Fee: $0
  • Association Fee Frequency: Monthly
  • Carport Spaces:
  • Close Date:
  • Close Price: $0
  • Community Features: Sidewalks
  • Development Status: New Construction
  • Elementary School: Beacon Cove Intermediate
  • Fireplaces Total: 0
  • Flooring: Tile, Wood, Carpet, Vinyl
  • Garage Spaces: 2
  • High School: William T. Dwyer
  • Insurance Expense: $0
  • Interior Features: Dual Sinks, Living/Dining Room, Walk-In Closet(s), High Ceilings, Vaulted Ceiling(s), Tub Shower, Bathtub, Soaking Tub
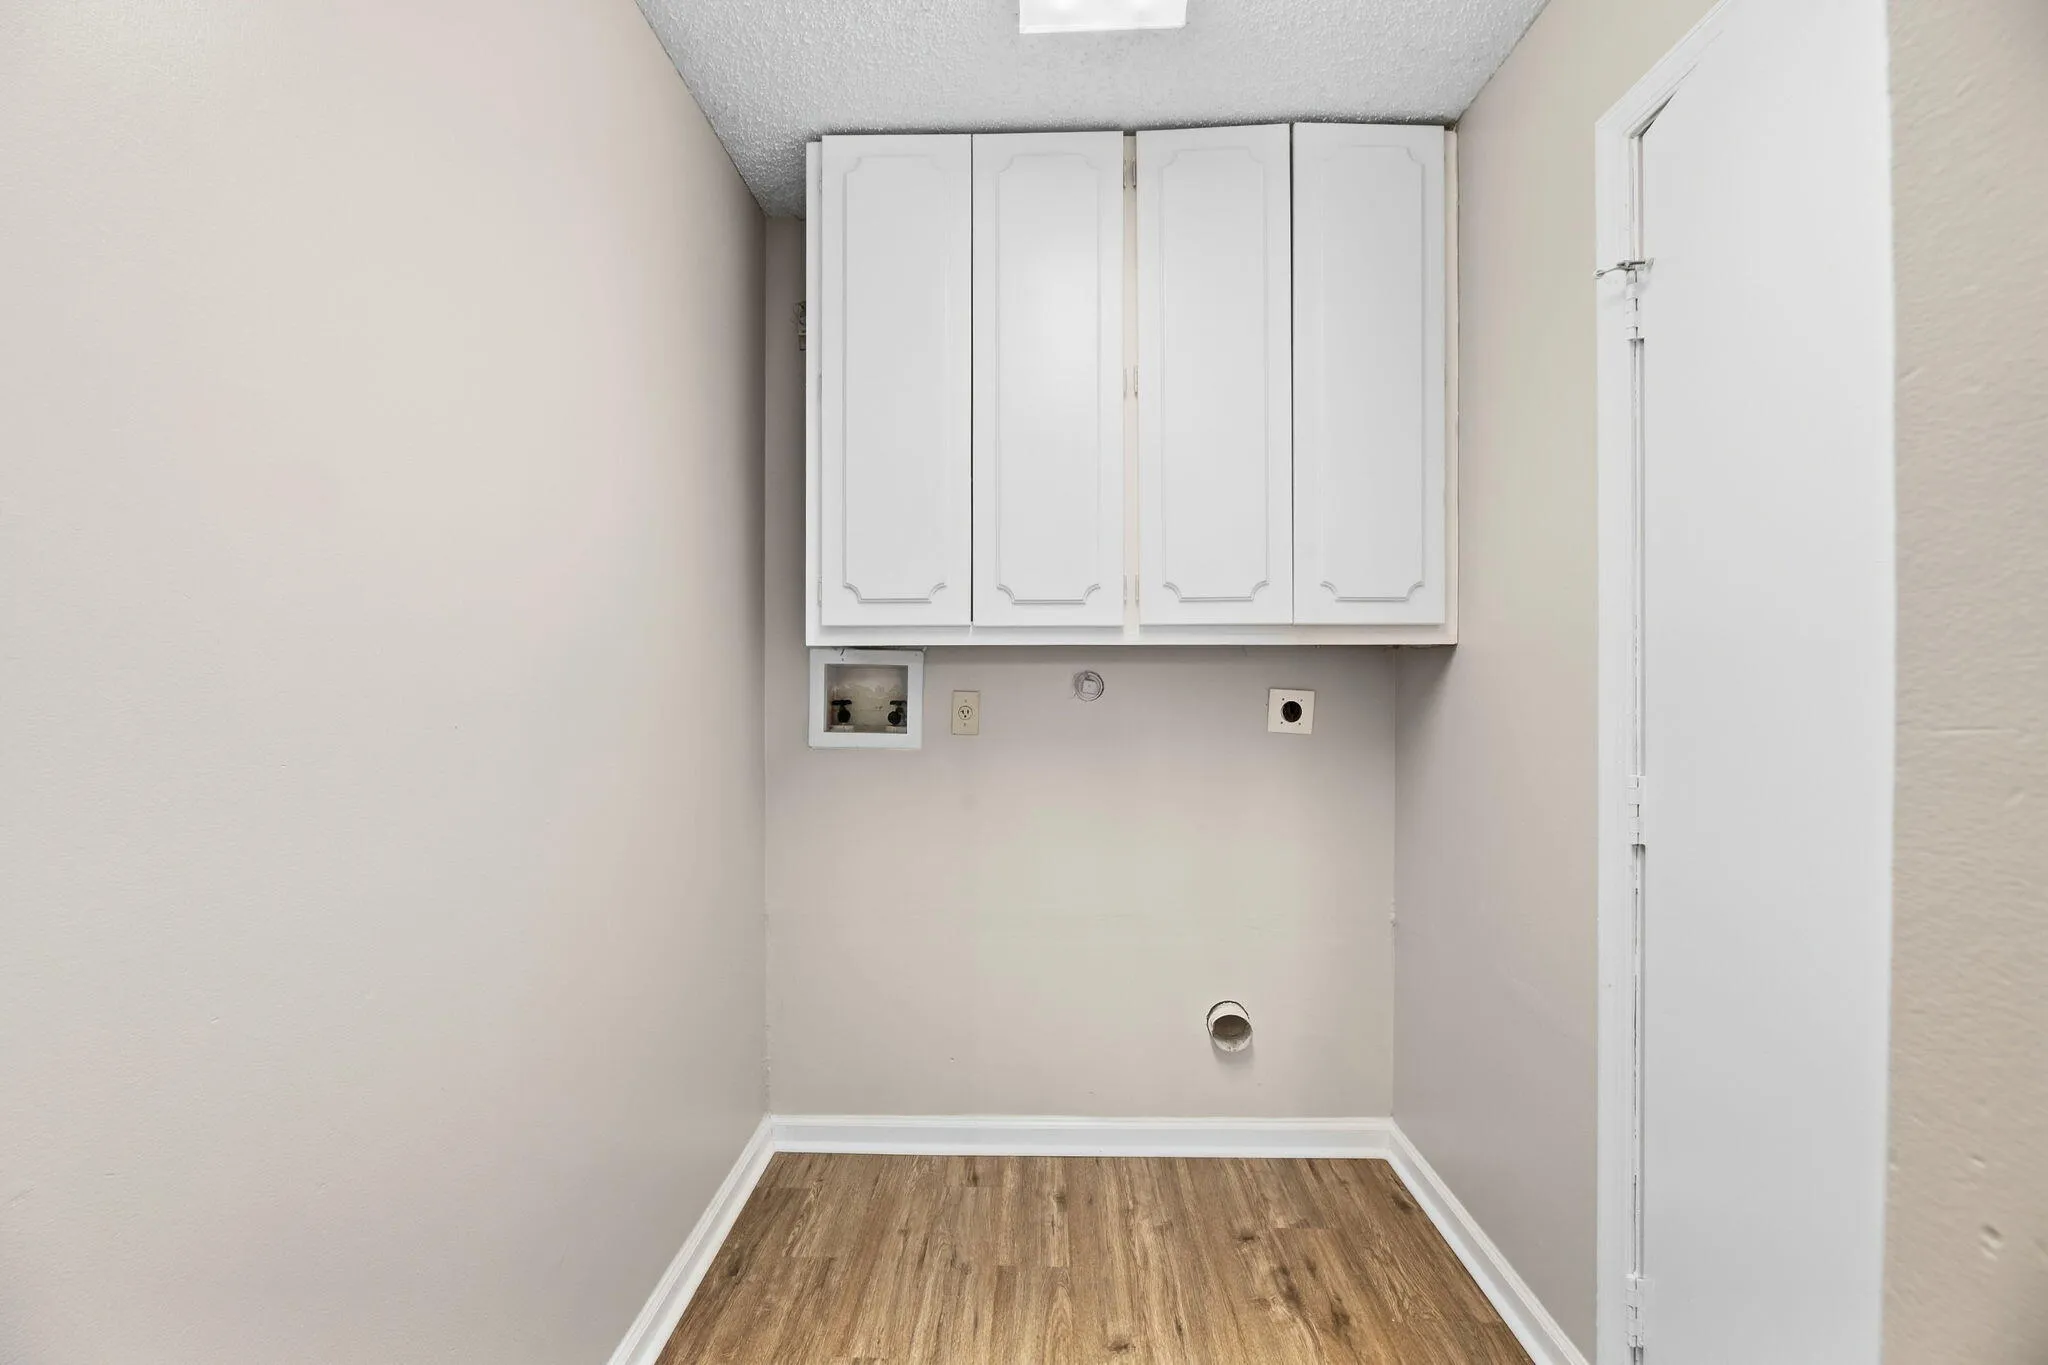
  • Laundry Features: Washer Hookup, Inside, Laundry Room, Electric Dryer Hookup
  • Levels: One
  • Listing Terms: Cash, Conventional
  • Lot Features: < 1/4 Acre, Many Trees, Landscaped
  • New Taxes Expense: $0
  • Road Frontage Type: City Street
  • Stories: 1
  • Stories Total: 1
  • Tax Annual Amount: $7,647
  • Tax Year: 2025
  • Utilities: Other
  • Zoning: R1 (city)

Location

Listing Updated: 2026-10-29 23:06:02
  • Property Type : Single Family
  • Property Sub Type : Single Family Residence
  • Listing Type : For Sale
  • Listing ID : B26081870
  • Price : $549,900
  • View : Garden
  • Bedrooms : 3
  • Bathrooms : 2
  • Full Bathrooms : 2
  • Half Bathrooms : 0
  • Square Footage : 1,533 Sqft
  • Year Built : 1989
  • Lot Area : 0.14 Acre
  • Listing Status : Active
  • Days On Market : 38
Contact Agent
Required
Required
Required
By proceeding, you consent to receive calls and texts at the number you provided, including marketing by autodialer and prerecorded and artificial voice, and ettmail, about your inquiry and other home-related matters, but not as a condition of any purchase.

Similar Single Family