• Share

10998 NW 78th Place, Parkland, Florida 33076

Active For Sale
$1,249,900
  • Beds 5
  • Baths 3
  • Sq Ft 3,701 Sqft
  • Visits: 1 in 15 days

Description

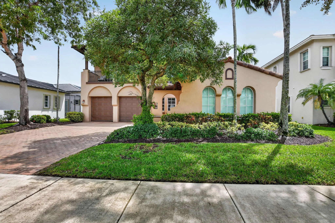
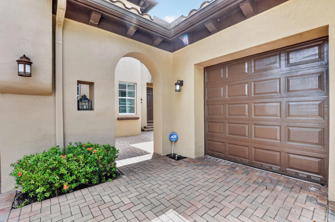
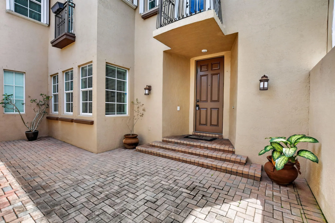
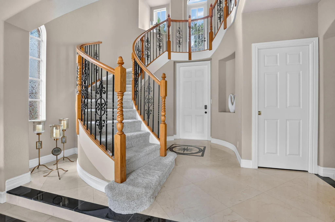
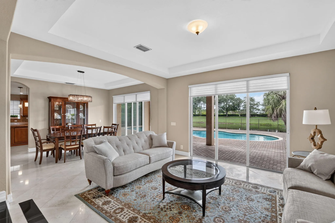
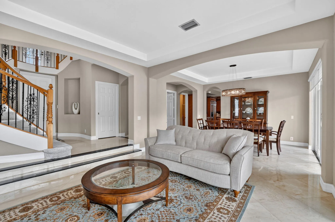
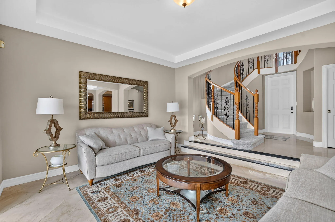
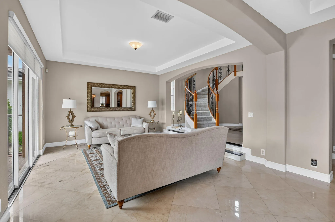
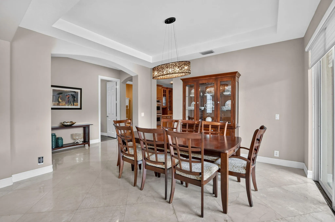
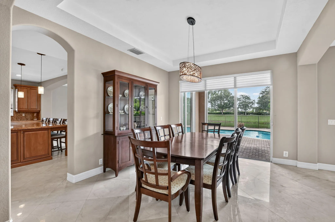
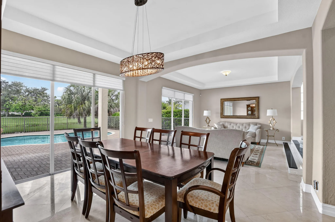
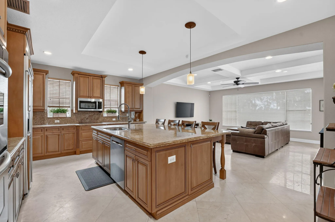
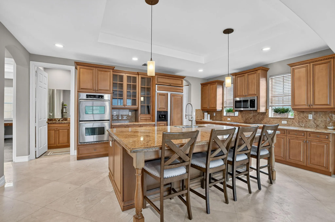
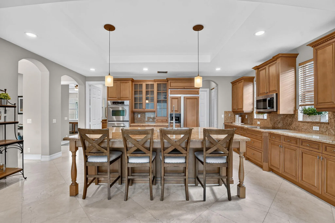
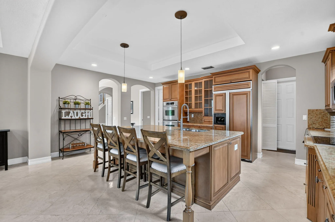
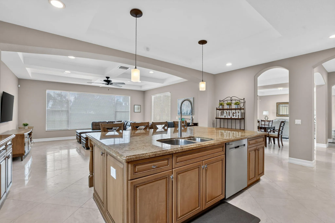
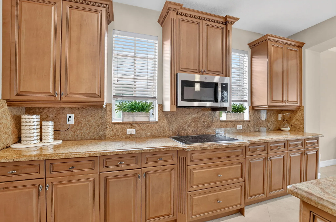
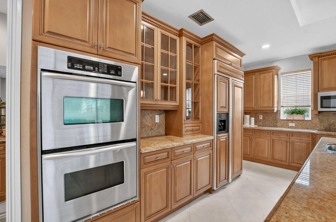
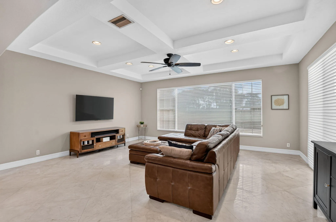
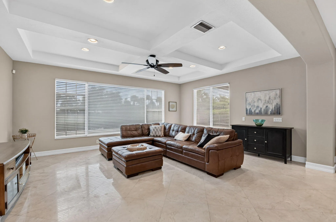
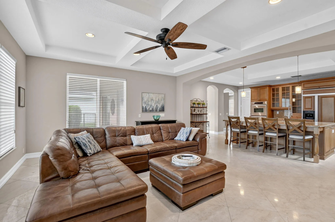
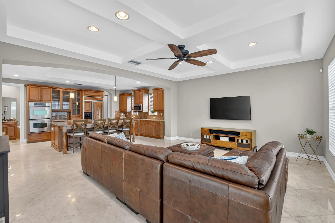
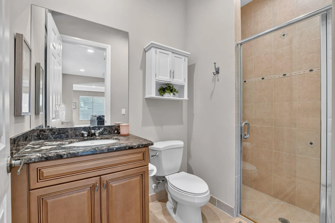
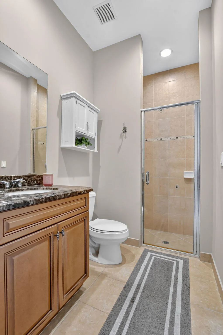
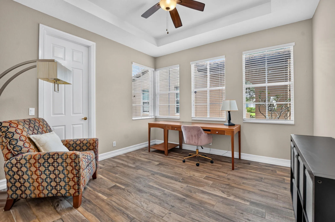
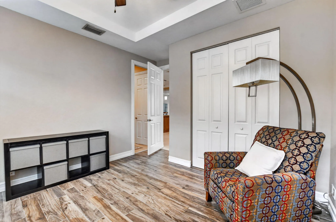
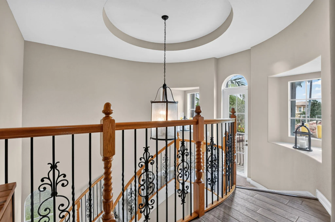
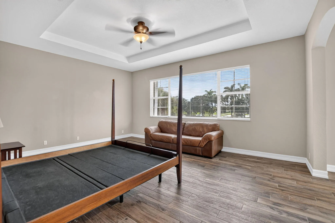
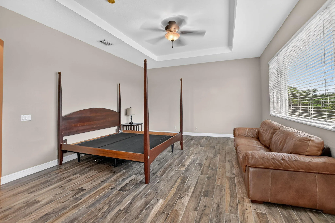
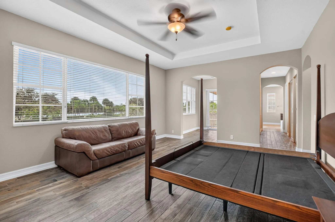
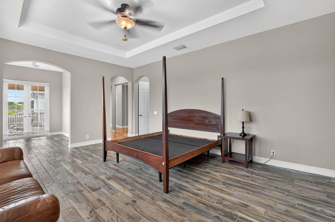
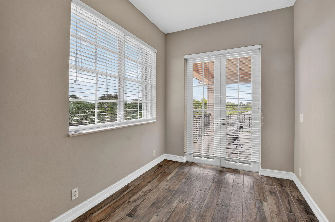
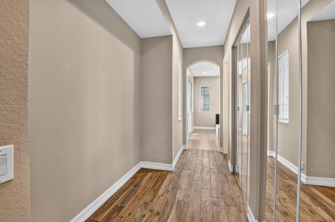
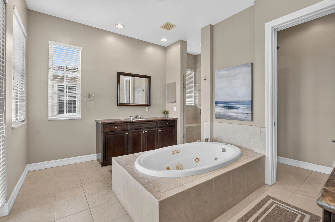
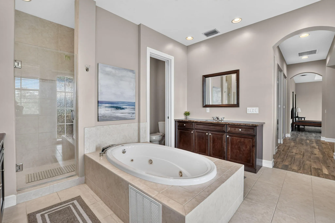
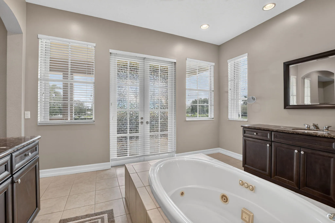
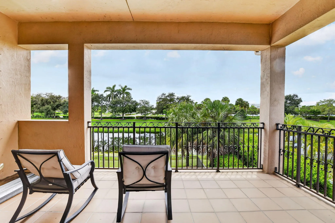
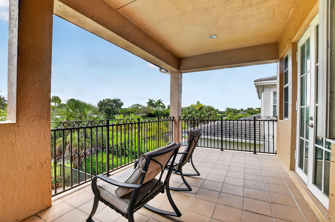
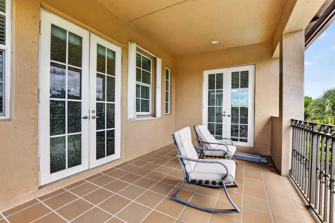
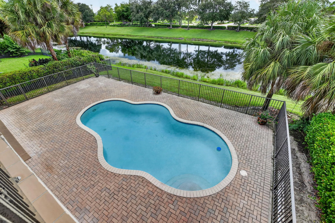
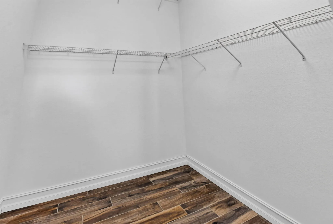
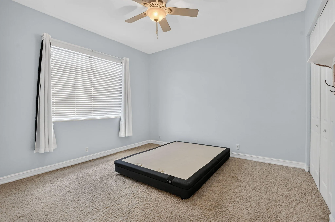
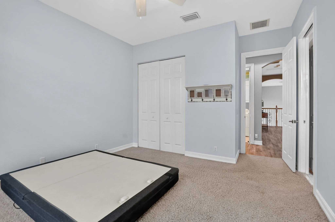
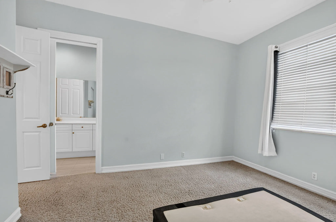
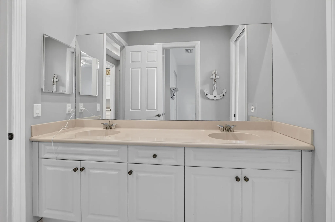
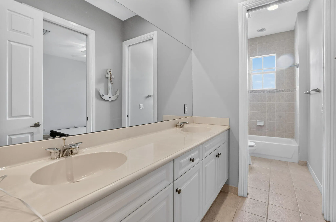
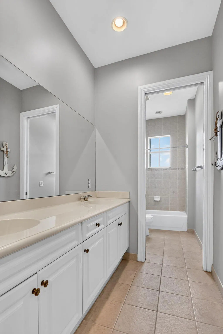
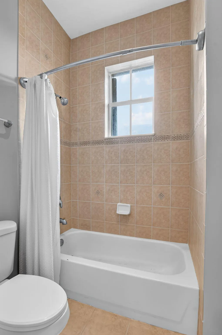
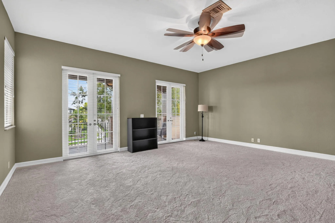
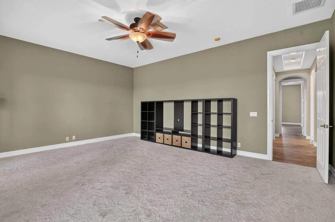
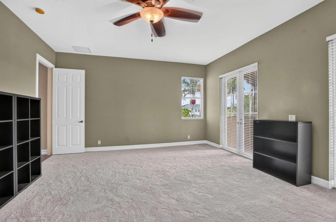
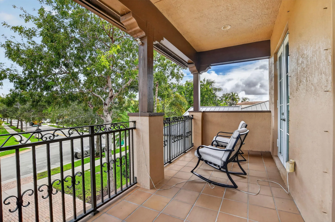
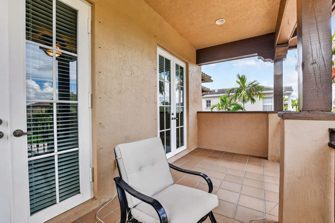
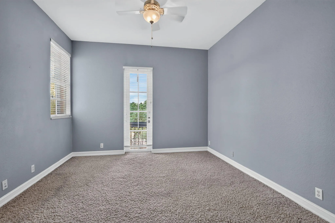
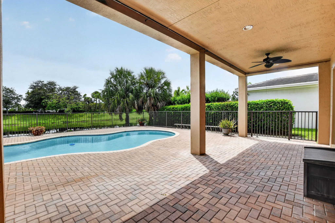
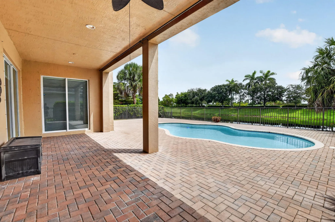
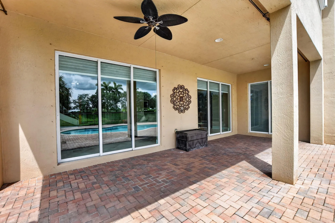
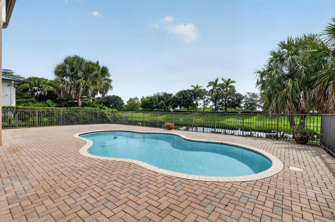
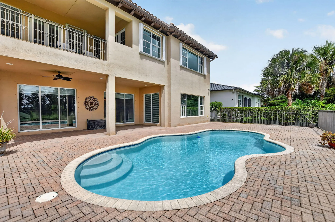
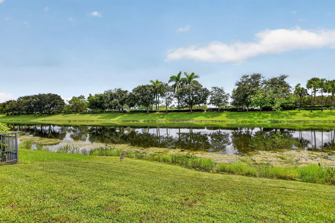
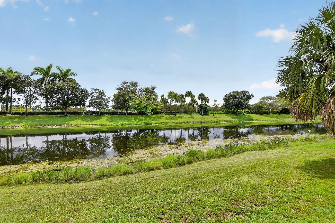
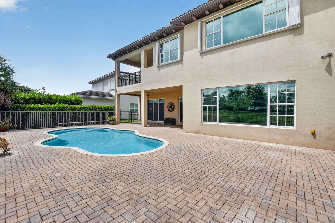
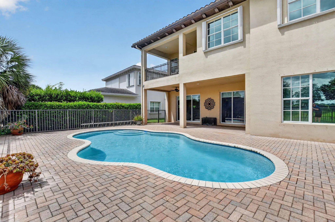
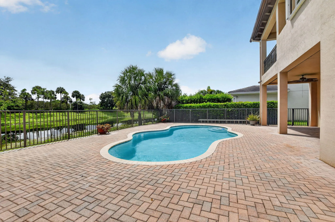
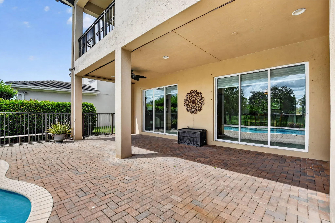
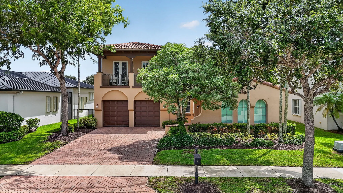
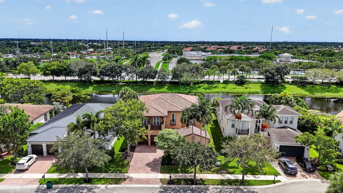
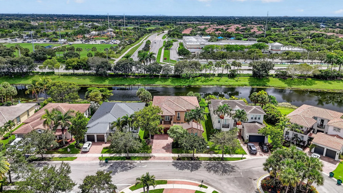
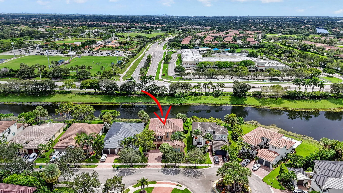
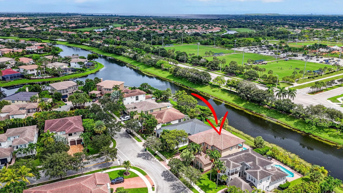
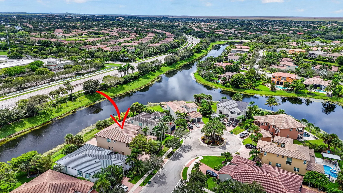
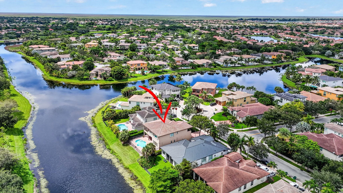
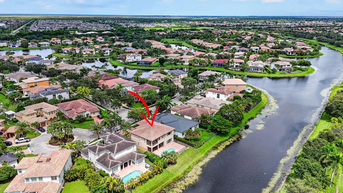
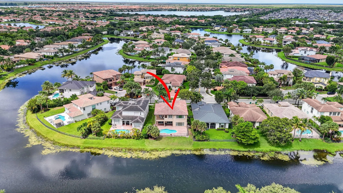
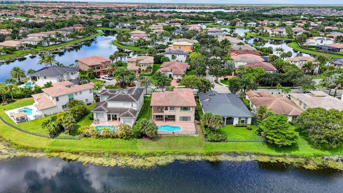
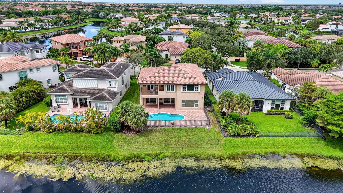
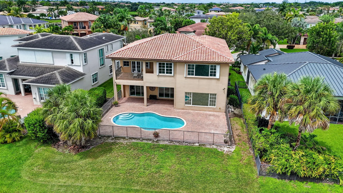
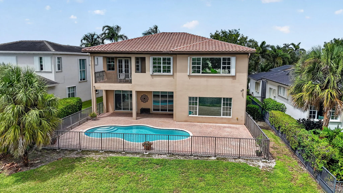
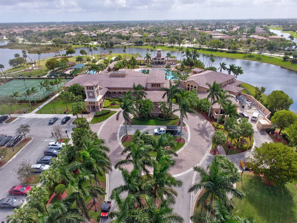
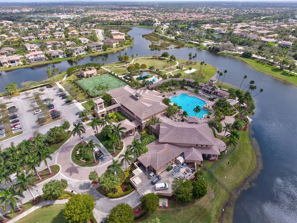
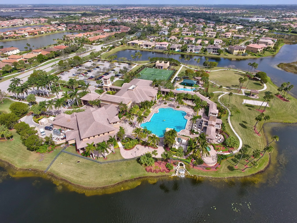
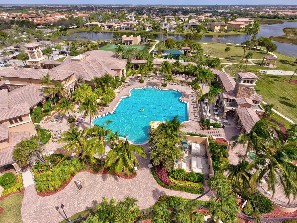
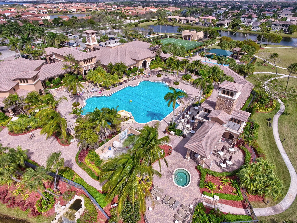
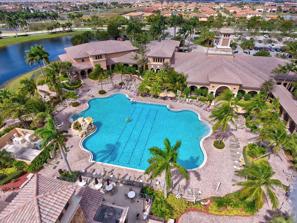
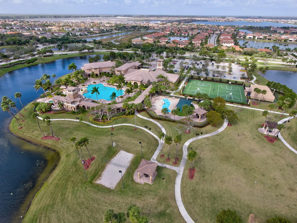
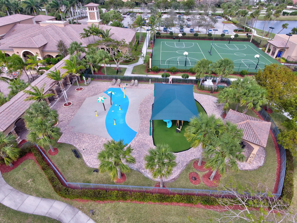
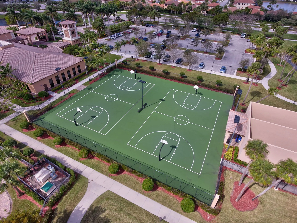
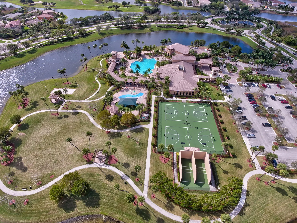
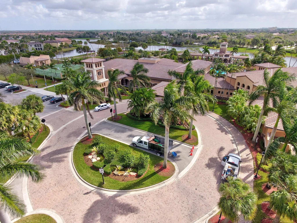
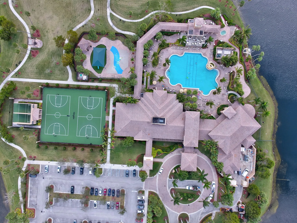
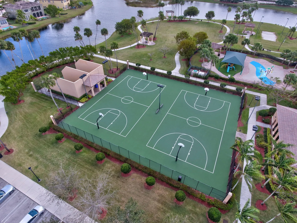
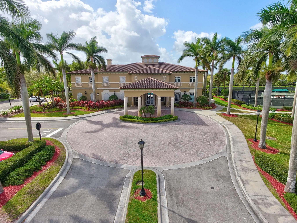
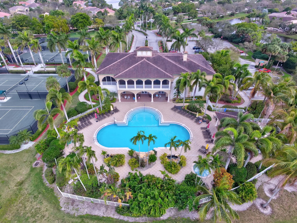
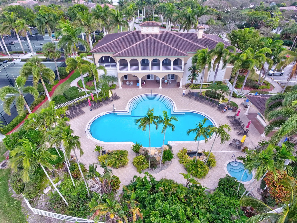
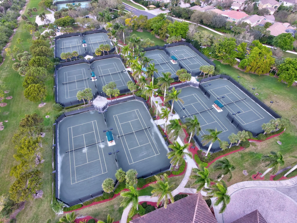
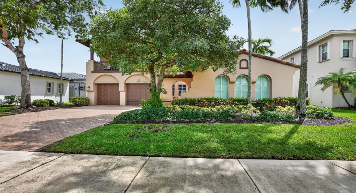
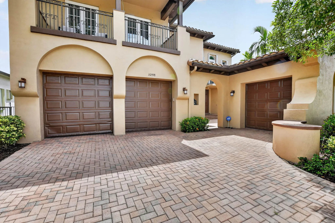
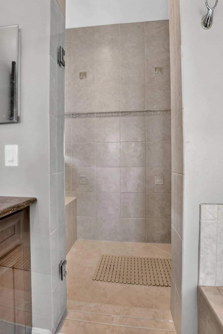
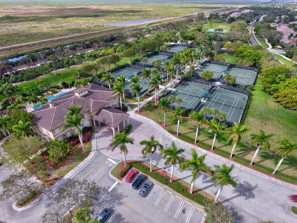
WATERFRONT, POOL HOME ON A CUL-DE-SAC IN THE GLEN AT HERON BAY! This spacious Sage model offers 5 bedrooms, 3 full baths, approximately 3,701 SF of living space and a 3-car garage, combining impressive scale with one of Parkland’s most desirable resort-style community settings. Step inside to soaring ceilings, marble flooring throughout much of the first level and a dramatic sweeping staircase accented by wrought-iron railings. The oversized kitchen is designed for gathering and entertaining, featuring an expansive granite island, glass-front cabinetry, stainless-steel appliances, double ovens and a separate pantry. A desirable first-floor bedroom and full bath provide excellent flexibility for guests, an office or multigenerational living. Upstairs, the oversized primary suite feels like a private retreat with a separate sitting/office/exercise area, extensive closet space including a large walk-in closet, and a spacious bath with marble countertops, jetted tub and frameless glass shower. The oversized fifth bedroom/bonus room measures approximately 20′ x 16′ and opens to a balcony ideal as a media room, game room, office or additional bedroom. Outside is where the South Florida lifestyle takes over. Enjoy your own private pool, patio and tranquil lake views from a cul-de-sac homesite all within guard-gated Heron Bay. Heron Bay residents enjoy an exceptional collection of amenities including TWO CLUBHOUSES, resort-style heated pools, fitness centers, tennis facilities, 6 pickleball courts, basketball, playgrounds, sauna/steam facilities, walking trails and the newer Plaza Del Lago WATERPARK.

Features

  • Swimming Pool: Pool, Heated
  • Heating System: Central, Electric
  • Cooling System: Electric, Central Air, Ceiling Fan(s)
  • Patio: Balcony, Open, Patio
  • Parking: Driveway, Garage, Garage Door Opener, Attached, Two or More Spaces, Paver Block

Appliances

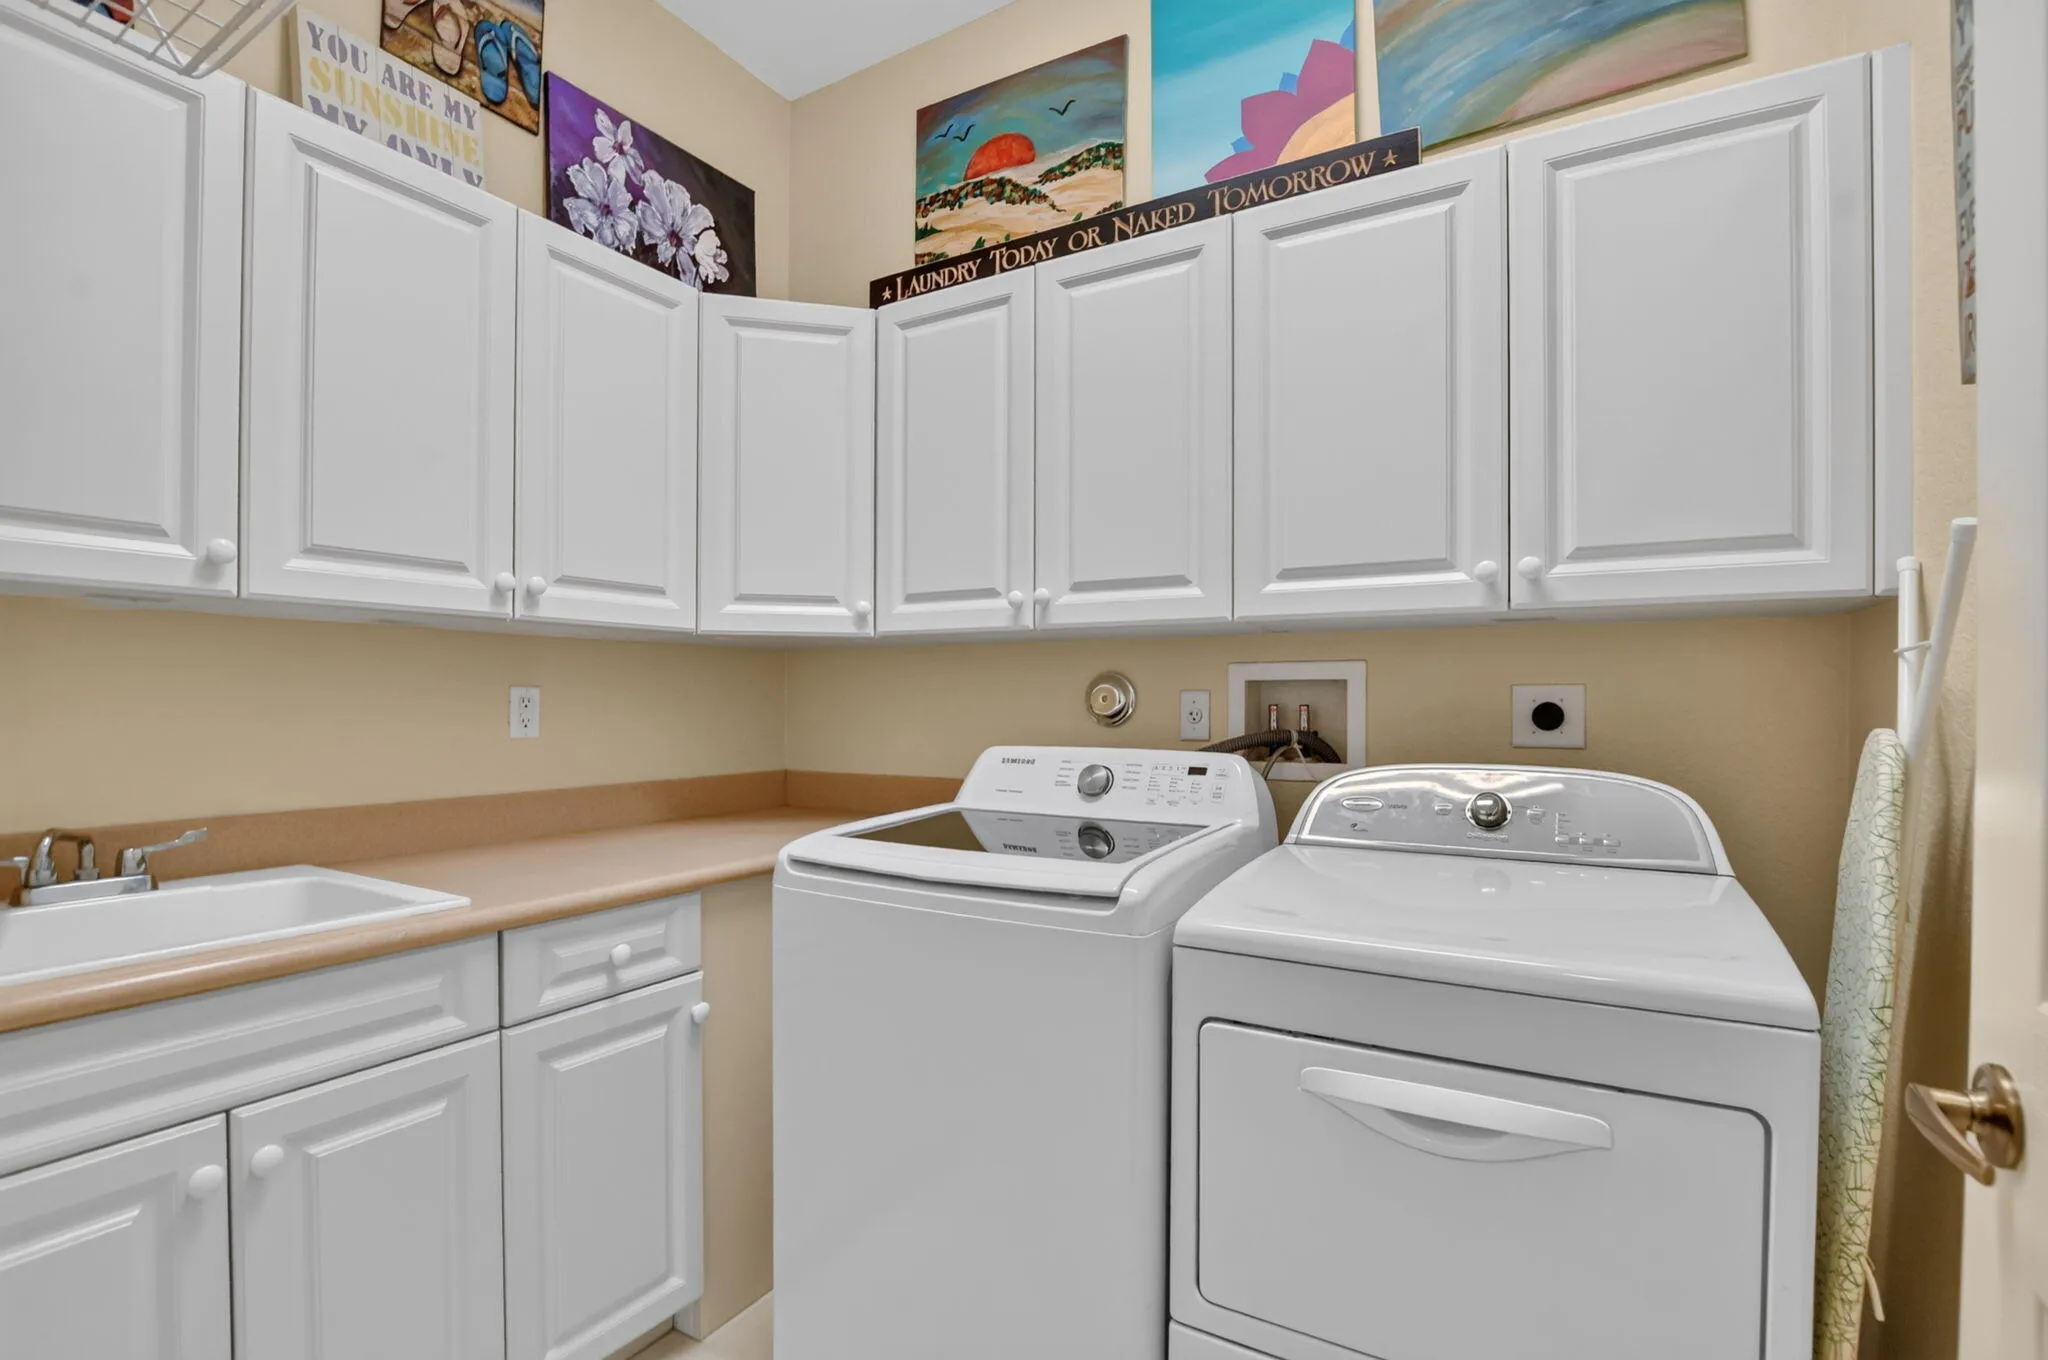
  • Appliances: Dryer, Dishwasher, Electric Range, Microwave, Refrigerator, Washer, Disposal, Ice Maker

Address Map

  • Country: US
  • State: FL
  • County: Broward
  • City: Parkland
  • Subdivision: HERON BAY THE GLEN
  • Zipcode: 33076
  • Street: 78th
  • Street Number: 10998
  • Street Suffix: Place
  • Floor Number: 0
  • Longitude: W81° 43' 34.6''
  • Latitude: N26° 19' 39.3''
  • Street Dir Prefix: NW
  • MLS Area: 3614

MLS Addon

  • Architectural Style: Two Story
  • Association Amenities: Clubhouse, Fitness Center, Pool, Tennis Court(s), Business Center, Controlled Access, Guard, Basketball Court, Hobby Room
  • Association Fee: $1,125
  • Association Fee Frequency: Quarterly
  • Association Fee Includes: Common Area Maintenance, Security
  • Carport Spaces:
  • Close Date:
  • Close Price: $0
  • Elementary School: Park Trails
  • Exterior Features: Balcony, Patio, Fence, Storm/Security Shutters
  • Fireplaces Total: 0
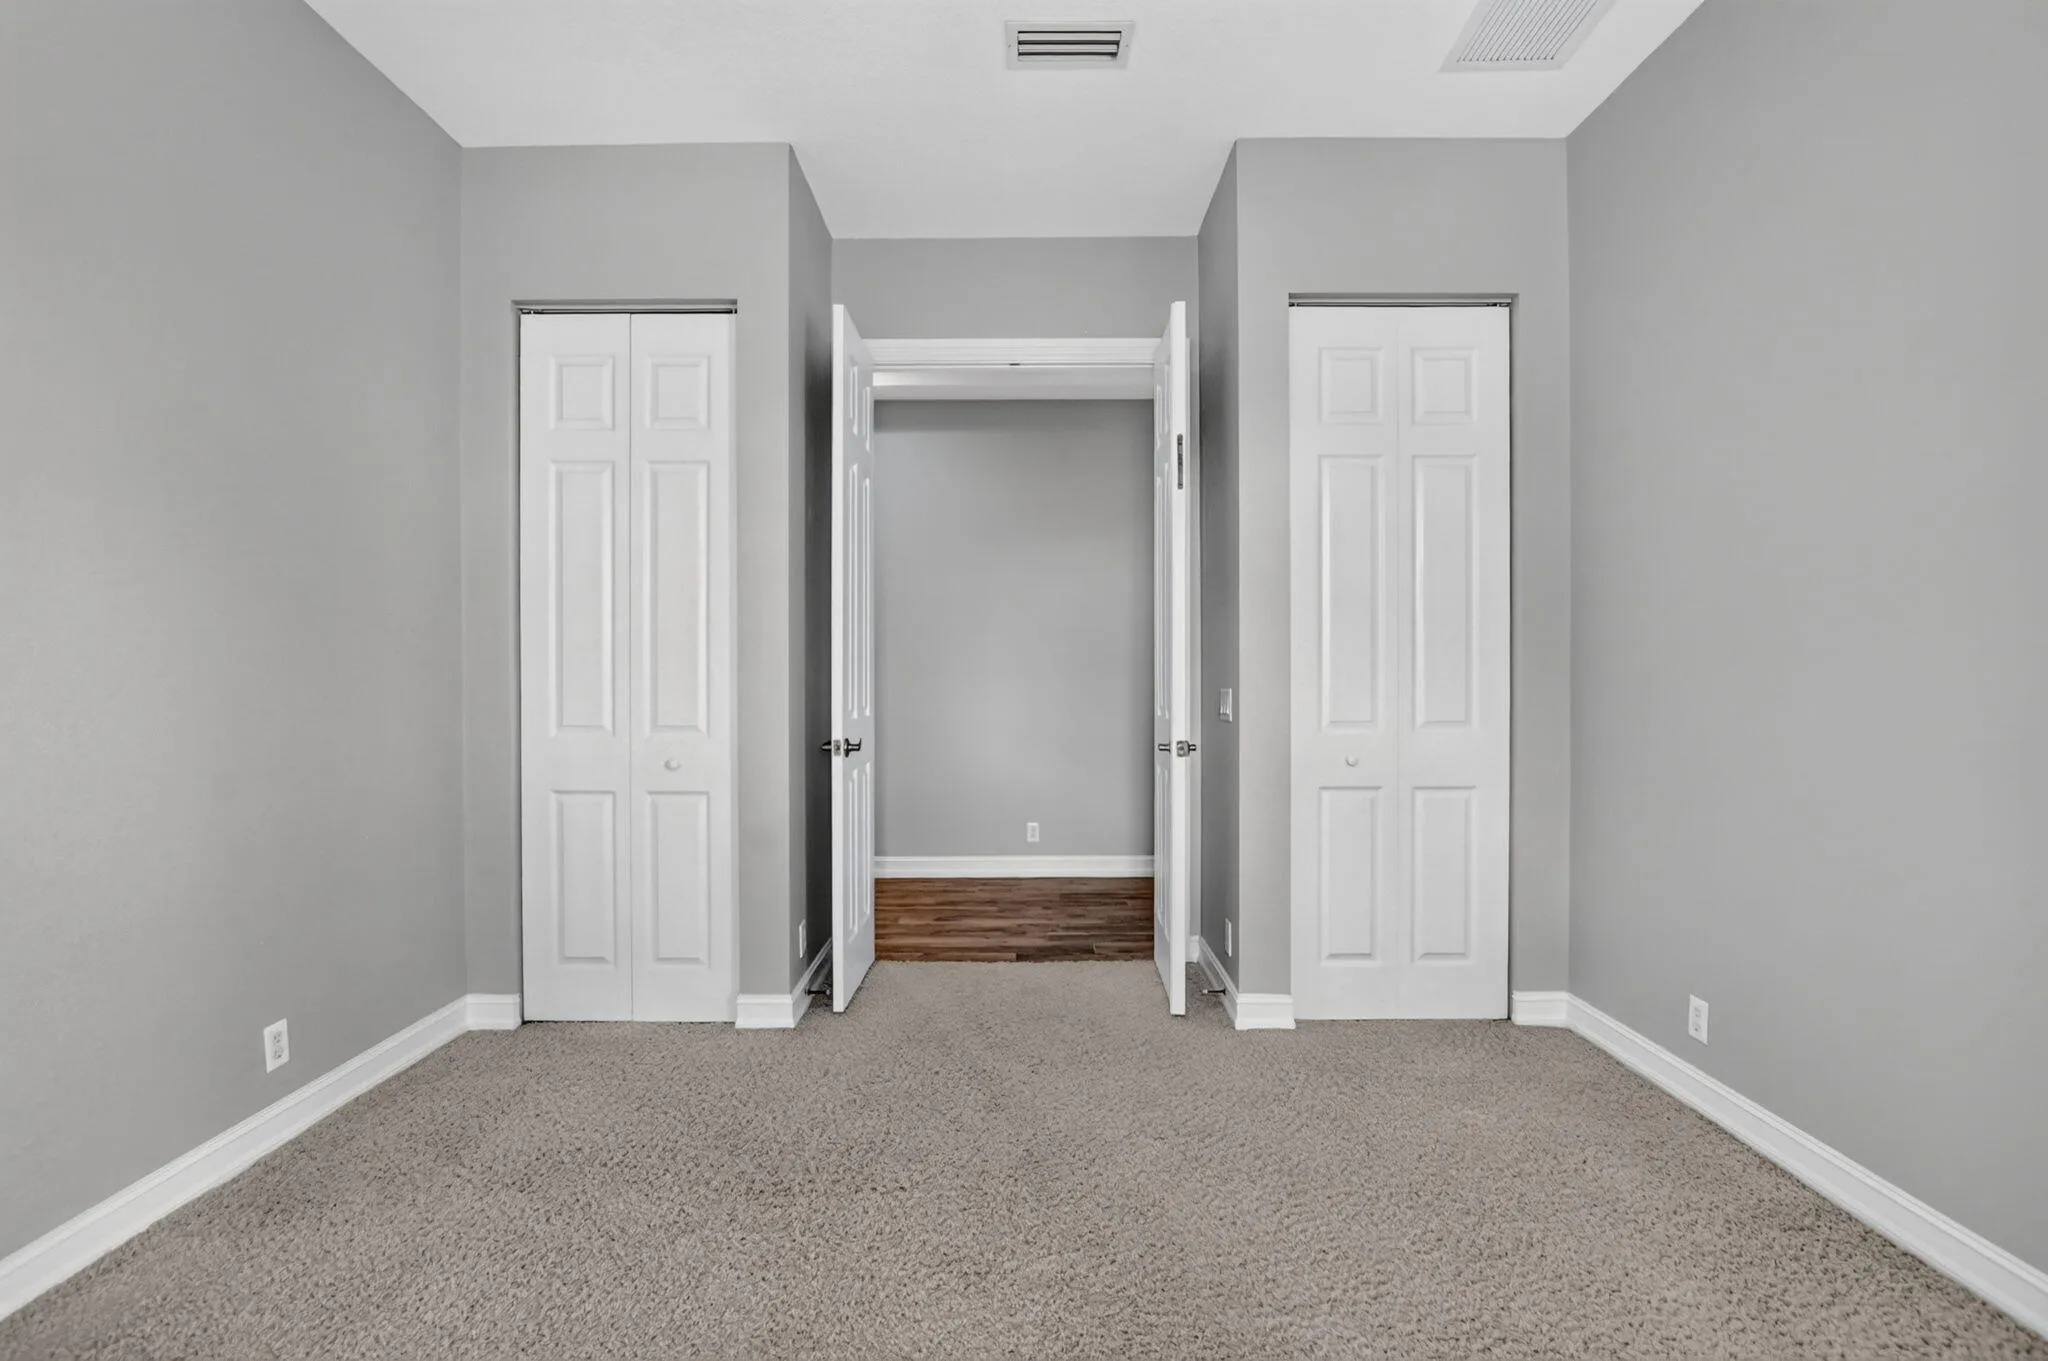
  • Flooring: Tile, Marble, Carpet
  • Garage Spaces: 3
  • High School: Marjory Stoneman Douglas
  • Insurance Expense: $0
  • Interior Features: Bedroom on Main Level, Dual Sinks, Sitting Area in Primary, Upper Level Primary, Closet Cabinetry, Entrance Foyer, French Door(s)/Atrium Door(s), Walk-In Closet(s), Kitchen Island, Main Living Area Entry Level, Garden Tub/Roman Tub, High Ceilings, Jetted Tub, Pantry, Dining Area, Separate/Formal Dining Room, Breakfast Bar, Central Vacuum, Bathtub, Shower Only
  • Laundry Features: Laundry Tub
  • Levels: Two
  • Lot Features: < 1/4 Acre, <1 Acre, Sprinklers Automatic, Cul-De-Sac
  • Middle Or Junior School: Westglades
  • New Taxes Expense: $0
  • Stories: 2
  • Stories Total: 2
  • Tax Annual Amount: $14,761
  • Utilities: Cable Available

Location

Listing Updated: 2026-10-06 10:11:03
  • Property Type : Single Family
  • Property Sub Type : Single Family Residence
  • Listing Type : For Sale
  • Listing ID : B26079264
  • Price : $1,249,900
  • View : Lake, Pond, Pool, Water
  • Bedrooms : 5
  • Bathrooms : 3
  • Full Bathrooms : 3
  • Half Bathrooms : 0
  • Square Footage : 3,701 Sqft
  • Year Built : 2007
  • Lot Area : 0.20 Acre
  • Listing Status : Active
  • Days On Market : 13
Contact Agent
Required
Required
Required
By proceeding, you consent to receive calls and texts at the number you provided, including marketing by autodialer and prerecorded and artificial voice, and ettmail, about your inquiry and other home-related matters, but not as a condition of any purchase.

Similar Single Family