• Share

137 W Shore Drive, Miami, Florida 33133

Active Under Contract
$3,800,000
  • Beds 5
  • Baths 6
  • Sq Ft 3,134 Sqft
  • Visits: 1 in 33 days

Description

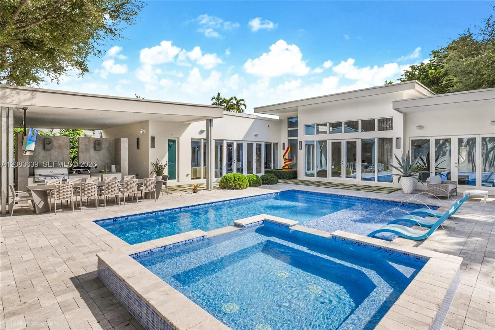
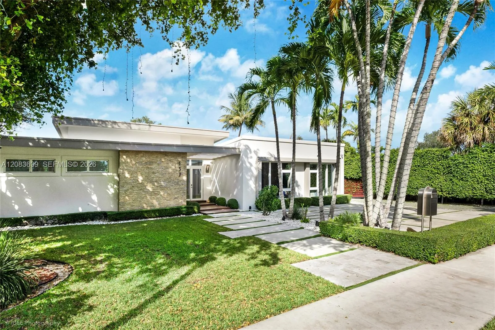
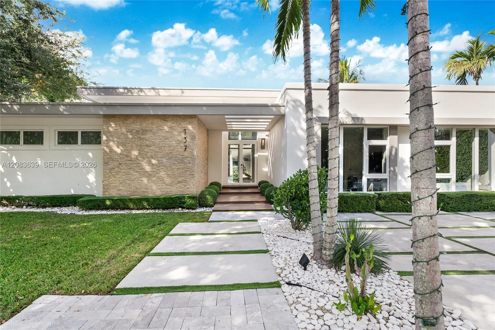
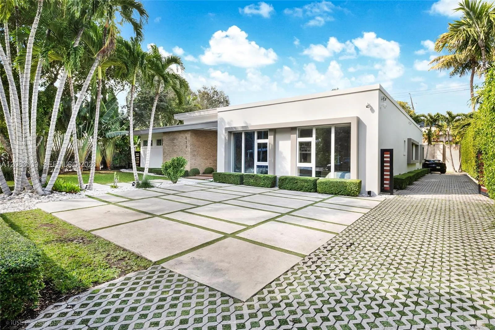
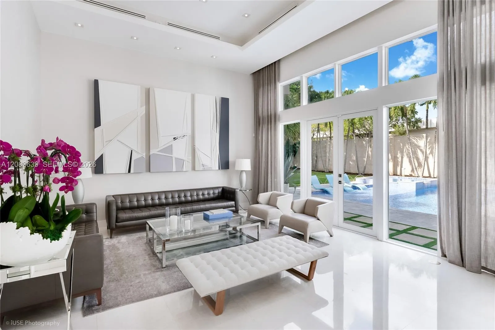
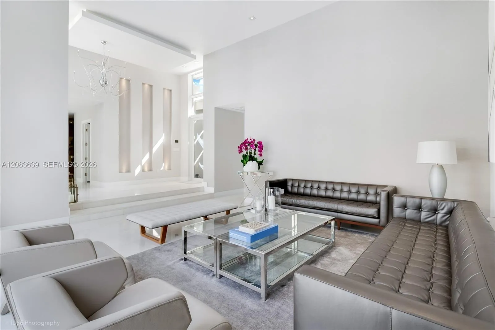
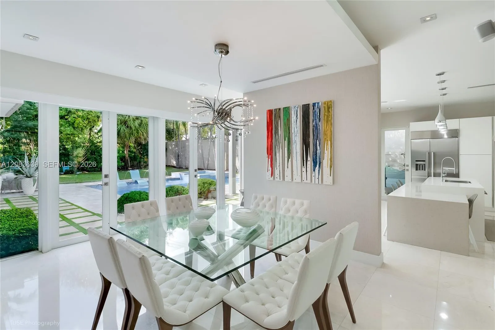
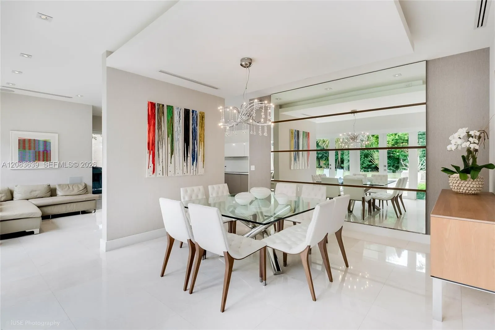
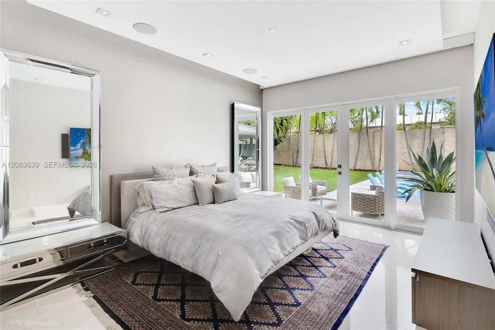
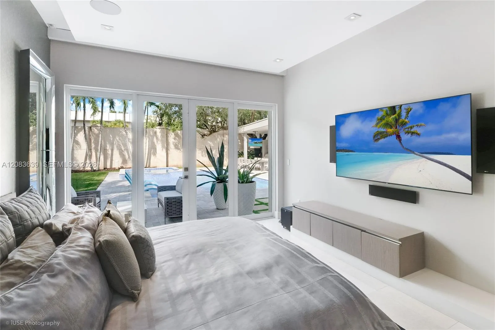
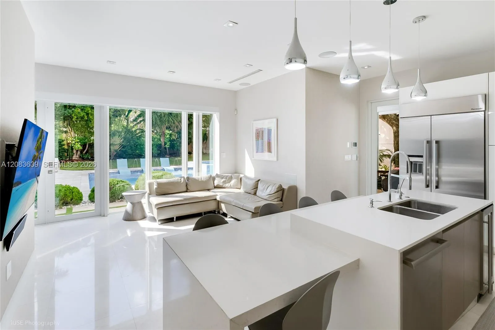
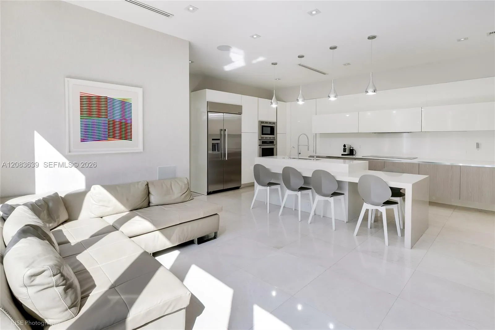
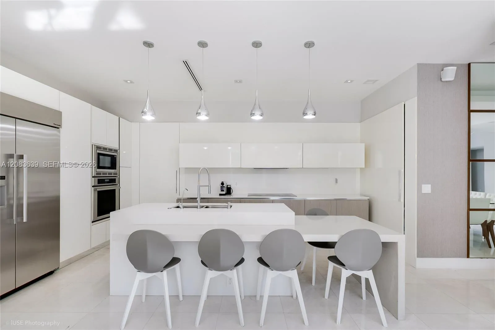
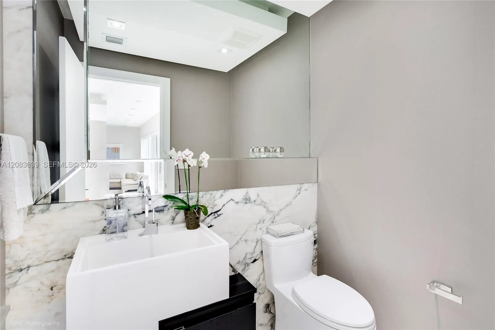
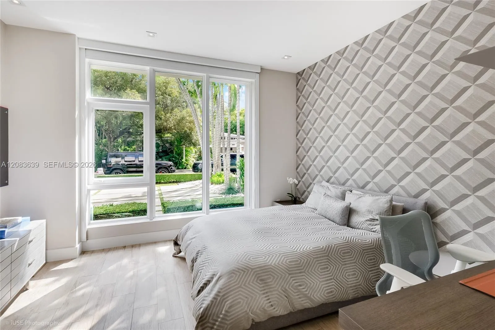
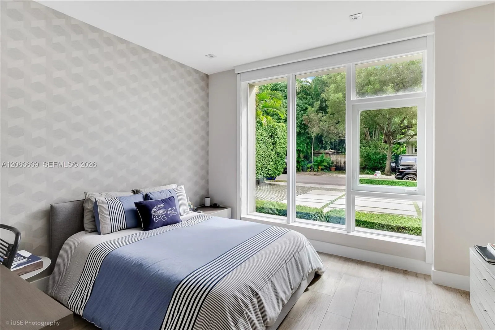
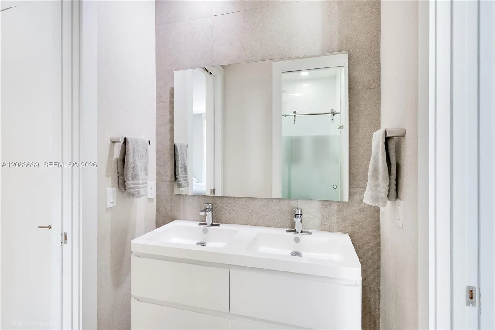
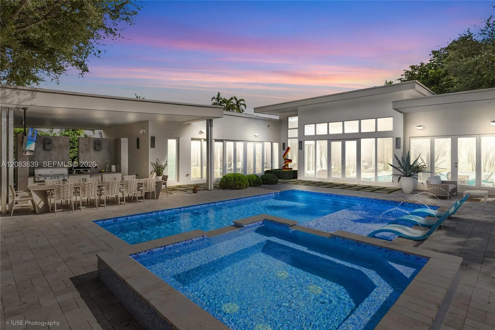
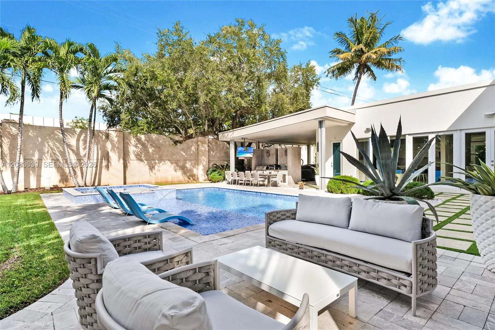
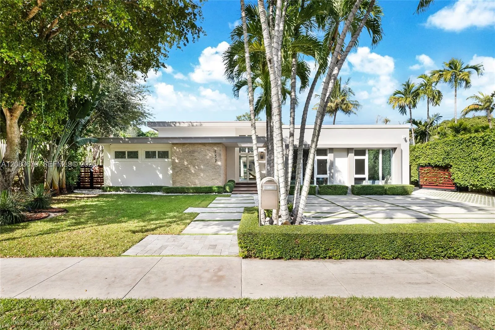
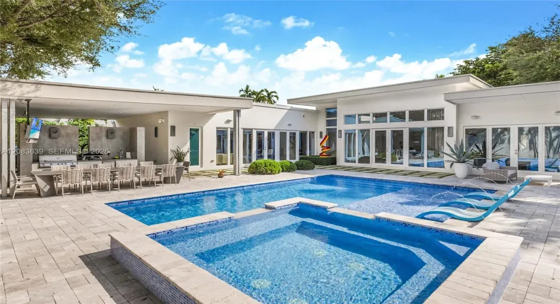
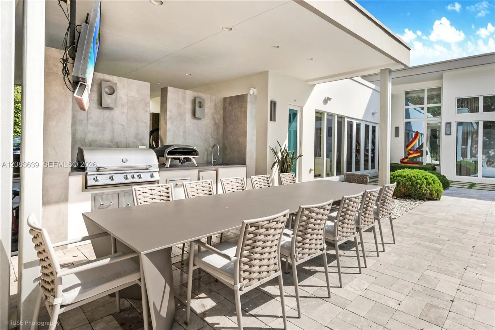
PRICED TO SELL! This luxury single-story modern residence offers 5 bed / 5.5 bath and an exceptional open layout that creates a seamless indoor-outdoor flow overlooking a lush tropical backyard. Located in Bay Heights—an exclusive, enclosed, and centrally located neighborhood with 24/7 patrol security—it offers unmatched convenience just steps from Brickell, Coconut Grove, and Coral Gables. The expansive patio features a heated pool with jacuzzi and cabana bath, complemented by an entertainer’s dream covered outdoor BBQ area/summer kitchen with TV and surround sound system. The home includes soaring ceilings, expansive impact windows, and refined finishes throughout. An attached 2-car carport and additional gated parking spaces add to the convenience. This prestigious community is walking distance to the area’s top restaurants, parks, schools, boutiques, and cafés.Sculptures and artwork are excluded from the sale.

Features

  • Swimming Pool: Above Ground
  • Heating System: Central
  • Cooling System: Central Air
  • Parking: Covered, Attached Carport, Carport

Appliances

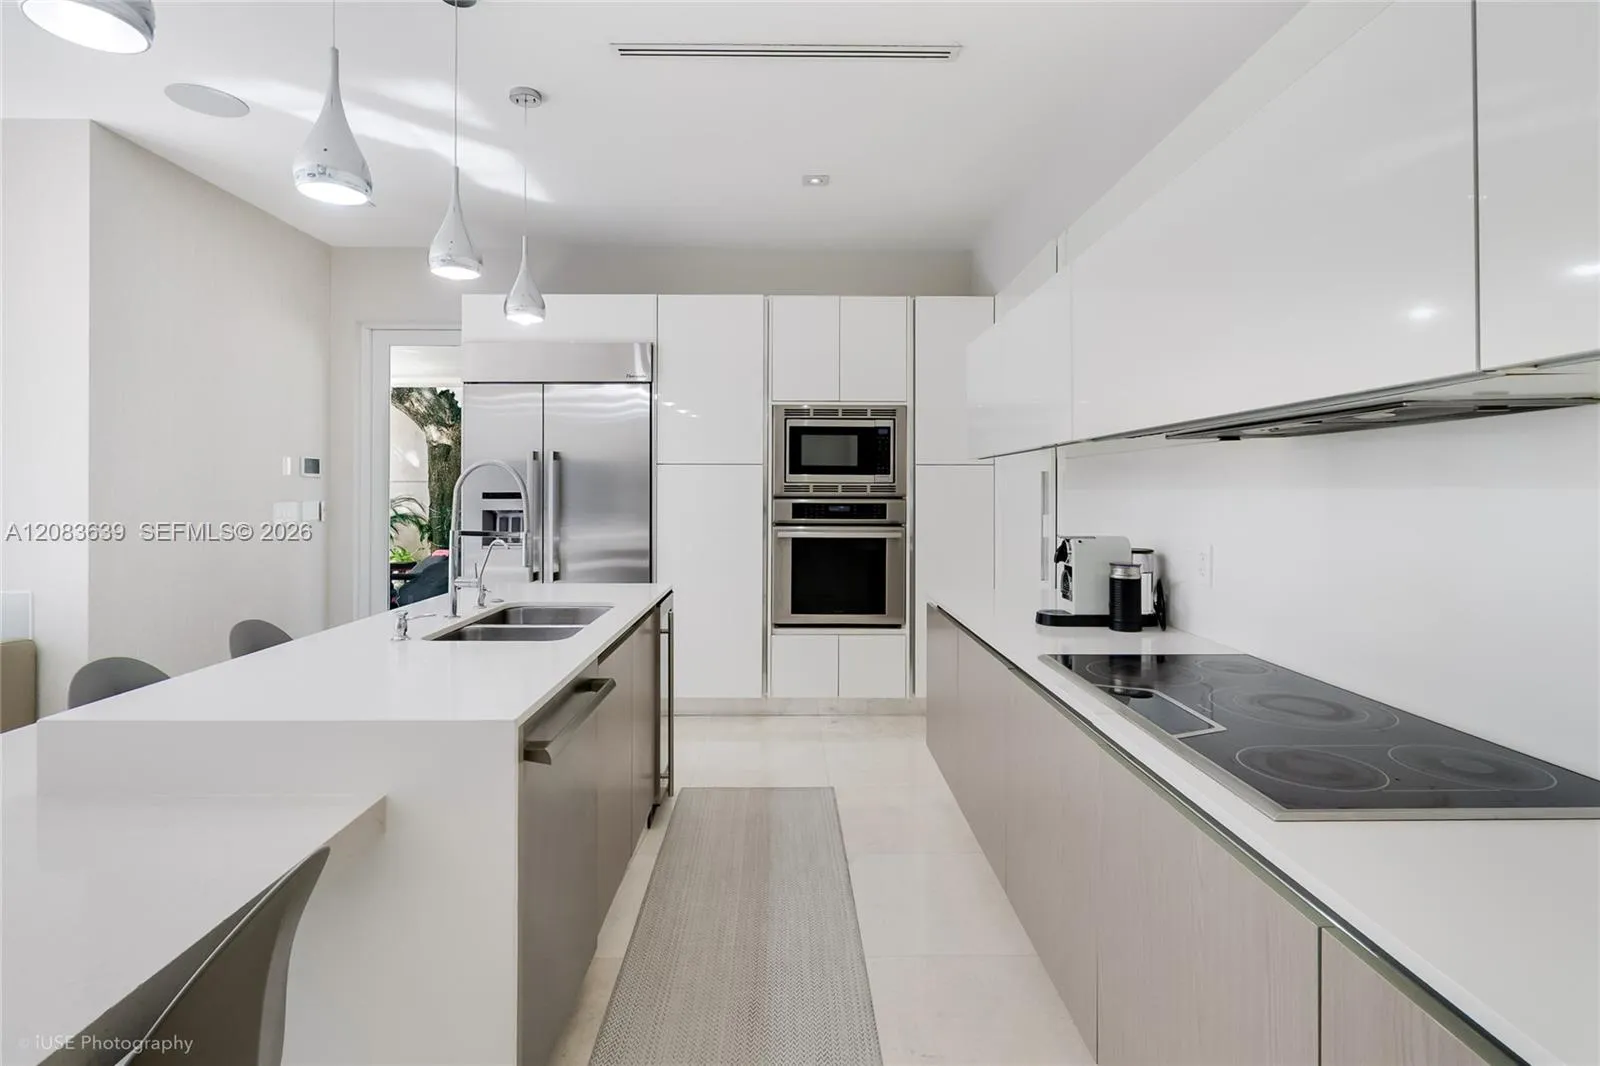
  • Appliances: Dryer, Dishwasher, Microwave, Refrigerator, Washer, Disposal, Oven

Address Map

  • Country: US
  • State: FL
  • County: Miami-Dade
  • City: Miami
  • Subdivision: BAY HEIGHTS 1ST ADDN
  • Zipcode: 33133
  • Street: Shore
  • Street Number: 137
  • Street Suffix: Drive
  • Floor Number: 0
  • Longitude: W81° 46' 52.7''
  • Latitude: N25° 44' 47.9''
  • Street Dir Prefix: W
  • MLS Area: 2410

MLS Addon

  • Association Amenities: Security
  • Association Fee: $0
  • Association Fee Frequency: Monthly
  • Carport Spaces: 01/01/1970
  • Close Date:
  • Close Price: $0
  • Elementary School: Coconut Grove
  • Exterior Features: Barbecue, Lighting
  • Fireplaces Total: 0
  • Garage Spaces: 0
  • High School: Coral Gables
  • Insurance Expense: $0
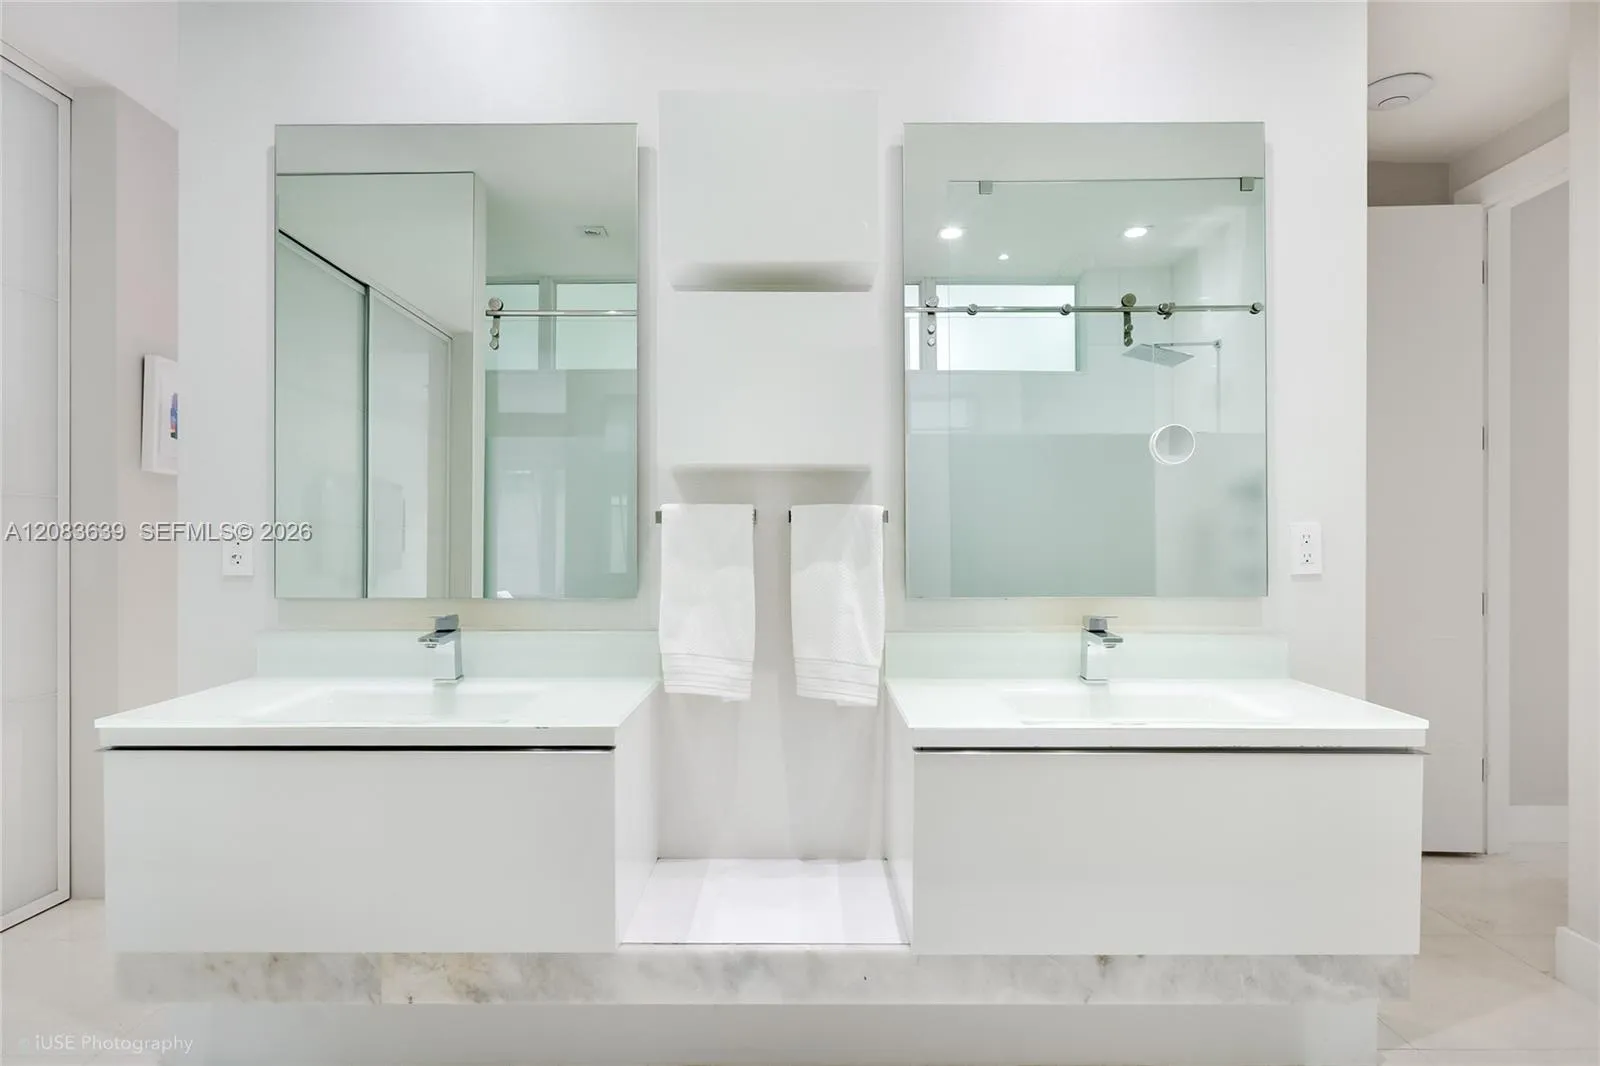
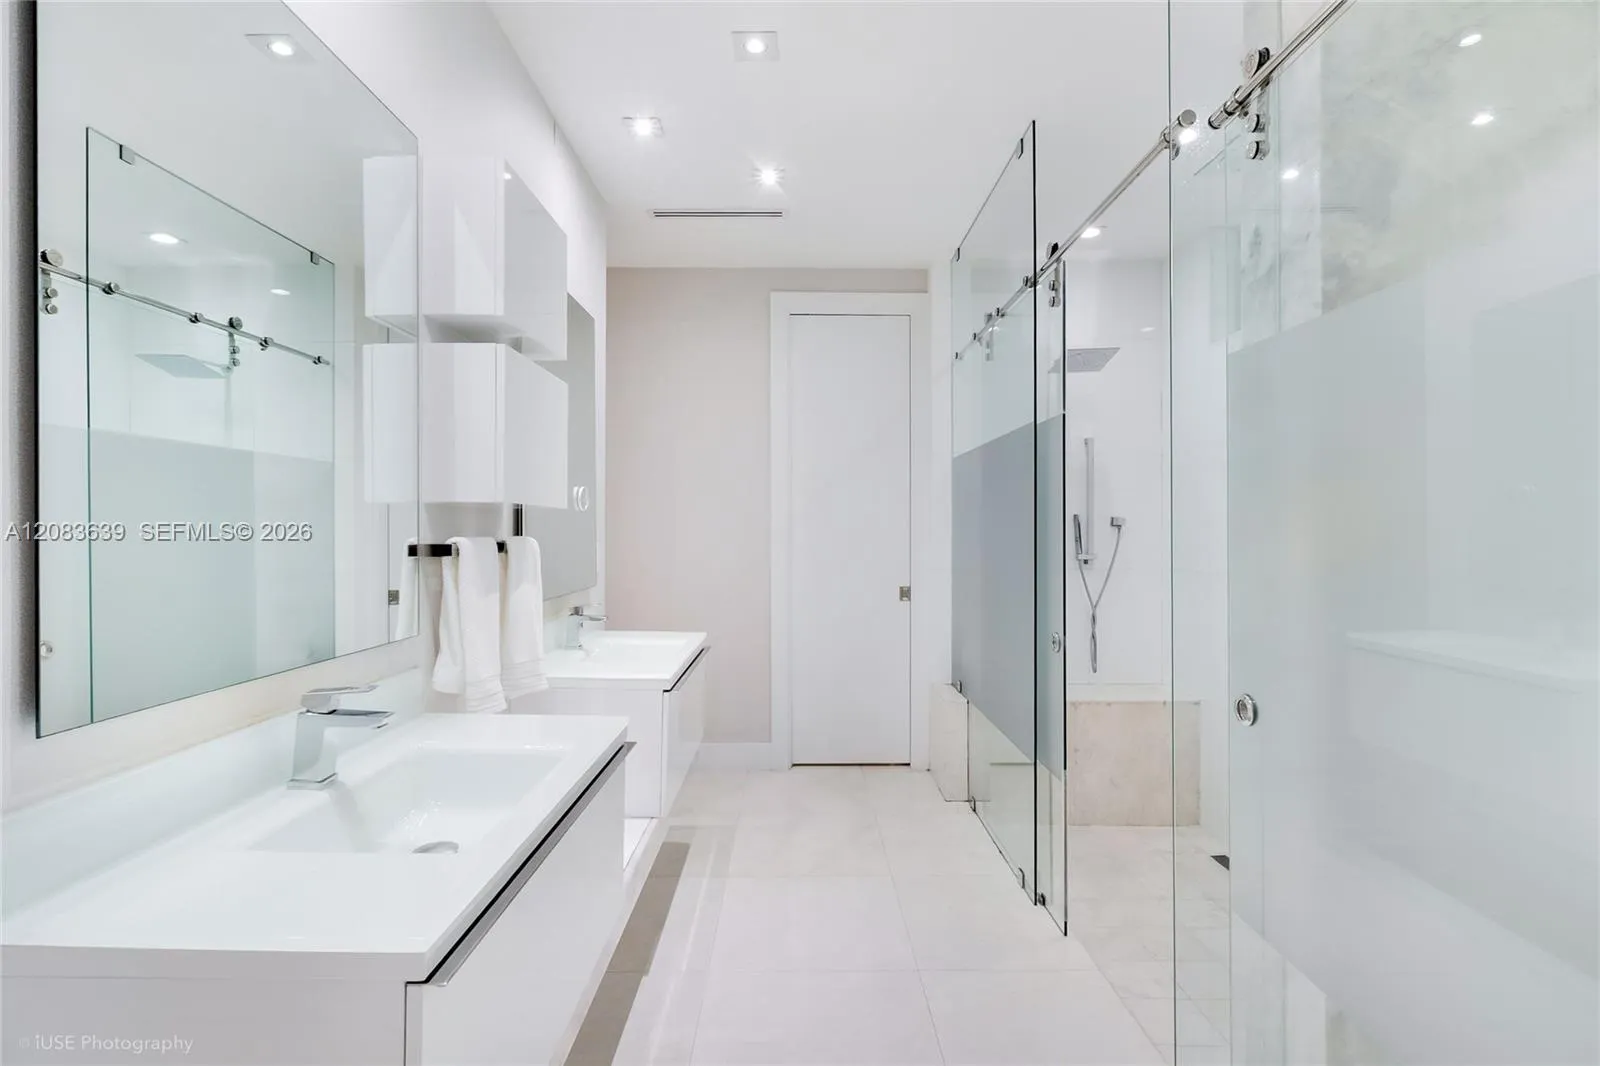
  • Interior Features: Dual Sinks, Closet Cabinetry, Eat-in Kitchen, Walk-In Closet(s), Built-in Features, High Ceilings, Separate Shower, Dining Area, Separate/Formal Dining Room, Main Level Primary
  • Levels: One
  • Lot Features: 1/4 to 1/2 Acre Lot
  • Lot Size Dimensions: 13437
  • Middle Or Junior School: Ponce De Leon
  • New Taxes Expense: $0
  • Stories: 1
  • Stories Total: 1
  • Tax Annual Amount: $36,808
  • Window Features: Blinds
  • Zoning: 0100

Location

Listing Updated: 2026-10-06 15:20:50
  • Property Type : Single Family
  • Property Sub Type : Single Family Residence
  • Listing Type : For Sale
  • Listing ID : A12083639
  • Price : $3,800,000
  • View : Pool
  • Bedrooms : 5
  • Bathrooms : 6
  • Full Bathrooms : 5
  • Half Bathrooms : 1
  • Square Footage : 3,134 Sqft
  • Year Built : 2014
  • Lot Area : 0.31 Acre
  • Listing Status : Active Under Contract
  • Days On Market : 32
Contact Agent
Required
Required
Required
By proceeding, you consent to receive calls and texts at the number you provided, including marketing by autodialer and prerecorded and artificial voice, and ettmail, about your inquiry and other home-related matters, but not as a condition of any purchase.

Similar Single Family