• Share

13143 FEATHERING Way, Palm Beach Gardens, Florida 33412

Active For Sale
$1,750,000
  • Beds 5
  • Baths 7
  • Sq Ft 4,267 Sqft
  • Visits: 1 in 8 days

Description

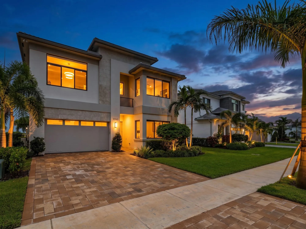
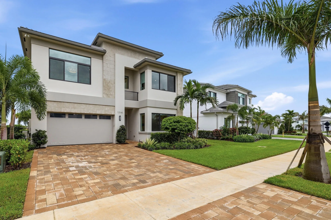
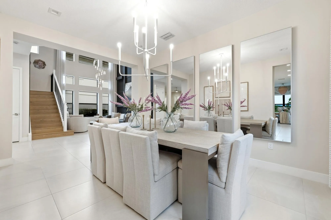
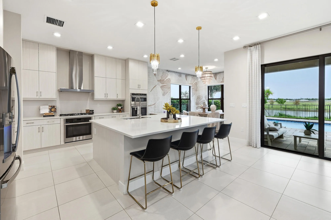
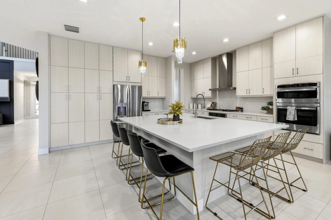
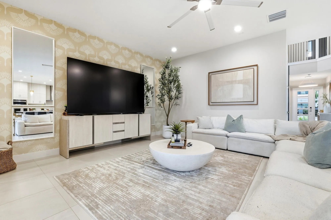
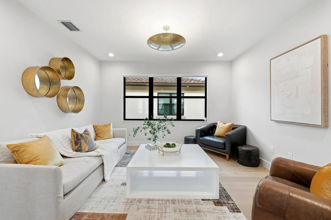
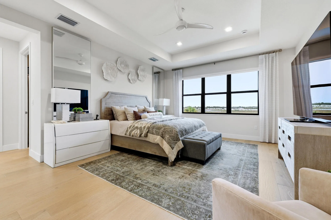
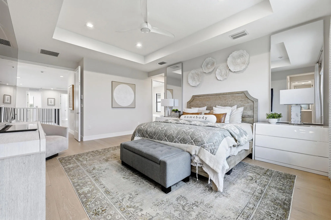
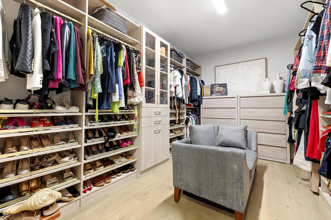
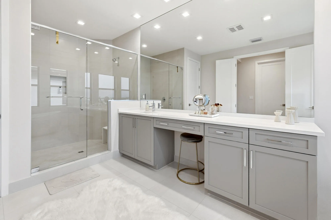
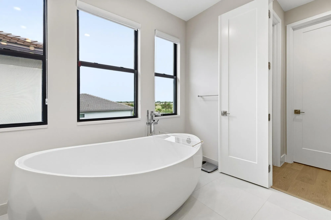
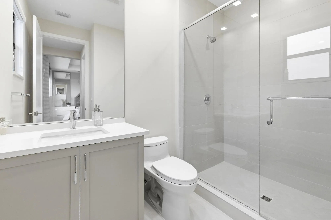
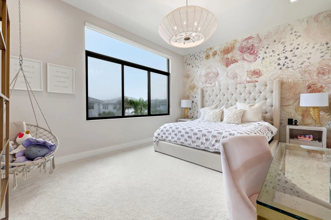
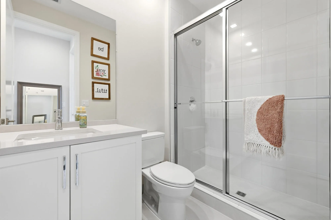
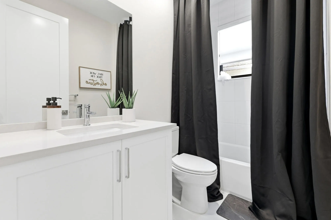
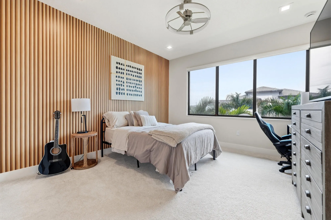
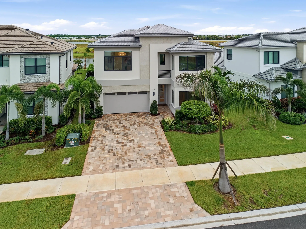
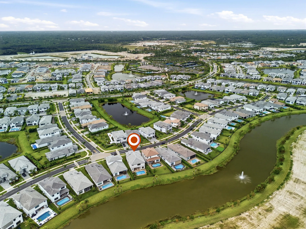
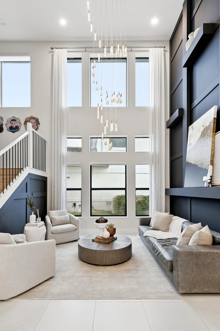
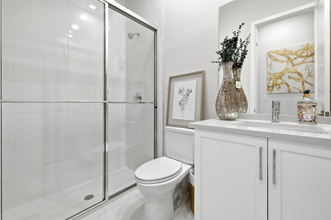
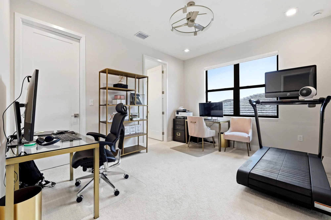
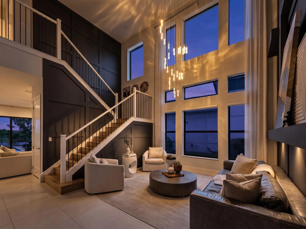
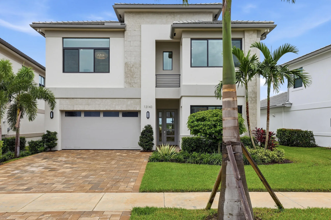
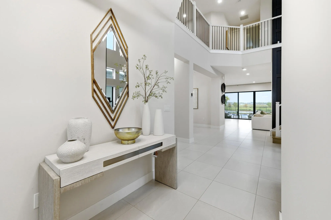
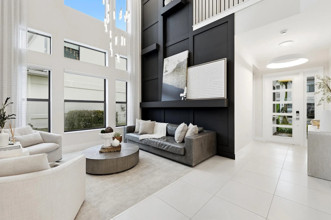
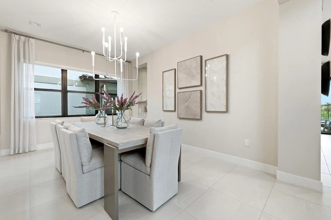
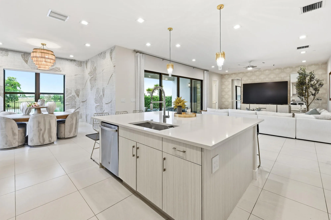
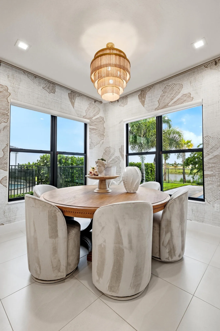
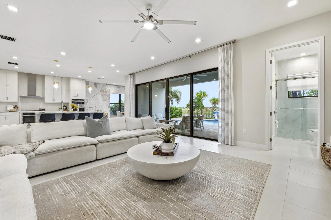
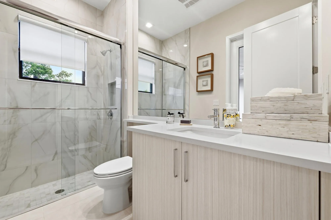
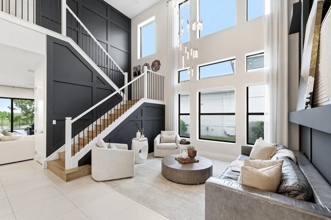
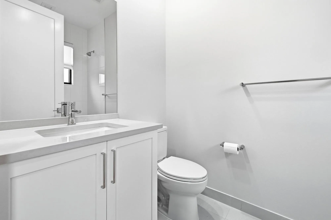
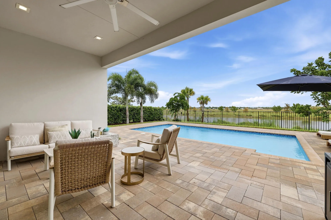
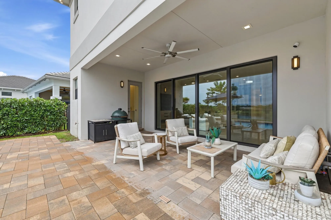
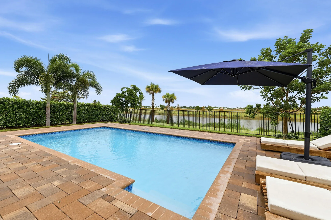
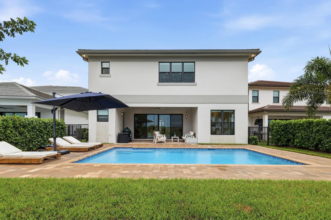
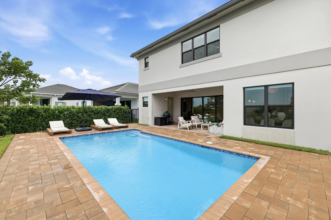
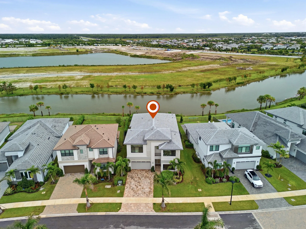
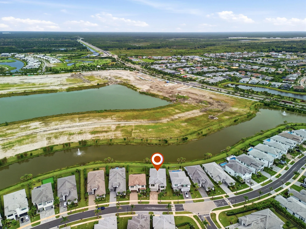
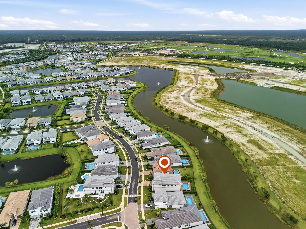
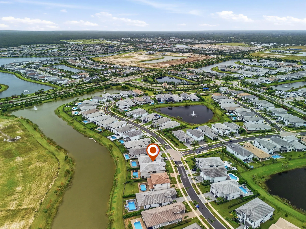
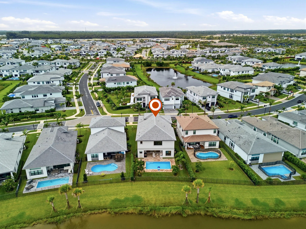
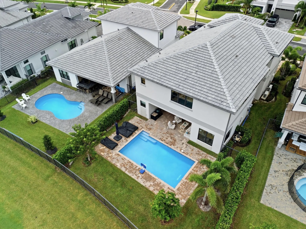
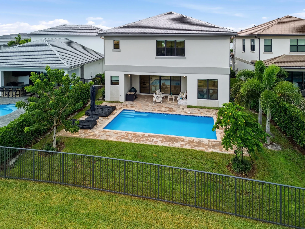
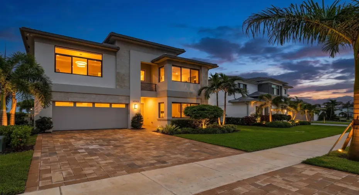
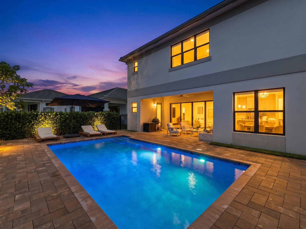
Welcome to 13143 Feathering Way, a beautifully upgraded lakefront home in Avenir, Palm Beach Gardens. From the moment you step inside, this home makes a statement. A dramatic, custom two-story decorative wall serves as a striking focal point, and elegant chandeliers throughout add sophistication to every room. The seller has invested in tons of upgrades, so the home feels elevated and move-in ready, with designer touches at every turn. The primary suite is the true showstopper. It has two separate primary bathrooms, so each person gets a private space of their own. Two separate walk-in closets, including a fully customized main closet, give you exceptional storage and organization. It’s a level of luxury and convenience rarely found. Step outside to your own retreat. The backyard is completely private, framed by mature clusia hedges, and opens to peaceful water views of the lake and its fountain. It’s an ideal setting for morning coffee, sunset dinners, or entertaining in total seclusion. Living in Avenir puts you in one of Palm Beach Gardens’ most sought-after master-planned communities, close to shopping, dining, beaches, and major roadways. Homes with this level of upgrades and this kind of private lake view are rare. Schedule your showing today!

Features

  • Swimming Pool: Pool, Association, Community, Concrete, Private
  • Heating System: Central
  • Cooling System: Central Air, Ceiling Fan(s)
  • Fence: Wall
  • Patio: Patio
  • Parking: Driveway, Garage, Garage Door Opener, Attached, Two or More Spaces, Paver Block, On Street, Open

Appliances

  • Appliances: Dryer, Dishwasher, Microwave, Refrigerator, Self Cleaning Oven, Washer, Disposal, Built-In Oven, Ice Maker, Gas Range, Some Gas Appliances, Gas Water Heater

Address Map

  • Country: US
  • State: FL
  • County: Palm Beach
  • City: Palm Beach Gardens
  • Subdivision: AVENIR POD
  • Zipcode: 33412
  • Street: FEATHERING
  • Street Number: 13143
  • Street Suffix: Way
  • Floor Number: 0
  • Longitude: W81° 45' 18.5''
  • Latitude: N26° 49' 37.5''
  • MLS Area: 5550

MLS Addon

  • Architectural Style: Two Story, Contemporary/modern
  • Association Amenities: Clubhouse, Fitness Center, Pool, Sauna, Tennis Court(s), Spa/Hot Tub, Controlled Access, Management, Guard, Basketball Court, Security
  • Association Fee: $389
  • Association Fee Frequency: Monthly
  • Association Fee Includes: Common Area Maintenance, Security, Association Management, Recreation Facilities
  • Carport Spaces:
  • Close Date:
  • Close Price: $0
  • Elementary School: Pierce Hammock
  • Exterior Features: Patio, Room For Pool
  • Fireplaces Total: 0
  • Flooring: Tile, Wood, Carpet, Hardwood
  • Garage Spaces: 2
  • High School: Palm Beach Gardens
  • Insurance Expense: $0
  • Interior Features: Breakfast Area, Dual Sinks, Upper Level Primary, Entrance Foyer, Eat-in Kitchen, French Door(s)/Atrium Door(s), Walk-In Closet(s), Kitchen Island, Main Living Area Entry Level, Built-in Features, High Ceilings, Pantry, Separate Shower, Dining Area, Separate/Formal Dining Room, Vaulted Ceiling(s), Kitchen/Dining Combo, Breakfast Bar, Loft, Bathtub, Shower Only
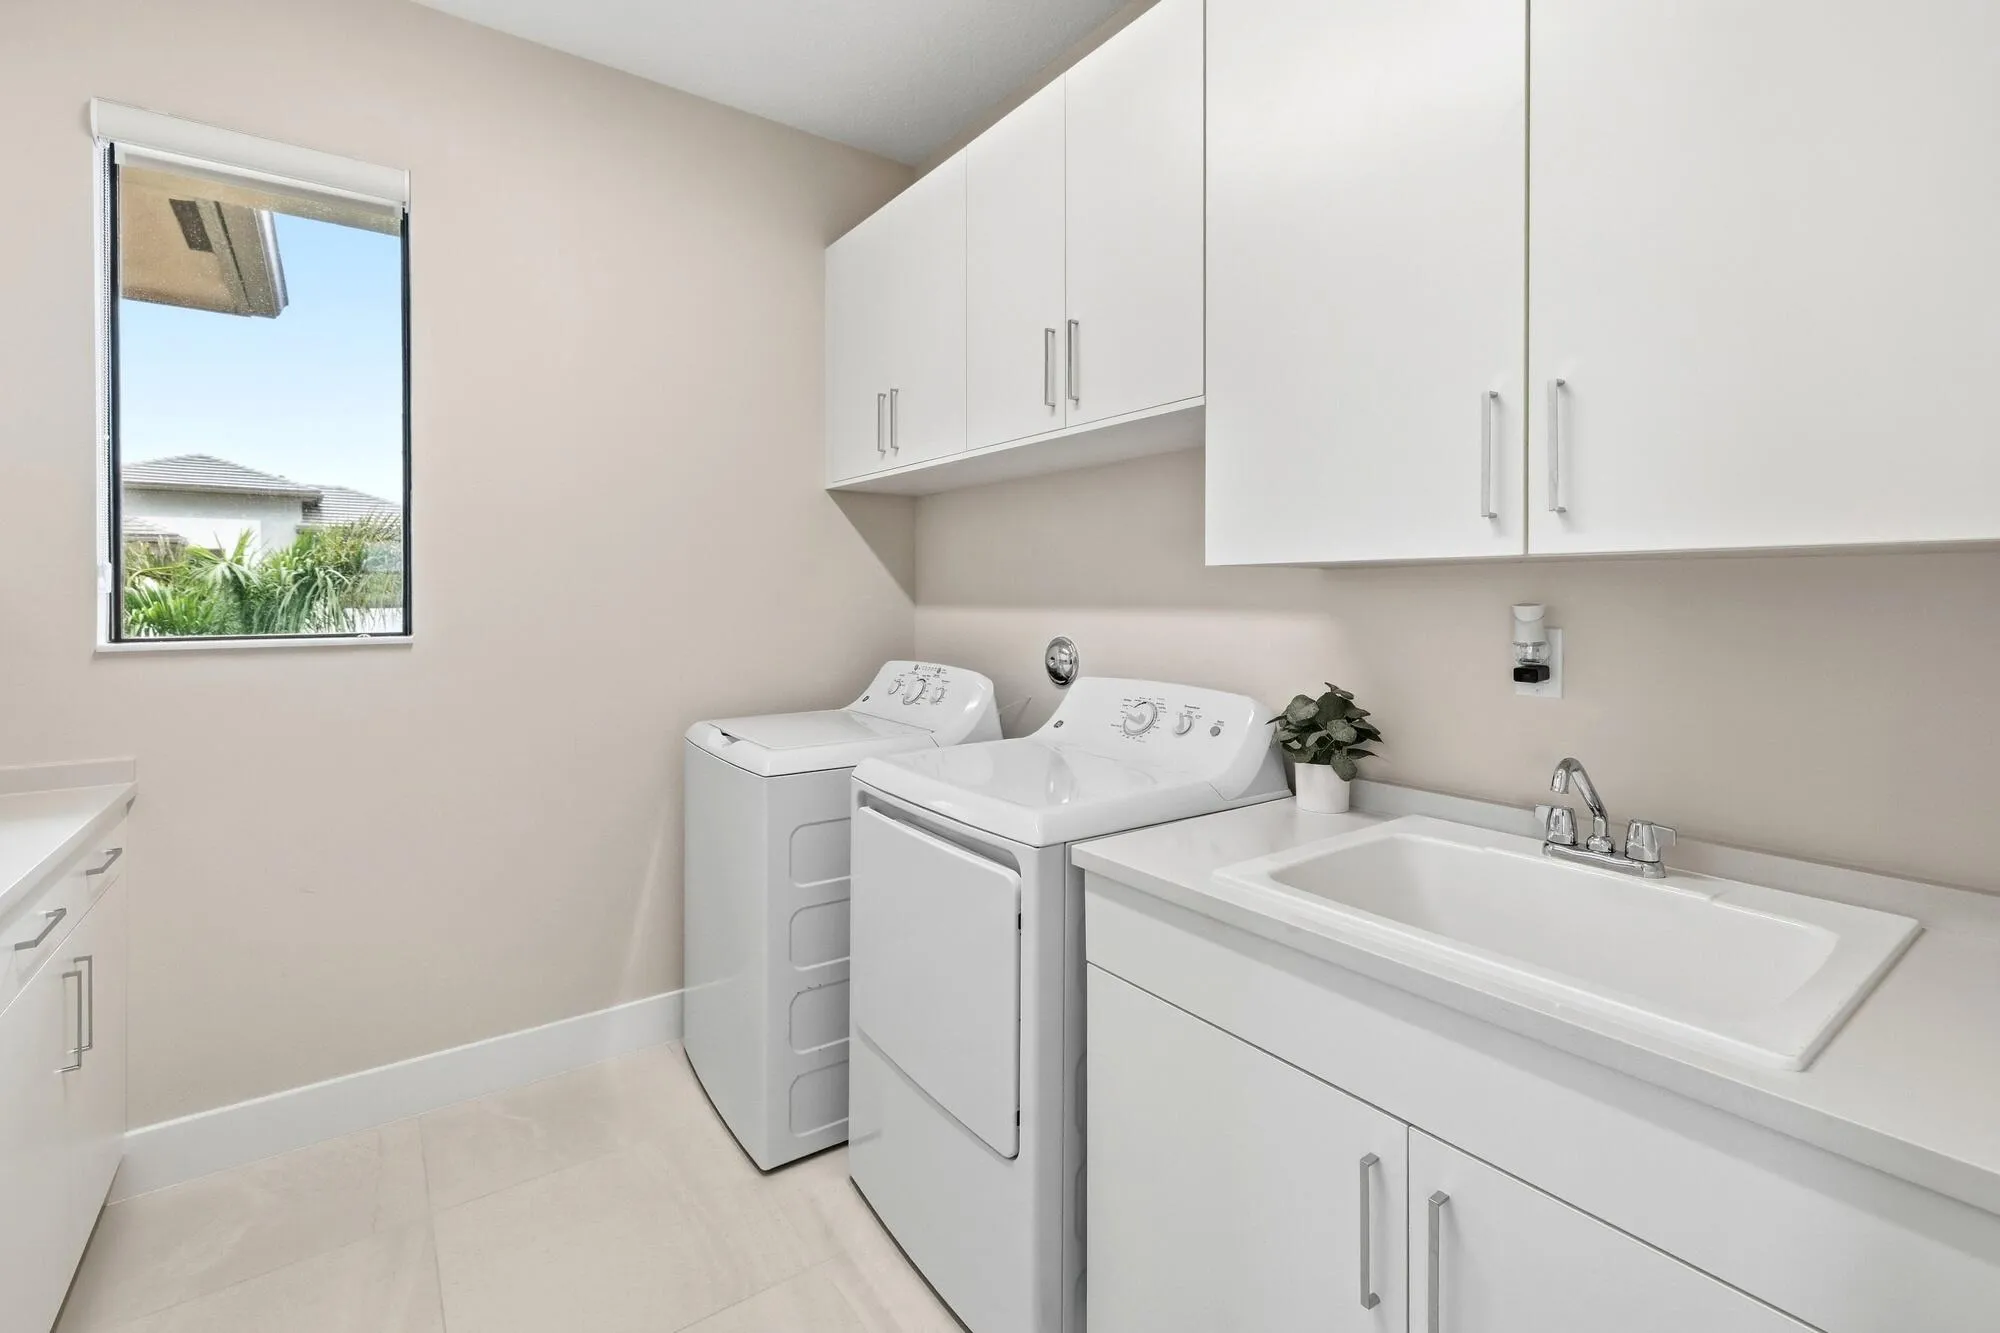
  • Laundry Features: Washer Hookup
  • Levels: Two
  • Lot Features: < 1/4 Acre, <1 Acre, Sprinklers Automatic, Buyer Approval Required, Interior Lot, Trees
  • Middle Or Junior School: Osceola Creek
  • New Taxes Expense: $0
  • Spa Features: Community
  • Stories: 2
  • Stories Total: 2
  • Tax Annual Amount: $24,159
  • Utilities: Cable Available, Electricity Available, Sewer Available, Water Available, Underground Utilities
  • Window Features: Blinds, Impact Glass, Drapes, Sliding

Location

Listing Updated: 2026-10-06 16:25:21
  • Property Type : Single Family
  • Property Sub Type : Single Family Residence
  • Listing Type : For Sale
  • Listing ID : B26083348
  • Price : $1,750,000
  • View : Lake, Water
  • Bedrooms : 5
  • Bathrooms : 7
  • Full Bathrooms : 7
  • Half Bathrooms : 0
  • Square Footage : 4,267 Sqft
  • Year Built : 2025
  • Lot Area : 0.18 Acre
  • Listing Status : Active
  • Days On Market : 6
Contact Agent
Required
Required
Required
By proceeding, you consent to receive calls and texts at the number you provided, including marketing by autodialer and prerecorded and artificial voice, and ettmail, about your inquiry and other home-related matters, but not as a condition of any purchase.

Similar Single Family