• Share

9065 Thunderbird Dr, Coral Springs, Florida 33065

Active For Sale
$430,000
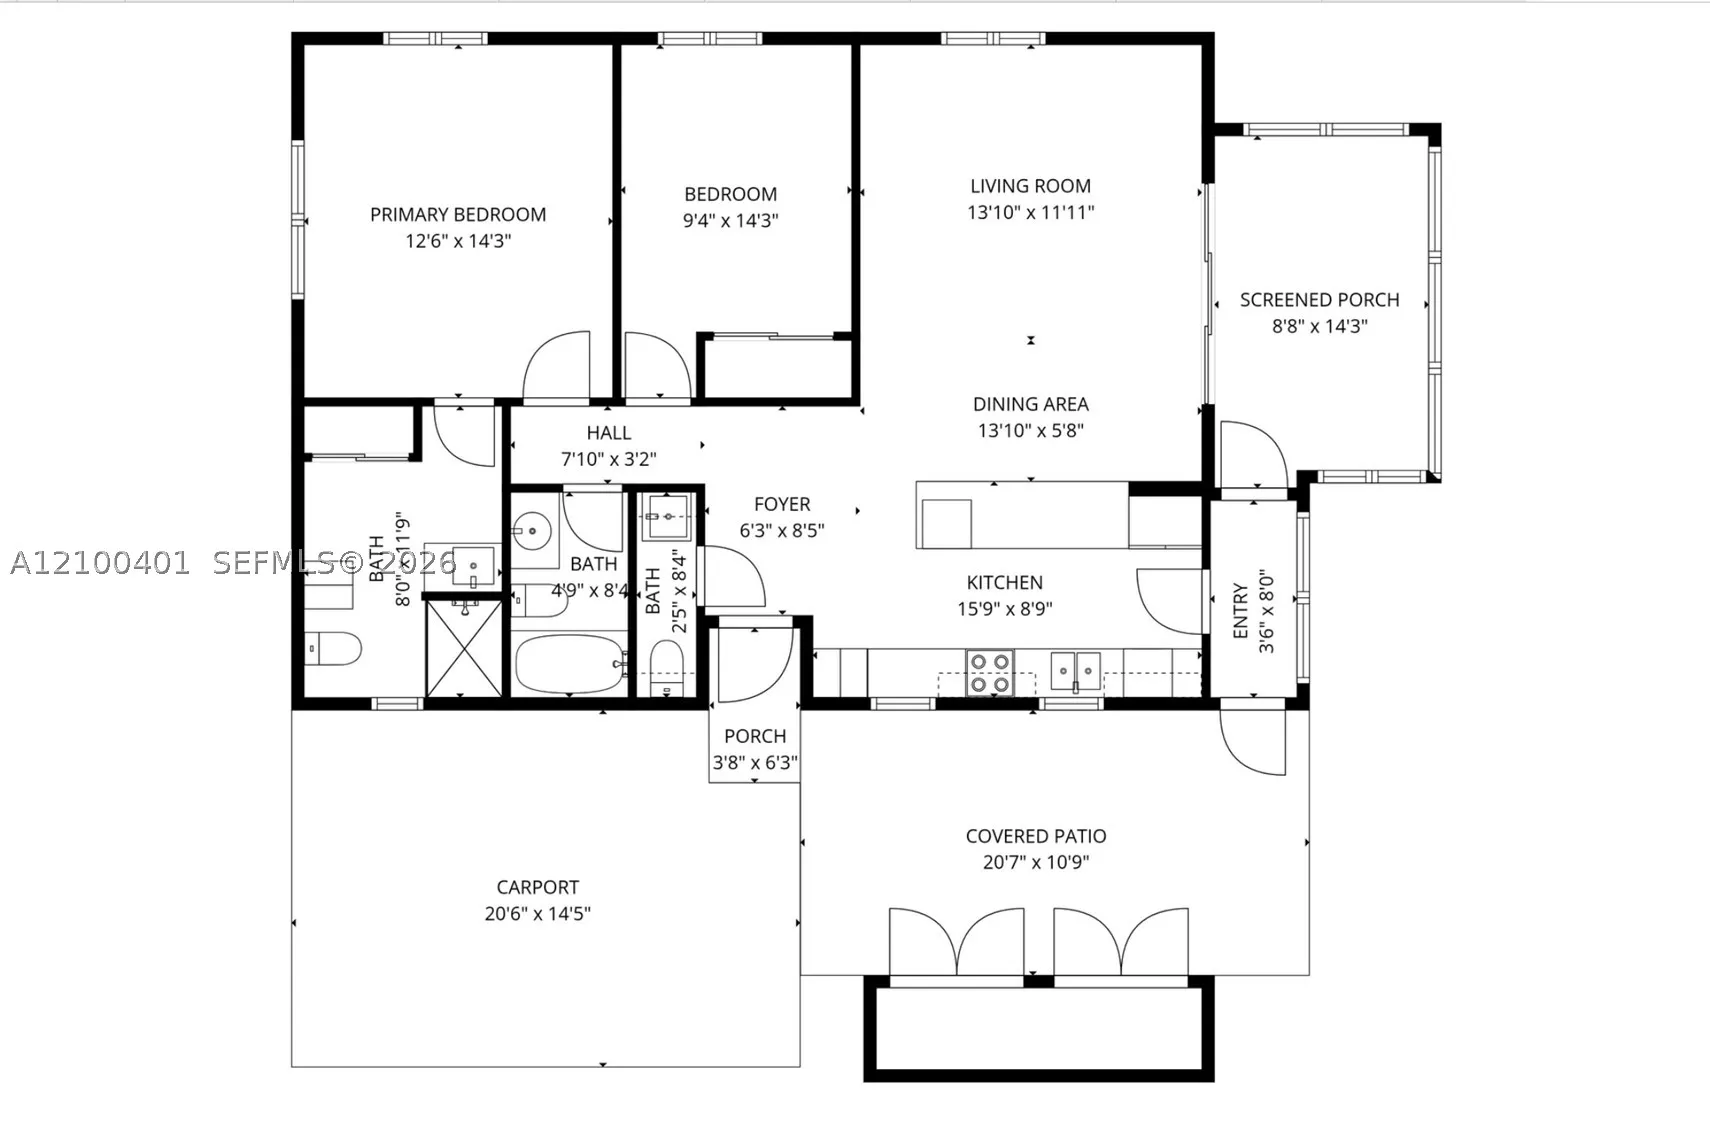
  • Beds 2
  • Baths 3
  • Sq Ft 1,048 Sqft
  • Visits: 1 in 2 days

Description

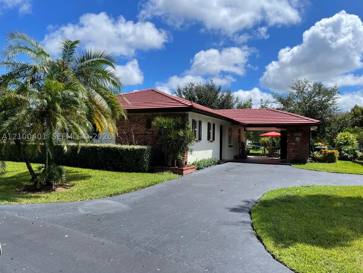
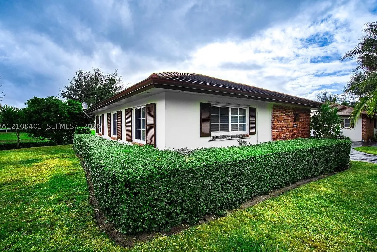
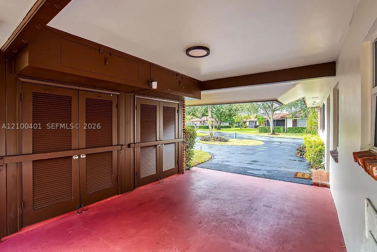
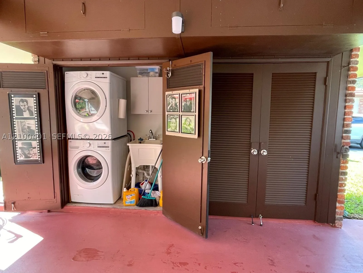
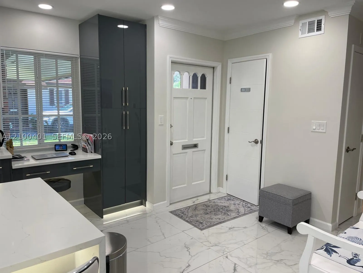
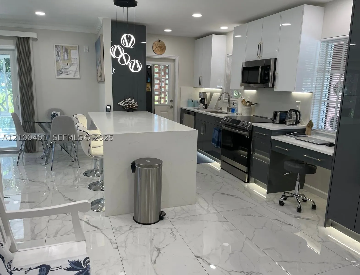
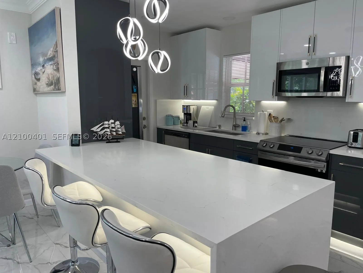
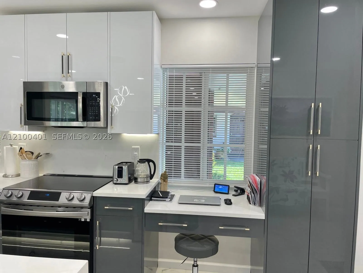
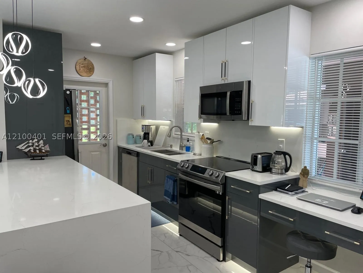
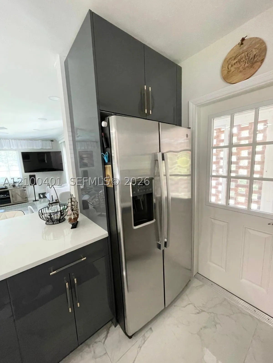
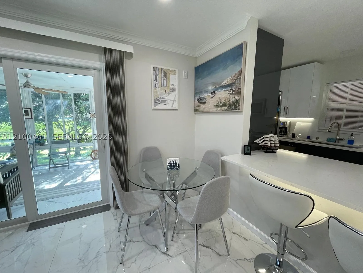
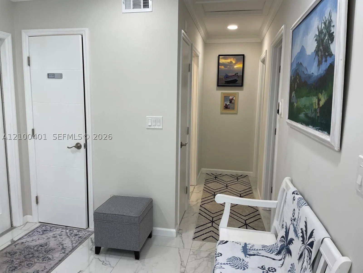
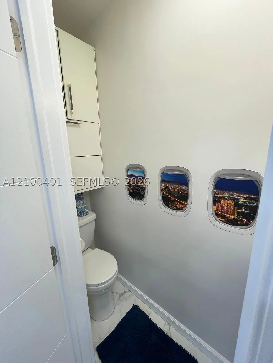
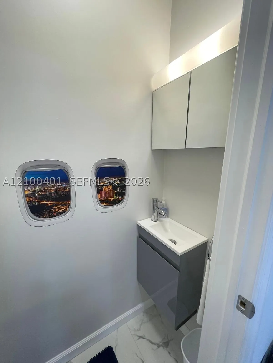
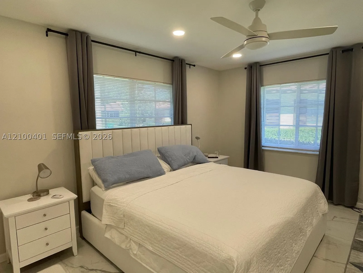
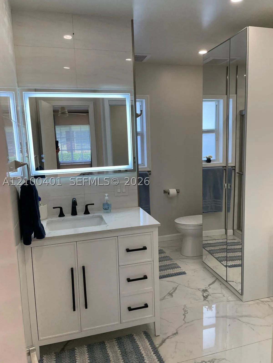
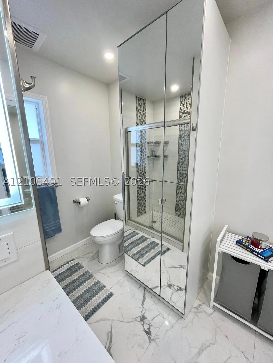
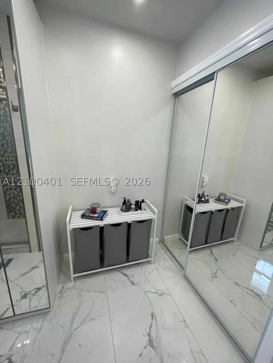
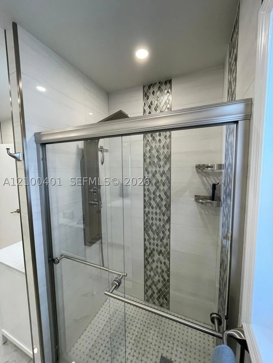
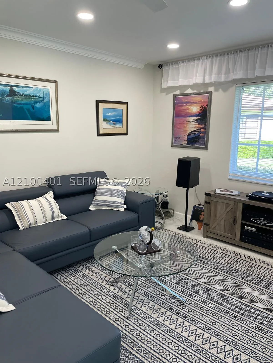
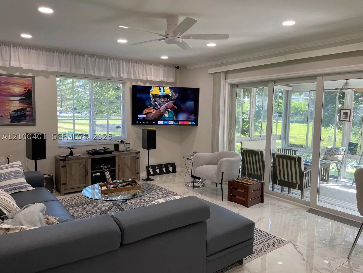
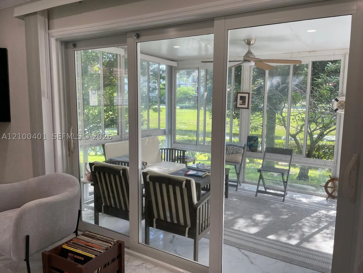
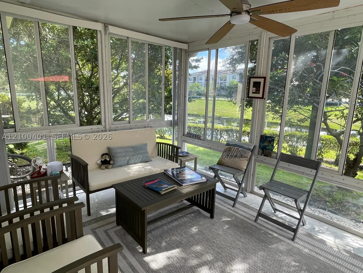
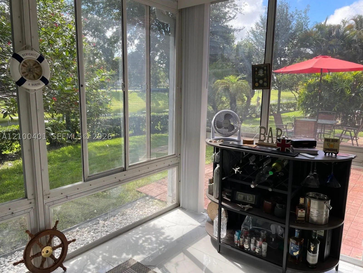
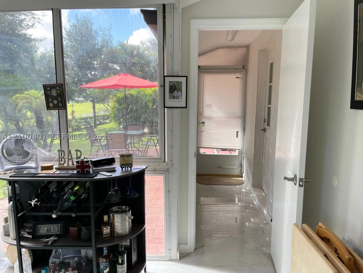
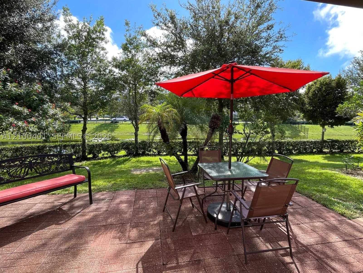
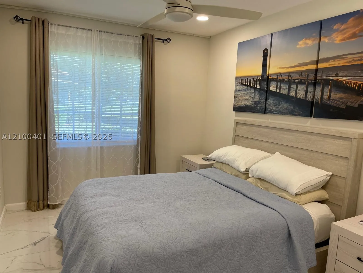
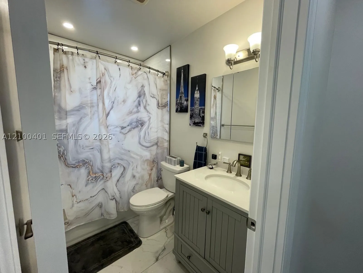
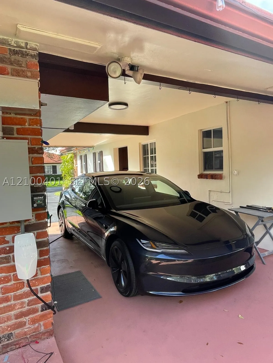
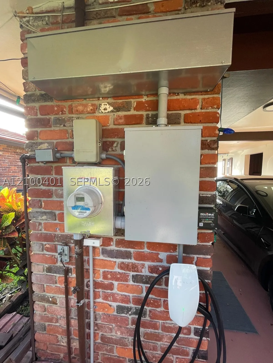
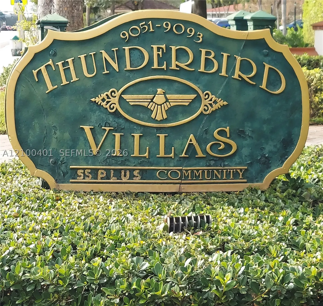
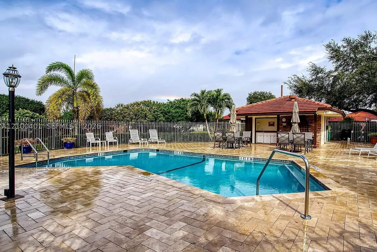
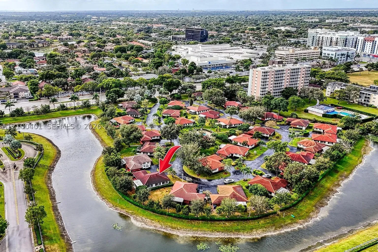
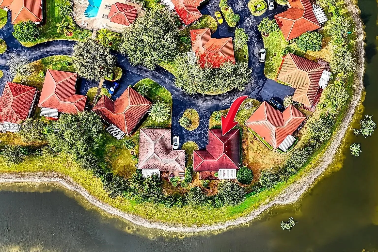
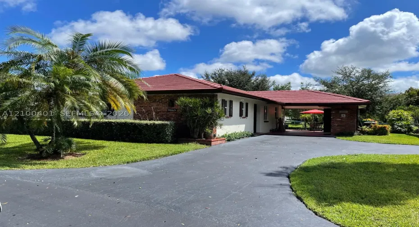
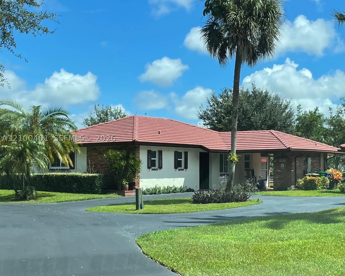
Welcome Home To The Ultimate, Move In Ready Retreat In Coral Springs. rnThis 55+ Rare, Turnkey, Detached Villa With An Enclosed Lanai Offers Water Views & Low HOA Dues In A Boutique Community Setting. rnEnjoy A Fully Renovated 2 Bedroom 2.5 Bathroom Gem Which Features A Stunning Designer Kitchen, Flow Through Tile Flooring & Modern Bathrooms. rnEnjoy Peace Of Mind With Hurricane Impact Windows, A 3 Year Old A/C Unit & A New Electrical Panel With A Universal EV Charger. A Full Size Washer/ Dryer & Additional Private Storage Space In The Covered Carport. rnUse The Community Heated Pool Year Round.rnLocated Close To Grocery Stores, Shops, Restaurants, Cultural Arts Center, Library, Parks, Recreational Facilities & Golf Courses.

Features

  • Swimming Pool: Community, None
  • Heating System: Central
  • Cooling System: Central Air
  • Patio: Patio, Porch, Screened, Glass Enclosed
  • Parking: Driveway, Covered, Electric Vehicle Charging Station(s), Attached Carport

Appliances

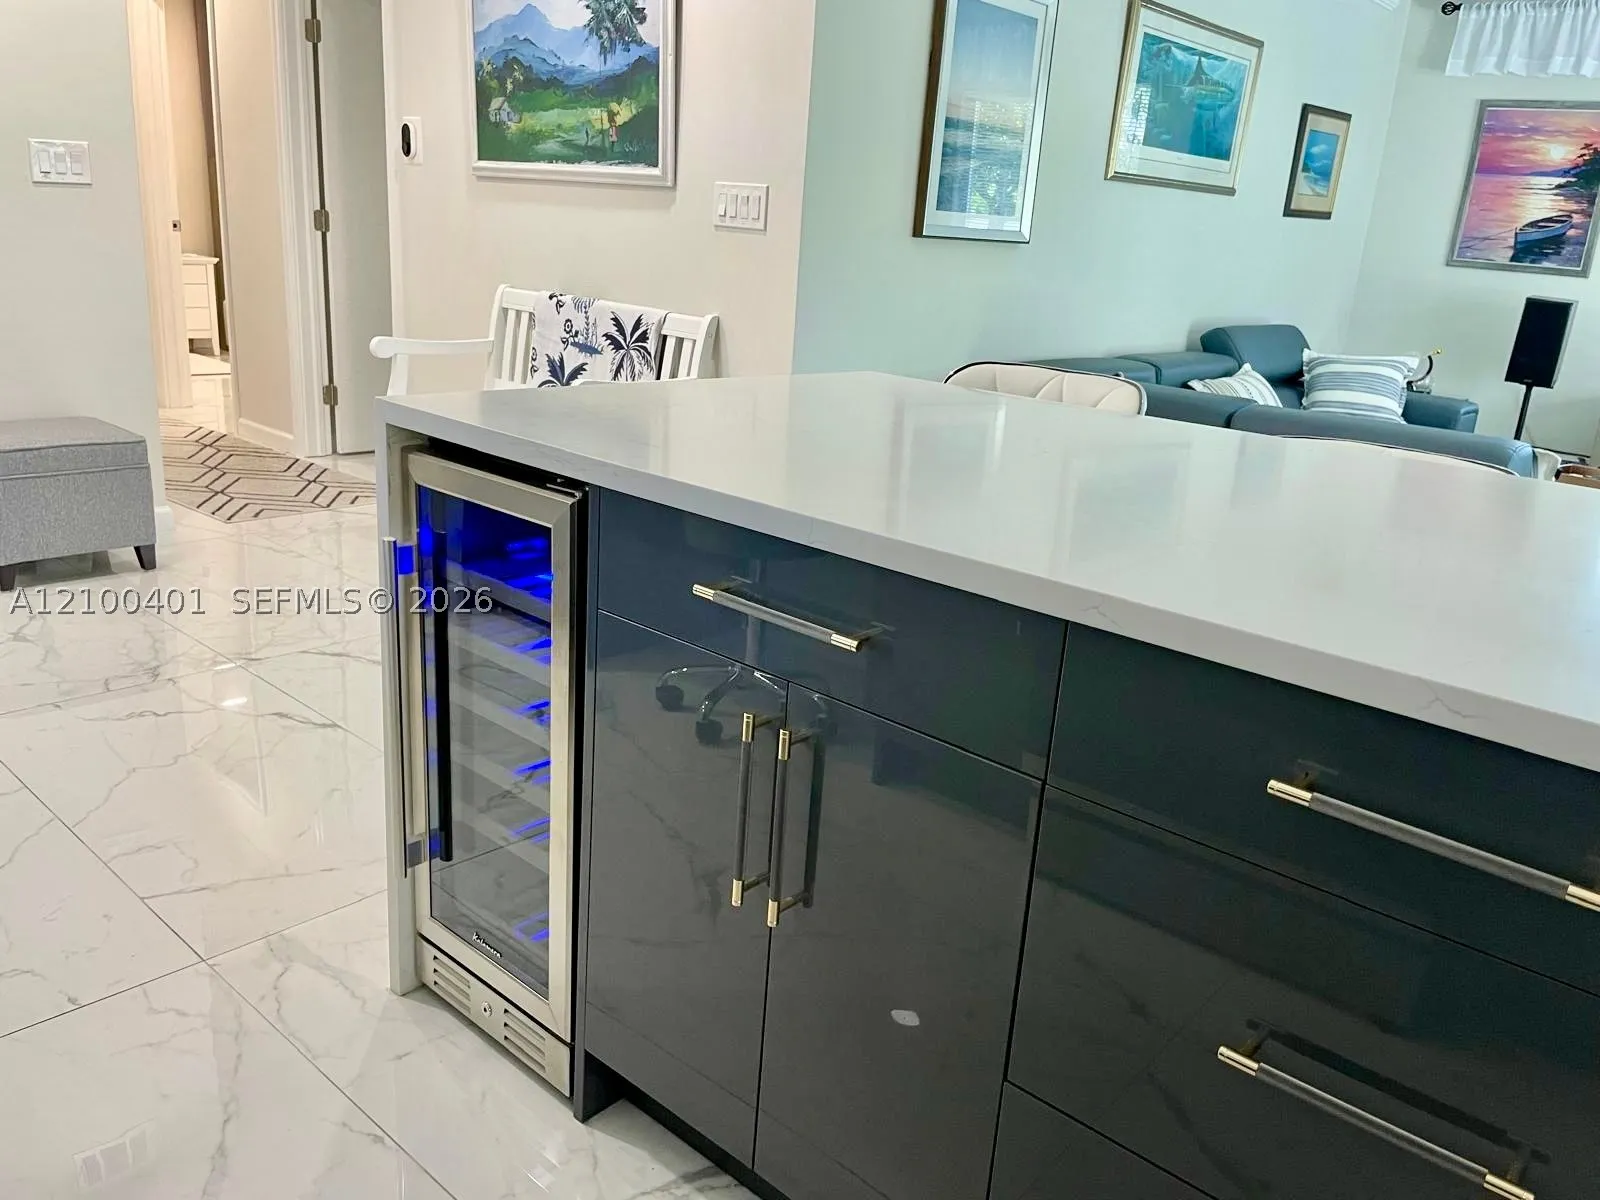
  • Appliances: Dryer, Dishwasher, Electric Range, Microwave, Refrigerator, Washer, Electric Water Heater, Wine Cooler

Address Map

  • Country: US
  • State: FL
  • County: Broward
  • City: Coral Springs
  • Subdivision: THUNDERBIRD
  • Zipcode: 33065
  • Street: Thunderbird Dr
  • Street Number: 9065
  • Floor Number: 0
  • Longitude: W81° 45' 15.7''
  • Latitude: N26° 16' 25.8''
  • MLS Area: 3622

MLS Addon

  • Architectural Style: Detached, One Story
  • Association Fee: $200
  • Association Fee Frequency: Monthly
  • Carport Spaces: 01/01/1970
  • Close Date:
  • Close Price: $0
  • Elementary School: James S. Hunt
  • Exterior Features: Patio, Enclosed Porch
  • Fireplaces Total: 0
  • Flooring: Tile, Porcelain Tile
  • Garage Spaces: 0
  • High School: Coral Springs
  • Insurance Expense: $0
  • Interior Features: Bedroom on Main Level, Breakfast Area, First Floor Entry, Living/Dining Room, Main Level Primary, Breakfast Bar
  • Lot Features: < 1/4 Acre
  • Middle Or Junior School: Forest Glen
  • New Taxes Expense: $0
  • Stories: 1
  • Stories Total: 0
  • Tax Annual Amount: $5,967
  • Window Features: Impact Glass

Location

Listing Updated: 2026-10-06 16:36:36
  • Property Type : Single Family
  • Property Sub Type : Single Family Residence
  • Listing Type : For Sale
  • Listing ID : A12100401
  • Price : $430,000
  • View : Garden, Water
  • Bedrooms : 2
  • Bathrooms : 3
  • Full Bathrooms : 2
  • Half Bathrooms : 1
  • Square Footage : 1,048 Sqft
  • Year Built : 1967
  • Lot Area : 0 Acre
  • Listing Status : Active
  • Days On Market : 0
Contact Agent
Required
Required
Required
By proceeding, you consent to receive calls and texts at the number you provided, including marketing by autodialer and prerecorded and artificial voice, and ettmail, about your inquiry and other home-related matters, but not as a condition of any purchase.

Similar Single Family