• Share

1860 Lynton Circle, Wellington, Florida 33414

Active Under Contract
$875,000
  • Beds 3
  • Baths 2
  • Sq Ft 2,131 Sqft
  • Visits: 1 in 29 days

Description

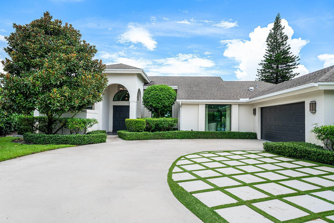
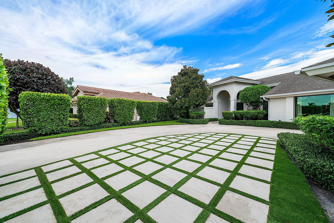
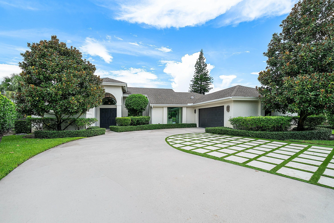
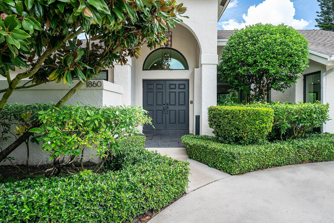
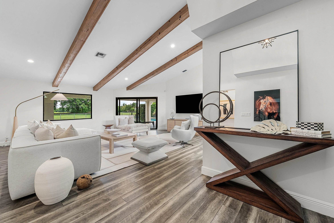
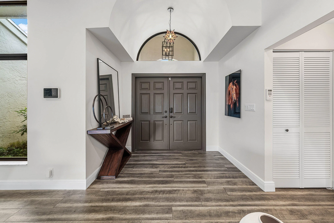
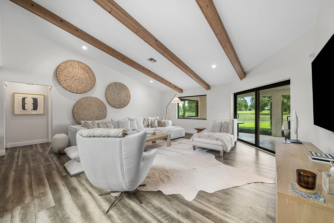
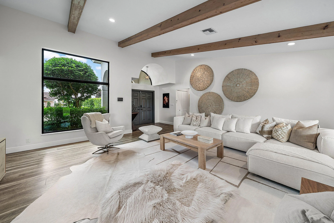
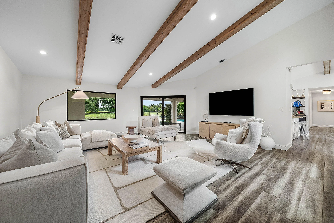
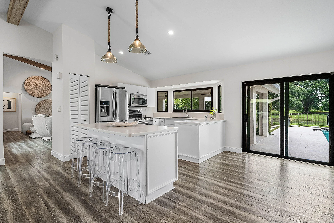
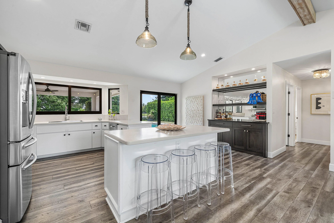
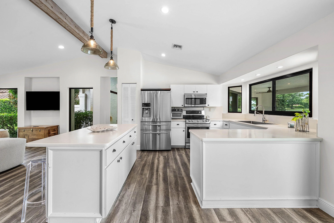
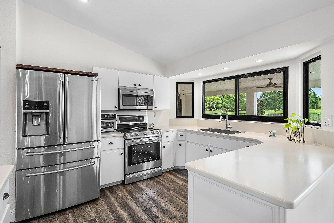
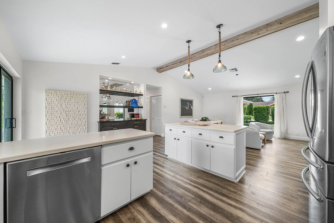
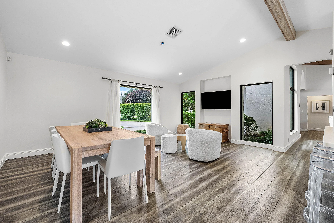
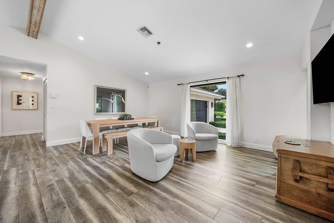
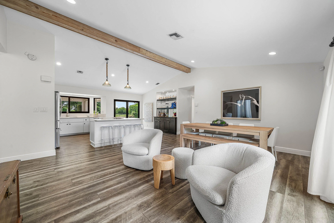
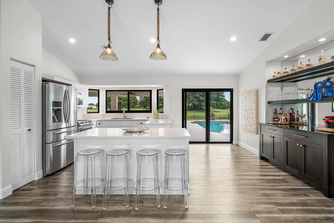
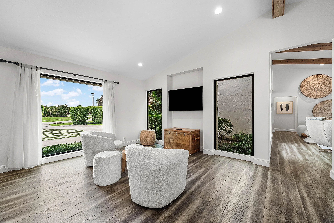
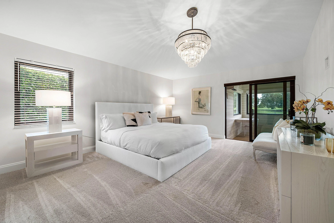
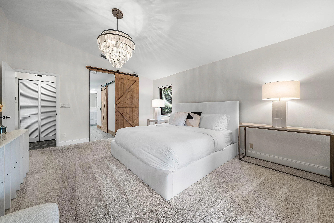
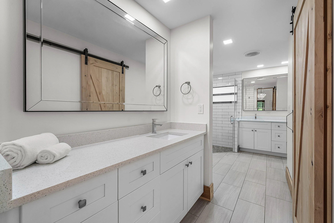
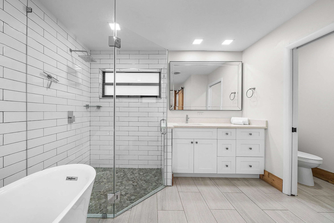
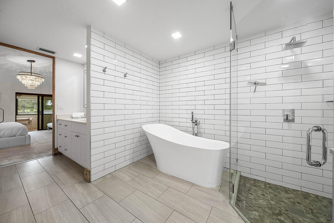
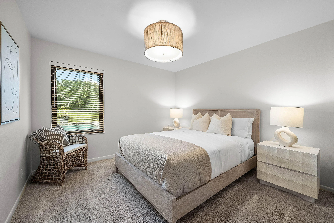
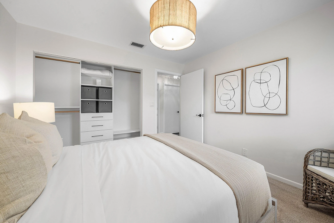
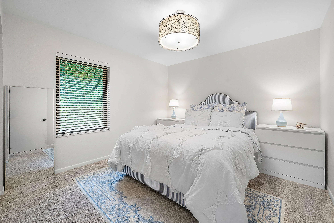
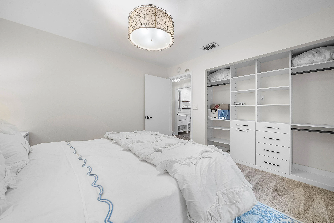
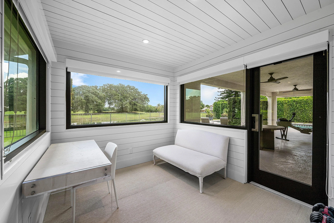
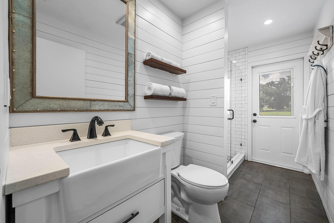
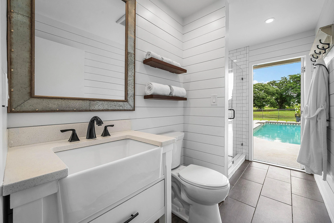
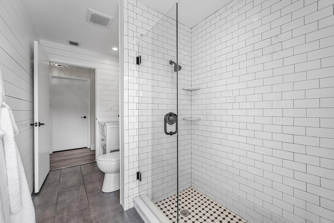
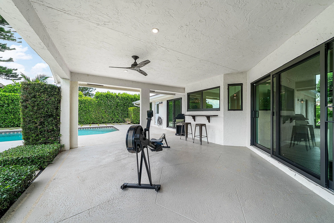
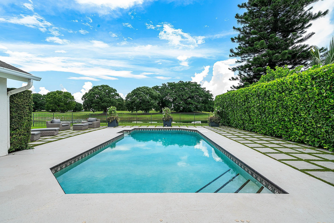
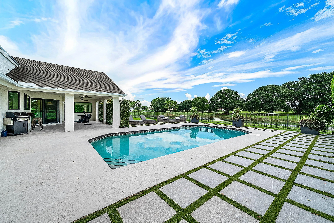
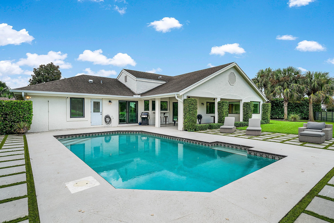
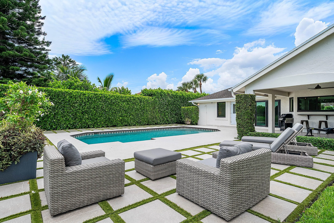
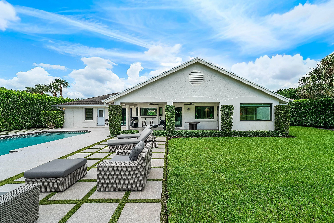
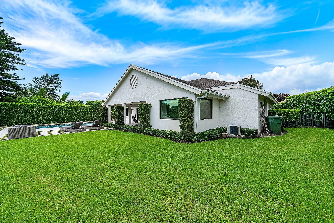
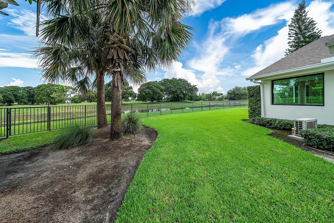
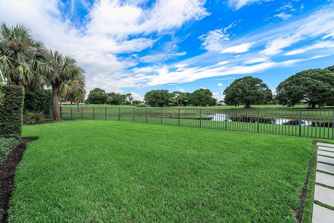
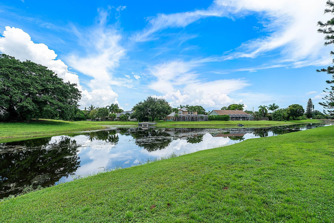
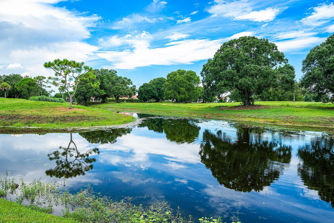
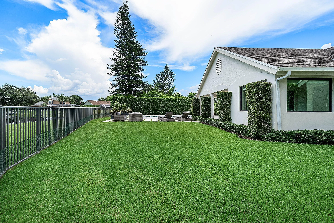
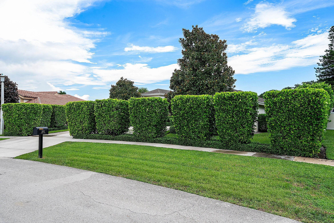
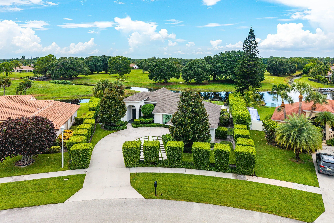
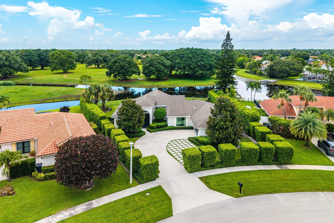
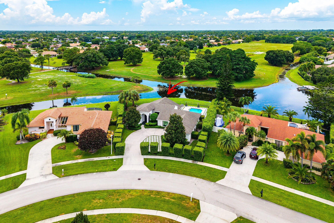
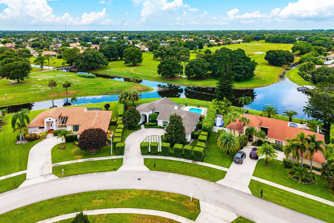
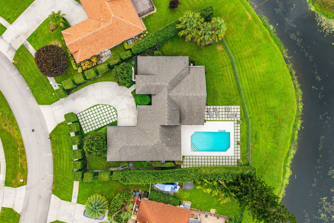
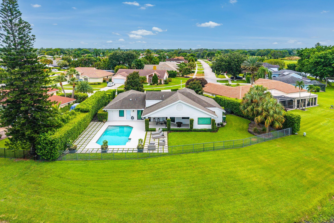
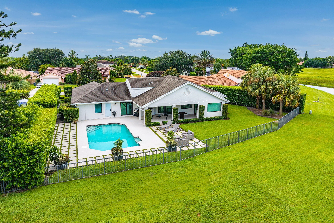
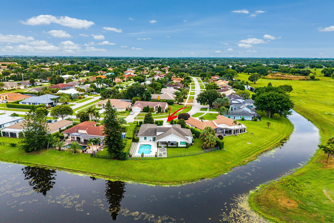
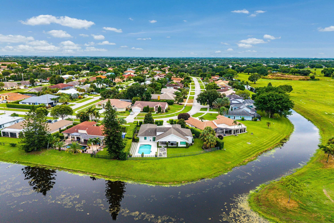
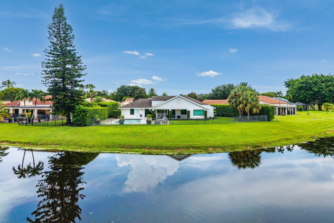
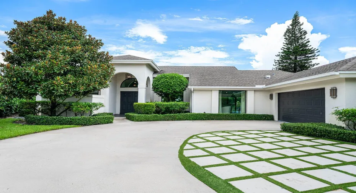
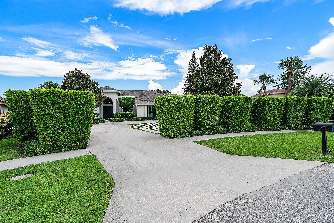
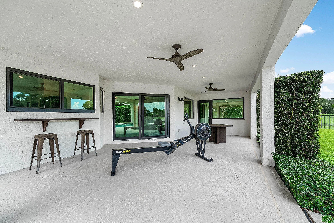
Welcome to the hidden gem neighborhood of Lynton Circle. This one of a kind pool home sits on a pie shaped lot, with expansive water frontage, and greenery that encloses you into your own private oasis. Boasting 3 bedrooms, 2 bathrooms, and plenty of living space, the feng shui is like no other. The back yard features comfortable outdoor living spaces, a pristine pool area, immense grass, fully fenced yard space, and customized landscaping that does not disappoint. Upgrades include full impact windows and doors, renovated bathrooms, and upgraded floors. This home sits in a prime location, just steps from all equestrian hot spots that Wellington has to offer.

Features

  • Swimming Pool: In Ground, Pool Equipment, Other, Outside Bath Access
  • Heating System: Central
  • Cooling System: Central Air, Ceiling Fan(s)
  • Fence: Back Yard
  • Patio: Deck, Patio
  • Parking: Garage, Garage Door Opener, Attached

Appliances

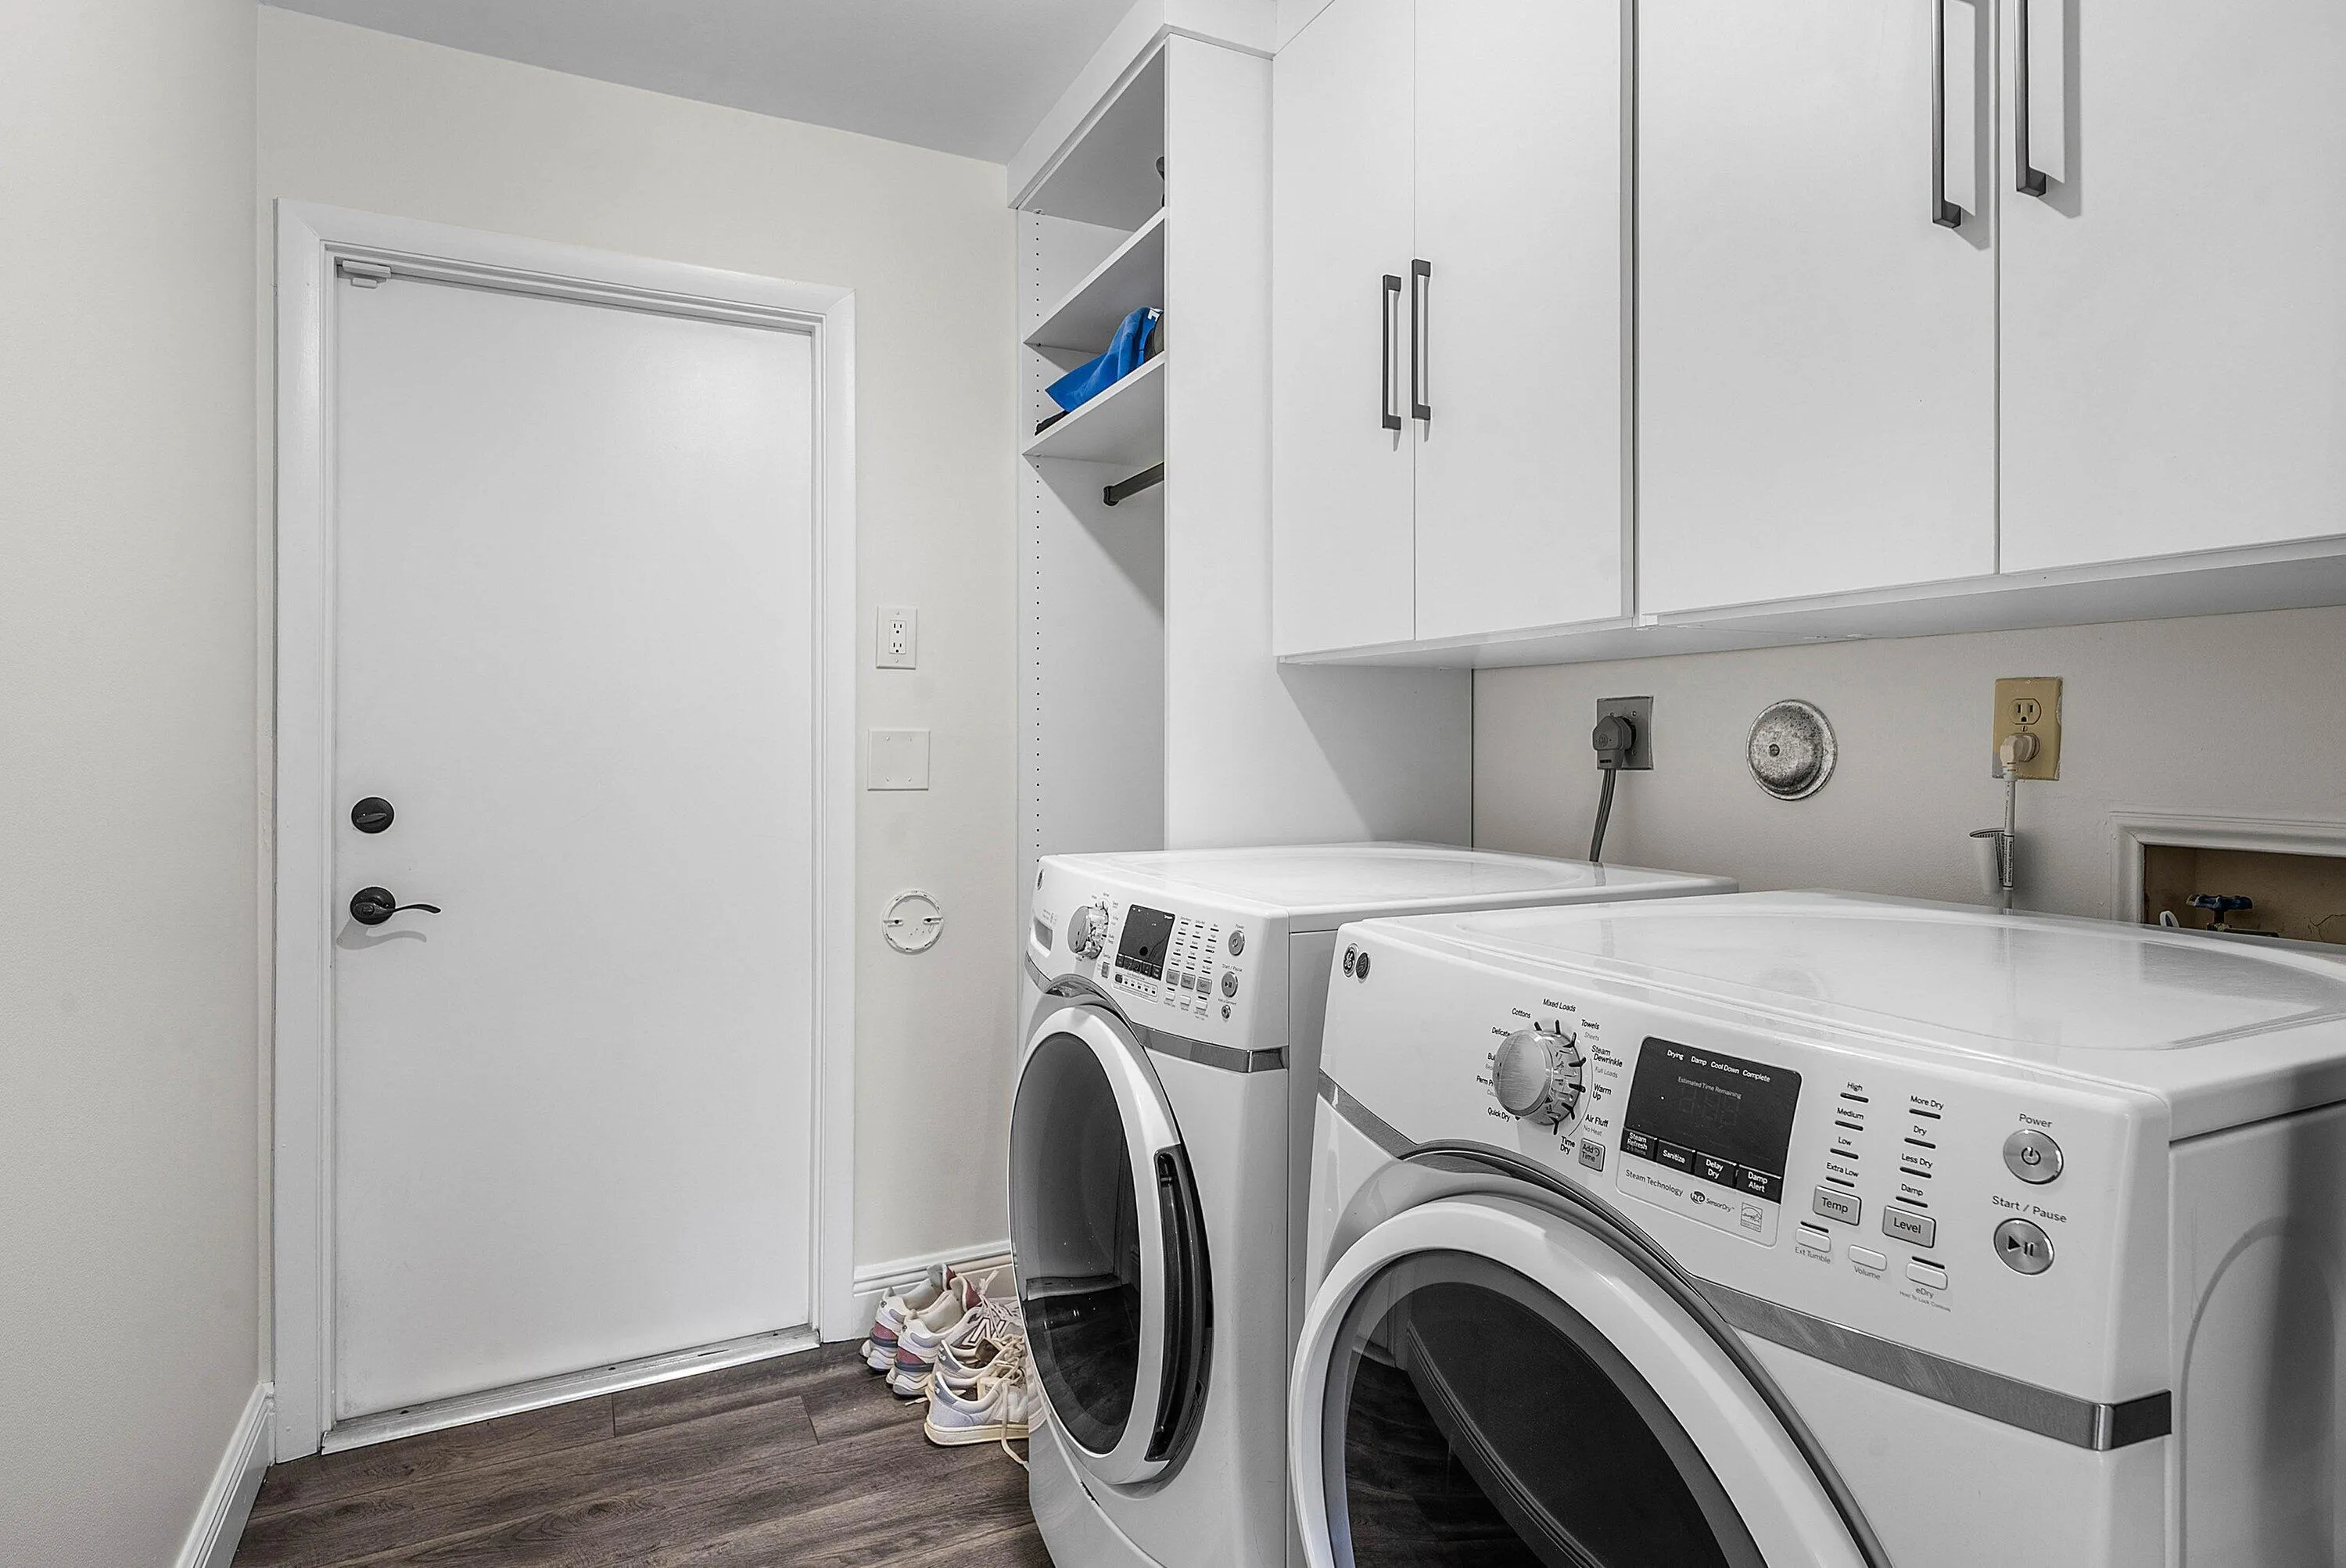
  • Appliances: Dryer, Dishwasher, Electric Range, Microwave, Refrigerator, Washer, Disposal, Ice Maker, Cooktop

Address Map

  • Country: US
  • State: FL
  • County: Palm Beach
  • City: Wellington
  • Subdivision: GREENVIEW SHORES 2 OF WELLINGTON
  • Zipcode: 33414
  • Street: Lynton
  • Street Number: 1860
  • Street Suffix: Circle
  • Floor Number: 0
  • Longitude: W81° 44' 50.2''
  • Latitude: N26° 39' 14.9''
  • MLS Area: 5520

MLS Addon

  • Accessibility Features: No
  • Association Fee: $0
  • Association Fee Frequency: Monthly
  • Carport Spaces:
  • Close Date:
  • Close Price: $0
  • Elementary School: New Horizons
  • Exterior Features: Outdoor Living Area
  • Fireplaces Total: 0
  • Flooring: Other, Carpet
  • Garage Spaces: 2
  • High School: Wellington
  • Insurance Expense: $0
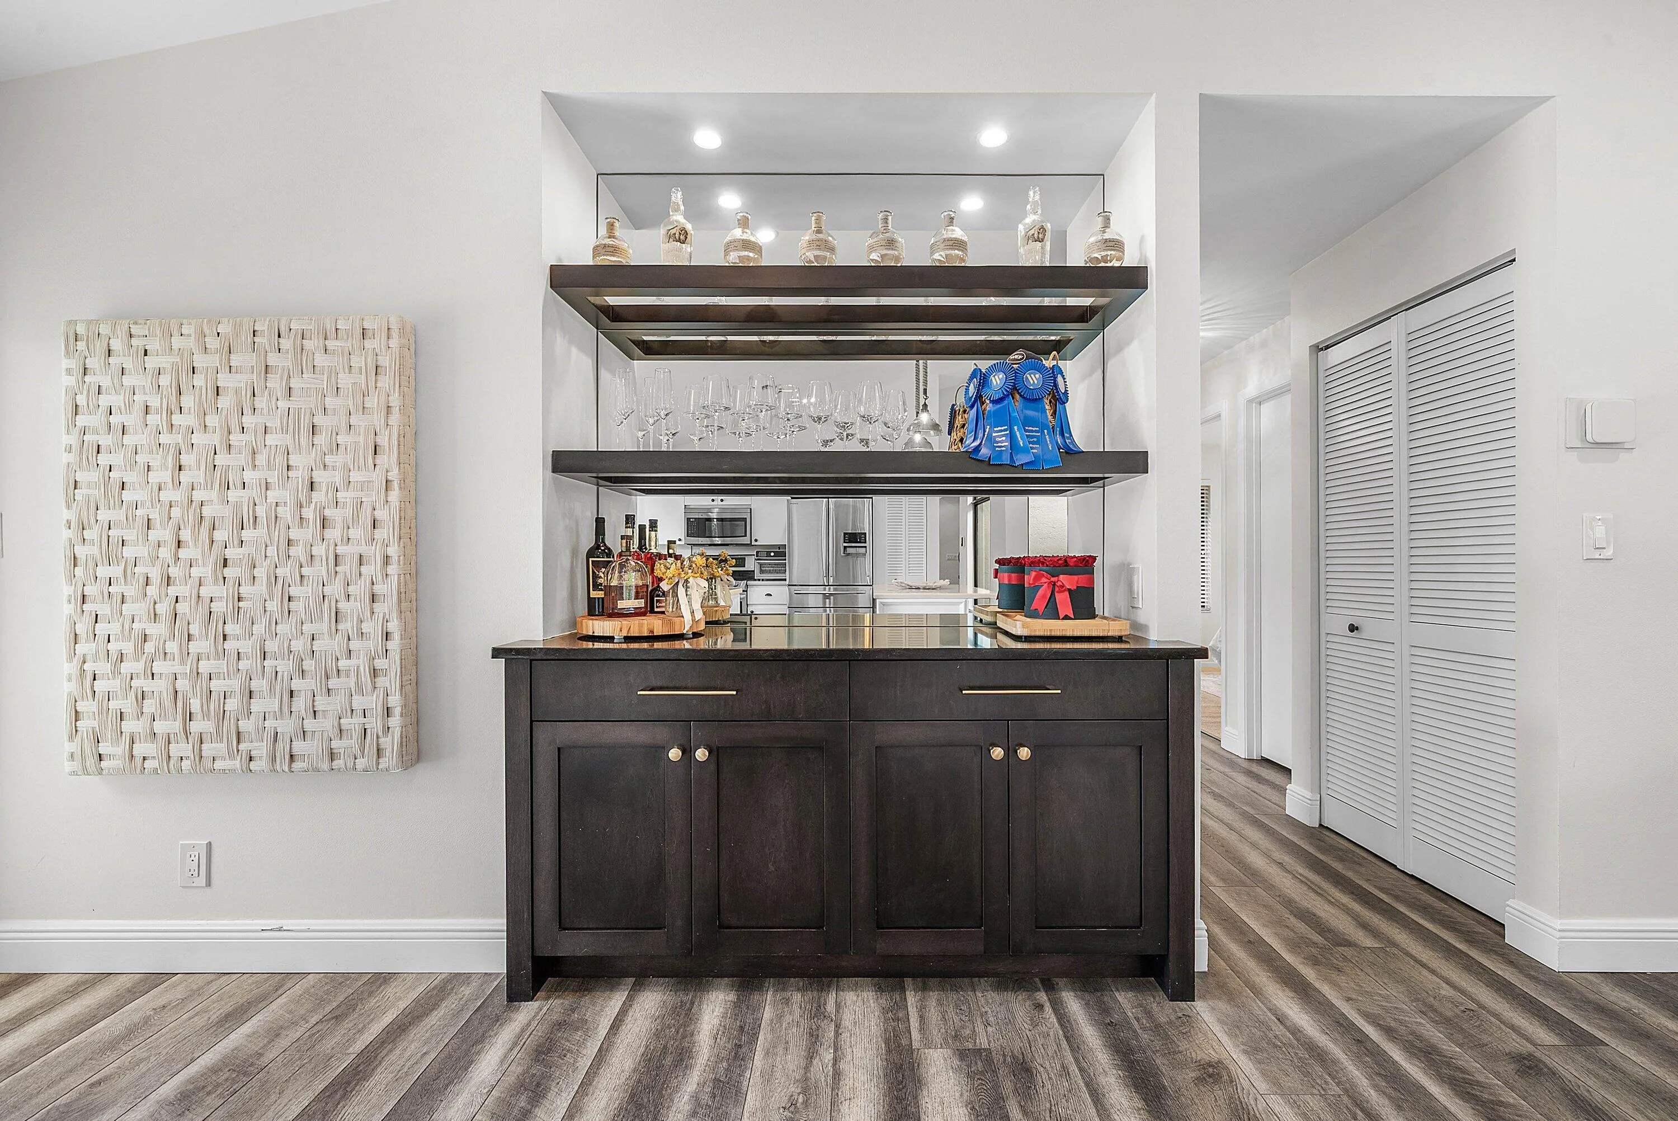
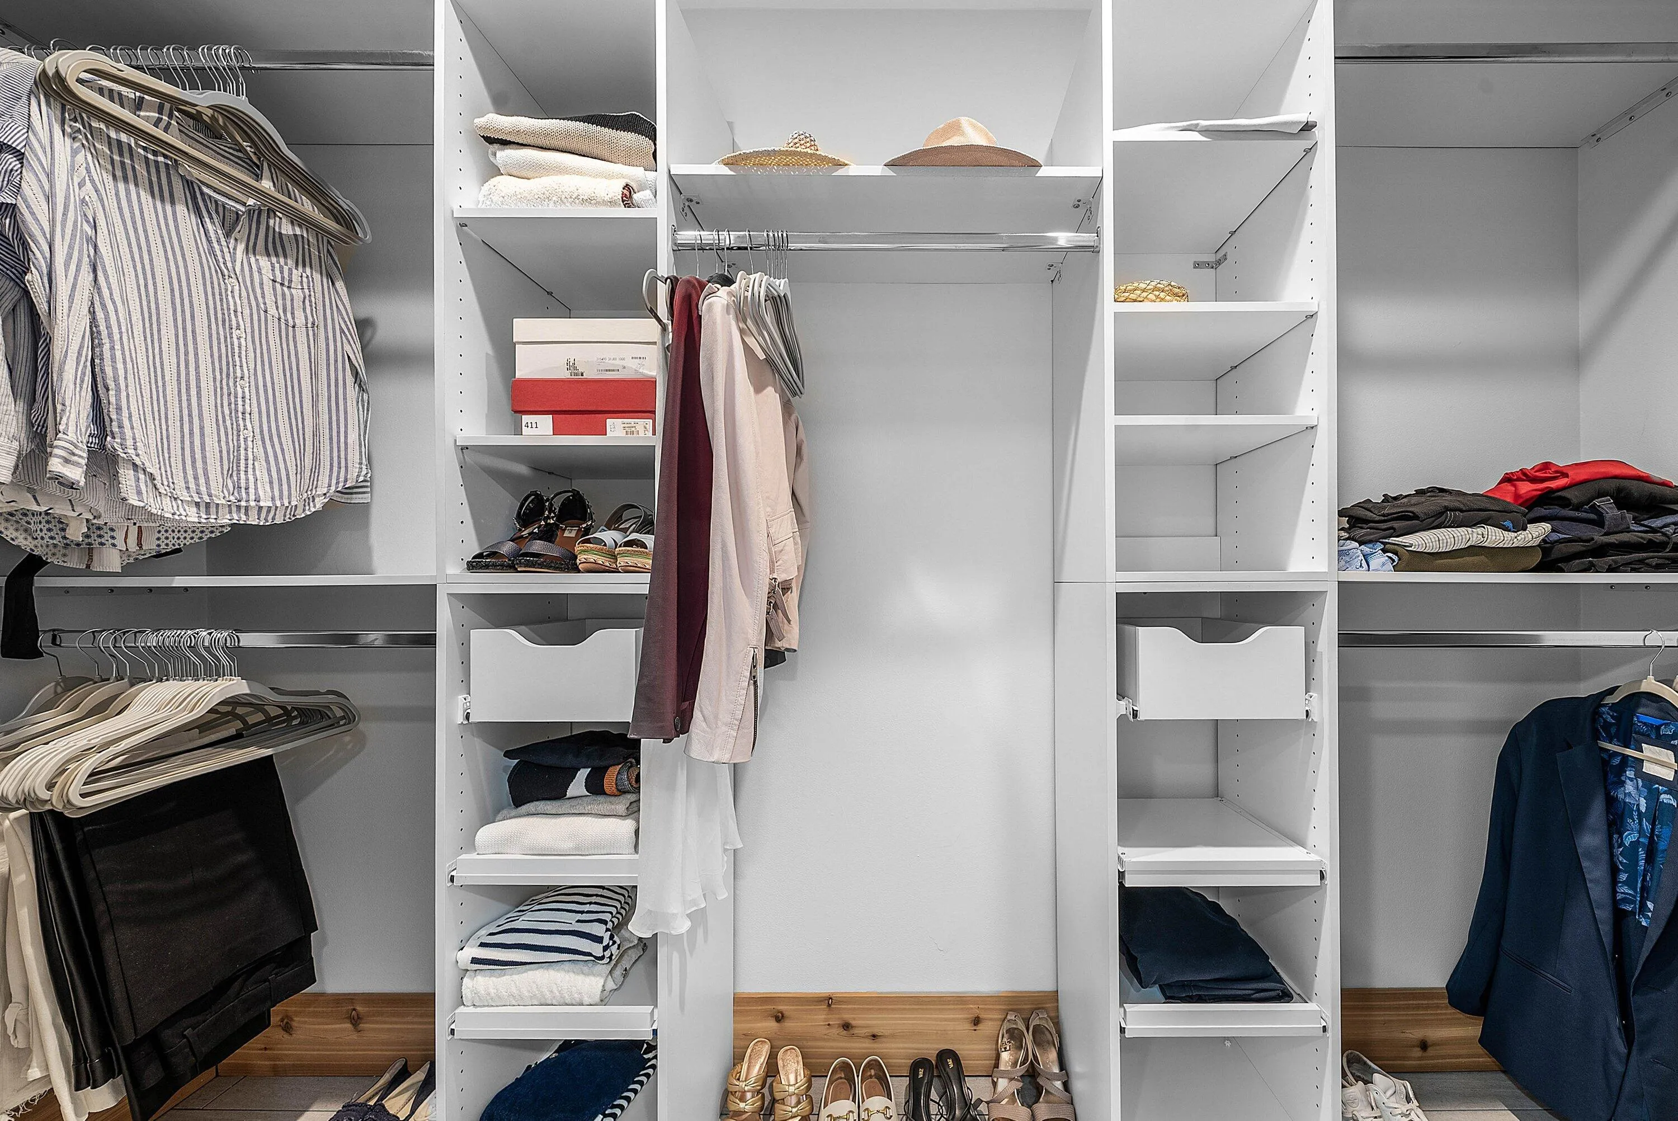
  • Interior Features: Dual Sinks, Walk-In Closet(s), Kitchen Island, Built-in Features, High Ceilings, Pantry, Split Bedrooms, Separate Shower, Dining Area, Separate/Formal Dining Room, Custom Mirrors, Vaulted Ceiling(s), Bar, Kitchen/Dining Combo, Tub Shower, Bathtub, Soaking Tub, Cathedral Ceiling(s)
  • Laundry Features: Inside, Laundry Room
  • Levels: Multi/Split, One
  • Lot Features: 1/4 to 1/2 Acre Lot, Oversized Lot, Sprinklers Automatic, Corner Lot
  • Middle Or Junior School: Polo Park
  • New Taxes Expense: $0
  • Stories: 1
  • Stories Total: 1
  • Tax Annual Amount: $12,905
  • Utilities: Cable Available, Electricity Available, Sewer Available, Water Connected
  • Window Features: Other, Tinted Windows, Storm Window(s)
  • Zoning: RS

Location

Listing Updated: 2026-10-06 17:06:20
  • Property Type : Single Family
  • Property Sub Type : Single Family Residence
  • Listing Type : For Sale
  • Listing ID : B26073539
  • Price : $875,000
  • View : Garden, Other, Pool
  • Bedrooms : 3
  • Bathrooms : 2
  • Full Bathrooms : 2
  • Half Bathrooms : 0
  • Square Footage : 2,131 Sqft
  • Year Built : 1987
  • Lot Area : 0.29 Acre
  • Listing Status : Active Under Contract
  • Days On Market : 3
Contact Agent
Required
Required
Required
By proceeding, you consent to receive calls and texts at the number you provided, including marketing by autodialer and prerecorded and artificial voice, and ettmail, about your inquiry and other home-related matters, but not as a condition of any purchase.

Similar Single Family