• Share

961 Hillsboro Mile, Hillsboro Beach, Florida 33062

Active For Sale
$29,950,000
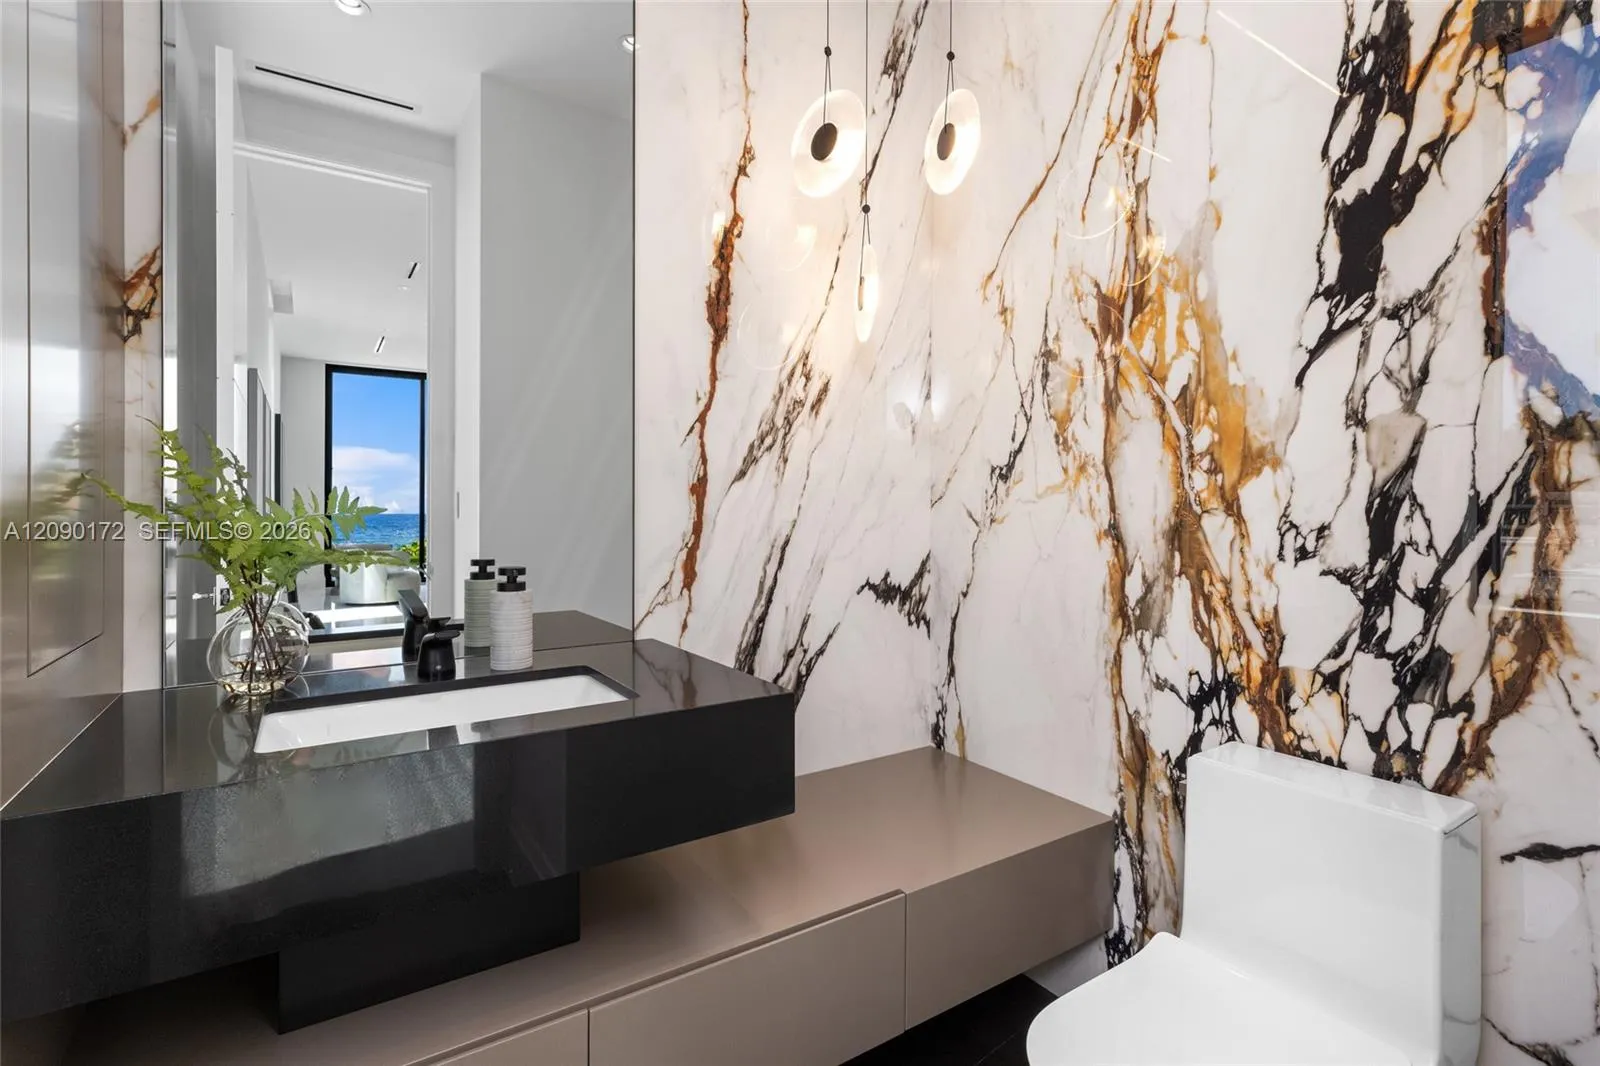
  • Beds 6
  • Baths 11
  • Sq Ft 9,773 Sqft
  • Visits: 1 in 7 days

Description

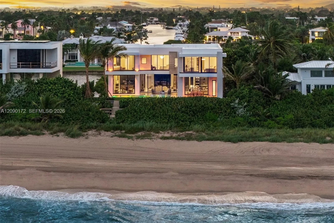
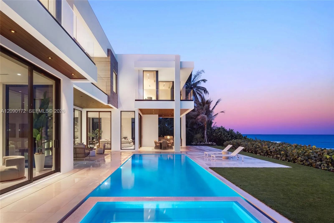
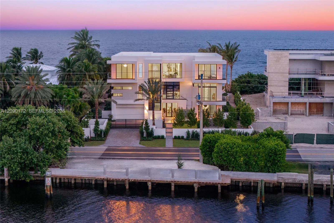
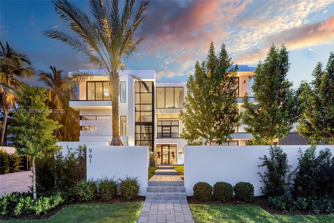
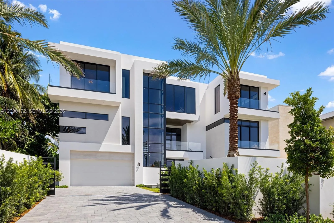
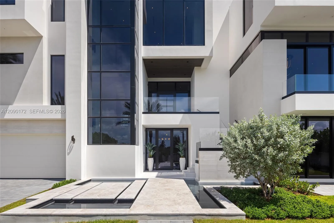
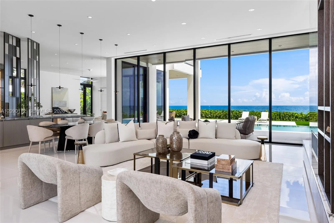
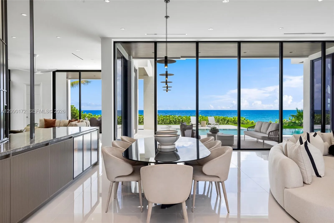
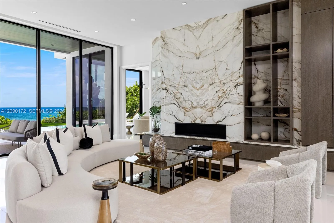
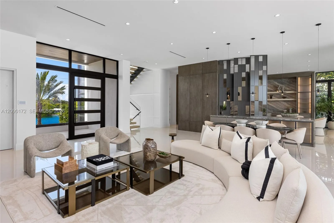
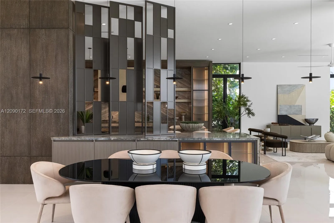
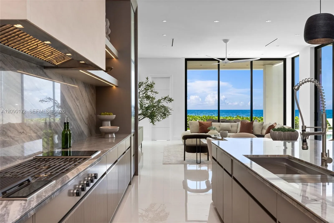
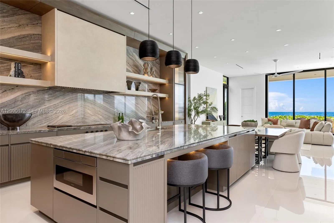
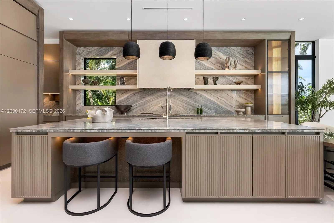
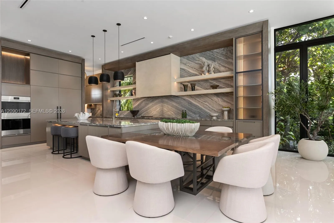
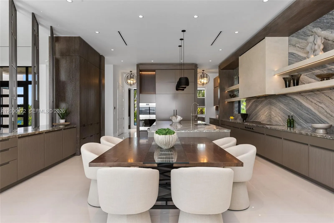
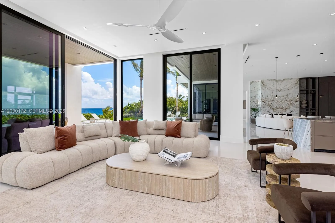
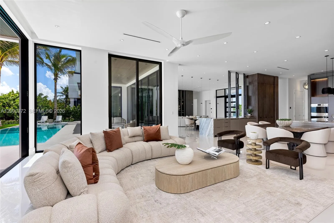
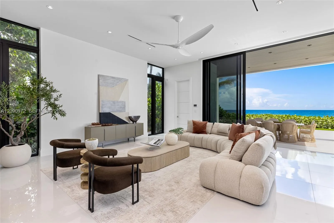
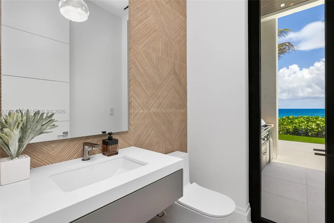
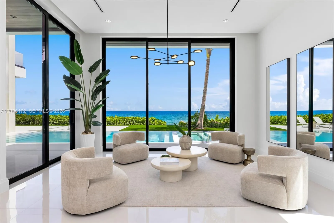
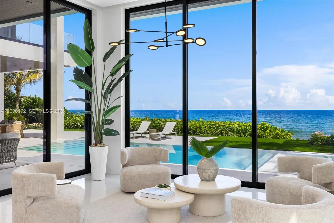
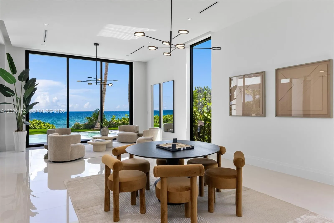
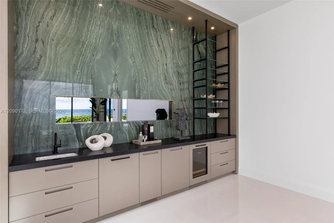
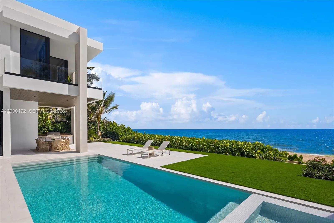
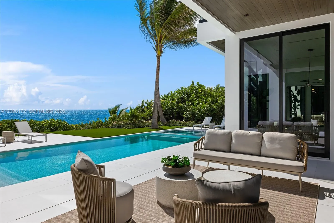
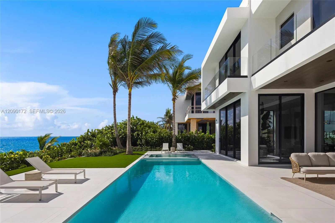
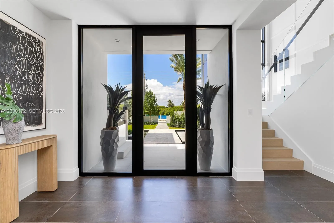
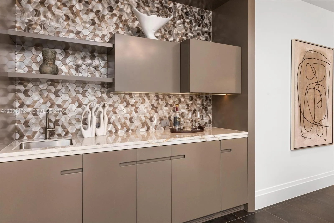
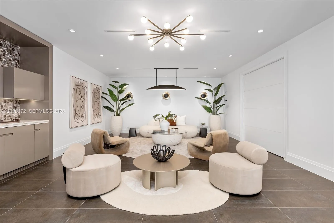
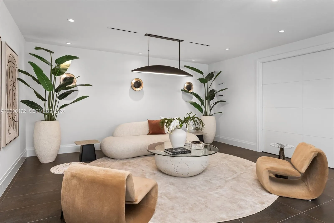
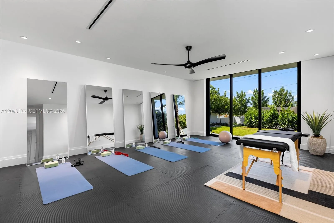
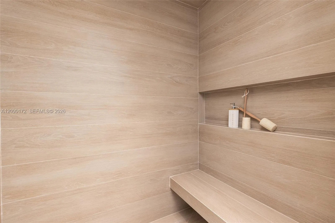
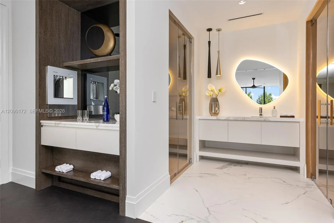
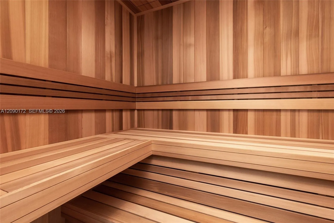
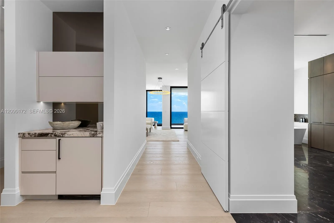
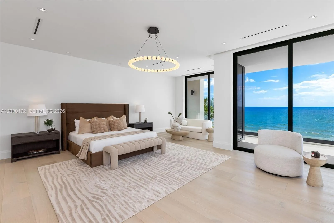
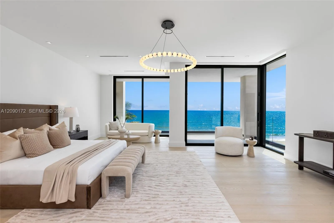
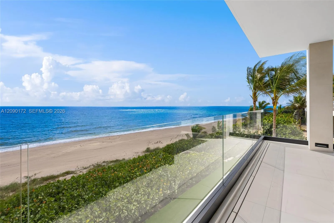
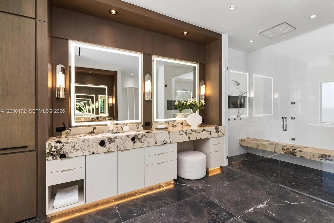
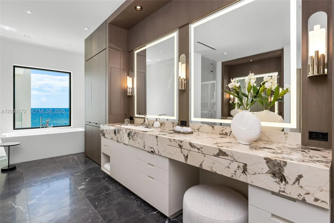
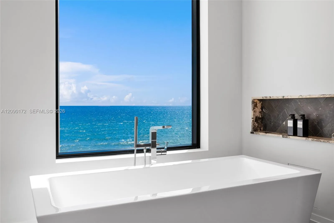
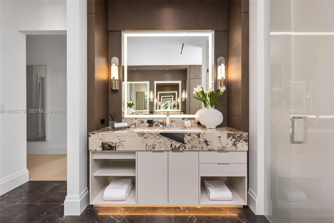
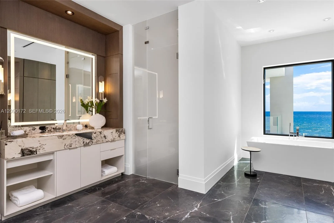
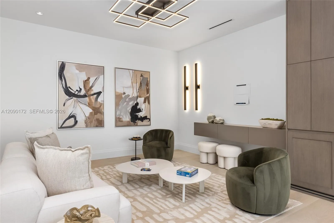
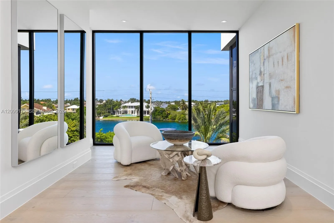
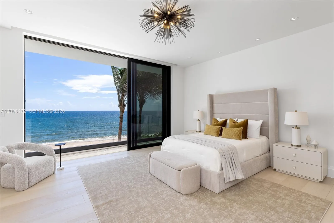
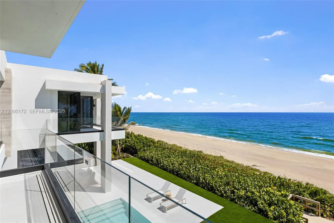
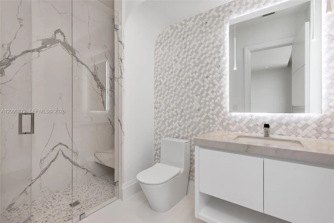
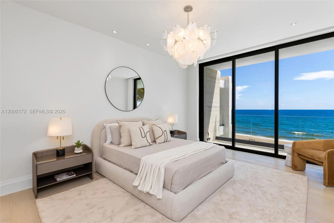
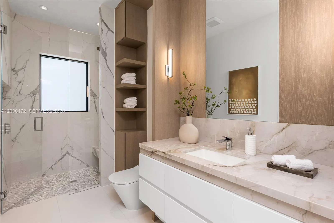
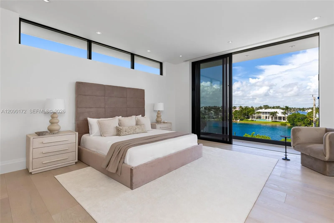
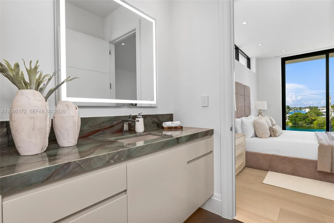
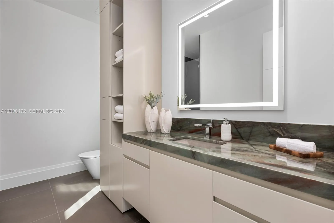
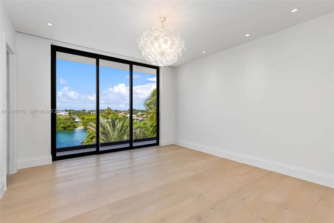
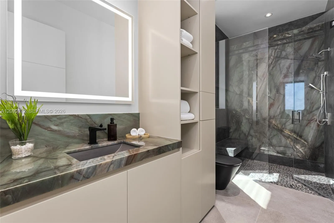
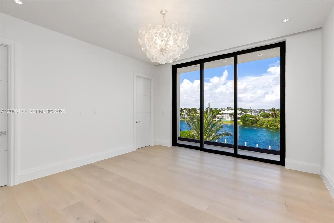
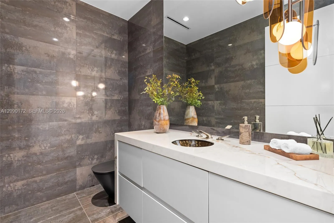
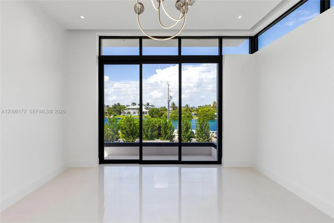
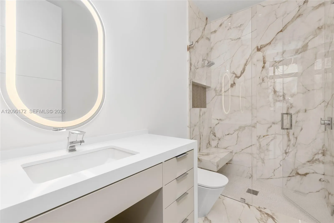
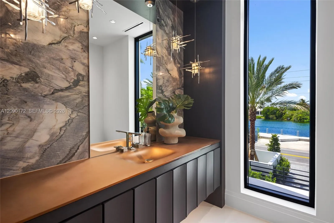
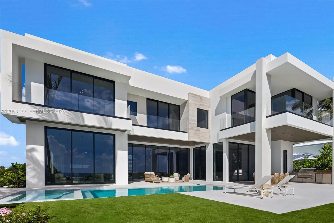
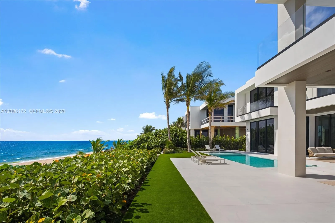
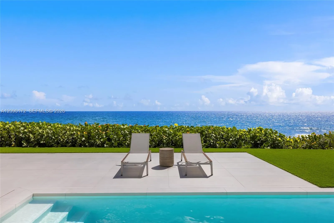
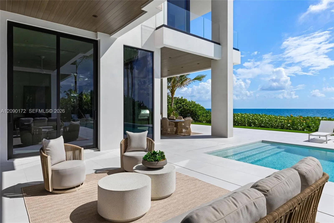
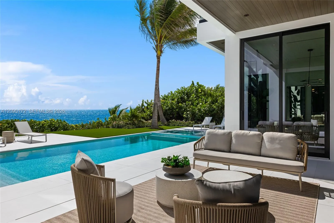
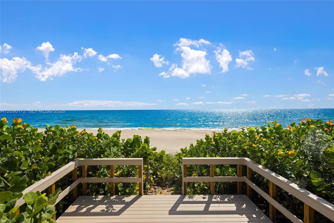
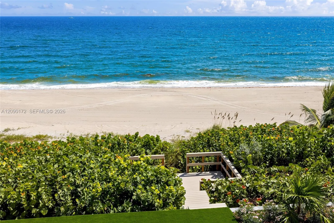
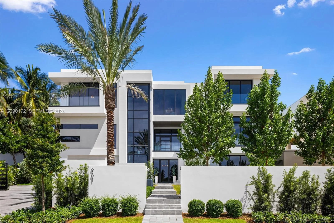
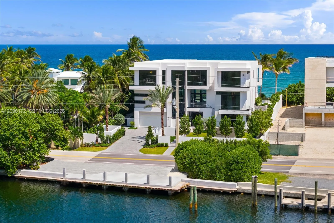
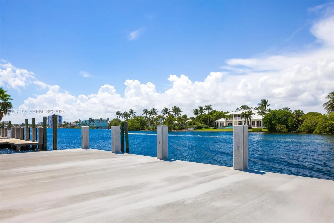
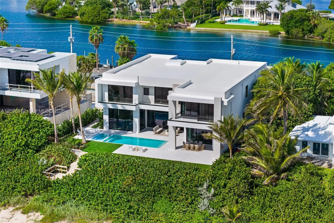
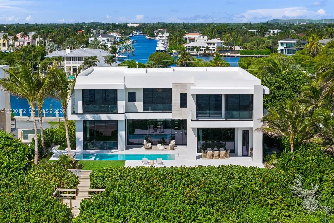
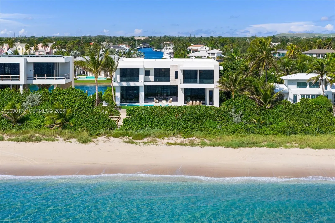
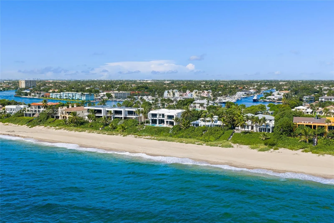
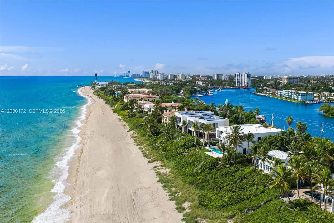
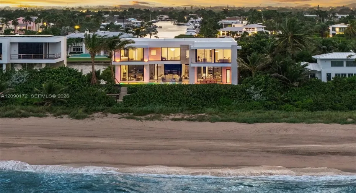
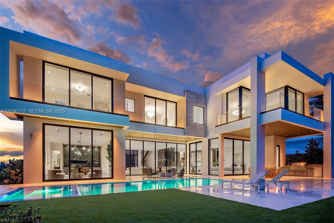
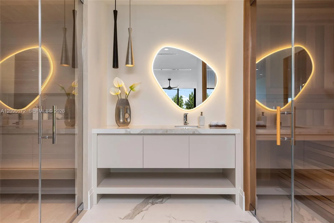
Set along Hillsboro Mile, one of South Florida’s rare stretches where residences can extend from the Atlantic Ocean to the Intracoastal Waterway, this newly completed estate offers an extraordinary combination of luxury, privacy, and waterfront living, with the beach directly in your backyard.Built by Bomar Builders and designed by Brenner Architecture Group, the residence enjoys approximately 100 feet of direct ocean frontage and an additional 100 feet along the Intracoastal, complete with a private dock and effortless access to the open ocean.The estate features six spacious bedrooms, seven full bathrooms, and four half bathrooms, complemented by expansive interiors designed for sophisticated entertaining and relaxed coastal living. A grand great room, elegant formal dining area, media room, private fitness room with sauna, and a luxurious primary suite spanning an entire level create an exceptional sense of scale and privacy throughout. The chef’s kitchen seamlessly blends refined design with effortless functionality, serving as an inviting centerpiece for both everyday living and entertaining.With the Atlantic Ocean at your doorstep and private Intracoastal dockage just steps away, this remarkable ocean-to-Intracoastal estate captures one of the most distinctive and coveted waterfront lifestyles Hillsboro Mile has to offer.

Features

  • Swimming Pool: In Ground
  • Heating System: Central
  • Cooling System: Central Air
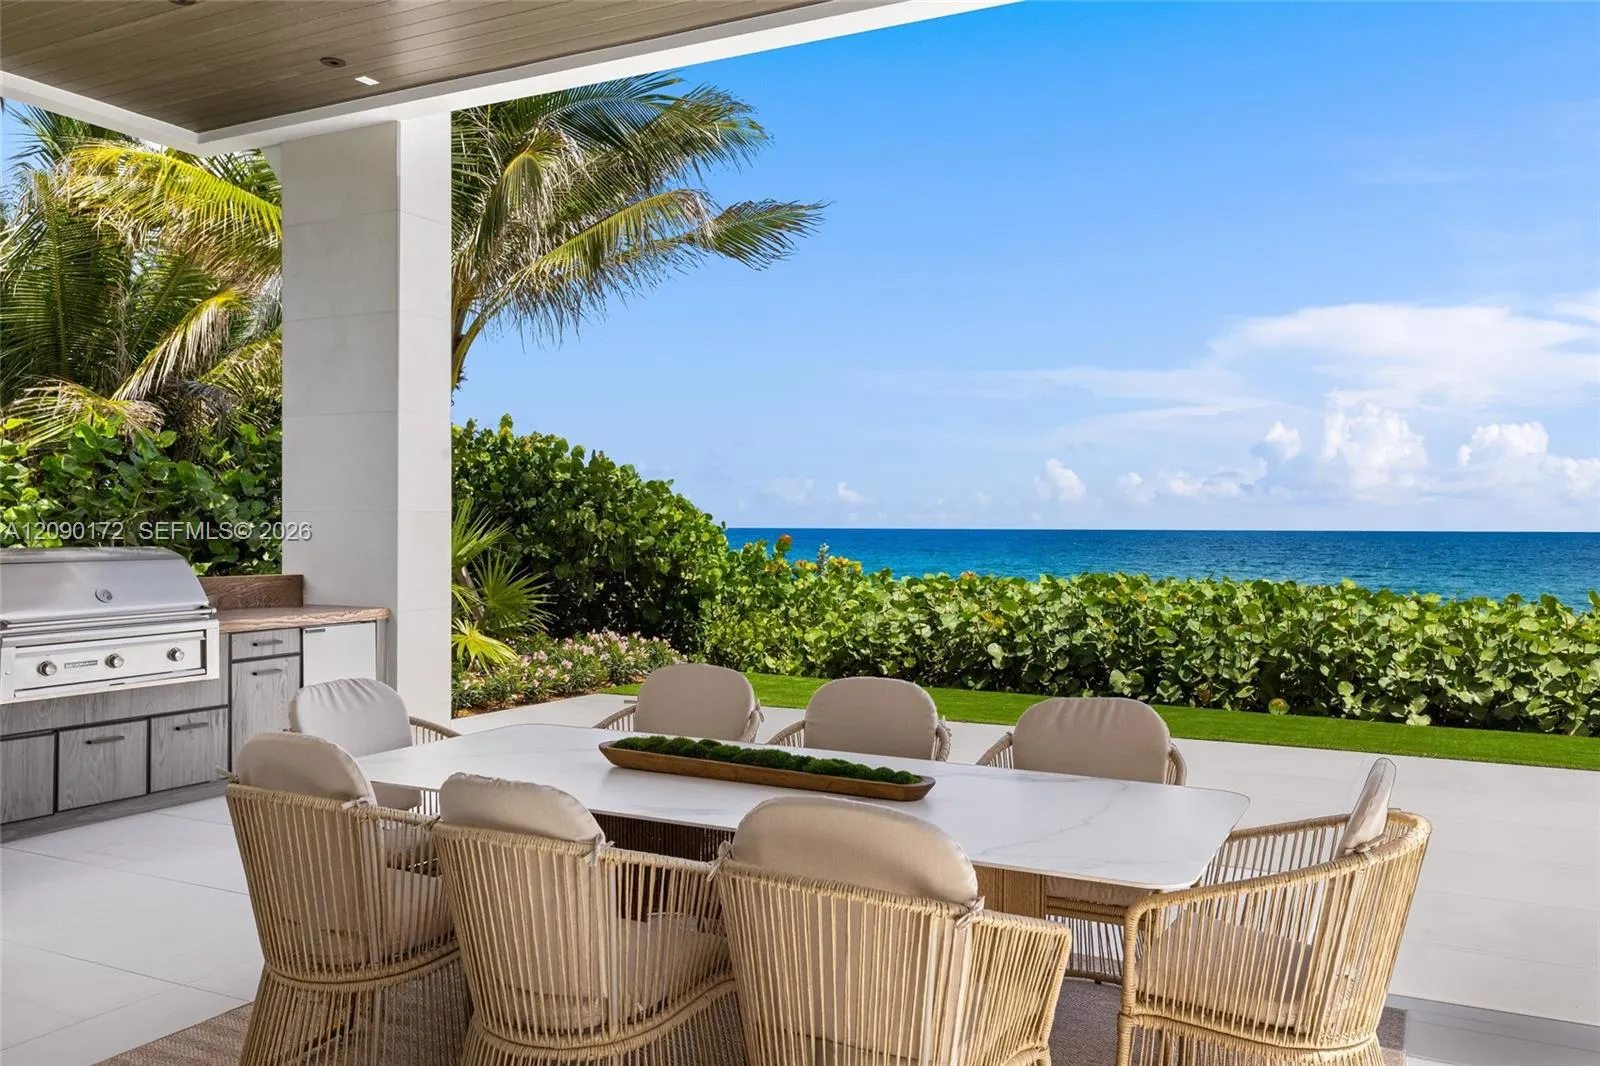
  • Patio: Balcony, Open, Patio
  • Parking: Driveway, Garage, Attached

Appliances

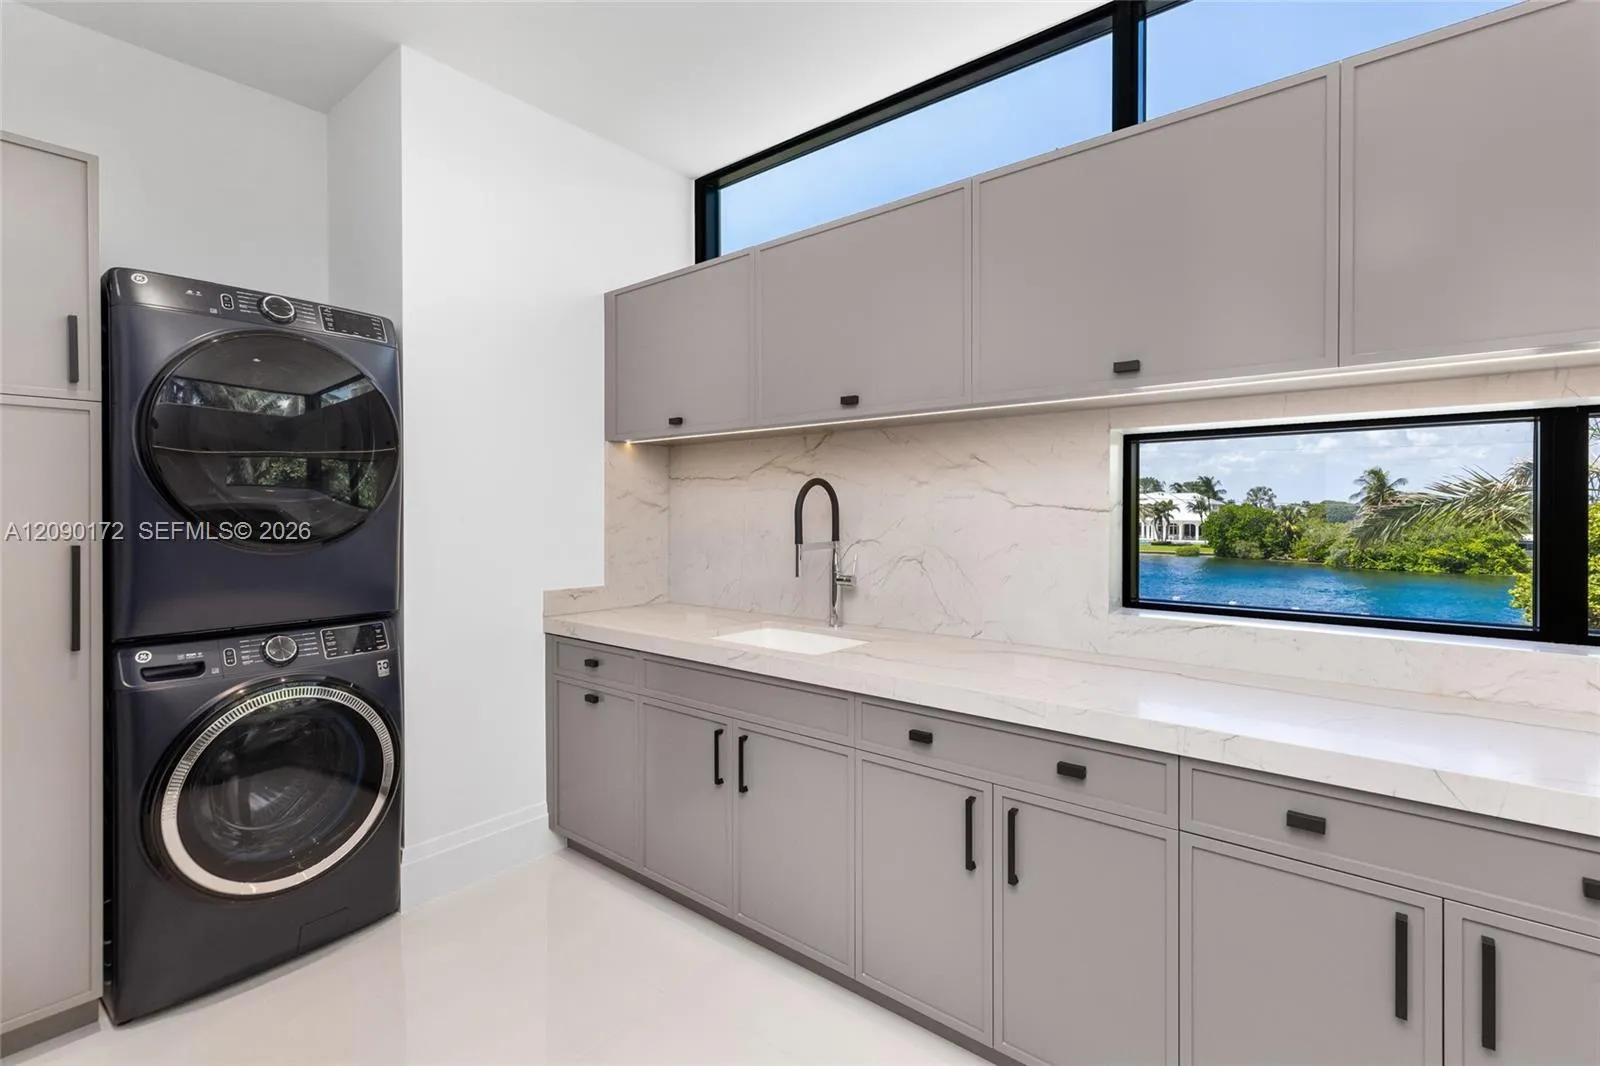
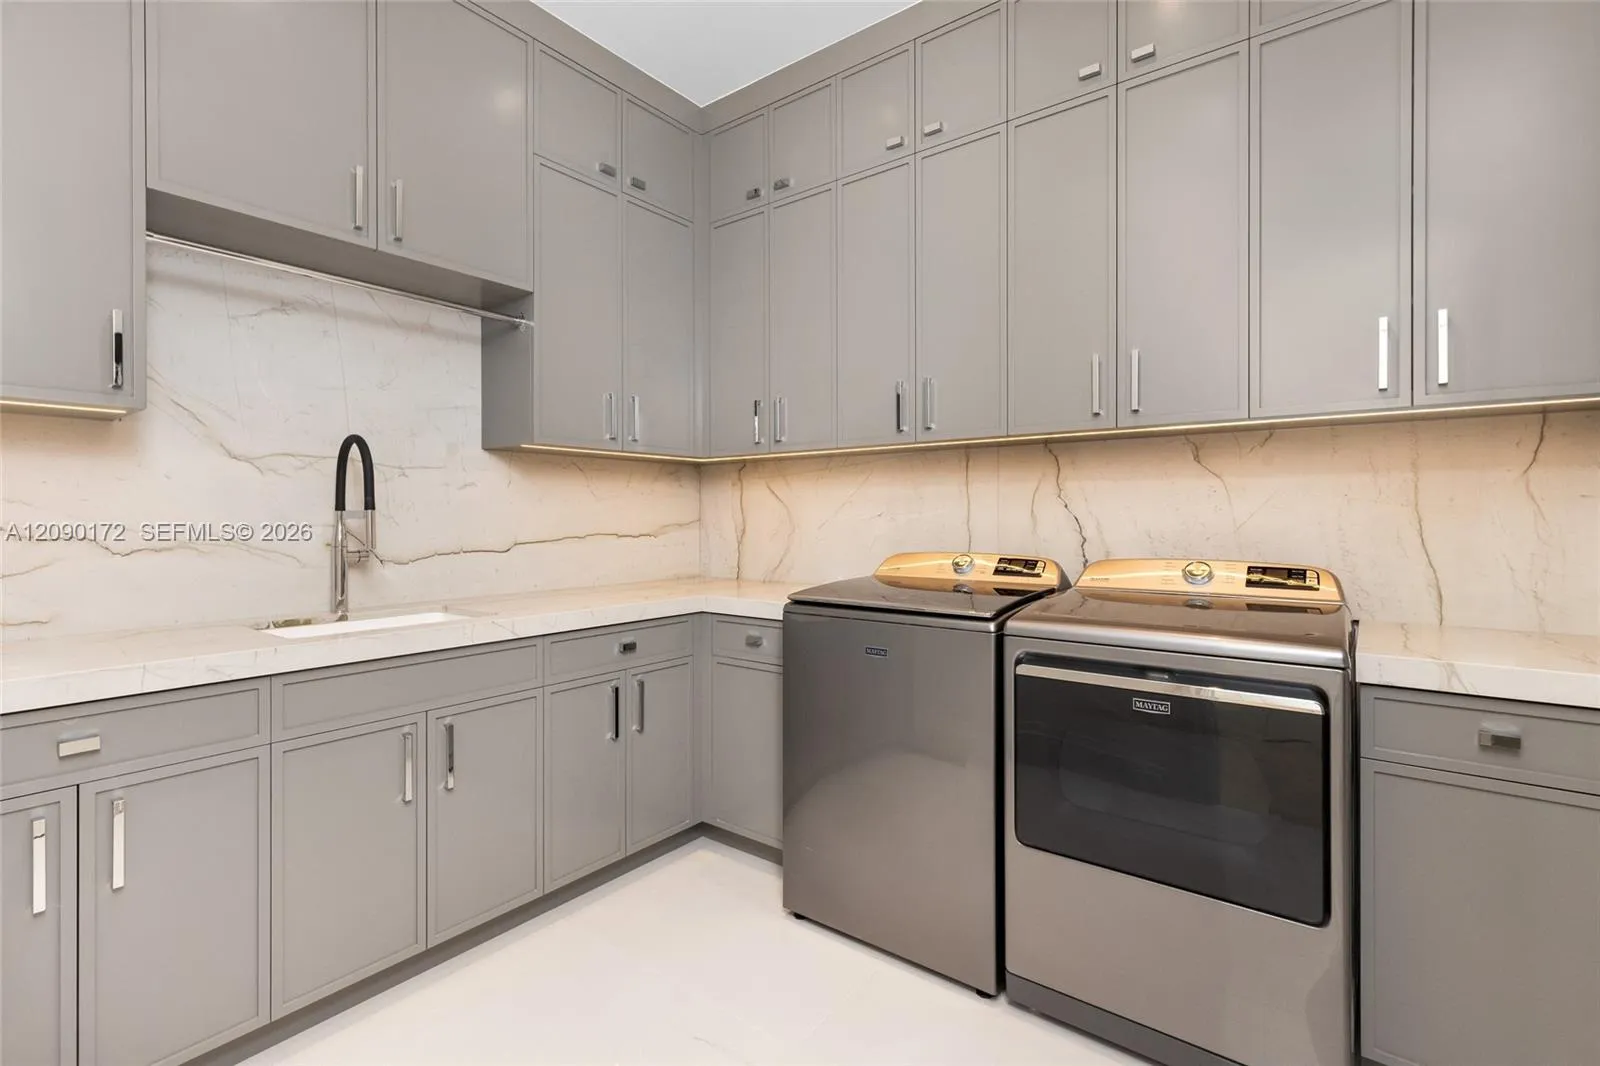
  • Appliances: Dryer, Washer

Address Map

  • Country: US
  • State: FL
  • County: Broward
  • City: Hillsboro Beach
  • Subdivision: Hillsboro Mile
  • Zipcode: 33062
  • Street: Hillsboro Mile
  • Street Number: 961
  • Floor Number: 0
  • Longitude: W81° 55' 11.6''
  • Latitude: N26° 16' 4.8''
  • MLS Area: 3112

MLS Addon

  • Association Amenities: No
  • Association Fee: $0
  • Association Fee Frequency: Monthly
  • Carport Spaces:
  • Close Date:
  • Close Price: $0
  • Elementary School: Cresthaven
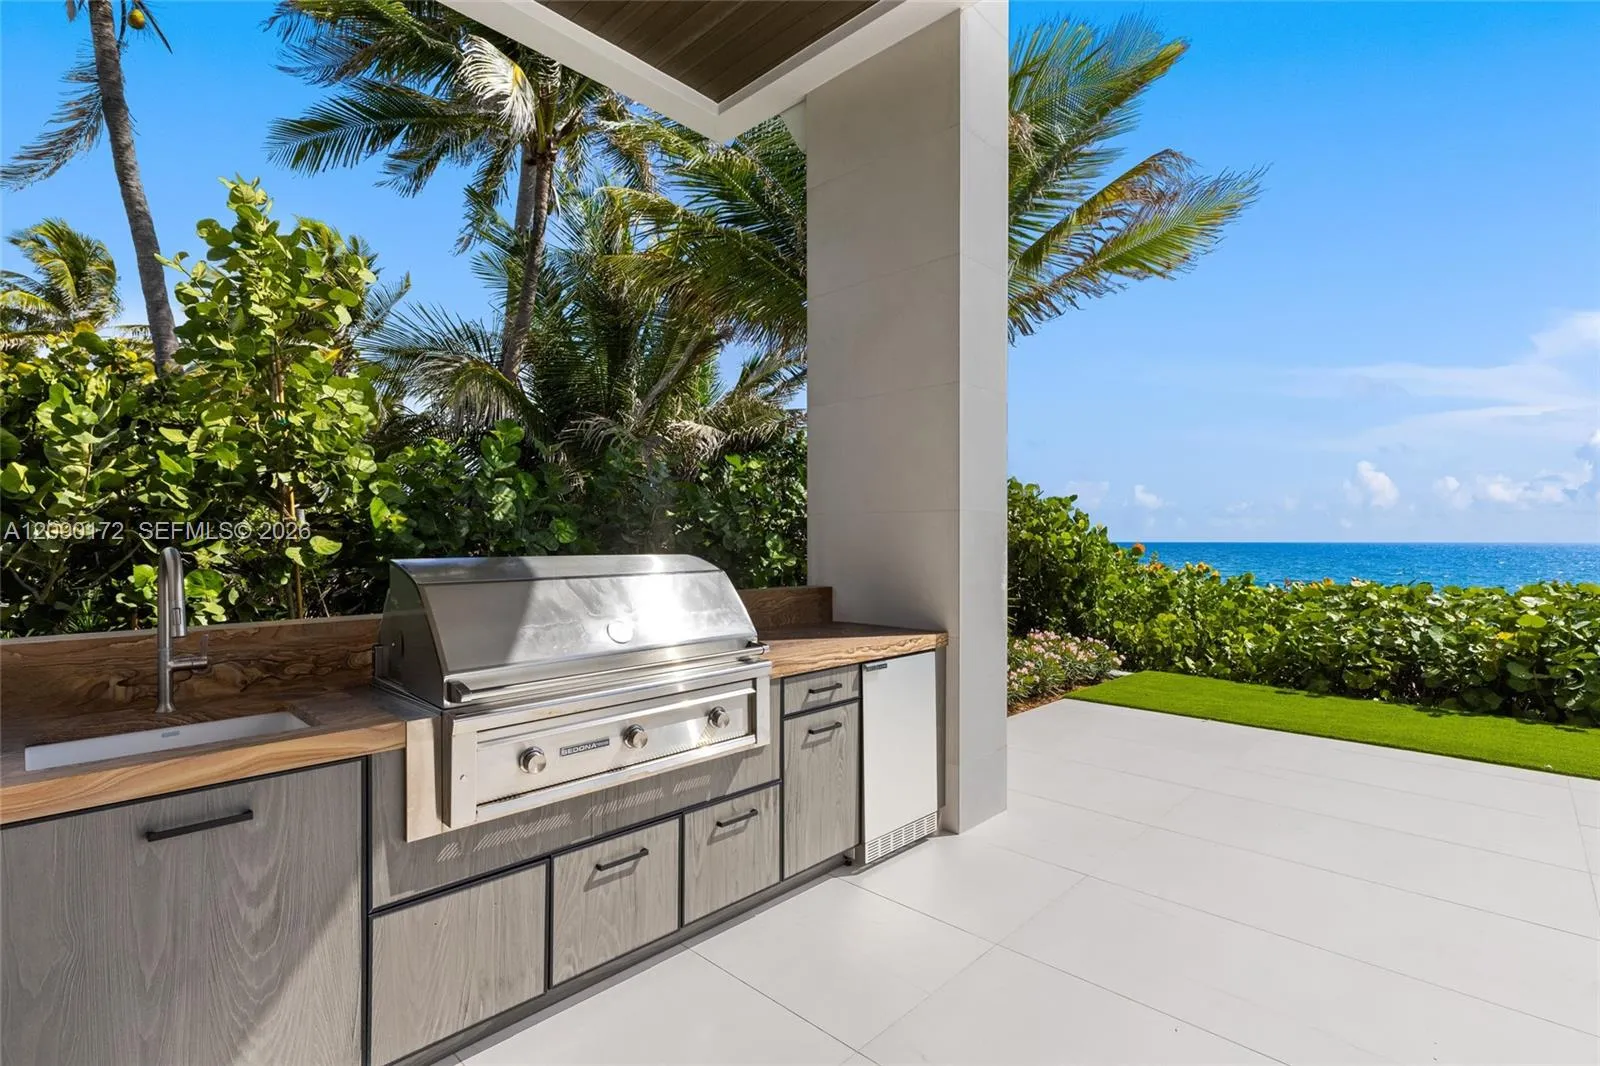
  • Exterior Features: Balcony, Barbecue, Outdoor Living Area, Built-in Barbecue
  • Fireplaces Total: 0
  • Flooring: Tile, Wood
  • Garage Spaces: 4
  • High School: Deerfield Beach
  • Insurance Expense: $0
  • Interior Features: Breakfast Area, Dual Sinks, Living/Dining Room, Sitting Area in Primary, Eat-in Kitchen, Walk-In Closet(s), Kitchen Island, Built-in Features, Split Bedrooms, Separate Shower, Dining Area, Separate/Formal Dining Room, Vaulted Ceiling(s), Bathtub, Soaking Tub
  • Levels: Three Or More
  • Middle Or Junior School: Crystal Lake
  • New Taxes Expense: $0
  • Spa Features: In Ground, Heated
  • Stories: 0
  • Stories Total: 3
  • Tax Annual Amount: $80,434
  • Zoning: RS-2

Location

Listing Updated: 2026-10-06 20:11:07
  • Property Type : Single Family
  • Property Sub Type : Single Family Residence
  • Listing Type : For Sale
  • Listing ID : A12090172
  • Price : $29,950,000
  • View : Golf Course,Garden
  • Bedrooms : 6
  • Bathrooms : 11
  • Full Bathrooms : 7
  • Half Bathrooms : 4
  • Square Footage : 9,773 Sqft
  • Year Built : 2026
  • Lot Area : 0.57 Acre
  • Listing Status : Active
  • Days On Market : 6
Contact Agent
Required
Required
Required
By proceeding, you consent to receive calls and texts at the number you provided, including marketing by autodialer and prerecorded and artificial voice, and ettmail, about your inquiry and other home-related matters, but not as a condition of any purchase.

Similar Single Family